
Portfolio
Our Projects
Browse through our portfolio of completed residential and commercial design projects.
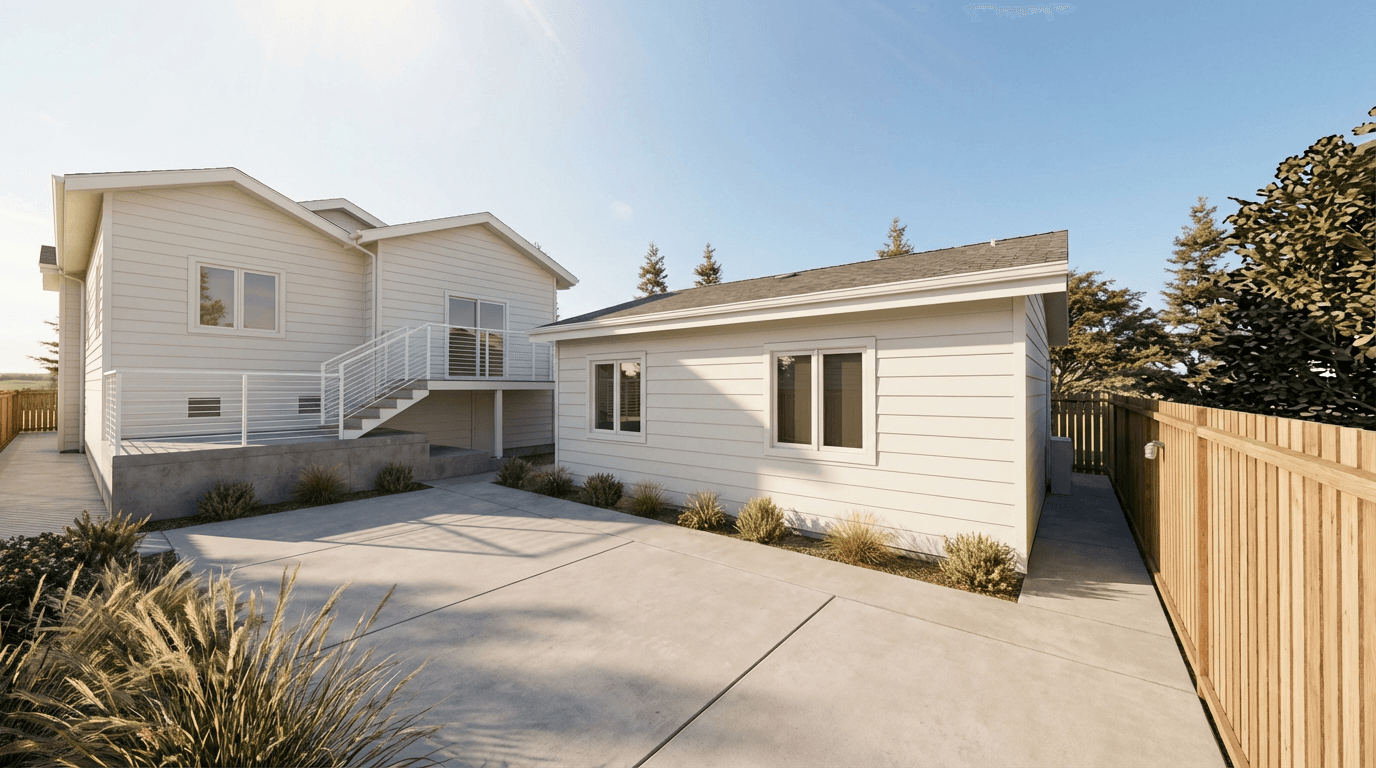
Backyard Rental ADU — Detached 500 SF Studio
A compact 500 SF detached ADU designed to maximize rental potential and daylight in a tight urban lot in Albany.
Albany, CA
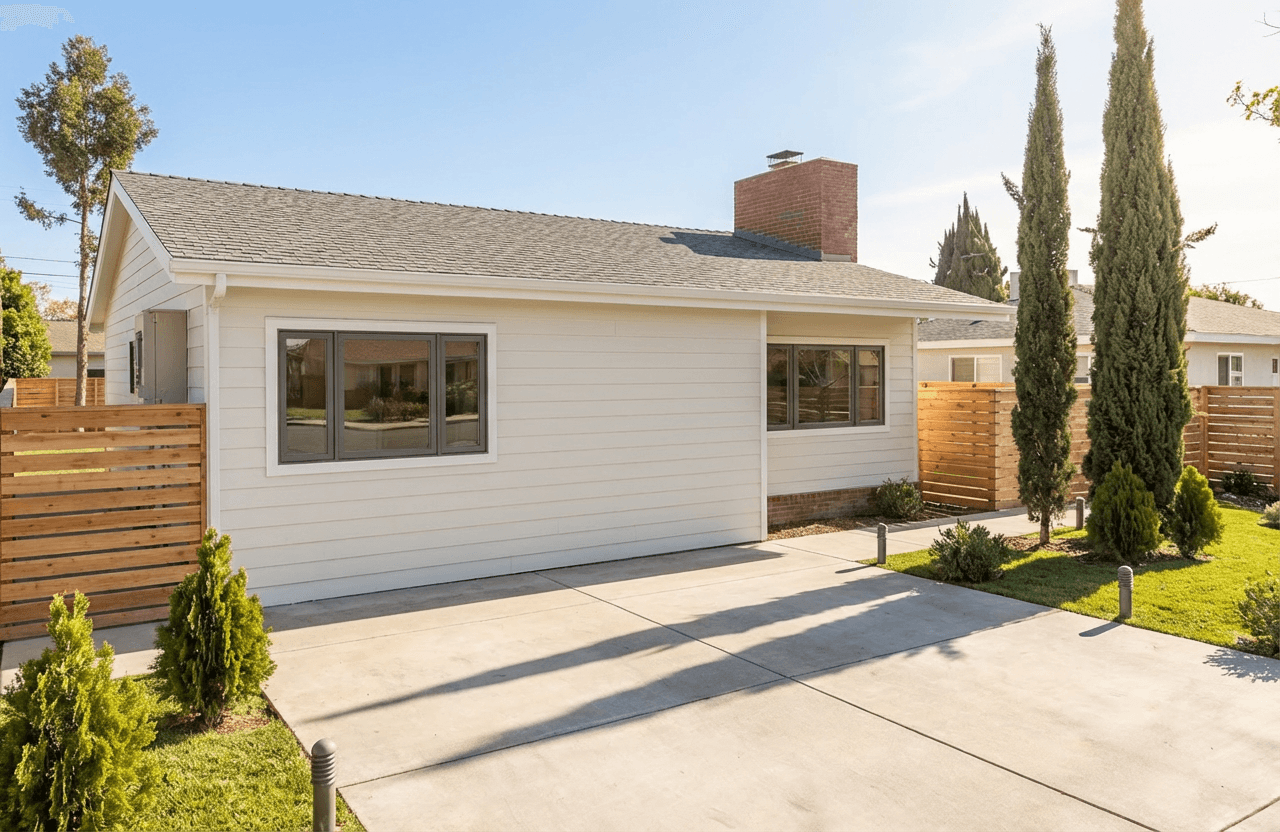
Interior JADU Conversion — 500 SF Rental Suite
A 500 SF JADU carved out from the main house interior to create a self-contained rental suite in Vallejo.
Vallejo, CA
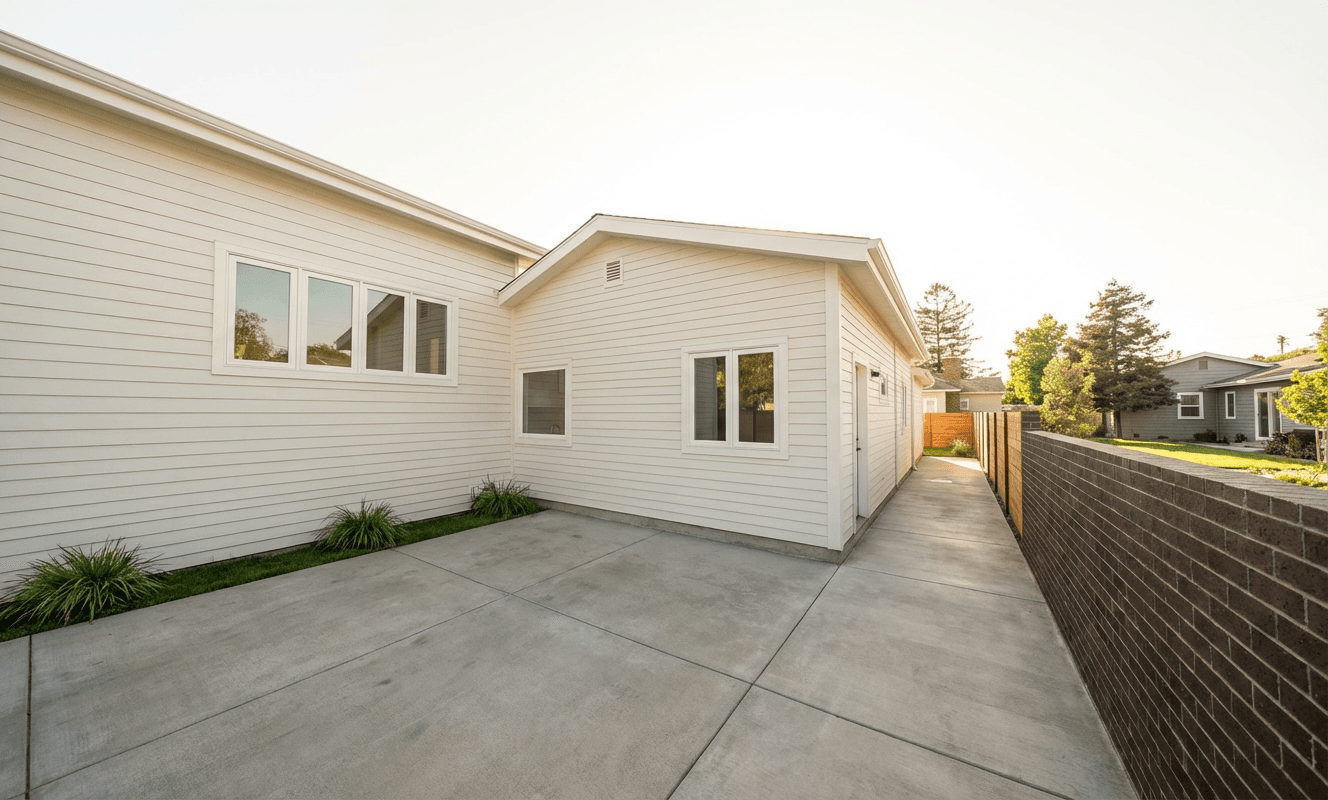
Garage-to-ADU Conversion — Urban 450 SF Design
A highly efficient 450 SF garage conversion in San Francisco, transforming an underused parking structure into a modern, high-value rental unit within a tight urban footprint.
San Francisco, CA
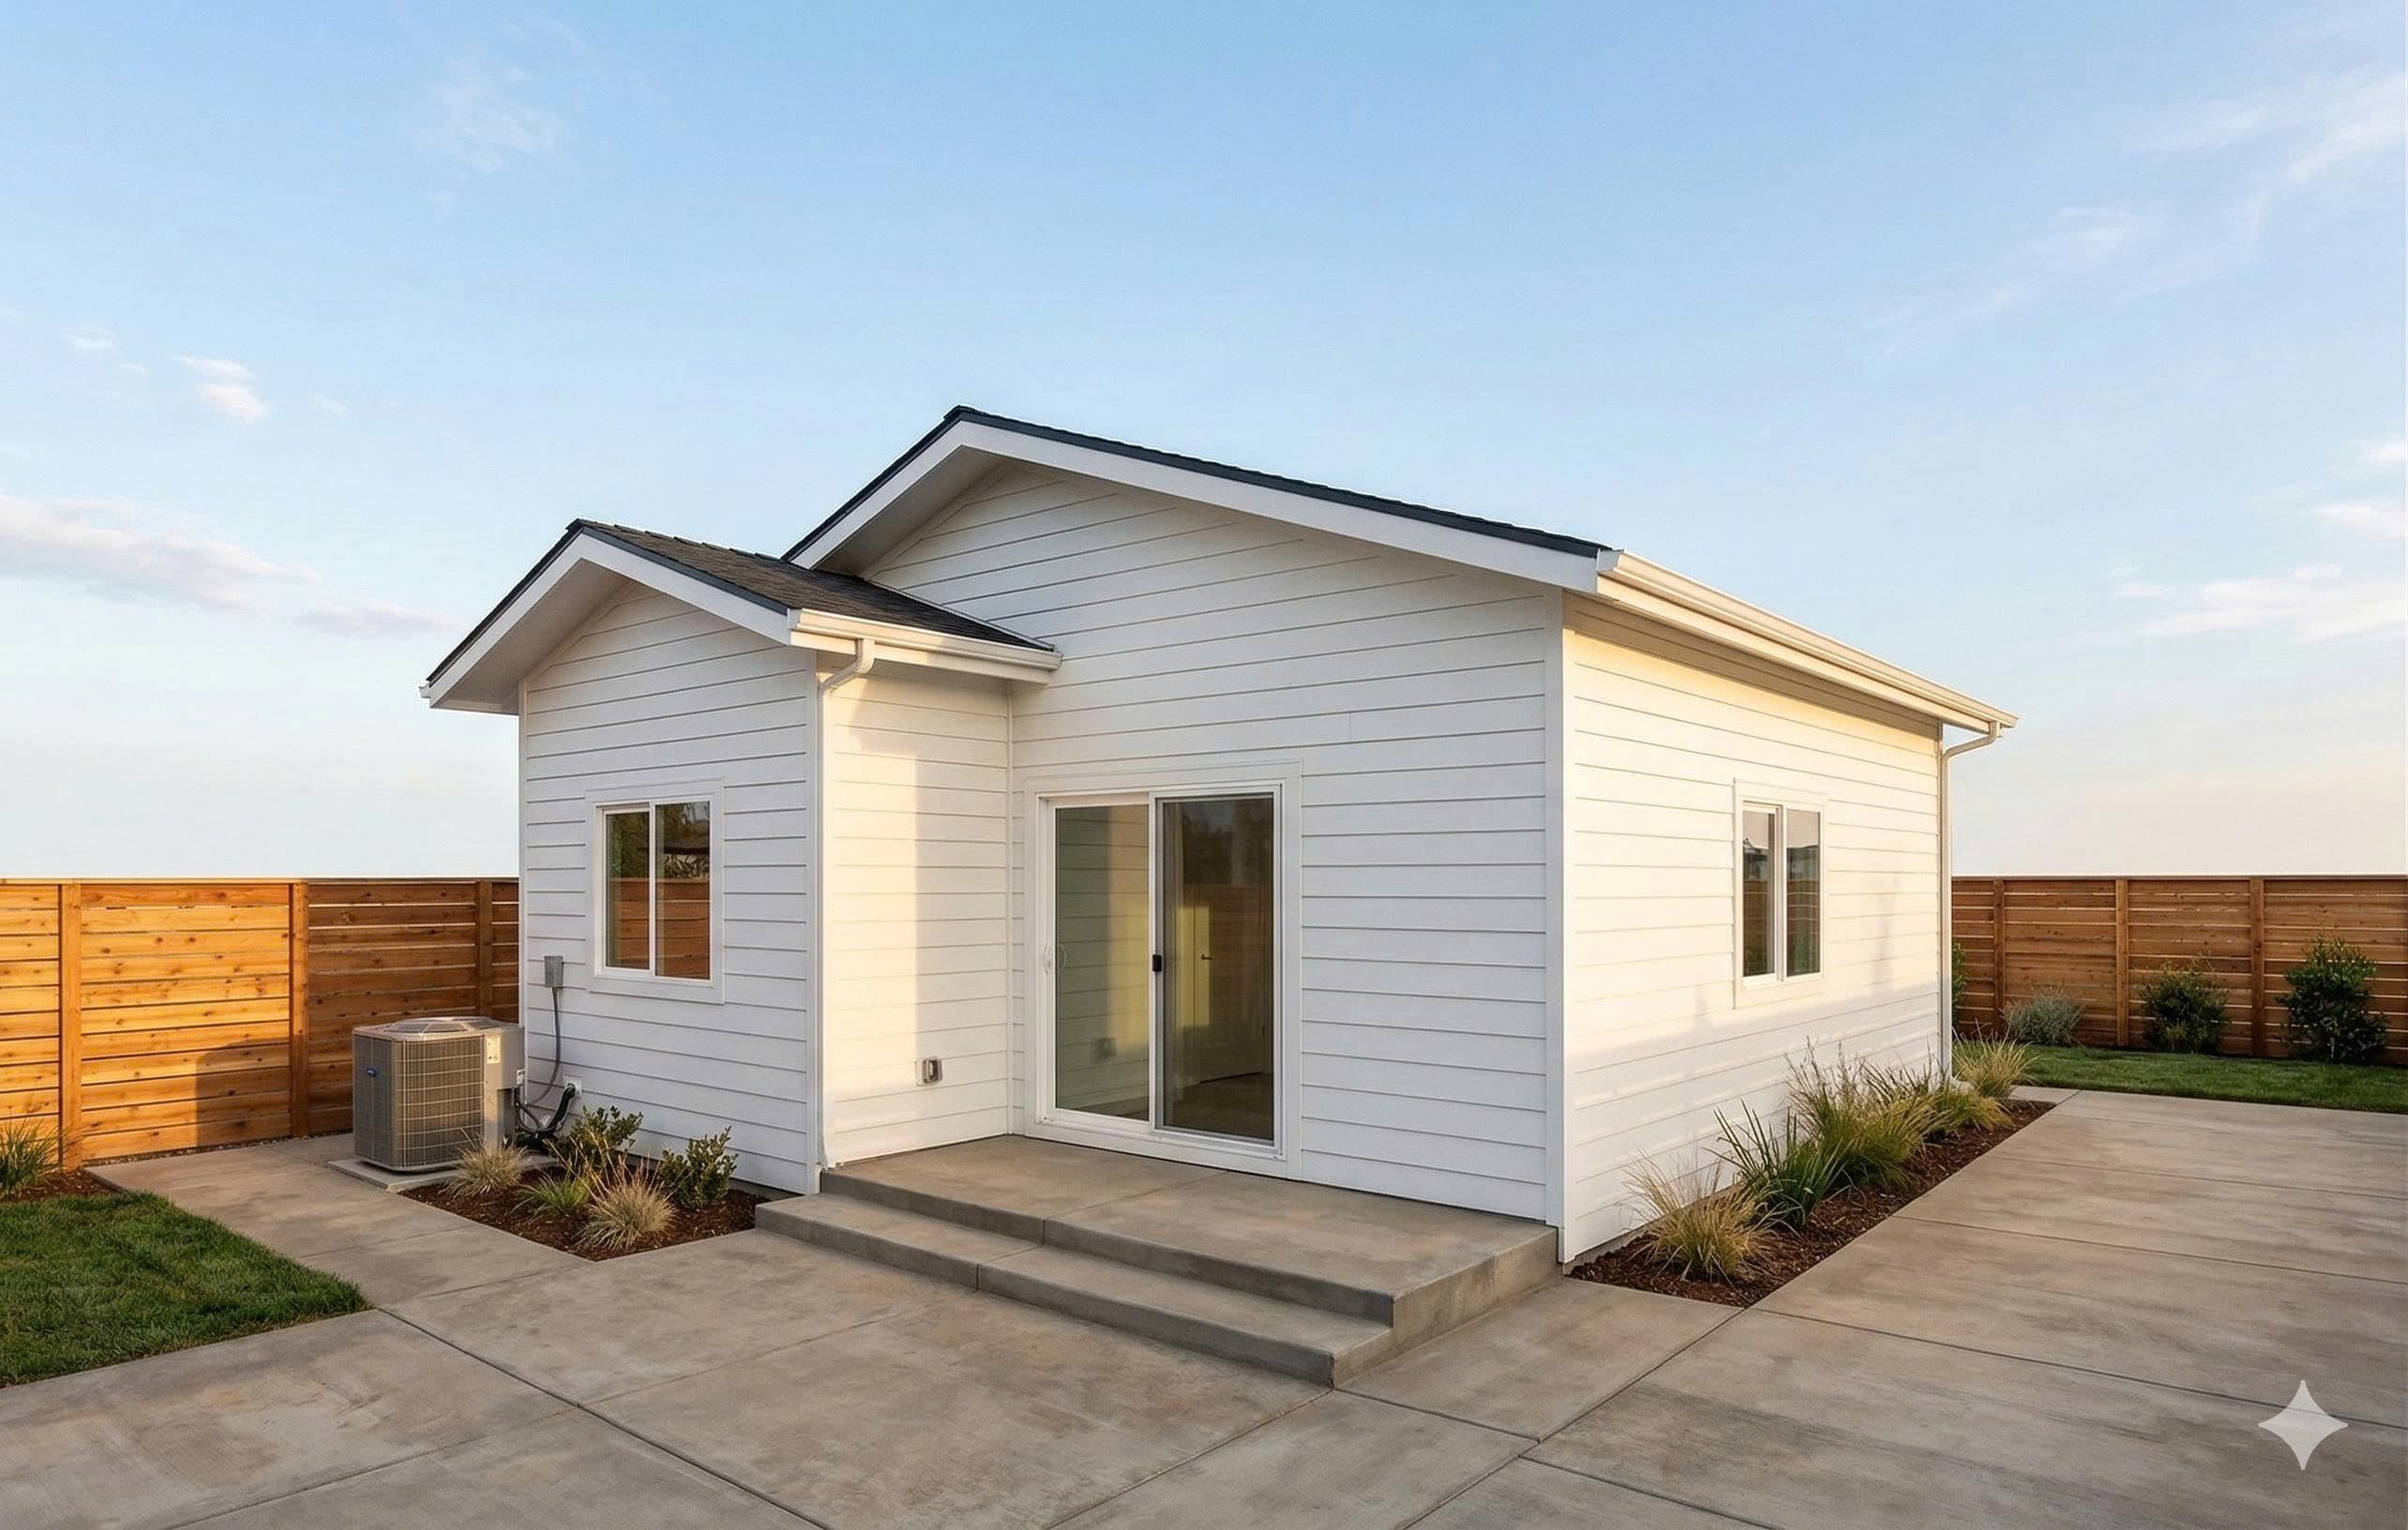
Backyard Rental ADU — 700 SF One-Bedroom Design
A 700 SF detached ADU in Berkeley designed for an empty-nester couple looking to generate rental income from an underused backyard near the UC Berkeley corridor.
Berkeley, CA
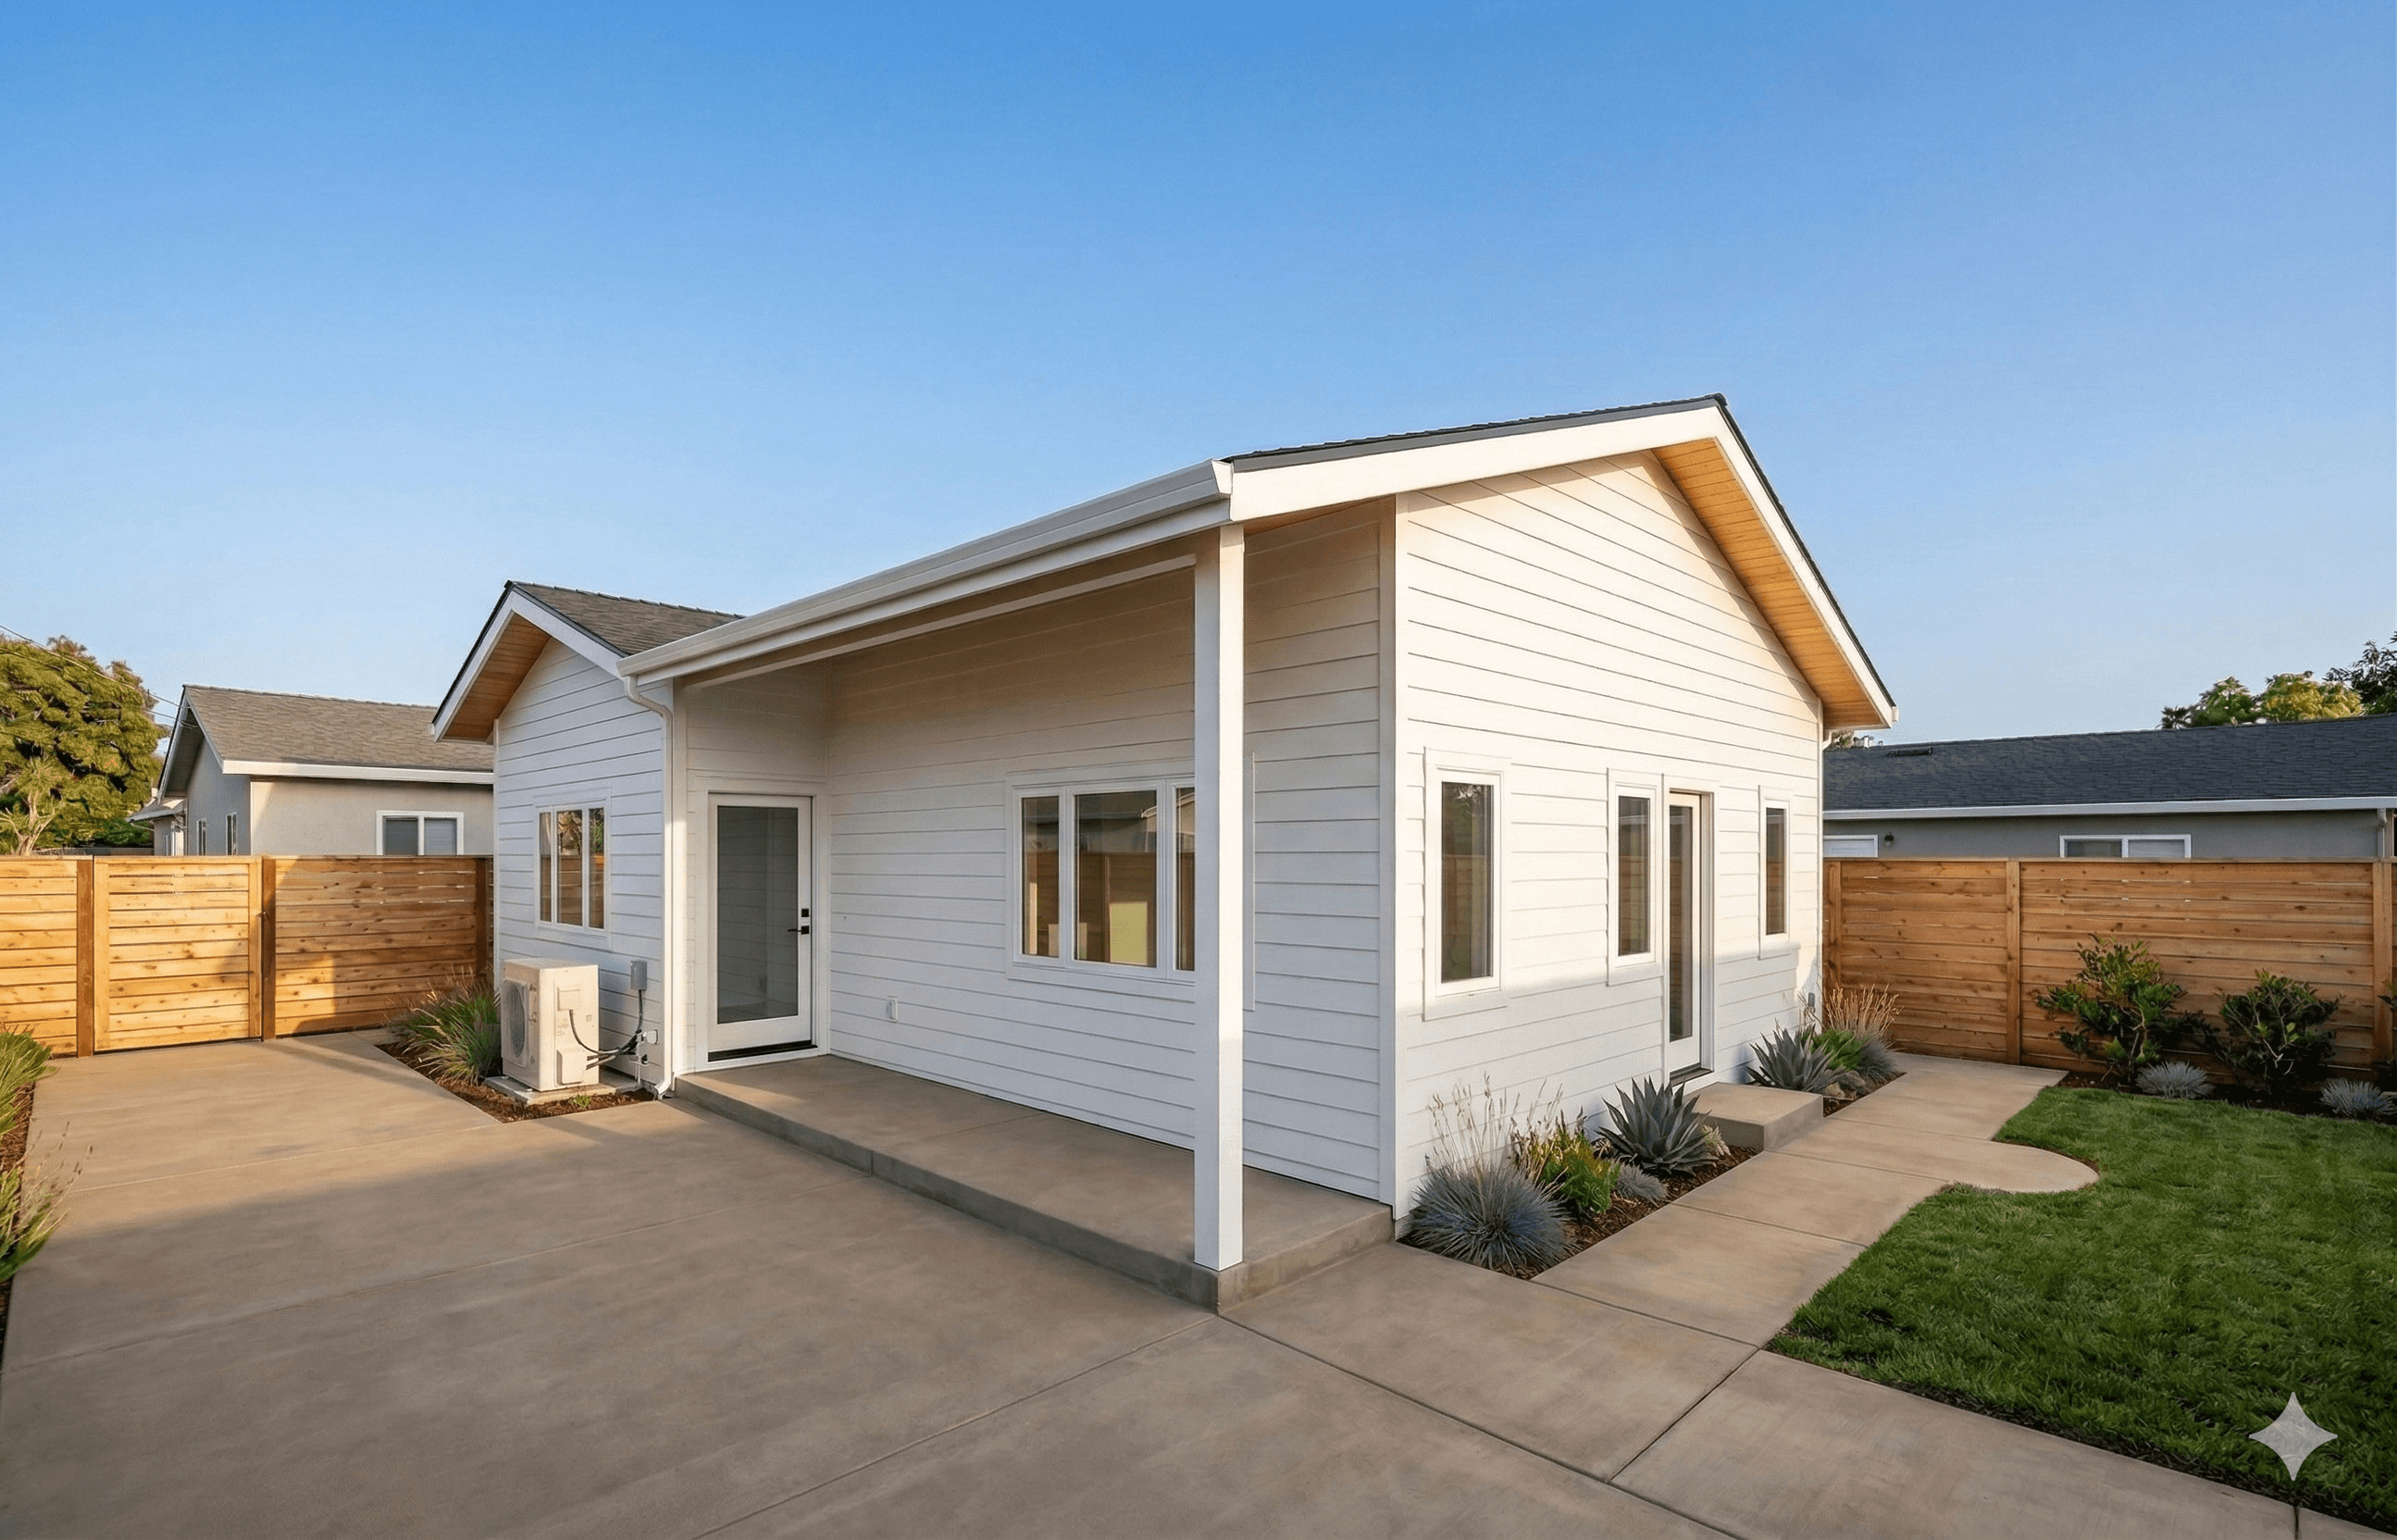
Multigenerational ADU — Accessible 800 SF Design
An 800 SF accessible detached ADU in Oakland built for aging parents relocating from out of state — designed with no-step entry, wider doorways, and a walk-in shower from day one.
Oakland, CA
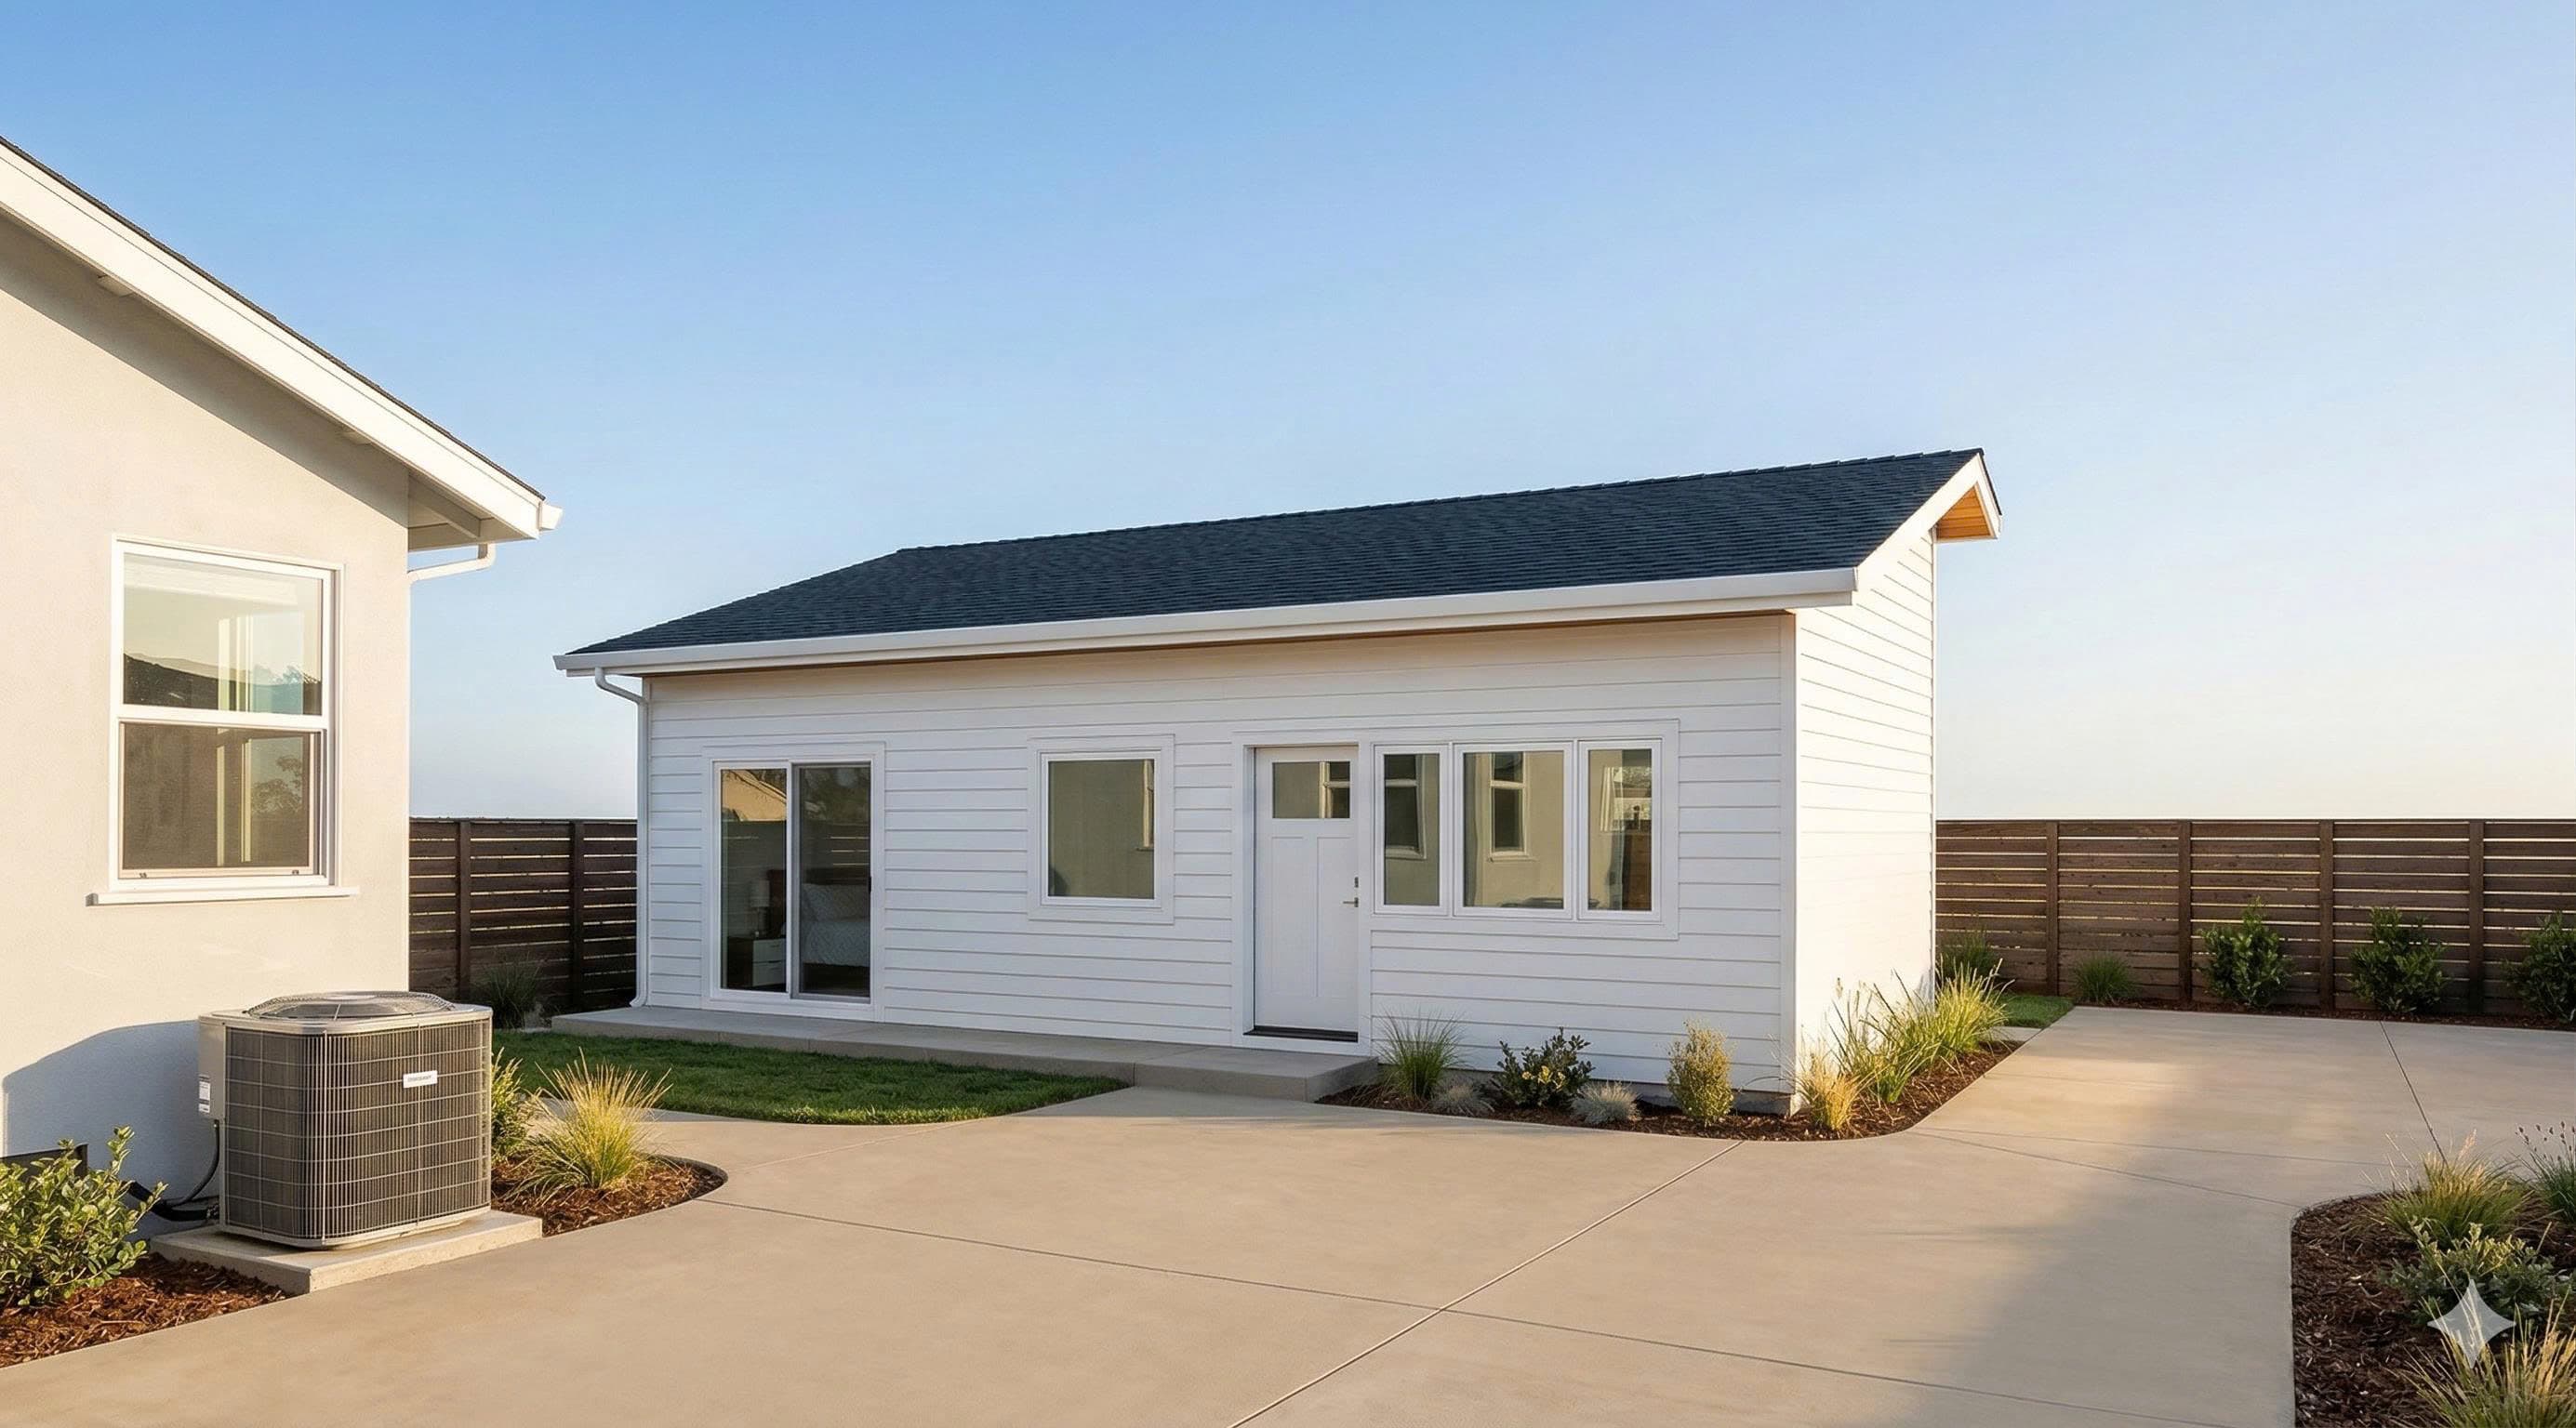
High-ROI Rental ADU — 900 SF Two-Bedroom Design
A 900 SF two-bedroom detached ADU in Fremont targeting the Silicon Valley rental market — designed for two working professionals sharing a unit, with private bedrooms and a full common area.
Fremont, CA
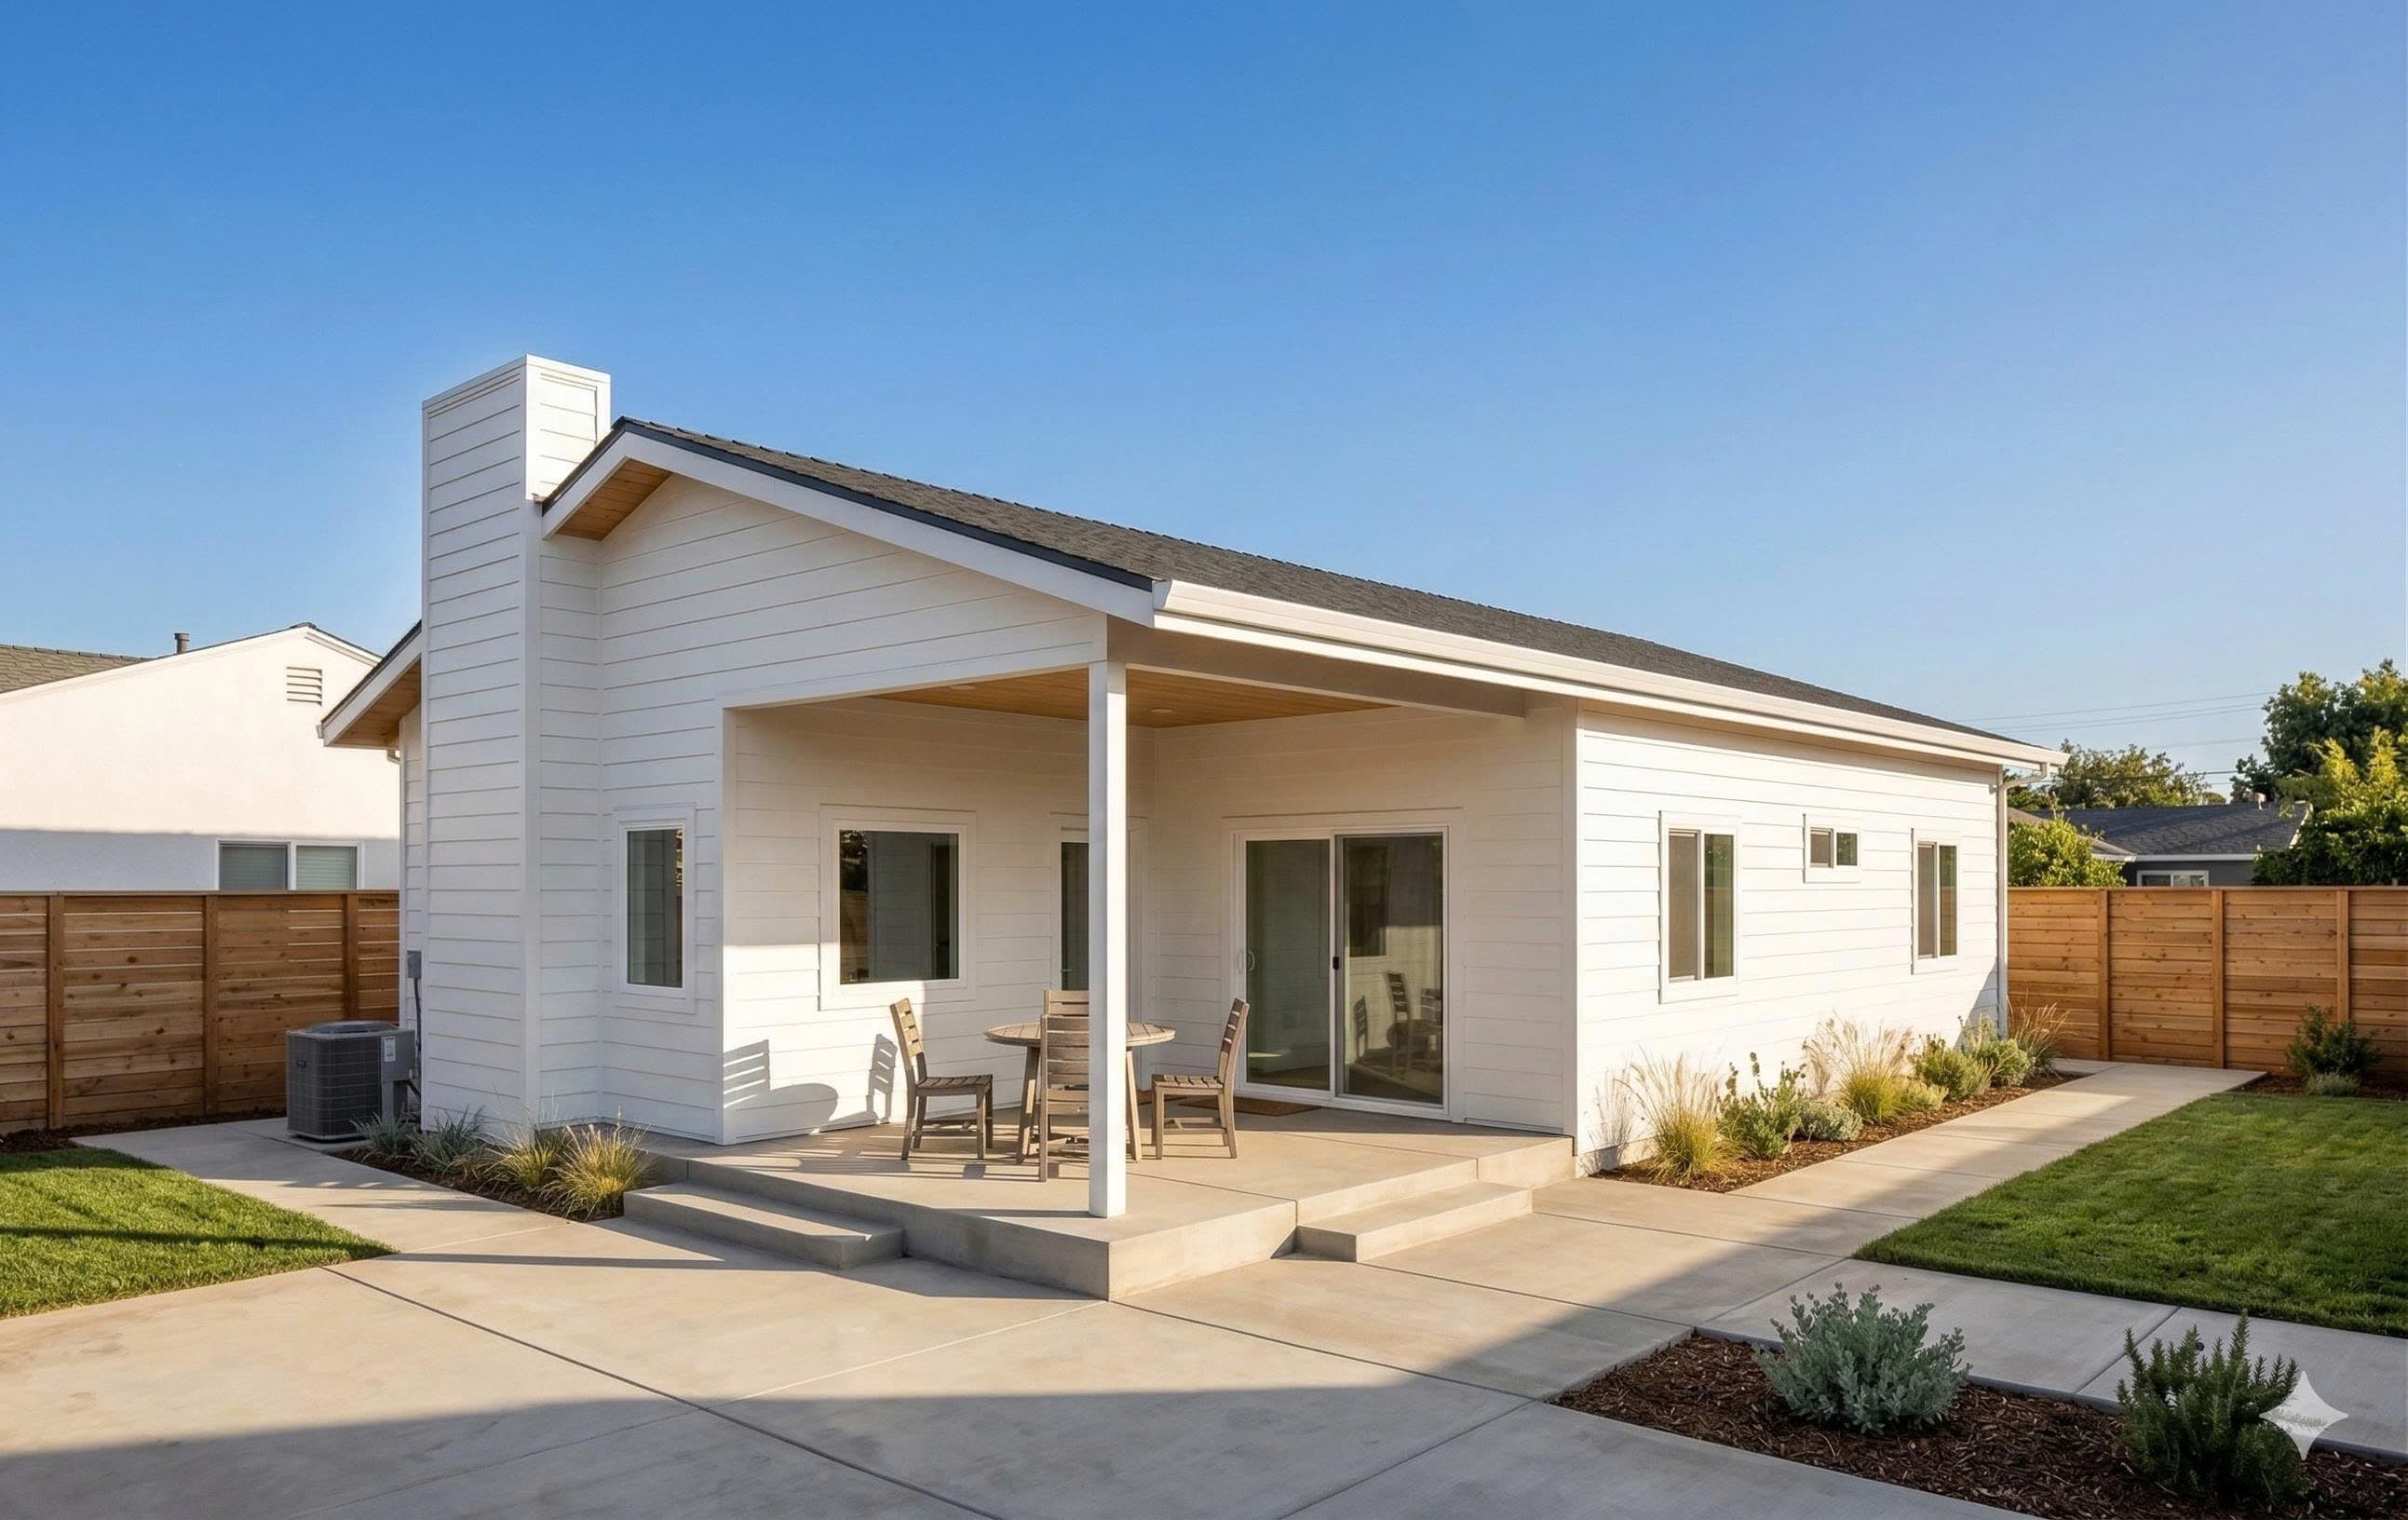
Corner-Lot Rental ADU — 1,000 SF Premium Design
A 1,000 SF detached ADU in San Jose's Willow Glen neighborhood — built by a retired homeowner to generate long-term rental income from a spacious, well-finished unit on a large corner lot.
San Jose, CA
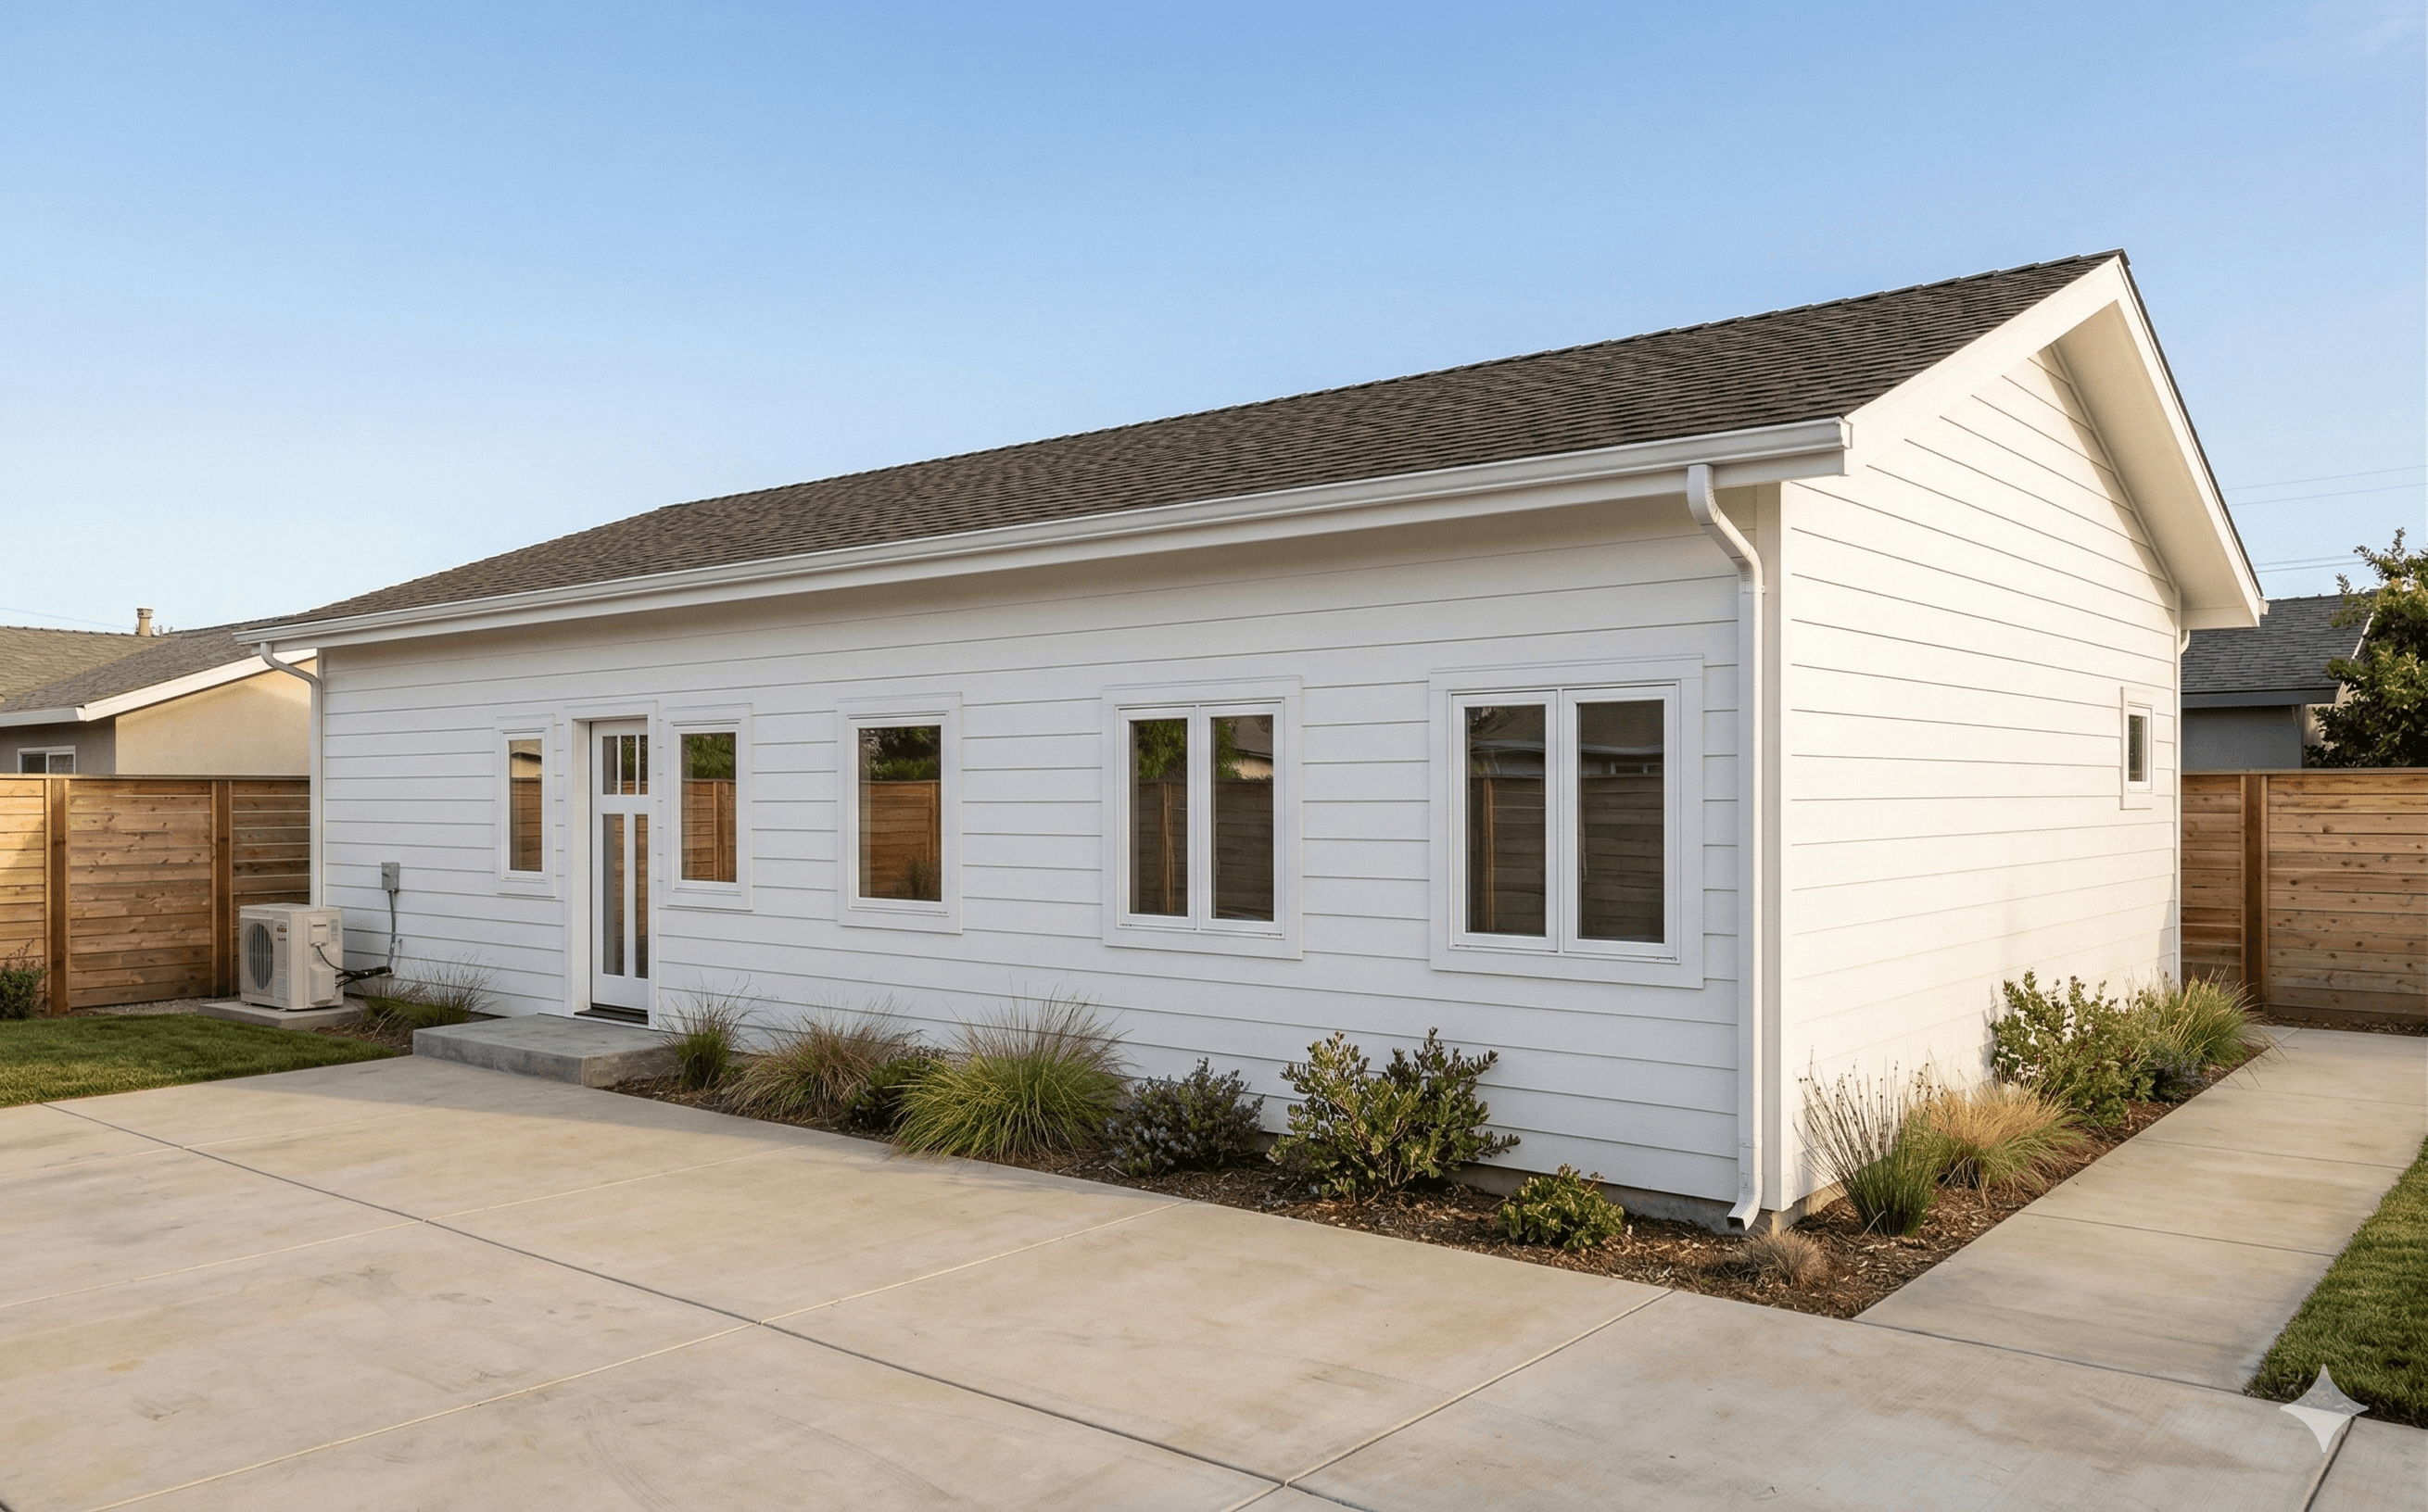
Maximum-Size ADU — 1,200 SF Family & Rental Design
A 1,200 SF detached ADU in Palo Alto — the maximum allowed size under California law — designed for a family with two adult children returning after college, with the long-term flexibility to convert to rental income.
Palo Alto, CA
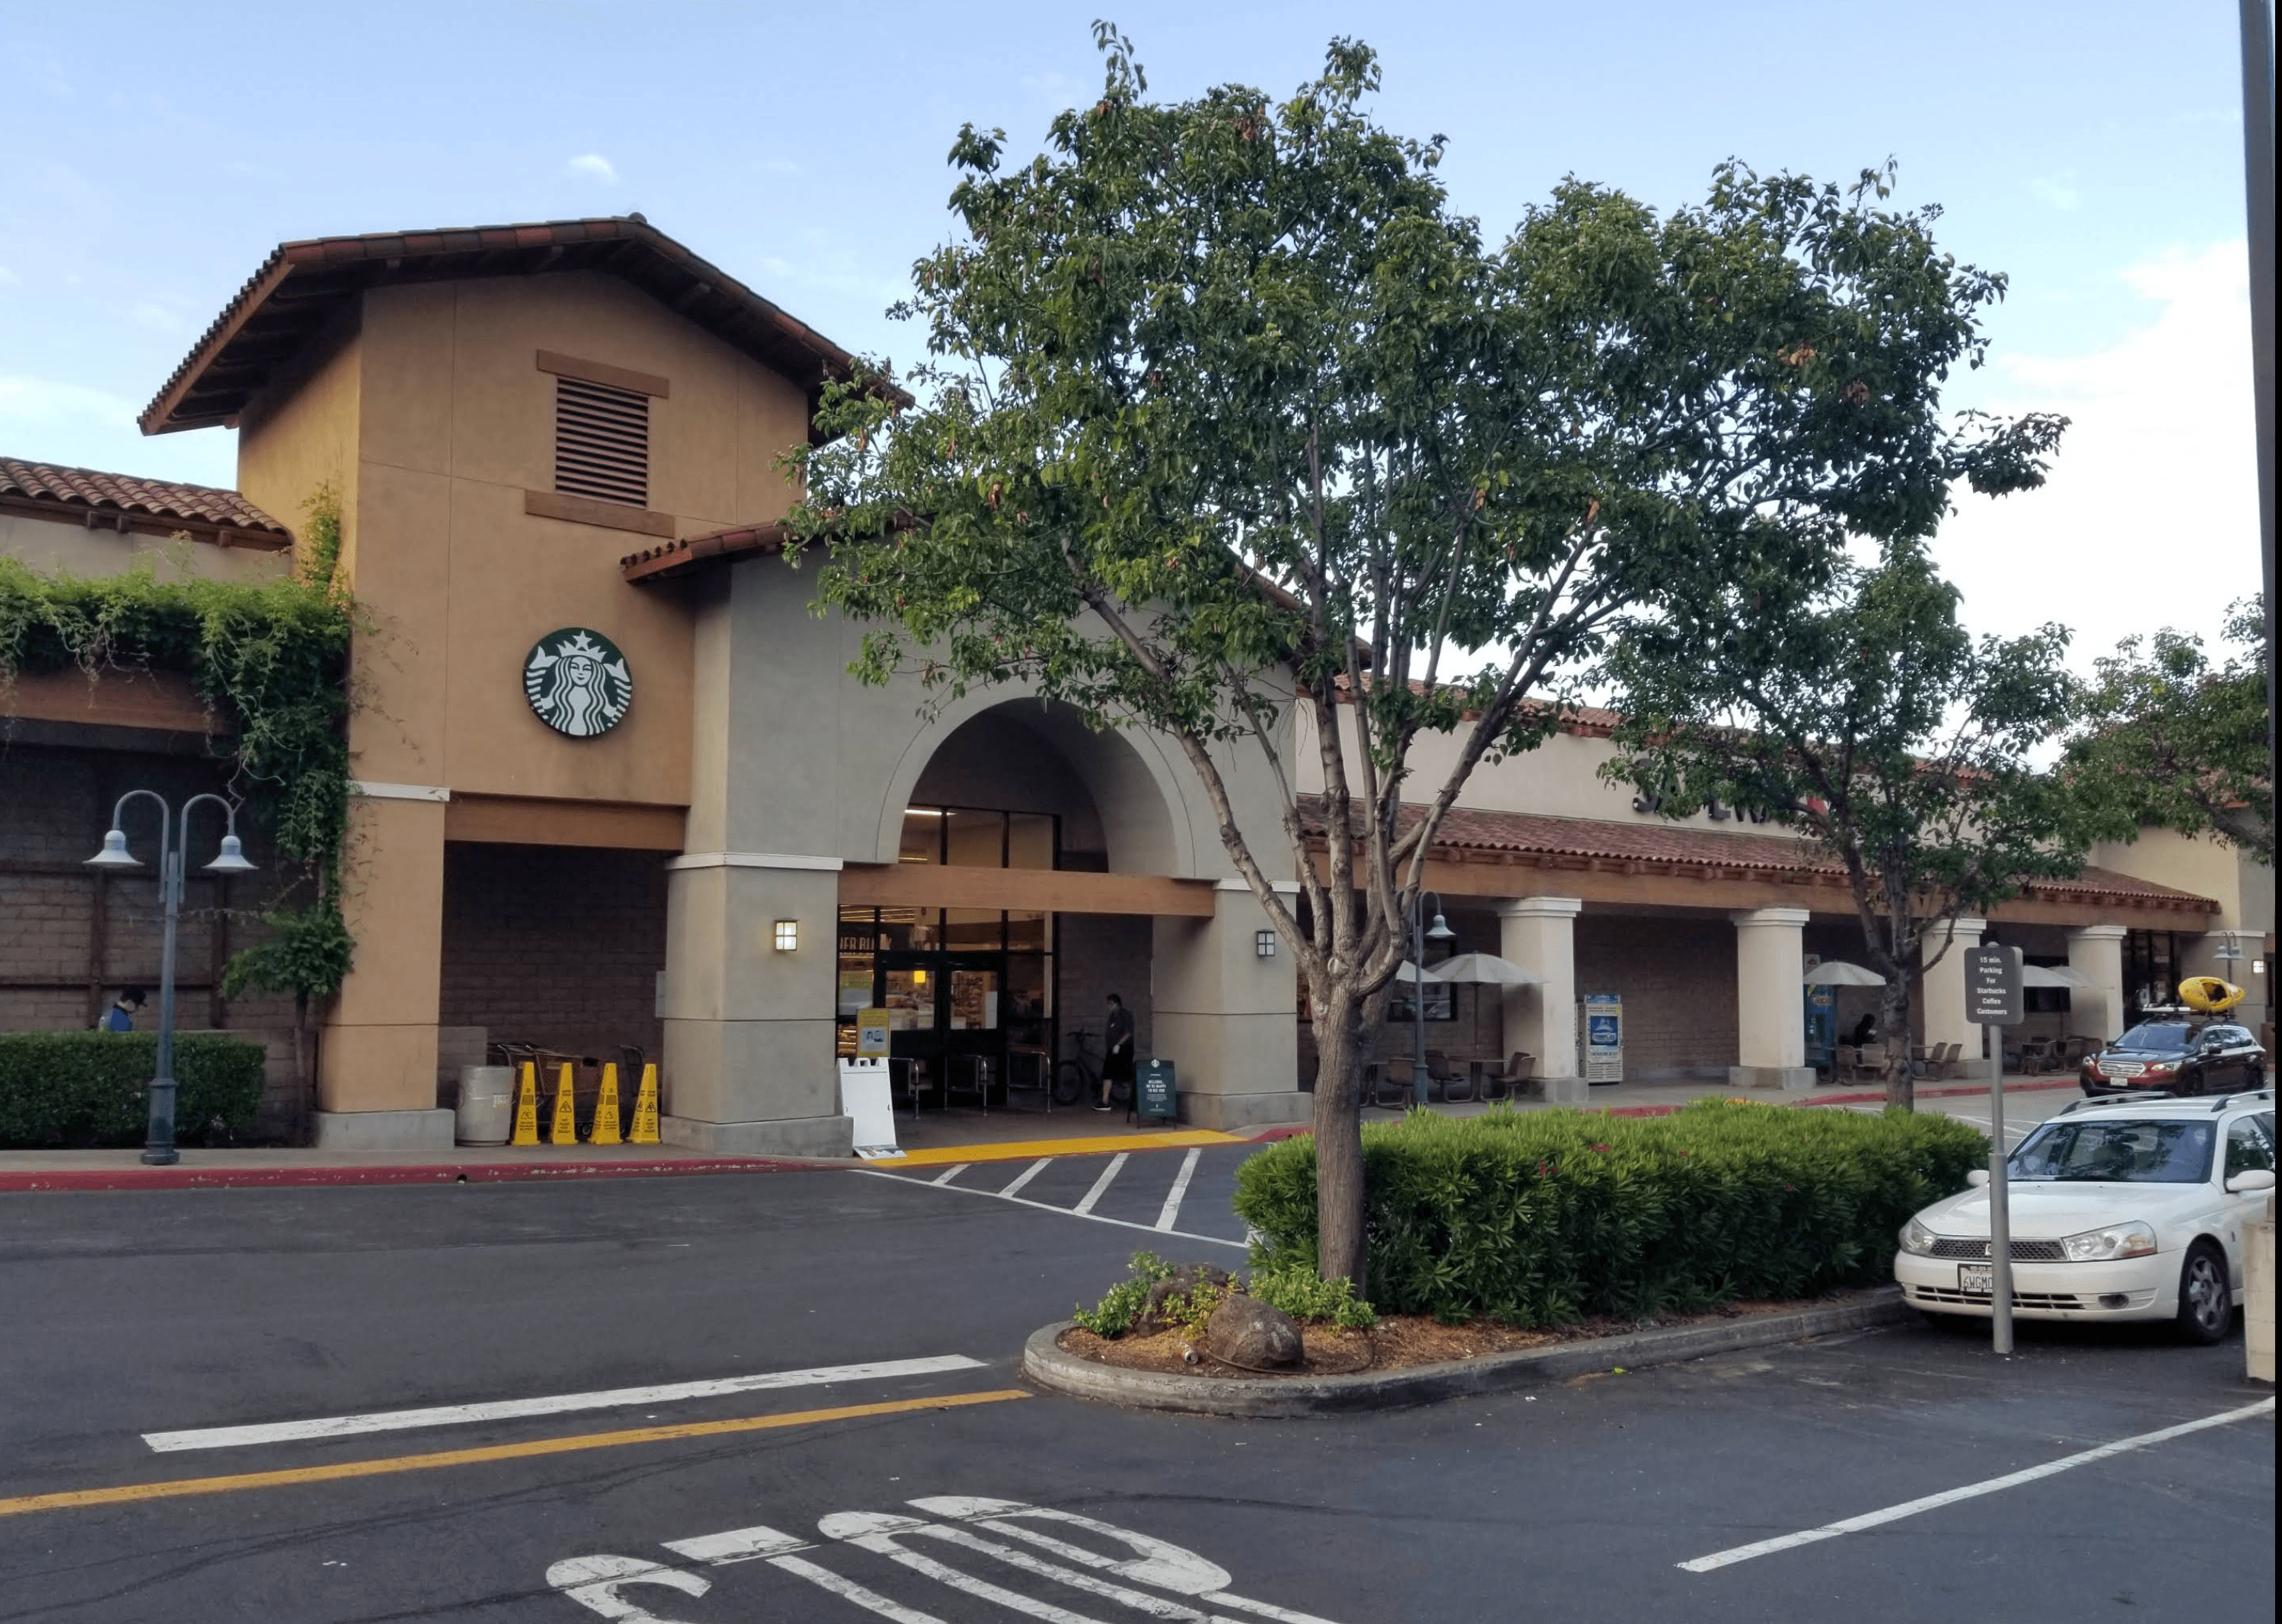
Permit Rescue: Non-Compliant Plans Corrected & Approved
We took over a project with extensive plan check comments from Fremont City and successfully corrected the drawings for permit approval. Scope includes converting a restroom into a mop room and transforming an open retail area into a kitchen with POS.
Fremont, CA
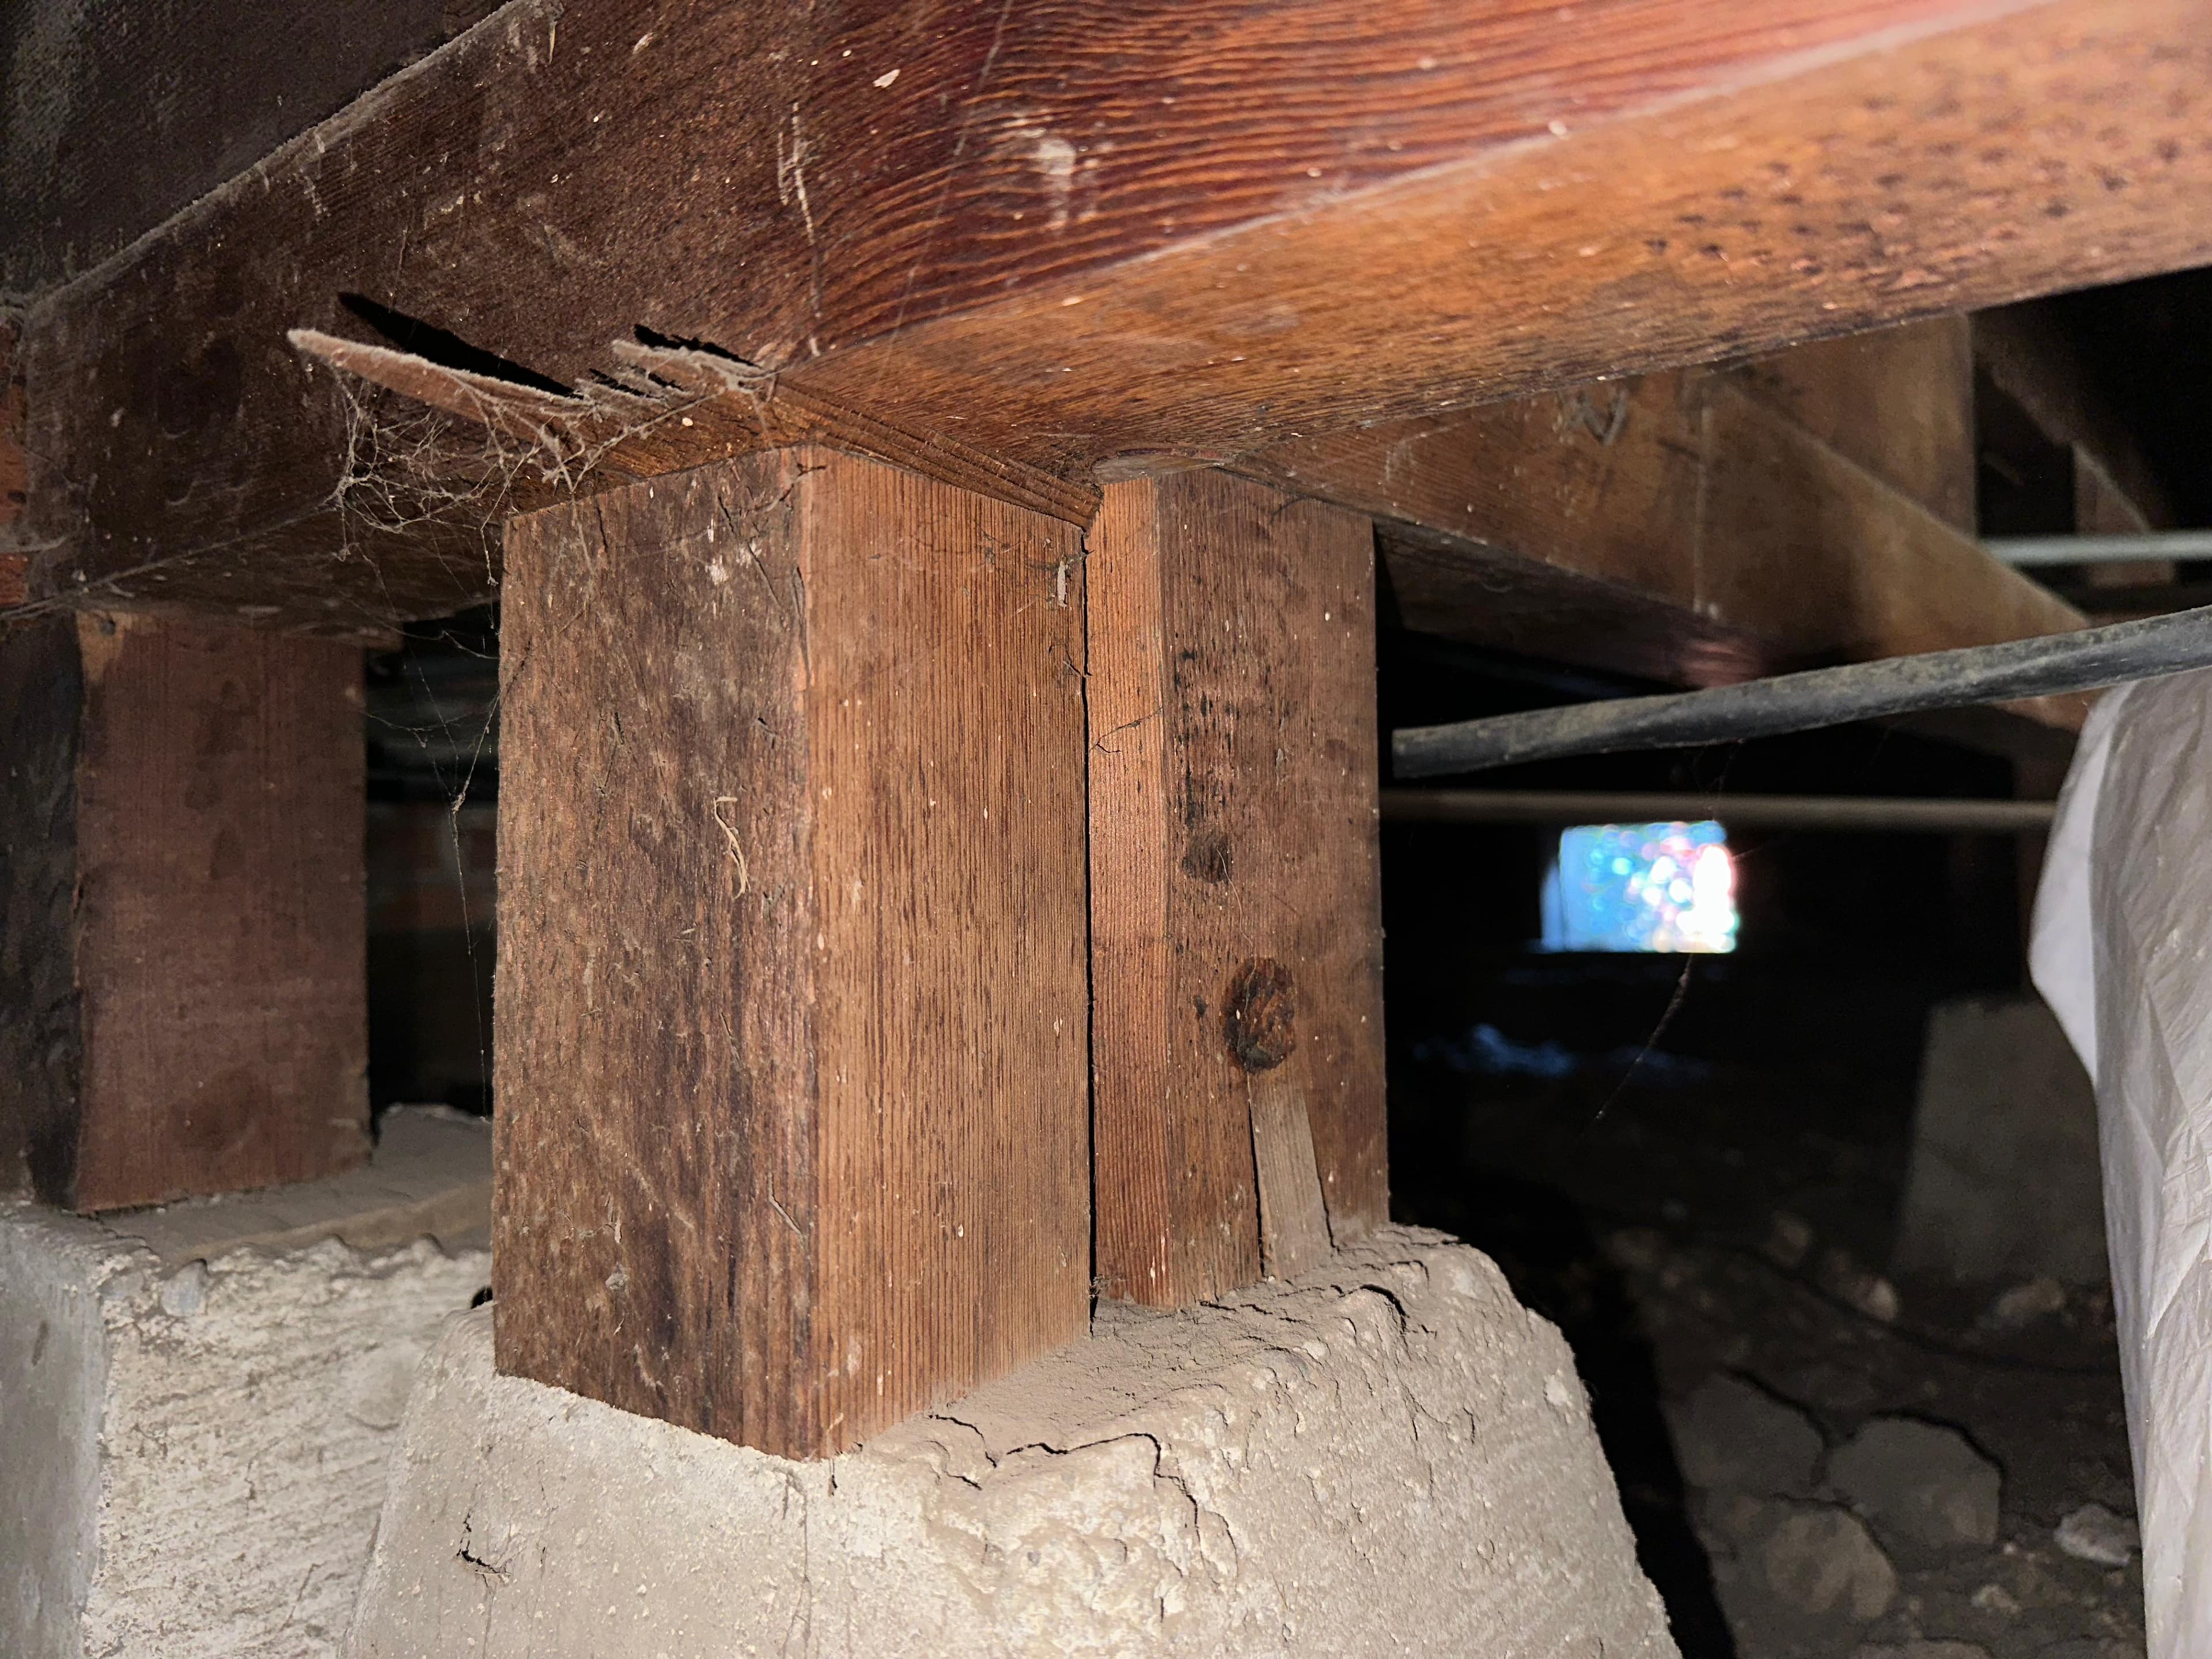
Foundation at Risk — Structural Assessment & Repair Plan
Comprehensive foundation inspection in Oakland revealing critical structural deficiencies, moisture damage, and settlement issues requiring immediate corrective action to prevent further deterioration.
Oakland, CA
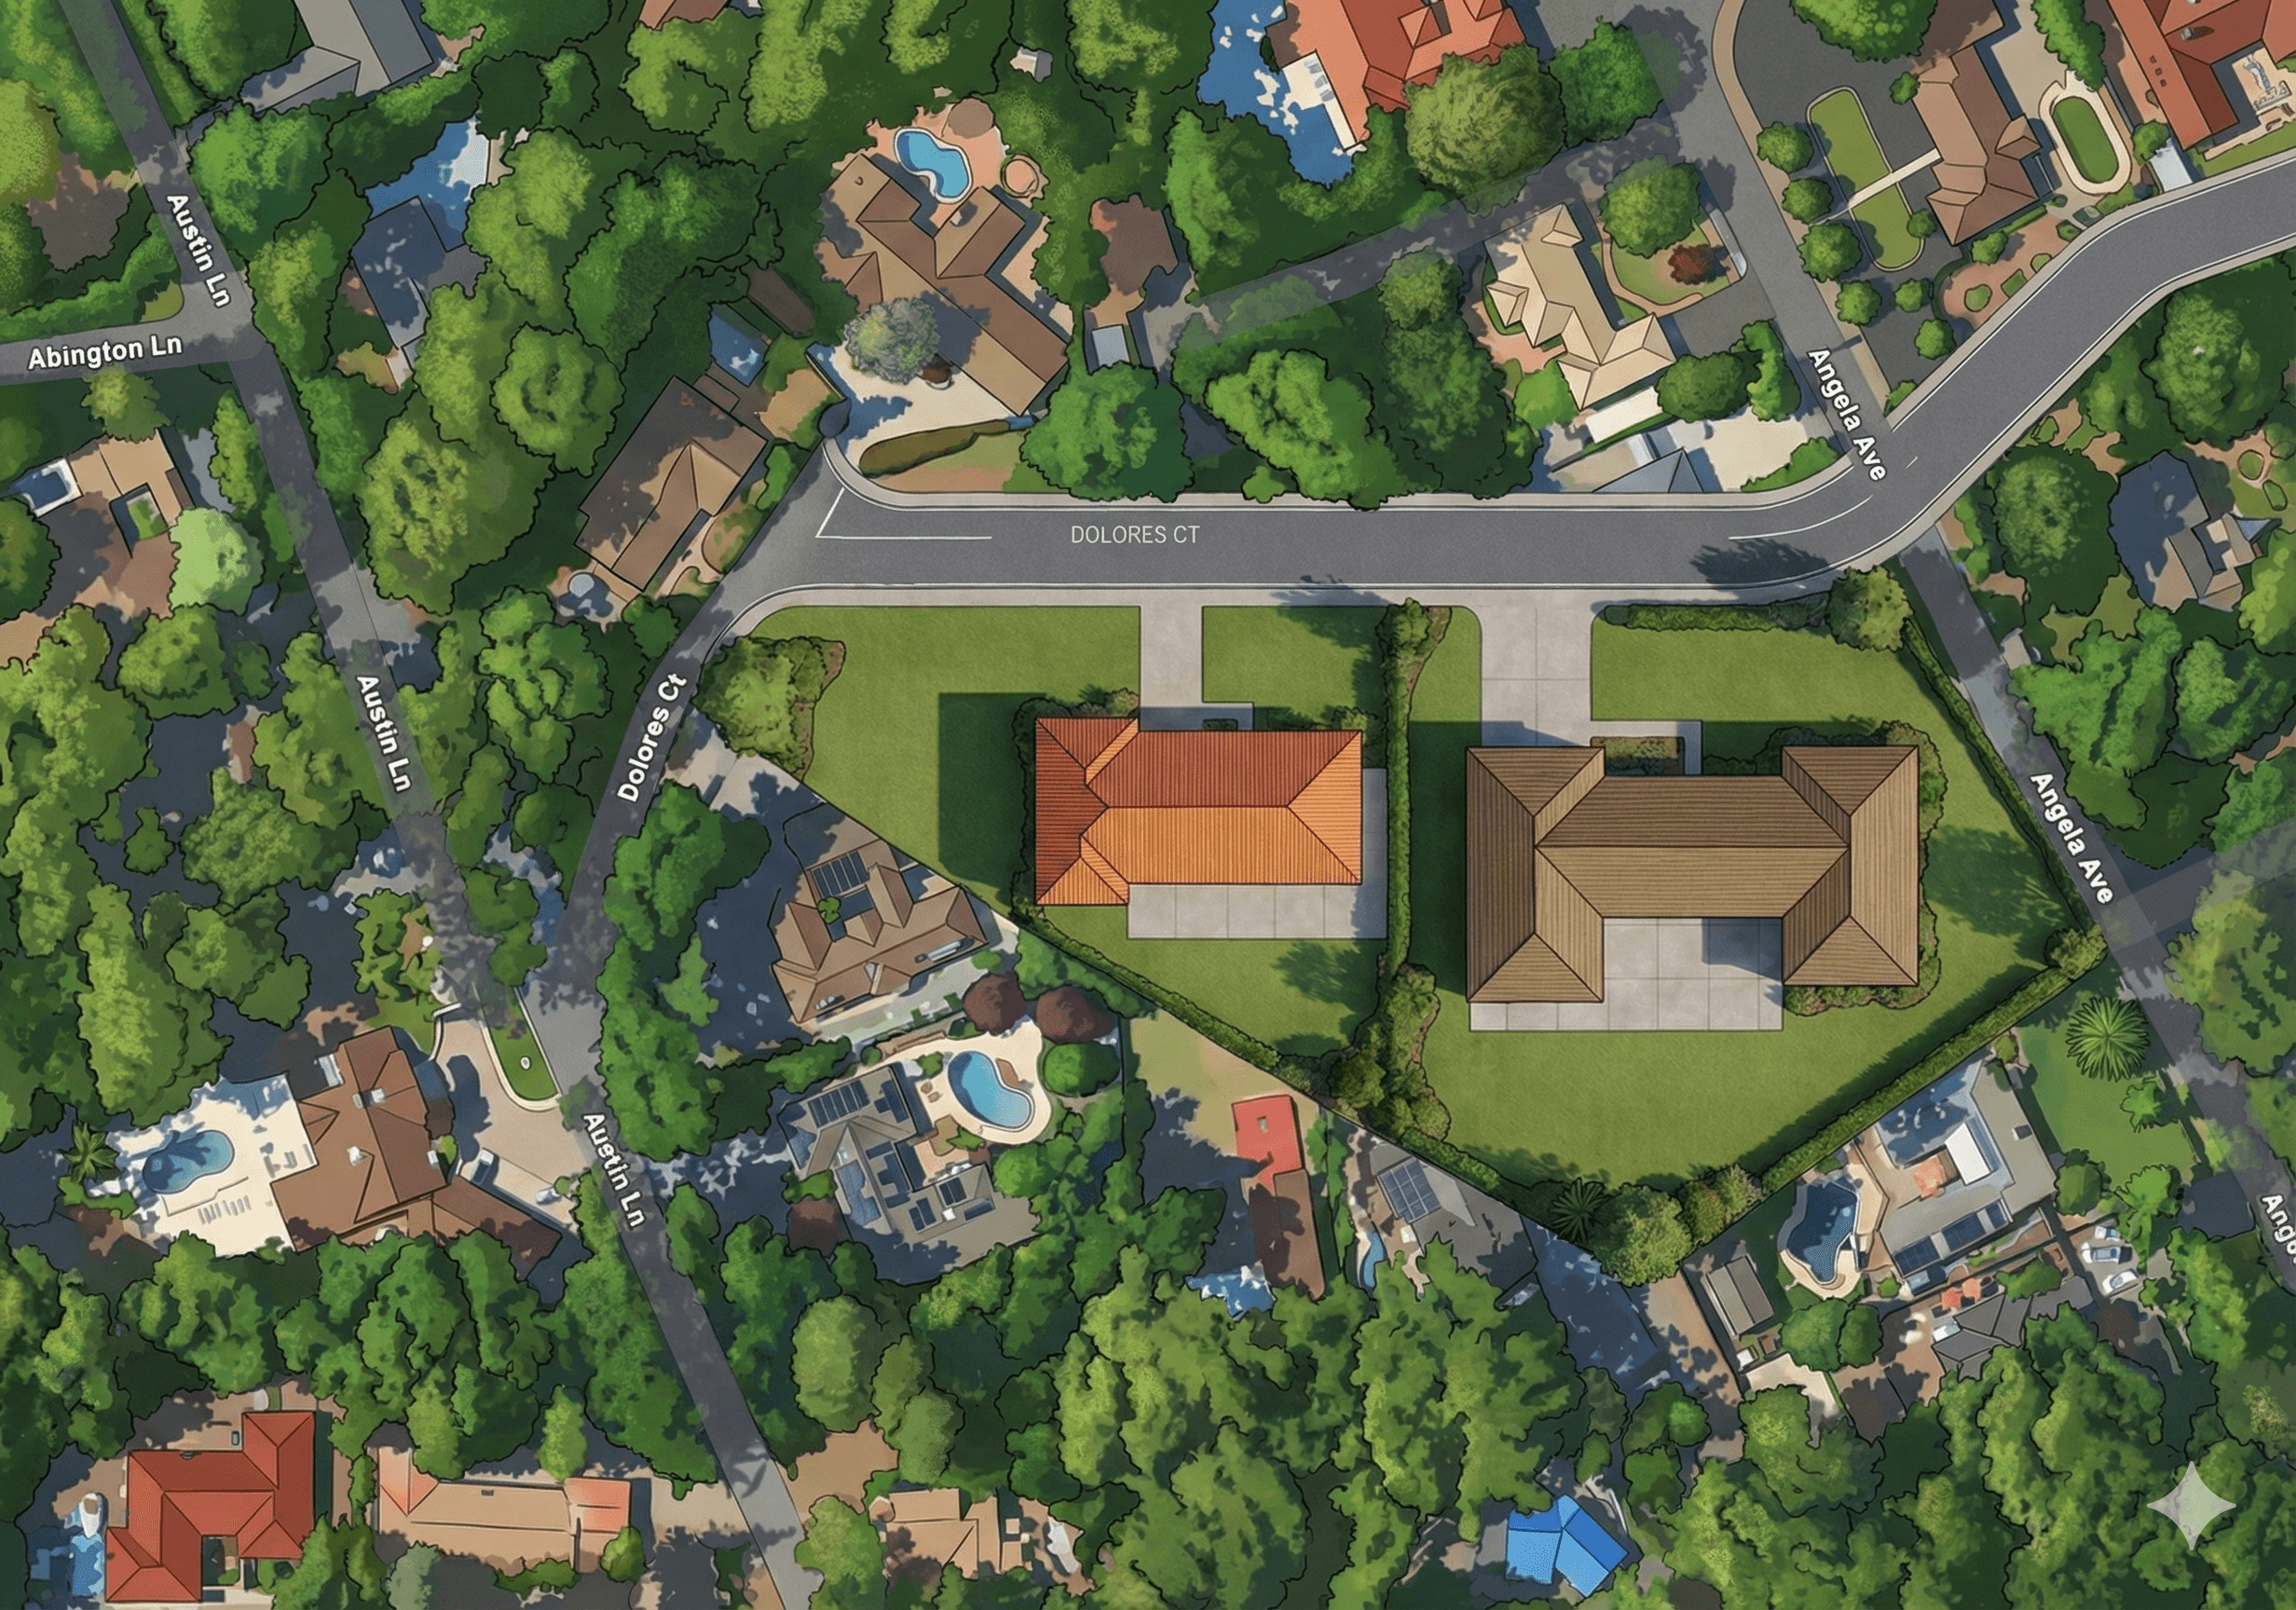
SB9 Lot Split + 3,000 SF New Home Design
A strategic SB9 subdivision in Alamo dividing a 21,344 SF lot into two parcels (9,020 SF & 12,324 SF) to accommodate a new 3,000 SF custom luxury home while retaining the existing residence.
Alamo, CA
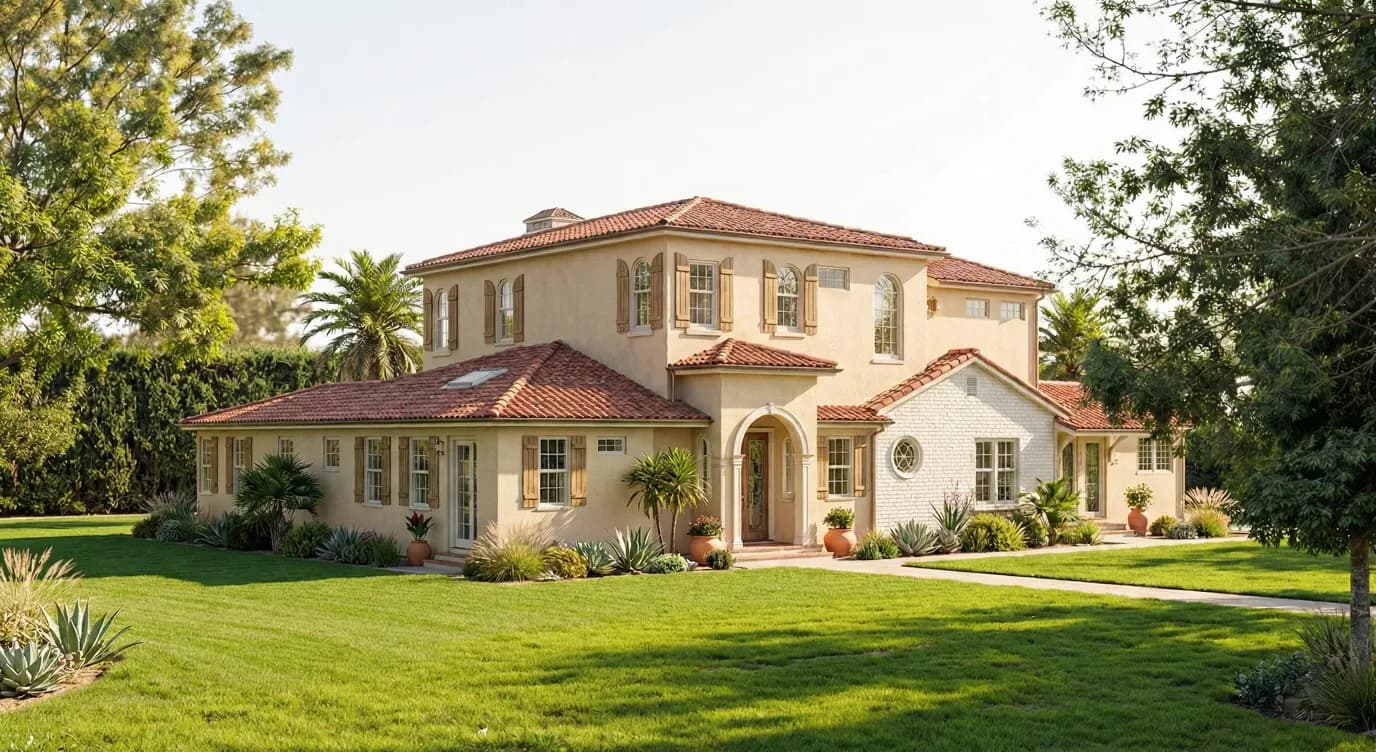
Full Home Overhaul — 2,260 SF Modern Remodel
A full 2,260 SF home remodeling project in San Jose featuring major interior reconfiguration, expanded living space, a relocated garage, and new attached and detached living units.
San Jose, CA
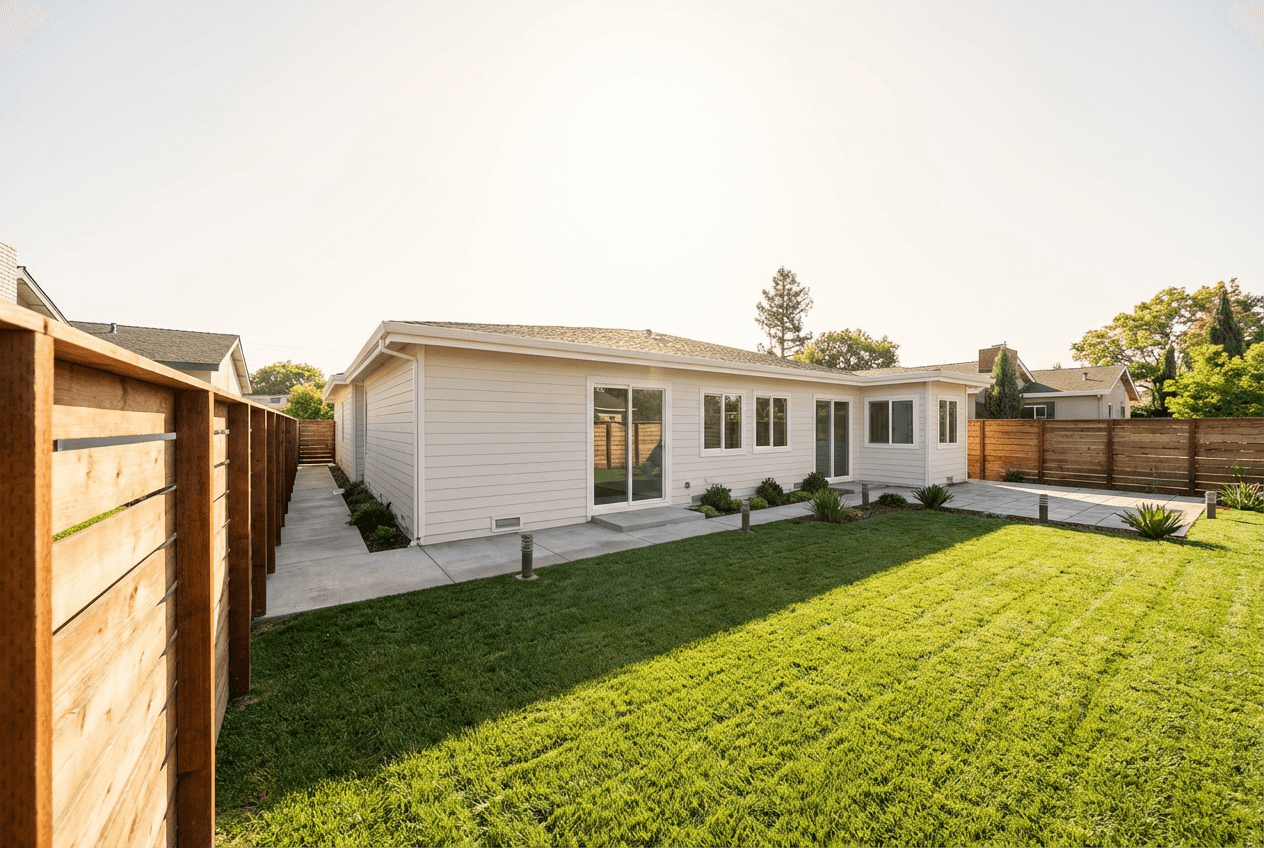
Family Space Expansion — 900 SF Home Addition
A substantial 900 SF addition to a 1,200 SF Sunnyvale home, nearly doubling the living space to create a spacious family residence with a modern master suite and expanded living areas.
Sunnyvale, CA
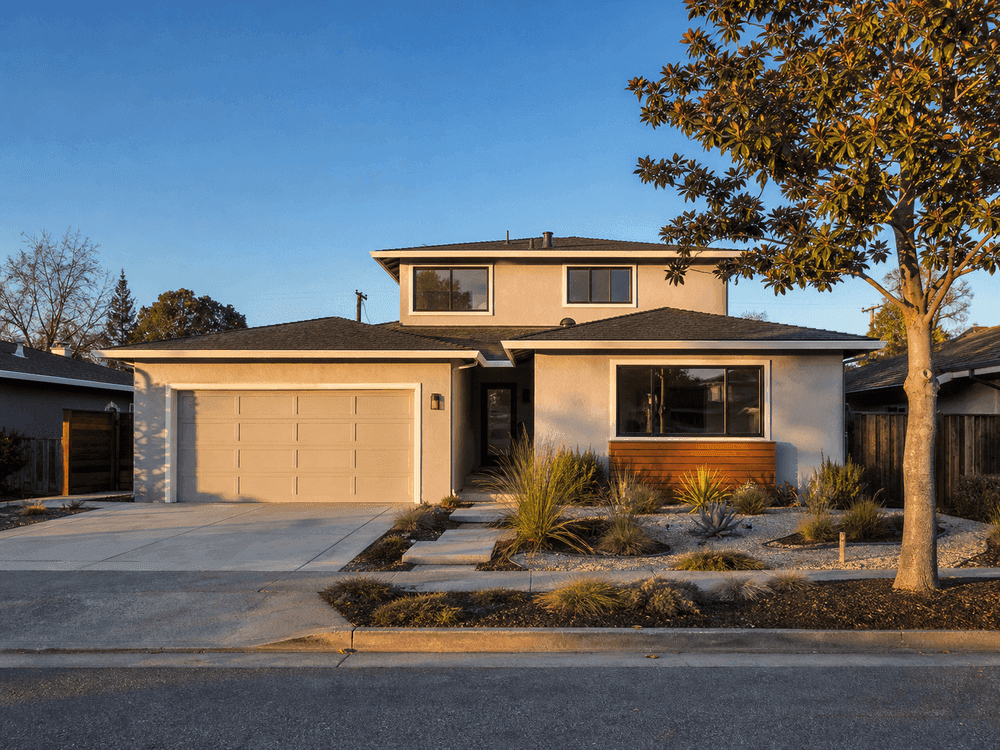
Growing Up, Not Out — 650 SF Second-Story Addition
A 650 SF second-story addition to a 1,400 SF San Jose ranch home, adding two bedrooms, a full bathroom, and a landing study nook — growing the home upward on a lot too tight to expand outward.
San Jose, CA
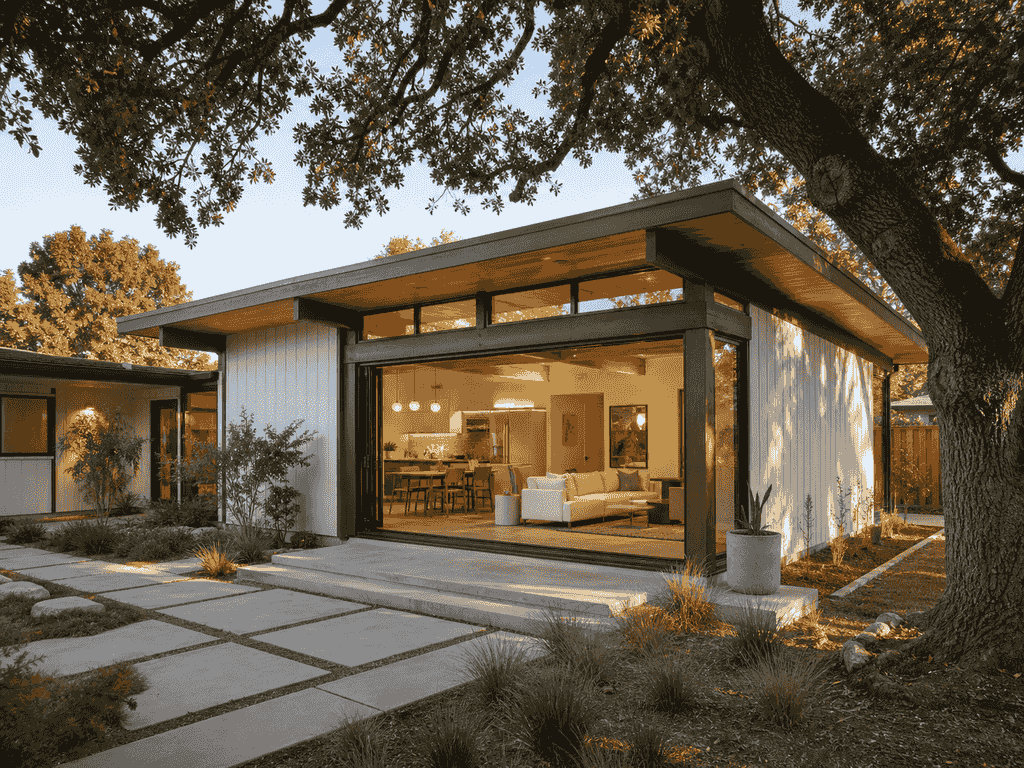
Indoor-Outdoor Living — 480 SF Kitchen & Family Room Extension
A 480 SF rear extension to a mid-century Palo Alto home, replacing a dark galley kitchen with an open kitchen-dining-family space that opens to the garden through a 12-foot glass wall — designed around a protected valley oak.
Palo Alto, CA
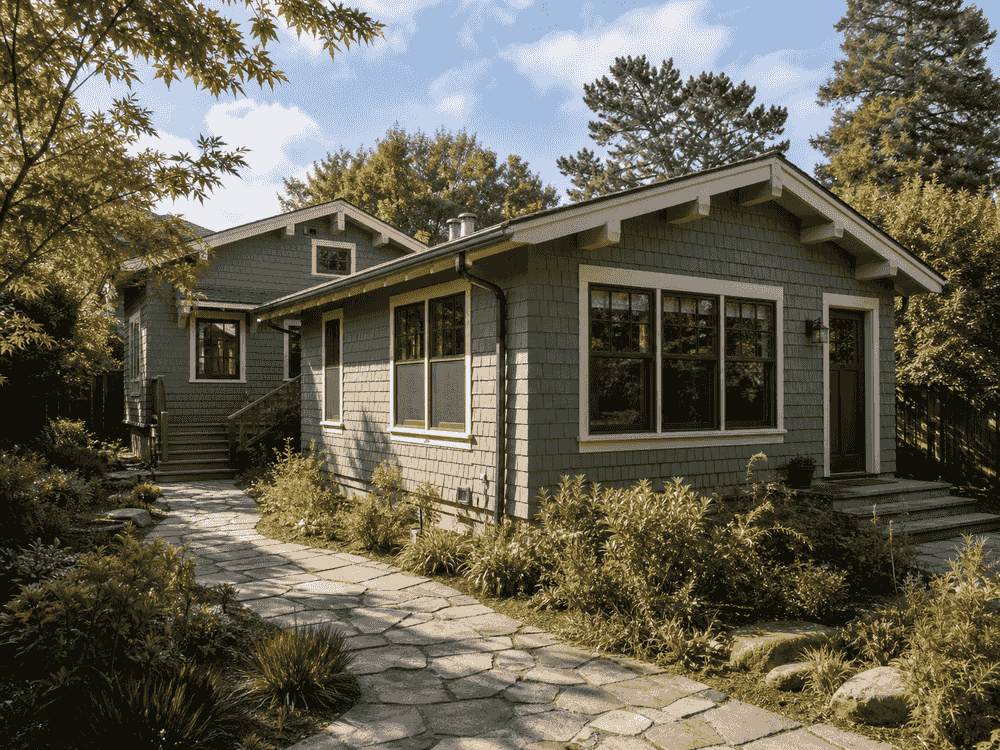
Room for Grandparents — 720 SF Multigenerational Wing
A 720 SF rear wing added to a 1920s Berkeley Craftsman bungalow, creating an accessible in-law suite — bedroom, sitting room, kitchenette, and zero-step bathroom — on a sloped lot, with detailing that matches the original shingle siding and trim.
Berkeley, CA
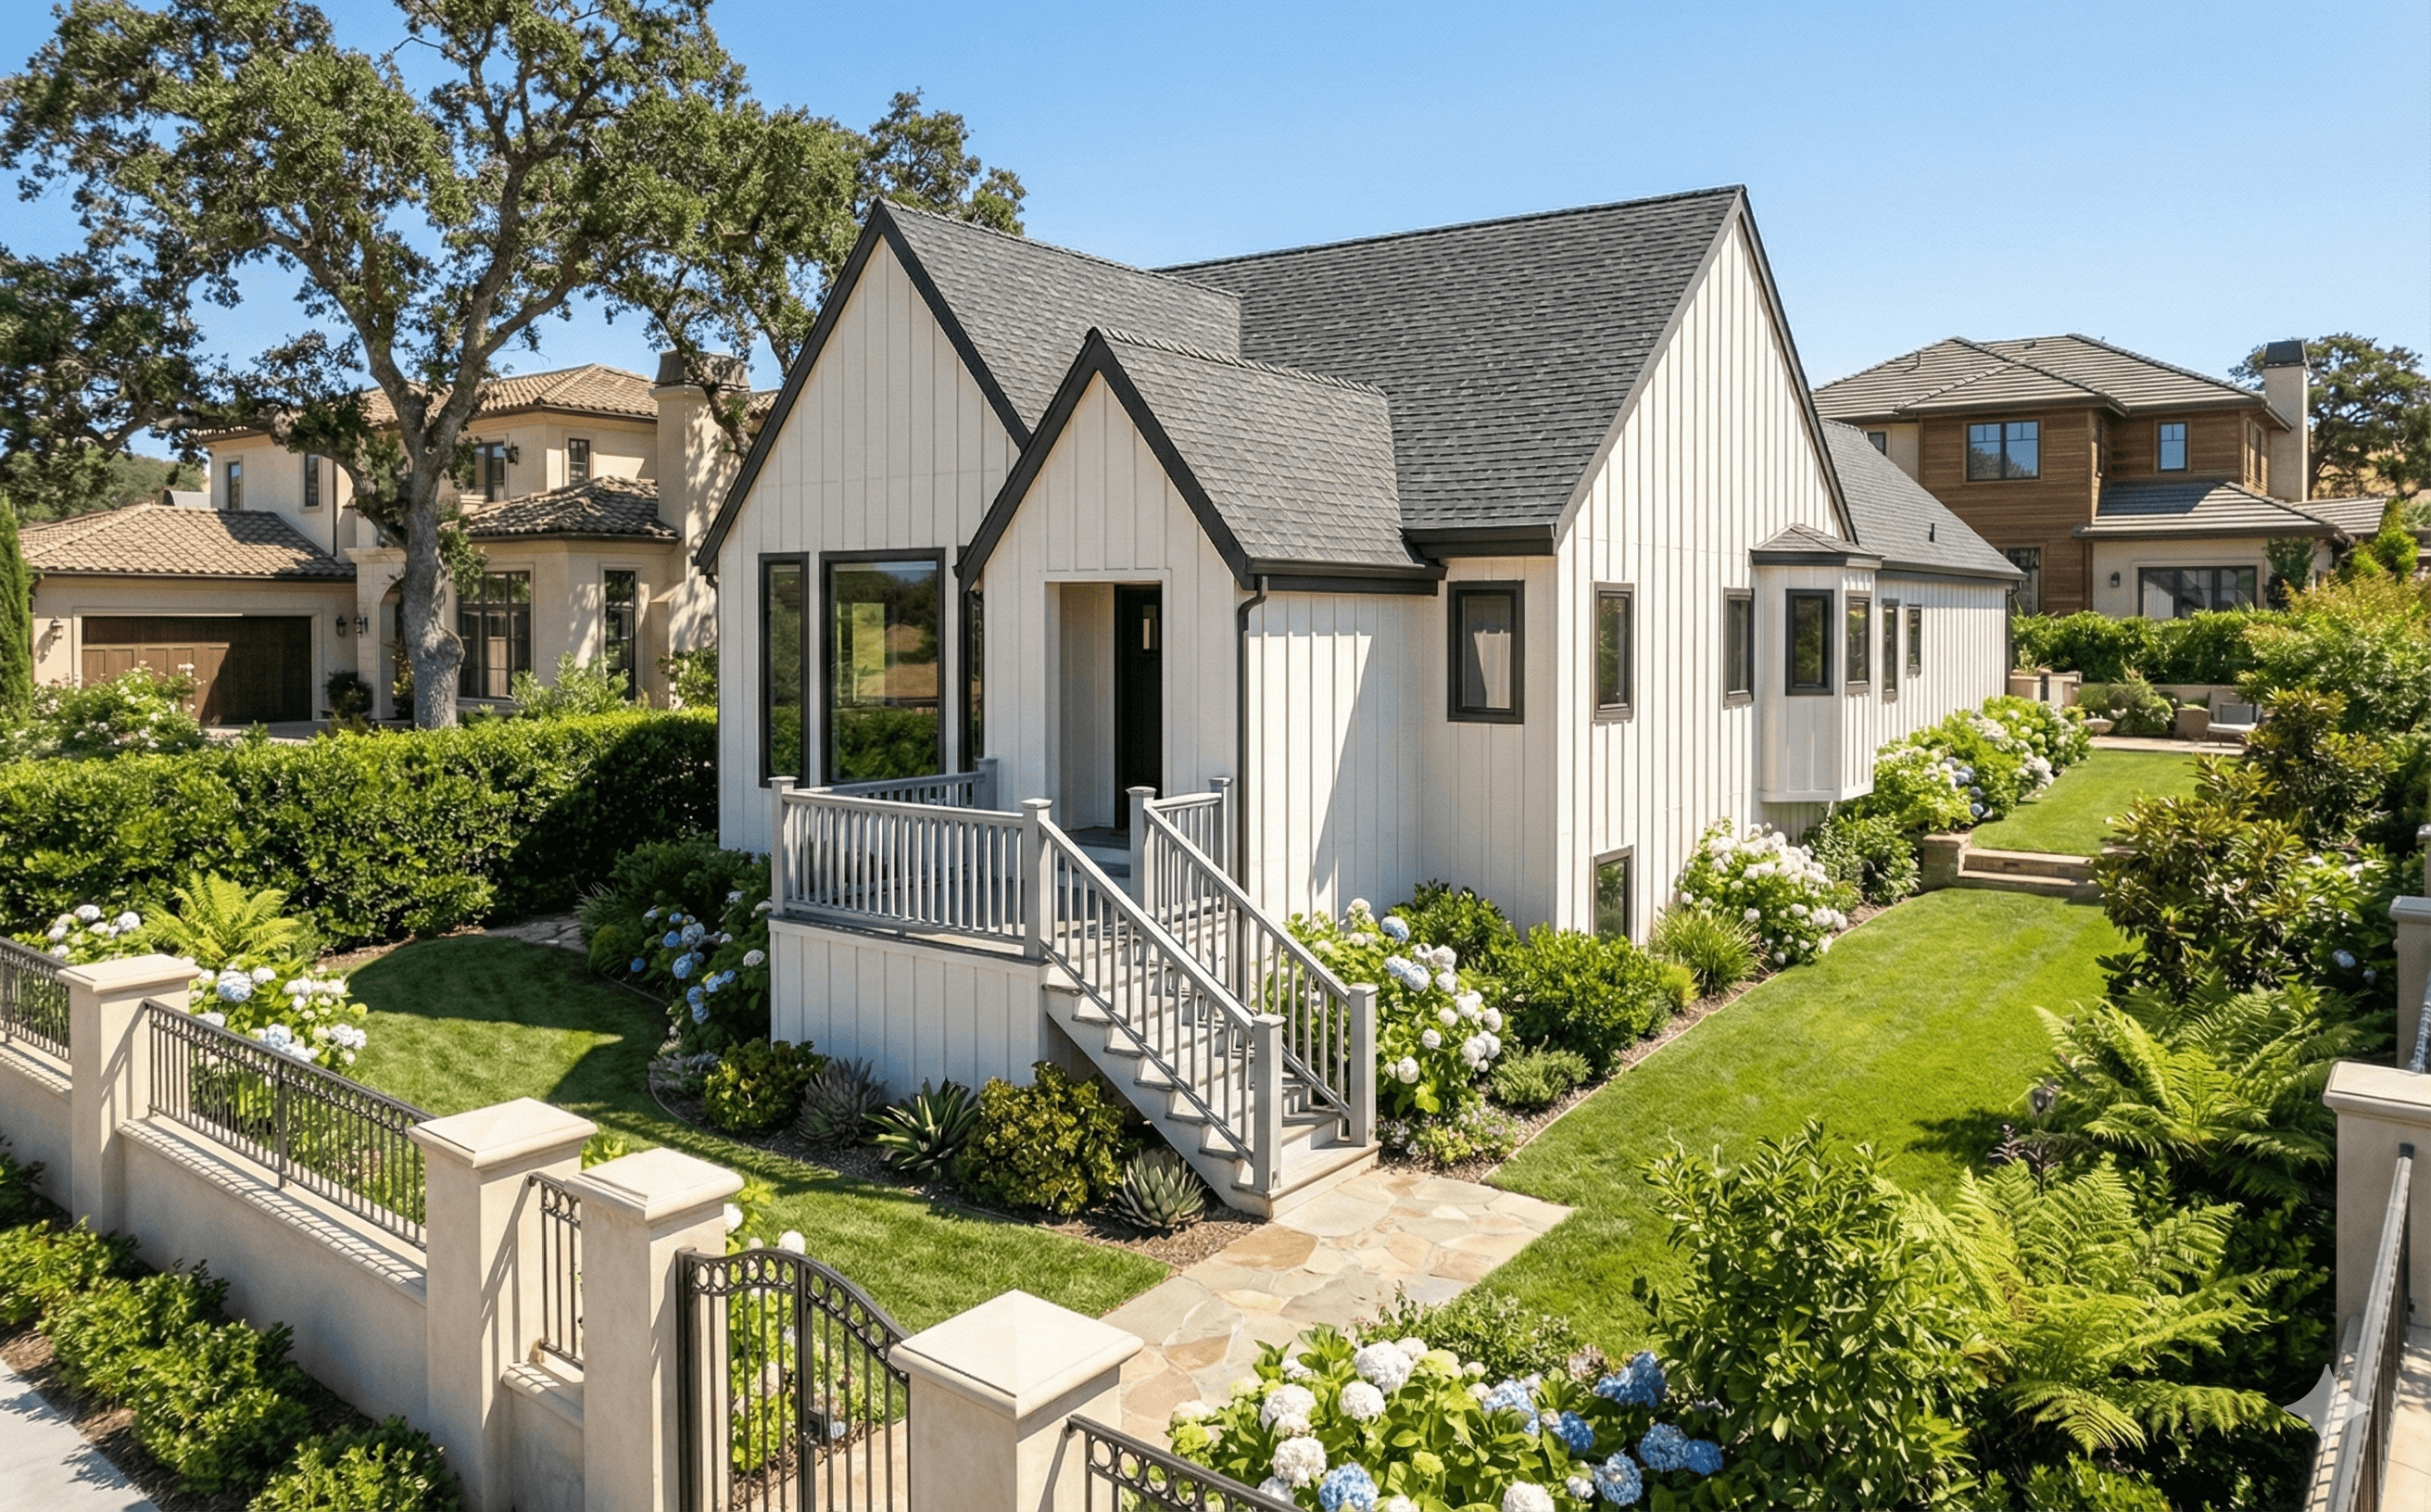
Open-Concept Transformation — Structural Wall Removal
A 1,870 SF Burlingame home remodel focused on opening the living space by removing non-load-bearing hallway walls, upgrading the kitchen, reconfiguring interior rooms, and improving mechanical and electrical systems.
Burlingame, CA
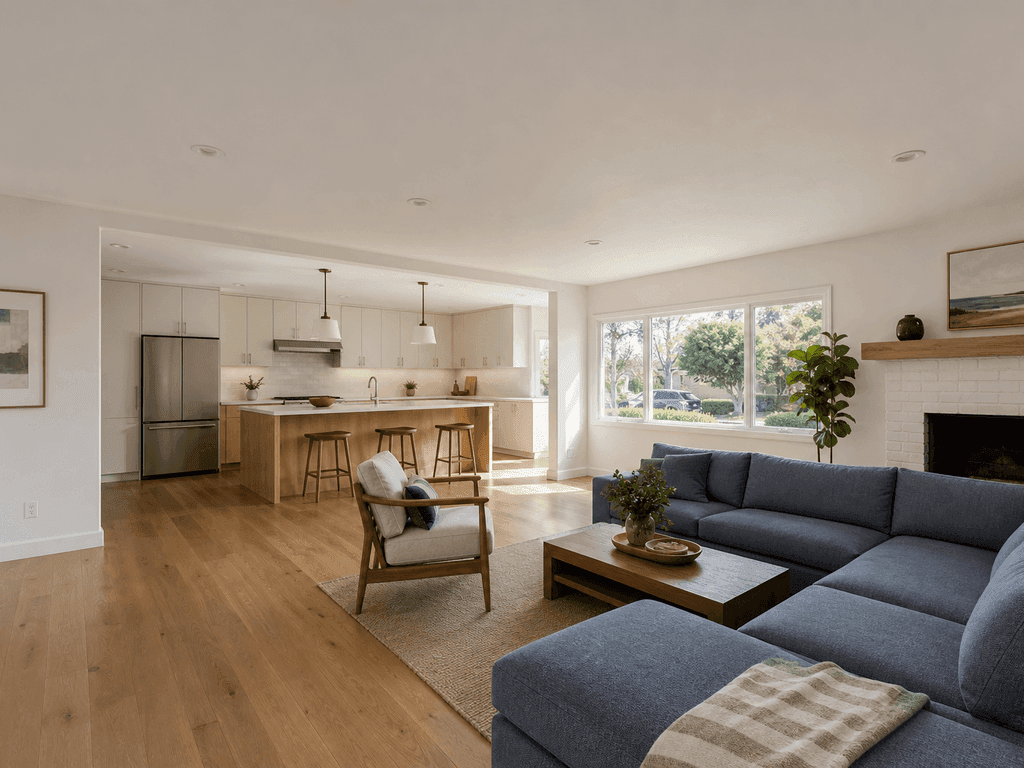
One Room, More Light — 16 FT Flush-Beam Opening
A completed wall removal project opening a 1,760 SF San Mateo ranch home with a 16-foot kitchen-to-living-room span, using a concealed engineered wood beam to preserve a continuous flat ceiling.
San Mateo, CA
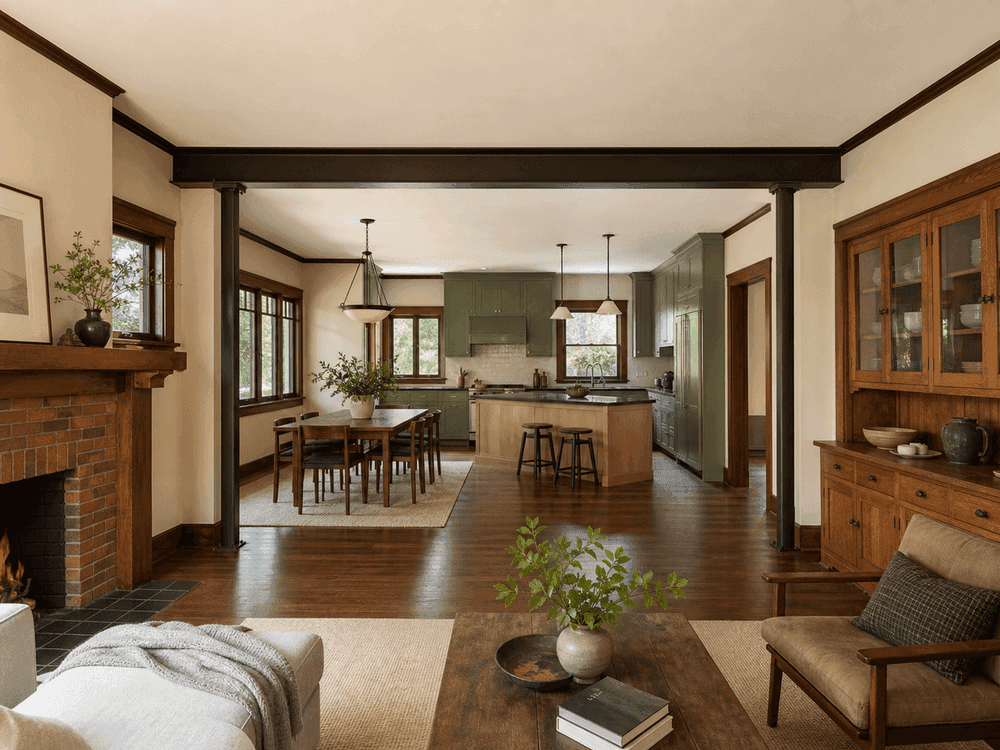
Historic Details, Open Plan — 22 FT Steel-Beam Opening
A completed wall removal project replacing two connected bearing-wall segments in a 1,940 SF Oakland Craftsman with a 22-foot steel beam, opening the kitchen and dining rooms while preserving original built-ins and fireplace masonry.
Oakland, CA
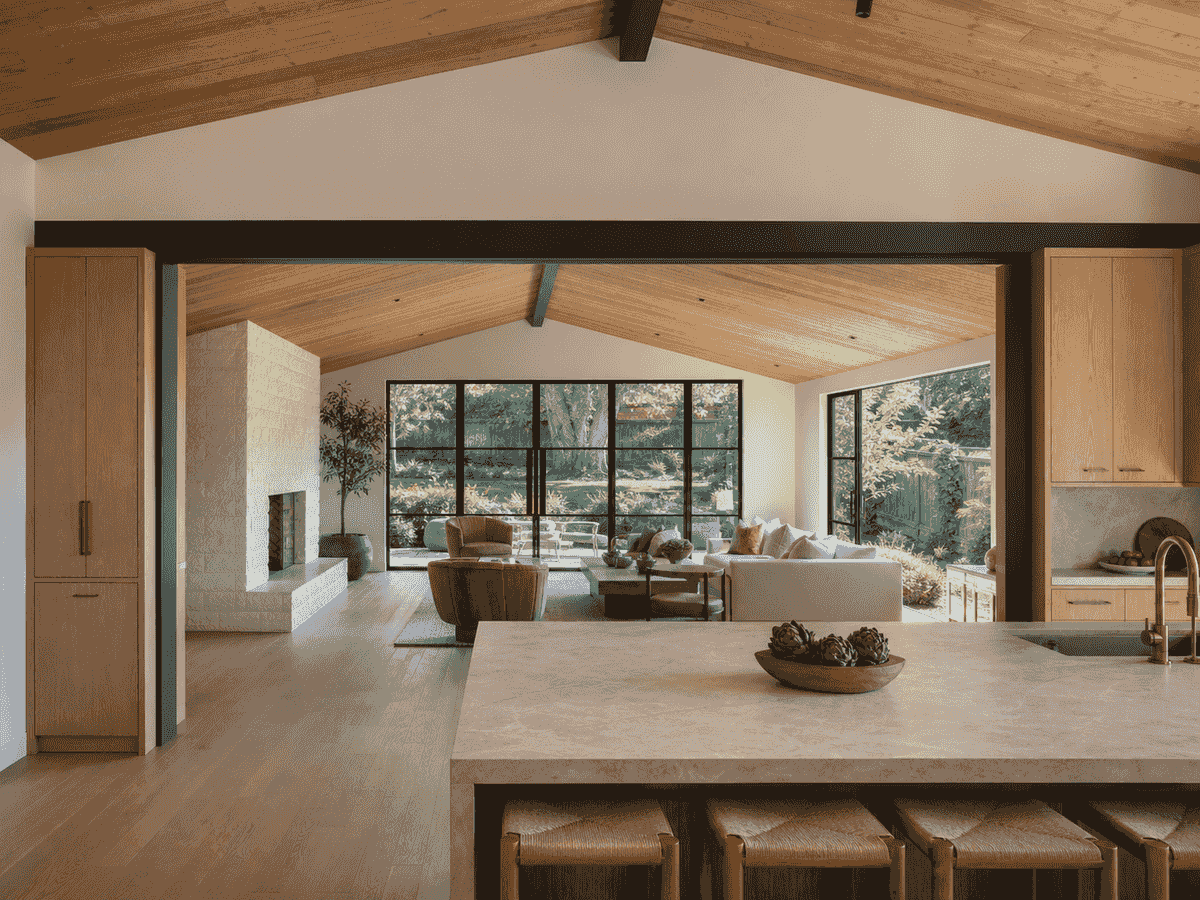
Open Views, Seismic Support — 18 FT Moment-Frame Opening
A completed wall removal project replacing an 18-foot load-bearing and lateral-bracing wall in a 2,120 SF Walnut Creek ranch with a steel moment frame, preserving the vaulted cedar ceiling and opening views from the kitchen to the family room and garden.
Walnut Creek, CA
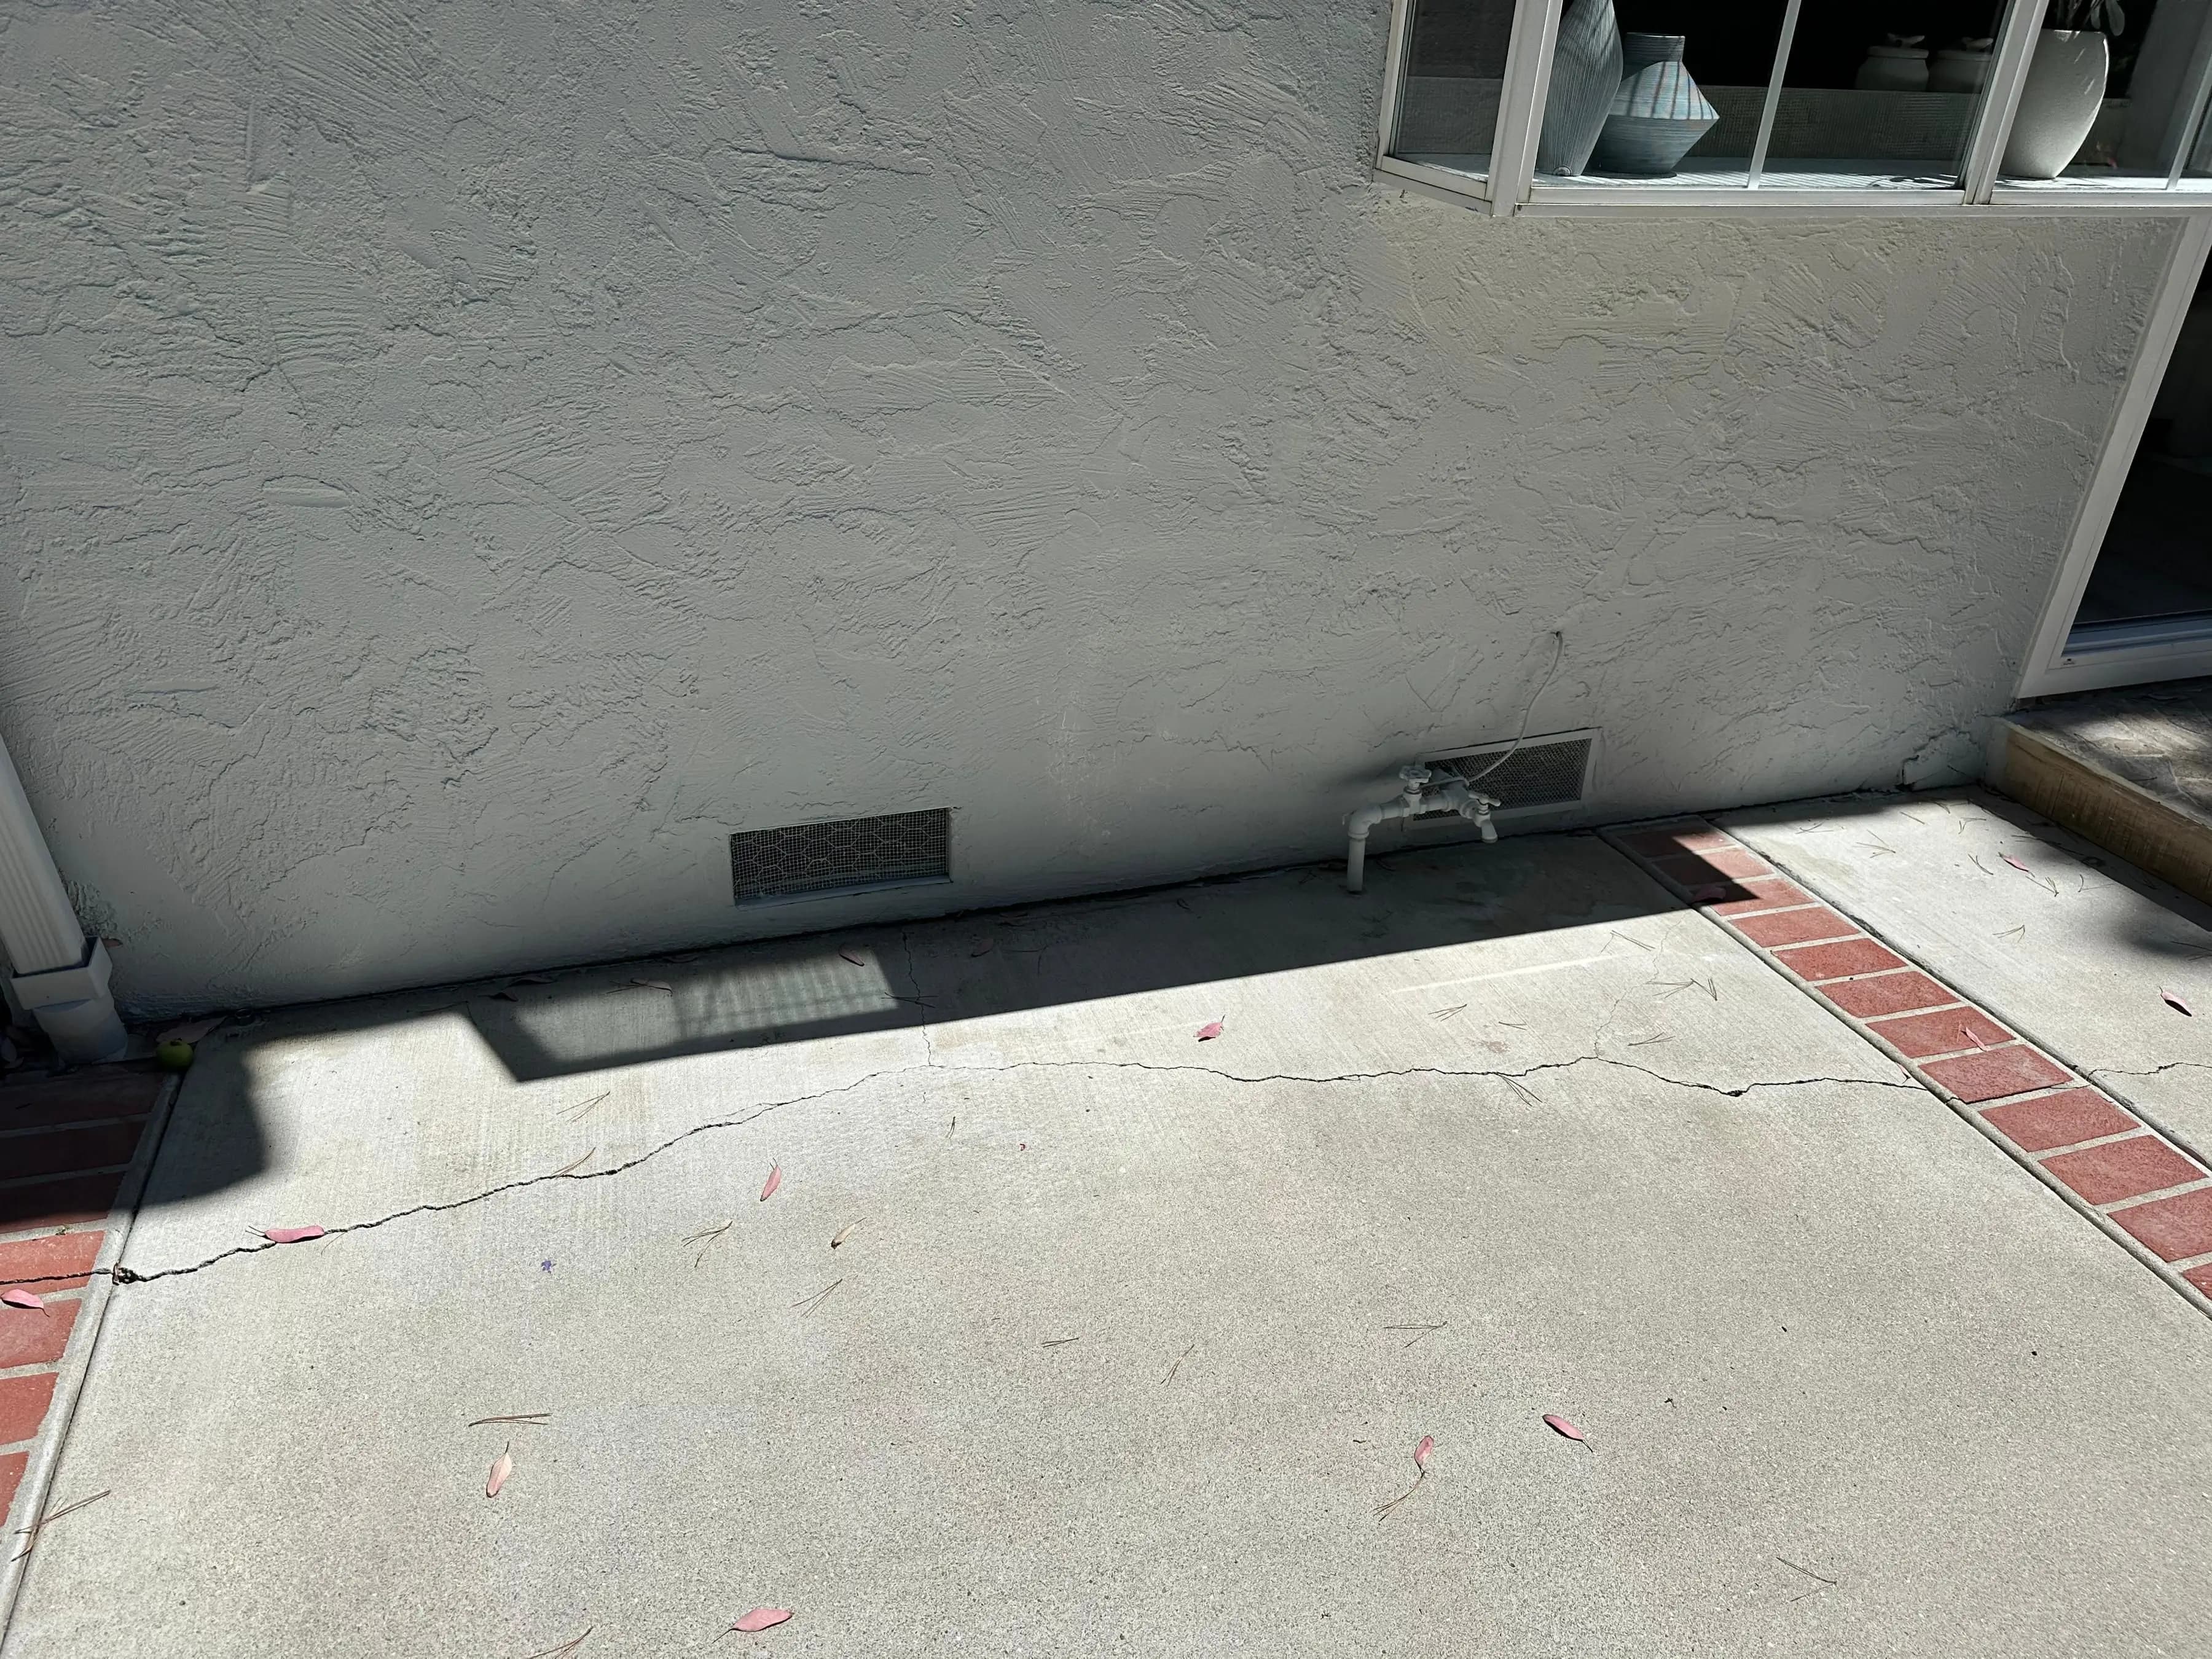
Water Intrusion & Foundation Risk — Structural Report
Comprehensive assessment revealing severe foundation deterioration caused by inadequate drainage, recommending critical structural repairs and water management solutions.
Fremont, CA
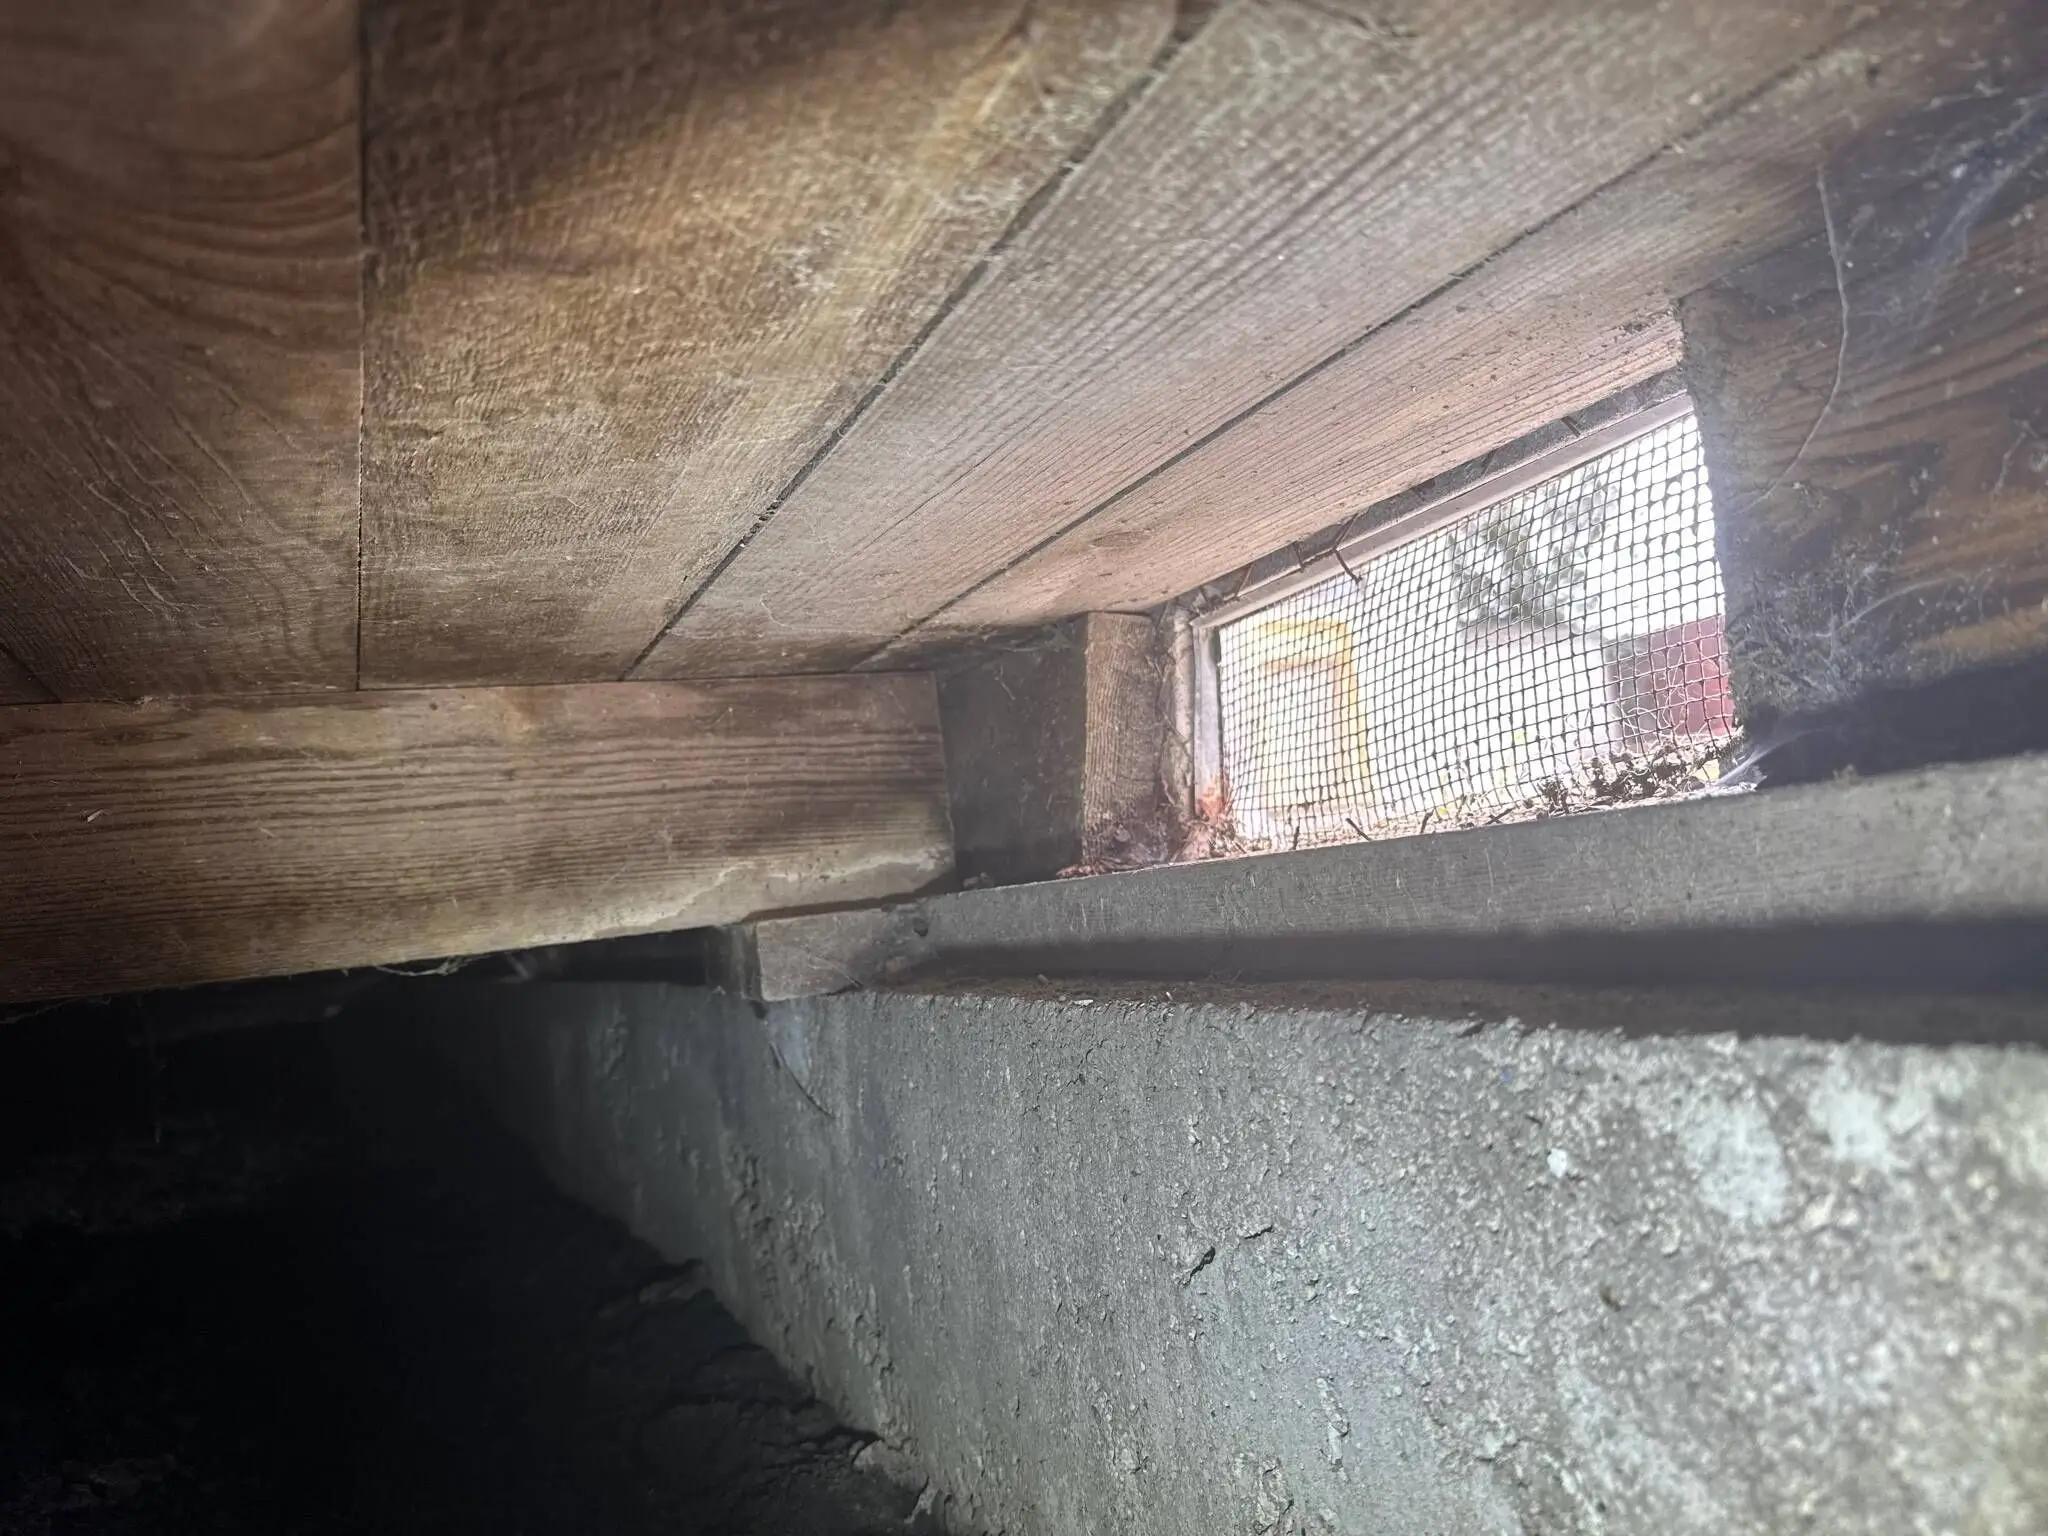
Blocked Ventilation & Settlement — Foundation Inspection
Structural assessment identifying uneven foundation issues, blocked ventilation, and negative drainage, with comprehensive recommendations for stabilization and moisture control.
Dublin, CA
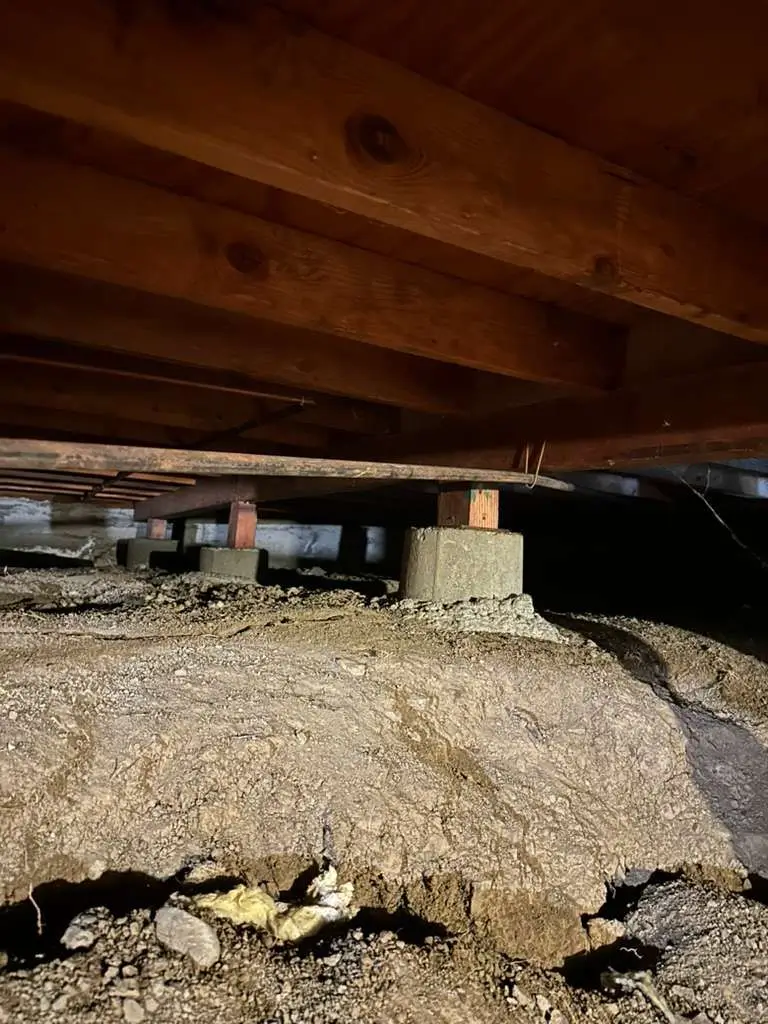
Severe Slope Settlement — Foundation Inspection & Repair Plan
Critical assessment identifying severe differential settlement exceeding 5.8 inches on a steep slope, requiring deep structural piers and foundation replacement.
Castro Valley, CA