480 SF Home Addition in Palo Alto
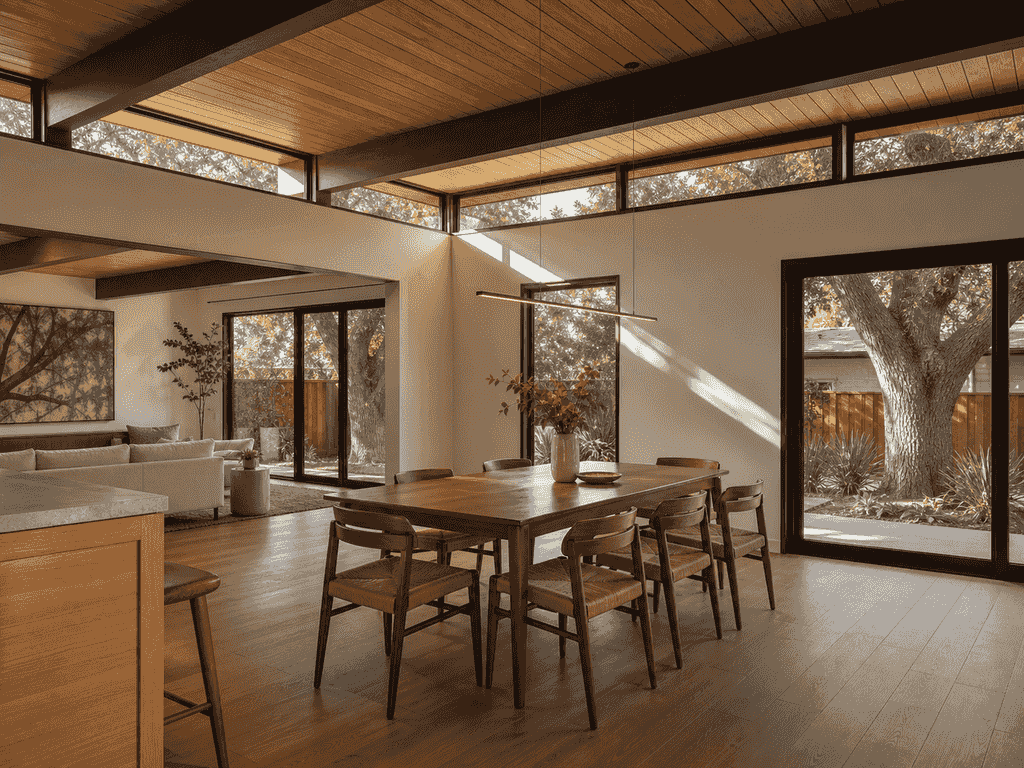
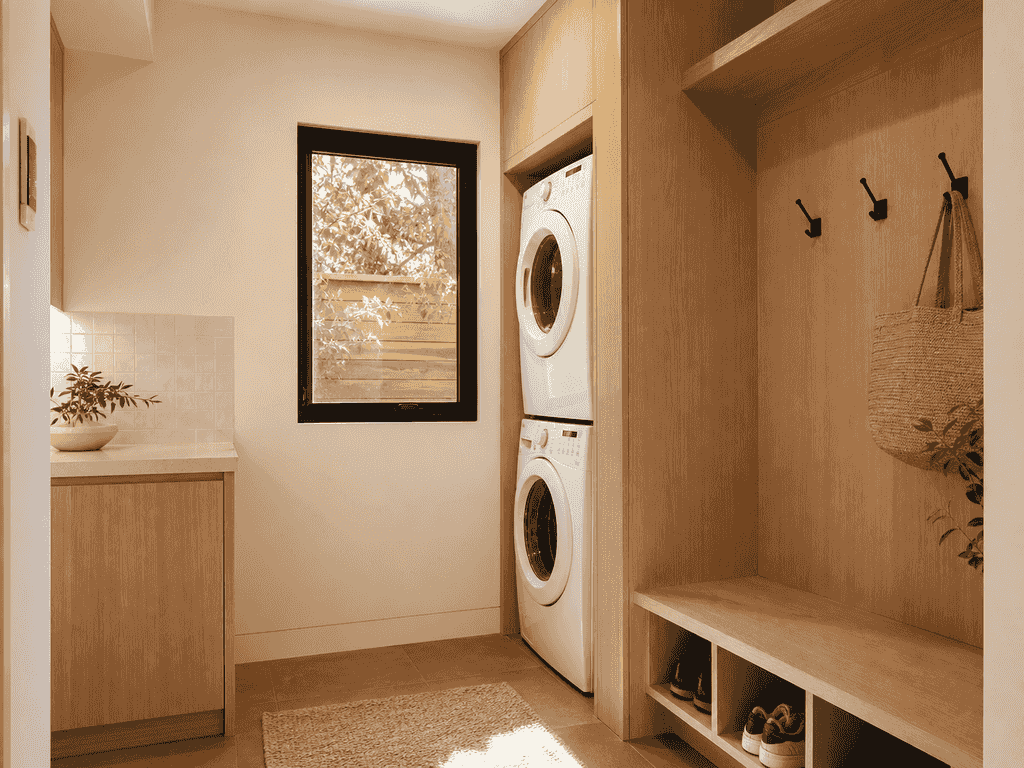
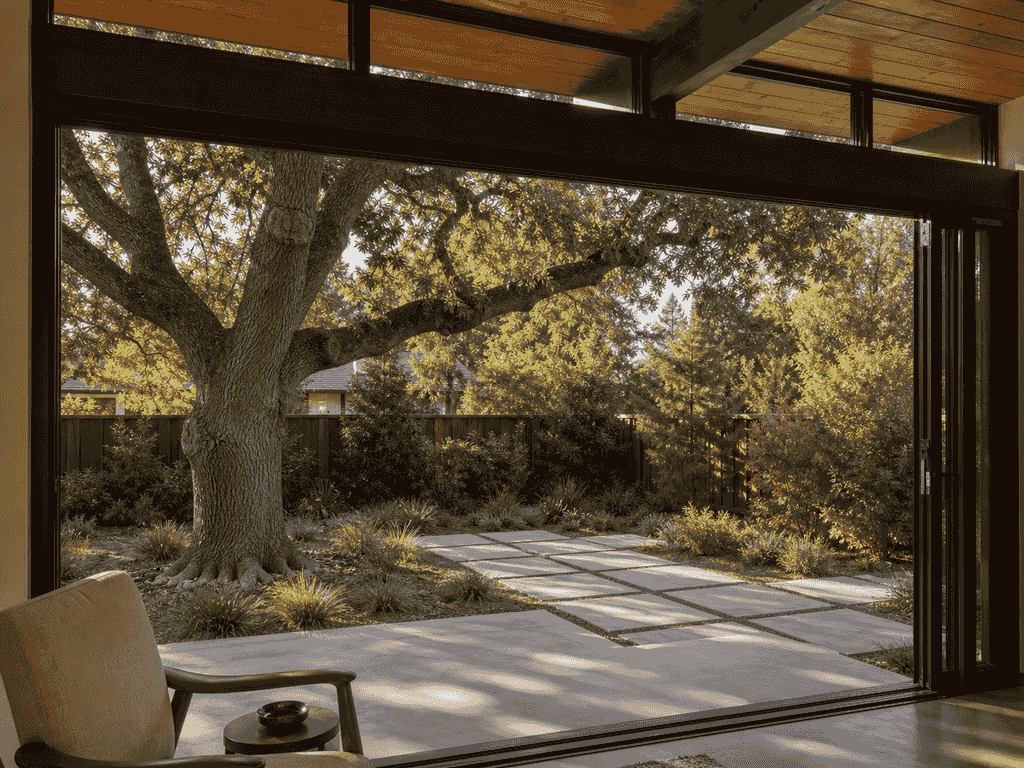
This project extends a 1,600 square-foot mid-century home in Palo Alto's Midtown with 480 square feet of new living space at the rear. The original galley kitchen and closed-off dining room were replaced by one continuous kitchen, dining, and family room that opens to the backyard through a 12-foot multi-slide glass door, with a relocated laundry and mudroom tucked behind the kitchen.
- Project Type
- Rear Home Addition
- Total Area
- 480 SF (Addition) + 1,600 SF (Existing)
- Location
- Palo Alto, CA
- Timeline
- 5 months
Adding on without losing the mid-century character — or the oak
The home's low-slope roofline and post-and-beam character were exactly what the owners loved, so a generic boxy addition was off the table. A protected valley oak near the rear property line constrained where the new footprint could go, and Palo Alto's daylight-plane and lot-coverage rules shaped the massing. The kitchen also had to stay partially usable during construction.
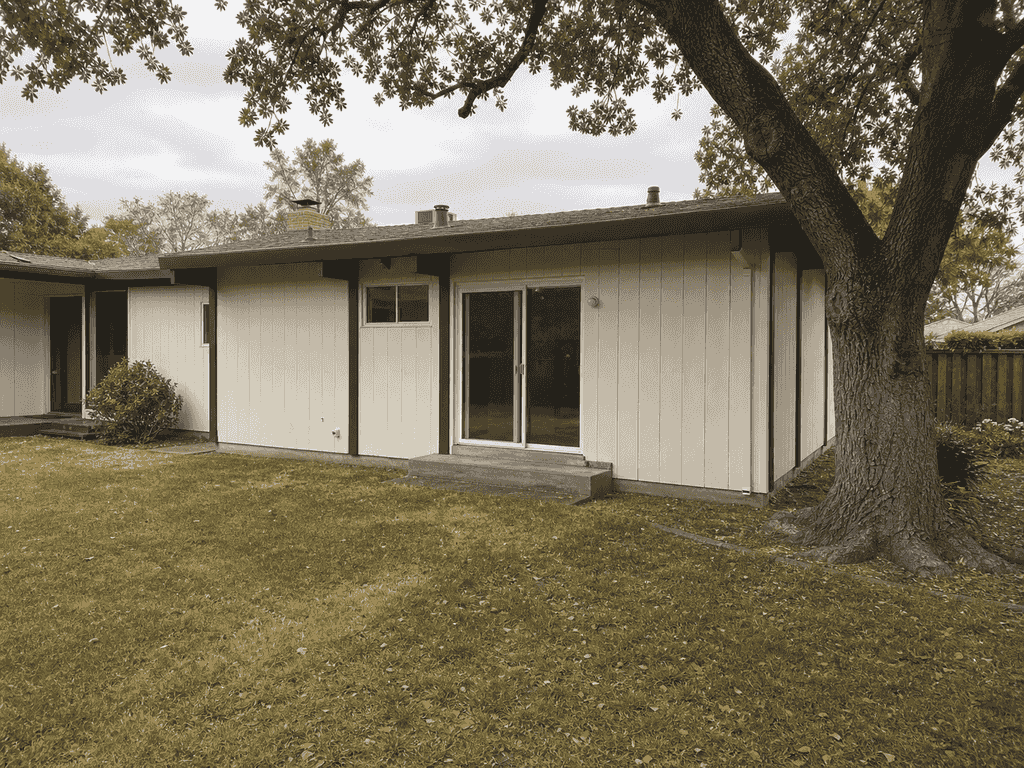
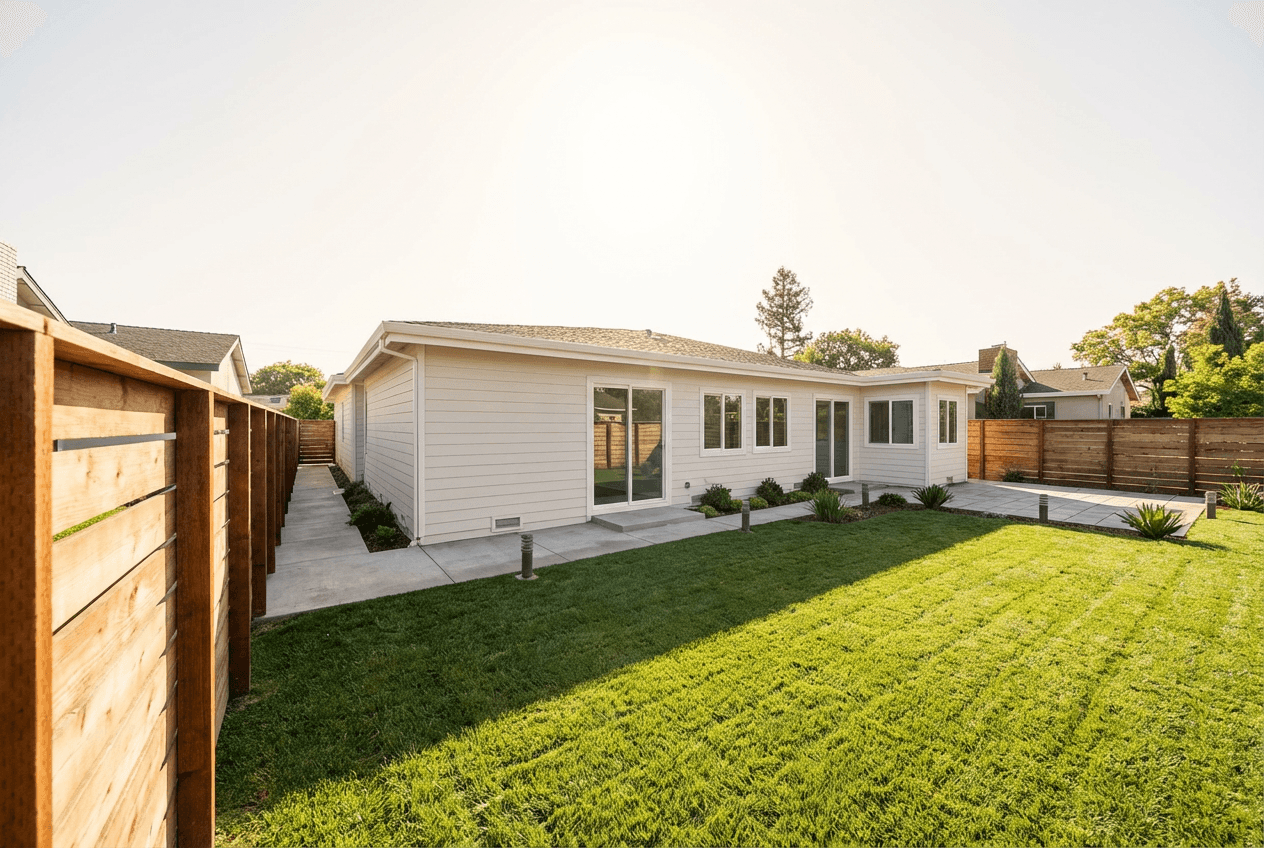
Original rear wall and protected valley oak before construction.
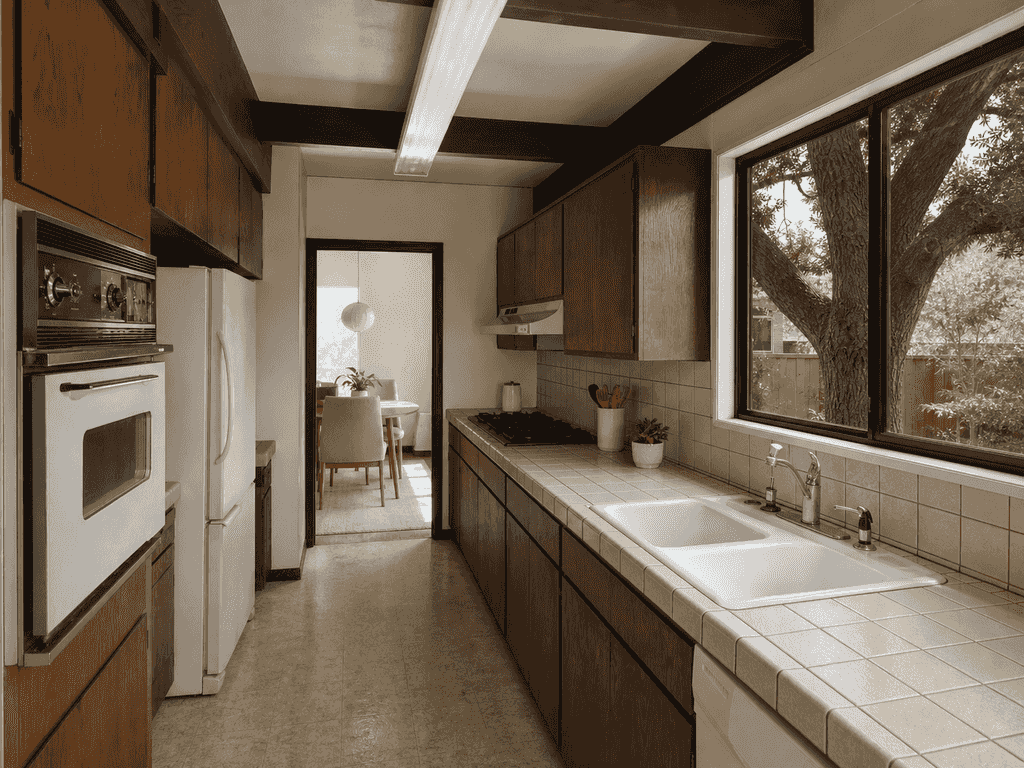
Narrow original galley kitchen with limited daylight.
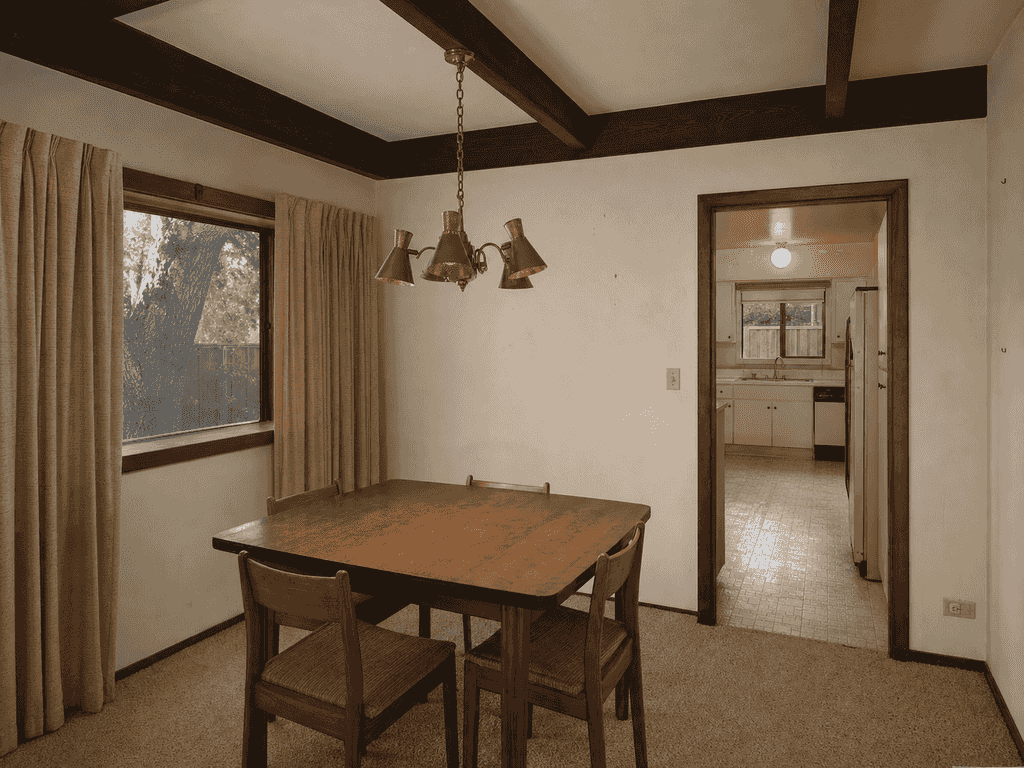
Enclosed dining room before the garden-facing addition.
Continuing the roofline, opening to the garden
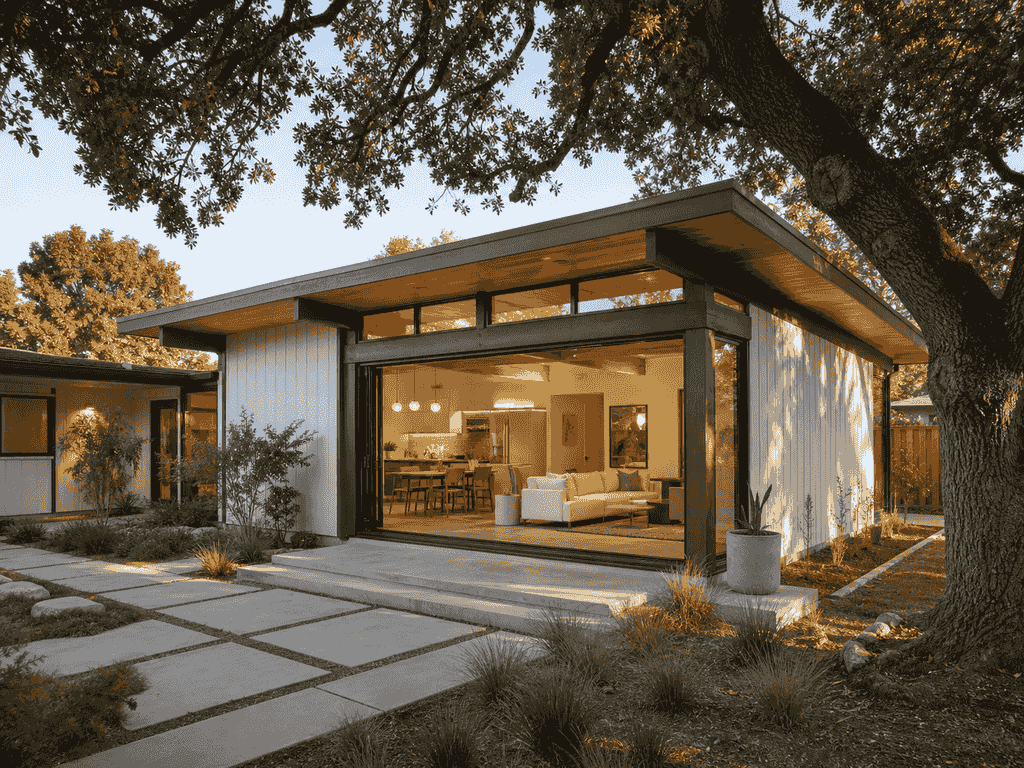
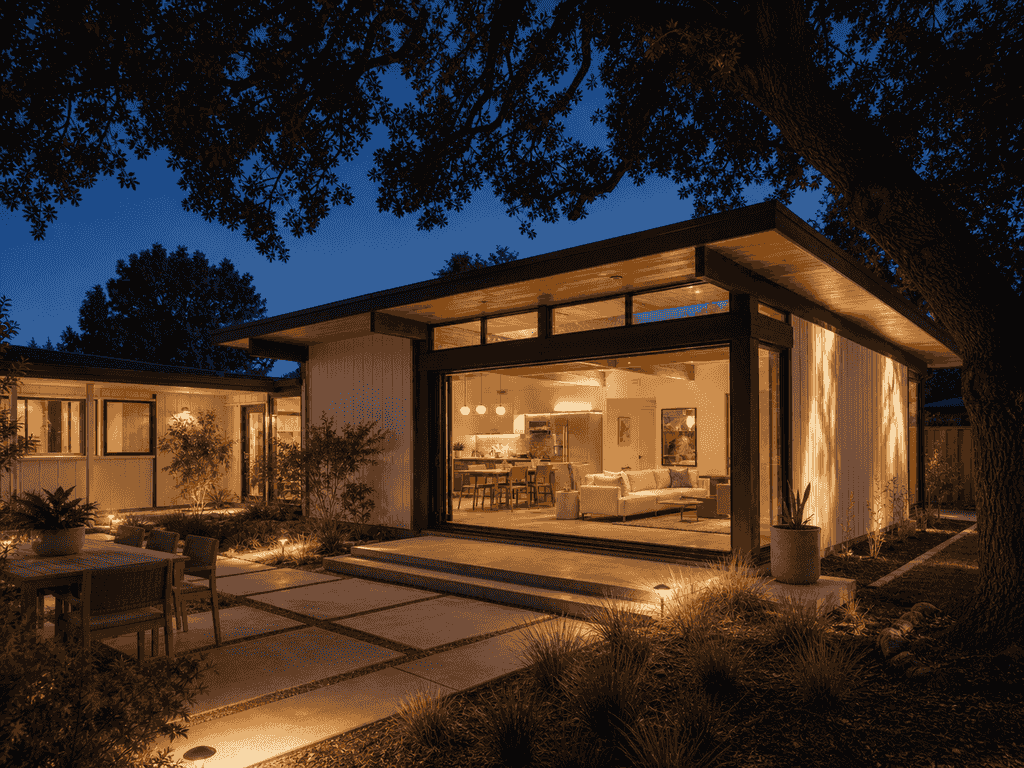
The addition continues the original low-slope roof plane toward the garden, with a clerestory band where new meets old so daylight reaches deep into the plan.
We shifted the footprint toward the side yard to stay outside the oak's tree-protection zone, documented in an arborist report submitted with the permit set.
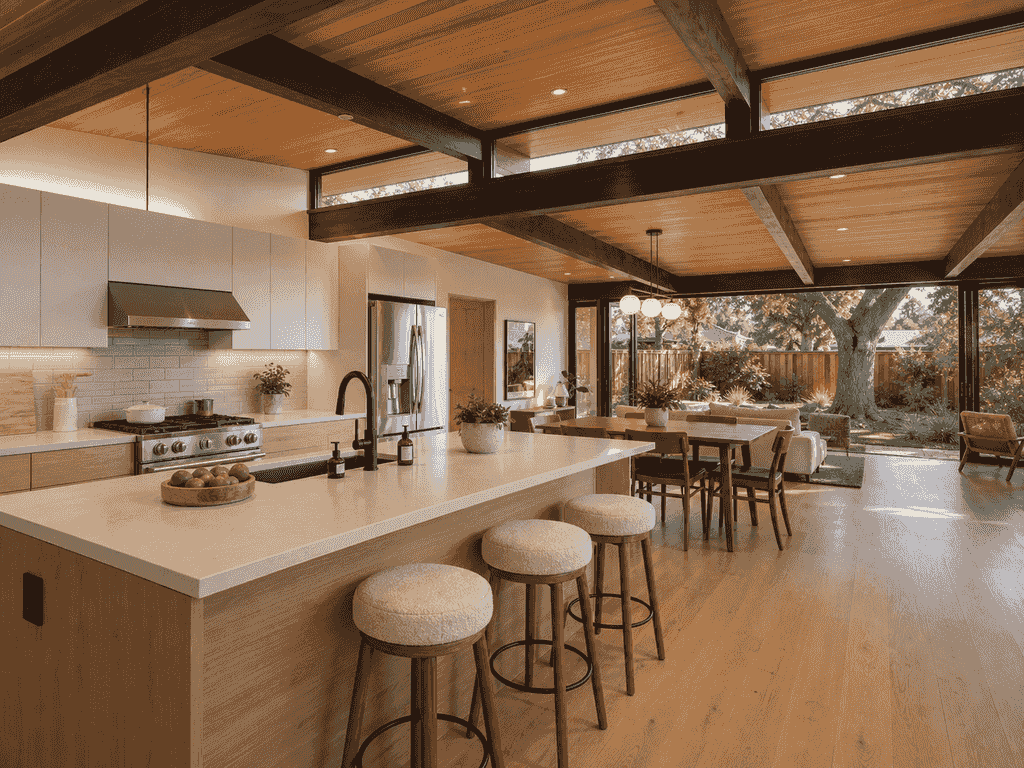
Exposed beams, warm wood soffits, and a 12-foot multi-slide door extend the home's post-and-beam language, making the new room read as original to the house.
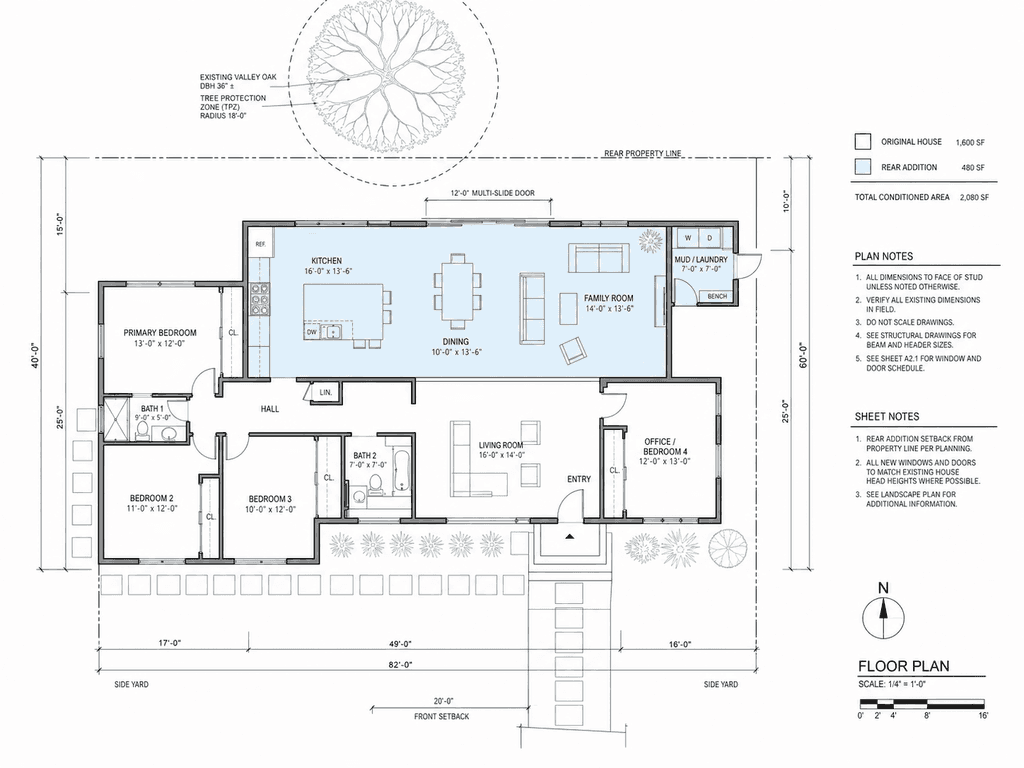
Rear addition plan organized around the oak protection zone.
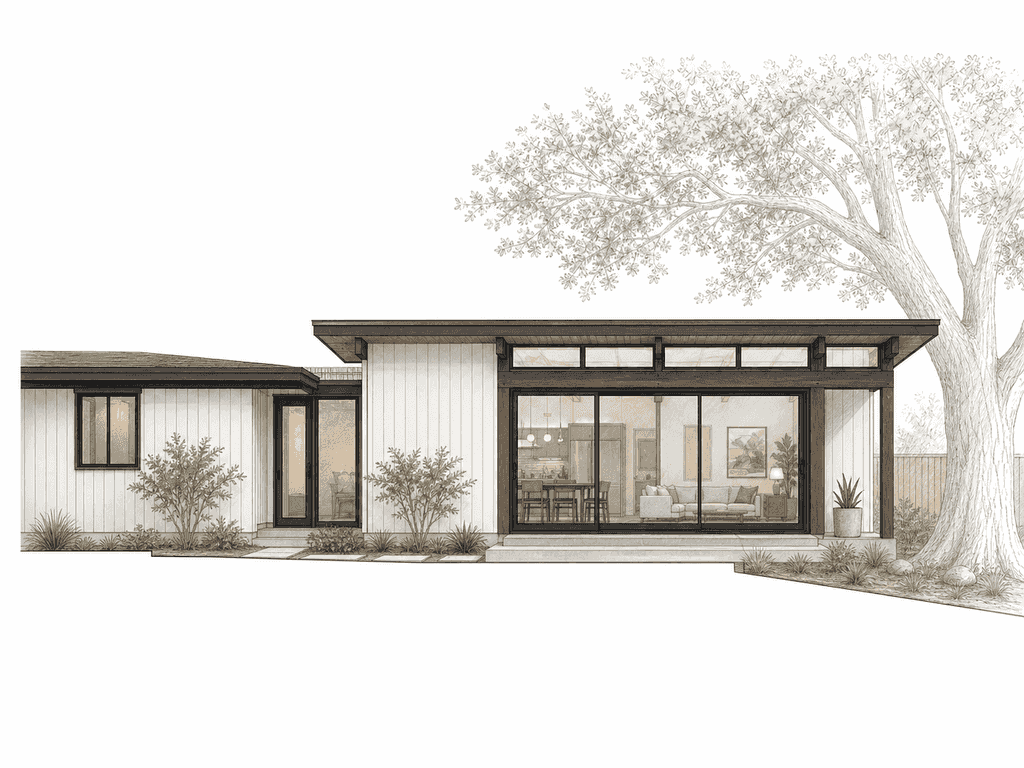
Rear elevation continuing the original low roof plane.
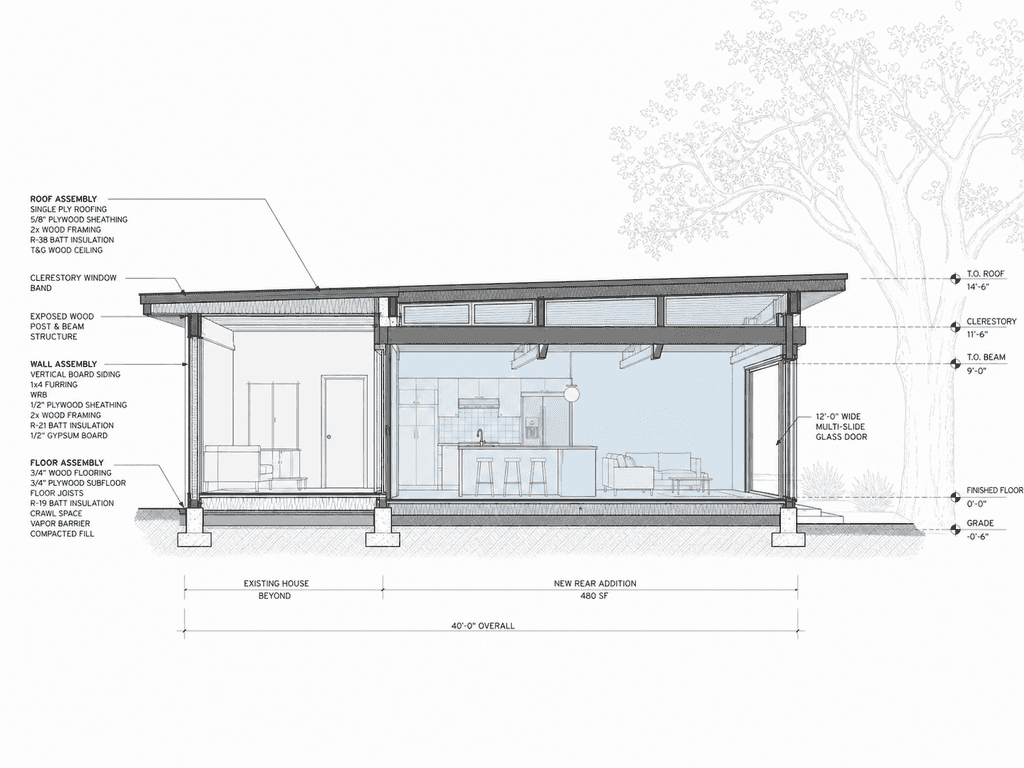
Section through the clerestory connection between old and new.
One bright room where three dark ones used to be
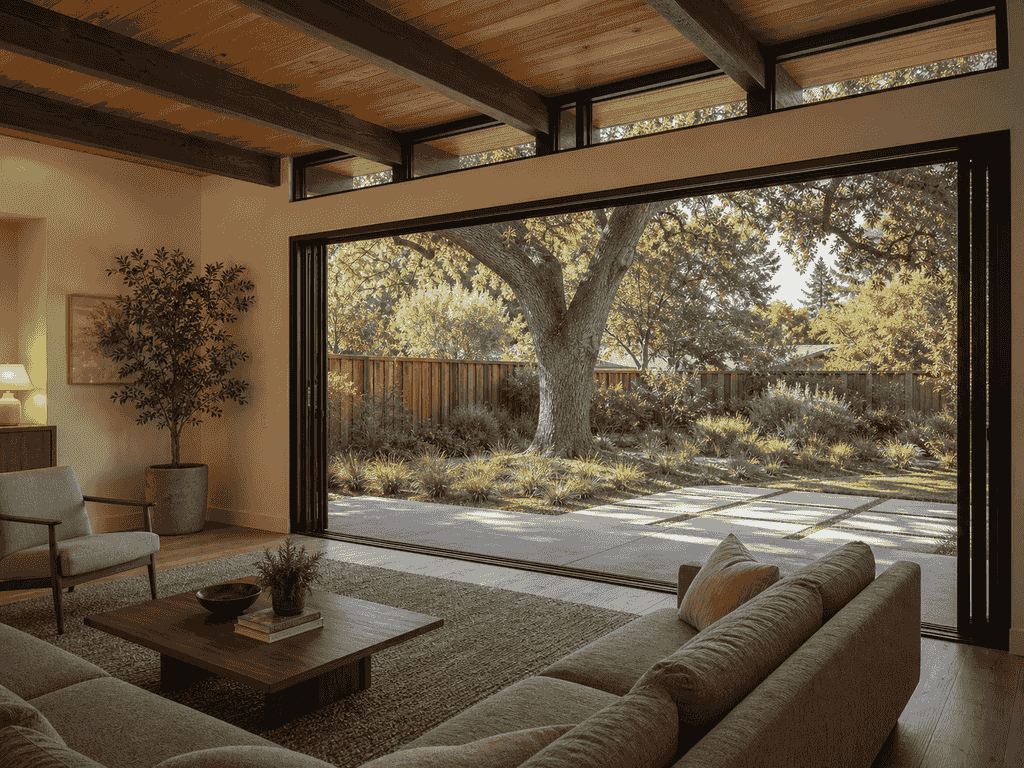
The finished 2,080 SF home now lives around a single garden-facing space. Cooking, homework, and weekend mornings all happen in one room that borrows light from the clerestory and opens fully to the patio — while the bedrooms in the original house stay quiet and untouched.
Mid-century charm, modern function
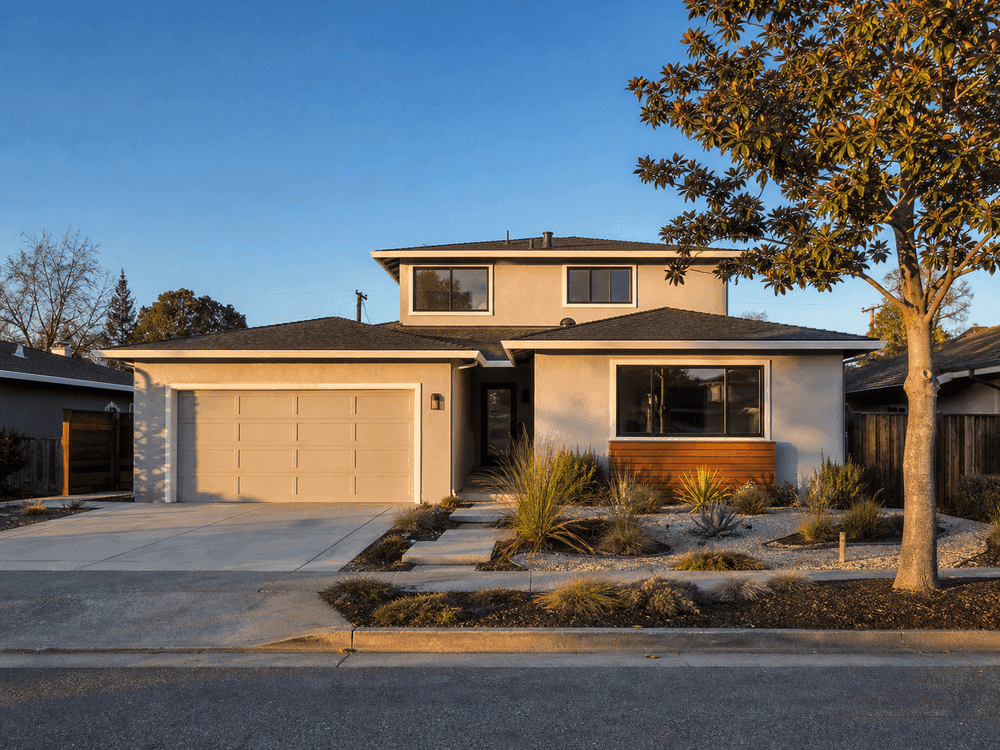
The addition expands the home's daily living space while preserving its defining roofline, post-and-beam rhythm, and mature oak — a modern intervention that still belongs to the original house.
30% increase over the original 1,600 SF.
Based on price per sq. ft. in Midtown Palo Alto.
Compact scope kept the build fast.
Beyond the Numbers
True indoor-outdoor living
A 12-ft glass wall connects the family room to the garden.
Character preserved
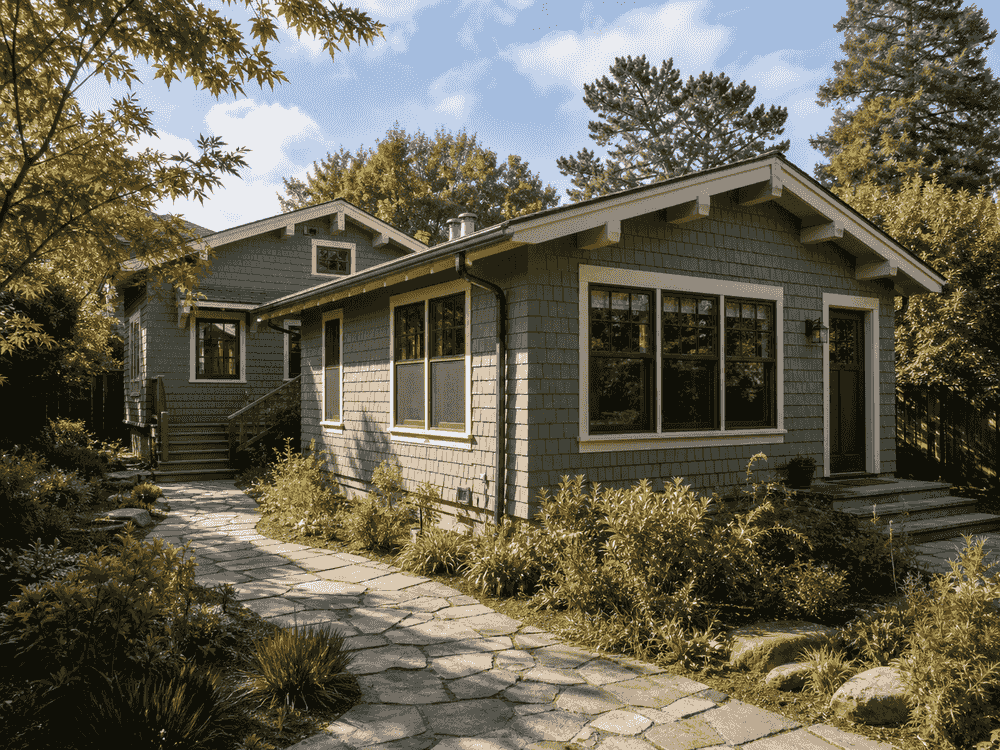
Roofline, beams, and materials match the original house.
Oak protected
Footprint engineered around the tree-protection zone.
Want a Result Like This at Your Home?
Tell us what you want to adapt from this home addition project. We'll review your site, scope, and permit path.