Wall Removal Engineering

Structural Engineering for Load-Bearing Wall Removal

California-licensed structural engineers assess the existing load path, design beams and supports, and prepare permit-ready plans for safe kitchen and living-room wall removal.

#1 on Thumbtack · 500+ Reviews
20+ Active Projects Monthly
Fast, Professional Permit Support
Load-bearing wall removal with structural beam installation and engineering plans

By the Numbers

California Trusted Architectural & Structural Engineering

0+

Monthly Active Projects

0+

Projects Delivered

0%

Permit Approval Rate

0+

Professional Team Members

Trust & Collaboration

Structural Engineer for Load-Bearing Wall Removal

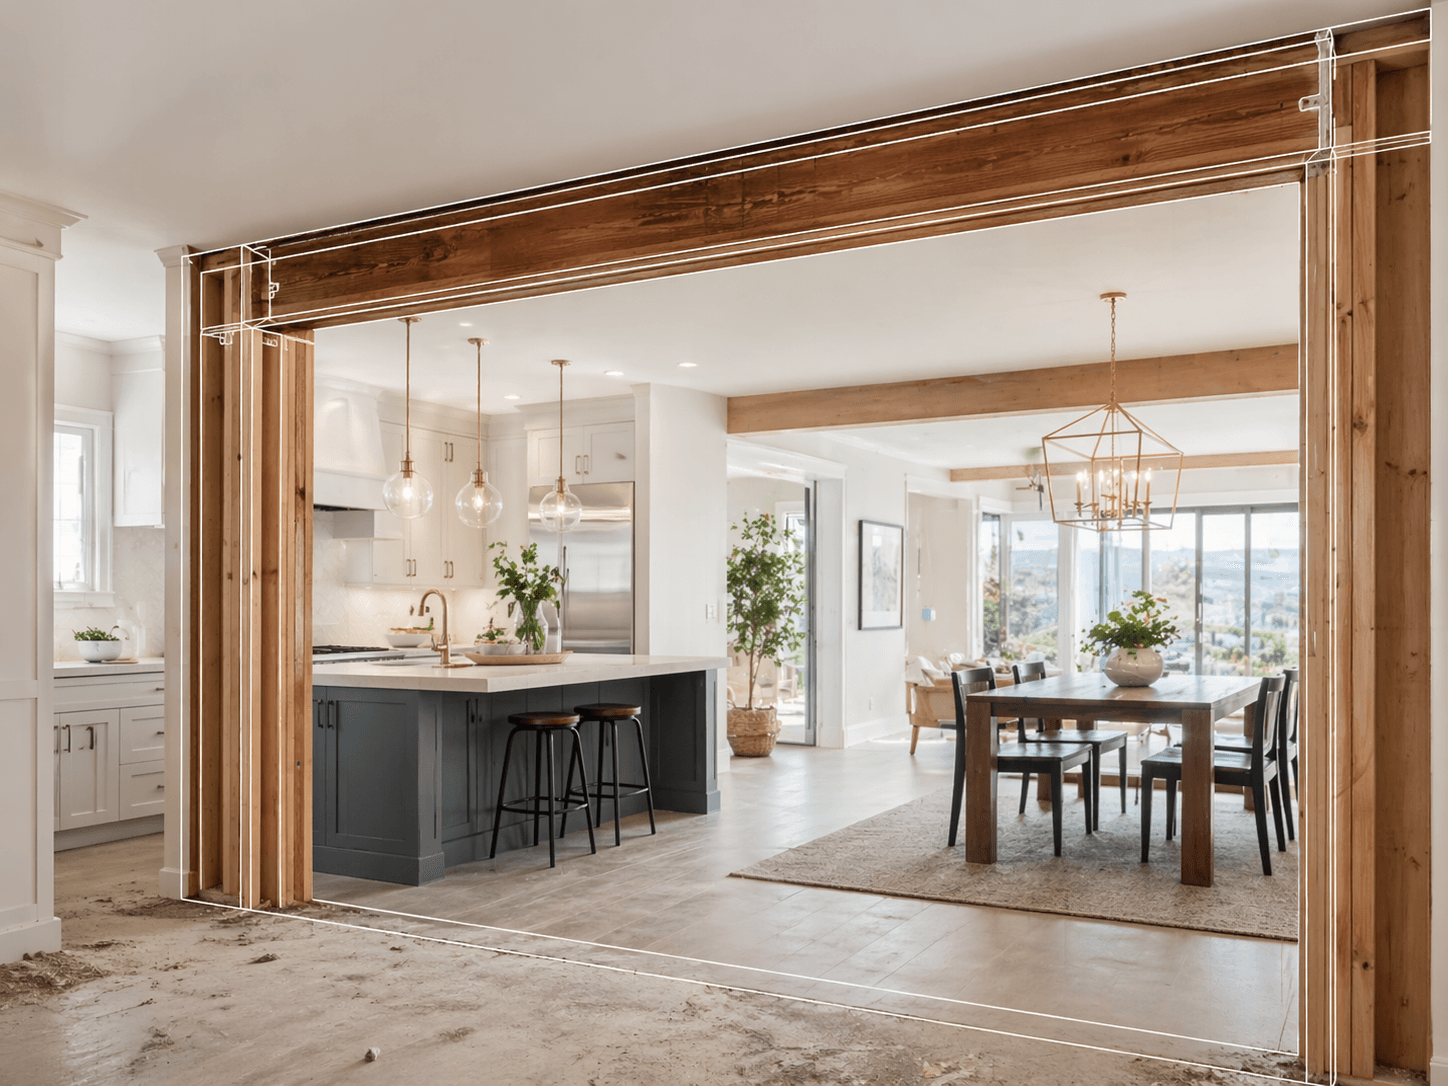
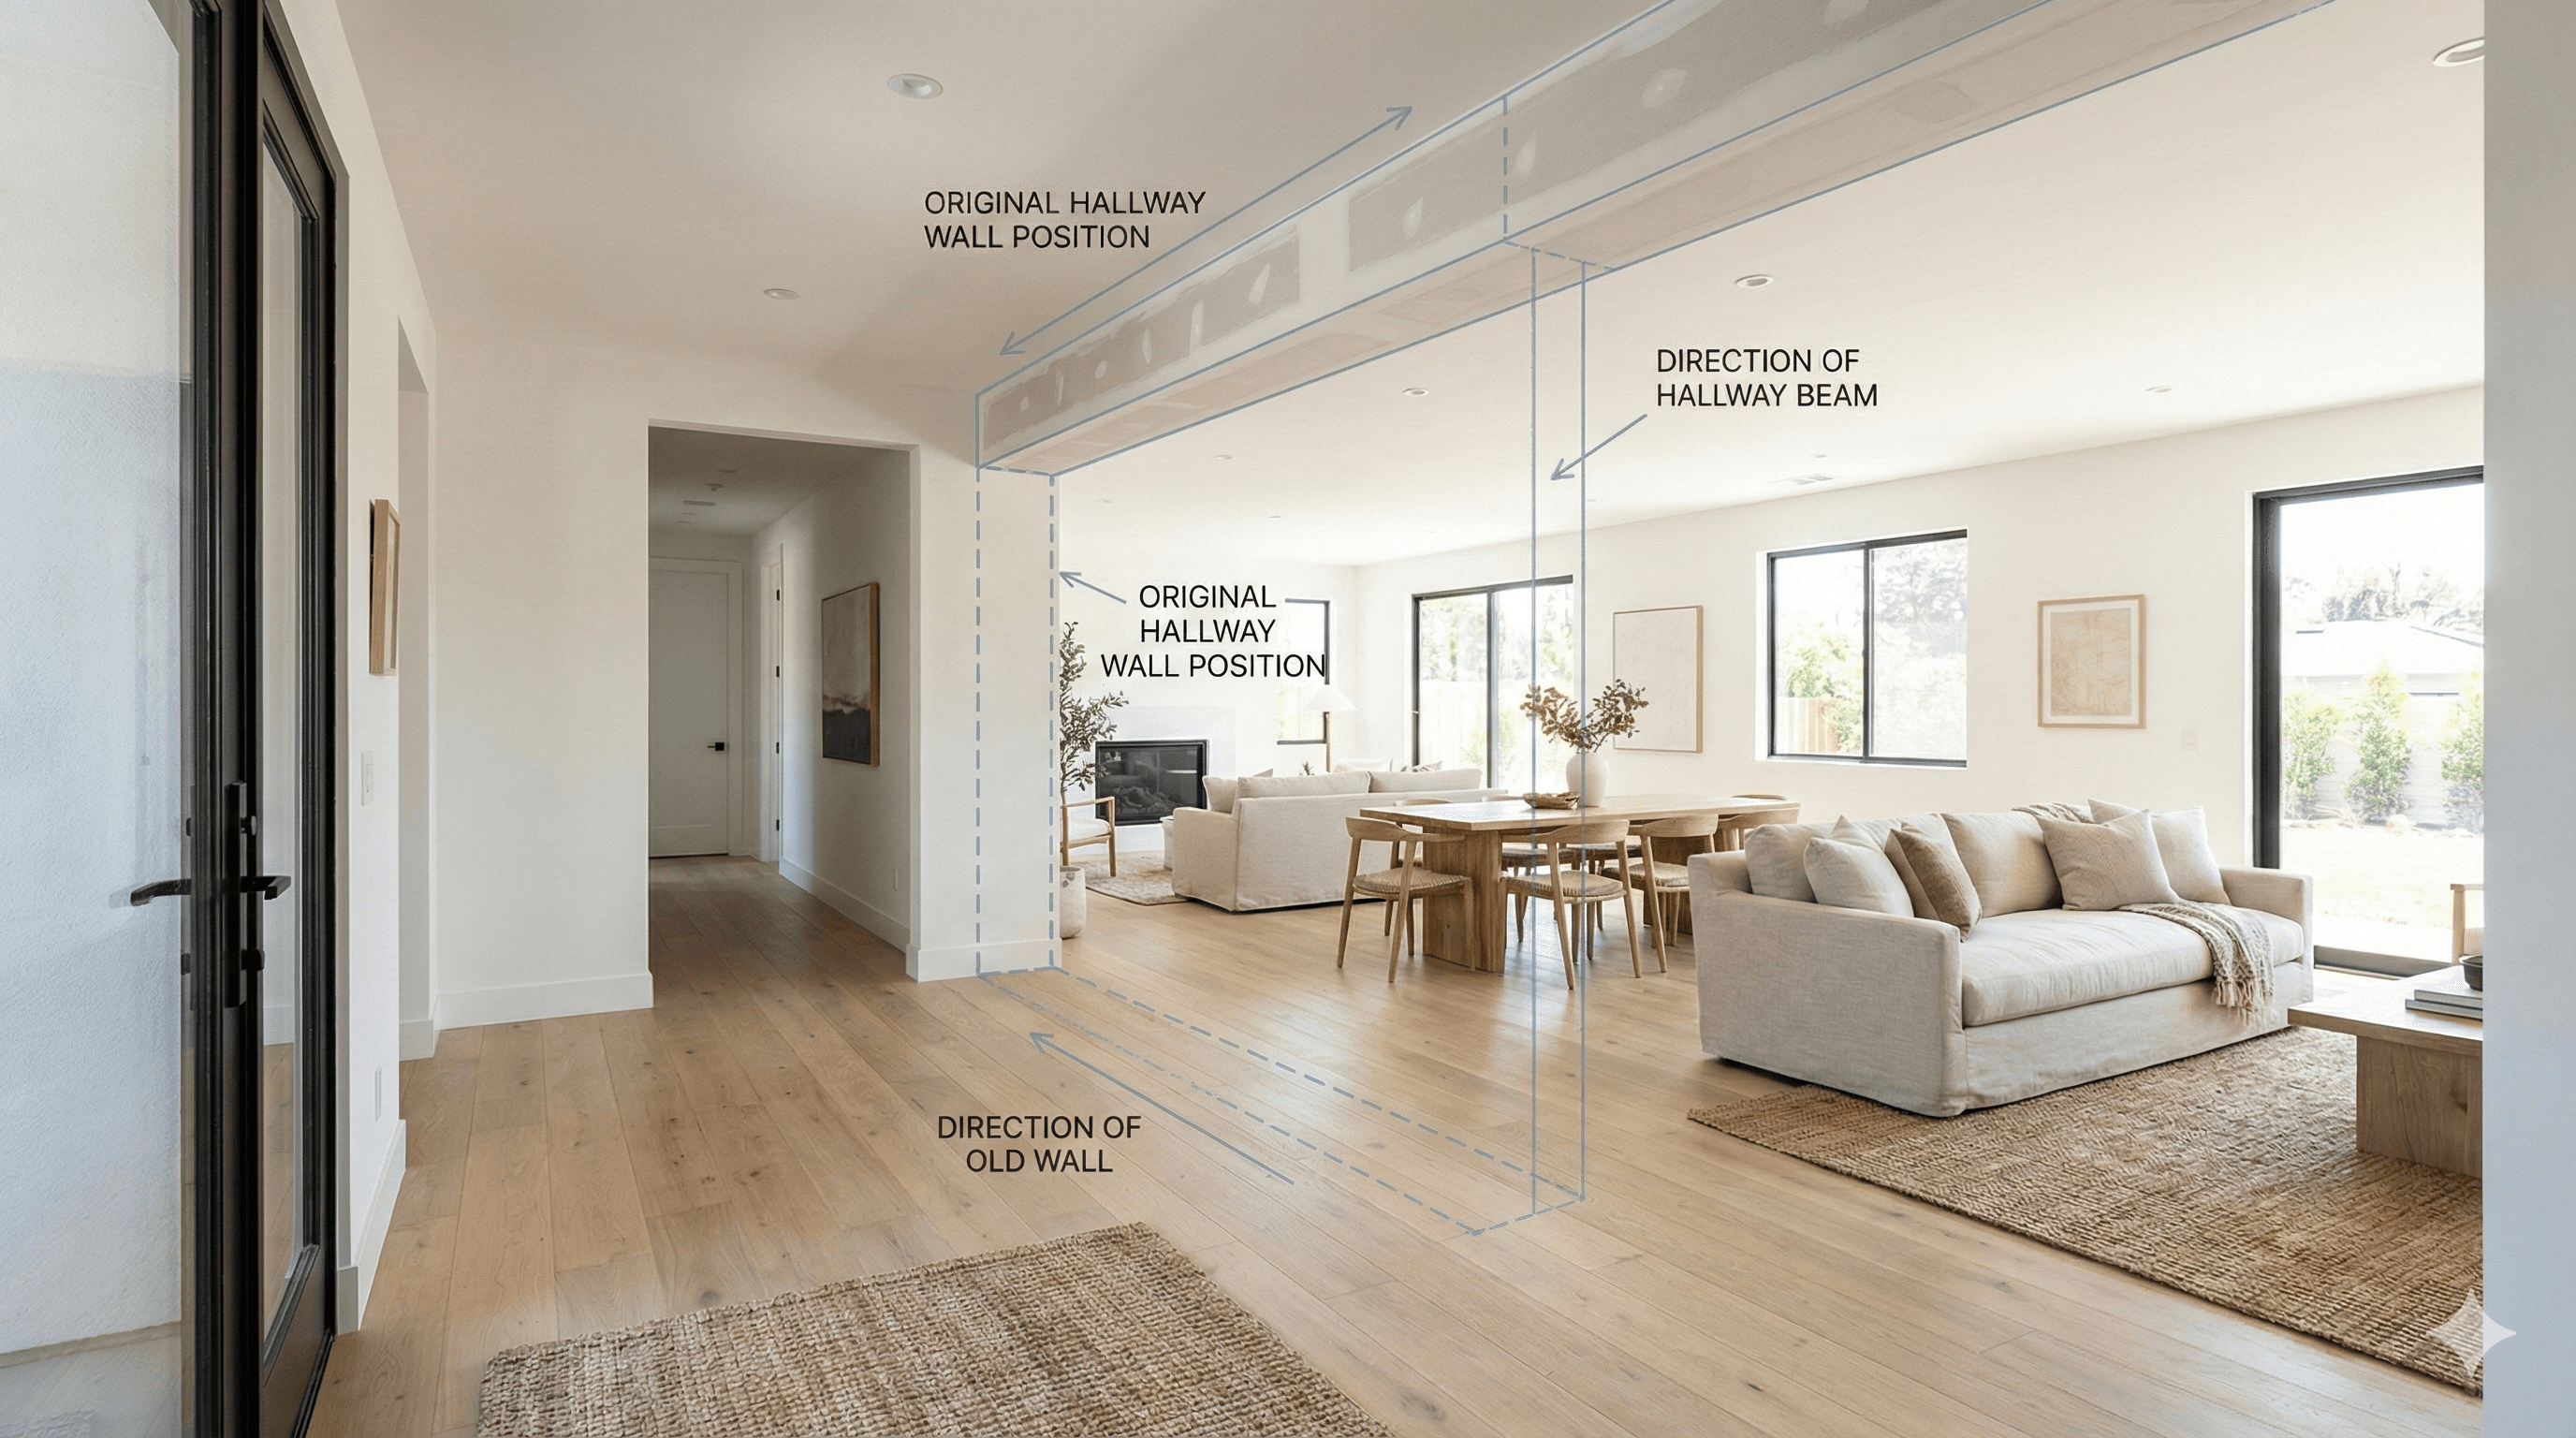
Opening a wall between a kitchen and living room can redirect loads into new beams, posts, and footings. We document that load path and coordinate the structural drawings for city plan check.

San Francisco permit coordination

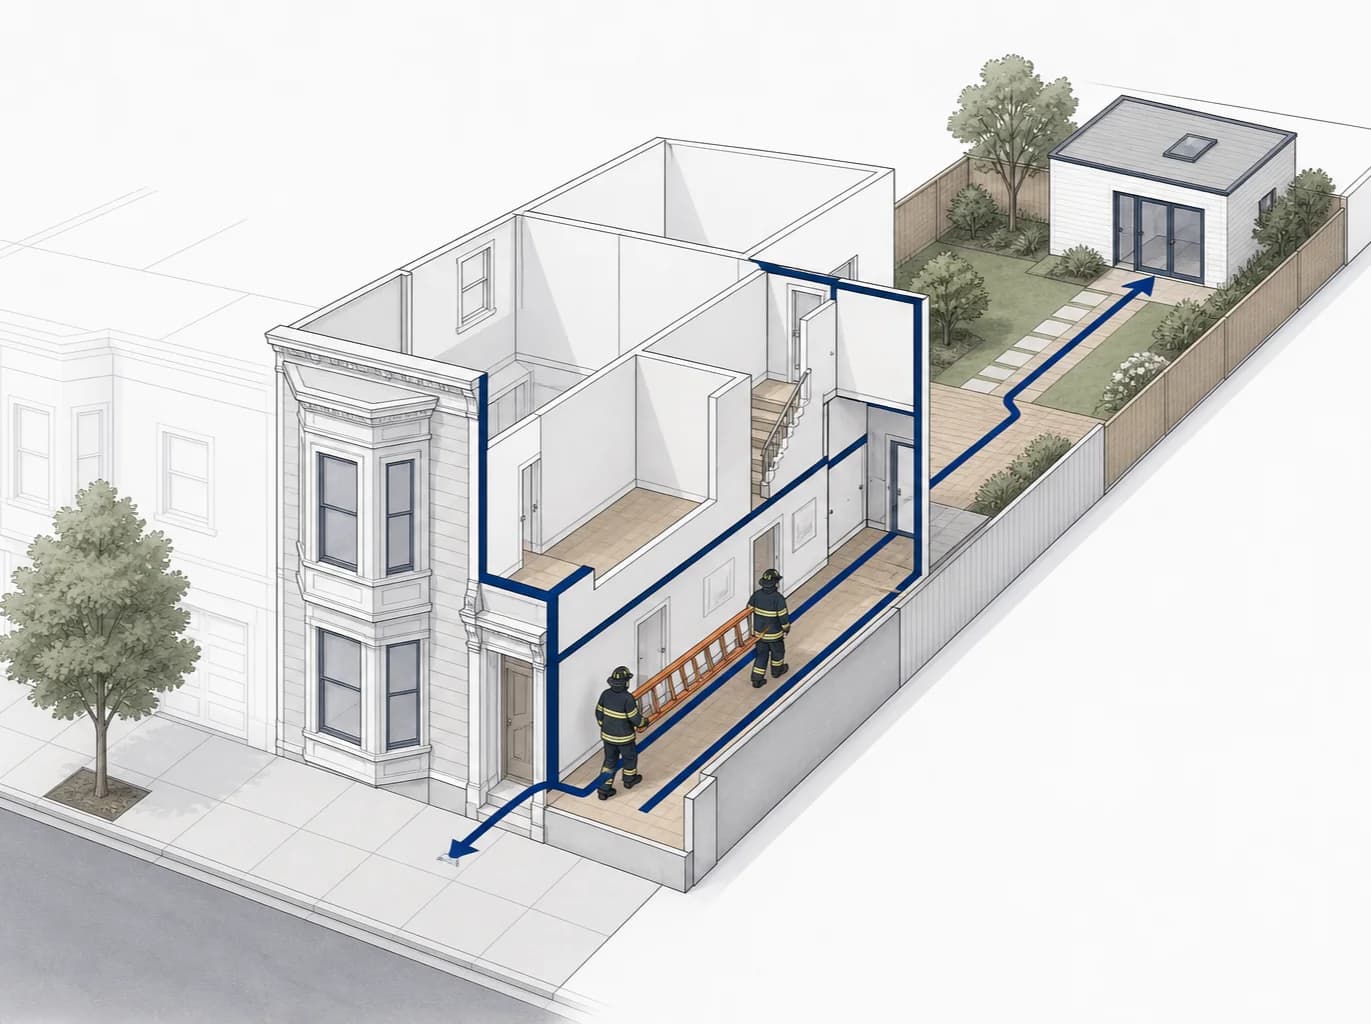
Wall and doorway changes can affect more than the load path

For some Group R-3 projects, reconfiguring the only route to a rear yard can also affect EG-02 rescue access. The structural drawings and permit review should use the same floor plan.

See how EG-02 can change a remodel layout

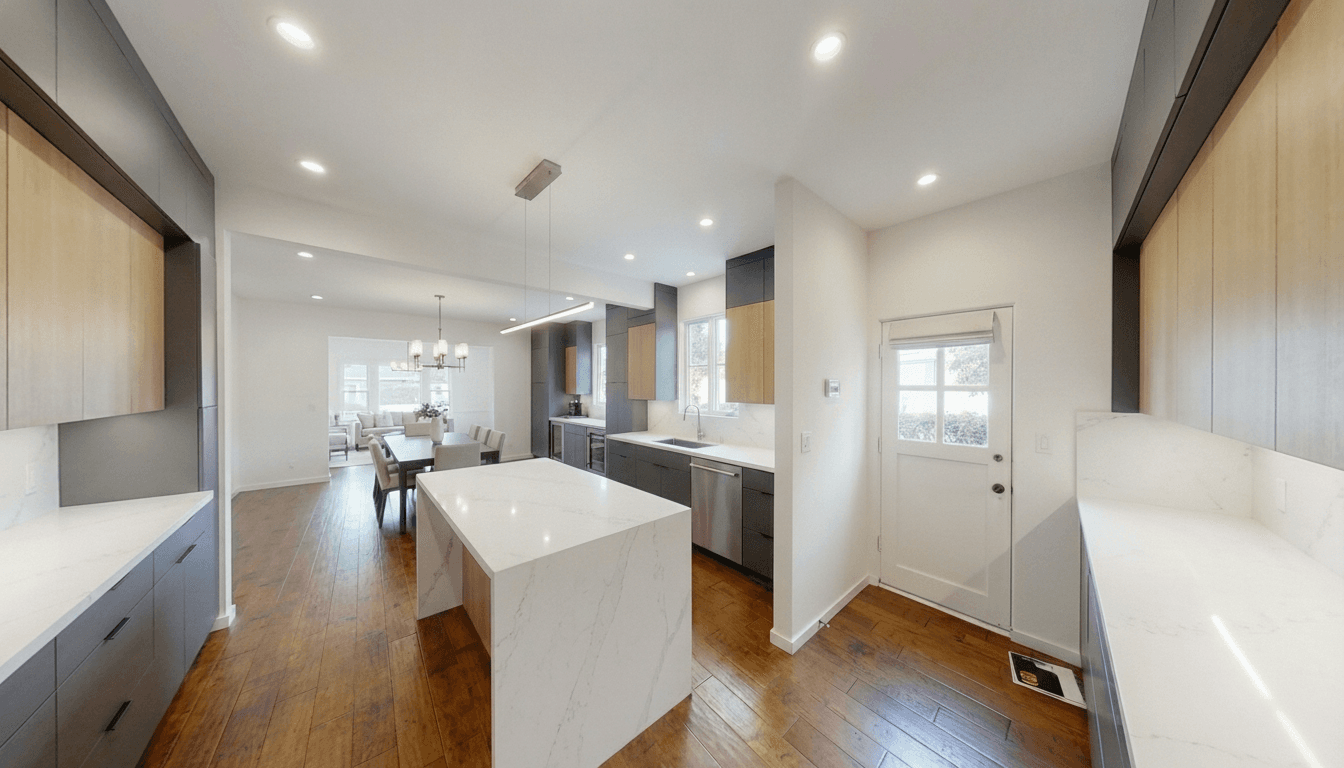
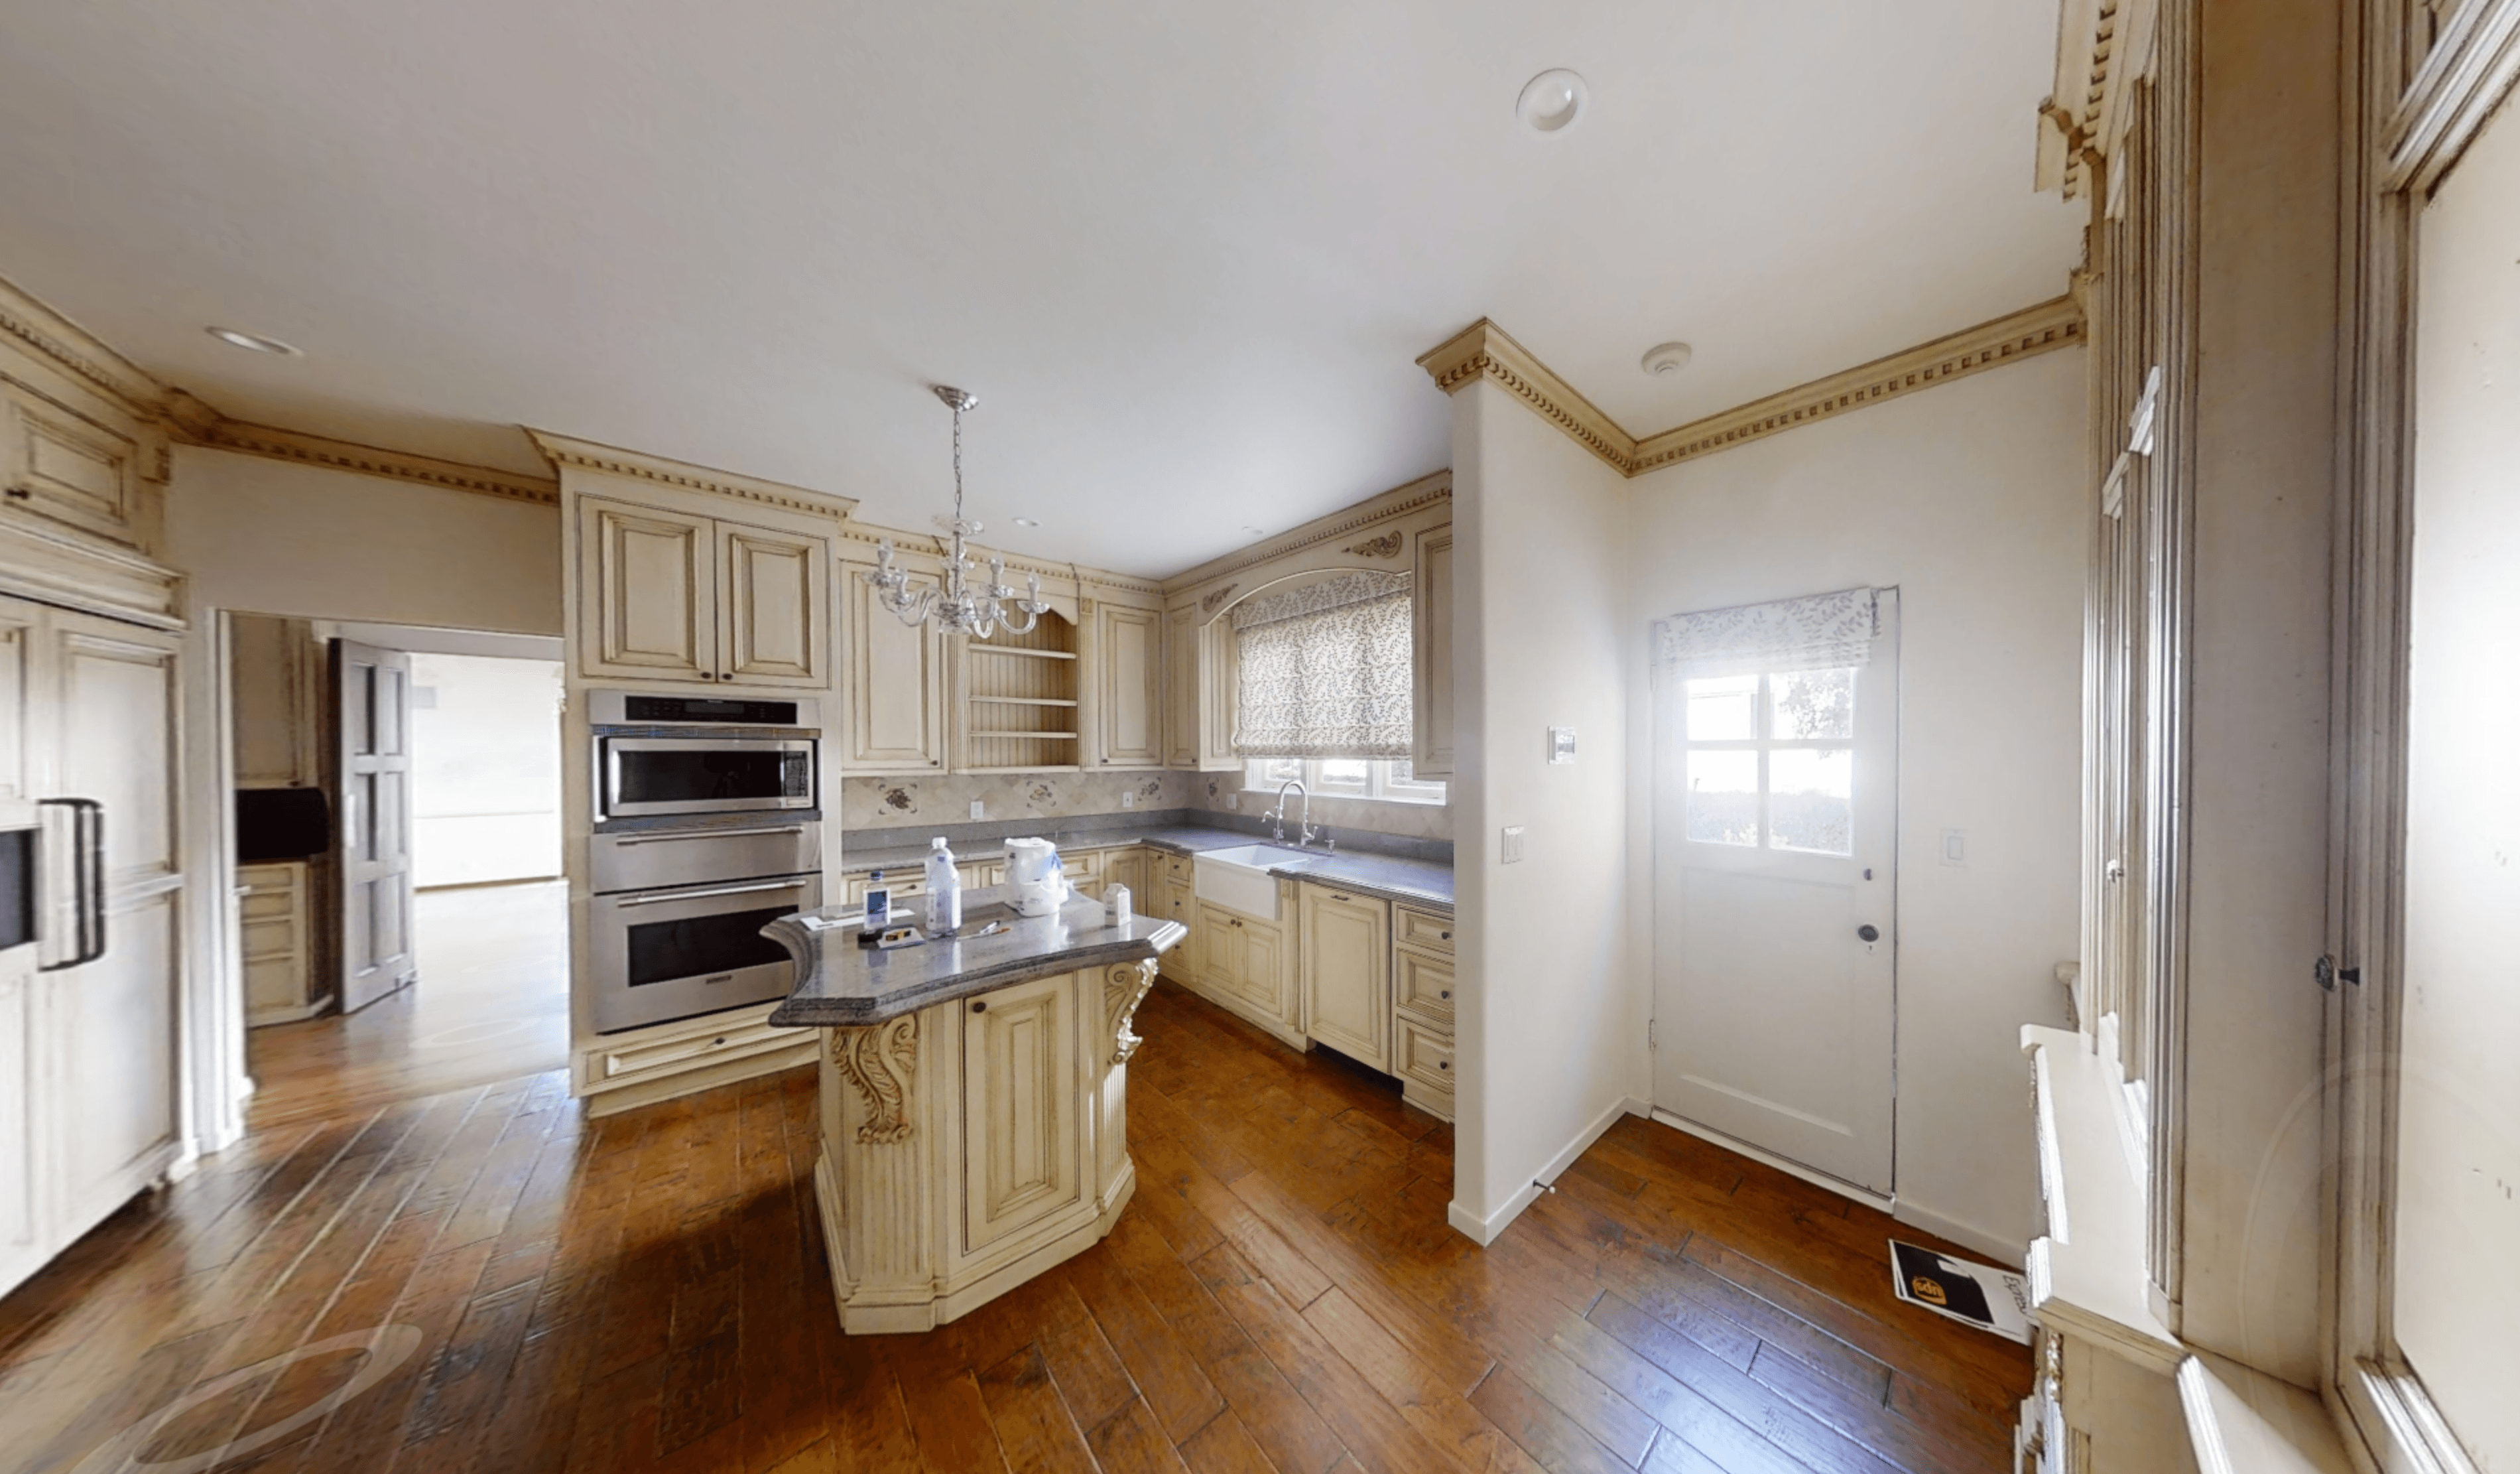
Before & After

Experience the Transformation

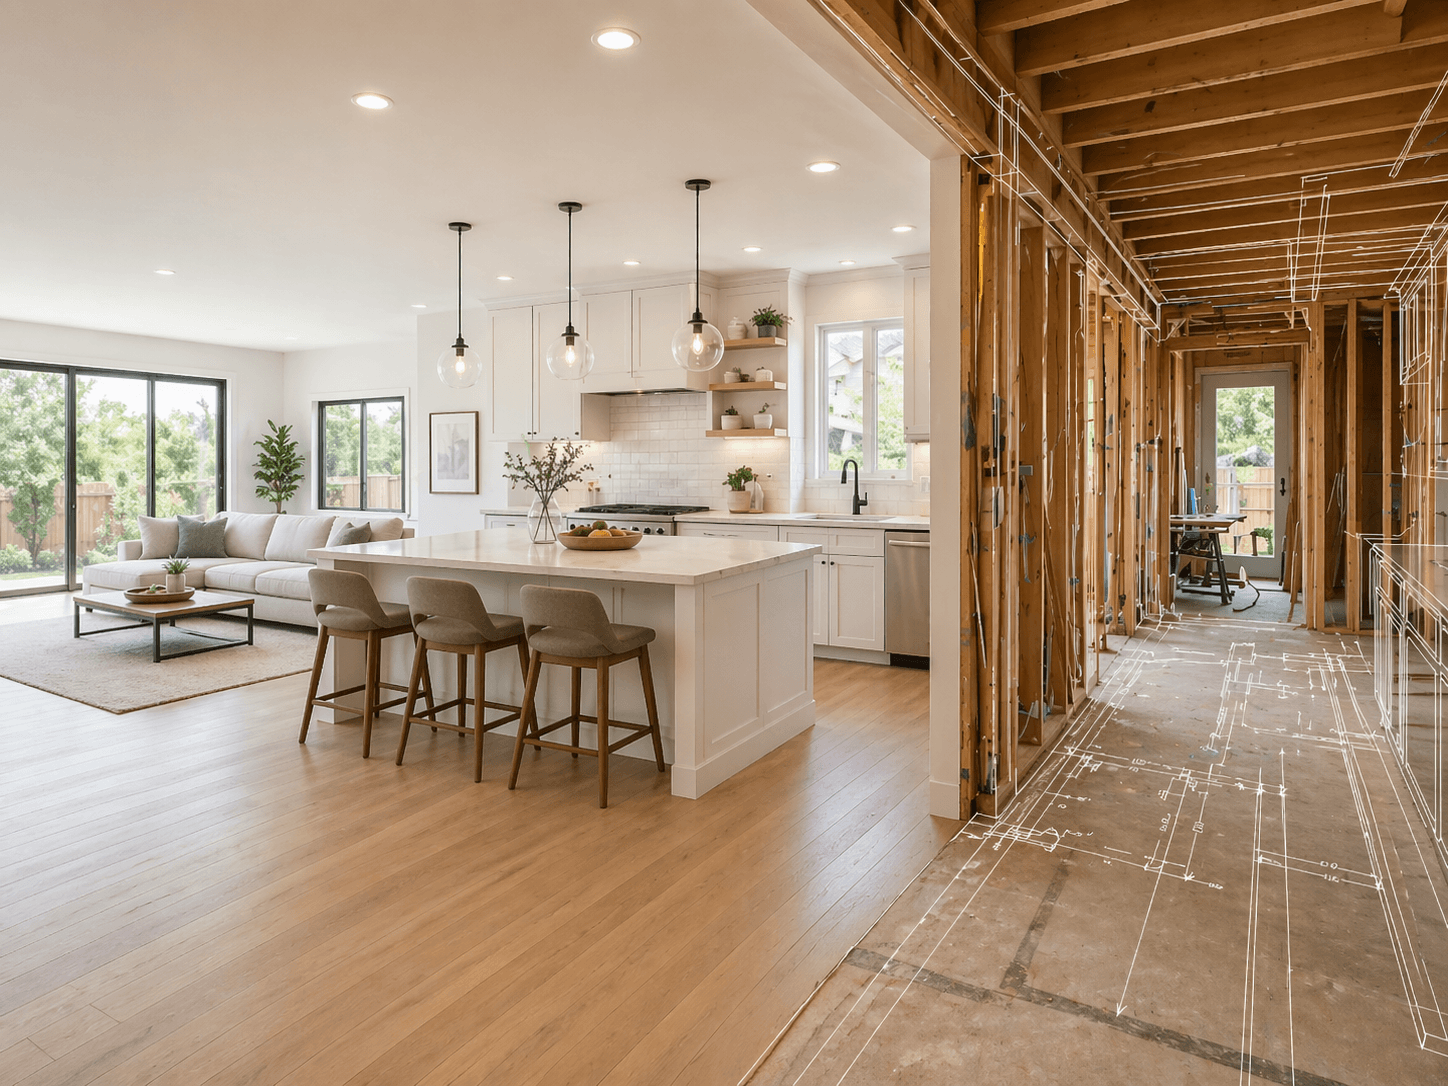
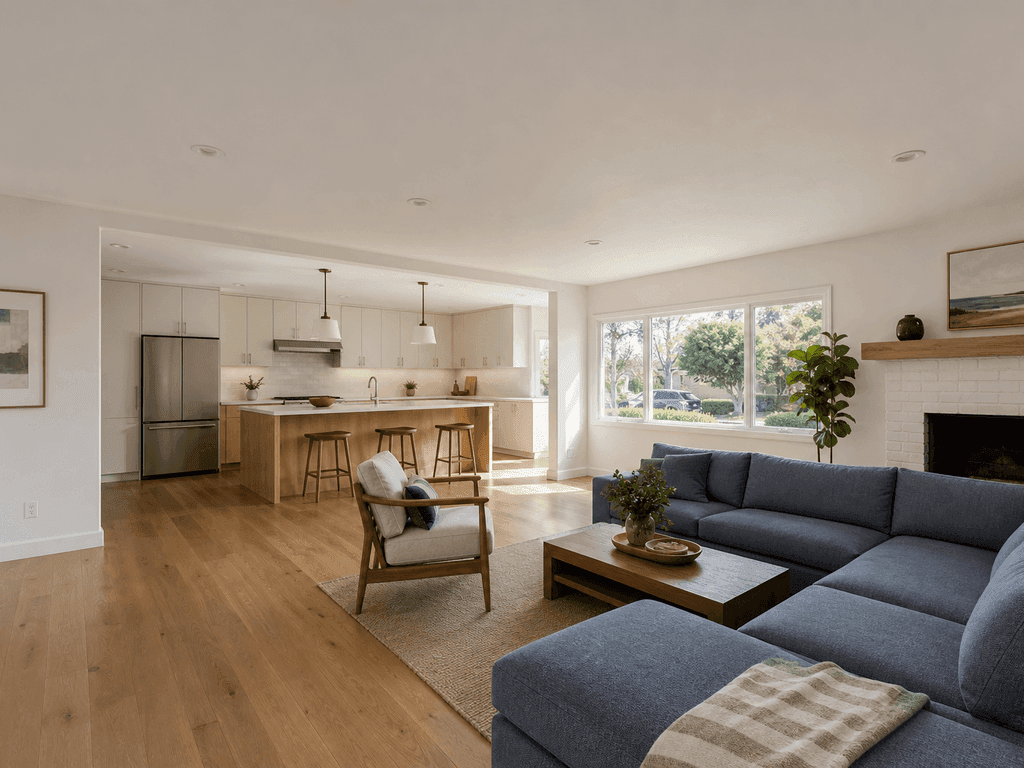
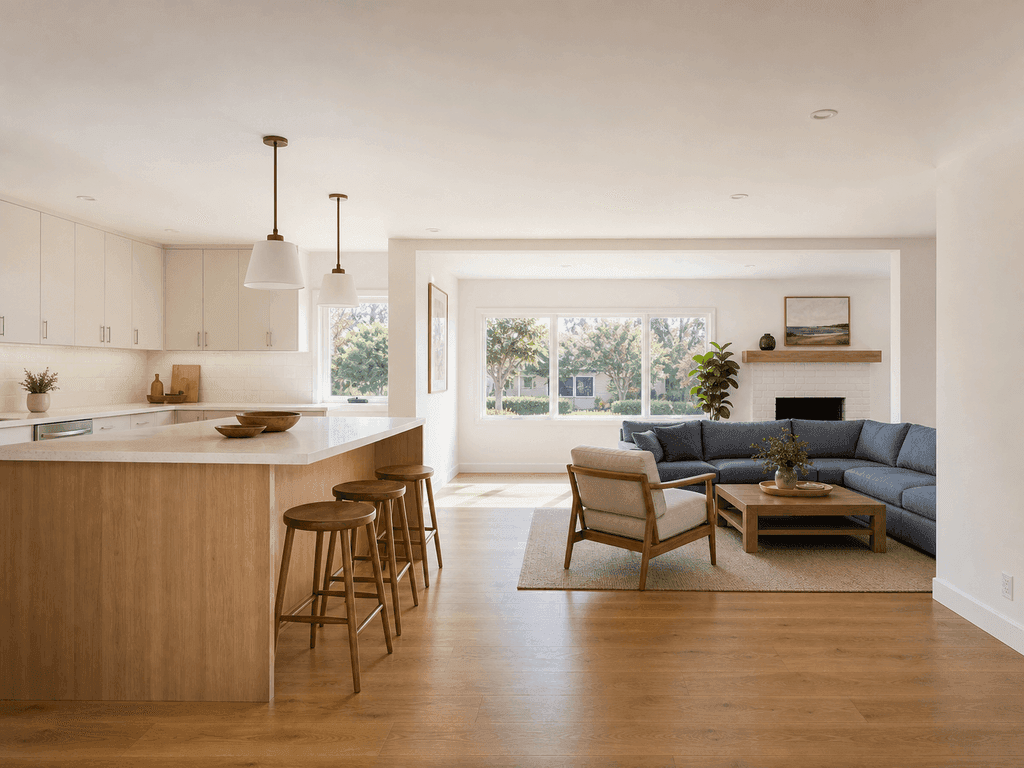
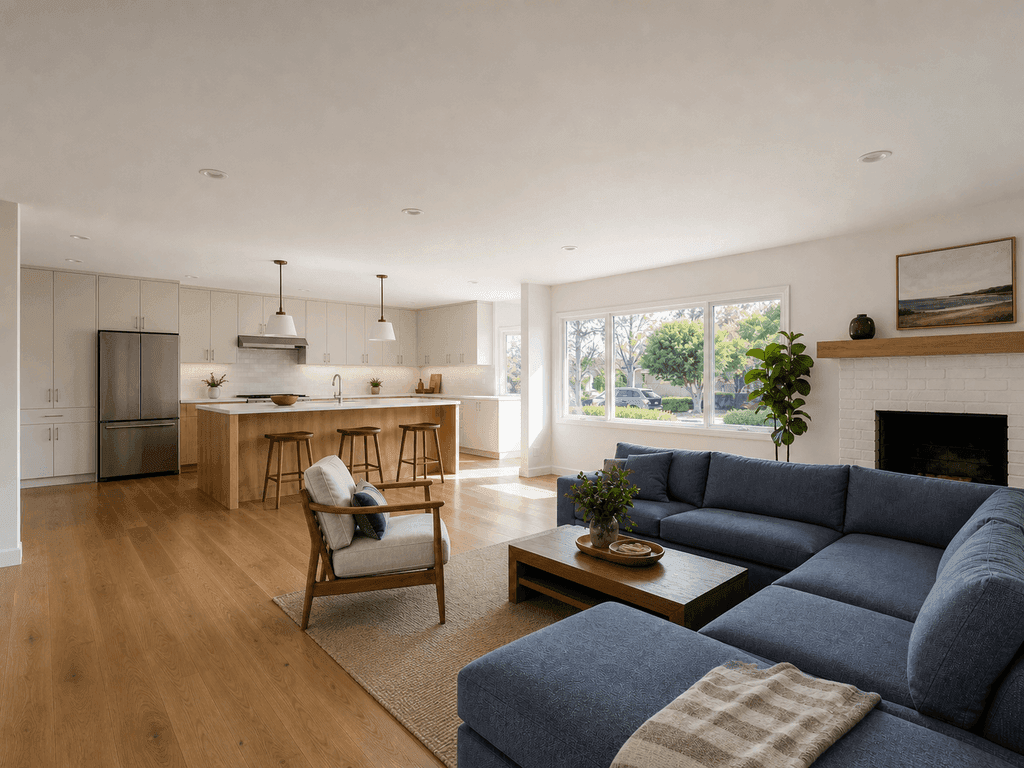
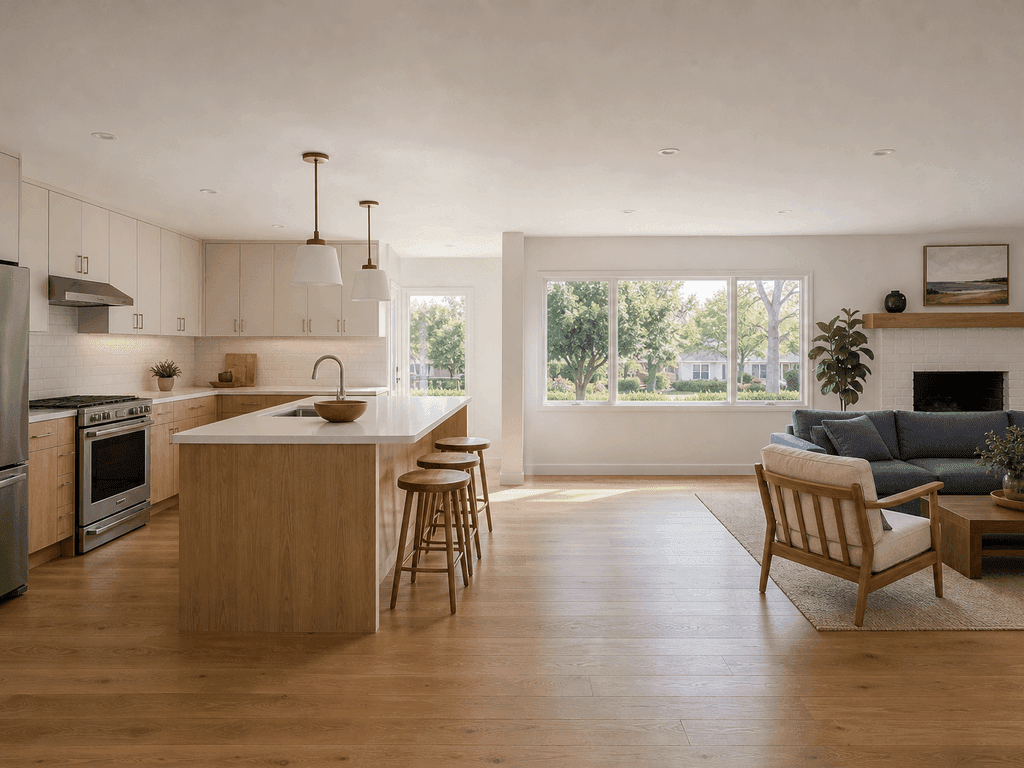
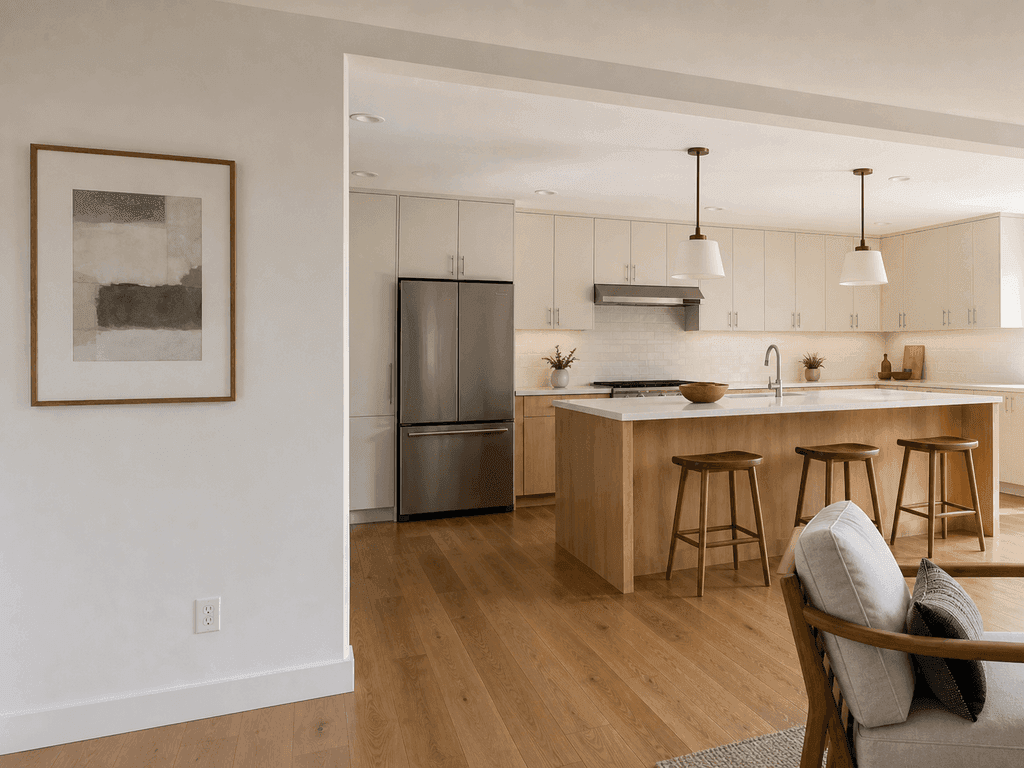
See how removing load-bearing walls dramatically opens up space, improves flow, and maximizes natural light in your home.

Open kitchen and living room after interior wall removal
After
Enclosed kitchen and living room before interior wall removal
Before
Drag the slider to compare

Free Load-Bearing Wall Check

Removing the Wrong Wall Can Become a Major Structural Repair

You can't tell if a wall is load-bearing by knocking on it — the framing that matters is hidden in your ceiling and foundation. A wrong assumption can turn a simple opening into a costly structural repair.

Guess Wrong, and Here's the Bill

  • Sagging floors and cracked finishes

    A load-bearing wall carries the floor or roof above it. Even a short unsupported span deflects over time — doors stick, drywall cracks, and the repair costs far more than the beam would have.

  • Red tags and retroactive permits

    California cities require stamped structural plans before wall demolition. Unpermitted removal surfaces at inspection or resale, and legalizing it means opening the ceiling back up.

  • Overloaded footings under new point loads

    A beam concentrates the wall's load onto two posts. If the footings below aren't checked and upgraded, they can settle or crack the slab.

What a Free Review Gives You

  • A preliminary structural read

    Likely load-bearing, likely non-load-bearing, or inconclusive — based on the visible conditions in your photos.

  • A clear verification checklist

    Know what photos cannot show and what must be confirmed on site before any demolition.

  • The likely permit and engineering path

    Understand whether beam design, structural plans, or city review may be required.

Check My Wall — Free

Three photos. One hour. A fast, free preliminary read from our design team.

Structural Engineering

Beam Design, Structural Plans & Wall Removal Permits

A wall removal permit needs more than a floor plan. We verify the existing structure, calculate the replacement support, and coordinate stamped drawings for city review.

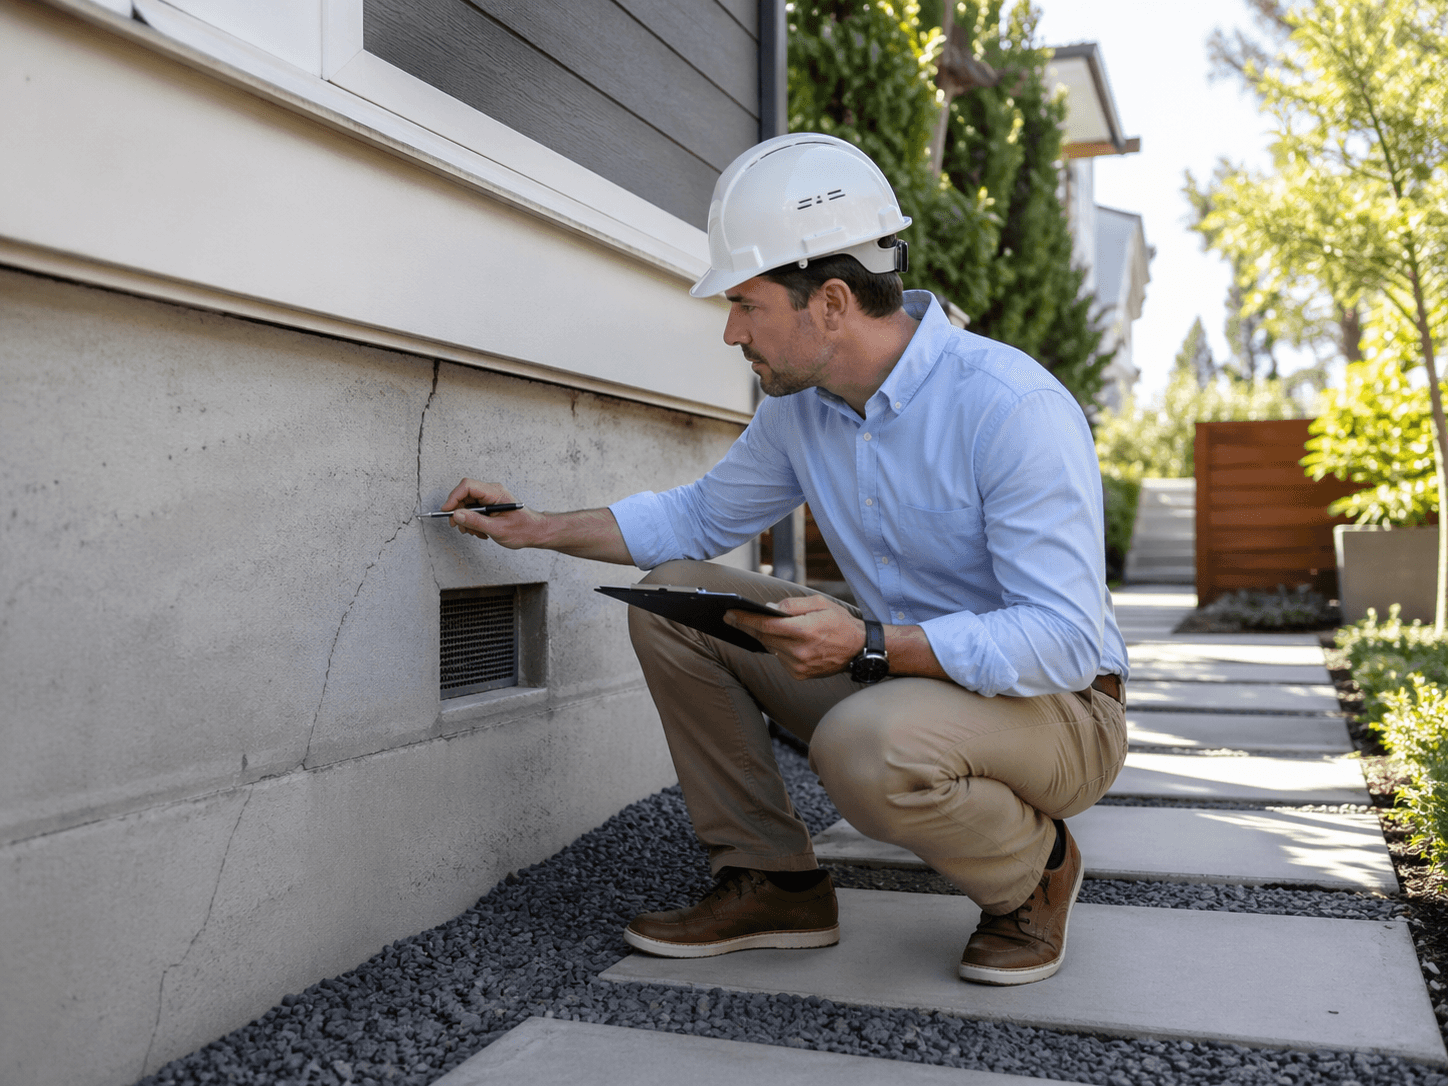
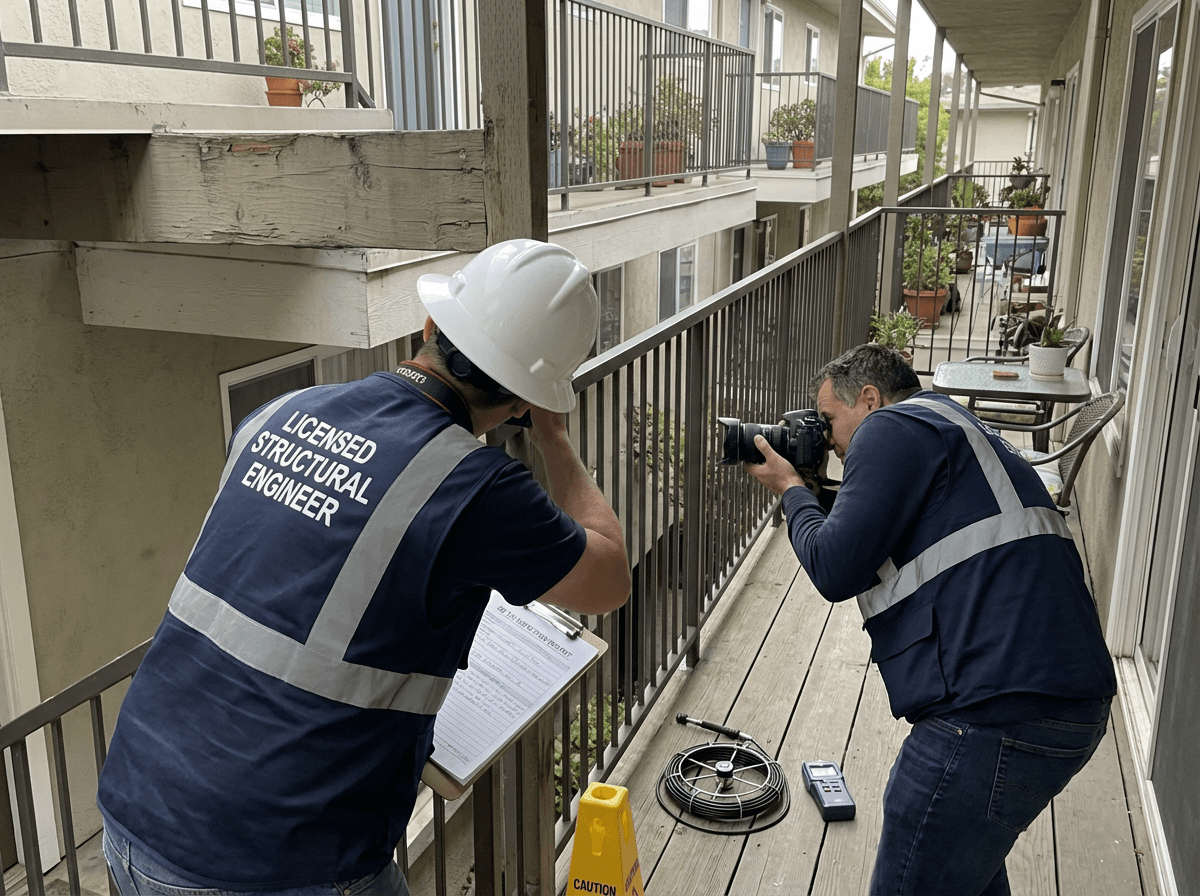
Structural engineer inspecting wall framing

Confirm whether the wall is load-bearing

Our engineers review the framing above and support below — especially for walls between kitchens and living rooms — before any demolition scope is defined.

Structural beam installation diagram

Engineer safe beam and column solutions

We calculate loads and size the appropriate beams and posts to safely support your home while opening up the space.

Stamped structural engineering plans

Provide permit-ready structural drawings

Get clear, accurate structural plans stamped by licensed engineers, ready for city submission and contractor use.

City permit approval document

Coordinate with city plan check

We handle the city review process, responding to structural comments and ensuring your wall removal permit is approved.

Our Process

Our Process

Our process is designed to be transparent and efficient, delivering a complete one-stop service from design to final permit approval.

Guidance for your project

  1. 01

    Free Consultation

    Share your project details and we'll assess your needs, timeline, and budget to prepare a clear proposal.

  2. 02

    On-Site Assessment

    Precise measurements and site evaluation for accurate project planning.

  3. 03

    Design Development

    Creating detailed plans and visualizations to bring your vision alive.

  4. 04

    Permit Acquisition

    Navigating complex approval processes to ensure code-compliant construction.

  5. 05

    Construction Support

    Ongoing guidance and contractor coordination throughout the building process.

Completed Projects

Wall Removal Engineering Case Studies by City

Explore completed San Mateo, Oakland, and Walnut Creek kitchen and living-room projects showing how span, ceiling geometry, existing framing, and seismic demands led to different structural solutions.

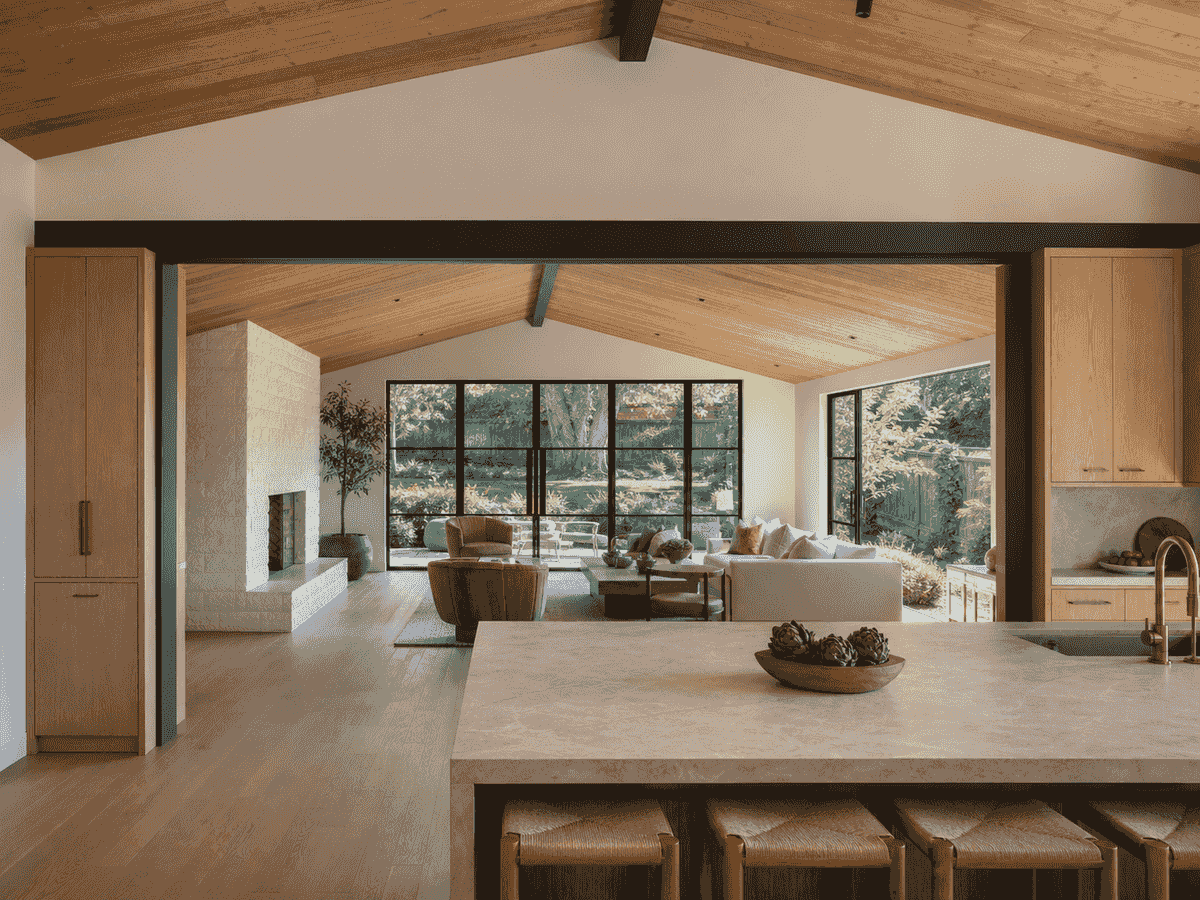
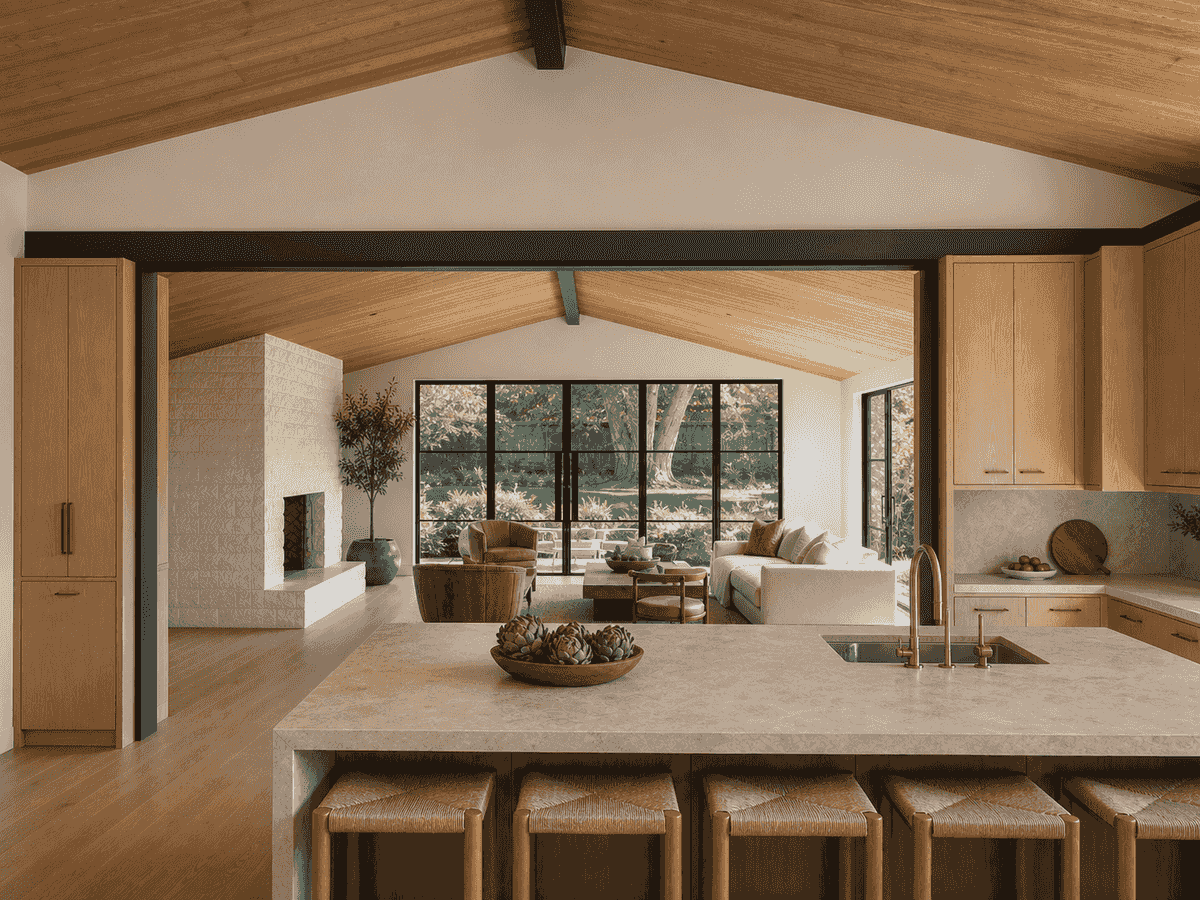
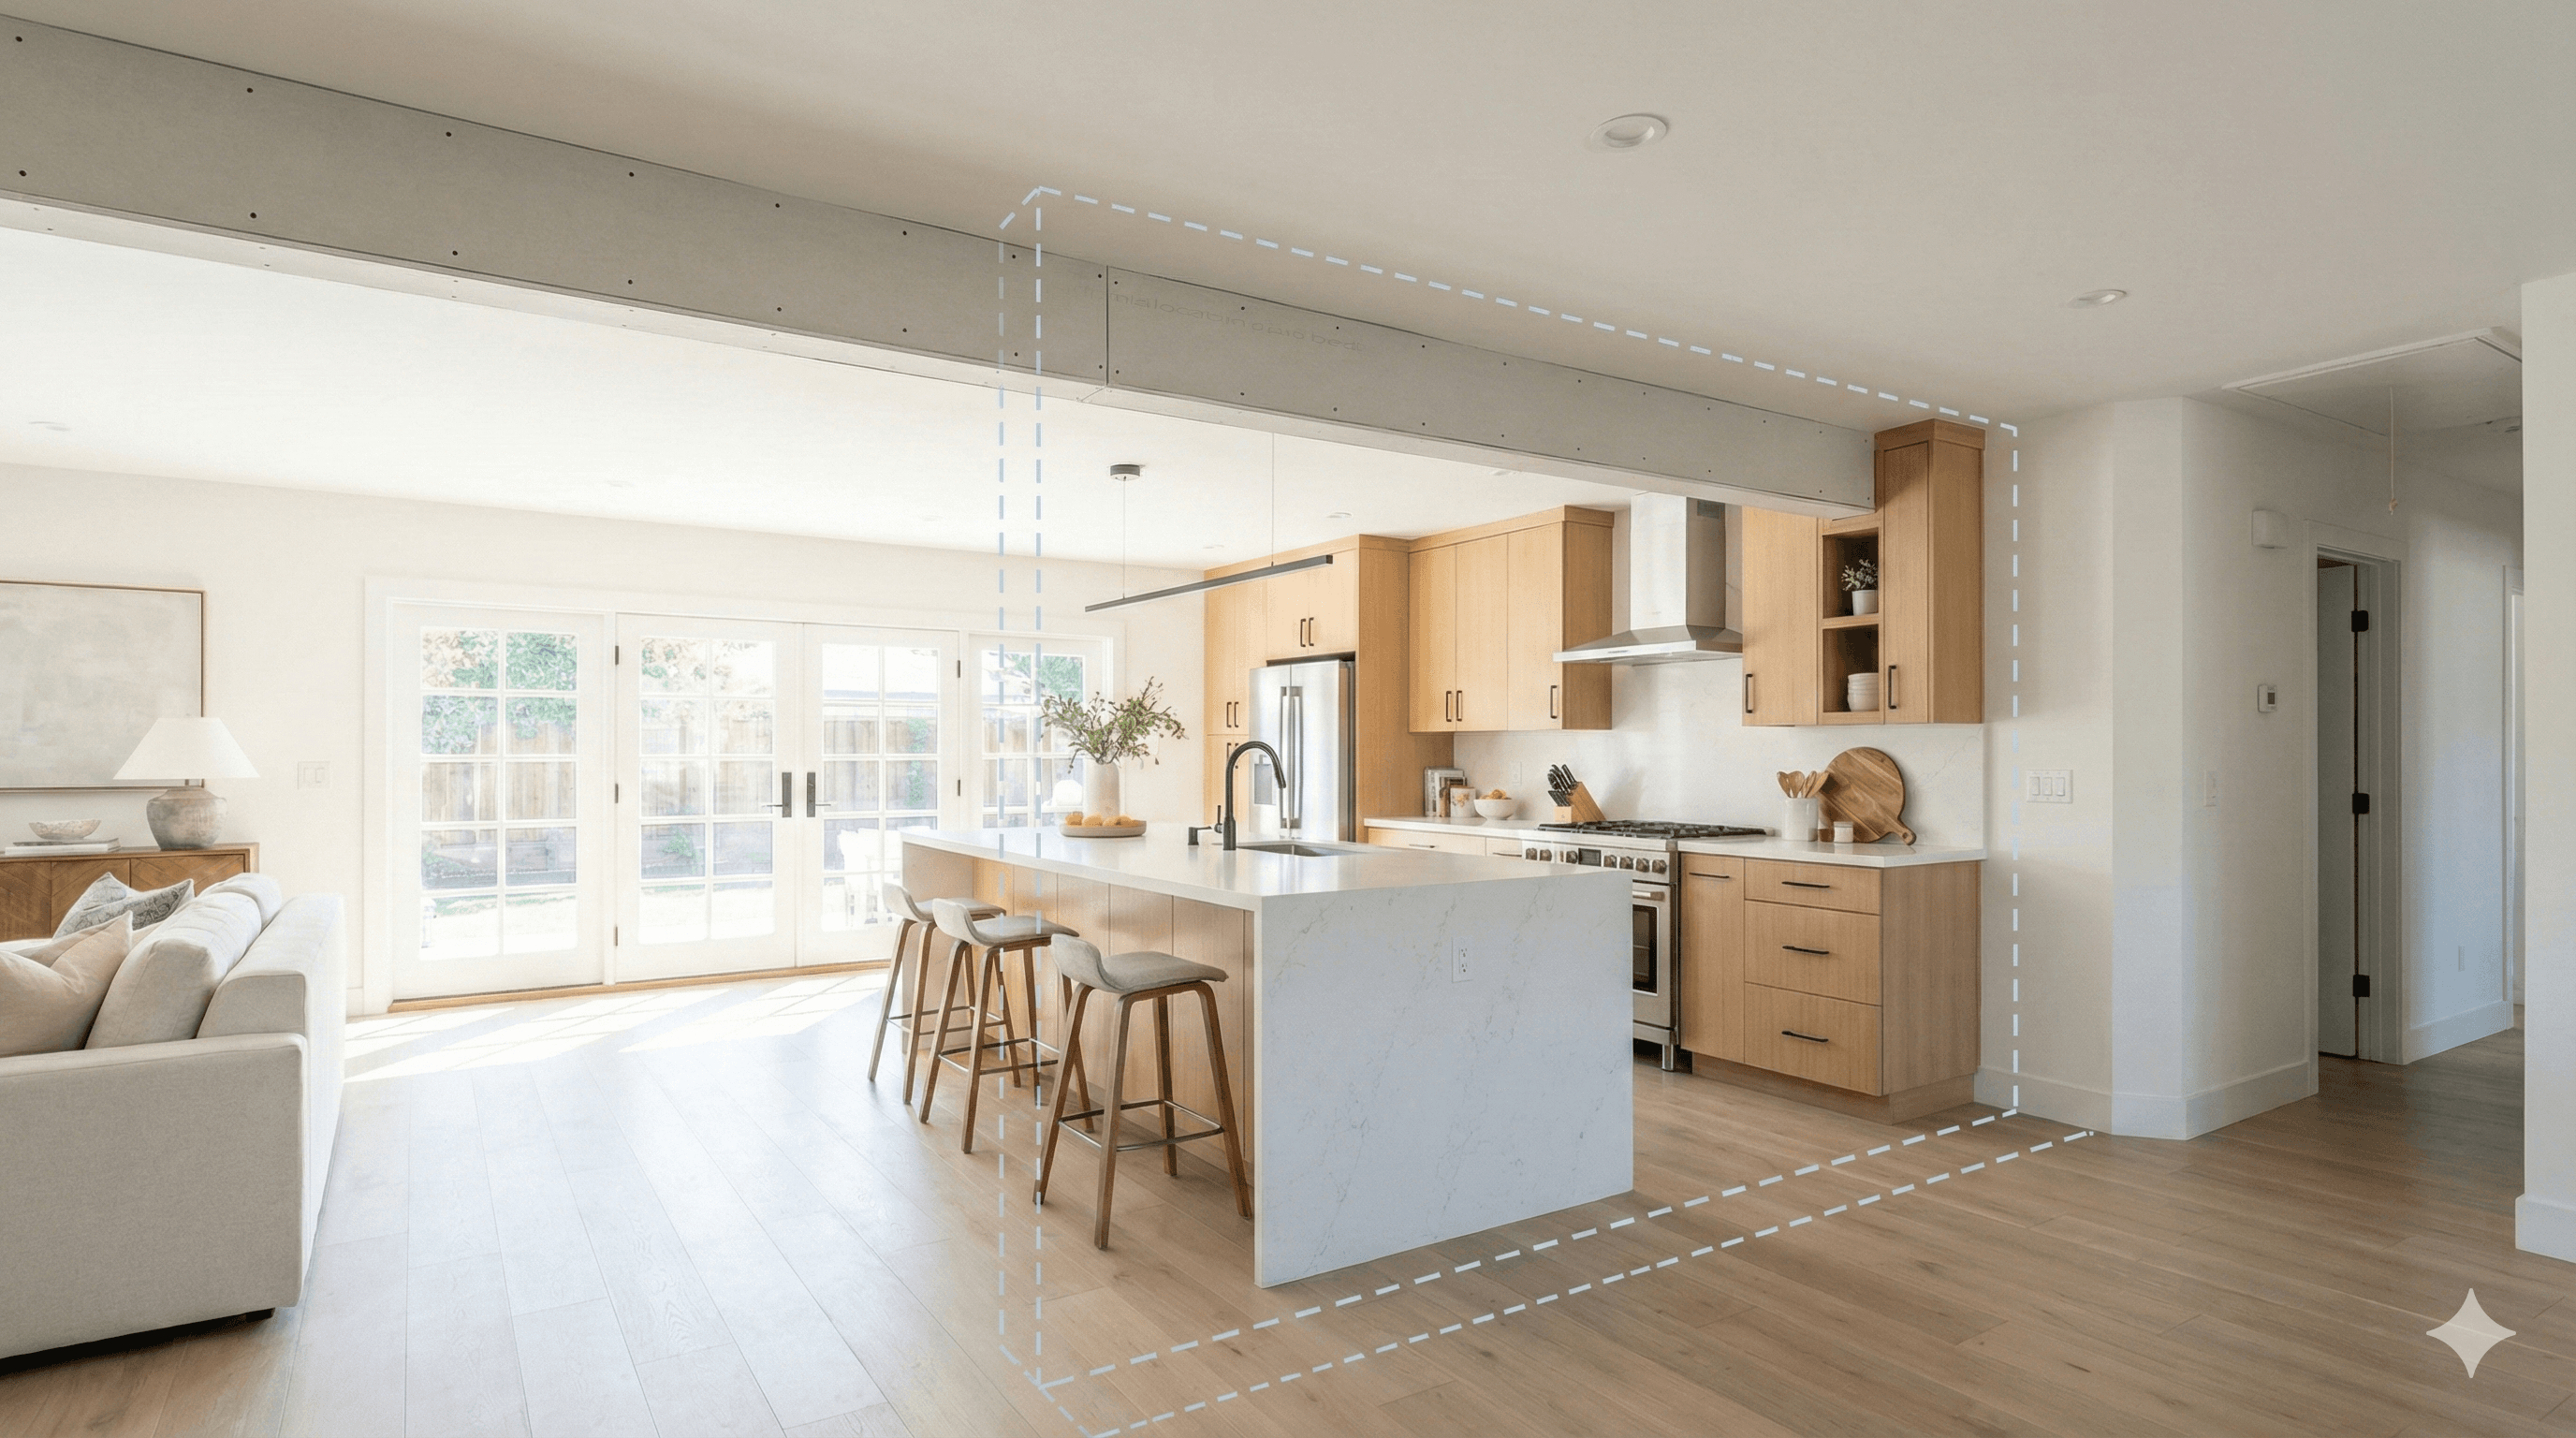
Open San Mateo kitchen and living room with a concealed 16-foot structural beam
San Mateo, CA

1,760 SF Flush-Beam Wall Removal in San Mateo

A completed wall removal project opening a 1,760 SF San Mateo ranch home with a 16-foot kitchen-to-living-room span, using a concealed engineered wood beam to preserve a continuous flat ceiling.
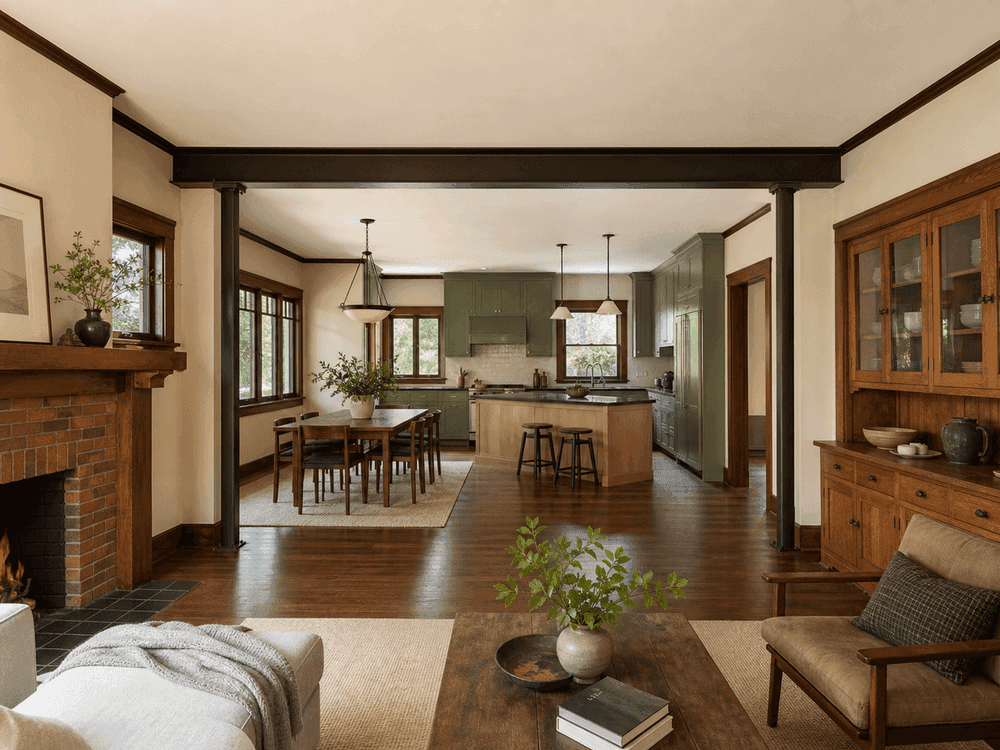
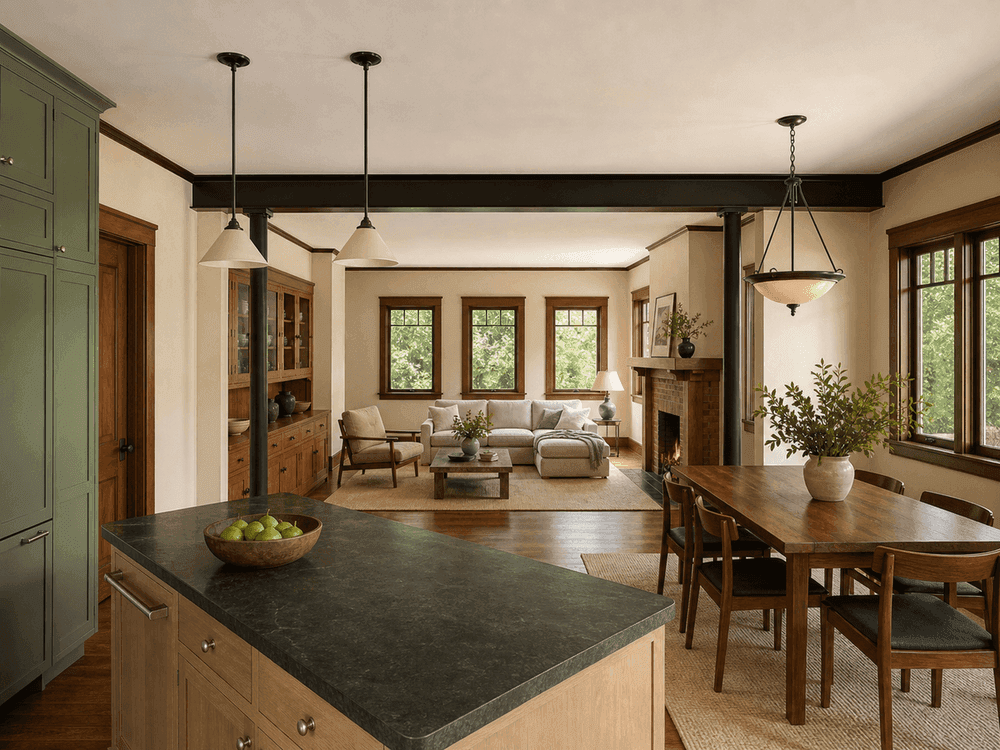
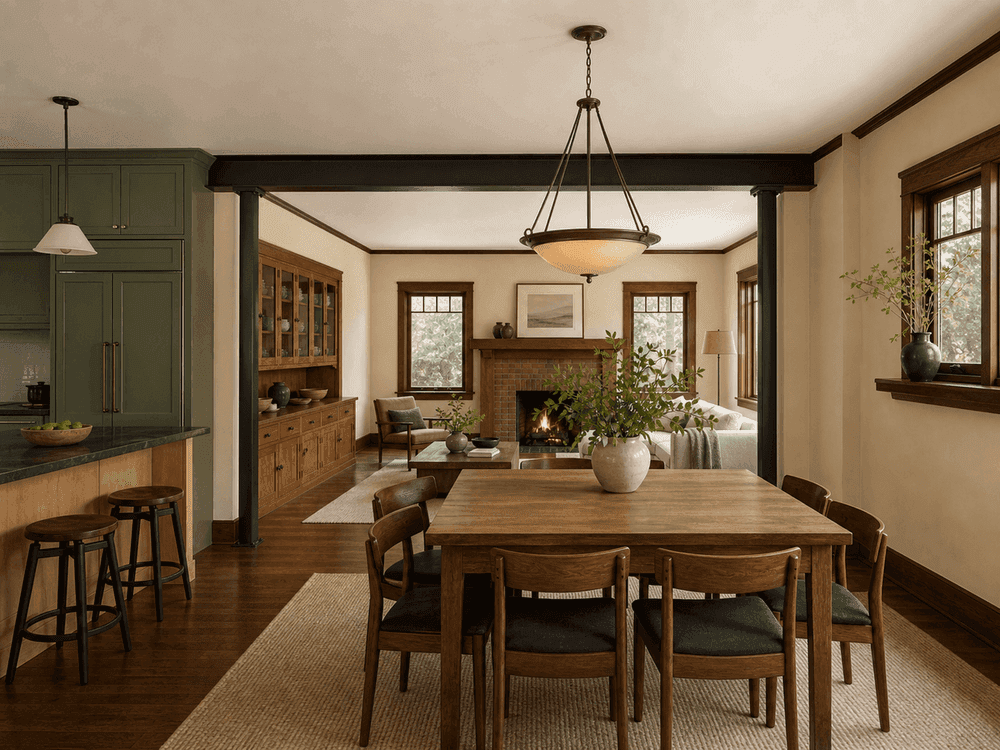
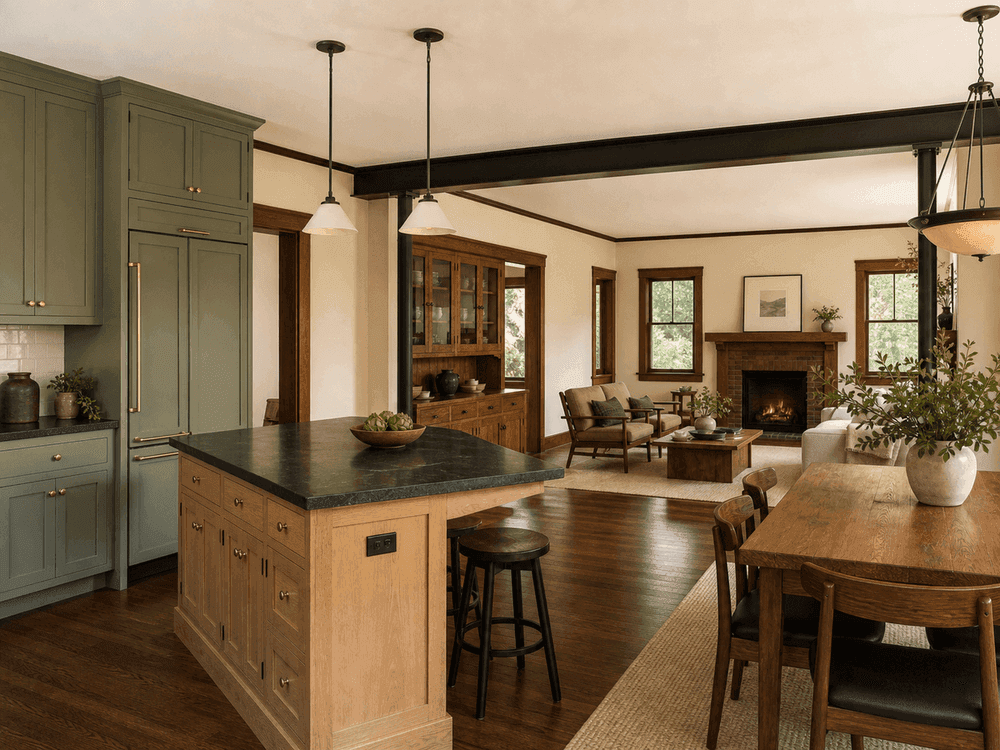
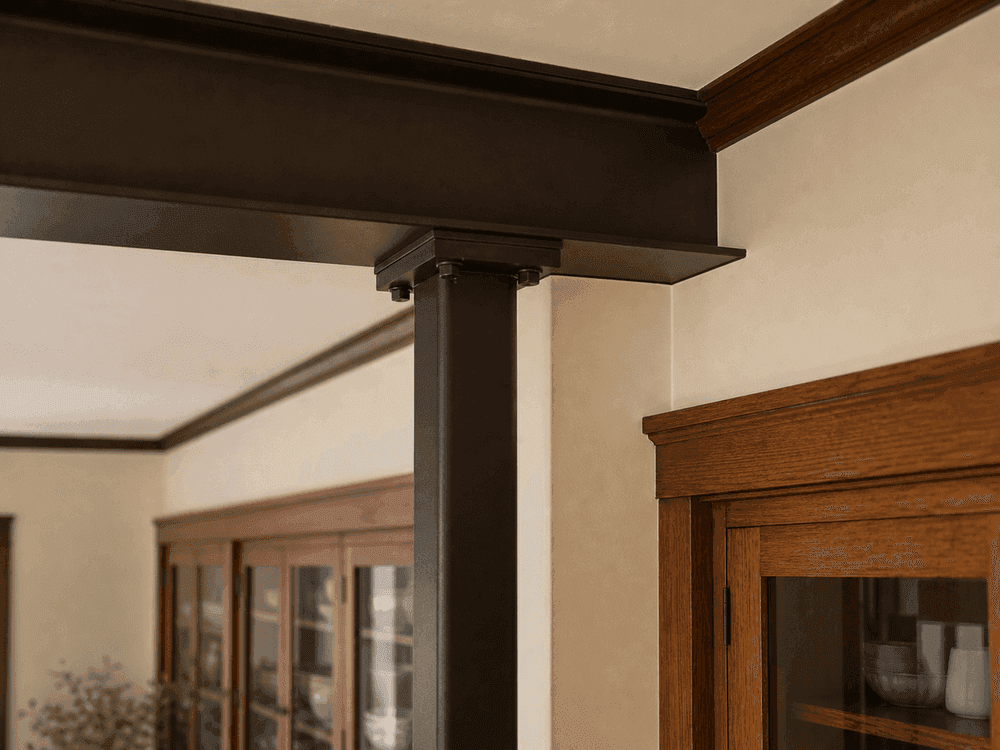
Oakland Craftsman opened with a 22-foot exposed steel beam
Oakland, CA

1,940 SF Steel-Beam Wall Removal in Oakland

A completed wall removal project replacing two connected bearing-wall segments in a 1,940 SF Oakland Craftsman with a 22-foot steel beam, opening the kitchen and dining rooms while preserving original built-ins and fireplace masonry.

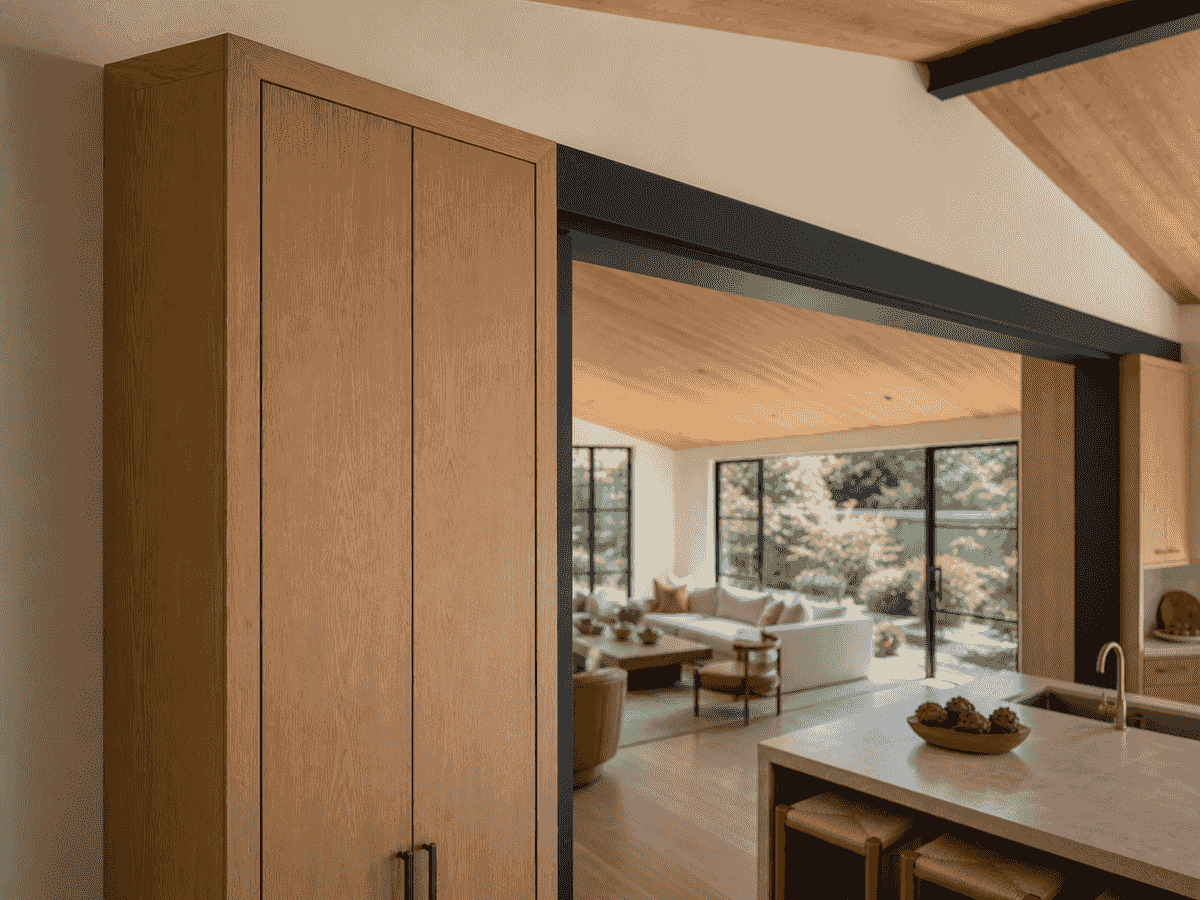
Walnut Creek kitchen and vaulted family room opened with a moment frame
Walnut Creek, CA

2,120 SF Moment-Frame Wall Removal in Walnut Creek

A completed wall removal project replacing an 18-foot load-bearing and lateral-bracing wall in a 2,120 SF Walnut Creek ranch with a steel moment frame, preserving the vaulted cedar ceiling and opening views from the kitchen to the family room and garden.

Your home requires its own field verification, engineering calculations, and local permit review.

Browse all our projects

Client Testimonials

Trusted by California Homeowners

Ranked #1 on Thumbtack based on verified reviews from homeowners who relied on our architectural and structural engineering services.
Thumbtack Logo
Find us on Thumbtack
5.0

Cecilia Home designed our complete home renovation, explained everything clearly, and delivered detailed plans. Honest, professional, and fairly priced—our HOA now knows exactly how to proceed.

View Verified Review
T

Trudy M.

Home Remodeling

5.0

Mason delivered exactly what I needed—professional, responsive, and great value. Clear communication throughout the process. I'll rely on him for all future remodeling projects.

View Verified Review
J

Joanne D.

Home Remodeling

5.0

Mason responded instantly and offered honest guidance on whether my garage conversion would pass city review. Knowledgeable, direct, and trustworthy—I look forward to working with them again.

View Verified Review
J

Jasper T.

ADU Design

5.0

I appreciated their honesty. They explained that my foundation cracks were common in the Bay Area and didn't push unnecessary work. Professional, transparent advice I could trust.

View Verified Review
A

Arturo S.

Structural Engineering

5.0

As a general contractor, I value teams who are responsive and accurate. Cecilia Home delivered clear communication, timely plans, and over-the-counter approval. I highly recommend them.

View Verified Review
K

Kevin V.

Building Permit Services

5.0

Mason gave detailed structural guidance for removing our load-bearing wall, including safety considerations. Quick responses and practical advice that helped us comply with local regulations.

View Verified Review
J

Jackson B.

Wall Removal

5.0

Cecilia Home designed our complete home renovation, explained everything clearly, and delivered detailed plans. Honest, professional, and fairly priced—our HOA now knows exactly how to proceed.

View Verified Review
T

Trudy M.

Home Remodeling

5.0

Mason delivered exactly what I needed—professional, responsive, and great value. Clear communication throughout the process. I'll rely on him for all future remodeling projects.

View Verified Review
J

Joanne D.

Home Remodeling

5.0

Mason responded instantly and offered honest guidance on whether my garage conversion would pass city review. Knowledgeable, direct, and trustworthy—I look forward to working with them again.

View Verified Review
J

Jasper T.

ADU Design

5.0

I appreciated their honesty. They explained that my foundation cracks were common in the Bay Area and didn't push unnecessary work. Professional, transparent advice I could trust.

View Verified Review
A

Arturo S.

Structural Engineering

5.0

As a general contractor, I value teams who are responsive and accurate. Cecilia Home delivered clear communication, timely plans, and over-the-counter approval. I highly recommend them.

View Verified Review
K

Kevin V.

Building Permit Services

5.0

Mason gave detailed structural guidance for removing our load-bearing wall, including safety considerations. Quick responses and practical advice that helped us comply with local regulations.

View Verified Review
J

Jackson B.

Wall Removal

Licensed Engineering for Wall Removal

Is Your Wall Removal Team Backed by a Licensed Engineer?

Too many California homeowners lose weeks or months on wall removal projects when engineering is incomplete or plans are not coordinated for City review. Unreviewed structural details can also create costly rework and real safety risks. Make sure a licensed Professional Engineer stands behind every structural decision.

Led by Lei Zheng, a California-licensed Professional Engineer since 2006, Cecilia Home identifies structural risks for wall removal projects, prepares permit-ready calculations and drawings, and coordinates City plan-check responses—helping avoid preventable corrections, rework, and delays.

  • 20 years of engineering experience
  • Thousands of homeowners served
Lei Zheng, founder and CEO of Cecilia Home

Official DCA License Record

Lei Zheng

California Professional Engineer

Founder & CEO, Cecilia Home

License
C-69809
Issued
March 17, 2006
DCA status
CLEAR
Verify License on California DCA

Status verified July 17, 2026.

FAQ

Frequently Asked Questions

Common questions about wall removal, structural engineering, and permits.

Load-bearing walls support the weight of the floor, roof, or structure above. It's difficult to confirm visually. Our engineers review your framing layout, attic, crawl space, and existing plans (if available) to accurately determine whether a wall is structural.

Removing or altering a load-bearing wall generally requires a building permit and engineered structural plans. A permit may also be required for a non-load-bearing wall when electrical, plumbing, mechanical, or fire-safety work is affected. We confirm the likely path before drawings begin.

We assess existing framing, calculate loads, size the appropriate beam, design posts and footings if needed, and prepare a full structural plan set. Once approved, your contractor installs temporary supports, removes the wall, installs the new beam, and completes finish work.

Review time varies by city, current workload, and whether the first submittal is complete. We prepare the structural package, coordinate the permit application, and respond to plan-check comments; the city controls the final review timeline.

Yes. While we focus on design, engineering, and permitting, we can refer you to trusted licensed contractors who can perform the construction based on our approved plans.

Sometimes. When loads are transferred to new posts, the foundation below may require reinforcement. Our engineering plans include footing upgrades when necessary to ensure long-term structural integrity.

Yes. A structural engineer traces the existing load path, sizes the replacement beam, designs posts and footings when needed, and prepares the calculations and drawings used for permitting. A licensed contractor then performs the demolition and installation from the approved design.

The total cost depends on opening width, beam material, whether posts or footings are needed, utility relocation, finish work, permit fees, and construction labor. We quote the engineering, drawings, and permit-support scope separately so it is clear what Cecilia Home provides before contractor pricing begins.