720 SF Home Addition in Berkeley
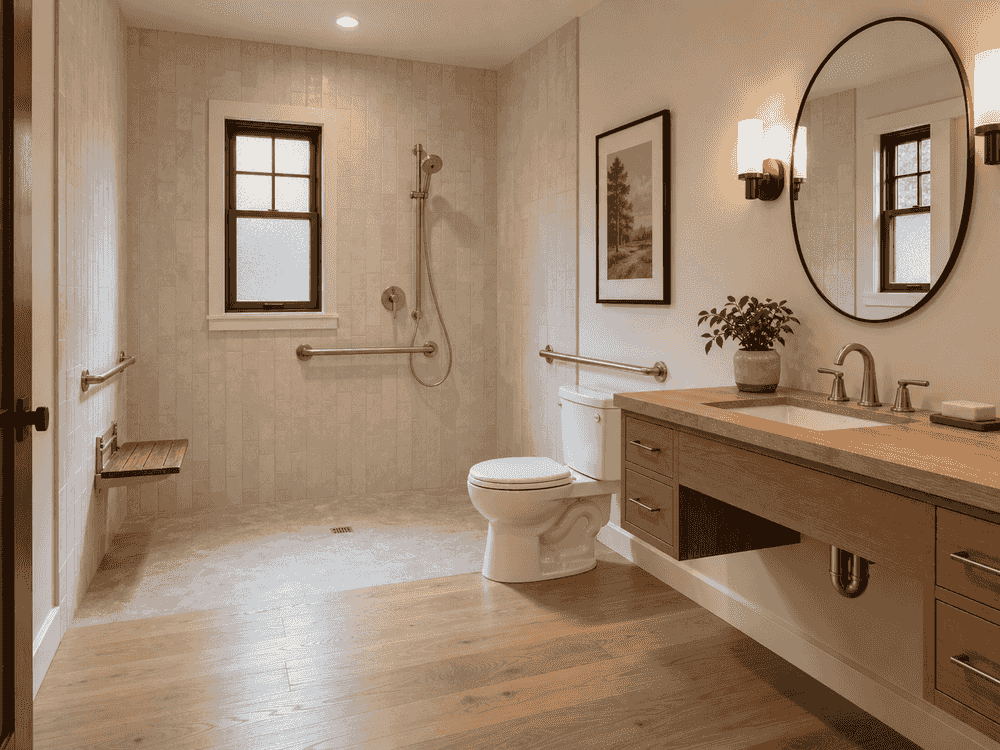
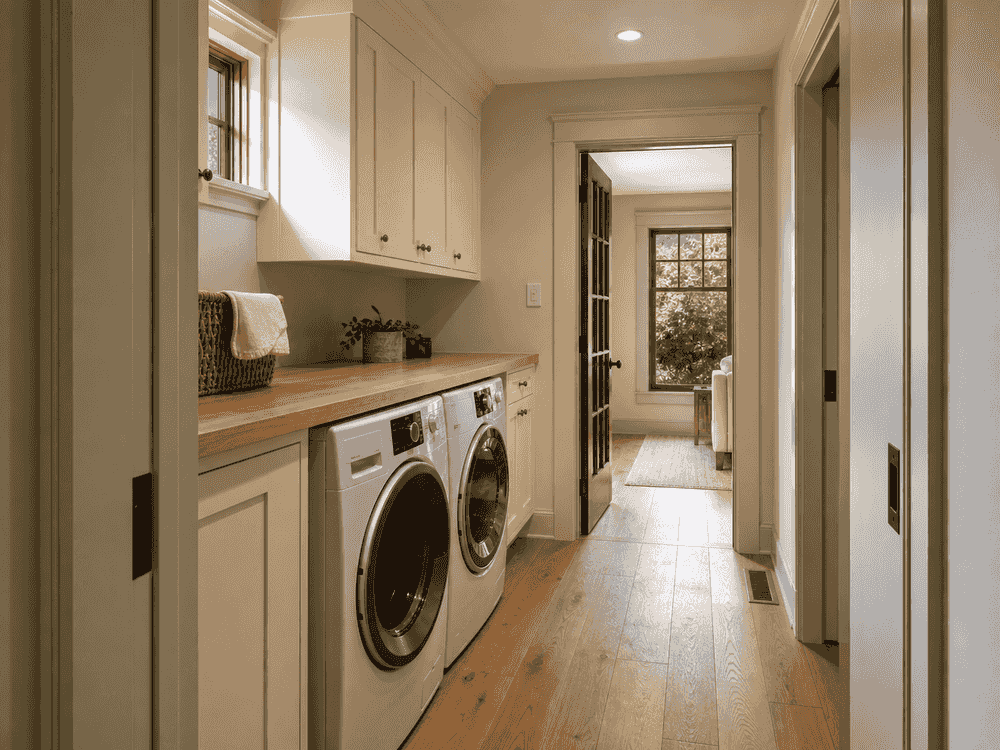
This project adds a 720 square-foot single-story wing to the rear of a 1,750 square-foot Craftsman bungalow in Berkeley's Westbrae neighborhood. Built so the owners' aging parents could move in, the wing contains a bedroom, a sitting room with kitchenette, and a fully accessible zero-step bathroom, connected to the main house through a shared laundry hall and reached from the driveway by a gently graded, step-free path.
- Project Type
- Multigenerational Home Addition
- Total Area
- 720 SF (Addition) + 1,750 SF (Existing)
- Location
- Berkeley, CA
- Timeline
- 7 months
An accessible suite on a sloped lot, in a 1920s house
The lot falls nearly four feet from front to back, so a conventional addition would have landed several steps below the main floor — unusable for parents with limited mobility. Matching a century-old Craftsman was its own problem: new shingle siding, window proportions, and rafter details had to blend in, and Berkeley's design review expected exactly that. Every doorway, turning radius, and shower detail also had to meet accessibility standards without feeling clinical.
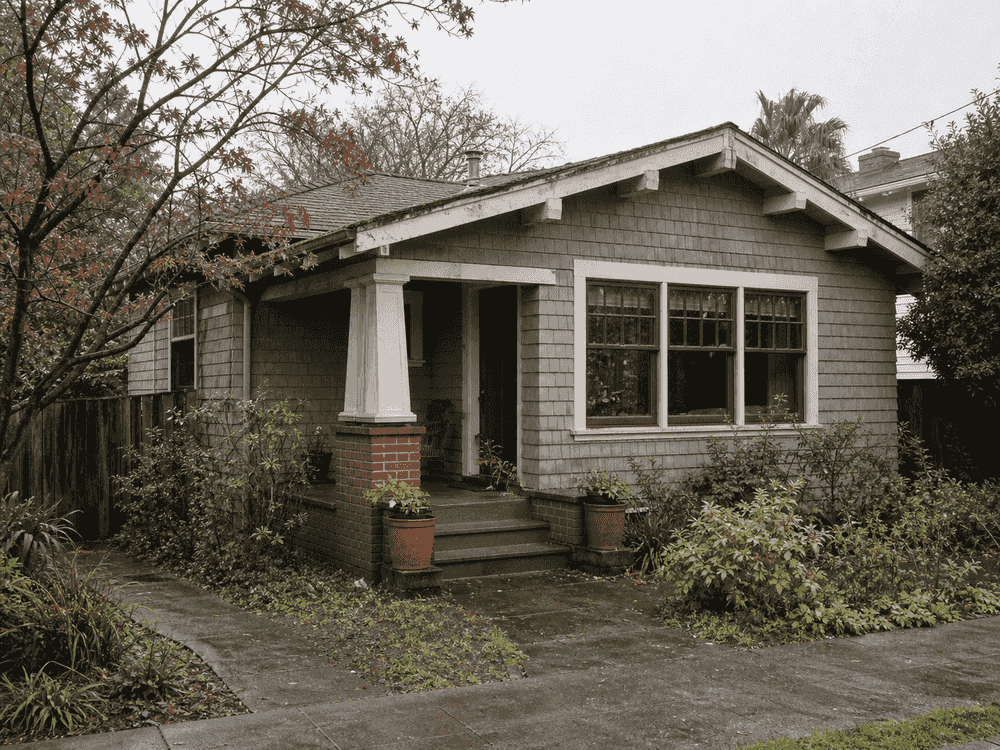
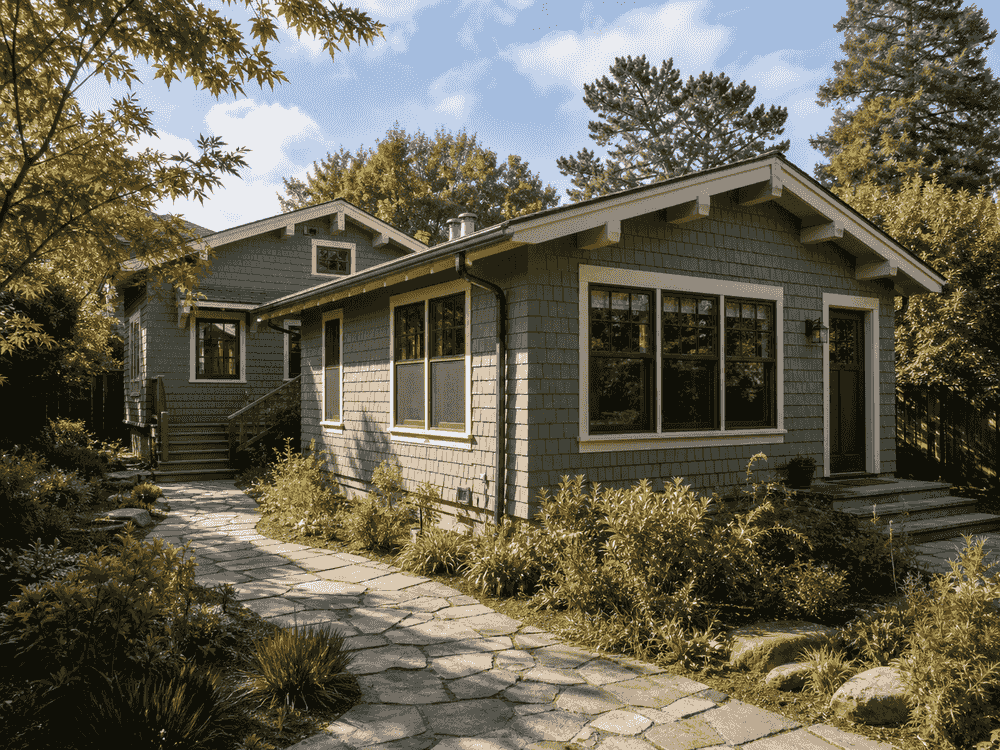
Original Craftsman bungalow before the rear wing was added.
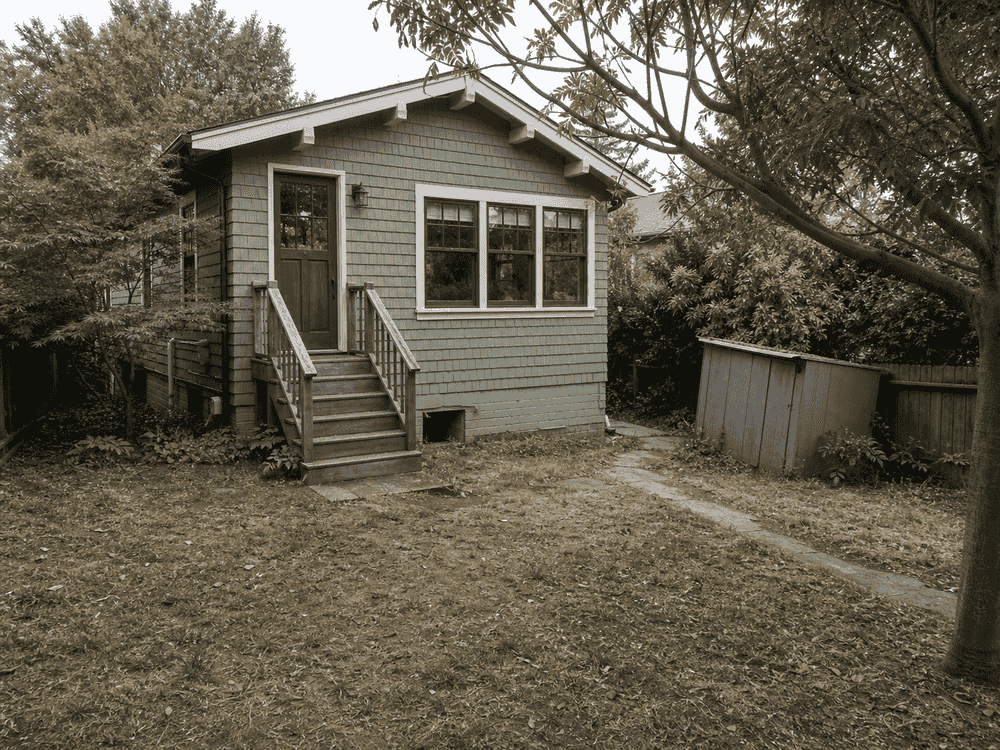
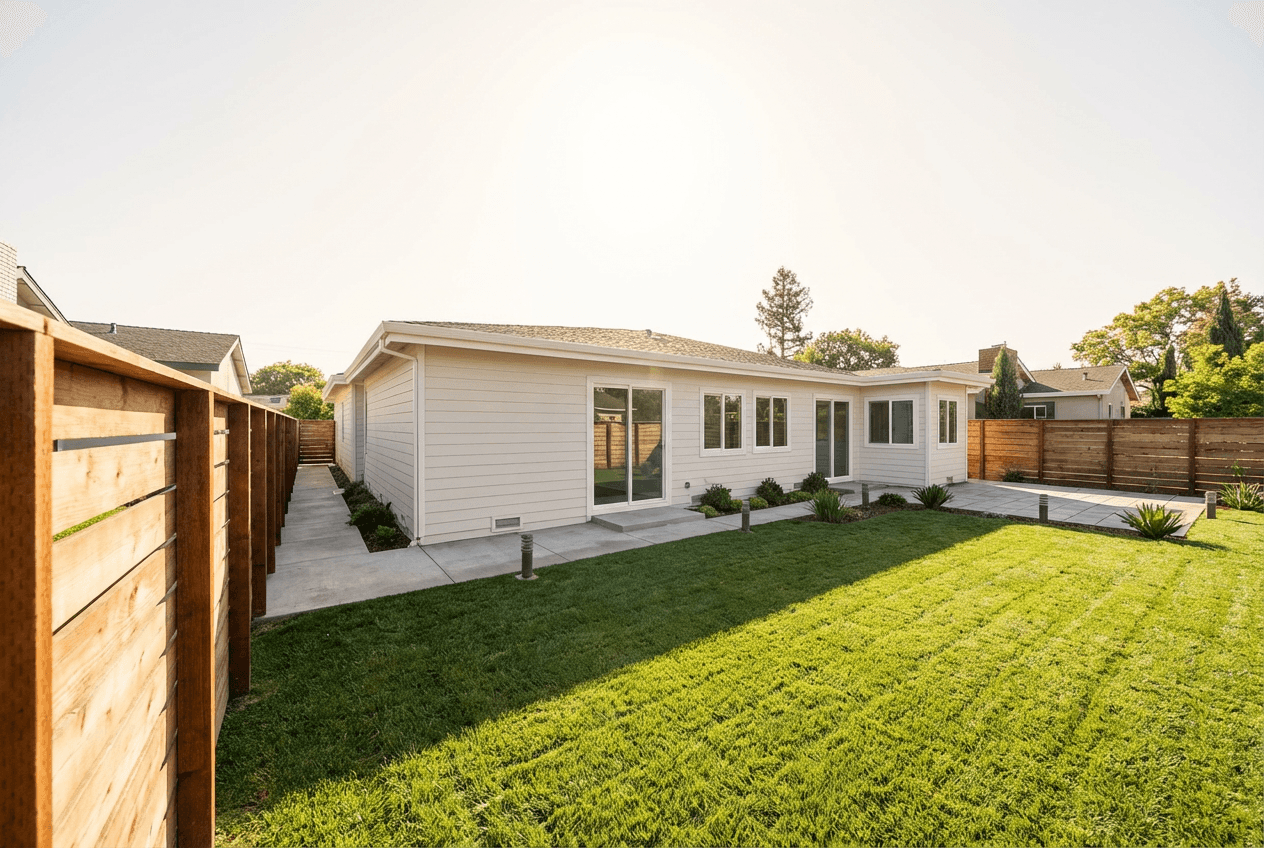
Rear yard showing the four-foot grade change.
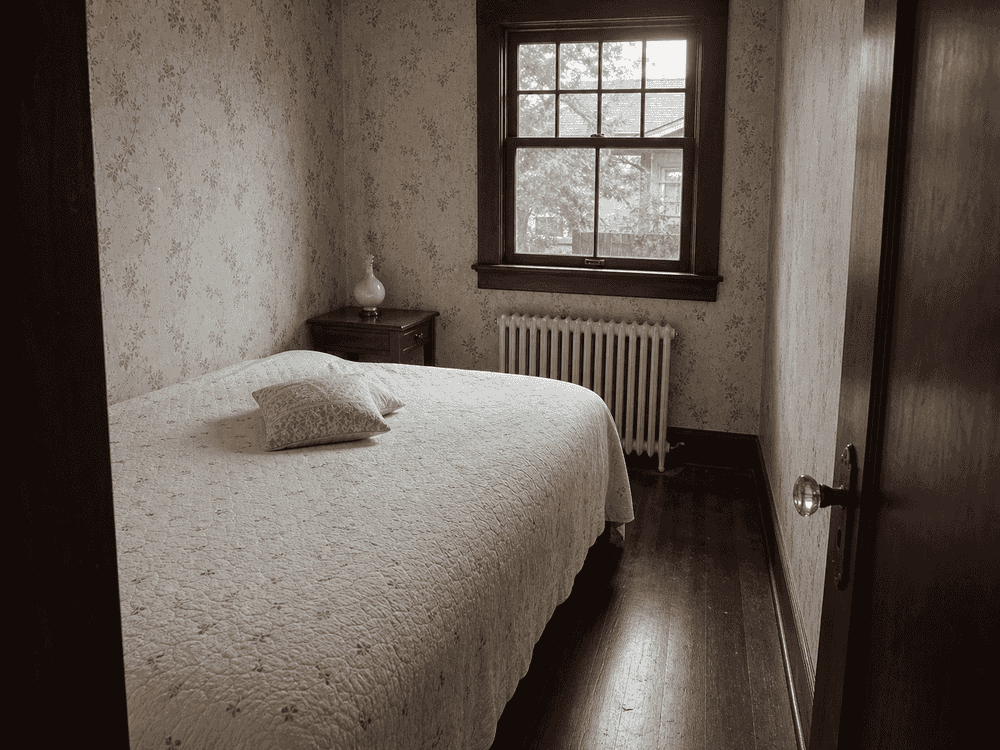
Existing guest room lacked accessible circulation space.
A level wing that reads as original
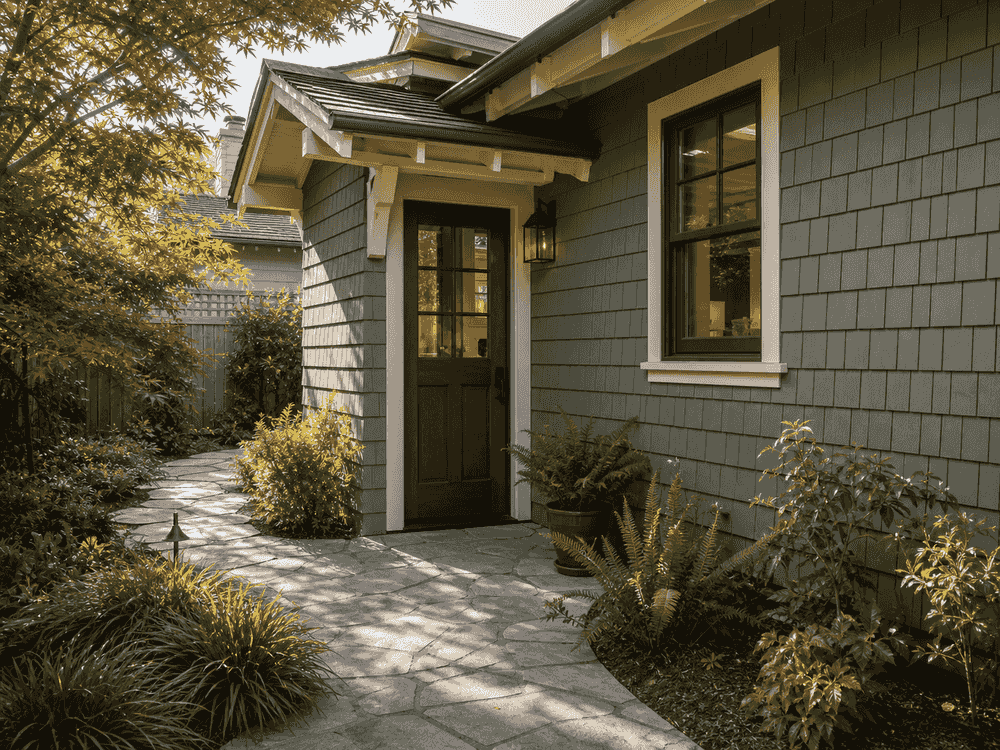
A stepped foundation lifts the new wing to match the main-floor level exactly, so the entire home — old and new — lives on one step-free plane, reached by a gently sloped garden path instead of a ramp.
The suite is planned for independence with connection: a bedroom and sitting room with kitchenette for daily living, a shared laundry hall linking to the main house, and a private, level entry off the driveway.
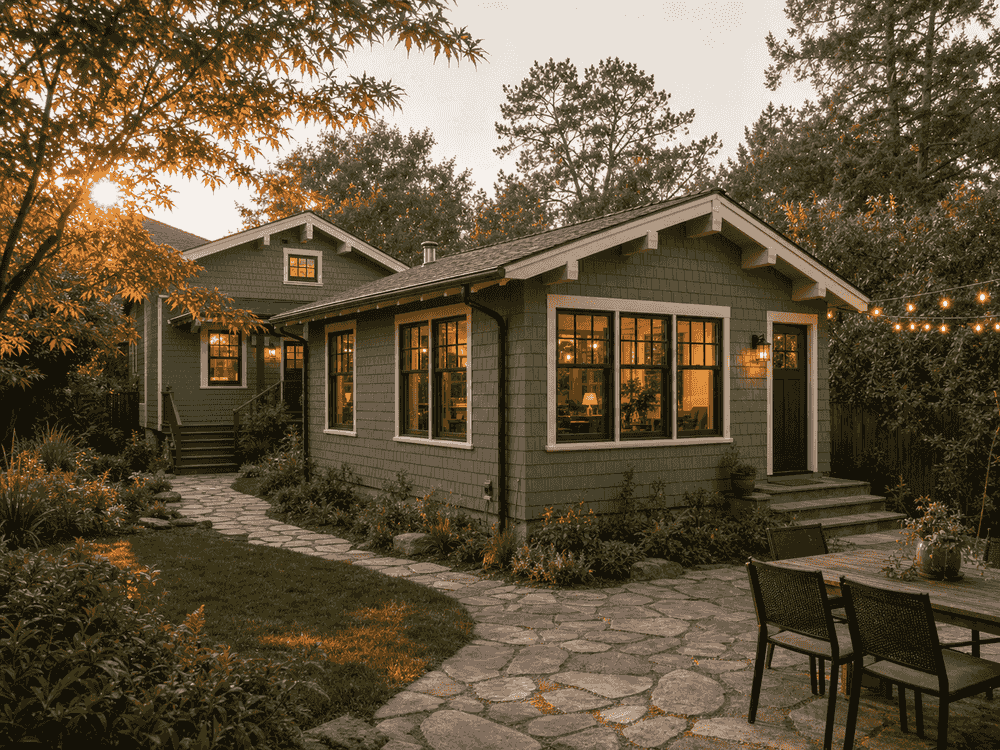
Cedar shingle siding, matching cream trim, exposed rafter tails, and salvaged-profile wood windows carry the bungalow's detailing onto the new wing; curbless shower, 36-inch doorways, and blocking for future grab bars are built in from day one.
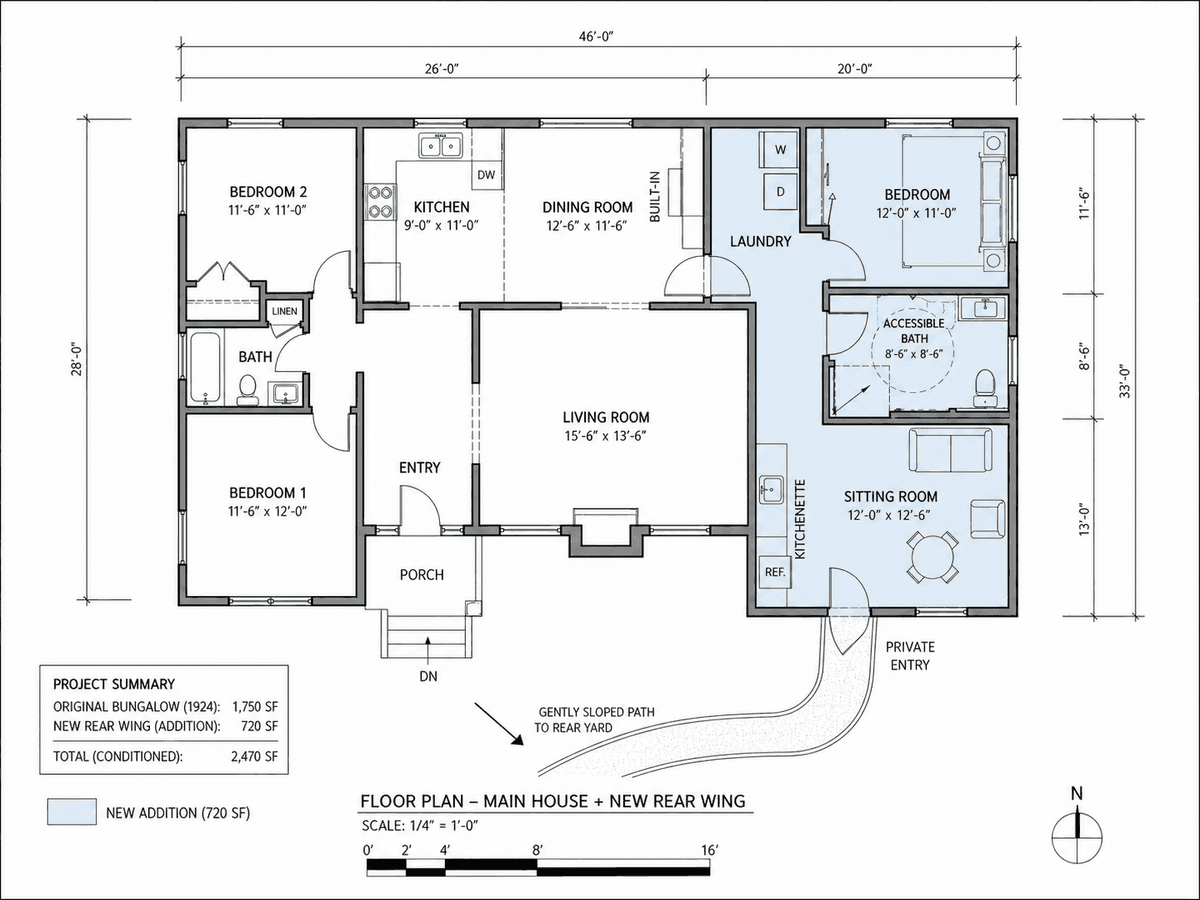
Accessible suite plan connected through a shared laundry hall.
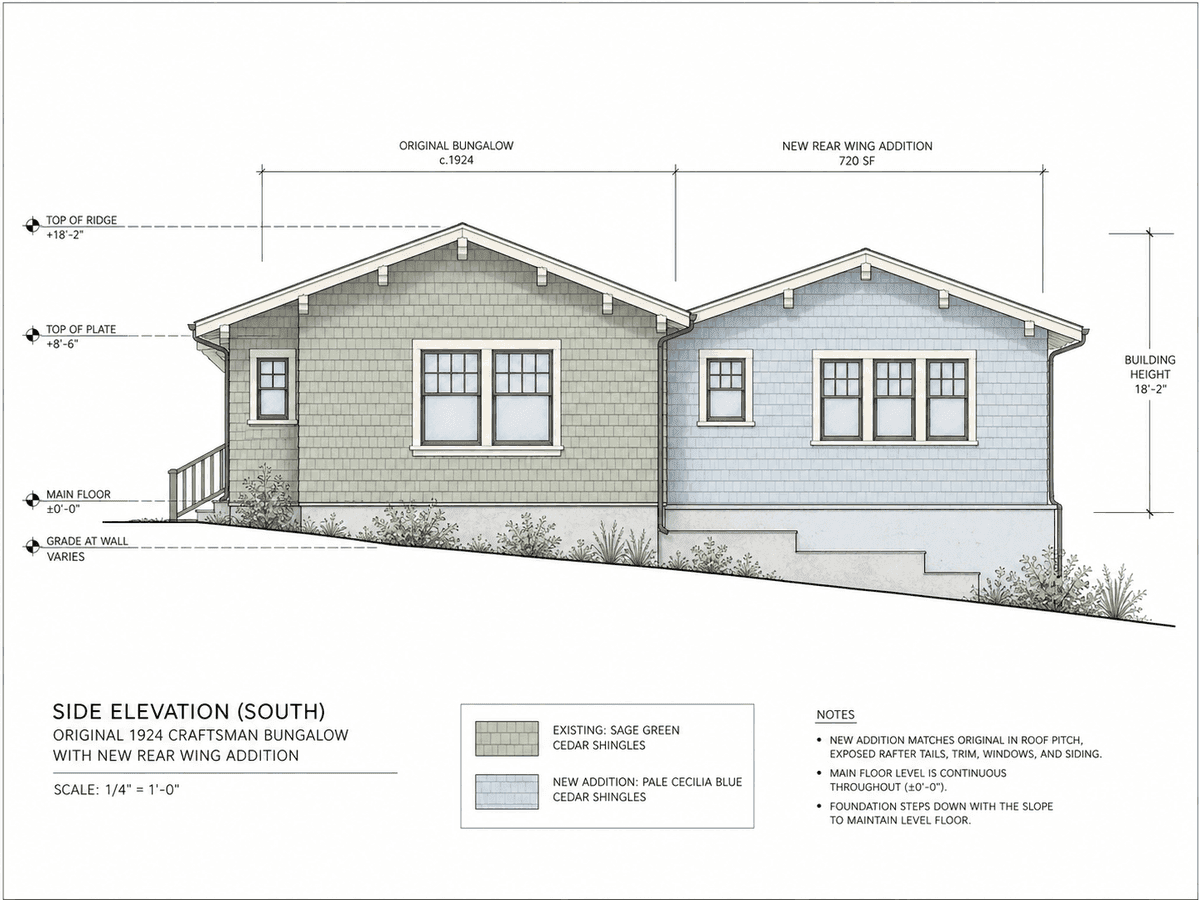
Side elevation matching rooflines across the sloped site.
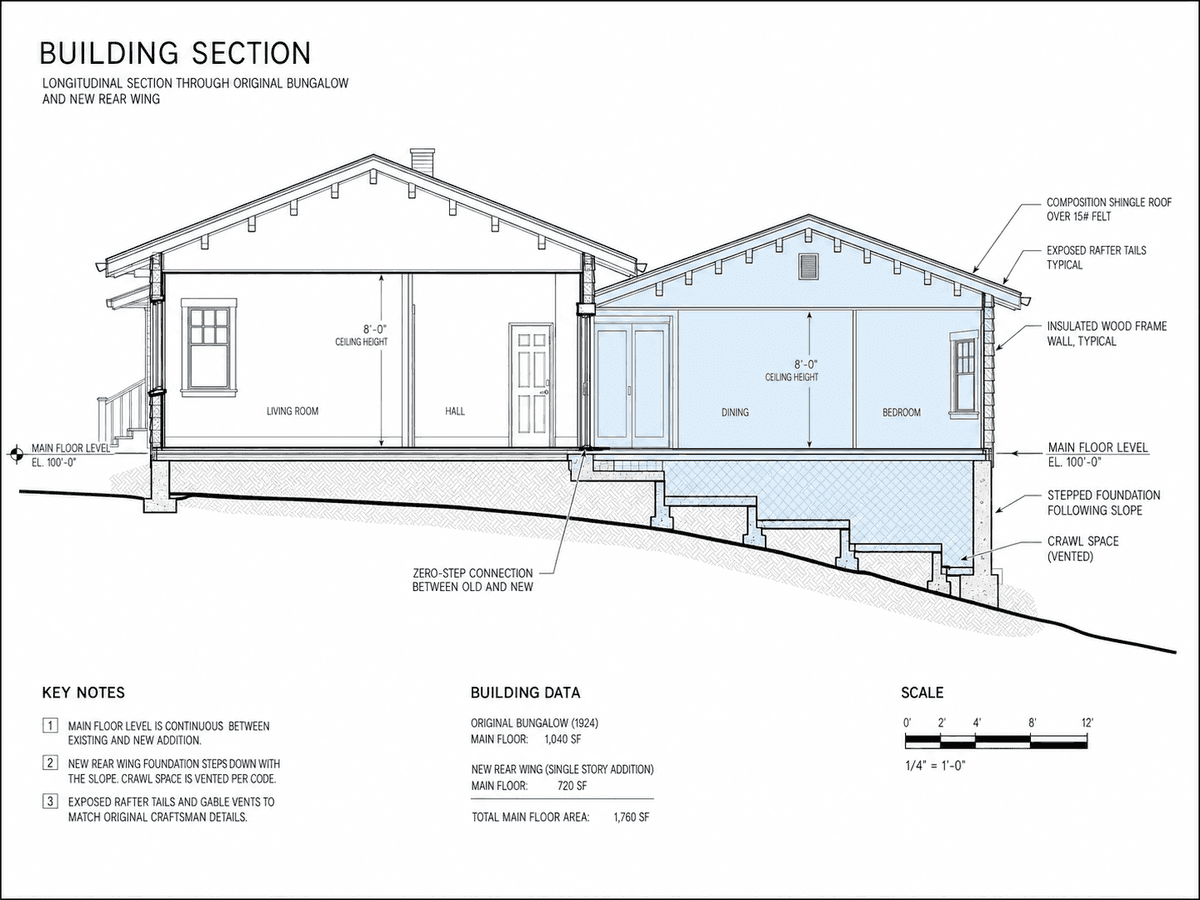
Foundation section keeping old and new floors on one level.
Three generations, one home
The finished 2,470 SF home lets the grandparents live steps from their family with full privacy and no stairs anywhere in their daily routine. From the street — and even from the garden — the new wing reads as if it had always been part of the 1920s bungalow.
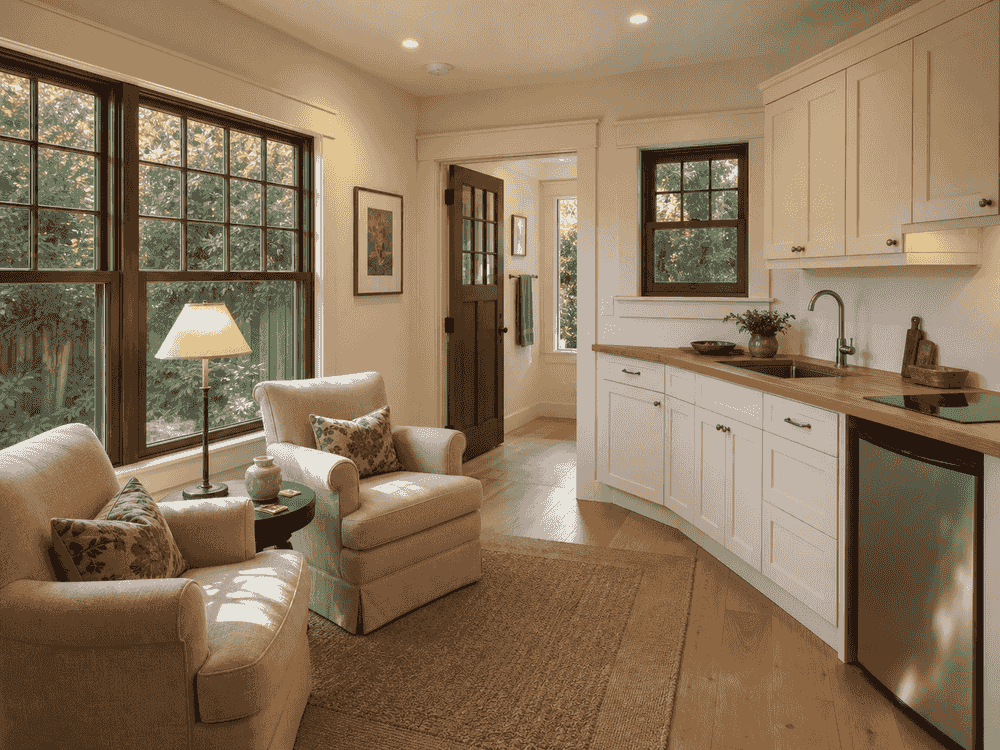
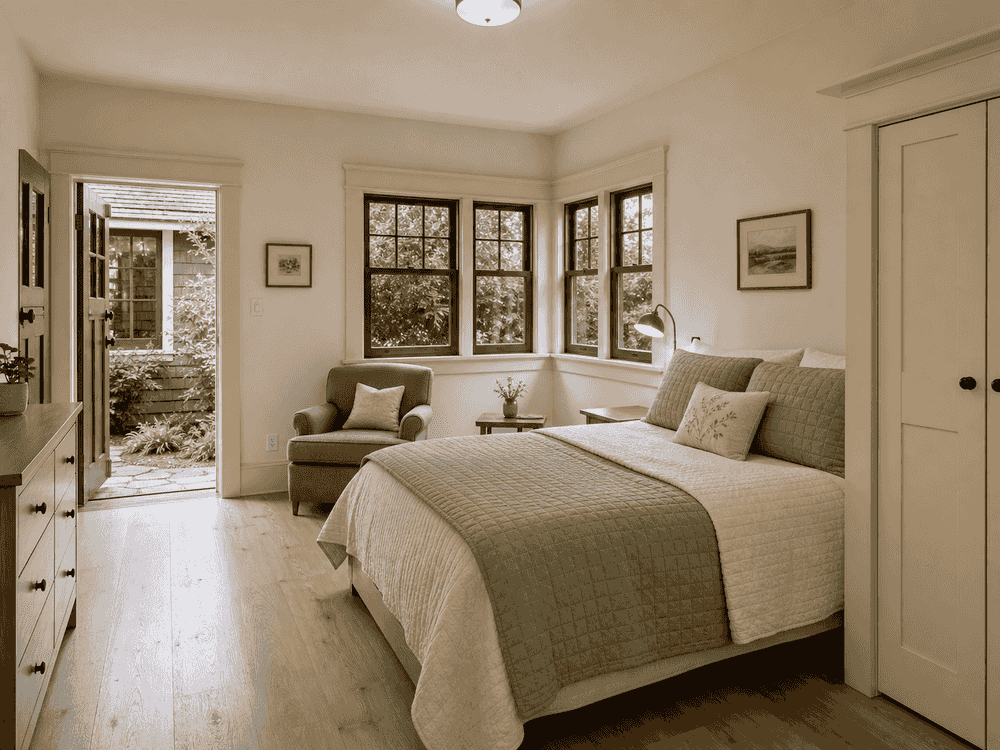
Independence for parents, proximity for family
The new wing provides an accessible daily routine and genuine privacy for the grandparents while keeping three generations connected under one roof.
41% increase over the original 1,750 SF.
Compared to average Bay Area assisted-living fees.
Including stepped foundation on the sloped lot.
Beyond the Numbers
Aging in place
Zero-step living from driveway to shower.
Craftsman detailing preserved
Shingles, trim, and rafters match the 1920s original.
Built-in flexibility
Works as an in-law suite today, guest or rental suite later.
Want a Result Like This at Your Home?
Tell us what you want to adapt from this home addition project. We'll review your site, scope, and permit path.