2,120 SF Moment-Frame Wall Removal in Walnut Creek
This project addressed a wall that did more than carry gravity loads. In the 1970s ranch, the wall between the kitchen and vaulted family room also contributed to the home’s lateral resistance. A steel moment frame created the desired 18-foot opening while maintaining a defined seismic load path and leaving the cedar-clad ceiling untouched.
- Project Type
- Load-Bearing and Shear Wall Removal — Moment Frame
- Total Area
- 2,120 SF Home / 18 FT Opening
- Location
- Walnut Creek, CA
- Timeline
- Design + permits: 10–14 weeks
Opening a wall that also braces the house
The target wall supports roof framing at the edge of the vaulted family room and aligns with an existing braced wall line. Removing it without replacing both functions would weaken the roof support and the home’s lateral system. The sloped cedar ceiling rules out a conventional dropped beam, while large garden doors nearby leave little solid wall length for replacement shear panels.
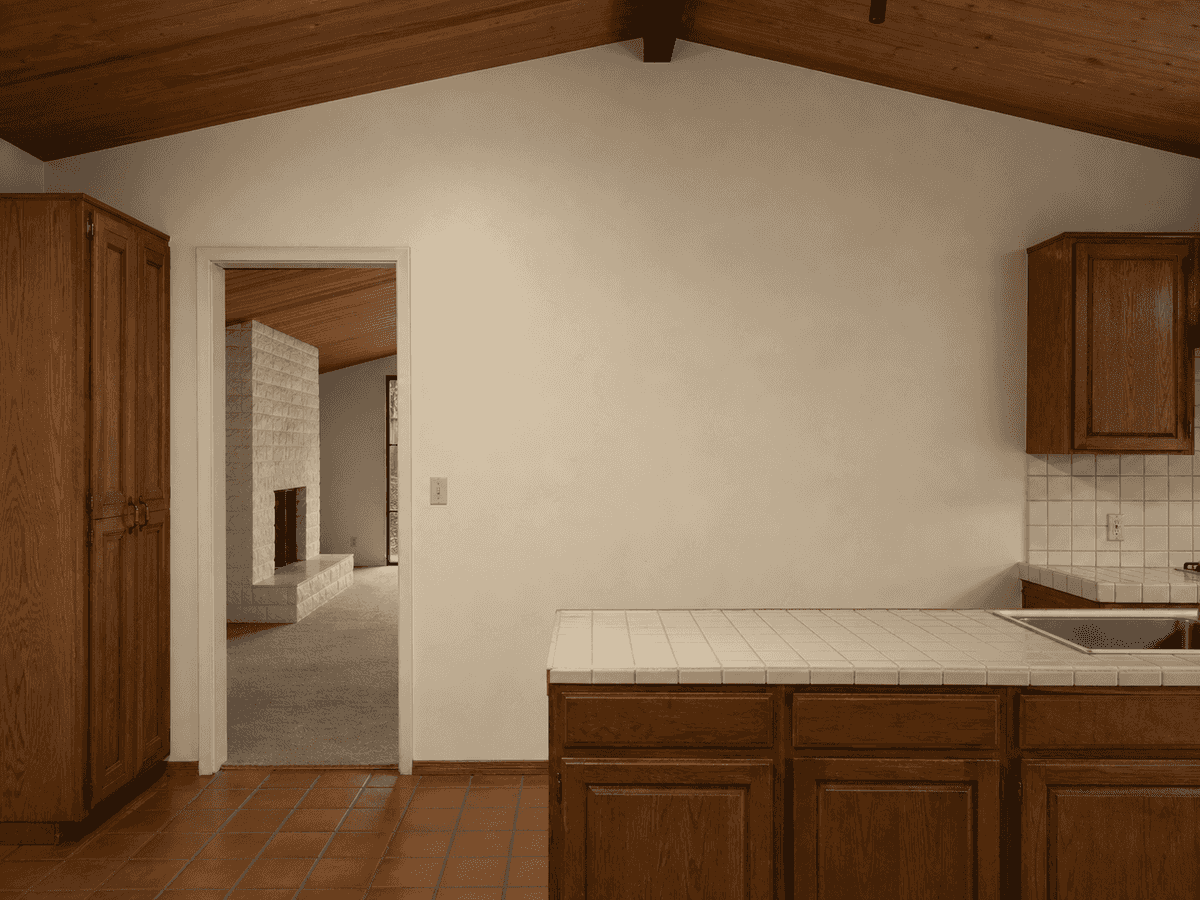
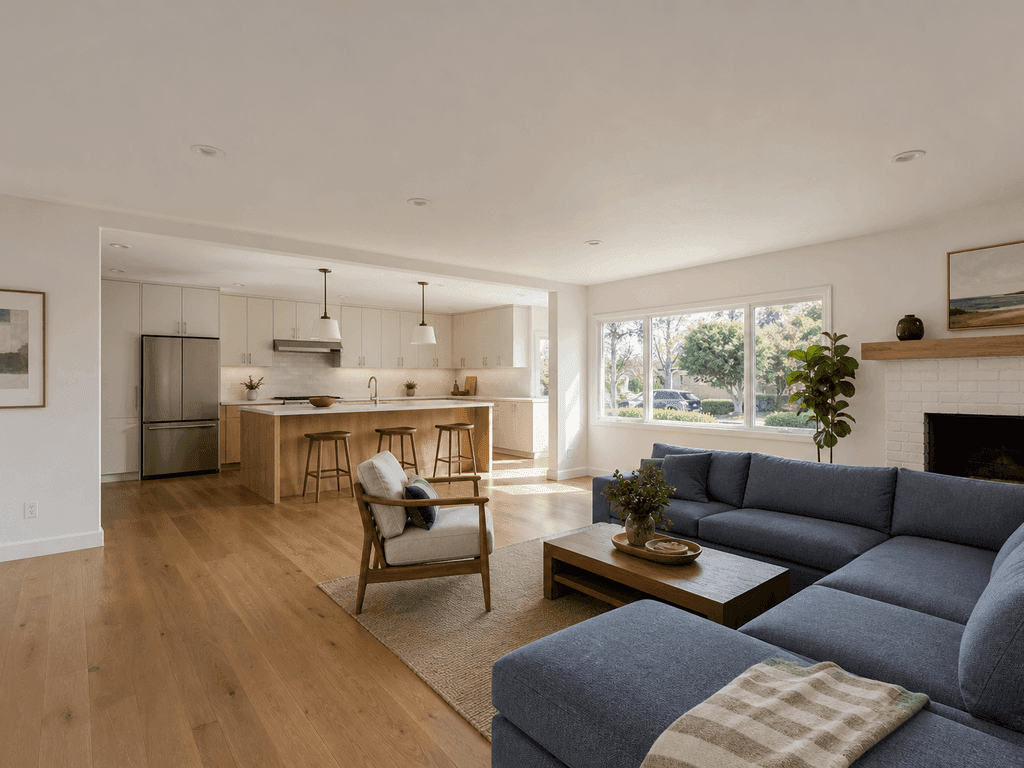
The original wall blocks the family room and garden view.
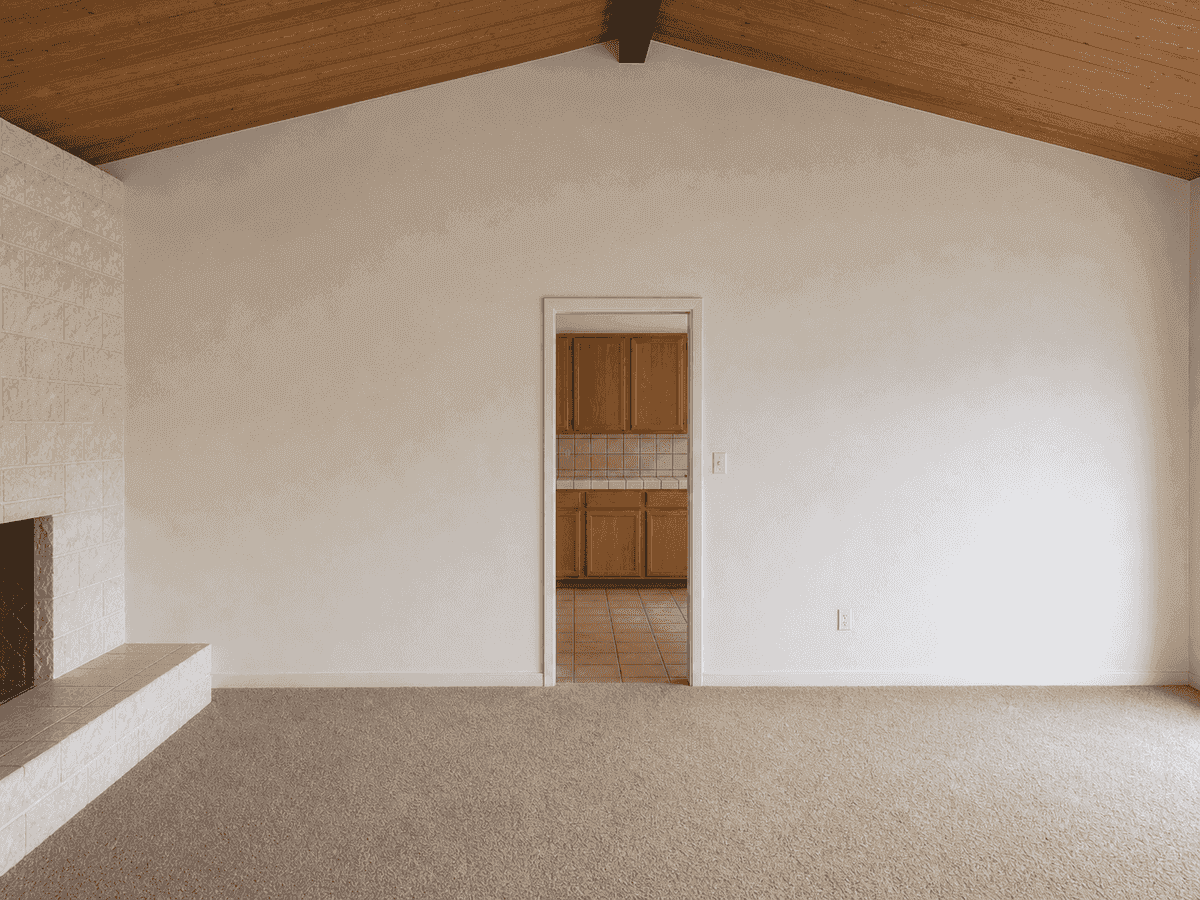
A standard doorway is the only connection between rooms.
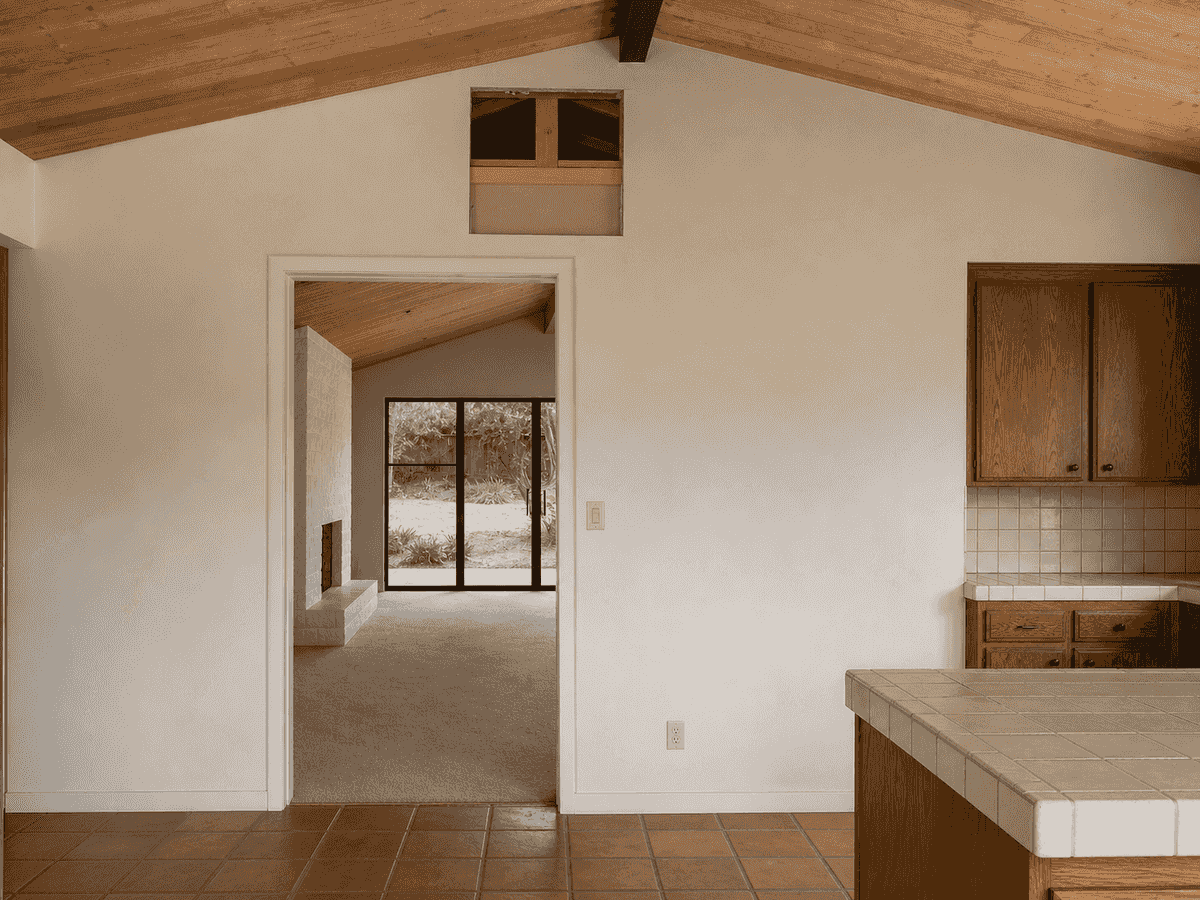
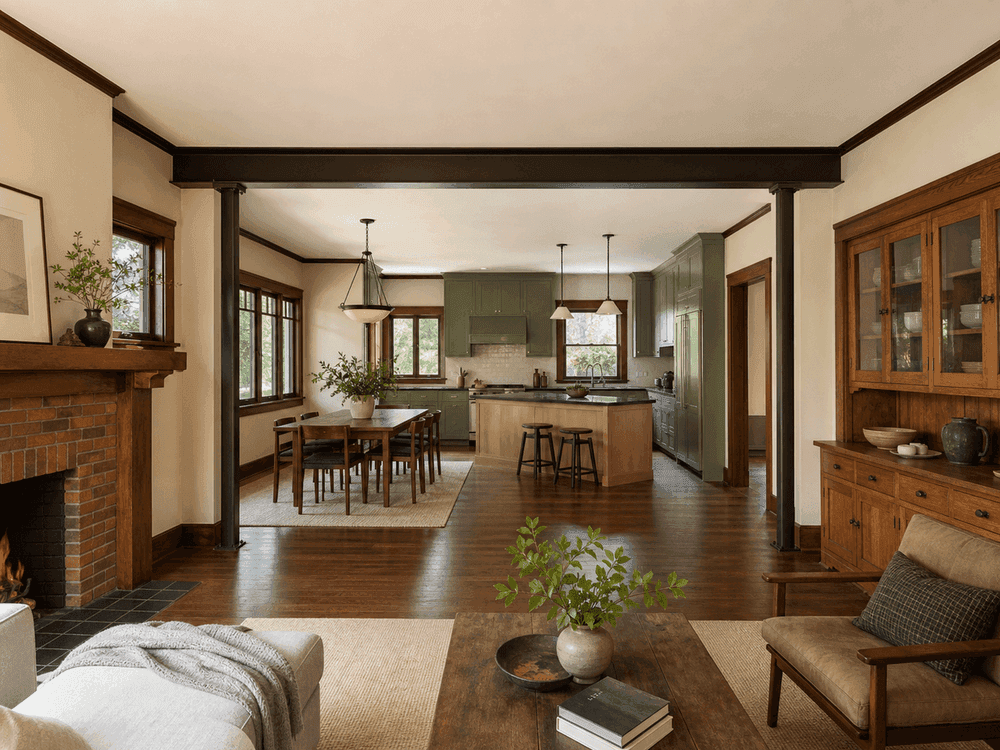
The wall supports roof framing and contributes to lateral bracing.
A steel moment frame integrated into the room edges
A steel moment-frame beam and two rigid columns replace both the gravity-bearing wall and its in-plane lateral resistance, keeping the center of the 18-foot opening completely clear.
New reinforced concrete grade-beam footings connect the column bases, resisting overturning forces and maintaining a continuous seismic load path to the foundation.
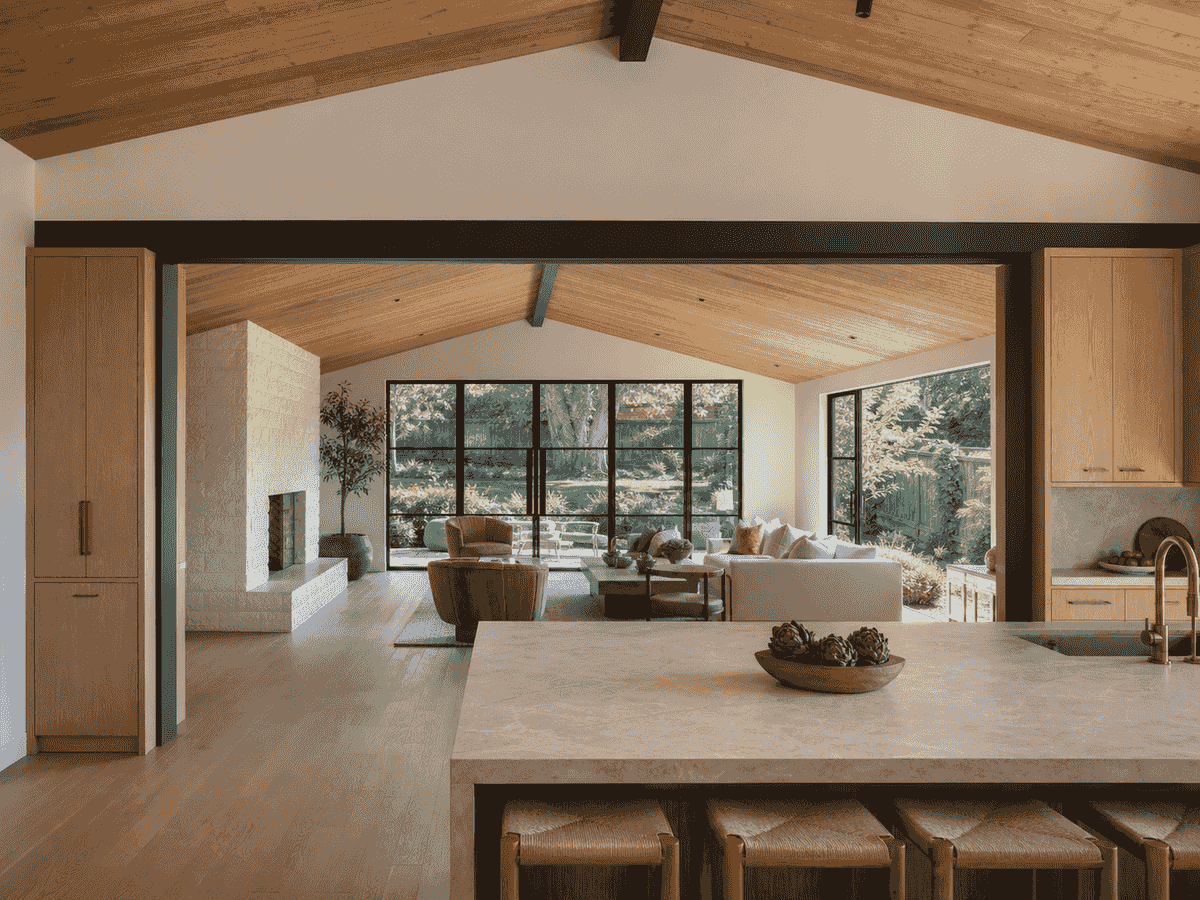
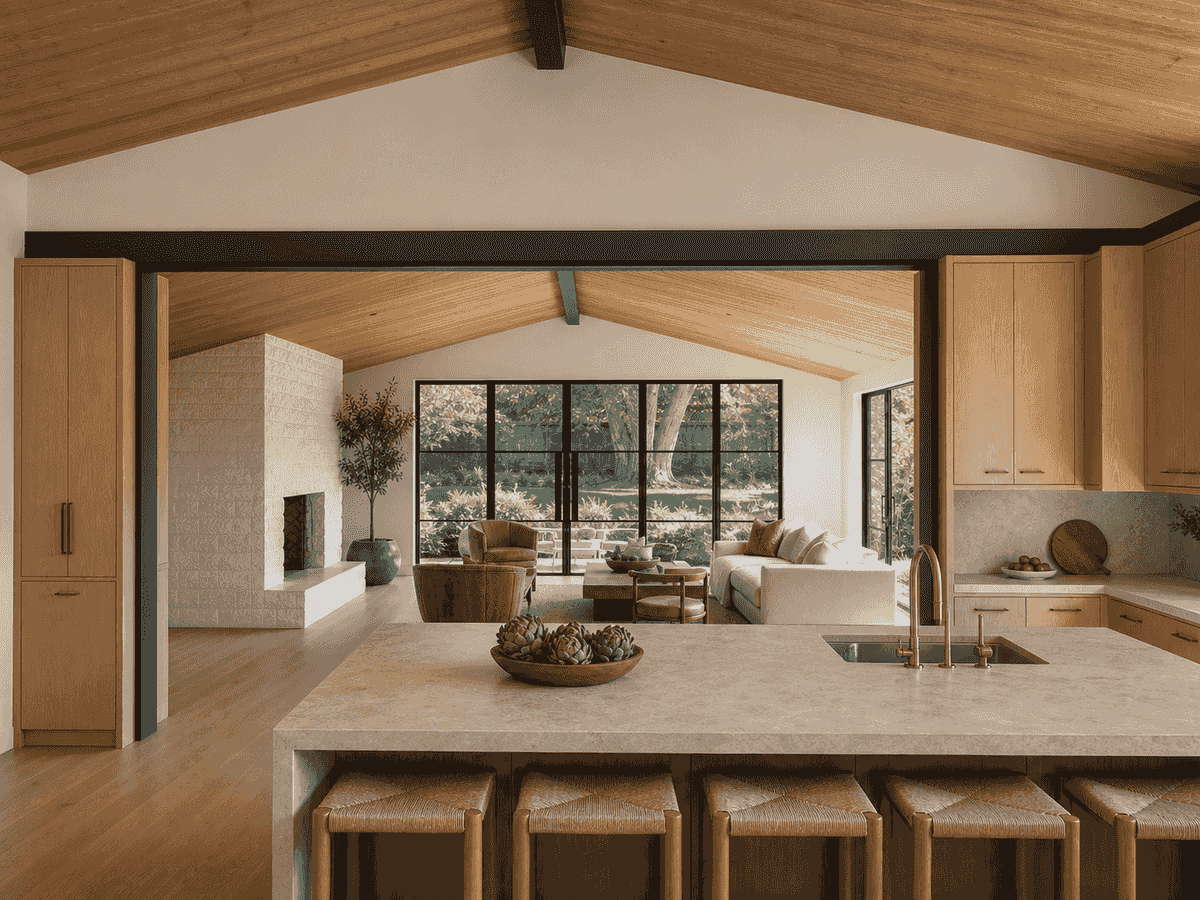
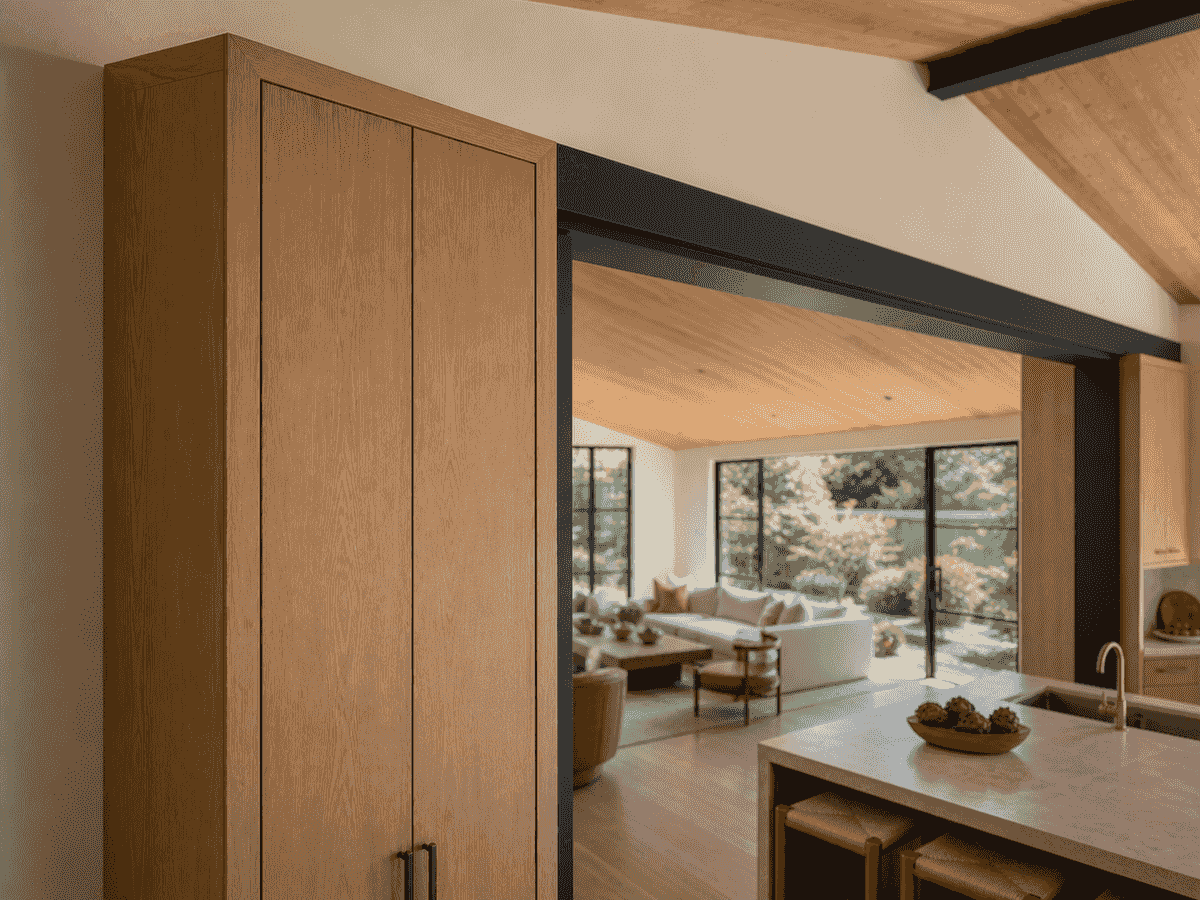
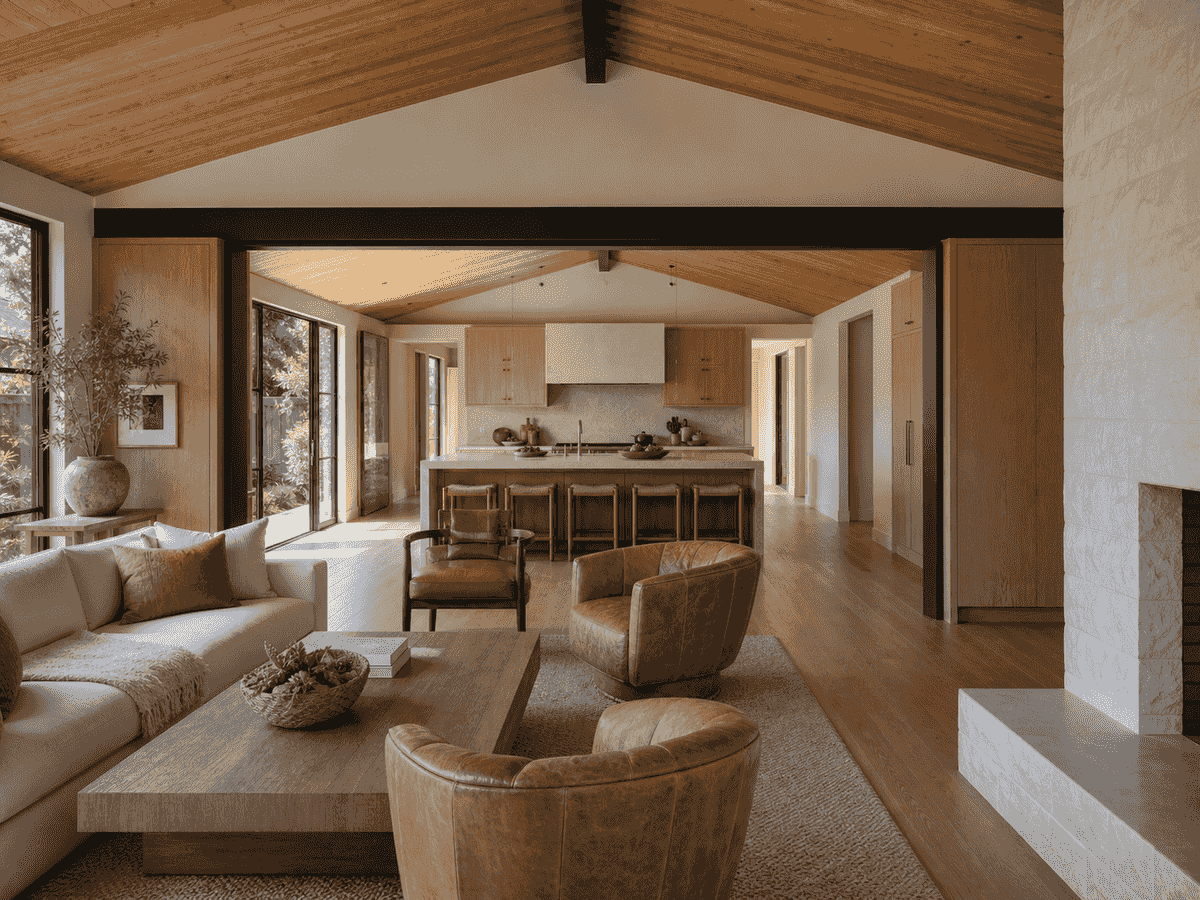
The columns are integrated into full-height white-oak cabinets at each side, while the beam follows the low edge of the vaulted ceiling and is finished in a quiet charcoal tone.
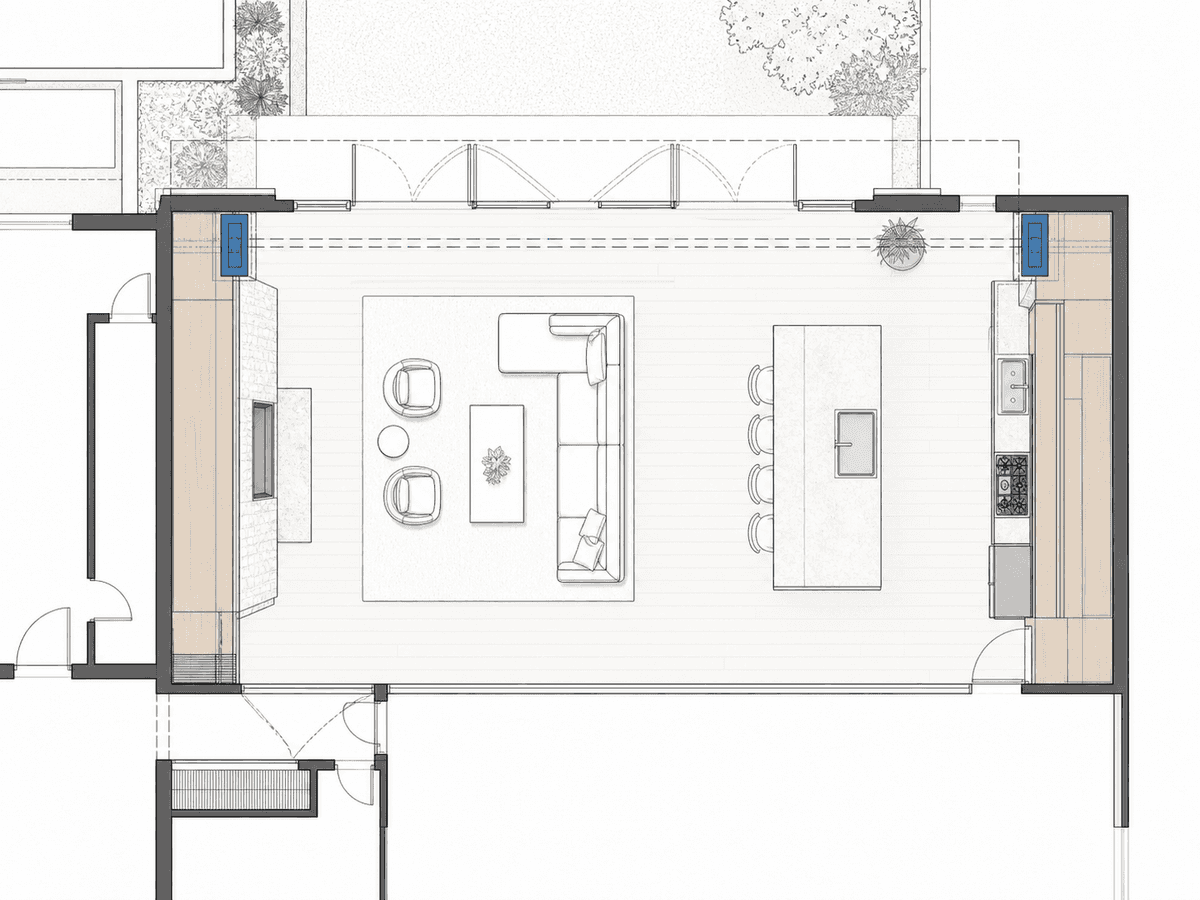
The final plan keeps the entire opening free of center posts.
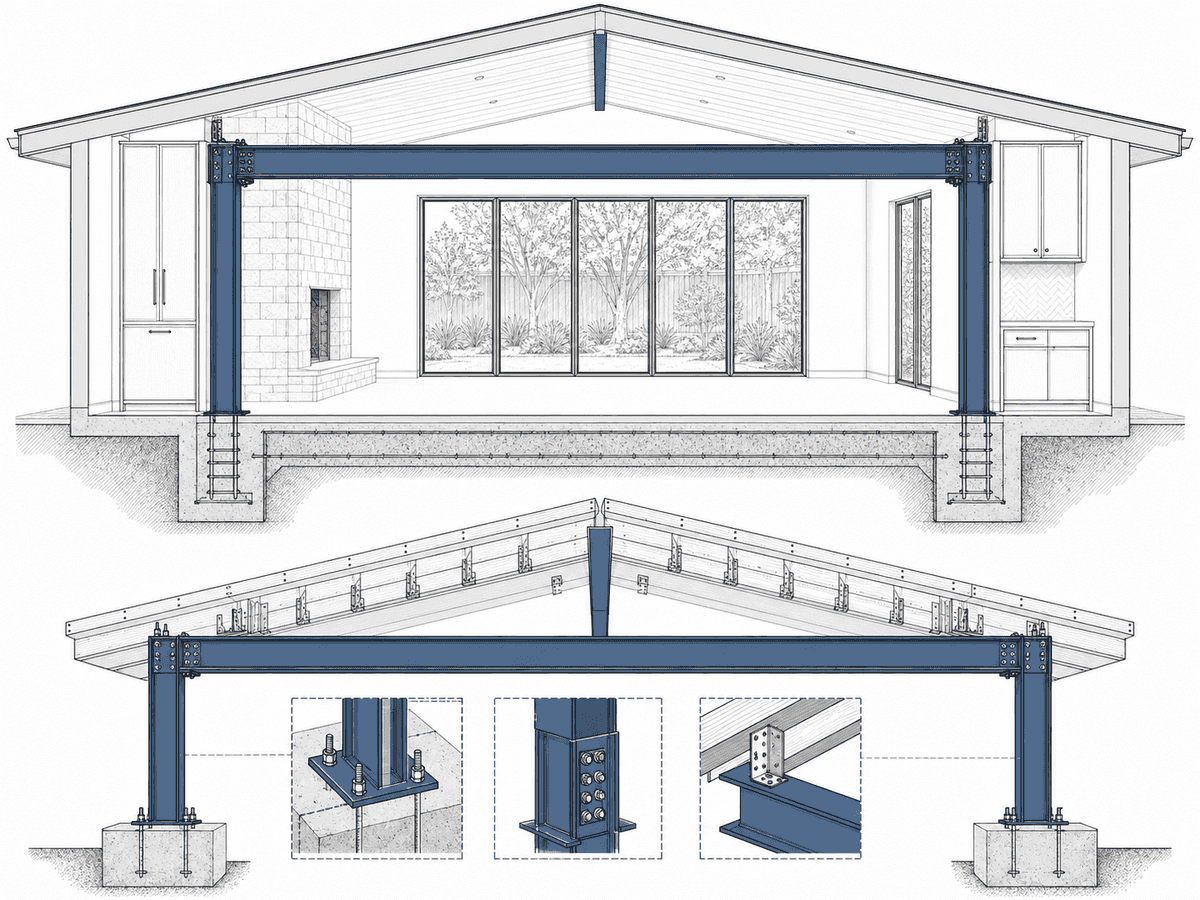
The frame replaces gravity and lateral support functions.
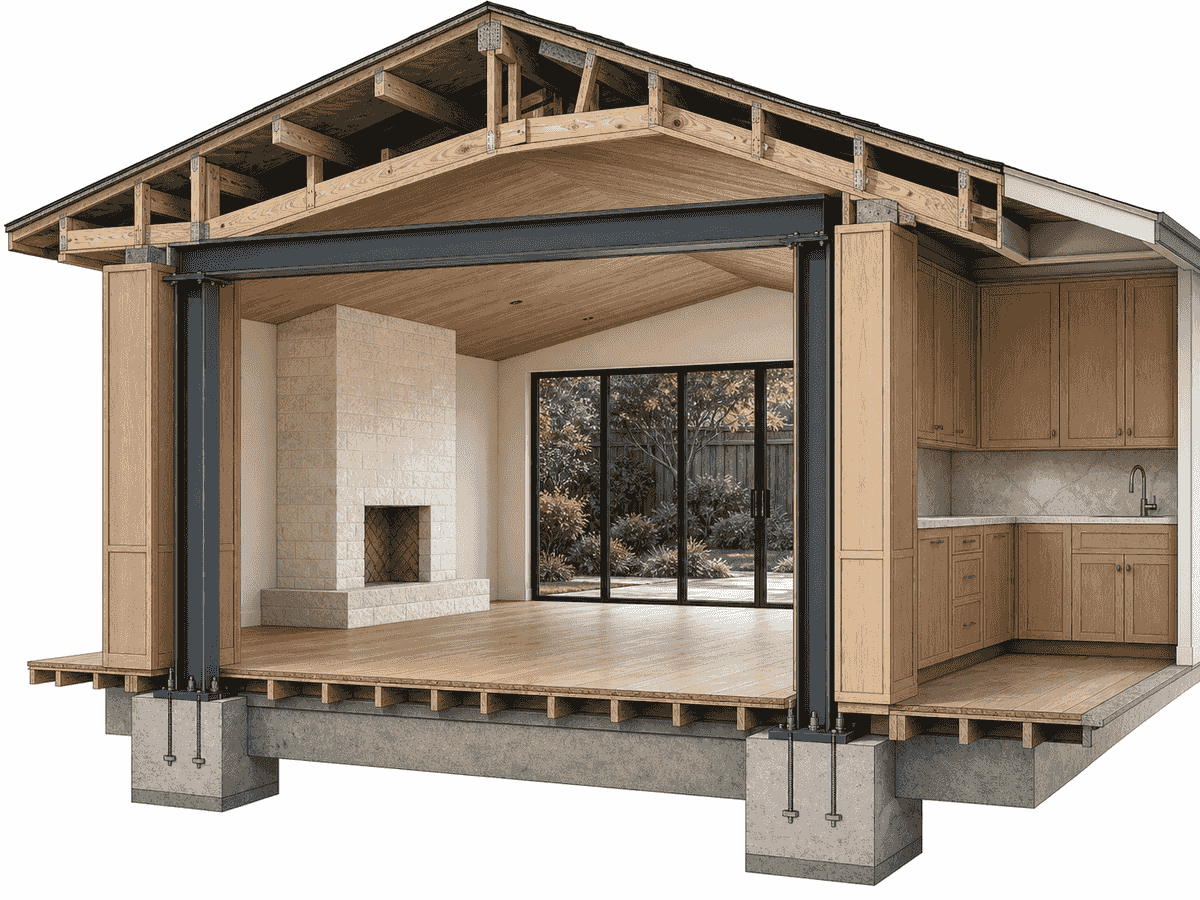
Roof, frame, anchors, and grade beam form one seismic load path.
Garden views across one structurally resolved room
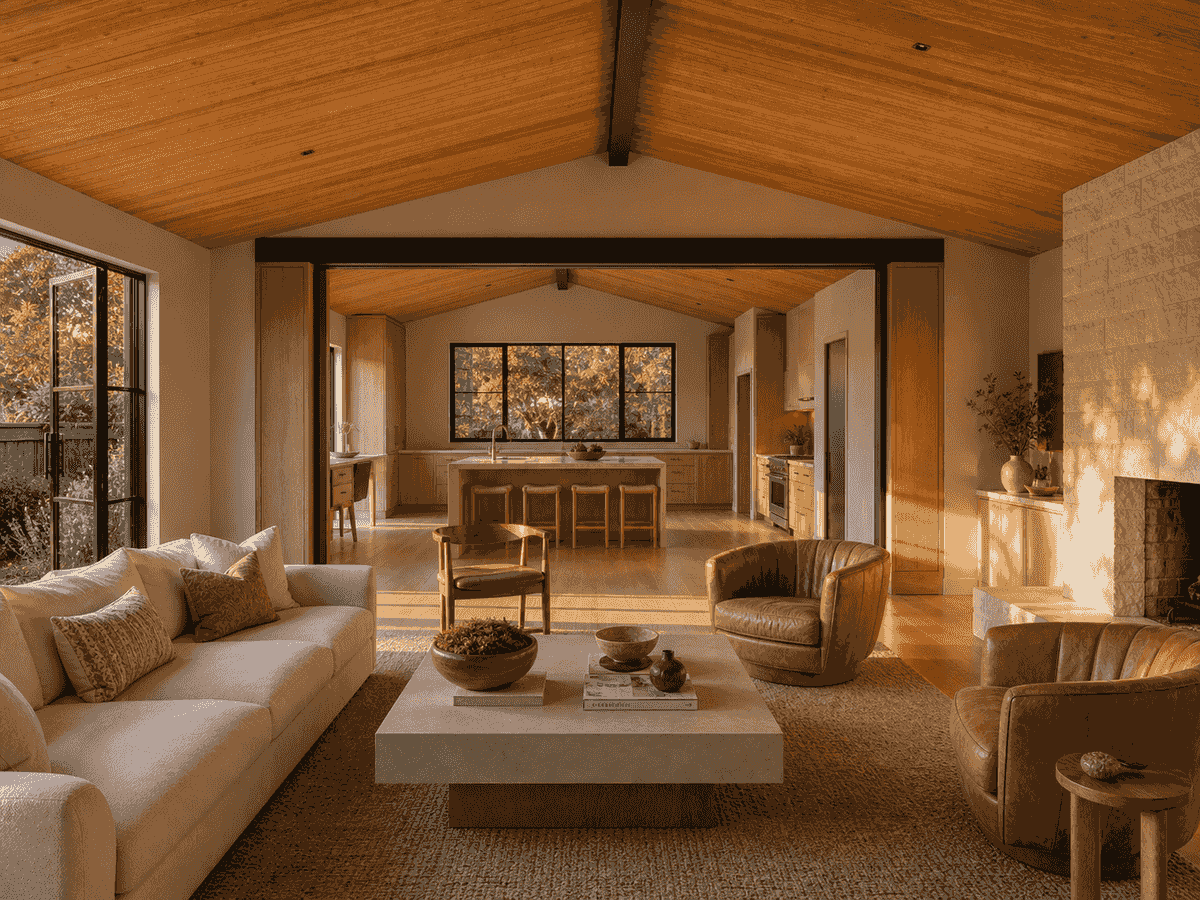
The completed opening connects the kitchen island directly to the vaulted family room and rear garden doors. The cedar ceiling, stone fireplace, and garden glazing remain the visual anchors, while the charcoal frame and oak cabinetry make the structural solution part of the architecture.
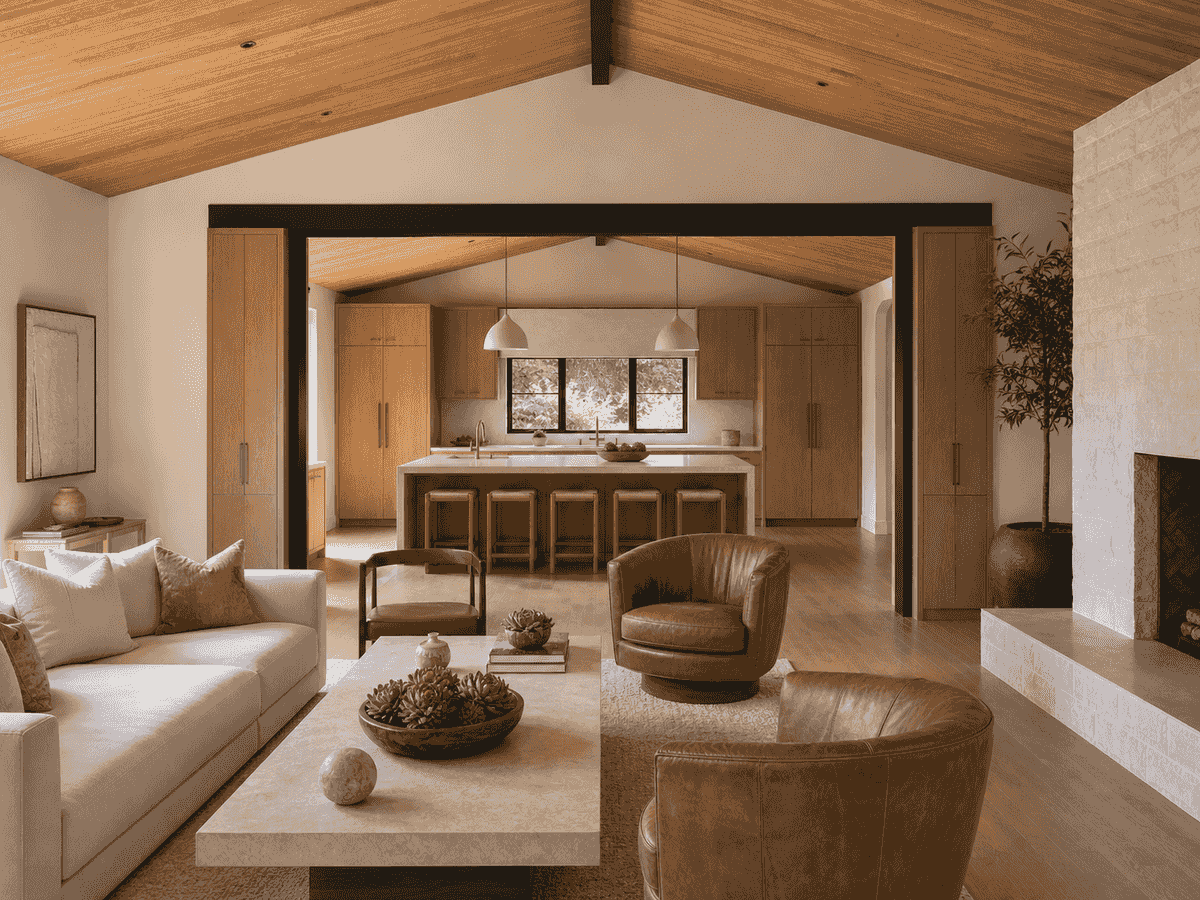
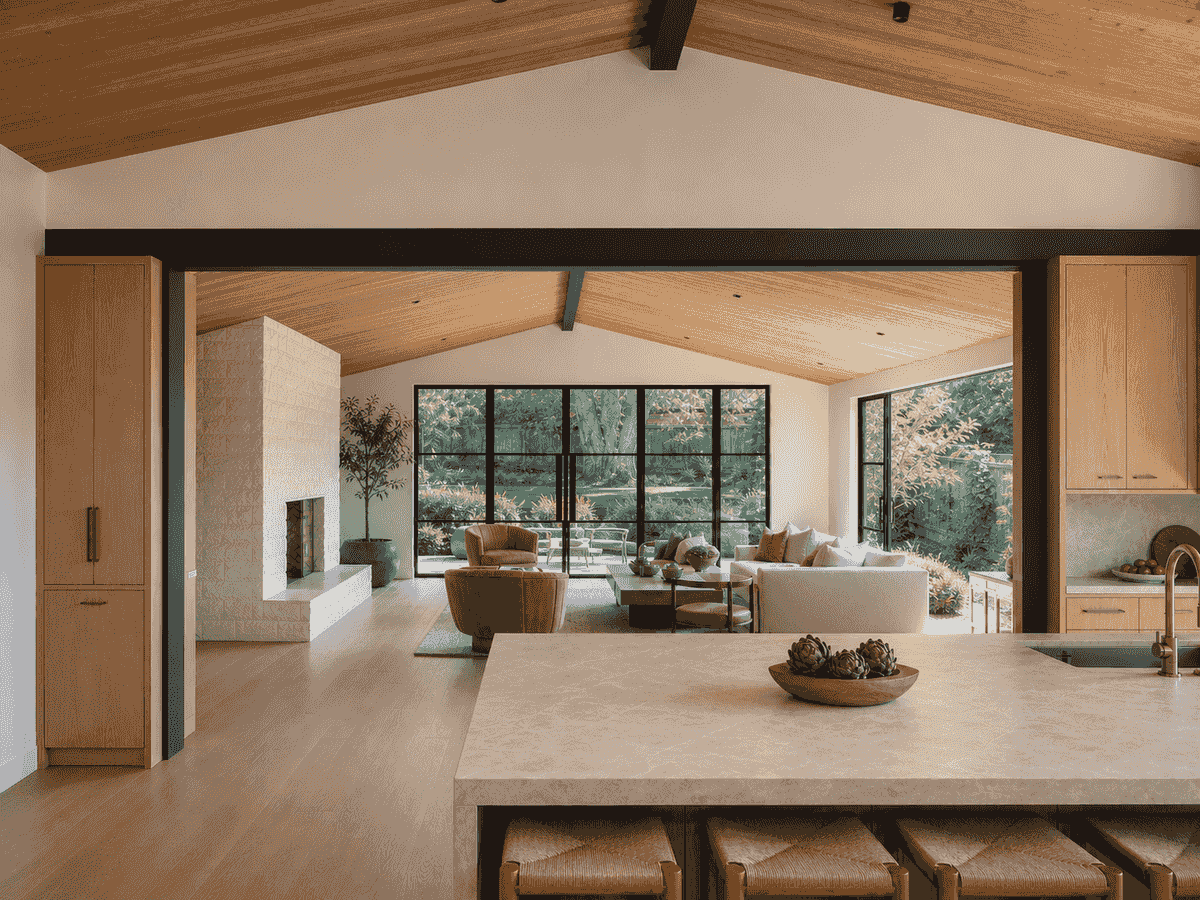
Open-plan living with the lateral system accounted for
The completed solution treats gravity, seismic resistance, and foundation reactions together. Instead of replacing the wall with a beam alone, the moment frame provides a complete path from the roof diaphragm through the frame and into new connected footings.
No intermediate post interrupts the kitchen-to-family-room view.
The frame addresses gravity loads and lateral resistance.
Rigid end columns keep the full opening usable.
Beyond the Numbers
Garden connection
The kitchen gains a direct view through the family room to the yard.
Vault preserved
The original cedar-clad sloped ceiling remains visually continuous.
Seismic load path
Frame, anchors, and connected footings work as one lateral system.
Want a Result Like This at Your Home?
Tell us what you want to adapt from this wall removal project. We'll review your site, scope, and permit path.