Foundation Inspection & Structural Assessment in Castro Valley
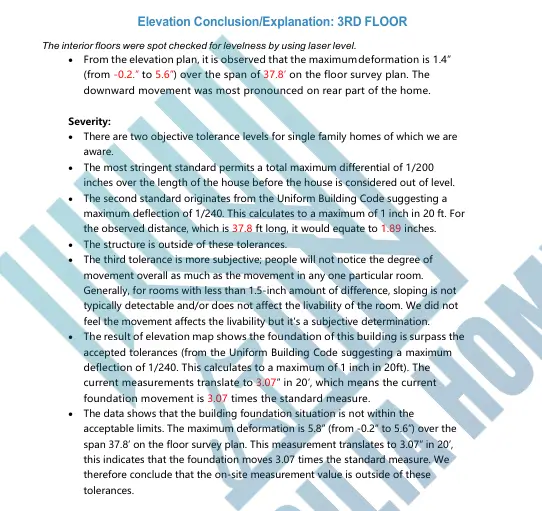
A detailed analysis of this hillside property in Castro Valley documented severe differential settlement exceeding 5.8 inches, particularly at the rear and third-floor levels. The observed movement and shallow support conditions warranted prompt engineering review and a site-specific stabilization plan.
Foundation inspection practice led by Lei Zheng, California Civil Engineer C-69809.
- Project Type
- Foundation Inspection & Structural Assessment
- Total Area
- Full Property (Hillside)
- Location
- Castro Valley, CA
- Timeline
- 1 week
Severe settlement and inconsistent slope support
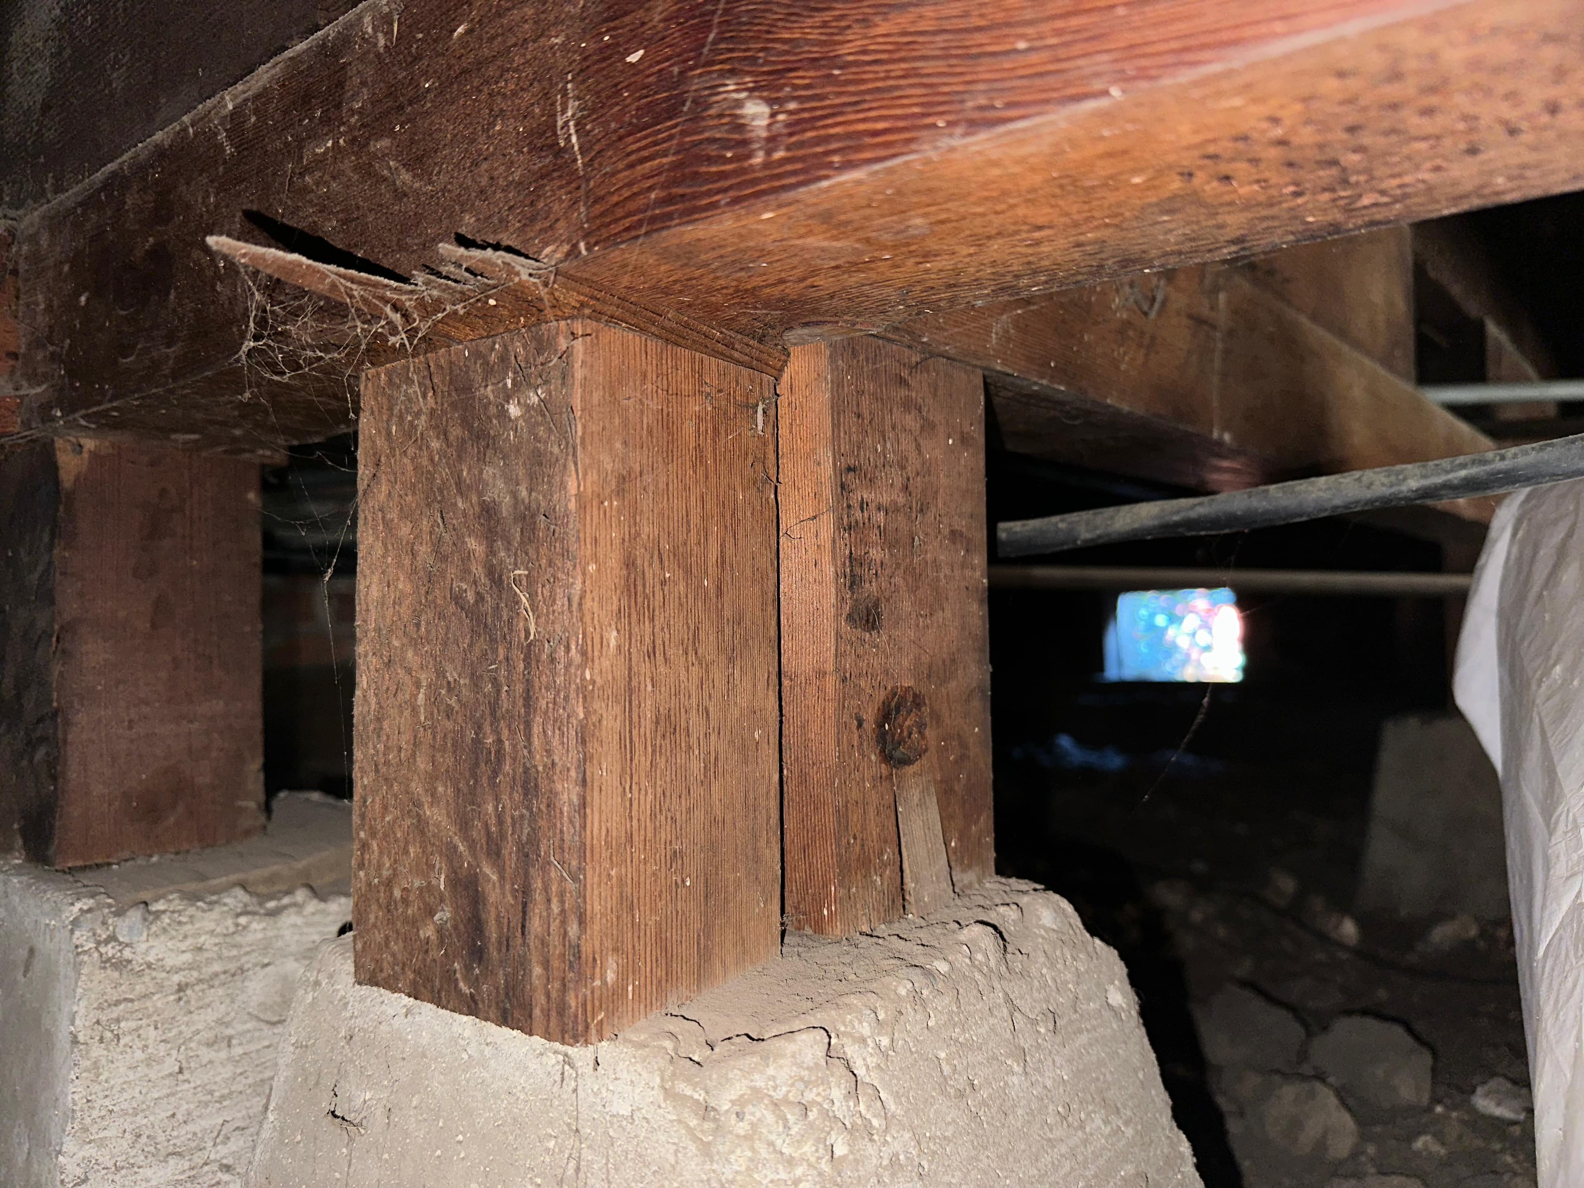
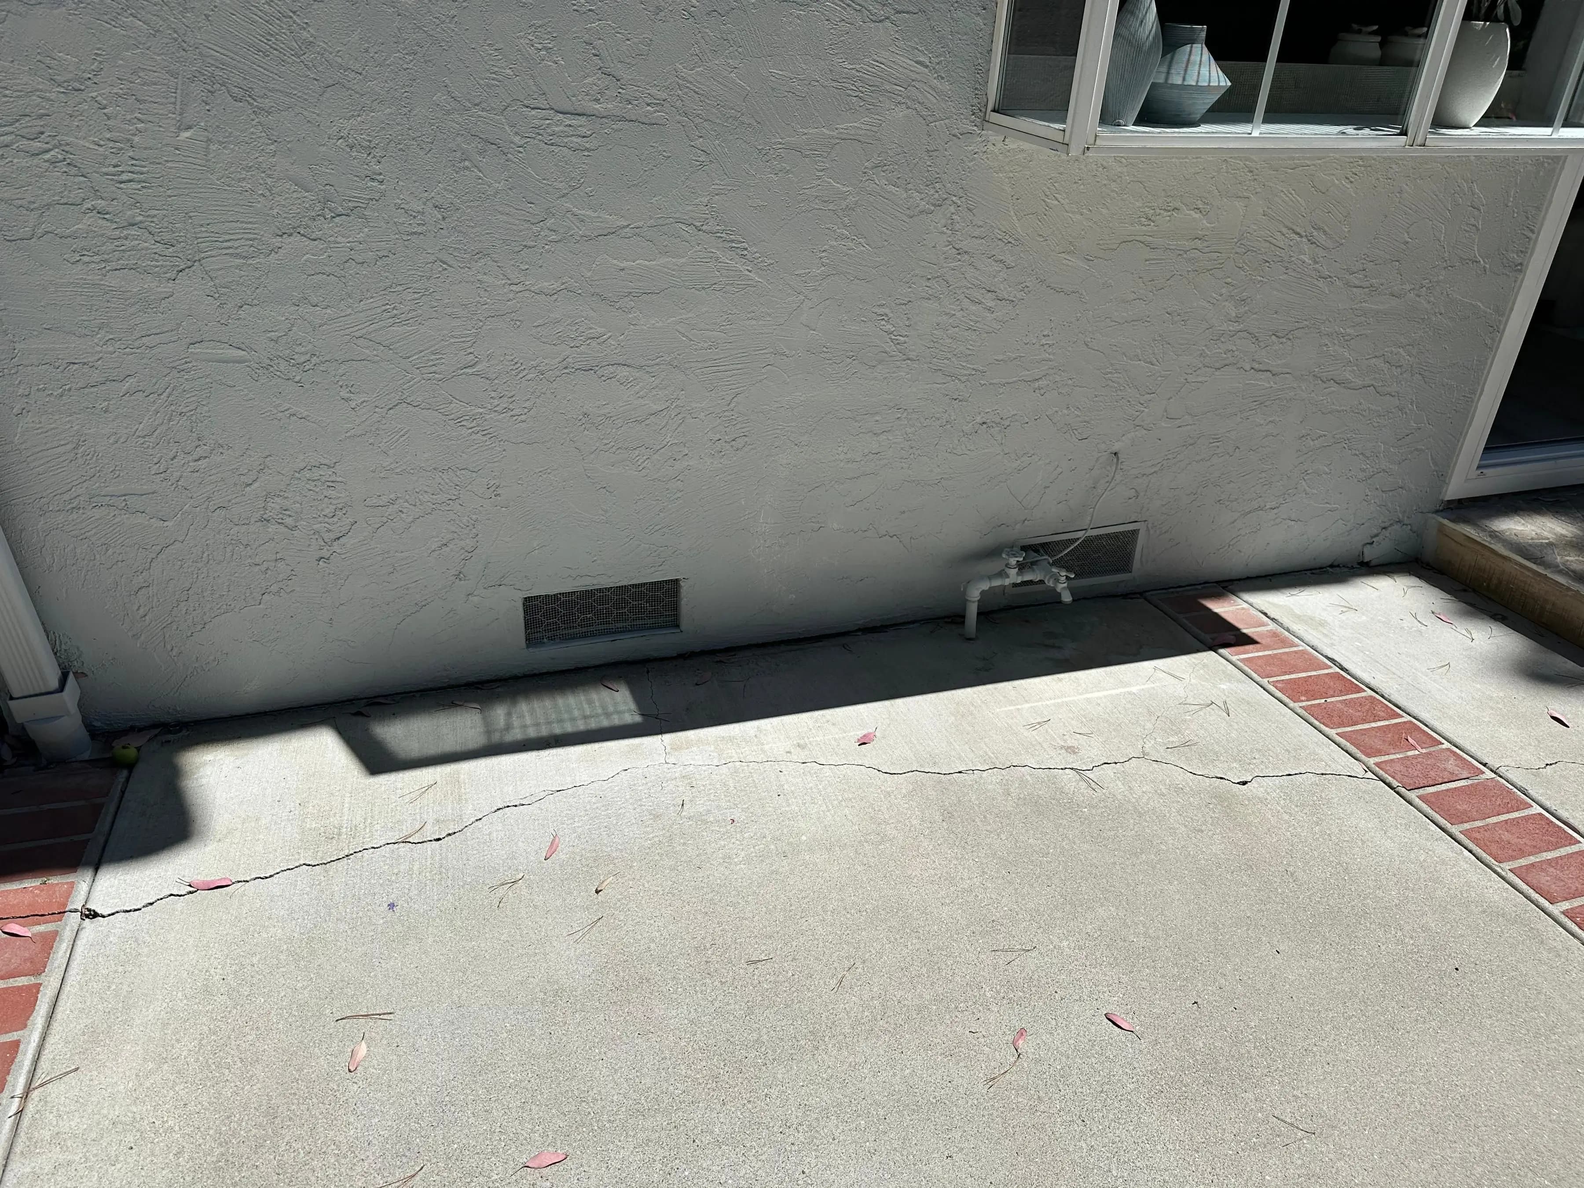
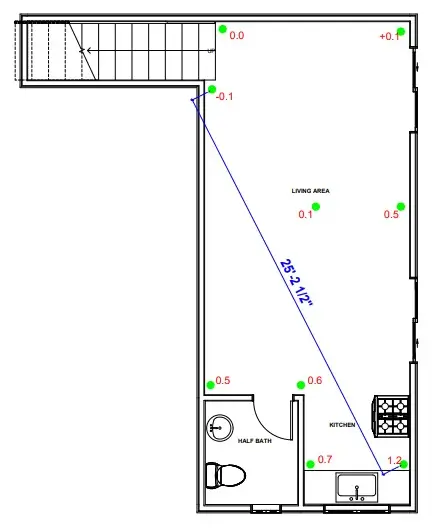
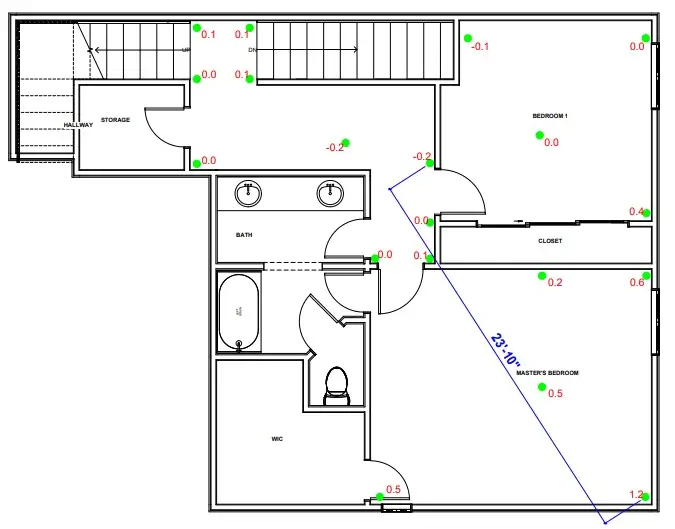
The structure is built on a steep slope with existing shallow supports that appeared inadequate for the observed site conditions. Downward movement was most pronounced at the rear. The inspection documented cracking in interior finishes and foundation walls, with differential settlement measurements exceeding 5.8 inches. These observations were consistent with significant movement and required prompt structural evaluation.
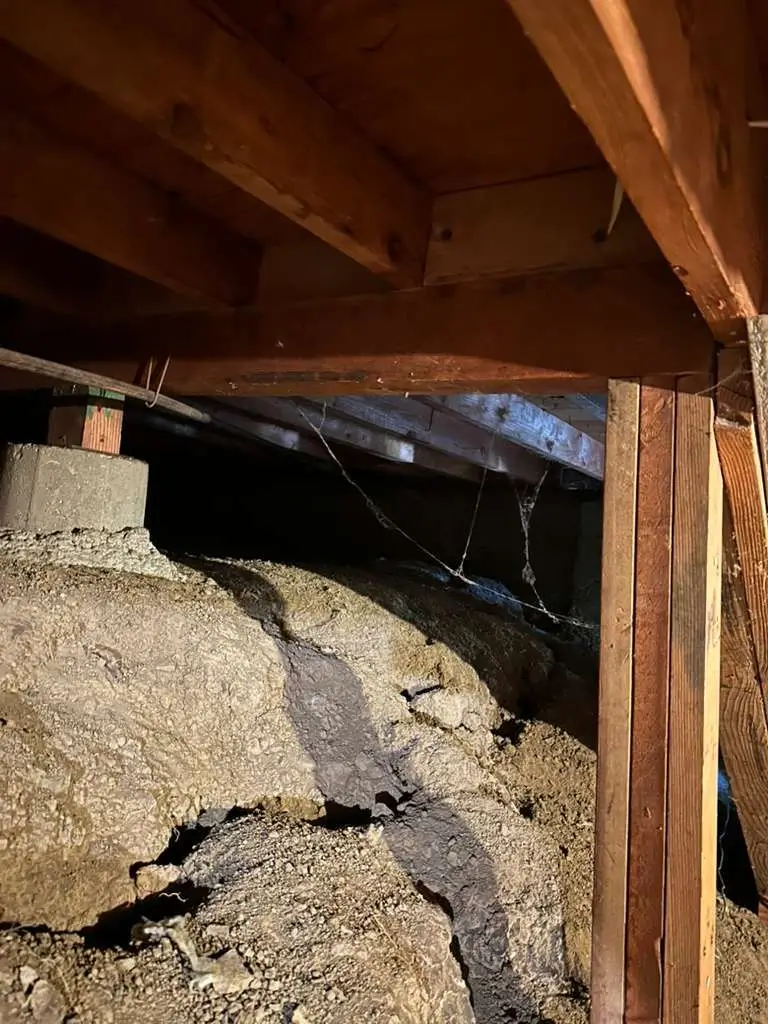
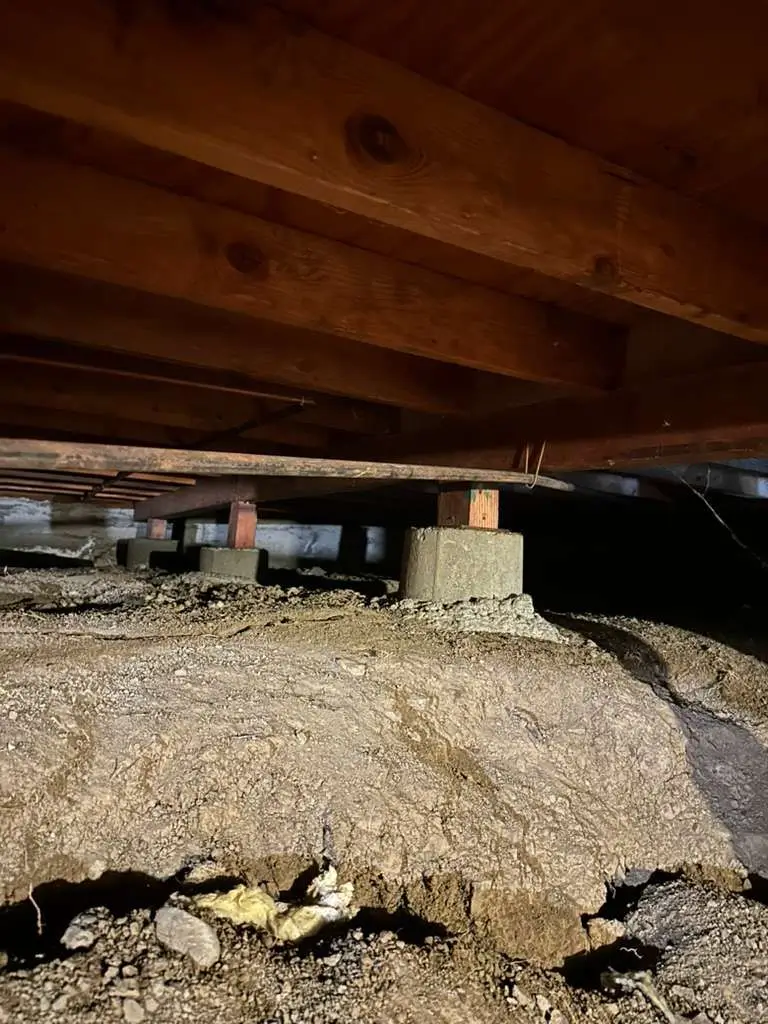
Soil erosion below shallow supports
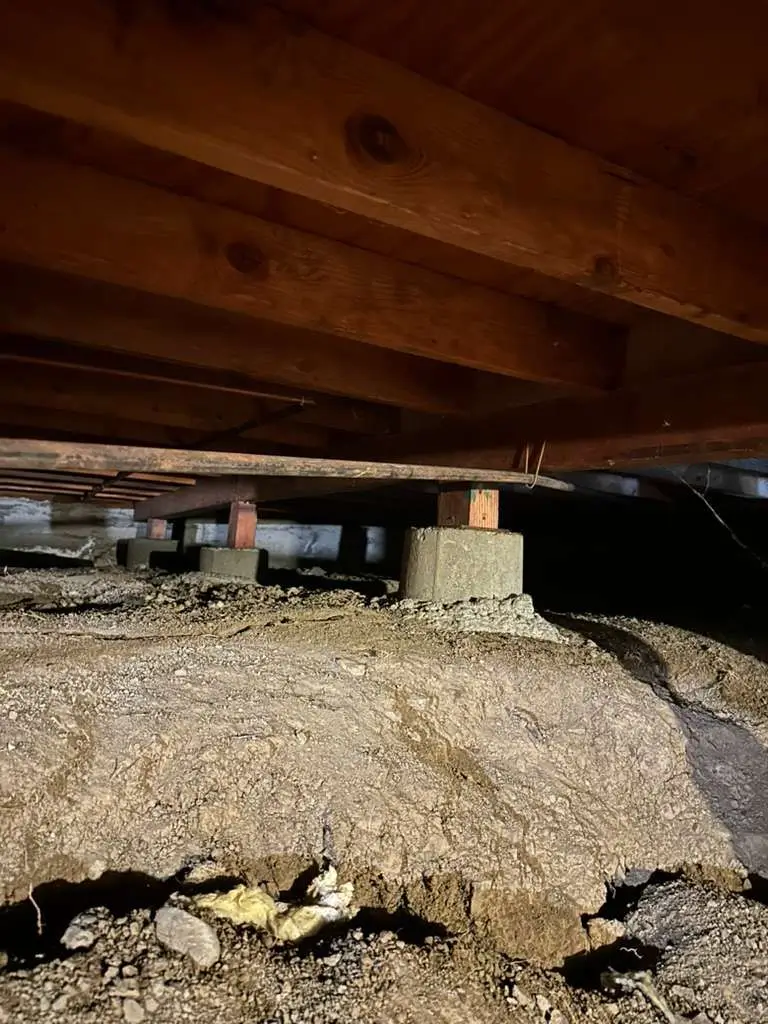
Shallow pier supports on steep soil
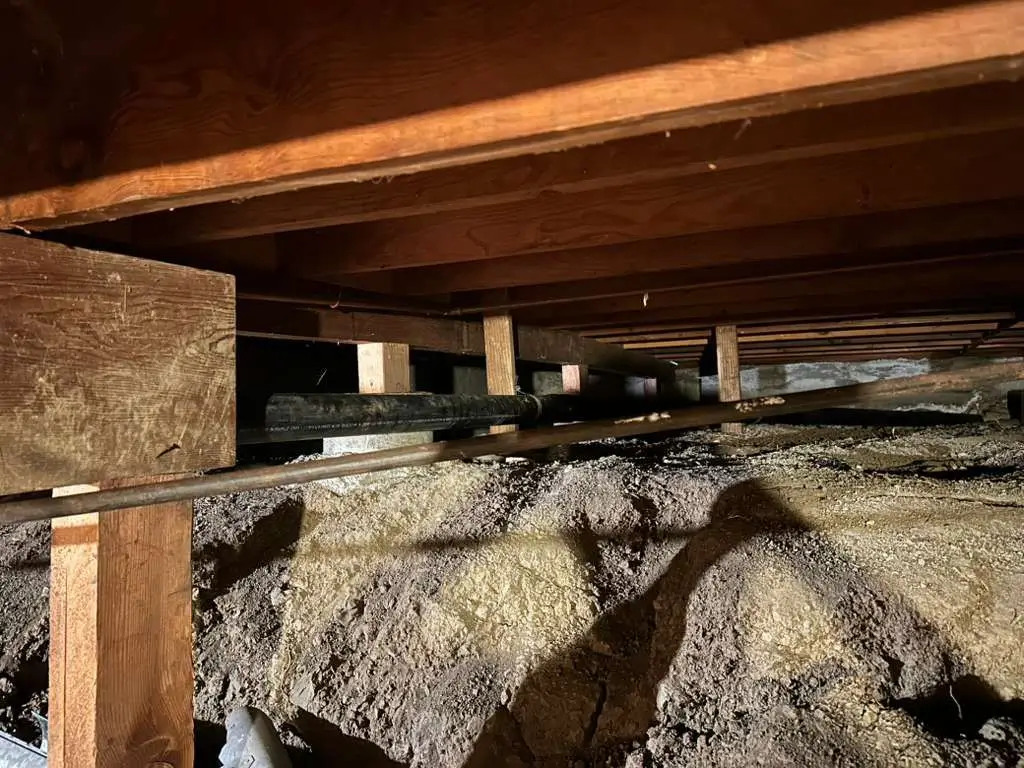
Support line above eroded soil
How the Castro Valley hillside inspection documented movement
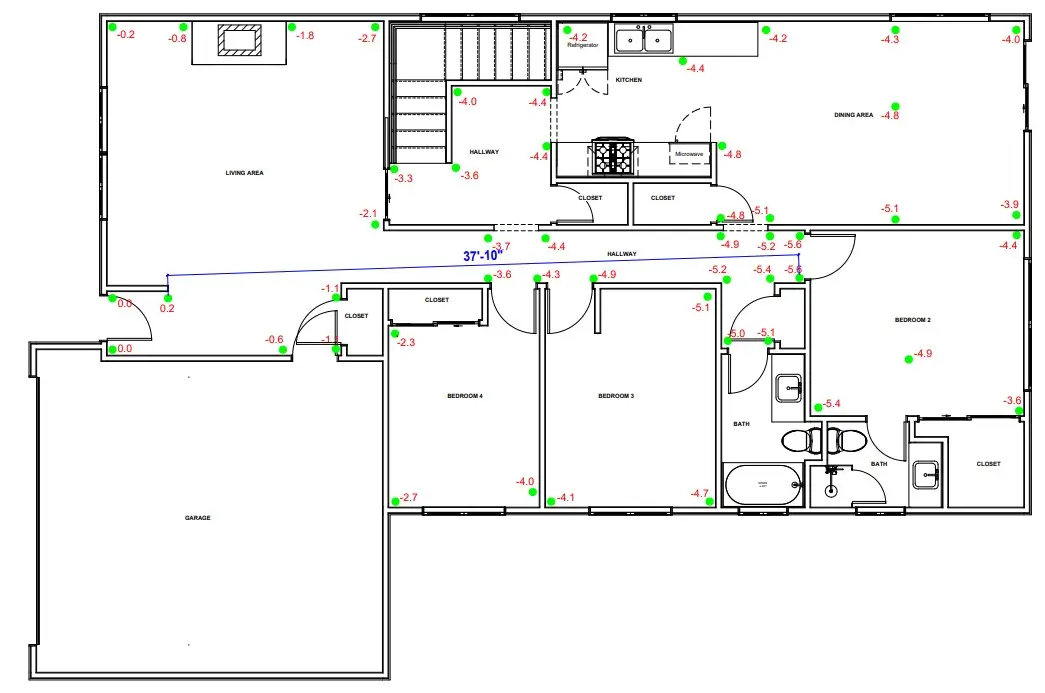
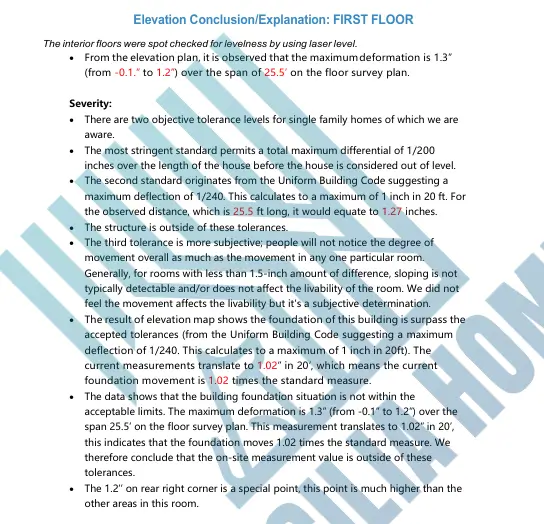
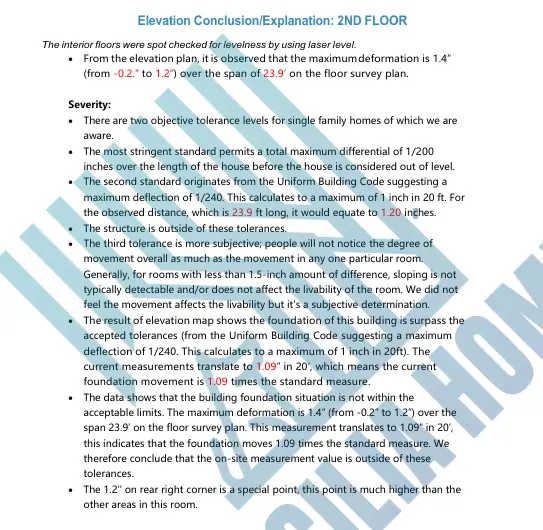
Floor-elevation measurements documented more than 5.8 inches of differential movement across the hillside structure and established where displacement was greatest.
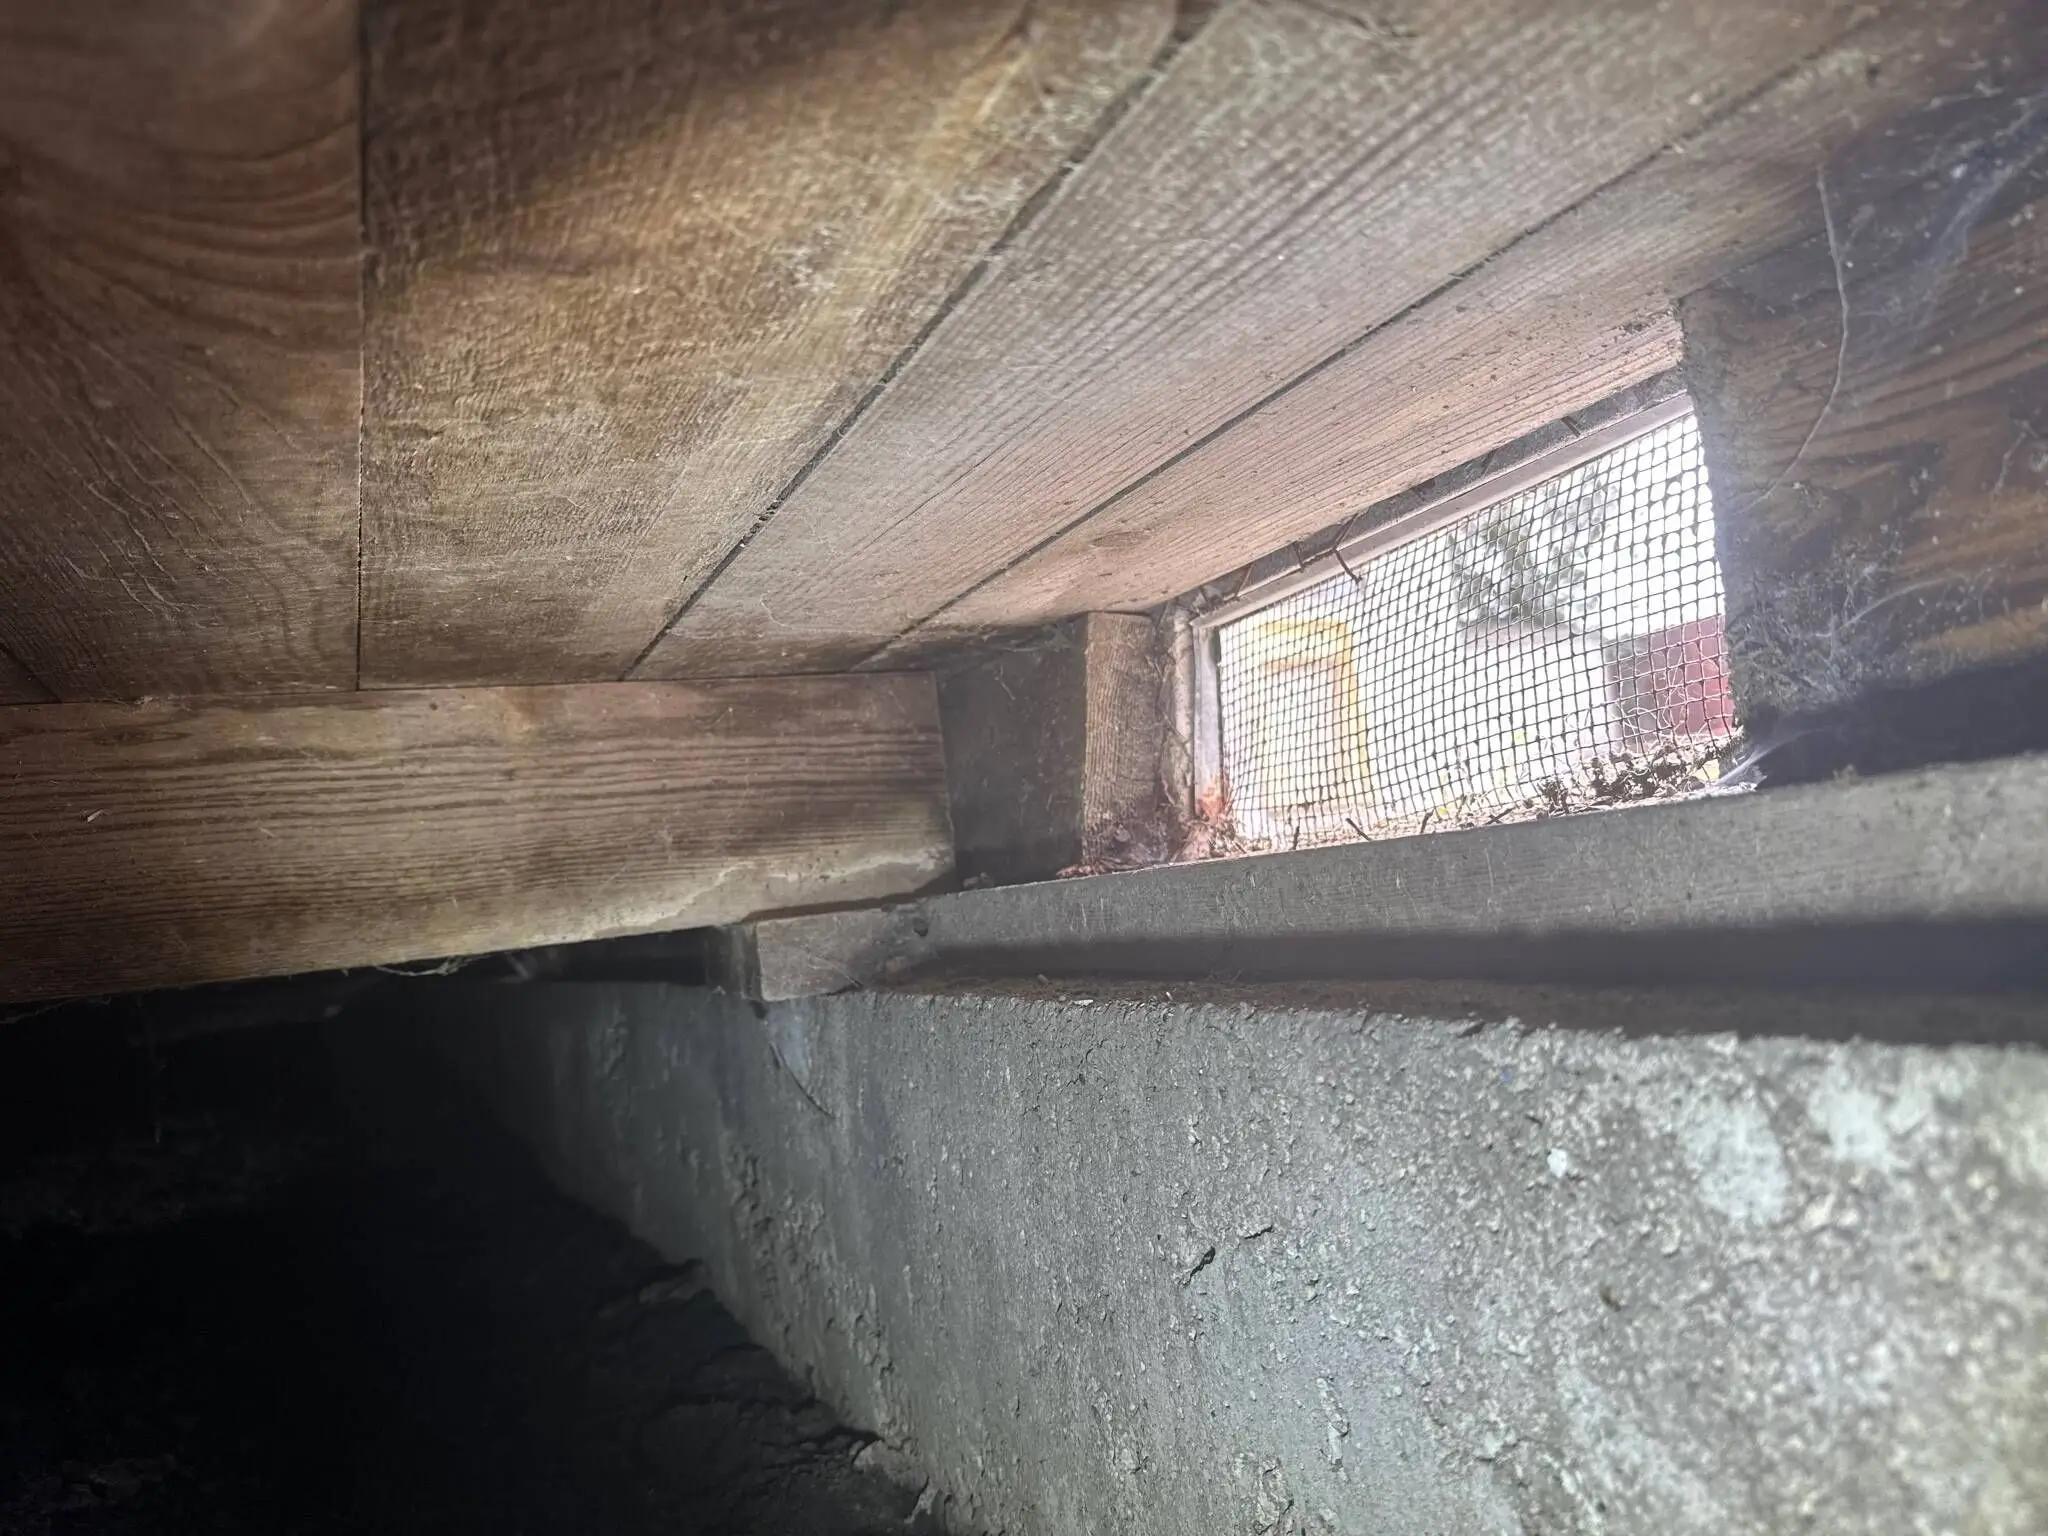
The engineer inspected accessible posts, shallow supports, foundation walls, soil voids, drainage paths, and underfloor framing to evaluate how slope and moisture conditions affected support.
The report distinguished the observed movement from the proposed stabilization concept; final pier depth, footing design, and drainage details require site-specific engineering and contractor pricing.
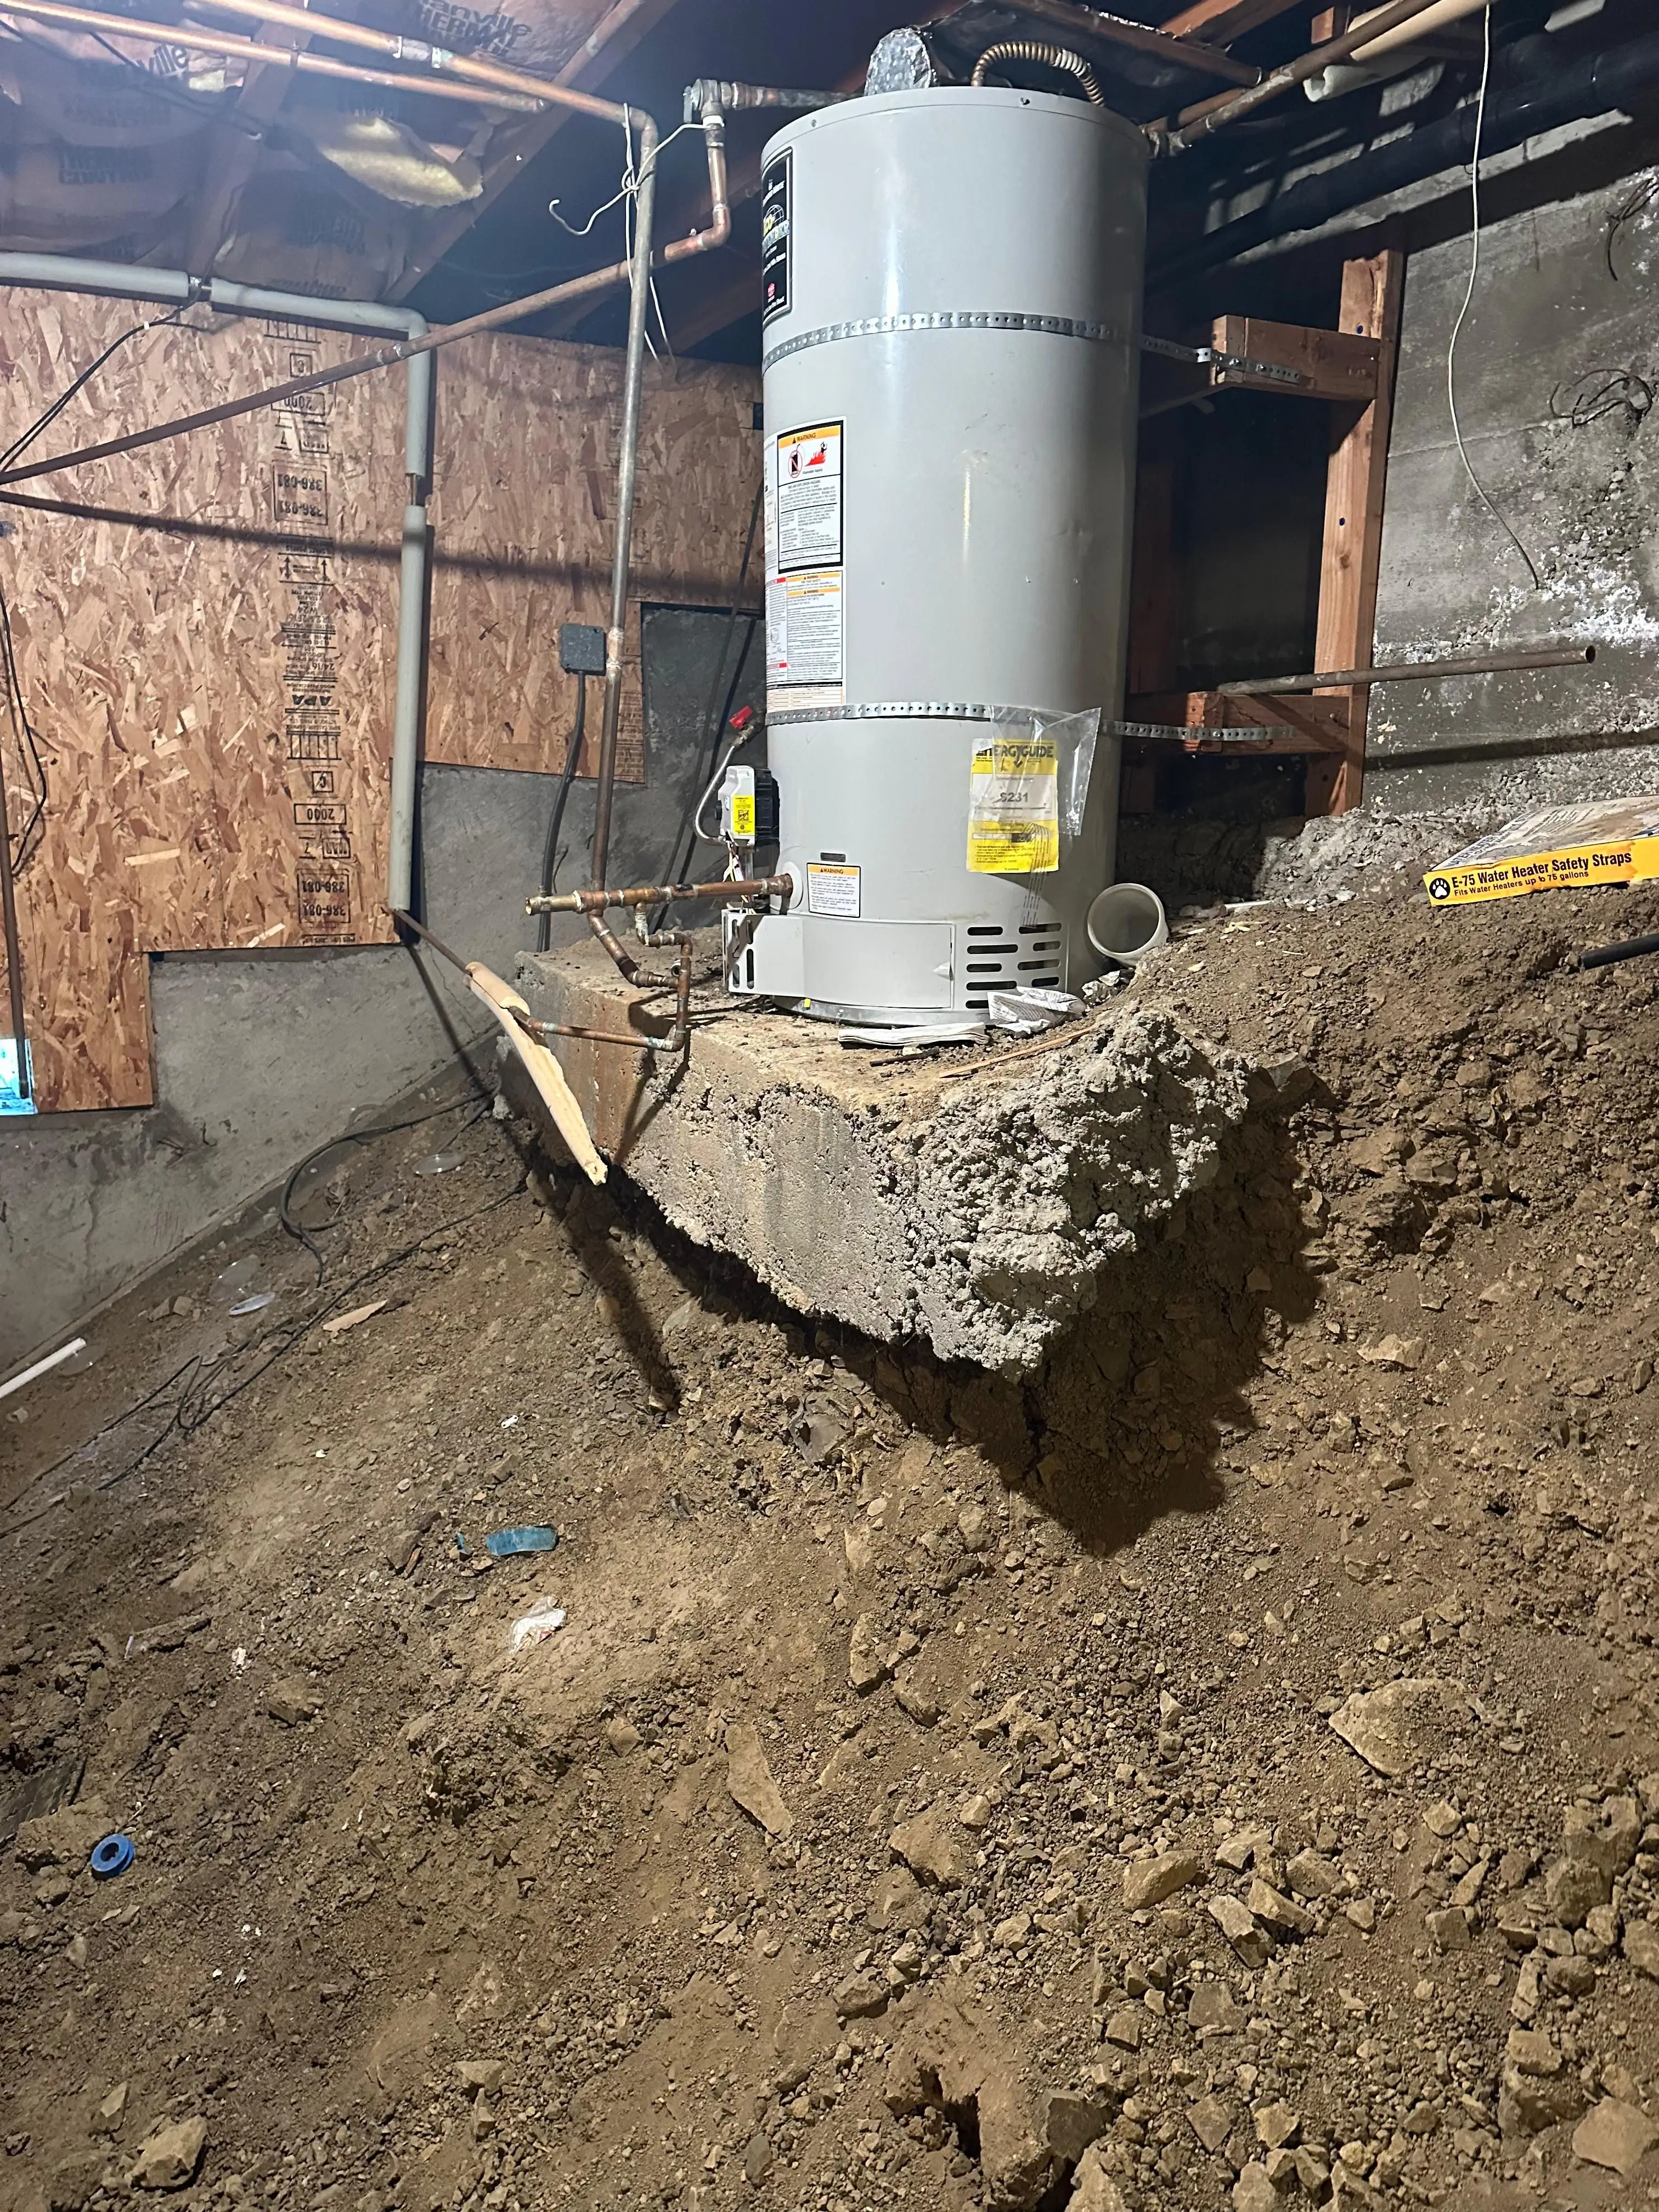
Utility platform adjacent to soil erosion
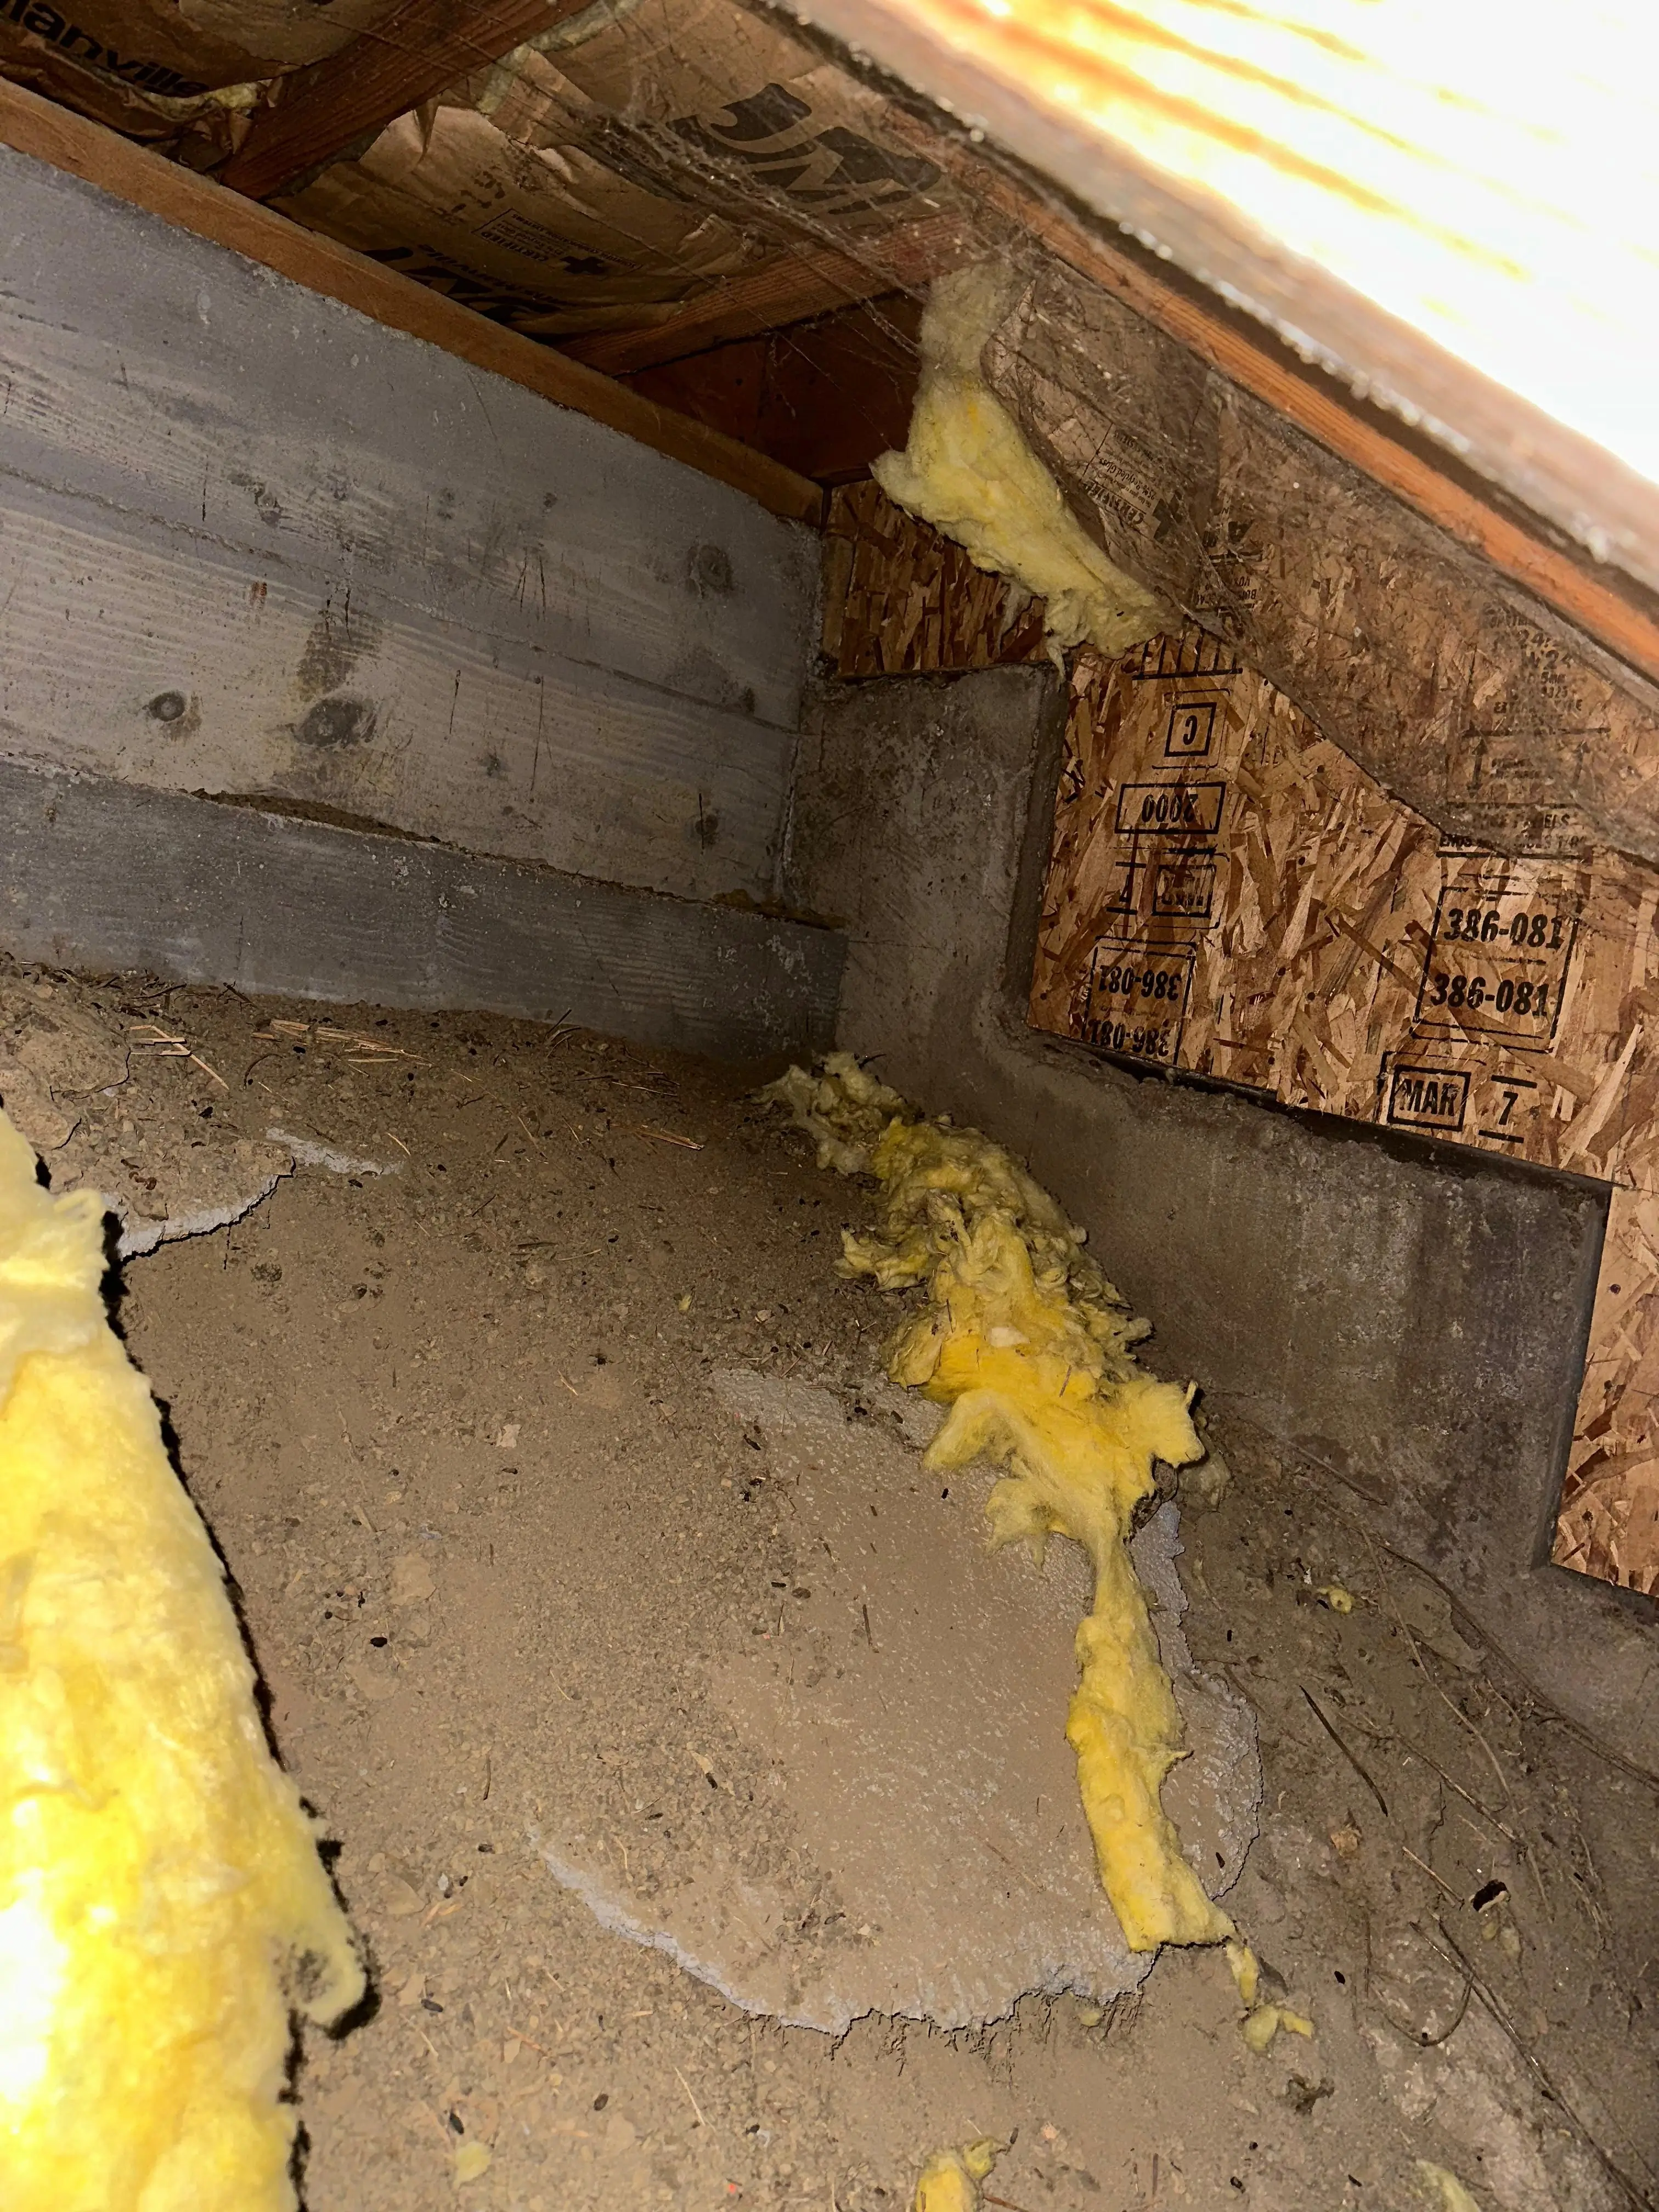
Soil separation beside foundation wall
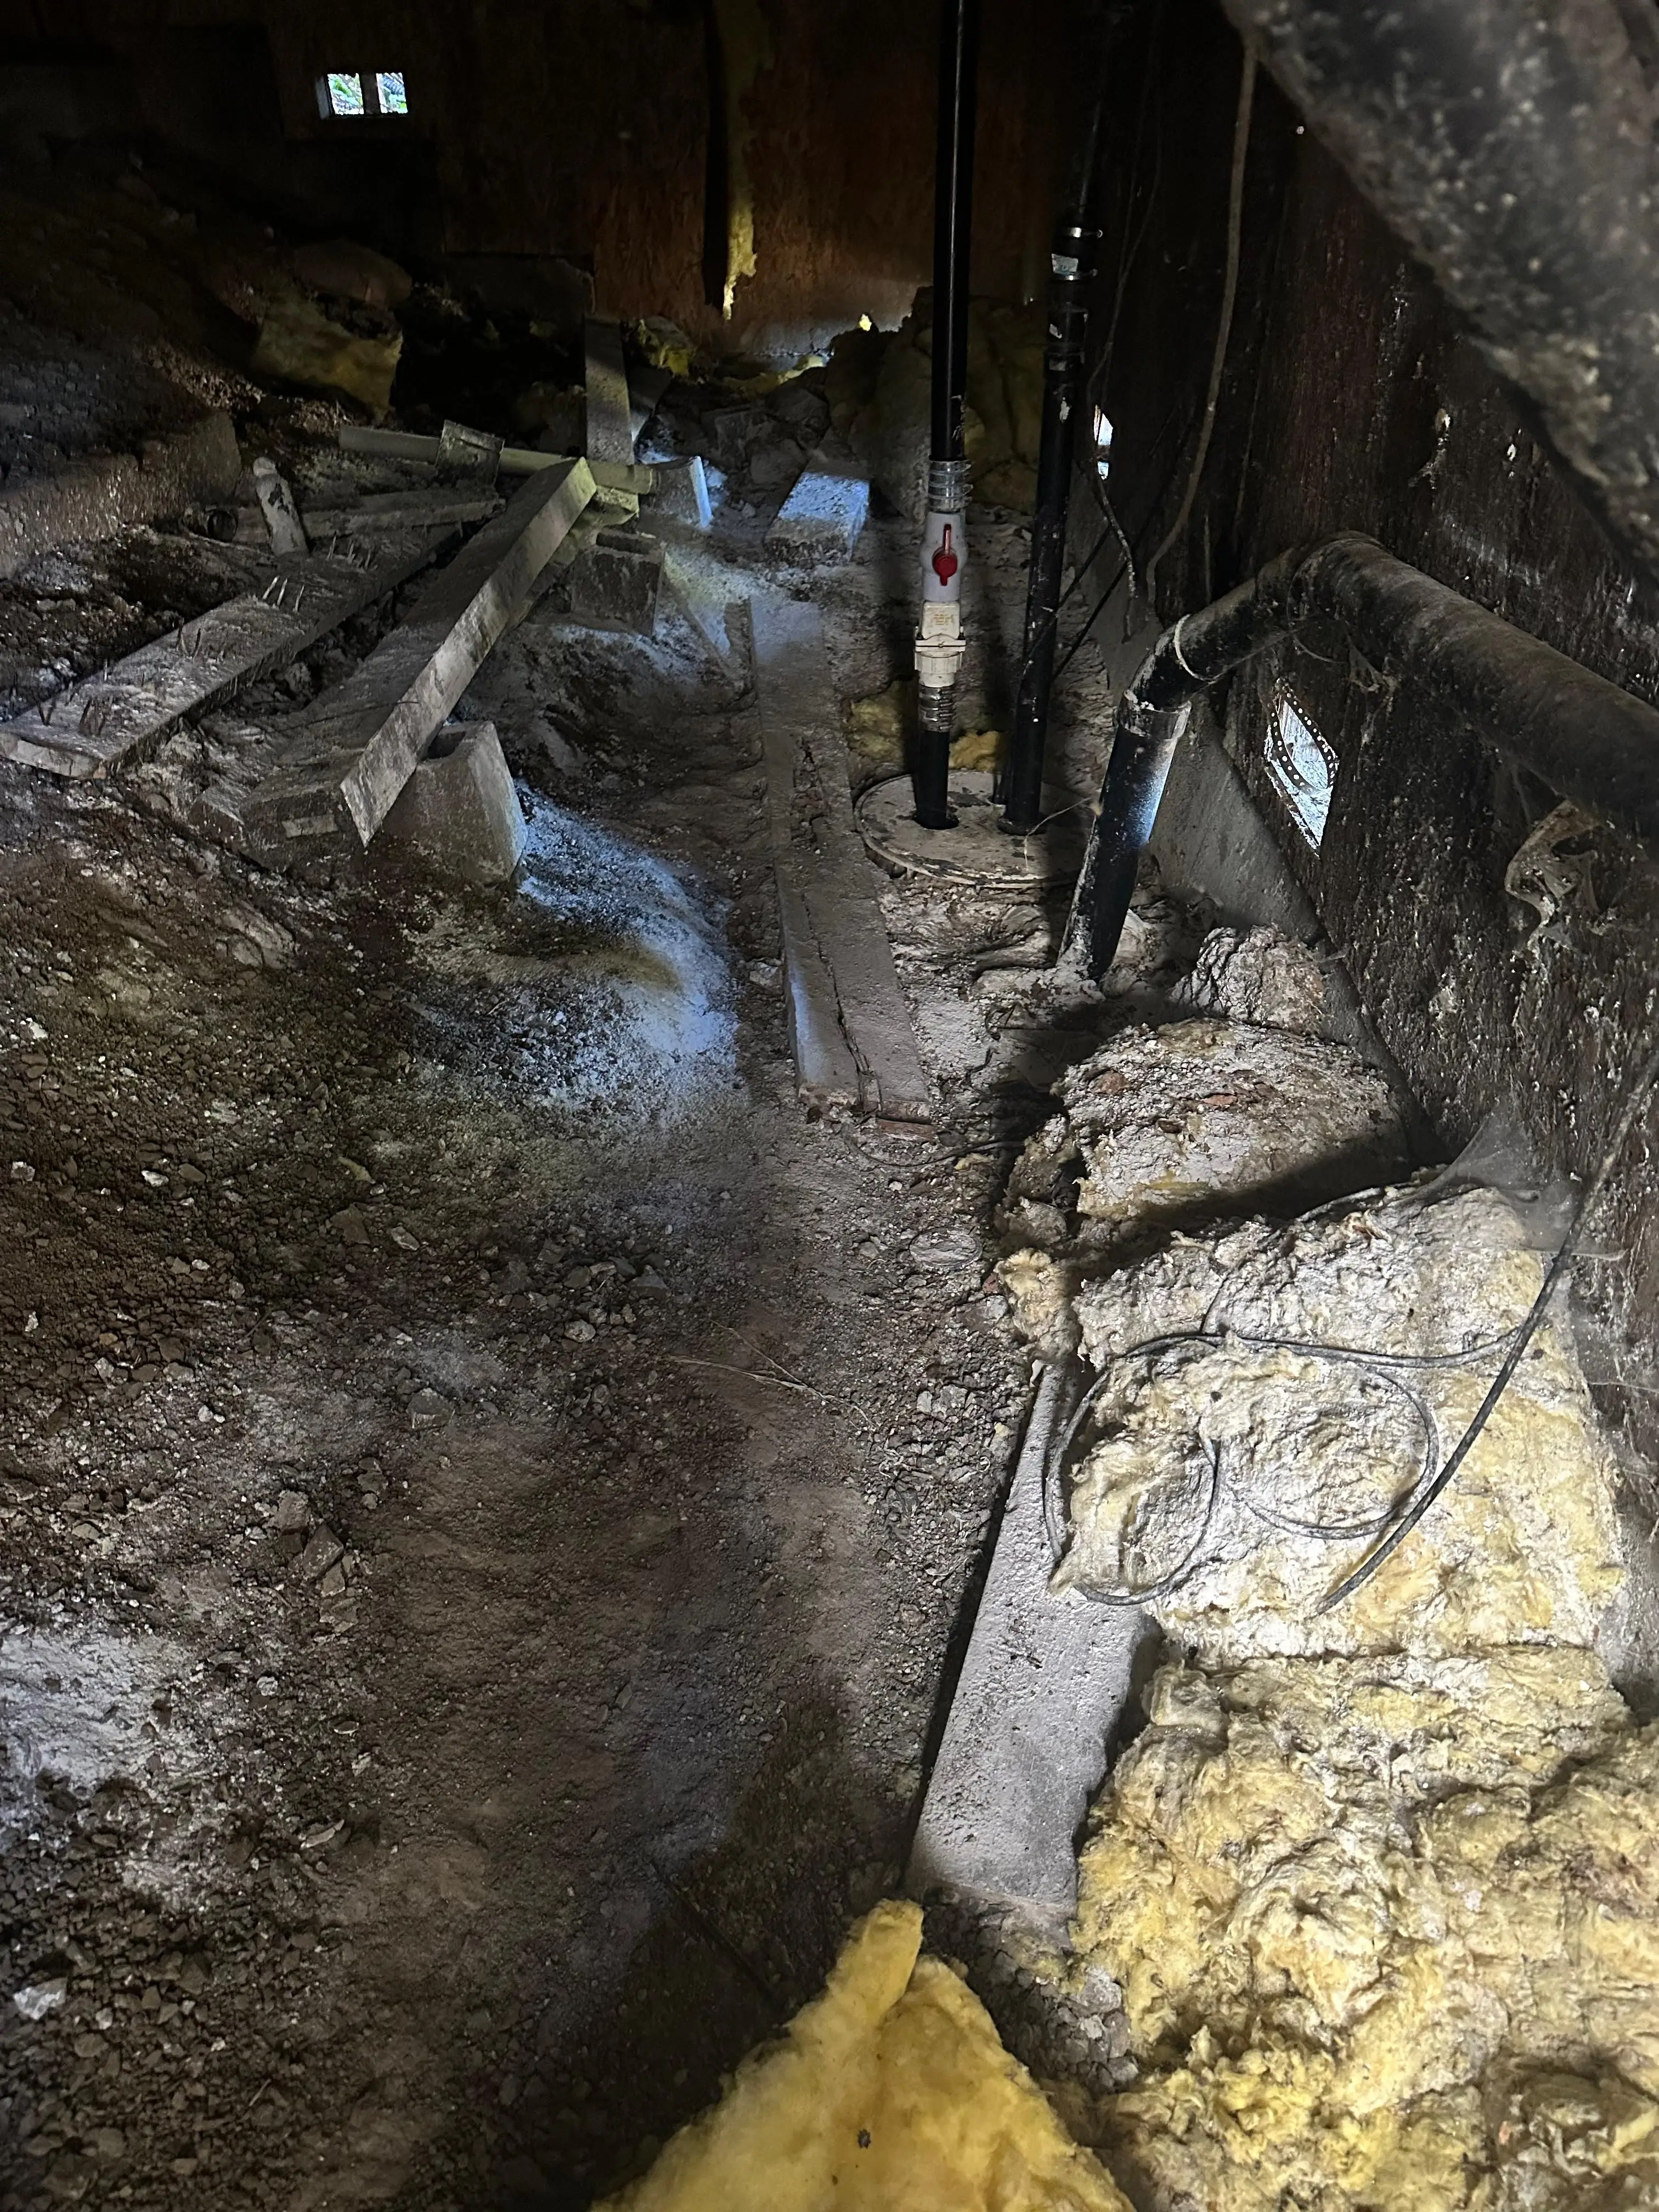
Drainage path and exposed underfloor conditions
Deep pier installation and foundation replacement
To solve the active settlement on this steep slope, surface-level repairs are insufficient. The fundamental solution requires installing deep piers that extend into stable soil to support the house ($62k–$124k) and replacing the shallow foundation with deeper footings ($60k–$120k). Additionally, a French drain system is required to manage hillside water runoff.
Prioritizing hillside stabilization and drainage
Because the inspection documented more than 5.8 inches of differential movement and visible cracking, the report prioritized deep structural support and drainage. Final design must verify soil conditions, load path, pier depth, and construction sequencing.
Extreme differential settlement observed requiring immediate intervention.
Necessary to reach stable soil depth for effective support.
Replacement of inadequate shallow footings with engineered deep footings.
Repair-cost figures are planning ranges from this case report, not a universal estimate or contractor quote. Final scope depends on geotechnical findings, design, access, permits, sequencing, and bids.
Beyond the Numbers
Slope Stabilization
Deep piers are intended to transfer structural loads through unstable near-surface soil to competent bearing material identified during design.
Structural Integrity
Replacing shallow footings ensures the foundation can safely bear the structural load without shifting.
Water Diversion
French drain systems manage excessive hillside runoff, preventing soil saturation and further erosion.
Concerned About Your Foundation?
Tell us what you have noticed—cracks, uneven floors, moisture, or crawl-space concerns. We’ll review the symptoms, inspection scope, and next step.