
Interior Design
Interior Design & Space Planning for California Homes
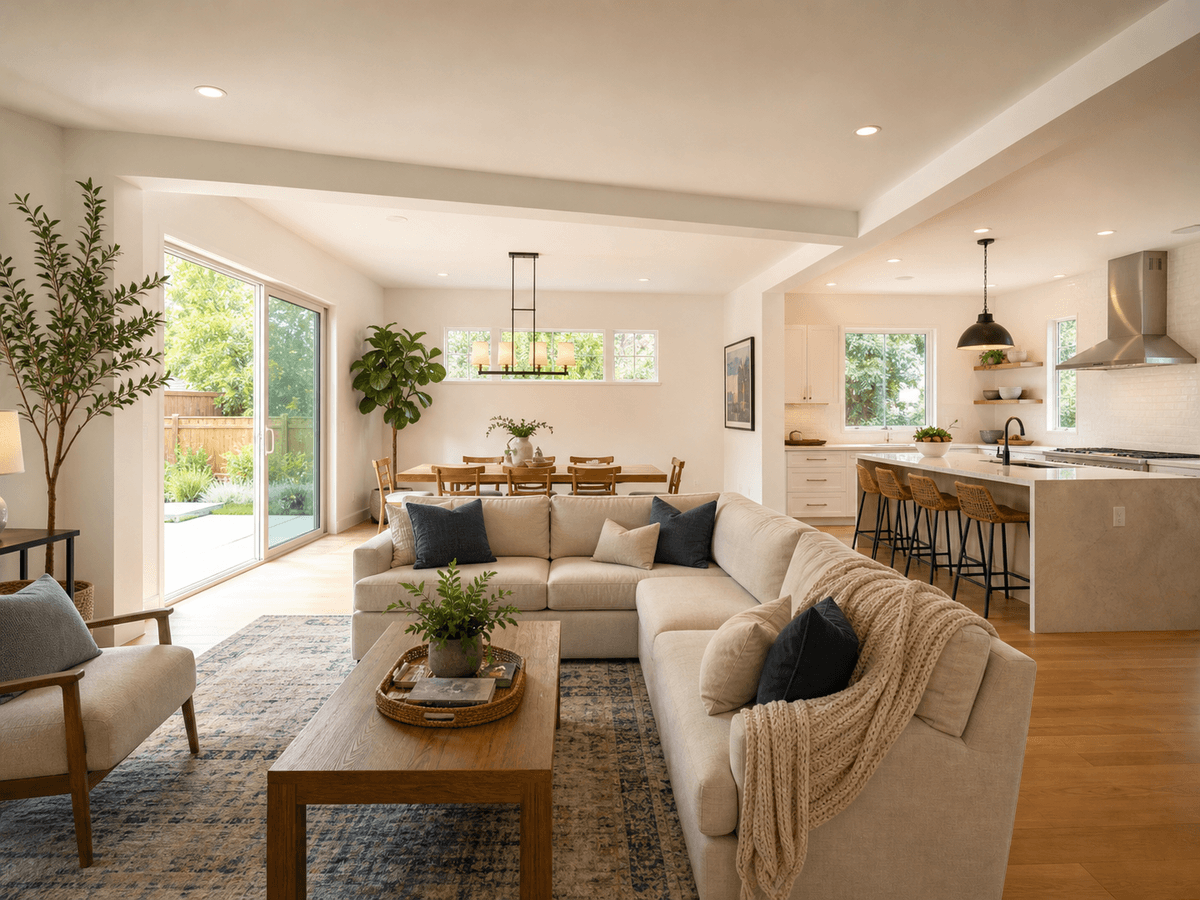
From floor plan optimization and space planning to finish selection and lighting layouts—we design functional, beautiful interiors that are buildable, code-aware, and ready to coordinate with your remodel, addition, or ADU.
By the Numbers
California Trusted Architectural & Structural Engineering
Monthly Active Projects
Projects Delivered
Permit Approval Rate
Professional Team Members
Trust & Collaboration
Interiors Designed to Build, Not Just to Look Good
Our interior plans are grounded in real construction. Because we work alongside licensed architects and structural engineers, your space planning, finishes, and layouts account for walls, plumbing, lighting, and code from day one—so the design you love is the design you can build.
Why You Need This
What to Know Before Starting an Interior Design Project
Great interiors balance how a space looks, how it functions, and what it takes to build. Clear planning up front prevents costly rework later.
Common Interior Design Challenges
Layouts that ignore how the space is built
Beautiful concepts often fall apart when they hit plumbing, structure, or electrical realities.
Finish and material choices made in isolation
Selections picked without a full plan lead to mismatched results and budget surprises.
Designs that don't translate to contractors
Without clear drawings and specs, builders guess—and the finished space drifts from the vision.
Benefits of Professional Interior Design
Space planning that maximizes every room
Optimized layouts improve flow, storage, and natural light for how you actually live.
Cohesive finishes and material palettes
Coordinated selections for flooring, cabinetry, fixtures, and color that work as one.
Clear documentation for your builder
Detailed plans, elevations, and specifications so contractors price and build accurately.
Why Choose Cecilia Home
Design backed by architecture and engineering
Interior decisions are checked against structure, code, and constructability from the start.
One team from layout to permit-ready plans
Seamless coordination when your interior project ties into a remodel, addition, or ADU.
Clear visualizations and specifications
Homeowners and contractors see exactly what's being built—no guesswork.
Interior Design Services
Planning an Interior Project but Unsure Where to Start?
Whether you're reworking a single room or planning interiors for a full remodel, a successful project needs more than a good eye. Our designers and engineers help California homeowners plan space, select finishes, and document everything builders need—before costly mistakes are made.
Space Planning & Layout
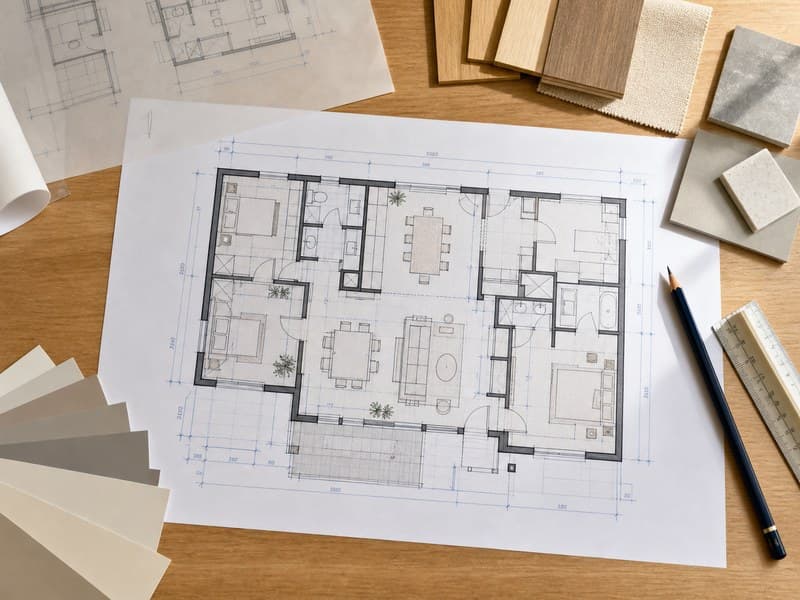
Floor plan optimization that improves flow, storage, and natural light for how you live—coordinated with structure and code.
Finish & Material Selection
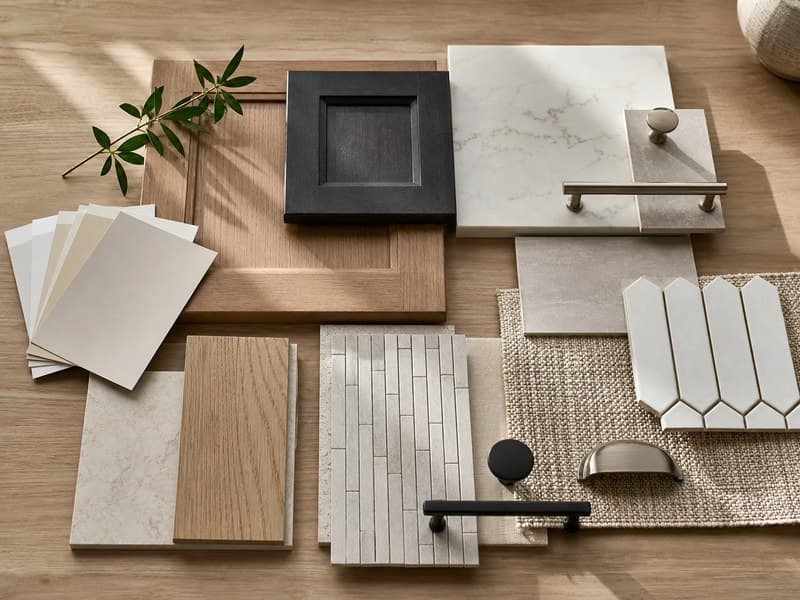
Coordinated palettes for flooring, cabinetry, countertops, fixtures, and color that work together within your budget.
Lighting & Furniture Plans
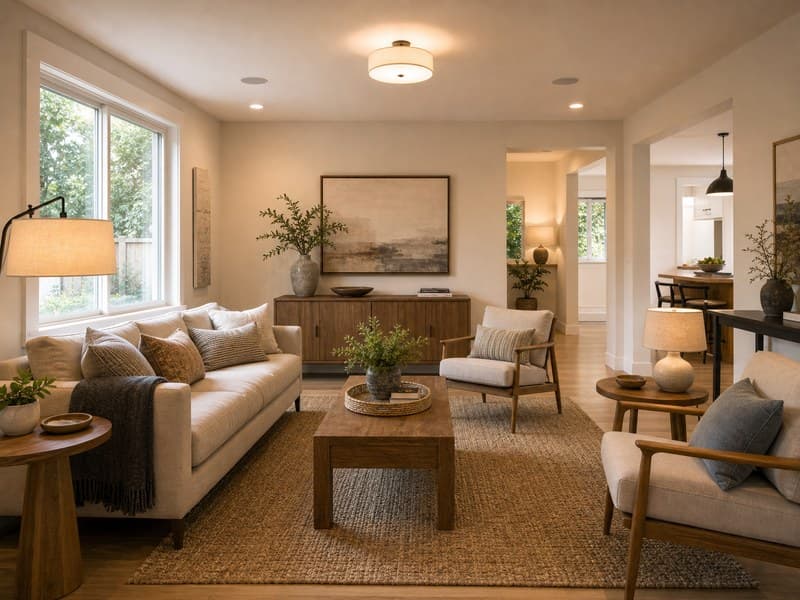
Lighting layouts and furniture planning that make each room functional, comfortable, and well-proportioned.
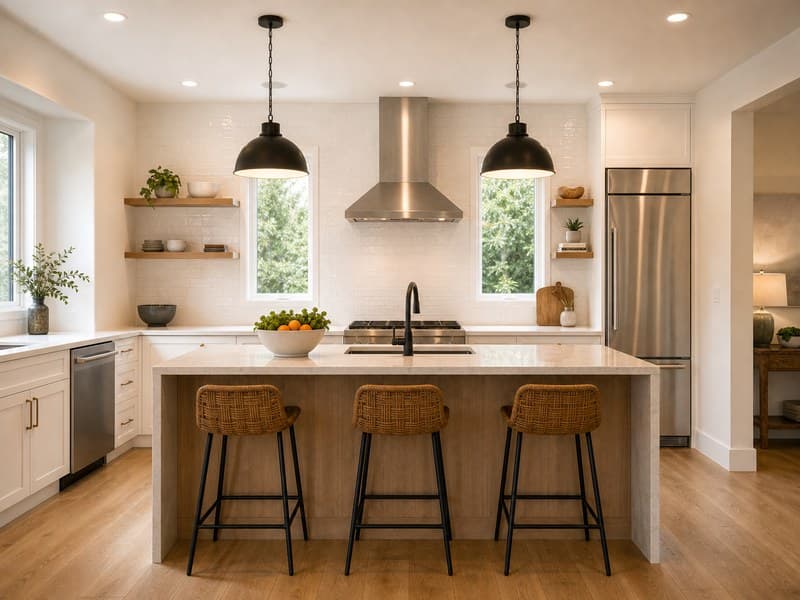
Kitchen & Bath Interiors
Detailed interior design for kitchens and bathrooms, coordinated with plumbing, cabinetry, and any structural changes.
We'll review your space, goals, and budget — no obligation.
Our Process
Our Process
Our process is designed to be transparent and efficient, delivering a complete one-stop service from design to final permit approval.
Guidance for your project
- 01
Free Consultation
Share your project details and we'll assess your needs, timeline, and budget to prepare a clear proposal.
- 02
On-Site Assessment
Precise measurements and site evaluation for accurate project planning.
- 03
Design Development
Creating detailed plans and visualizations to bring your vision alive.
- 04
Permit Acquisition
Navigating complex approval processes to ensure code-compliant construction.
- 05
Construction Support
Ongoing guidance and contractor coordination throughout the building process.
Client Testimonials
Homeowners Who Love Living in Their Redesigned Spaces
From small-space layouts to full-home interiors, our clients get spaces that are both beautiful and buildable—designed to work with their remodel and their budget.
We had a cramped, choppy floor plan and no idea how to fix it. Cecilia Home reworked the entire layout, opened up the living space, and picked finishes that pulled it all together. The plans were detailed enough that our contractor priced it without guessing.
What sold us was that the interior design actually accounted for the structure. They knew which walls could move and which couldn't, so the design we approved was the design we built—no costly surprises mid-project.
Their finish and material selections saved us so much stress. Flooring, cabinetry, countertops, lighting—everything coordinated. We just had to approve, and it looked exactly like the renderings.
We had a cramped, choppy floor plan and no idea how to fix it. Cecilia Home reworked the entire layout, opened up the living space, and picked finishes that pulled it all together. The plans were detailed enough that our contractor priced it without guessing.
What sold us was that the interior design actually accounted for the structure. They knew which walls could move and which couldn't, so the design we approved was the design we built—no costly surprises mid-project.
Their finish and material selections saved us so much stress. Flooring, cabinetry, countertops, lighting—everything coordinated. We just had to approve, and it looked exactly like the renderings.
We combined our kitchen remodel with their interior design service and it was seamless. One team handled the layout, the structural changes, and the interiors. The kitchen is now the best room in the house.
The space planning made our small condo feel twice as big. They optimized every corner for storage and light. I didn't think a layout change could make such a difference.
I wanted help with finishes but wasn't ready to build yet. They did design-only, gave me complete specs, and I used my own contractor later. The documentation made the build go smoothly months afterward.
We combined our kitchen remodel with their interior design service and it was seamless. One team handled the layout, the structural changes, and the interiors. The kitchen is now the best room in the house.
The space planning made our small condo feel twice as big. They optimized every corner for storage and light. I didn't think a layout change could make such a difference.
I wanted help with finishes but wasn't ready to build yet. They did design-only, gave me complete specs, and I used my own contractor later. The documentation made the build go smoothly months afterward.
Our primary bath redesign involved moving plumbing and a small wall. Because their designers work with engineers, everything was planned correctly the first time. The result feels like a spa.
They listened to how our family actually uses the home and designed around it. The new layout and lighting completely changed how the space feels in the evenings.
Professional from start to finish. Clear visualizations, a fixed price, and finishes that fit our budget. We finally have interiors that feel intentional instead of pieced together.
Our primary bath redesign involved moving plumbing and a small wall. Because their designers work with engineers, everything was planned correctly the first time. The result feels like a spa.
They listened to how our family actually uses the home and designed around it. The new layout and lighting completely changed how the space feels in the evenings.
Professional from start to finish. Clear visualizations, a fixed price, and finishes that fit our budget. We finally have interiors that feel intentional instead of pieced together.

Our Services
Our Range of Services
Comprehensive design and construction solutions for residential and commercial projects, delivered with expertise and attention to detail.
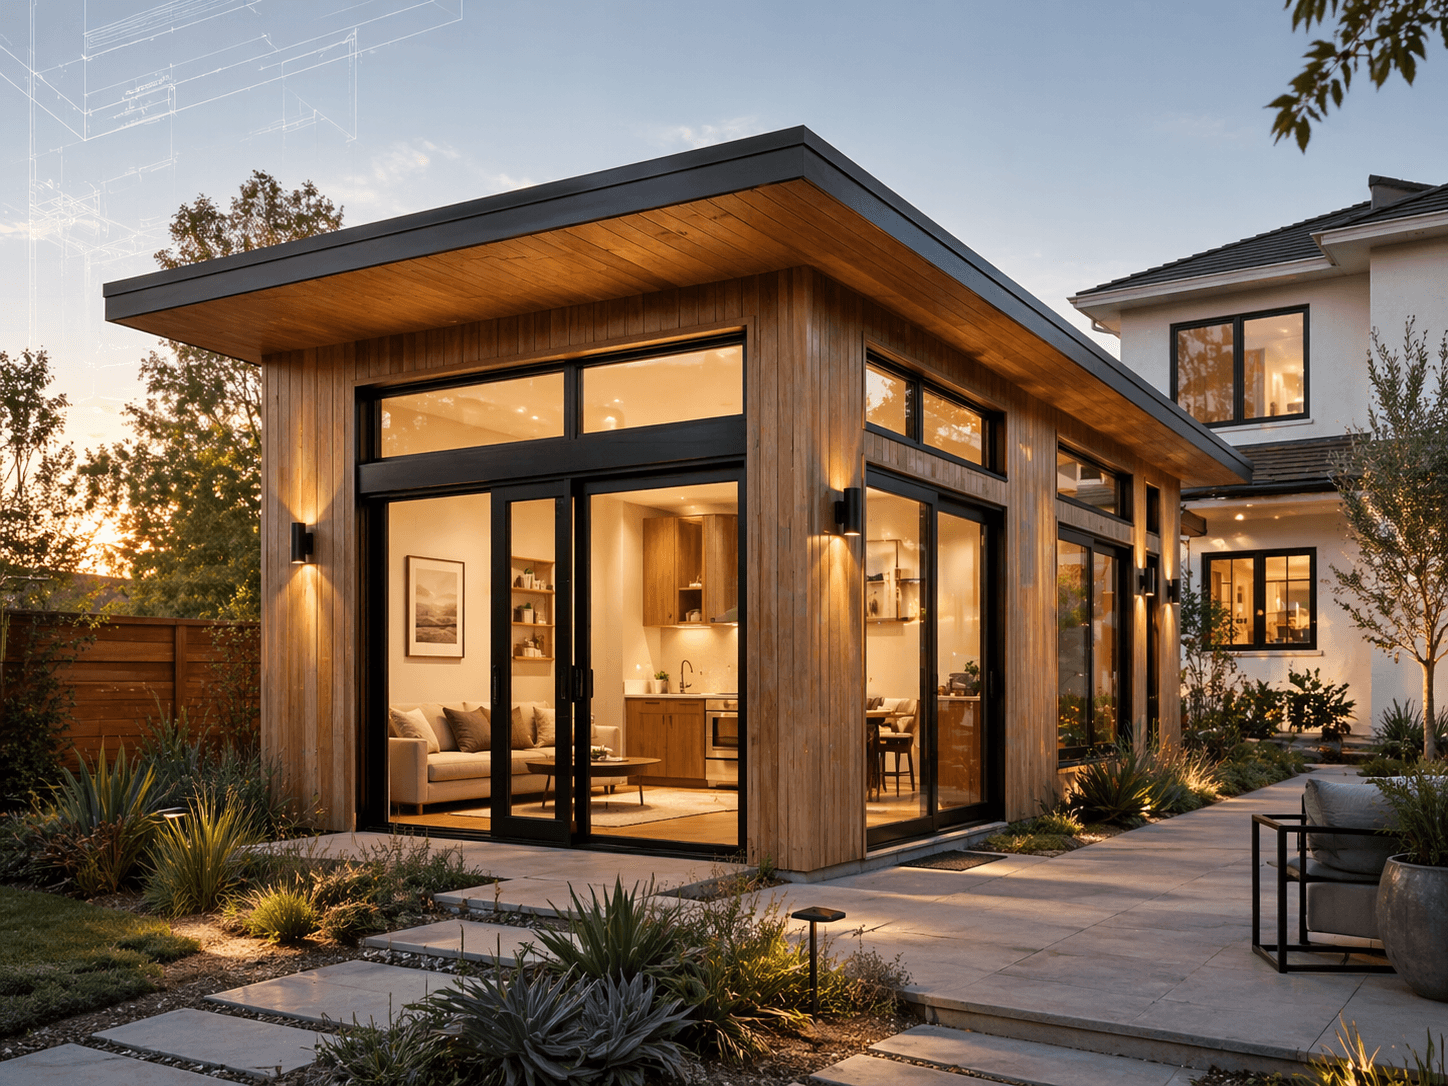
ADU Design
Custom Accessory Dwelling Unit designs that maximize your property value while maintaining aesthetic harmony.
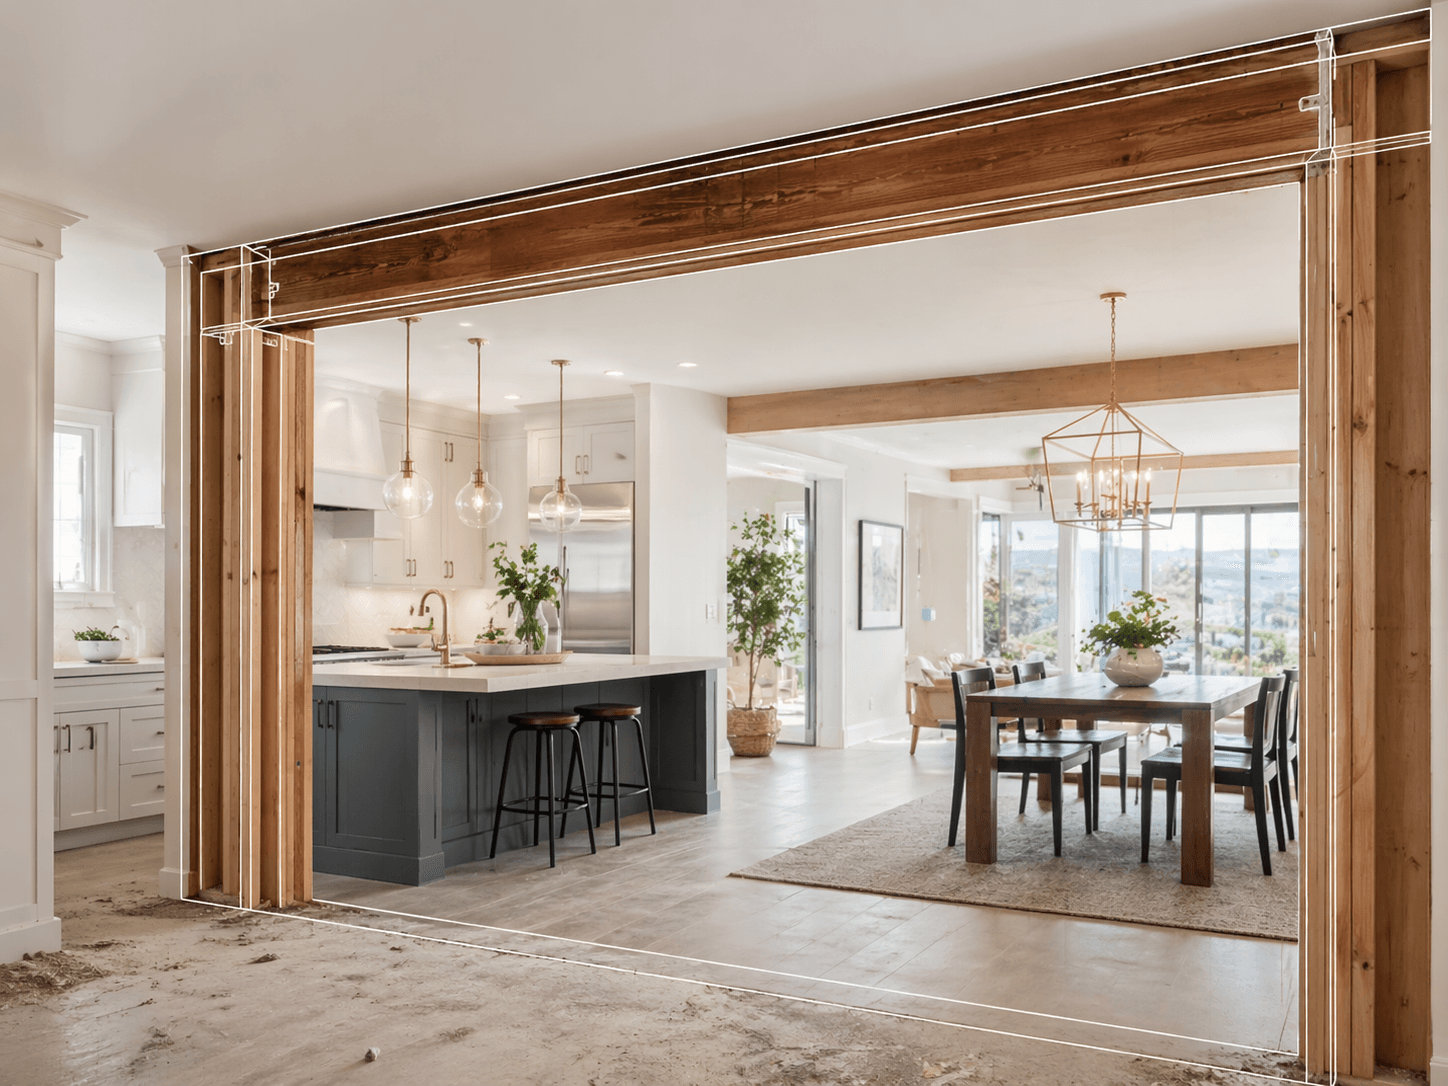
Wall Removal
Remove load-bearing walls to create more space in your home.
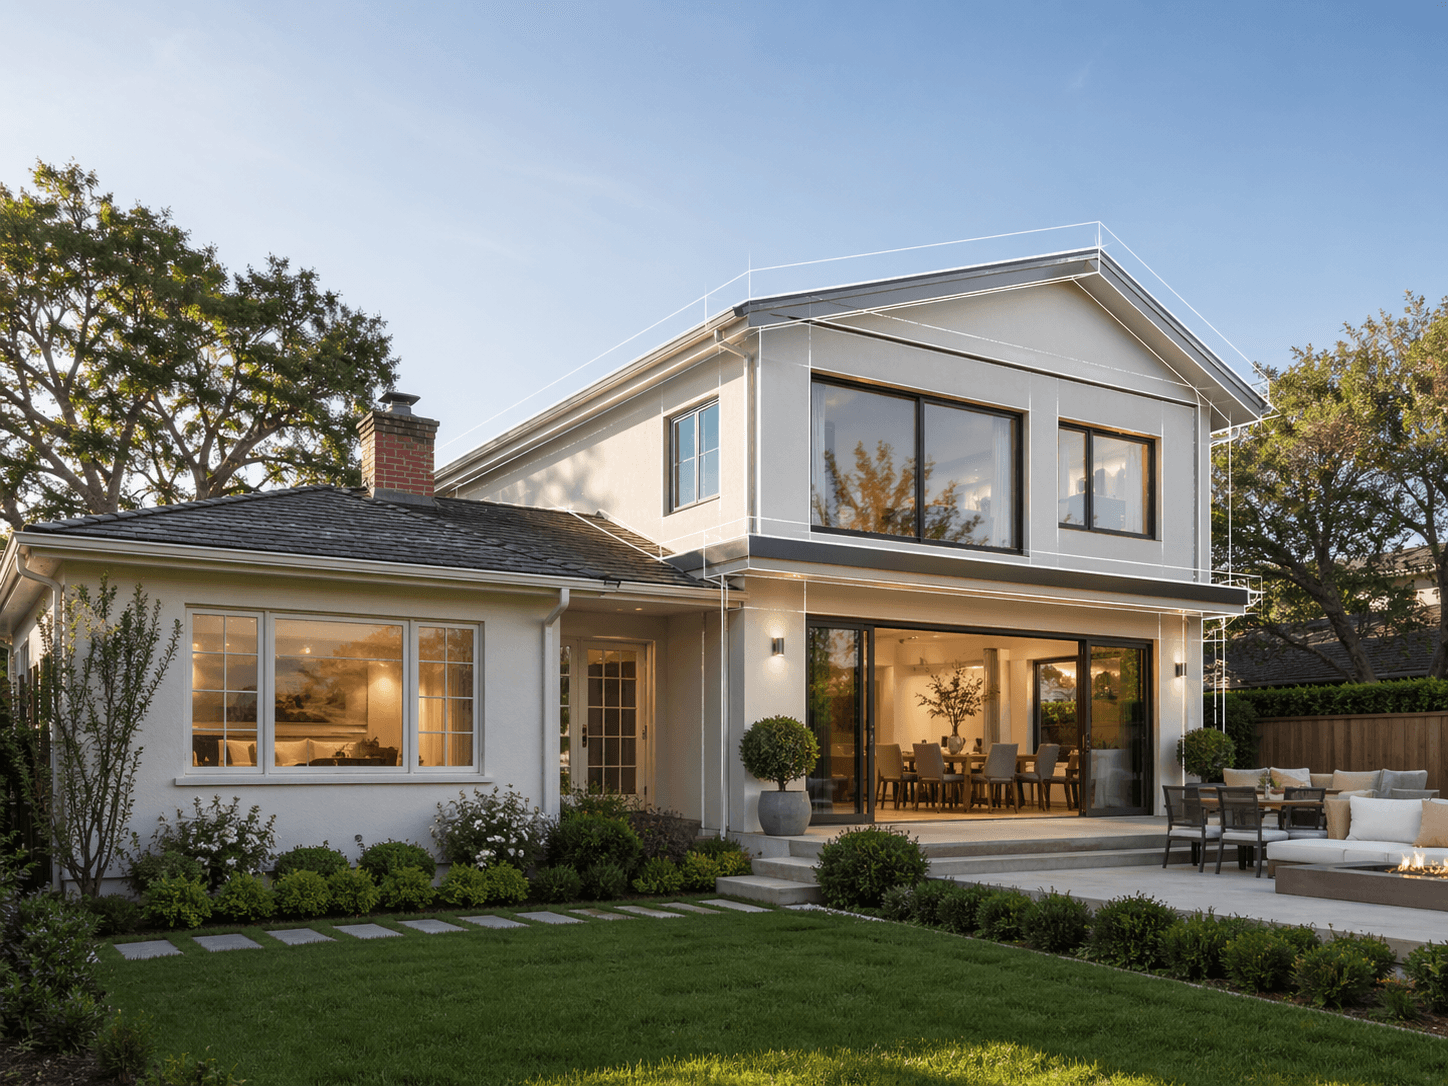
Home Addition
Add extra space to your home with a new room or extension.
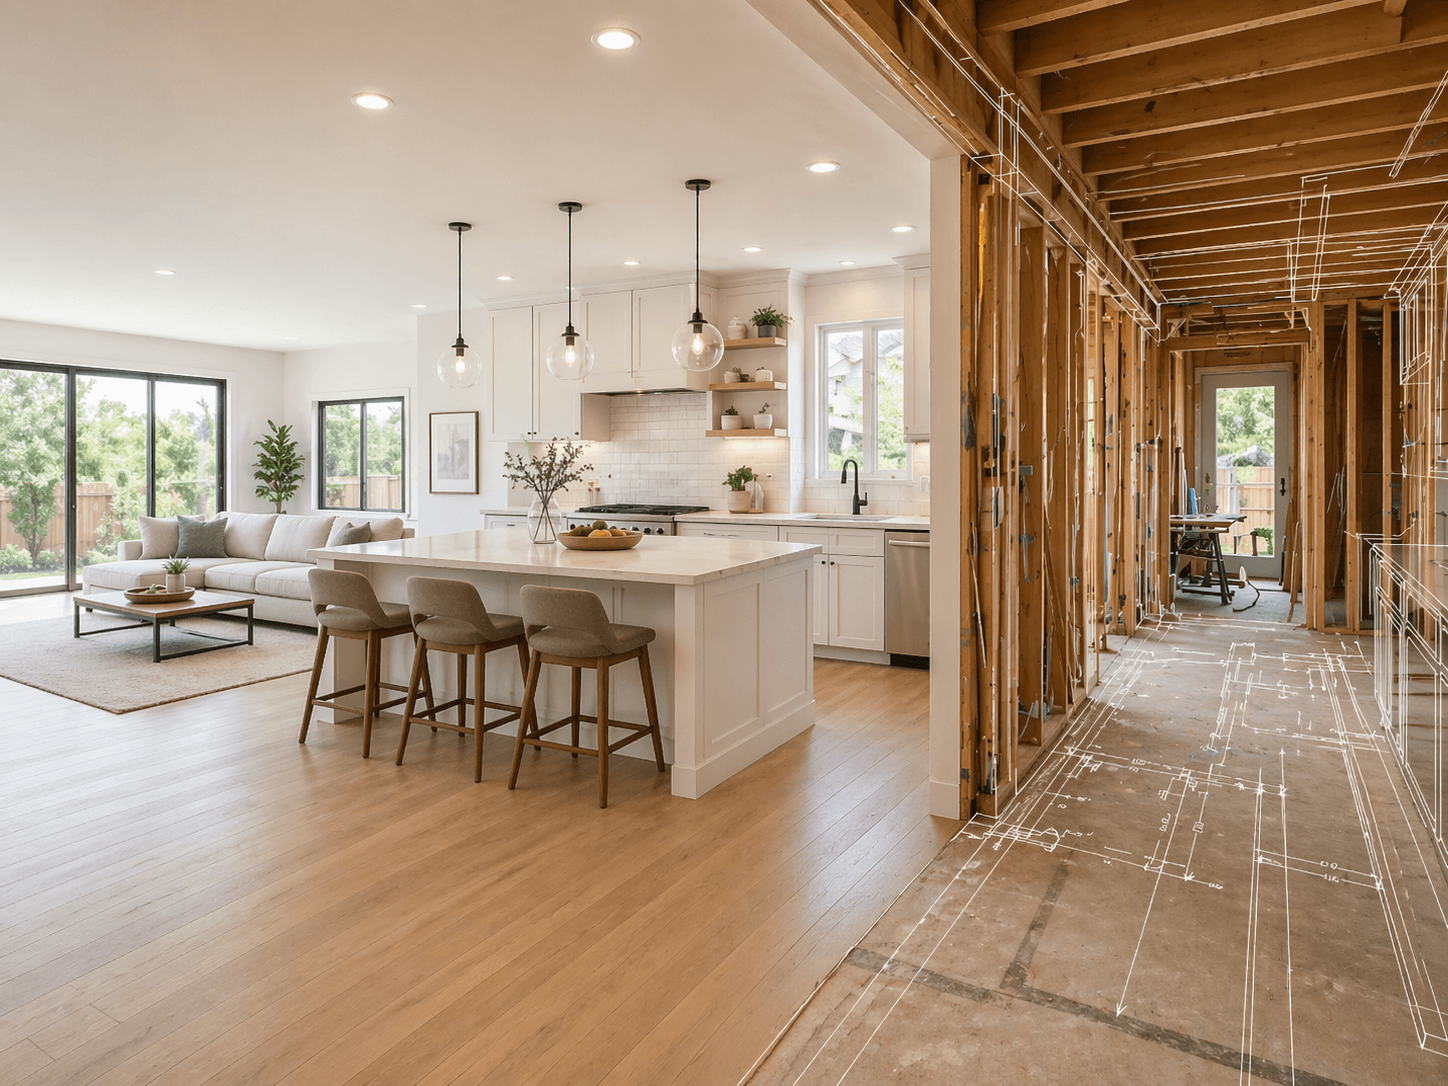
Home Remodeling
Transform your home with expert kitchen, bathroom, and living room remodeling.
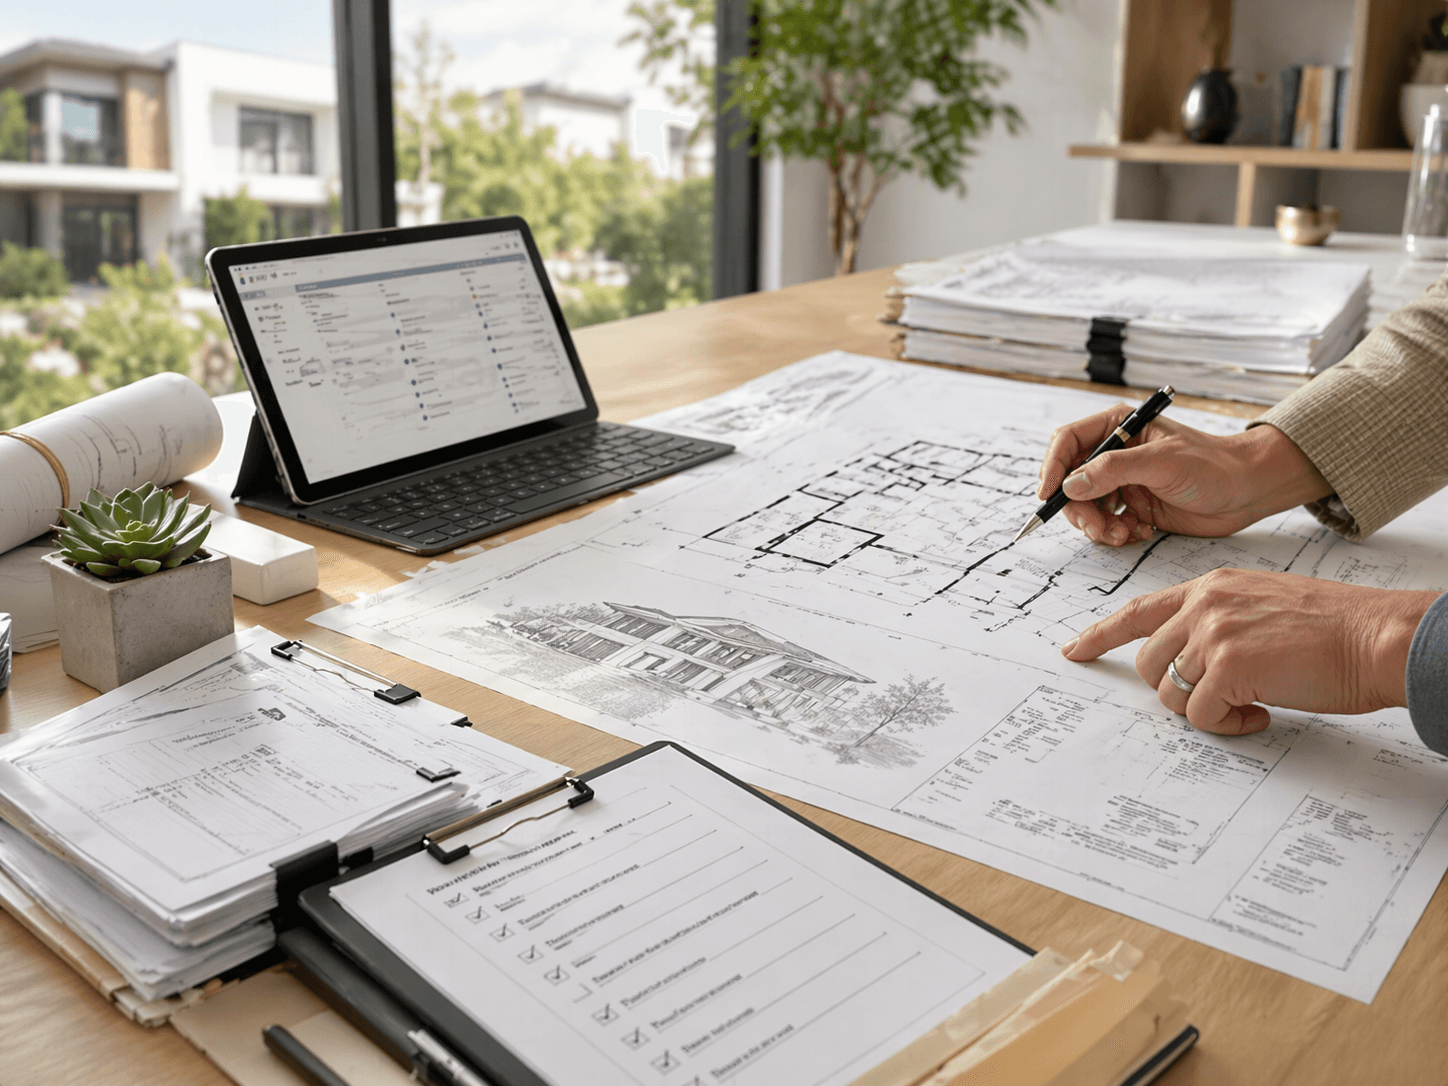
Building Permit Service
Coordinate permit-path review, plan preparation, submissions, and correction responses with licensed design and engineering support.
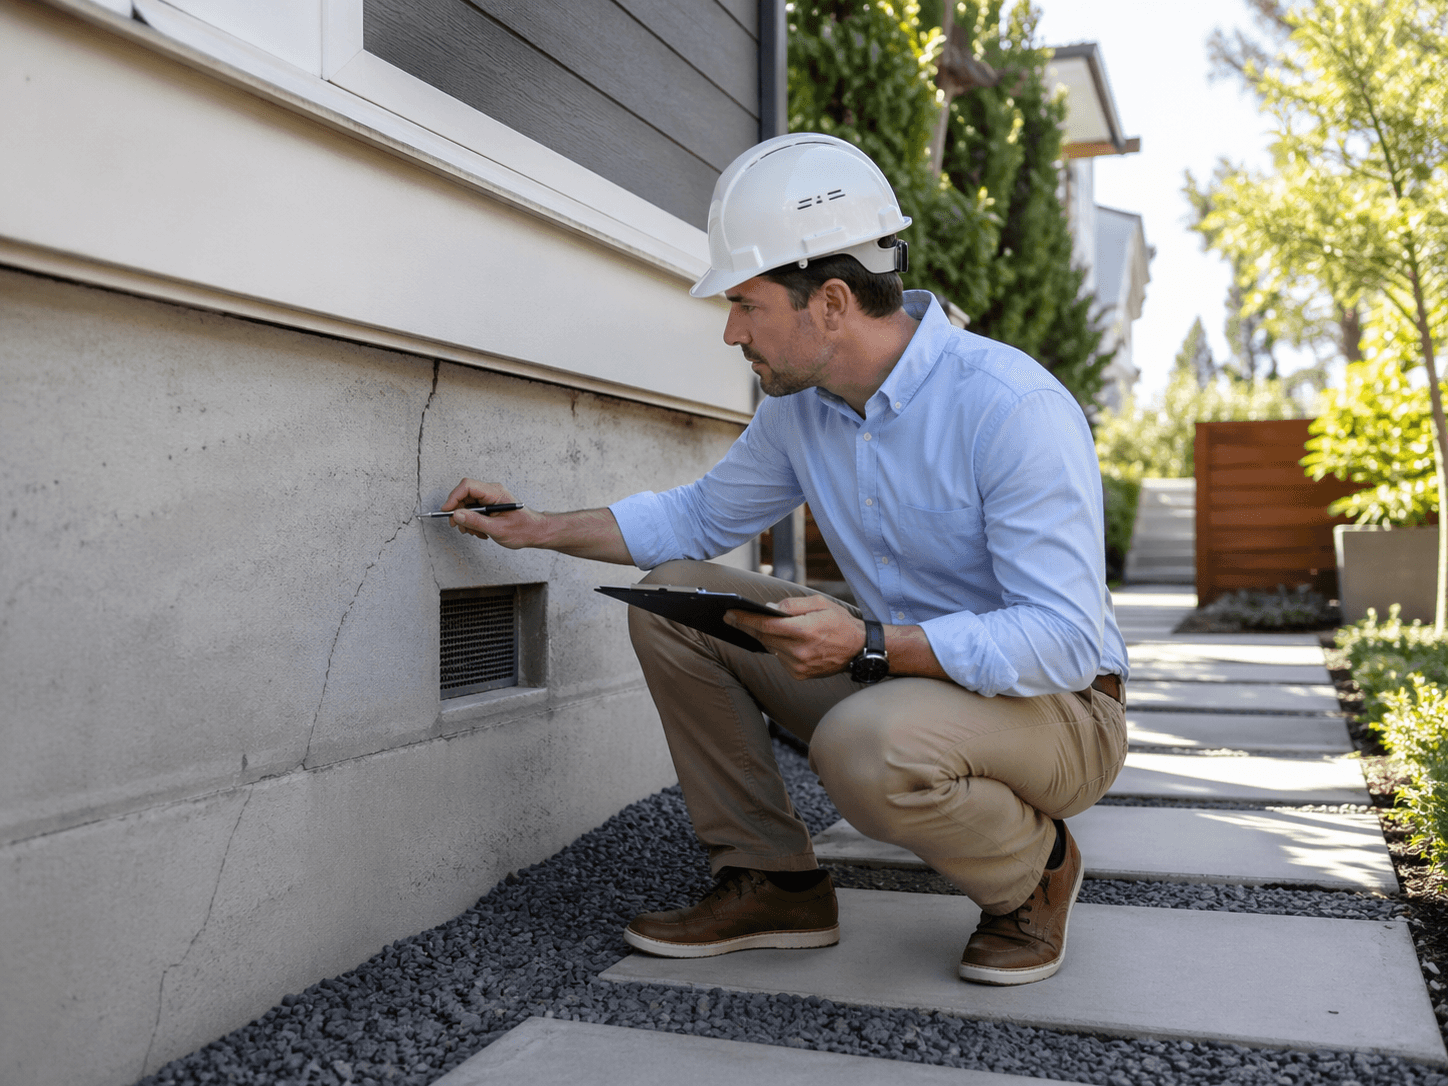
Foundation Inspection
Expert foundation inspection with detailed structural reports to ensure safety and long-term stability.
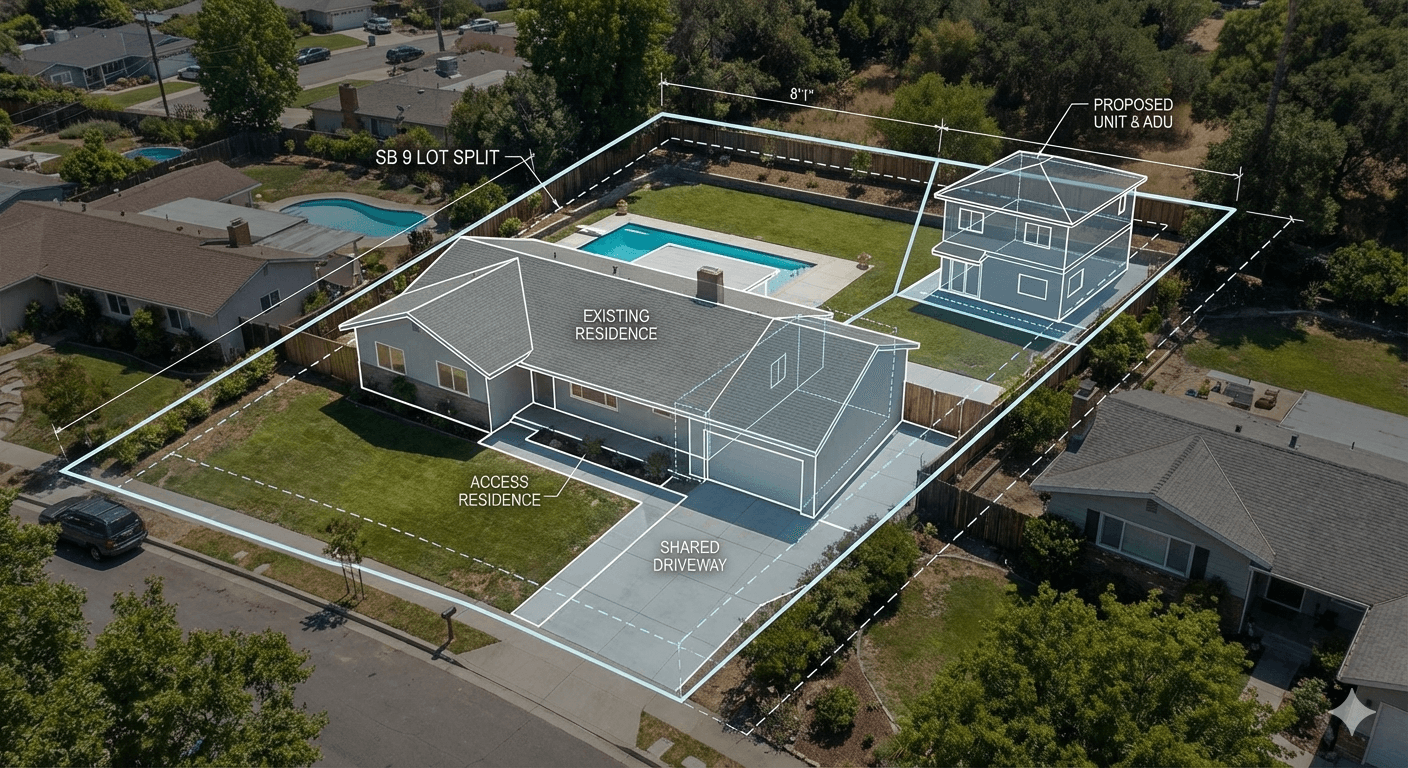
SB 9 Subdivision
California SB 9 lot split and two-unit subdivision design for maximum property value.
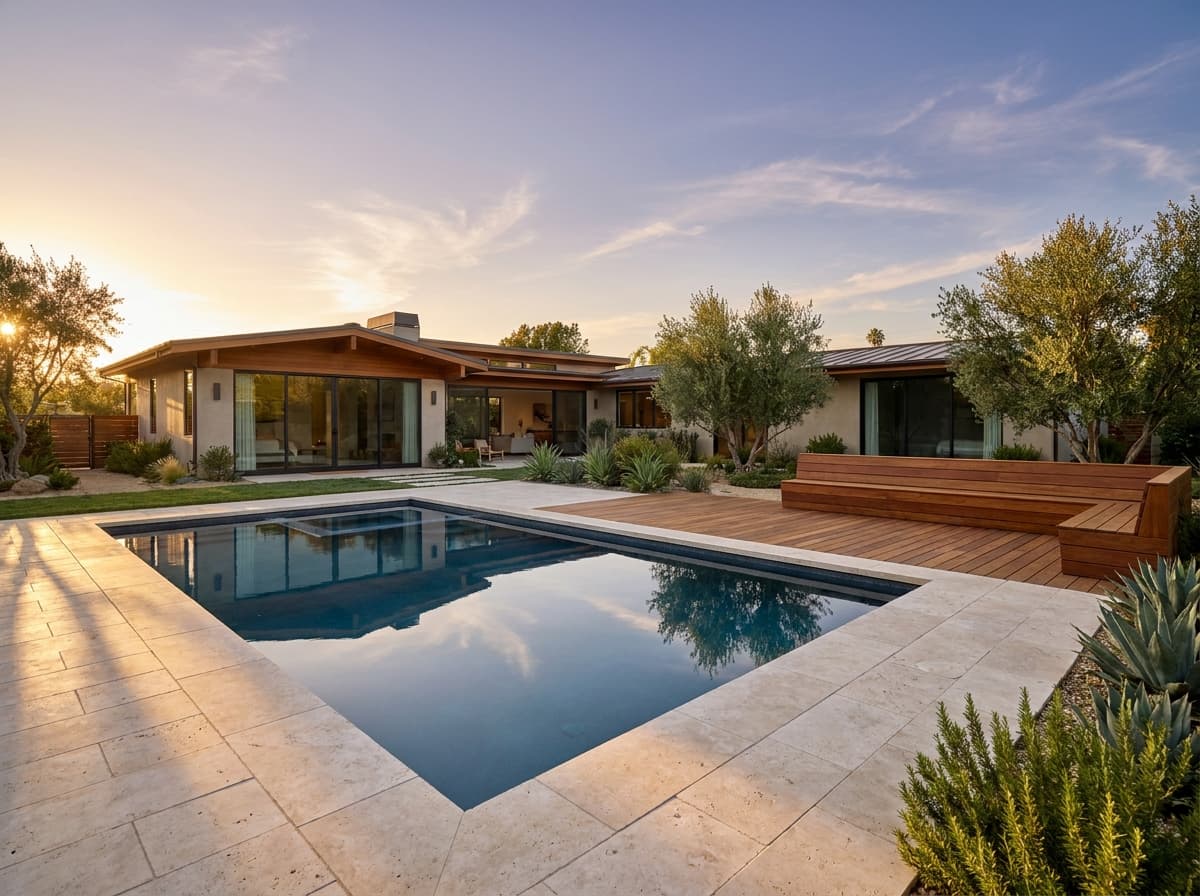
Backyard Pool & Deck Design
Custom backyard pool and deck by licensed architects, structural engineers, and landscape designers.
Licensed Engineering for Interior Design
Is Your Interior Design Team Backed by a Licensed Engineer?
Too many California homeowners lose weeks or months on interior design projects when engineering is incomplete or plans are not coordinated for City review. Unreviewed structural details can also create costly rework and real safety risks. Make sure a licensed Professional Engineer stands behind every structural decision.
Led by Lei Zheng, a California-licensed Professional Engineer since 2006, Cecilia Home identifies structural risks for interior design projects, prepares permit-ready calculations and drawings, and coordinates City plan-check responses—helping avoid preventable corrections, rework, and delays.
- 20 years of engineering experience
- Thousands of homeowners served

Official DCA License Record
Lei Zheng
California Professional Engineer
Founder & CEO, Cecilia Home
- License
- C-69809
- Issued
- March 17, 2006
- DCA status
- CLEAR
Status verified July 17, 2026.
FAQ
Frequently Asked Questions
Find answers to common questions about our interior design and space planning services.
Haven't found what you're looking for?
Our interior design service covers space planning and floor plan optimization, finish and material selection, lighting and furniture layouts, and detailed documentation for your contractor. Because we work with licensed architects and engineers, every layout accounts for structure, plumbing, and code from the start.
Yes. We provide design-only services. You receive complete space plans, finish selections, and specifications you can take to any contractor. If your project also needs structural work or permits, our in-house team can handle that too.
Absolutely. Interior design works best when it's coordinated with your remodel, home addition, or ADU from the beginning. One team handles the layout, structure, and interiors together, so the finished space matches the plan with no surprises.
We start with a free consultation to understand your goals and budget, then assess the space and take measurements. From there we develop layouts, finish palettes, and visualizations for your review, and finalize detailed plans and specifications for construction.
Yes. We provide visualizations and detailed layouts so you can see how the finished space will look before any work begins. This helps you make confident decisions on layout, finishes, and furniture.
Initial concepts are typically ready within 1–2 weeks. A full set of interior plans, finish selections, and specifications usually takes 3–4 weeks depending on the size and scope of the project.
We provide a fixed-price quote once we understand your scope—which rooms, the level of detail, and whether construction or permits are involved. No open-ended hourly billing. You know the full cost before we start, and that price doesn't change unless your scope changes.
Yes. We provide interior design and space planning for homeowners across California, in both the Bay Area and Southern California, and we're familiar with local code requirements when your project involves construction.