Foundation Inspection & Structural Assessment in Fremont
A thorough analysis of this Fremont property revealed that the foundation system is in poor condition compared to similar homes. The primary issue is an inadequate water drainage system, which has led to prolonged water intrusion, soil instability, and significant deterioration of structural support posts, particularly in the rear of the home.
Foundation inspection practice led by Lei Zheng, California Civil Engineer C-69809.
- Project Type
- Foundation Inspection & Structural Assessment
- Total Area
- Full Property
- Location
- Fremont, CA
- Timeline
- 1 week
Water intrusion causing structural instability
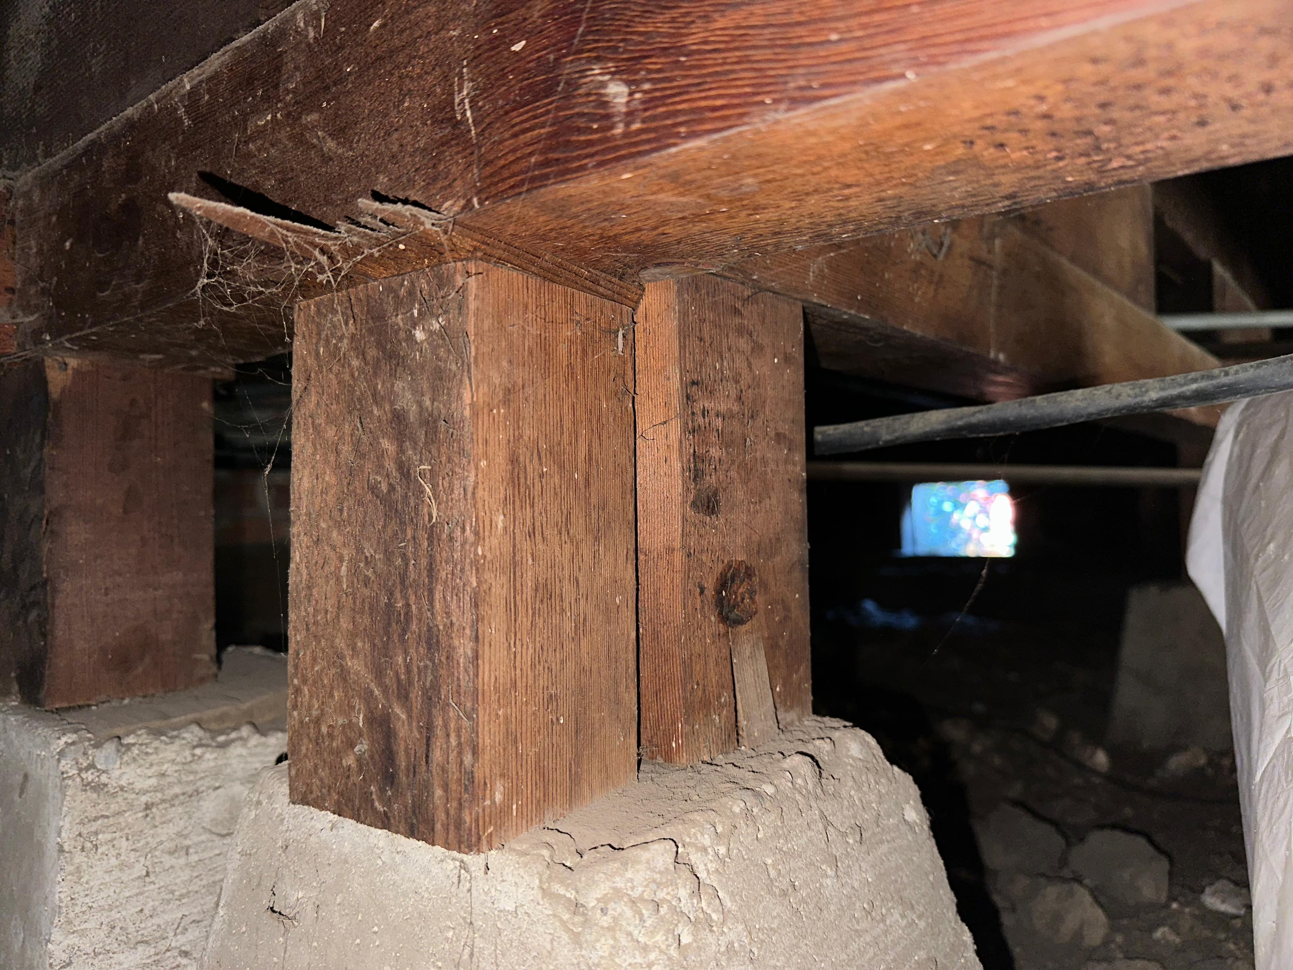
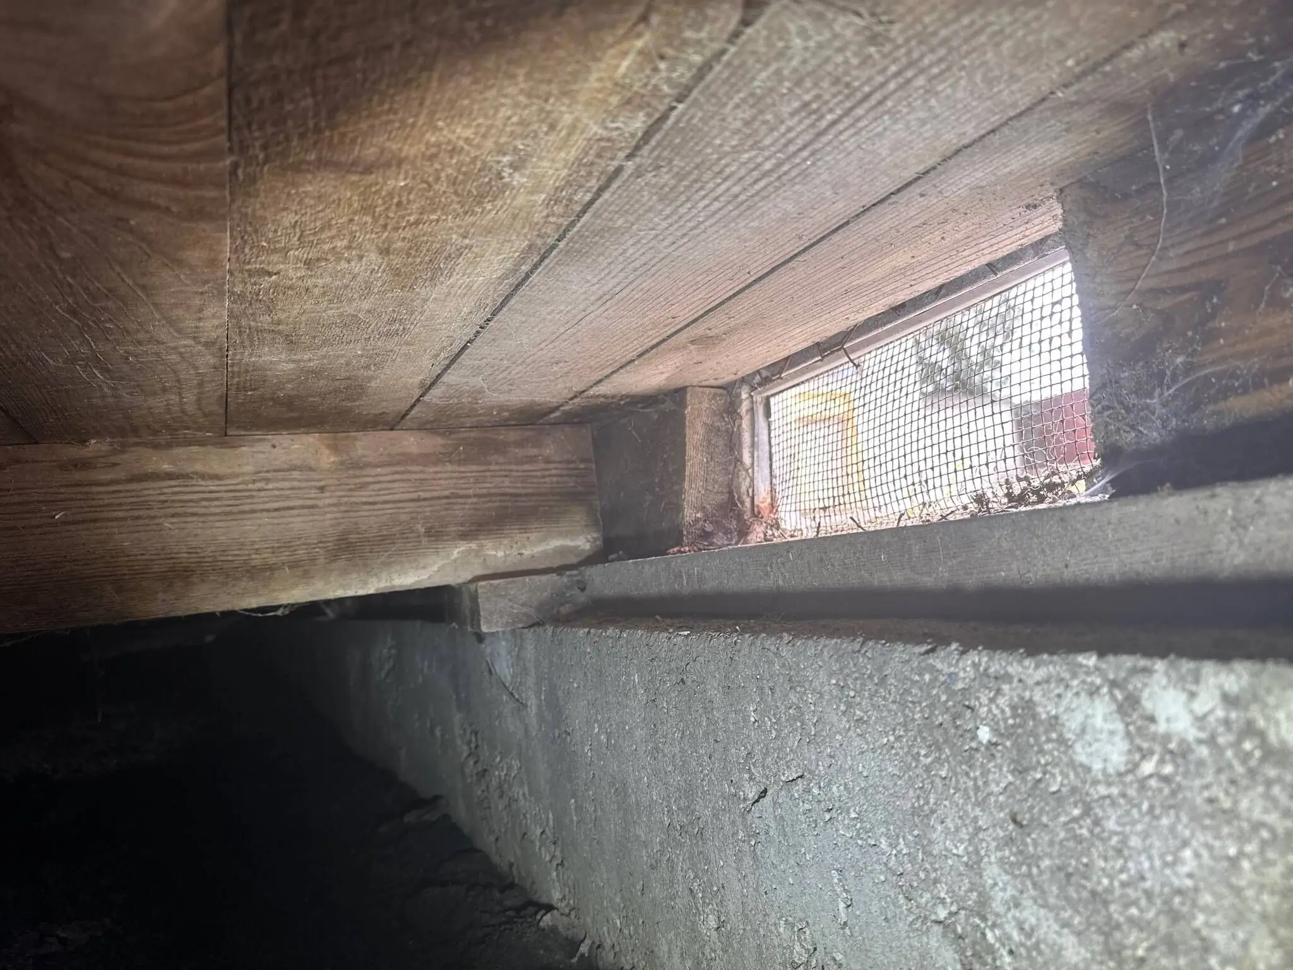
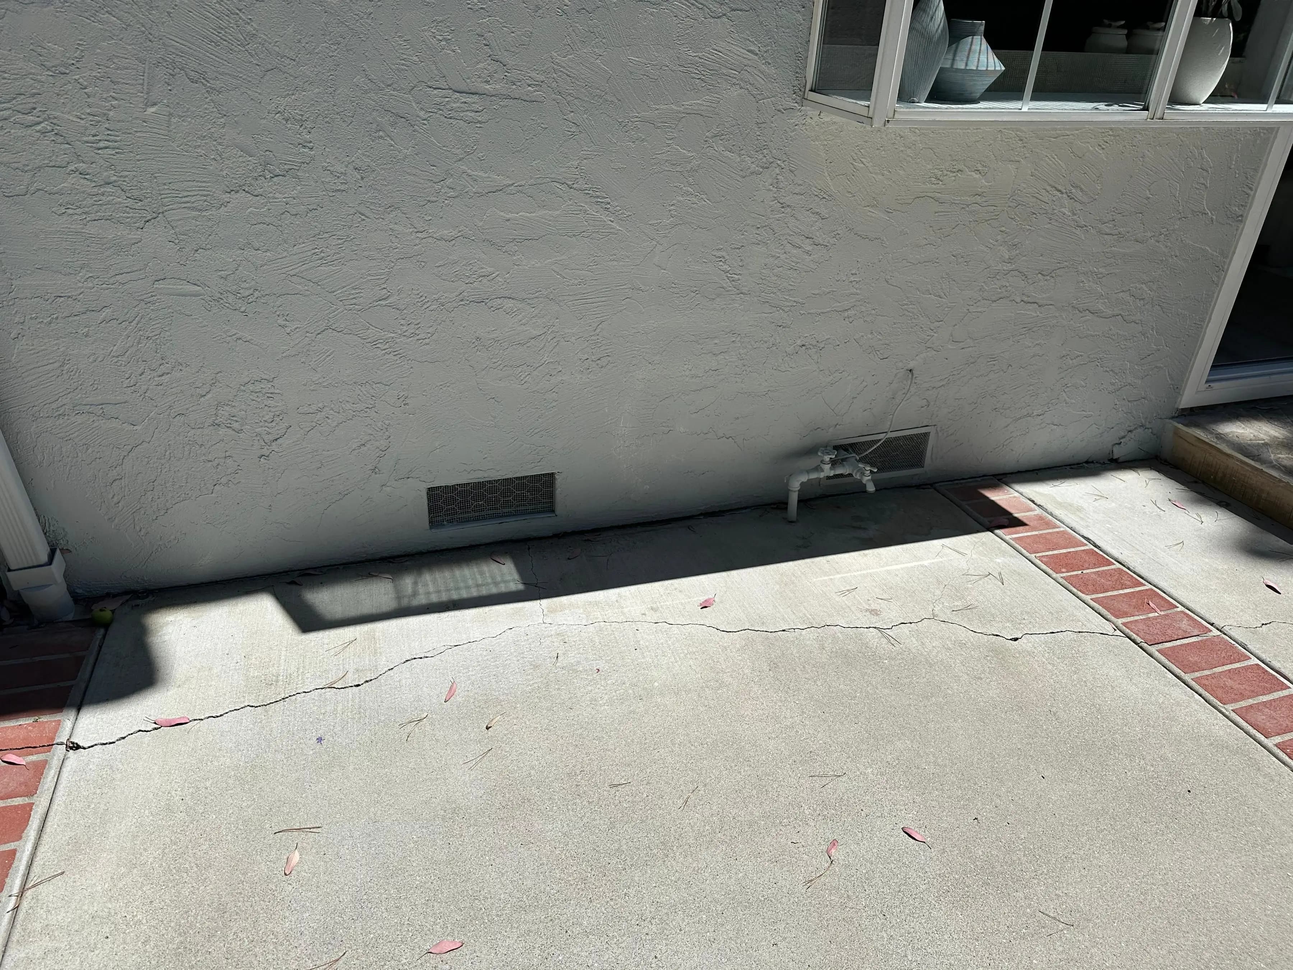
The inspection identified that the downward movement is most pronounced at the rear of the home. The primary contributing factor is an inadequate water drainage system. Issues include ineffective downspout discharge, a newly constructed backyard slab affecting flow, and general lack of moisture control. This has led to water accumulation near the foundation, deterioration at support posts, shifting of the structure, and multiple cracks in the backyard indicating ground movement.
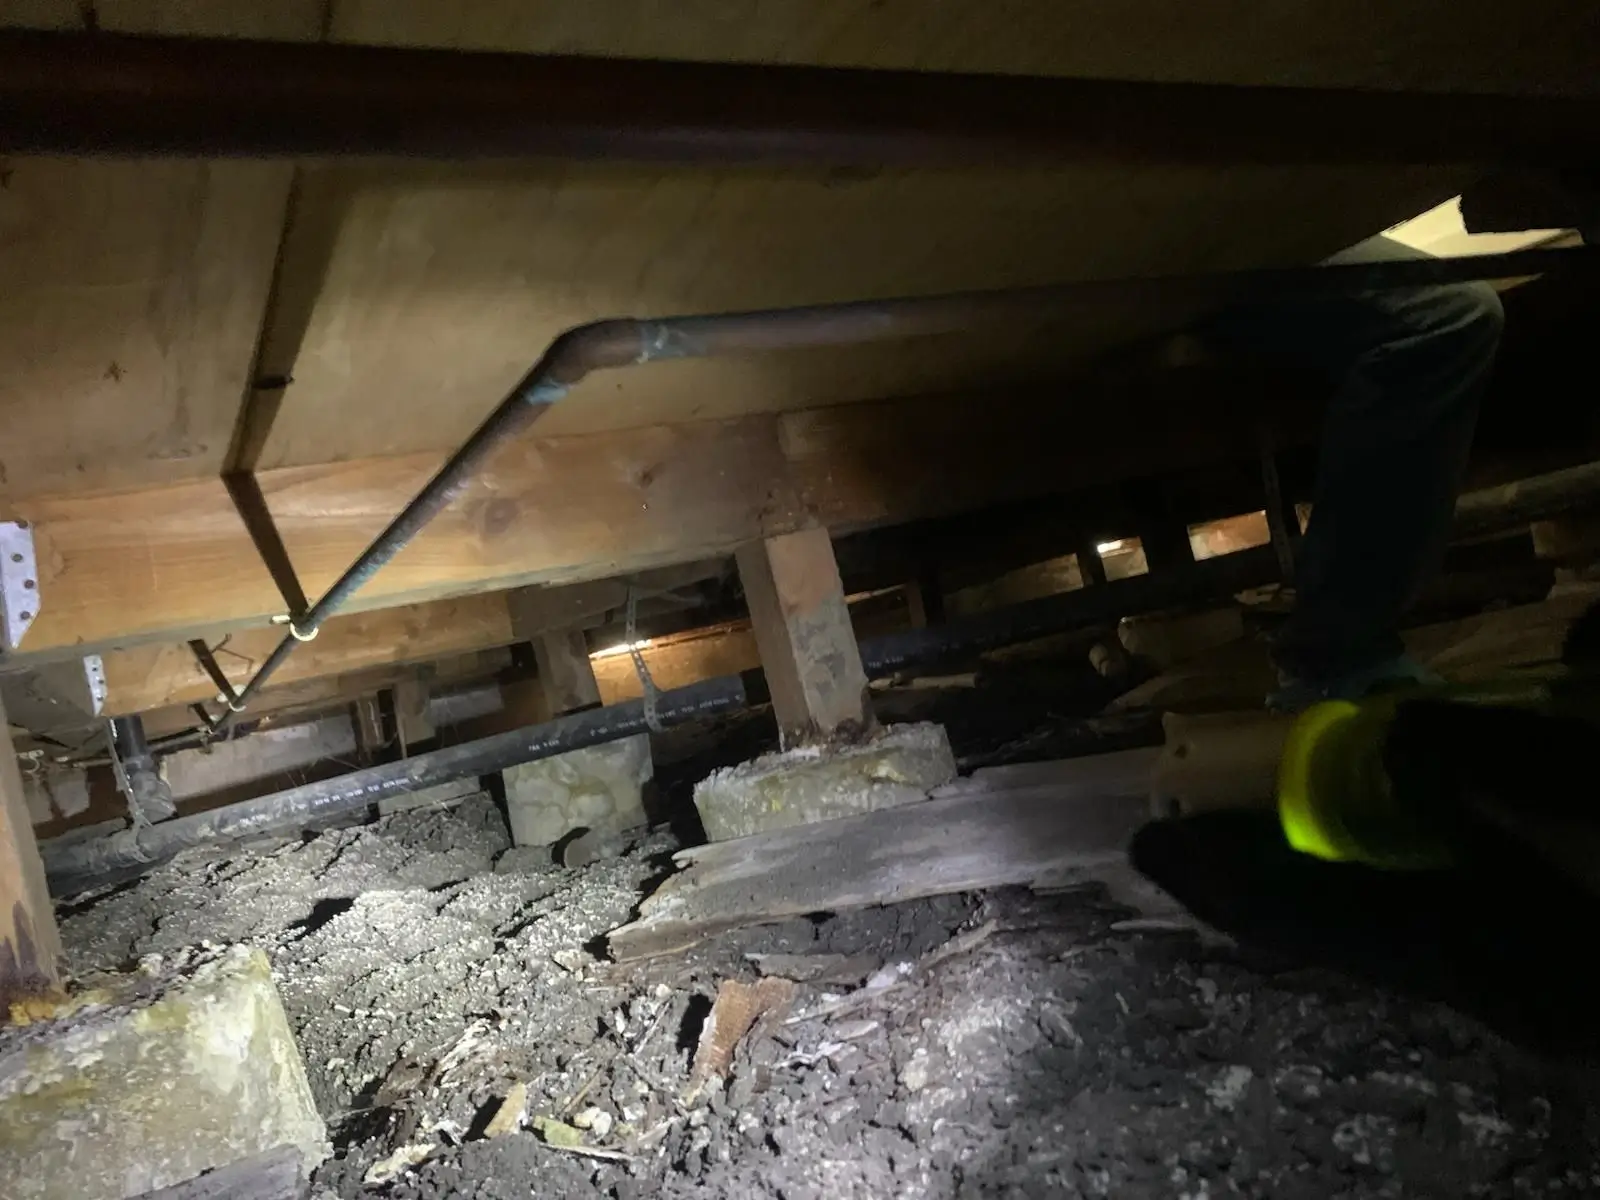
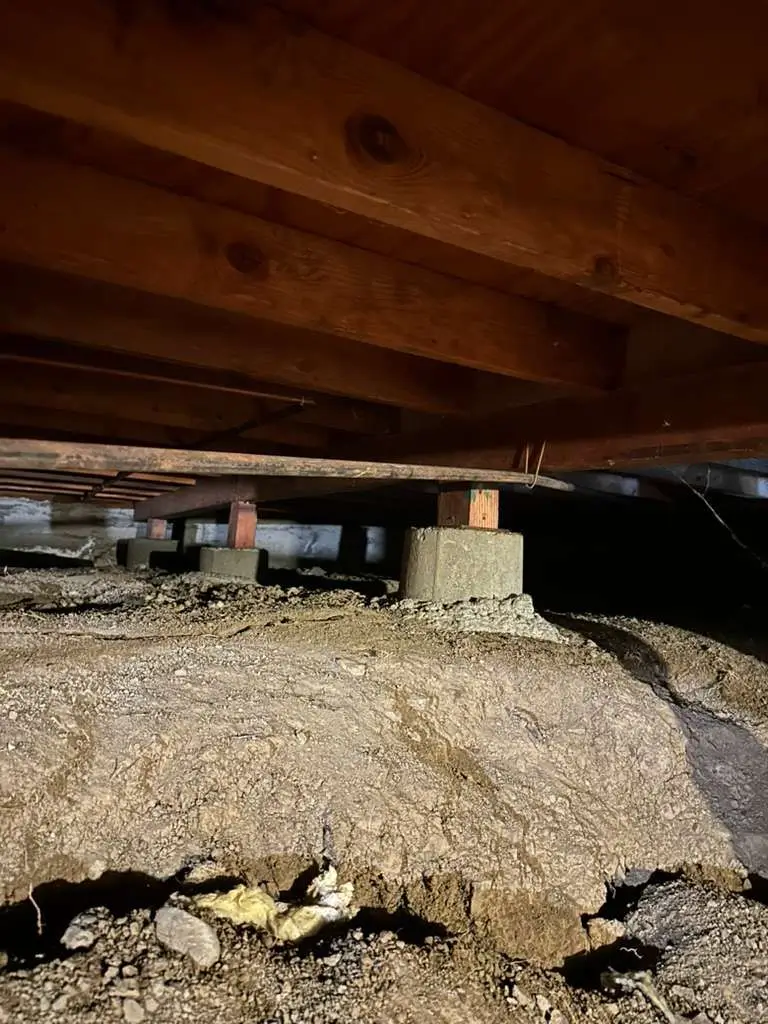
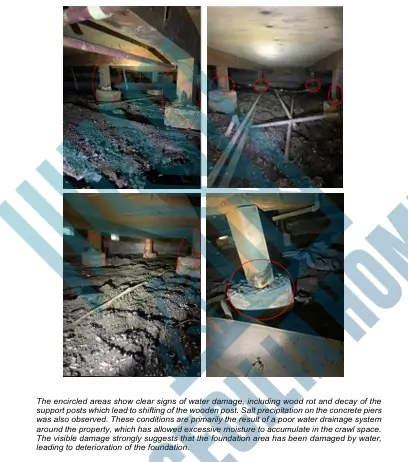
Crawl-space supports at the rear of the home
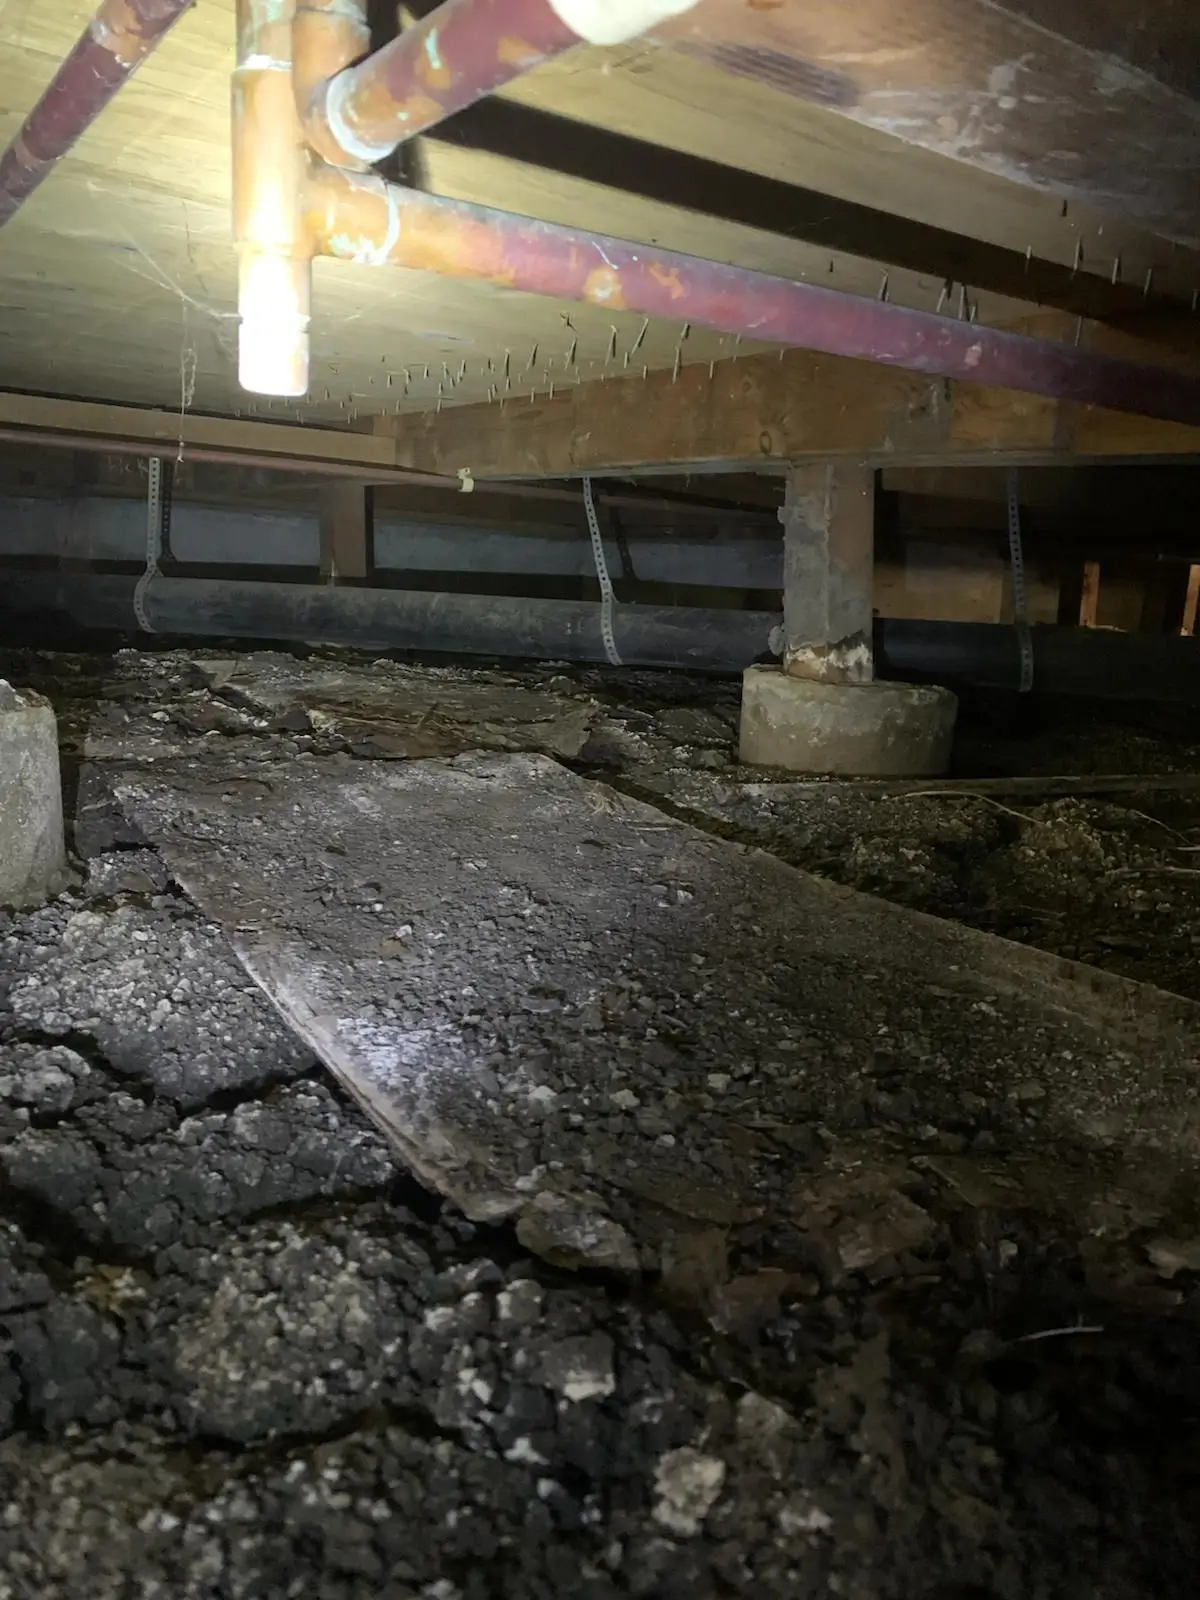
Moisture exposure at a support post
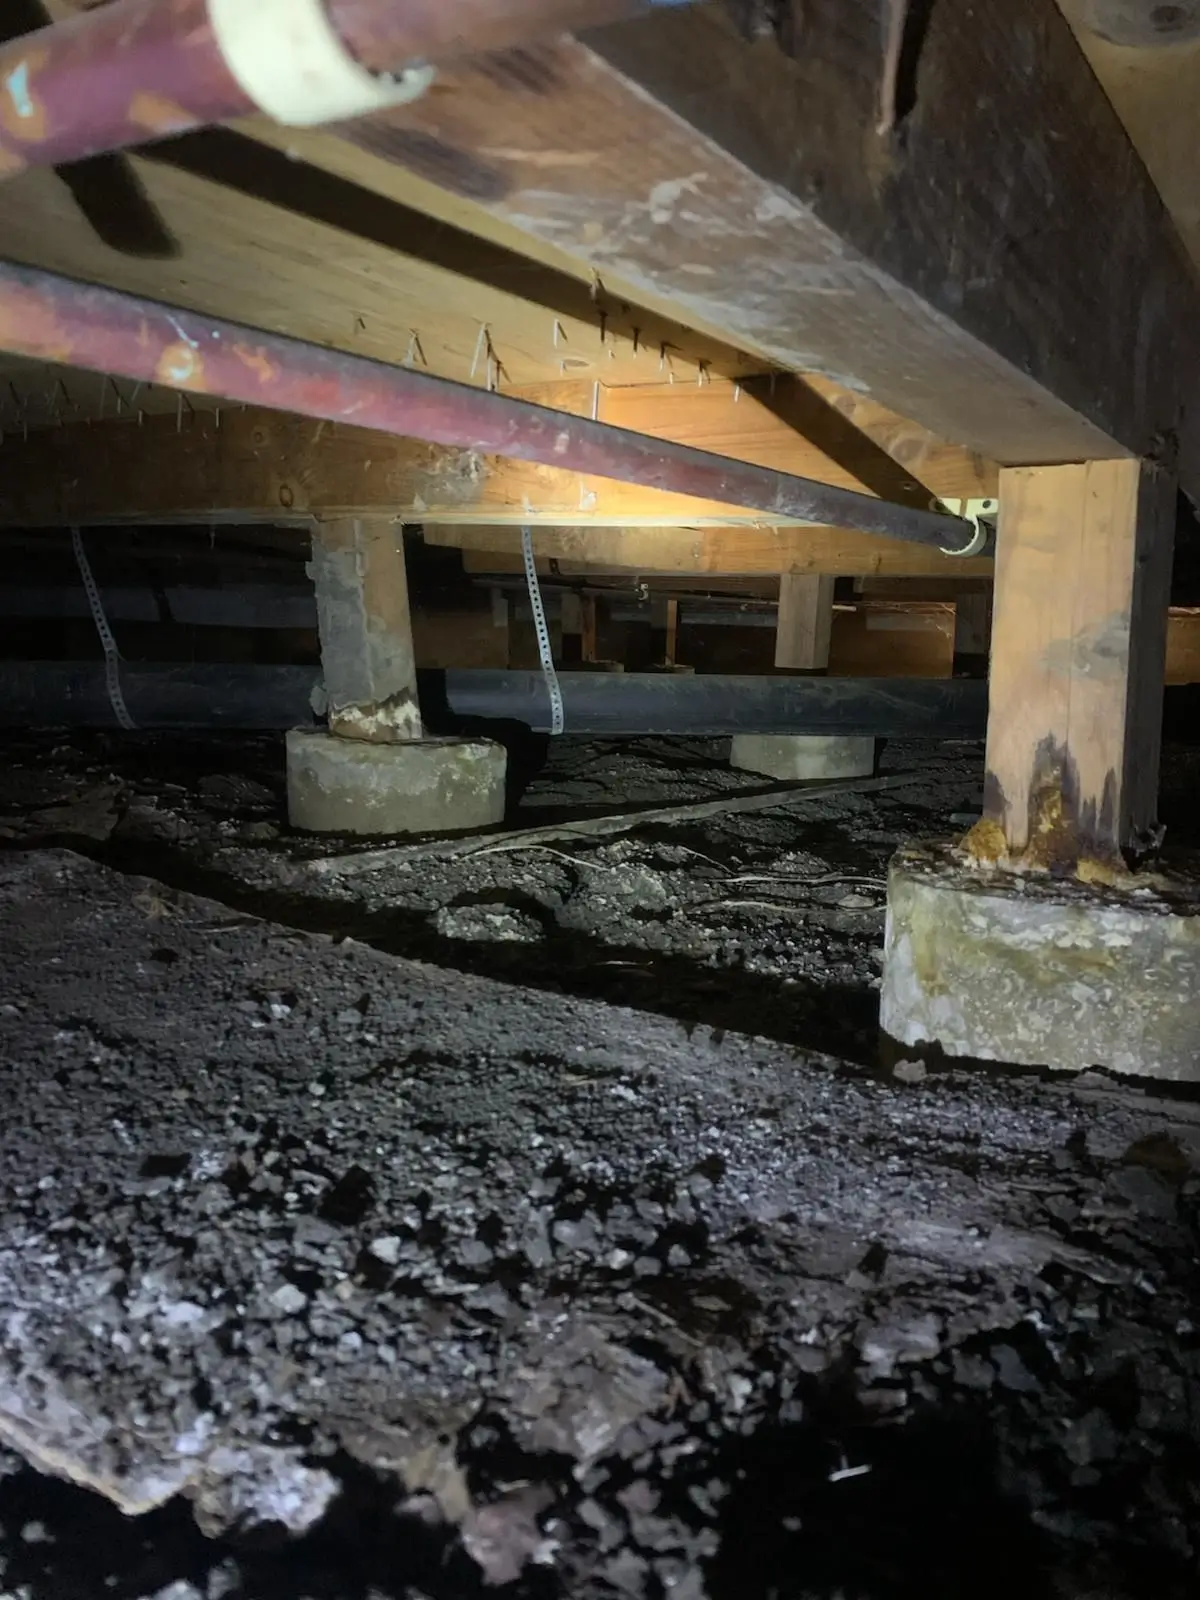
Post deterioration and uneven support
How the Fremont inspection traced settlement and drainage
Floor-elevation measurements were taken at key locations to map where downward movement was most pronounced and establish a baseline for future comparison.
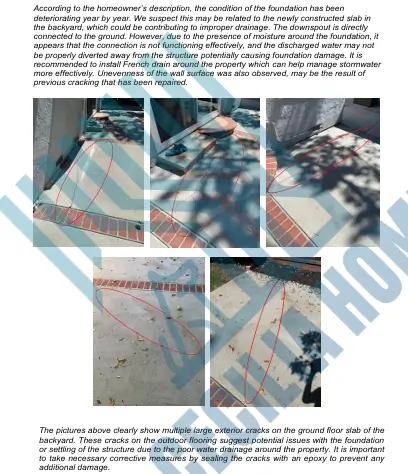
The engineer inspected accessible crawl-space posts, piers, beams, soil, and exterior slabs, documenting moisture exposure, deteriorated supports, and cracking near the rear of the home.
The elevation pattern and site drainage observations were reviewed together to distinguish symptoms from likely contributing conditions and to prioritize water management before structural stabilization.
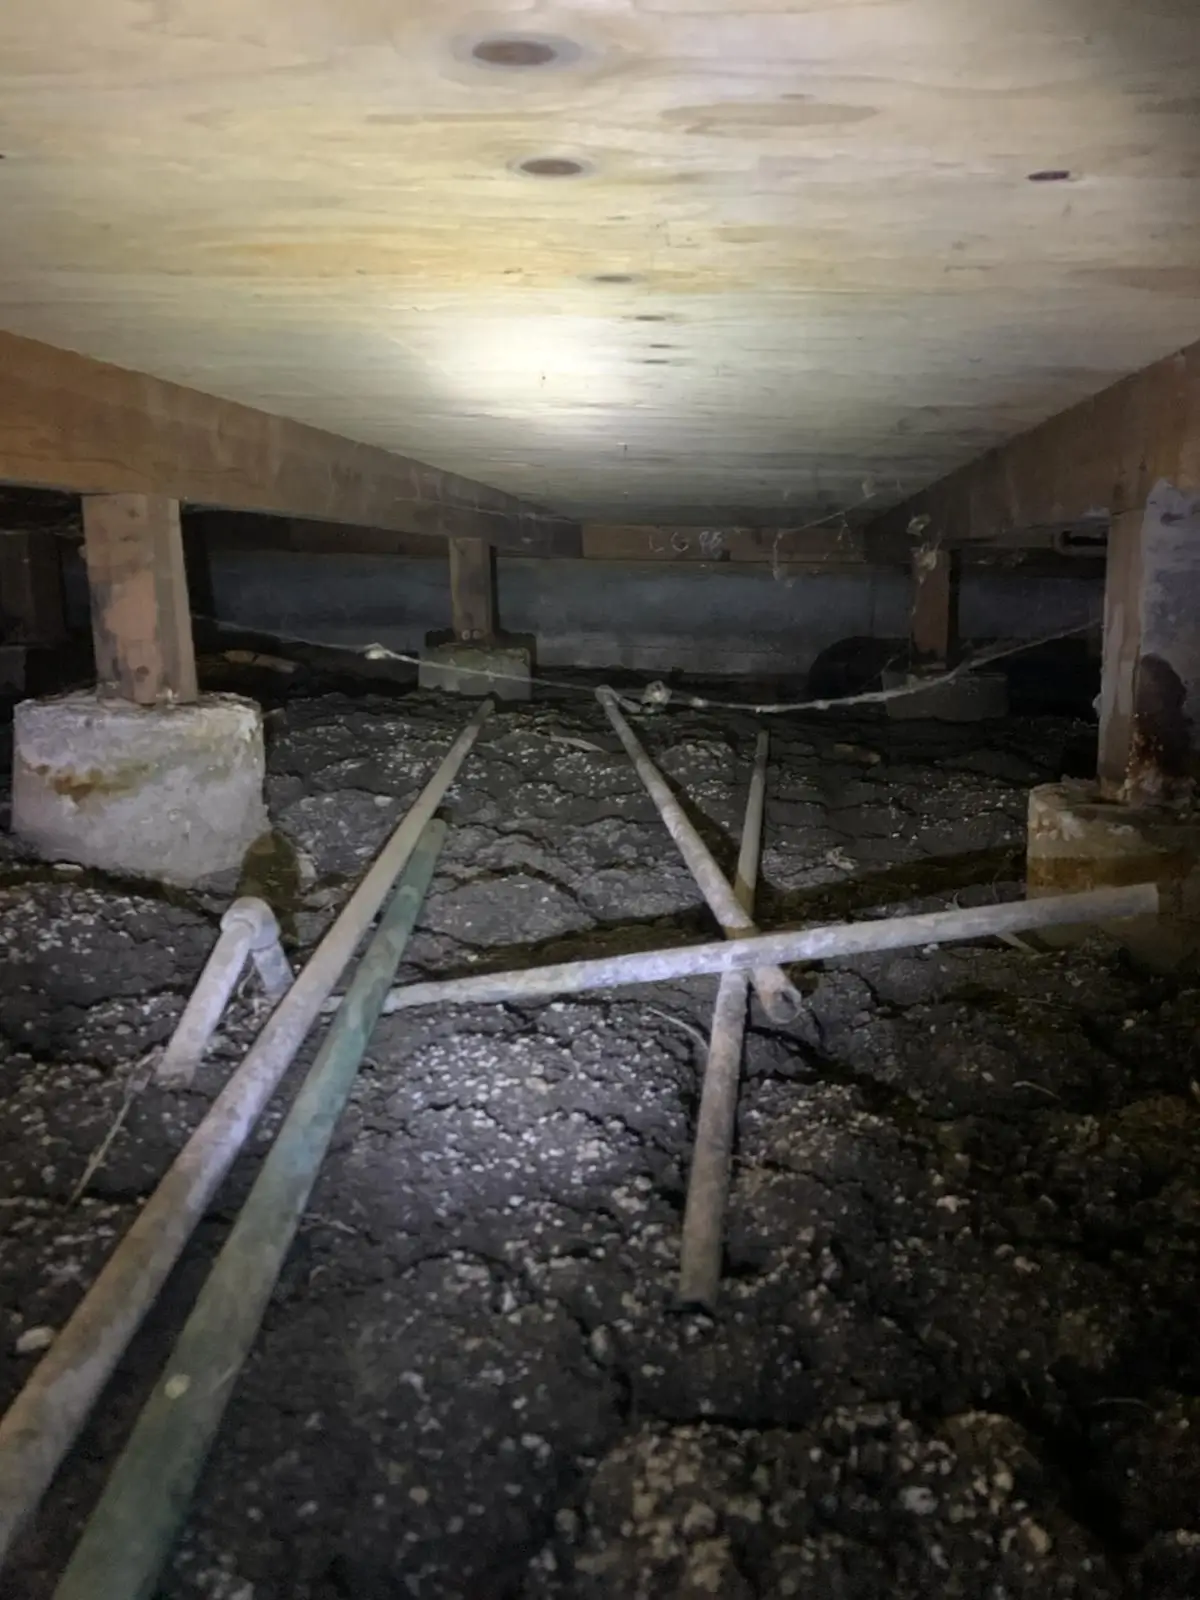
Underfloor support and soil conditions
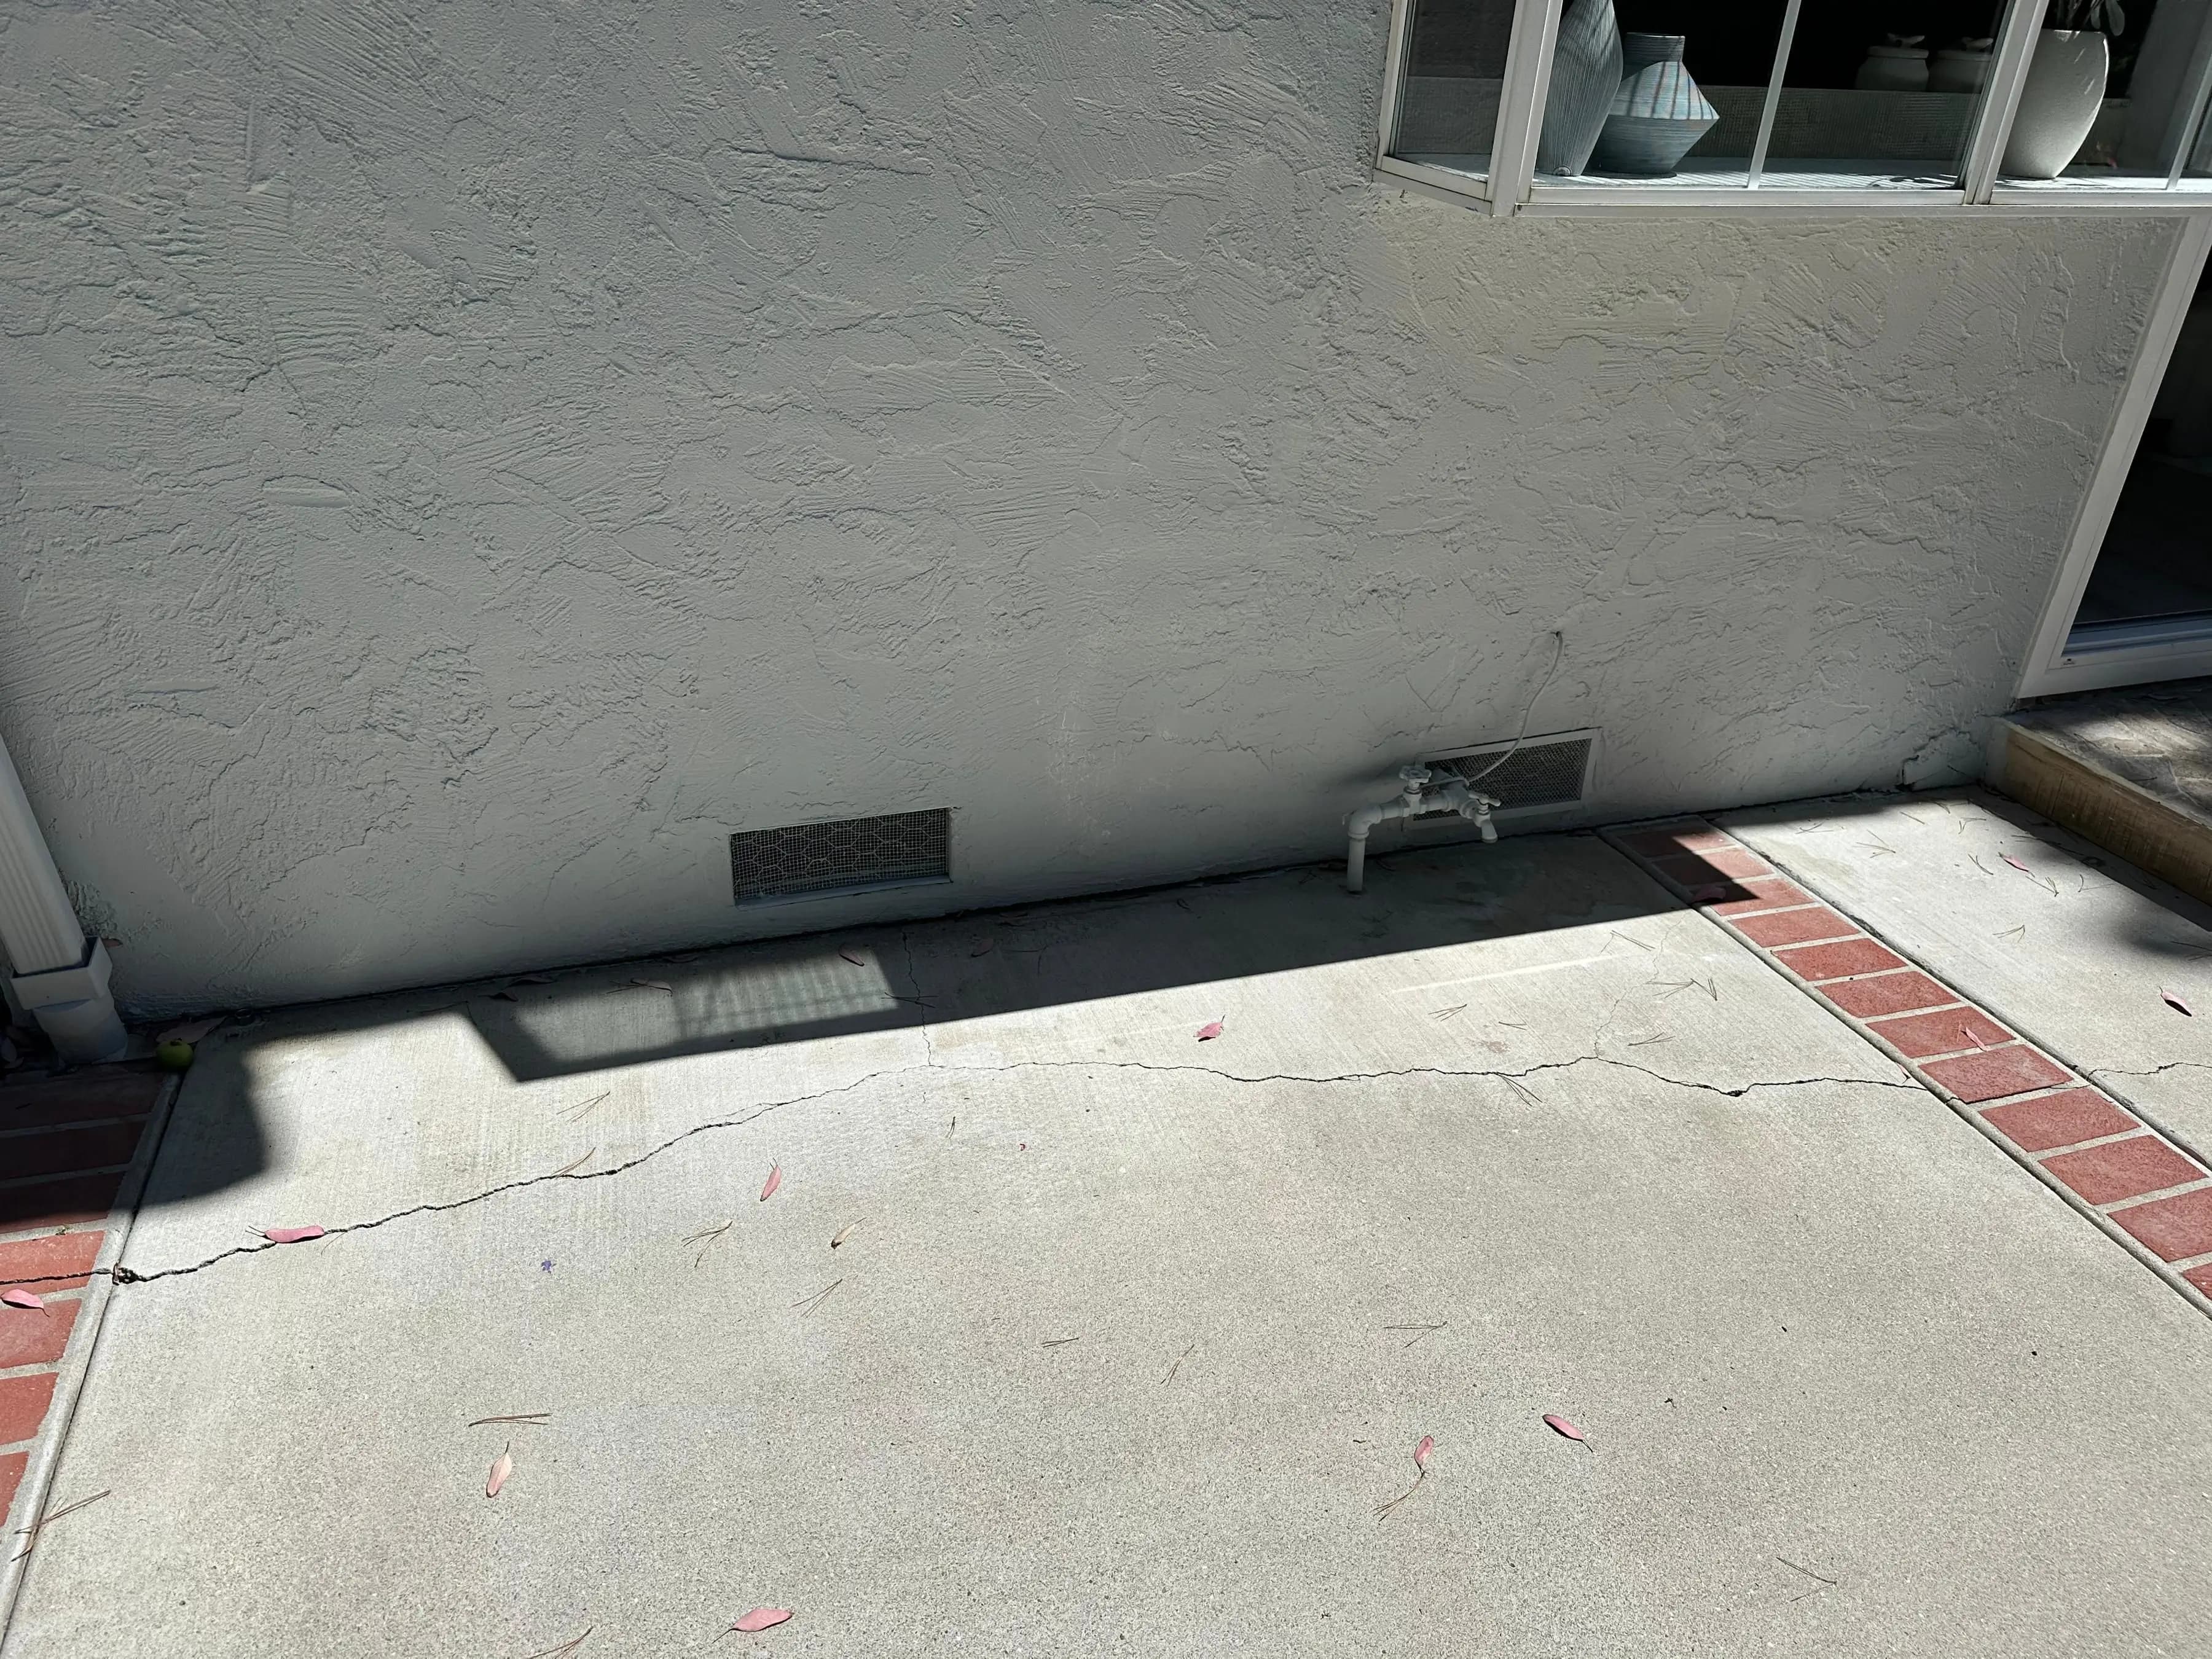
Exterior slab crack near foundation vents
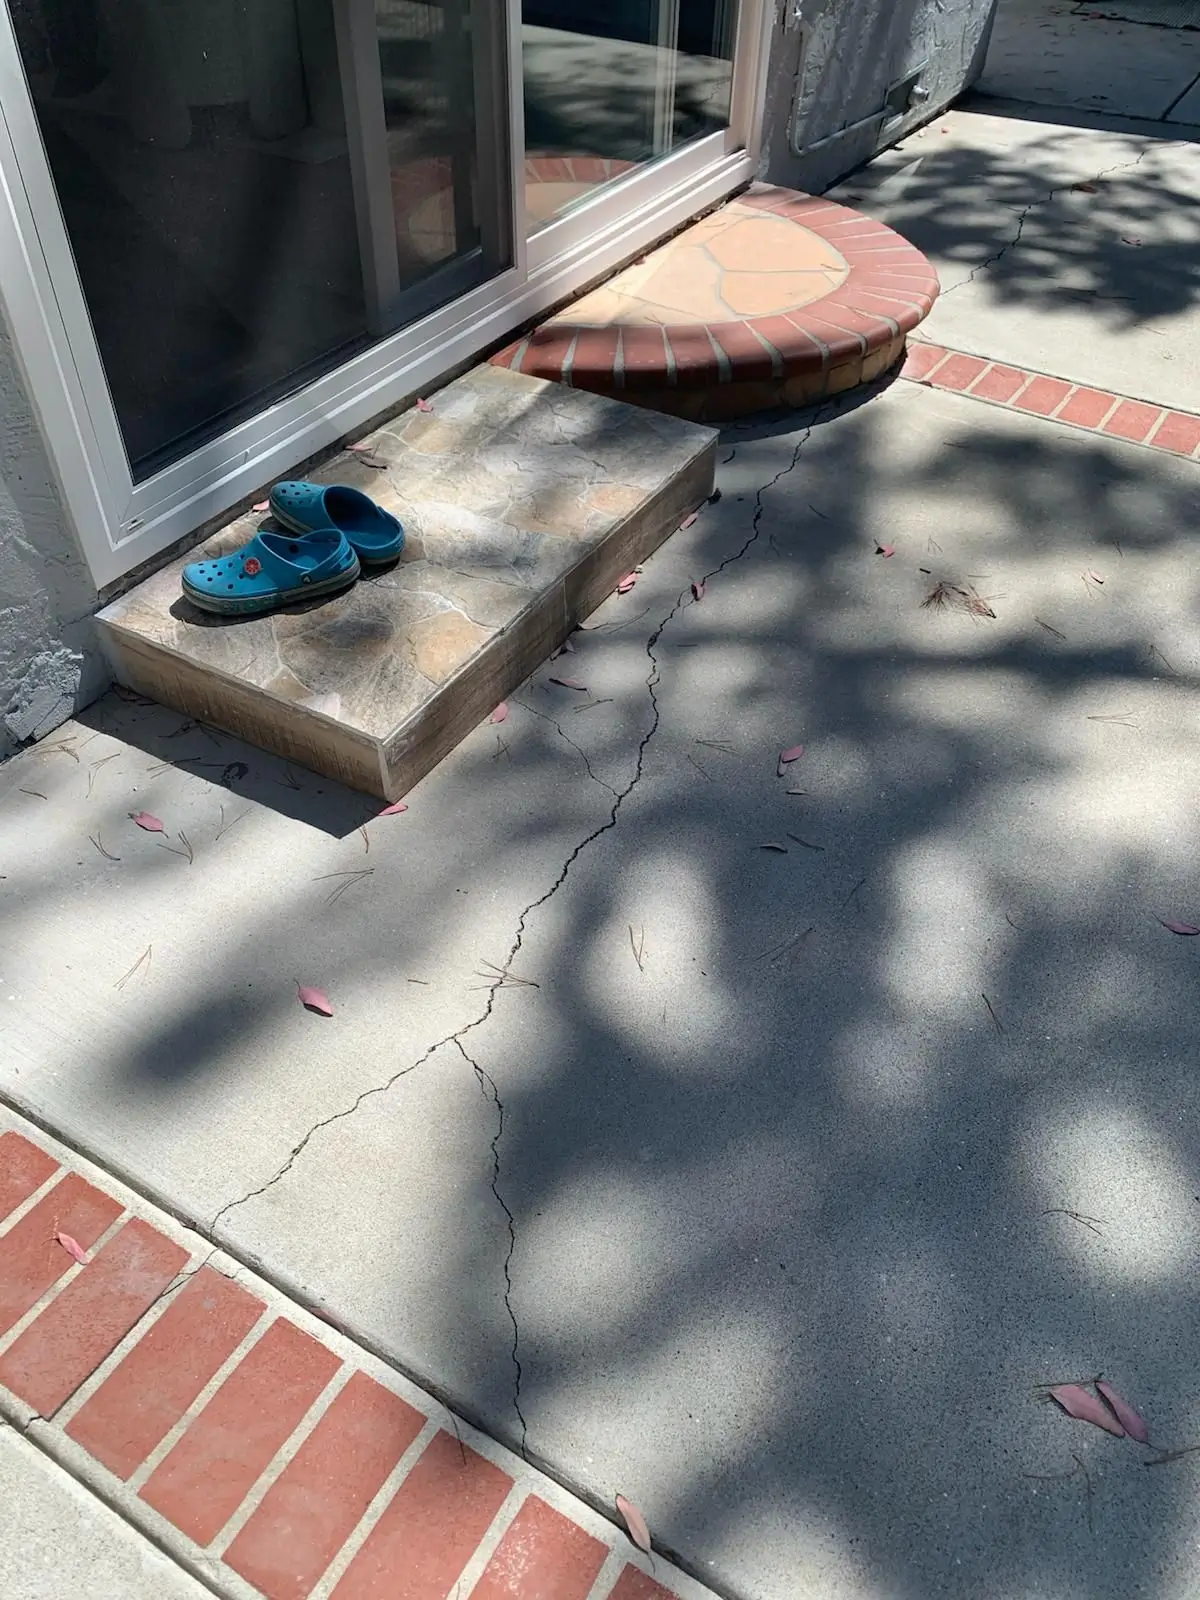
Backyard slab cracking near exterior steps
Critical findings and corrective plan
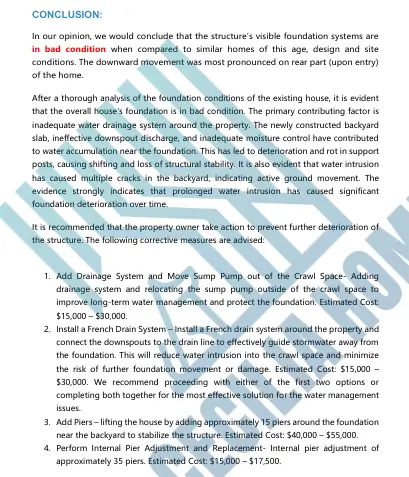
The evidence strongly indicates that prolonged water intrusion has caused significant foundation deterioration over time. To prevent further damage, a comprehensive approach is required: installing a robust drainage system to move water away from the foundation, adding French drains, lifting the house with new piers to stabilize the rear, and adjusting internal piers to level the floors.
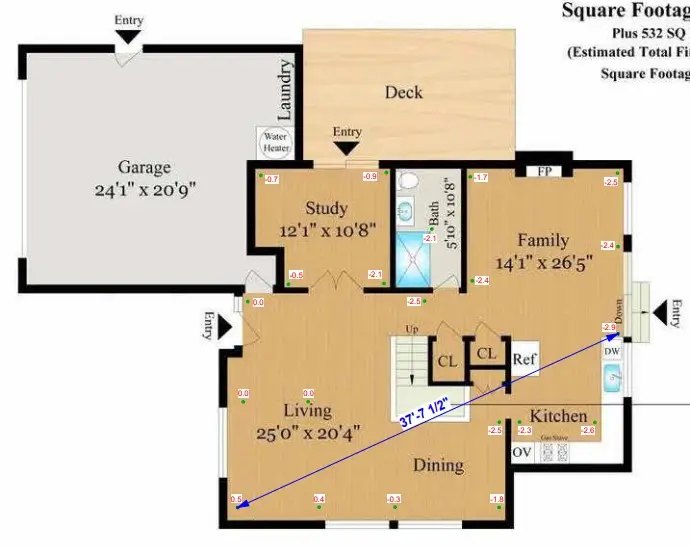
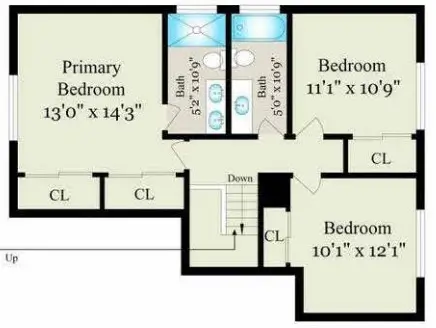
Corrective measures for water management and stability
The report recommended addressing the drainage and support conditions promptly, then verifying the repair scope through site-specific engineering and contractor pricing to restore drainage control and structural stability.
Lift and stabilize the house by adding approx. 15 piers around the foundation near the backyard.
Combined cost for French drain system and sump pump relocation.
Internal adjustment and replacement of approximately 35 piers.
Repair-cost figures are planning ranges from this case report, not a universal estimate or contractor quote. Final scope depends on design, access, soil conditions, permits, and bids.
Beyond the Numbers
Water Management
Install French drains and relocate sump pump ($15k–$30k each) to stop water intrusion.
Structural Stabilization
Add ~15 piers ($40k–$55k) to lift and stabilize the rear of the home where movement is most pronounced.
Floor Leveling
Adjust and replace ~35 internal piers ($15k–$17.5k) to correct floor level variations.
Concerned About Your Foundation?
Tell us what you have noticed—cracks, uneven floors, moisture, or crawl-space concerns. We’ll review the symptoms, inspection scope, and next step.