1,760 SF Flush-Beam Wall Removal in San Mateo
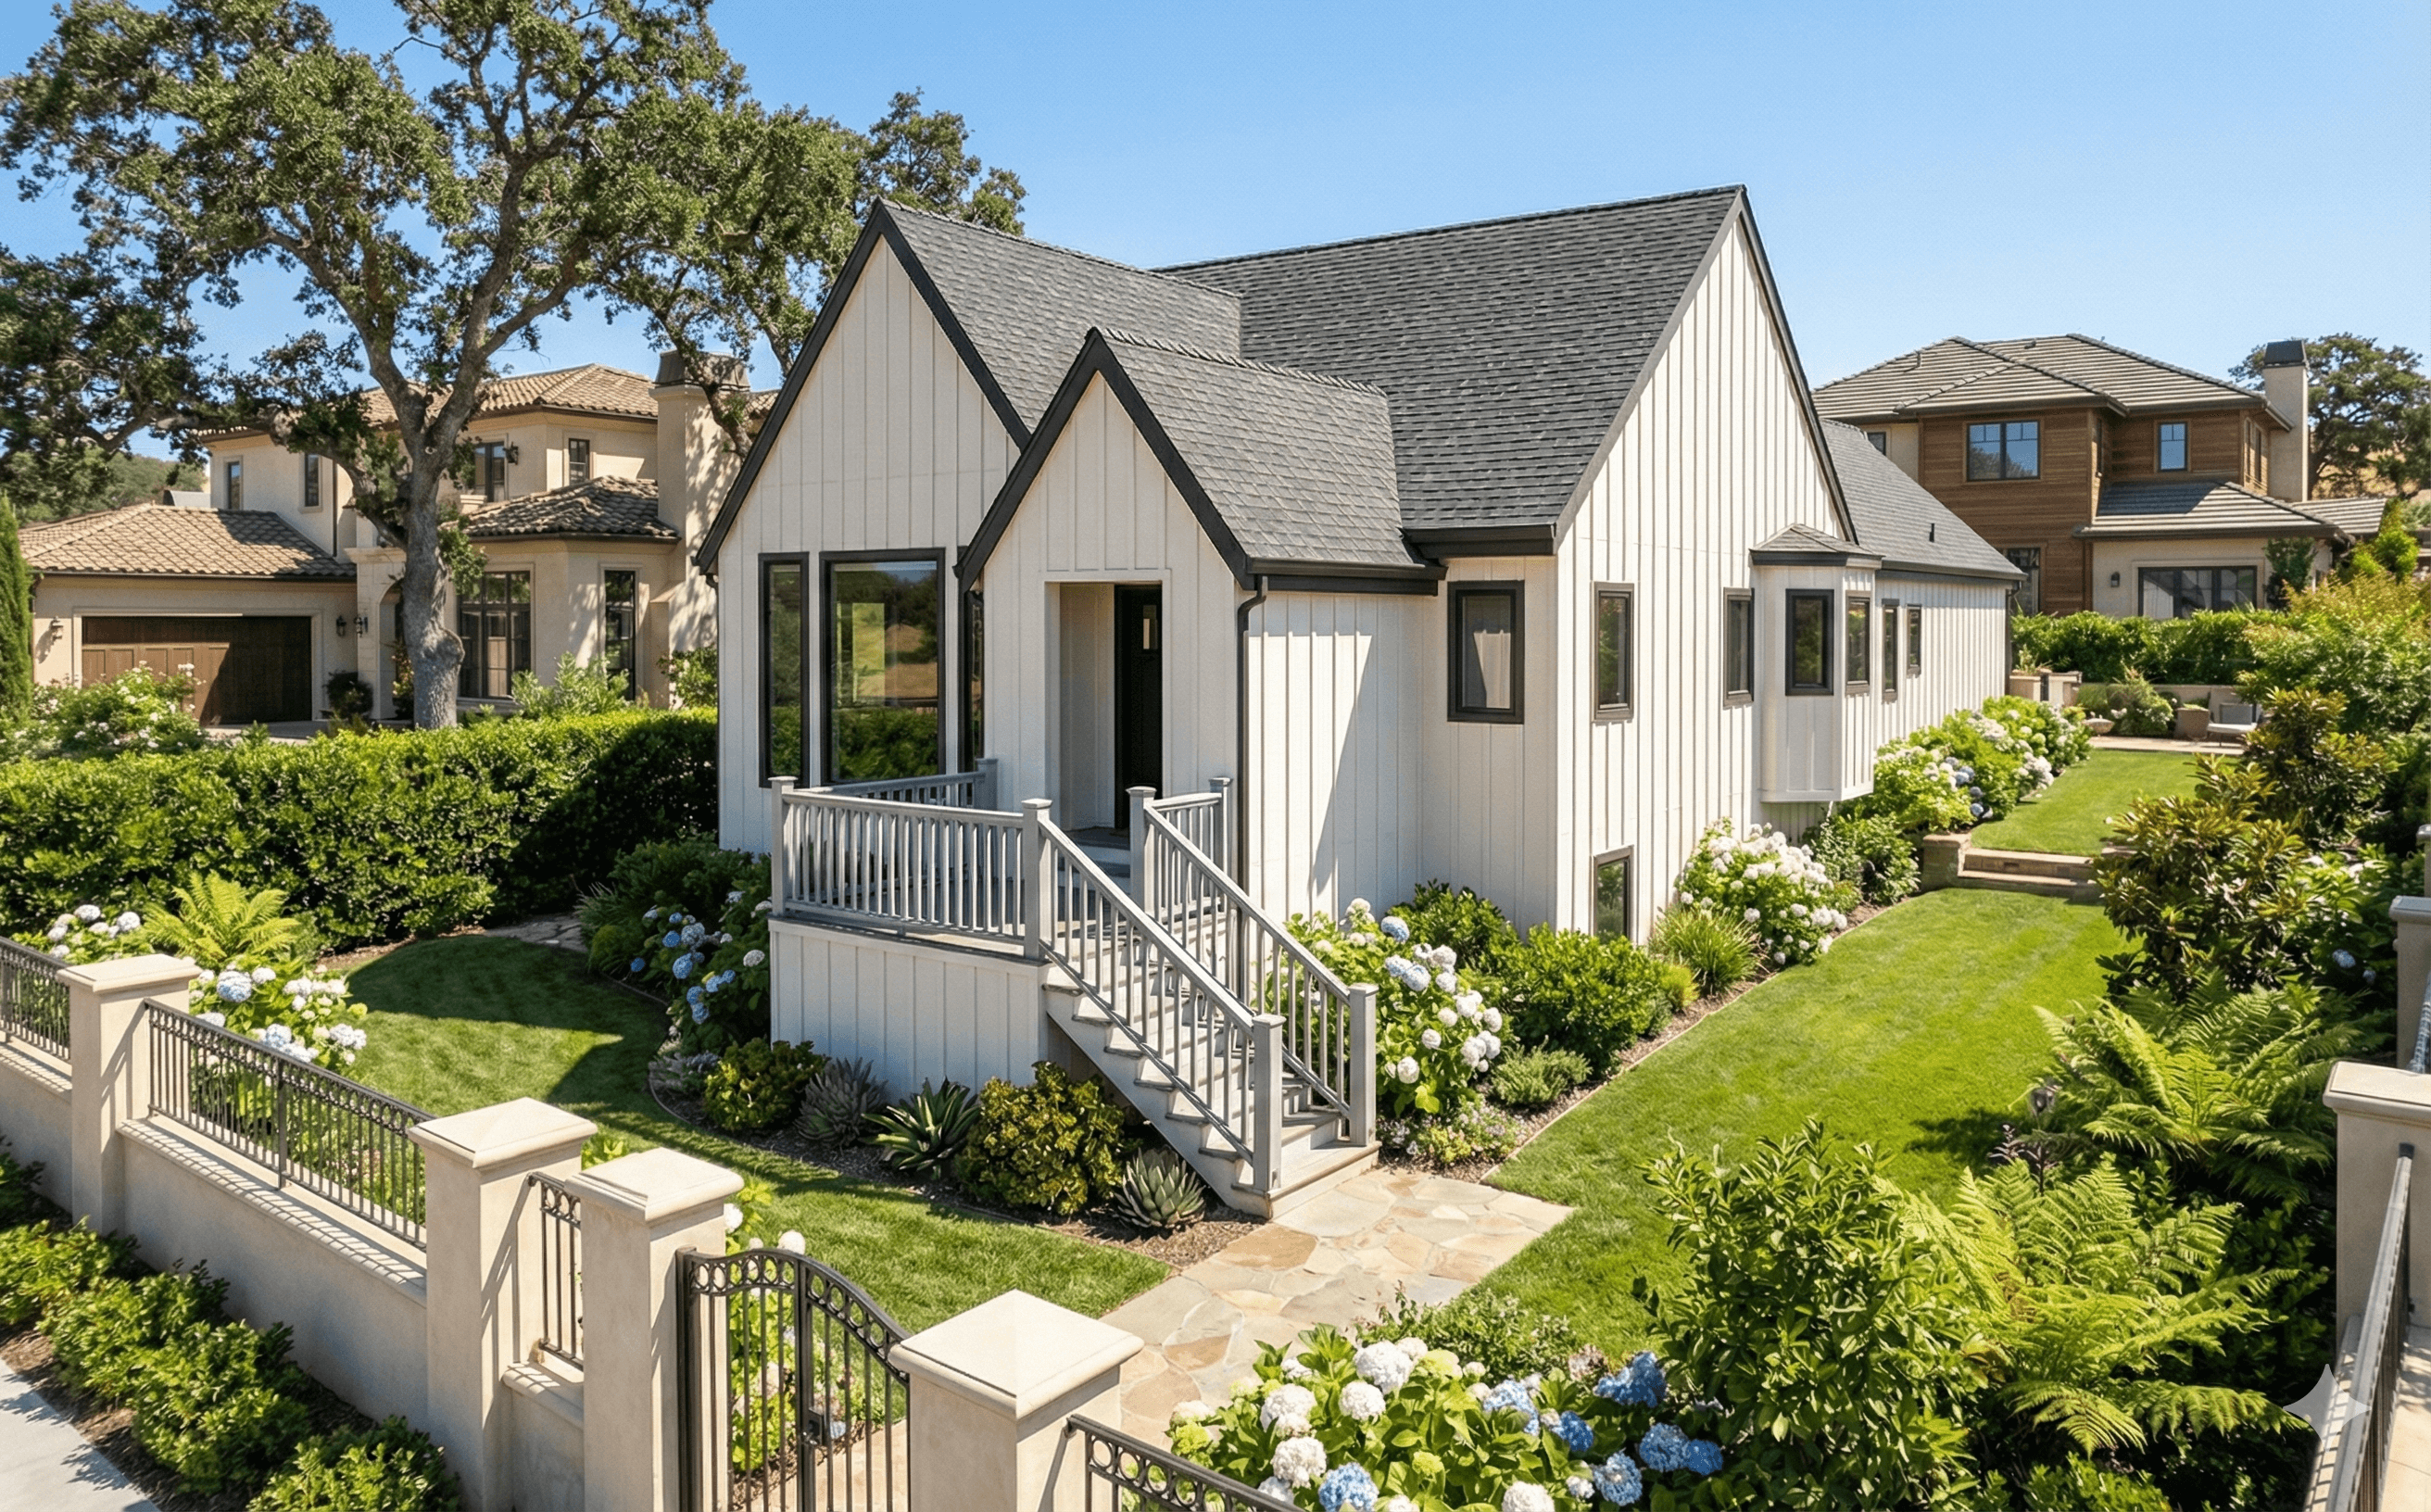
This project transformed a compartmentalized 1950s ranch home into a brighter, more connected kitchen and living area without changing its exterior footprint. The completed wall removal replaced the central load-bearing wall with a flush engineered wood beam, transferred the loads through reinforced end posts, and kept the finished ceiling visually uninterrupted.
- Project Type
- Load-Bearing Wall Removal — Flush Beam
- Total Area
- 1,760 SF Home / 16 FT Opening
- Location
- San Mateo, CA
- Timeline
- Design + permits: 6–10 weeks
Opening the plan without lowering the eight-foot ceiling
The wall between the galley kitchen and living room supported ceiling joists that lapped above it. A dropped beam would have made the already modest ceiling feel lower, while shifting the opening would have interrupted the main circulation path. The design also had to keep plumbing on the kitchen side, preserve the living-room fireplace, and verify that concentrated post loads could reach suitable foundation support below.
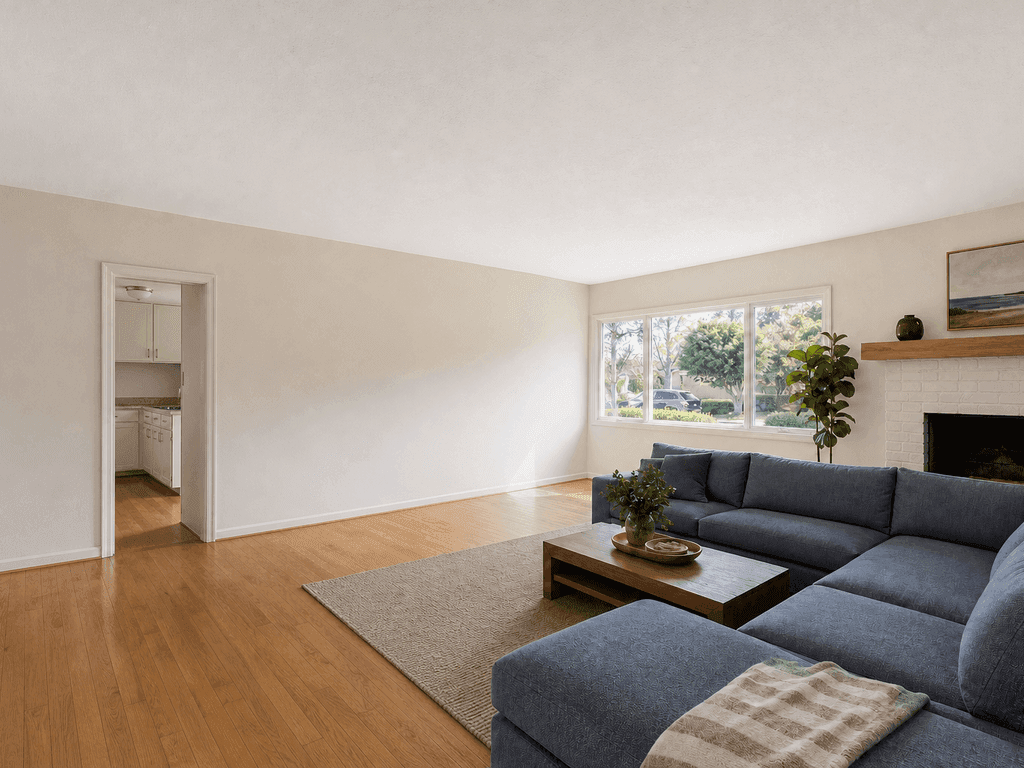
The full-height wall blocks light and circulation between rooms.
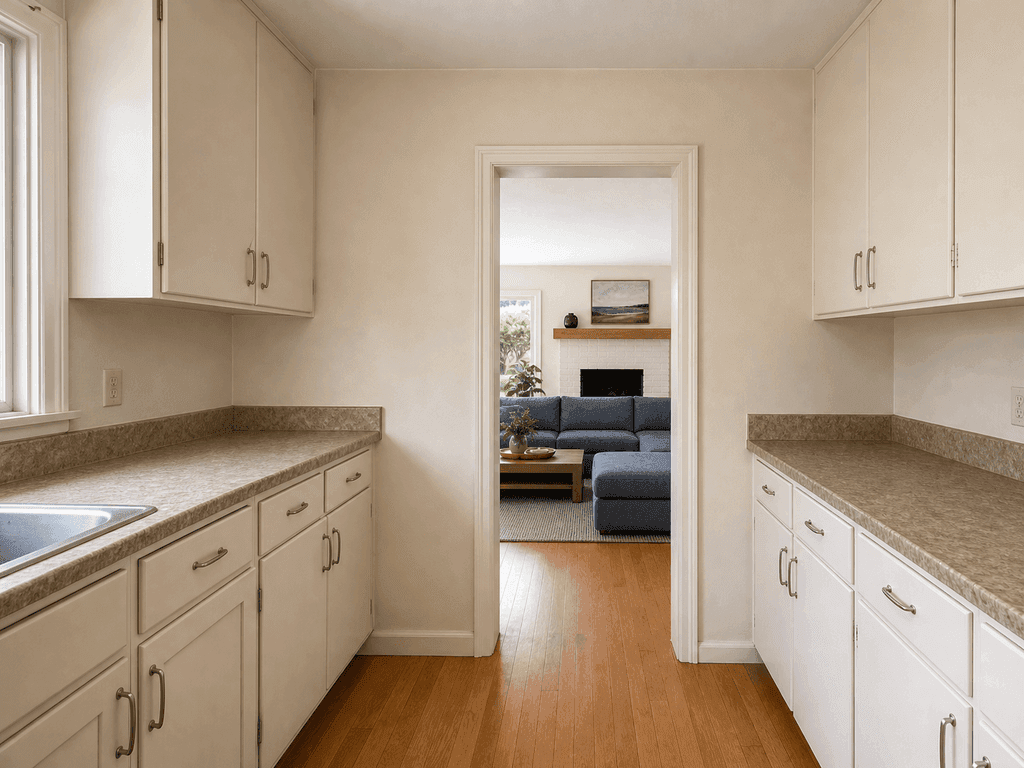
A single doorway is the kitchen's only connection to the living area.
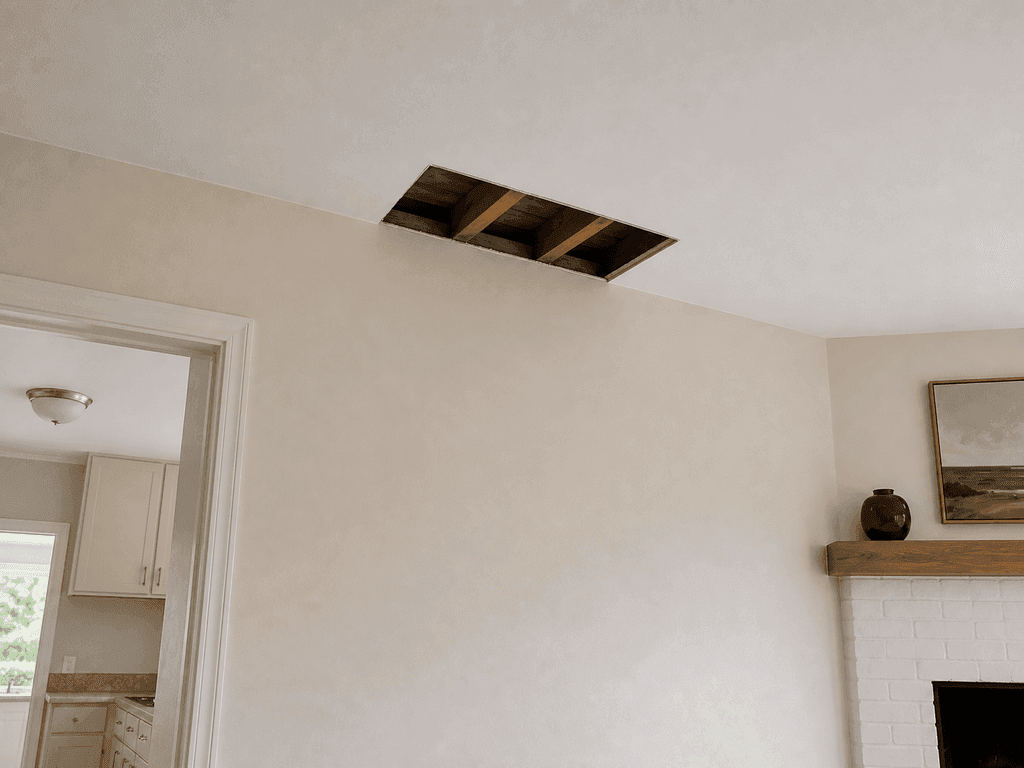
Ceiling joists lap above the central bearing wall.
A flush LVL beam aligned with the existing ceiling framing
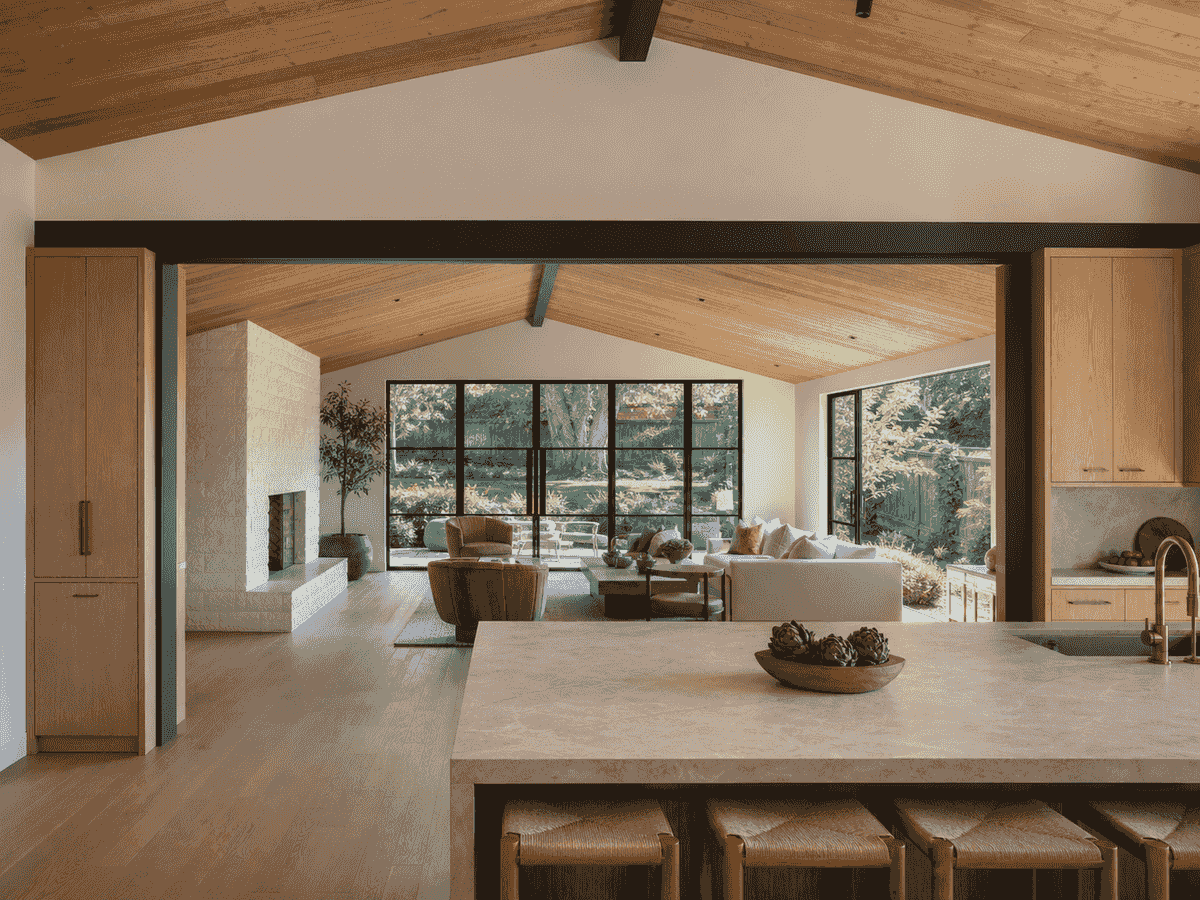
The ceiling joists are temporarily supported, cut back, and connected to a new multi-ply LVL beam installed within the ceiling depth, creating a 16-foot clear opening with no visible soffit.
Engineered posts at both ends of the opening transfer the new point loads to reinforced crawl-space supports, avoiding an unsupported load path at the floor framing.
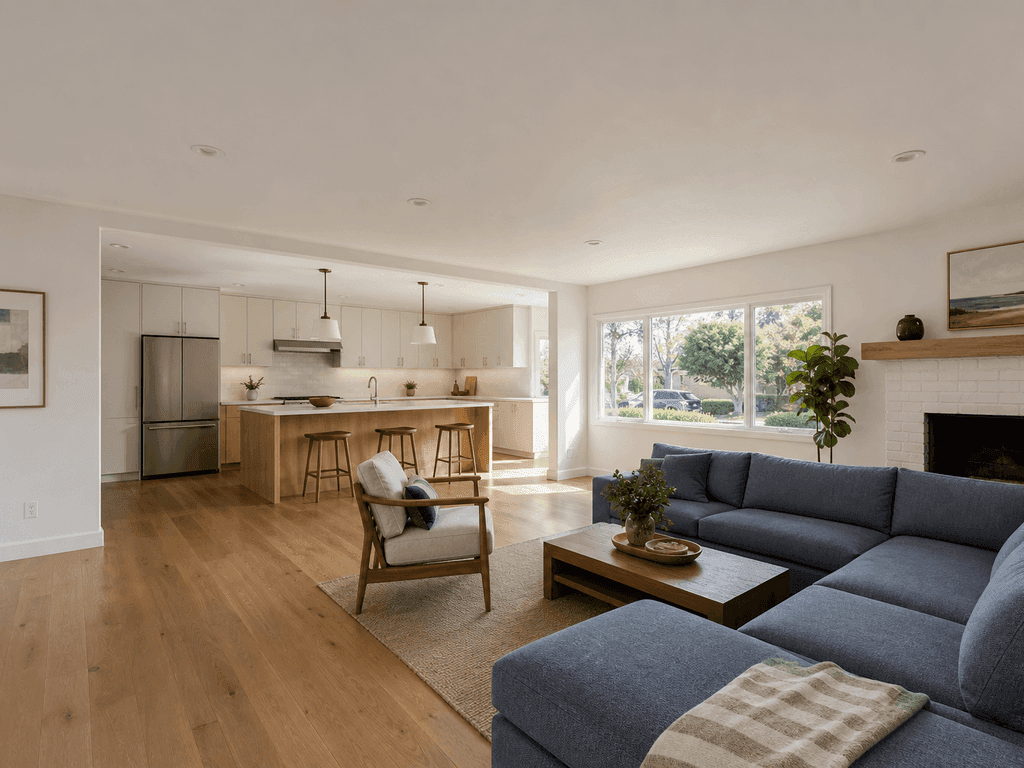
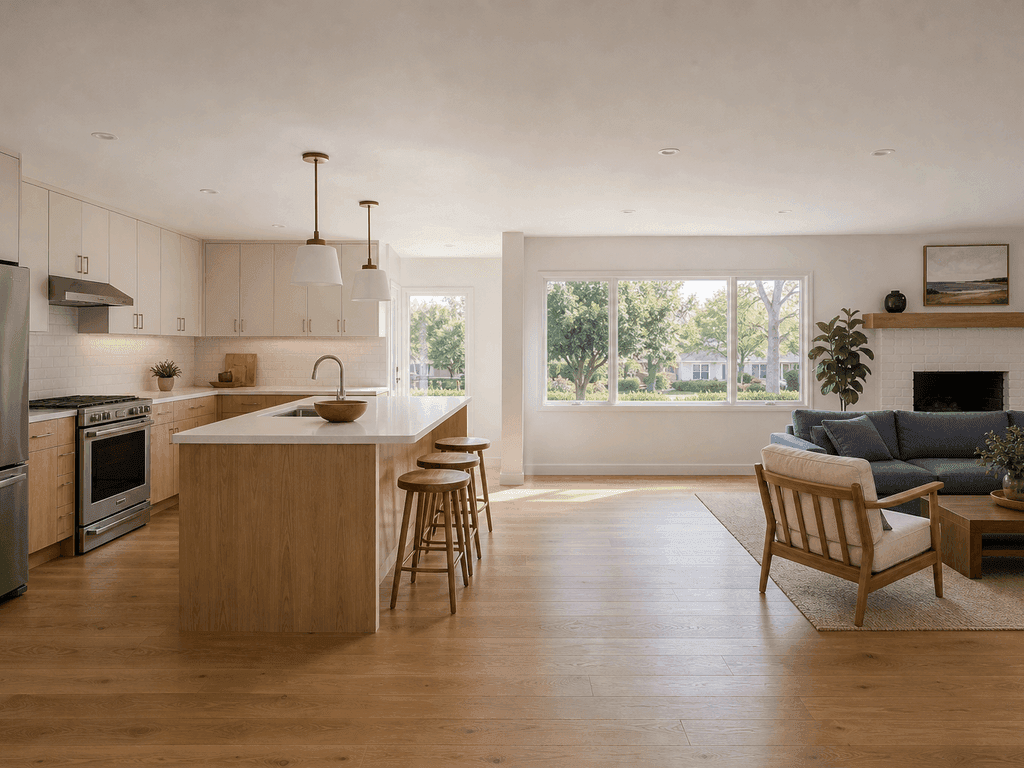
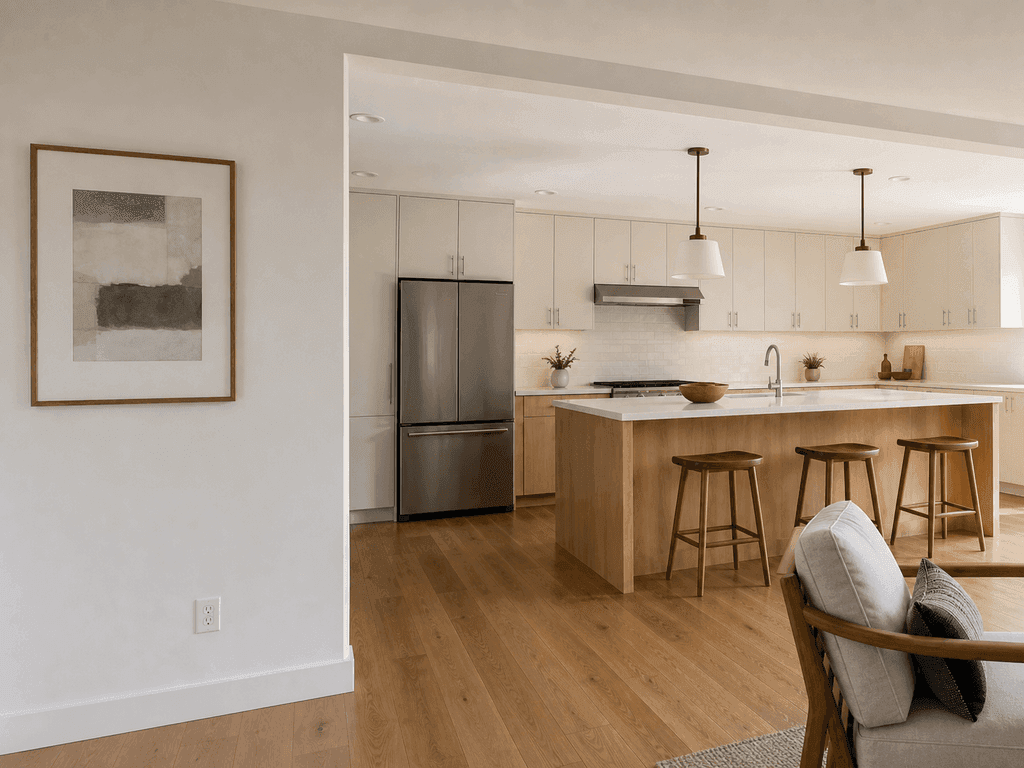
The kitchen island is centered on the new opening so cooking, dining, and living zones share daylight while the fireplace and exterior windows remain in their original locations.
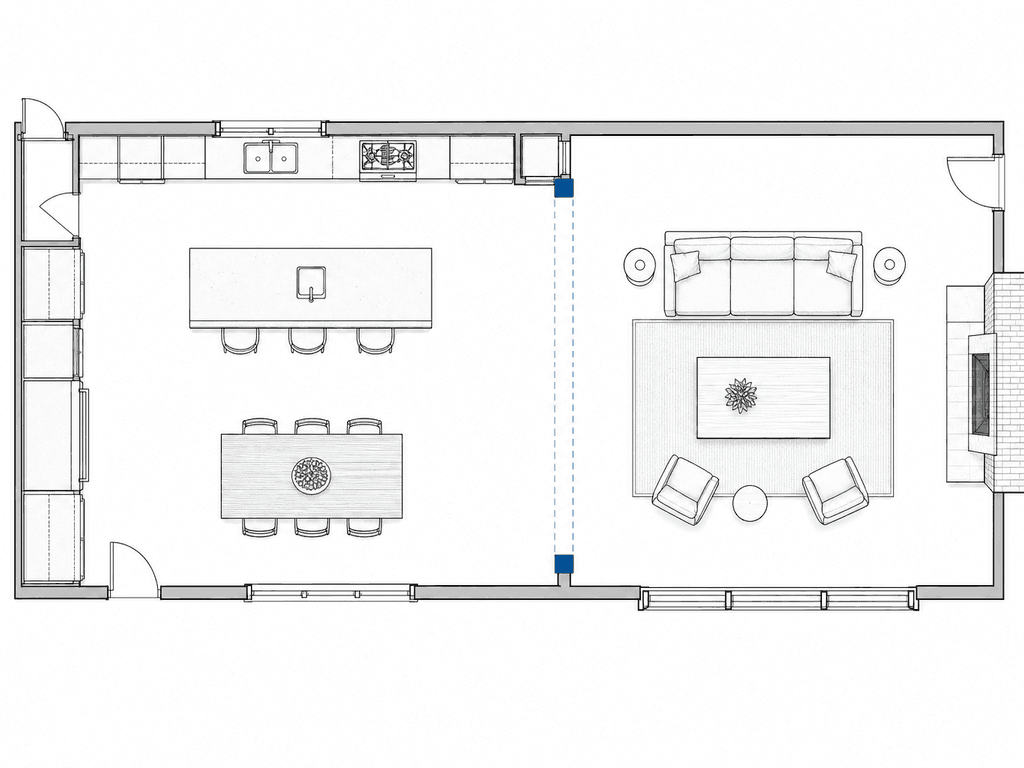
Final plan with one clear connection between kitchen and living room.
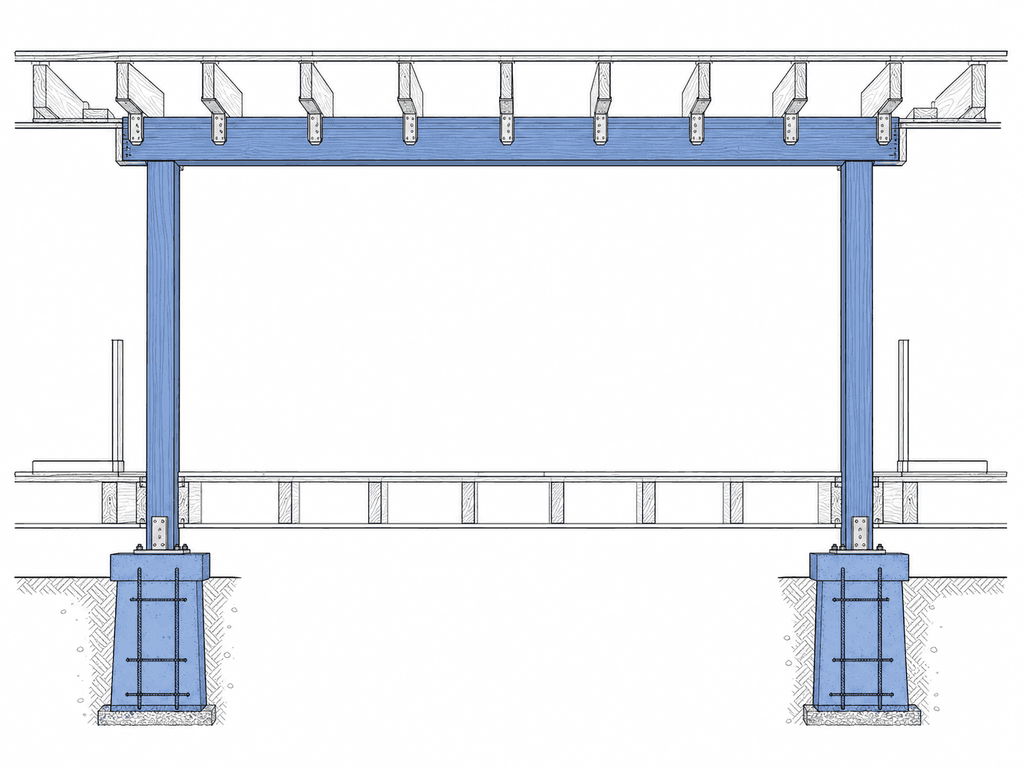
Flush-beam framing and aligned crawl-space supports.
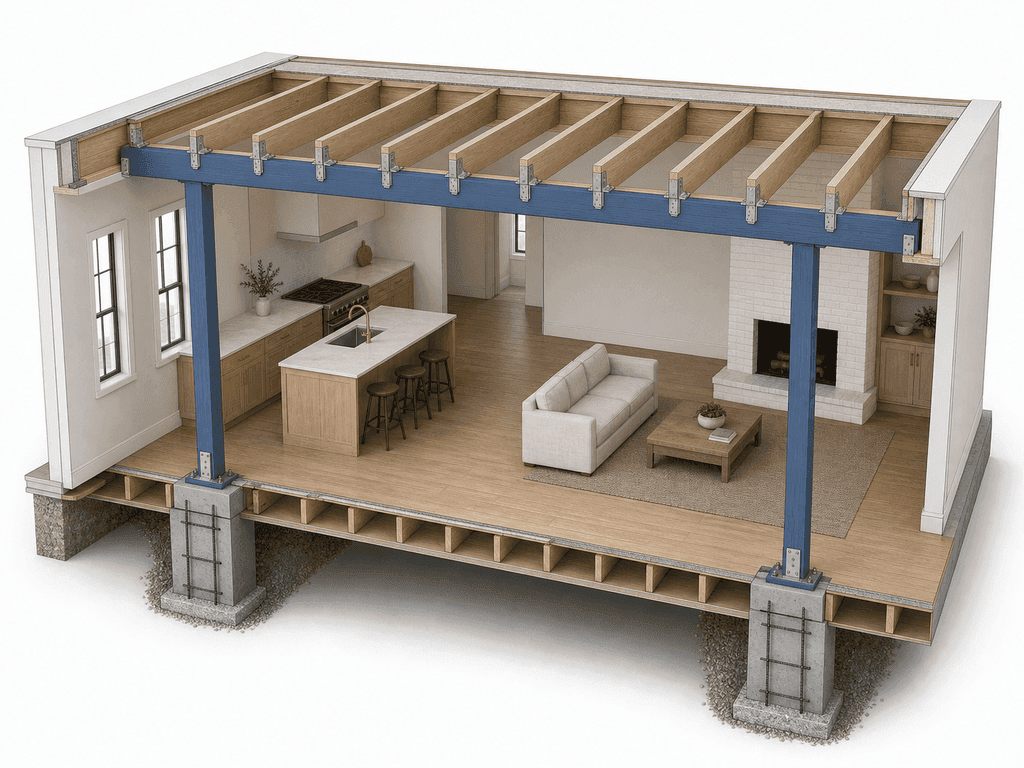
Beam, posts, floor framing, and supports form one load path.
A continuous ceiling over one connected family space
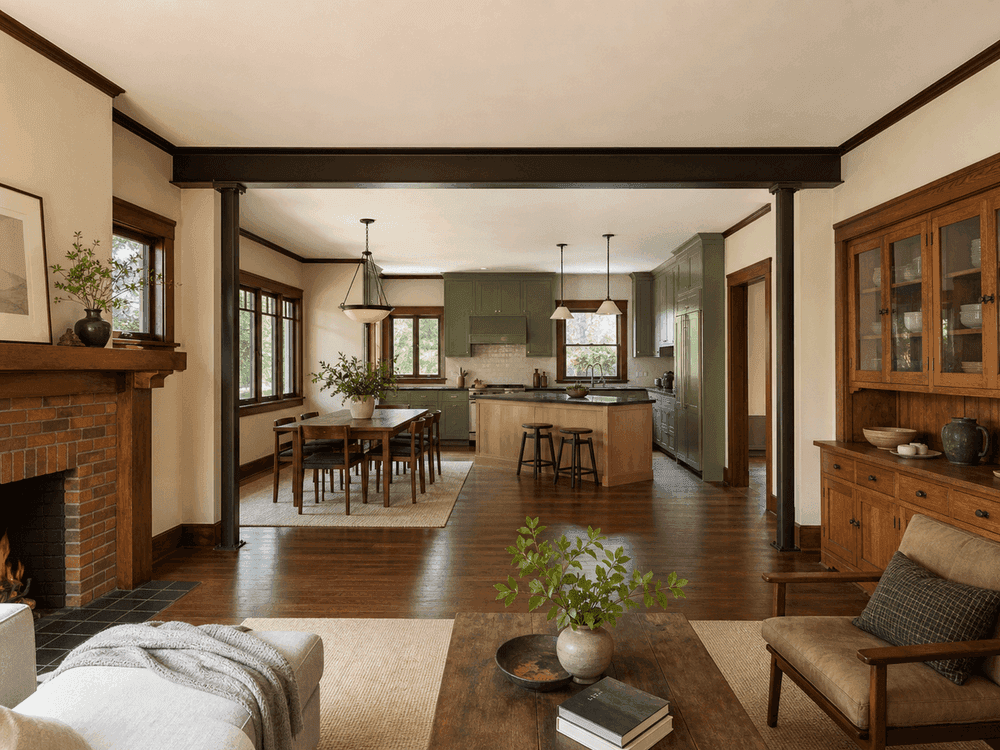
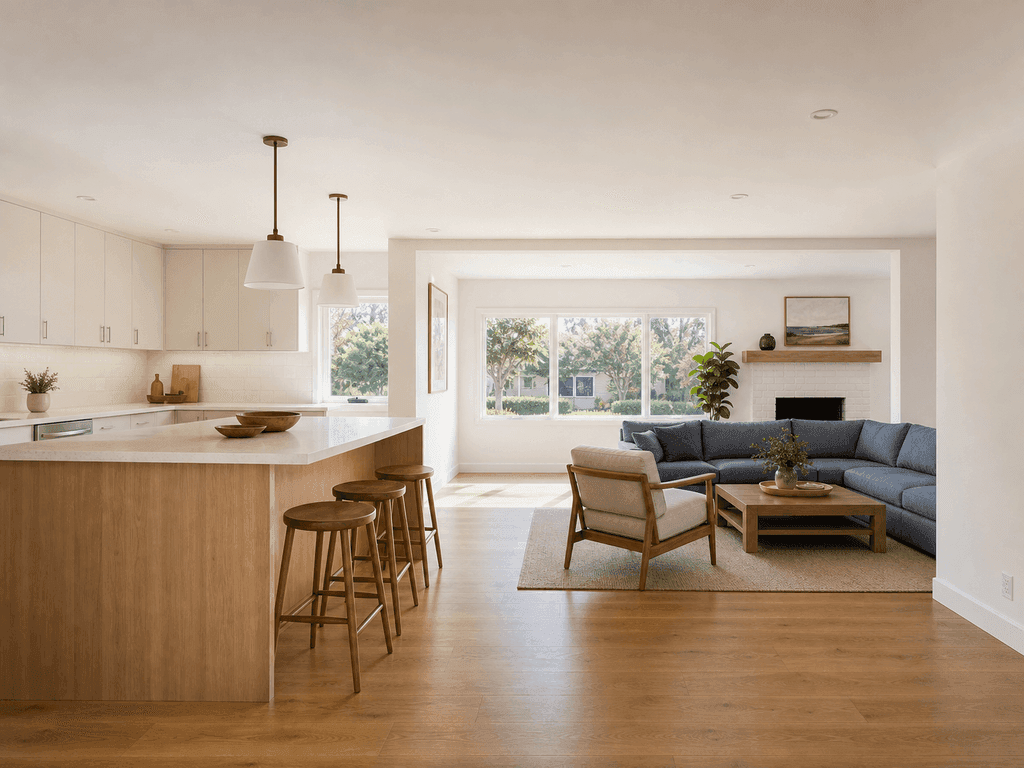
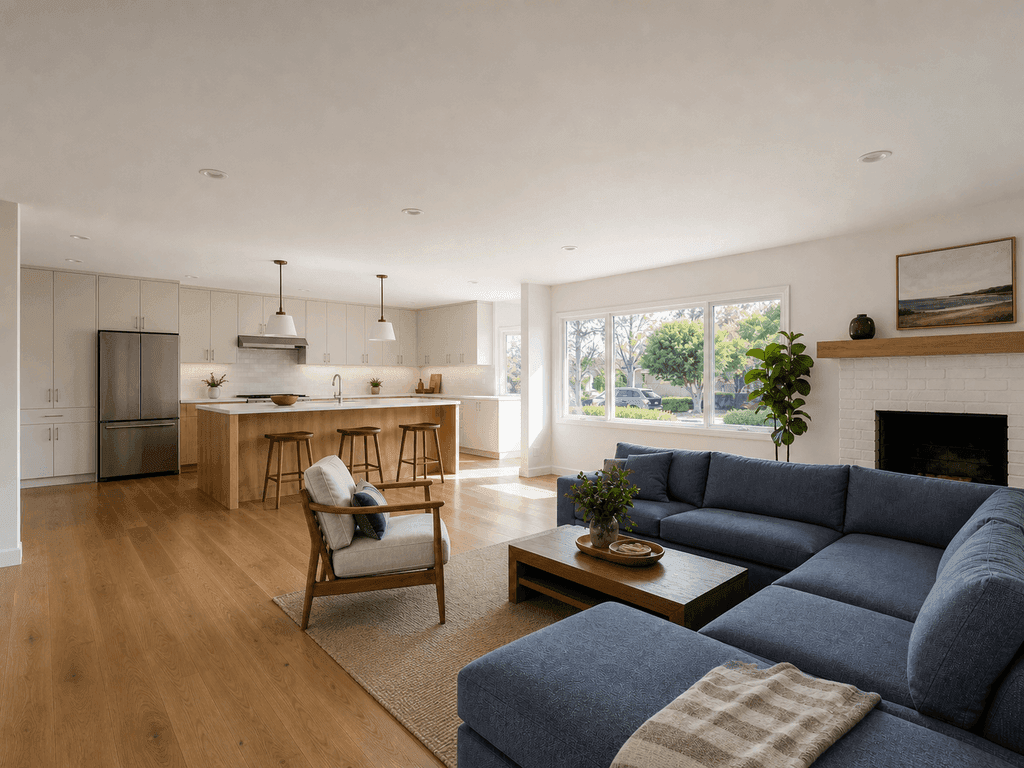
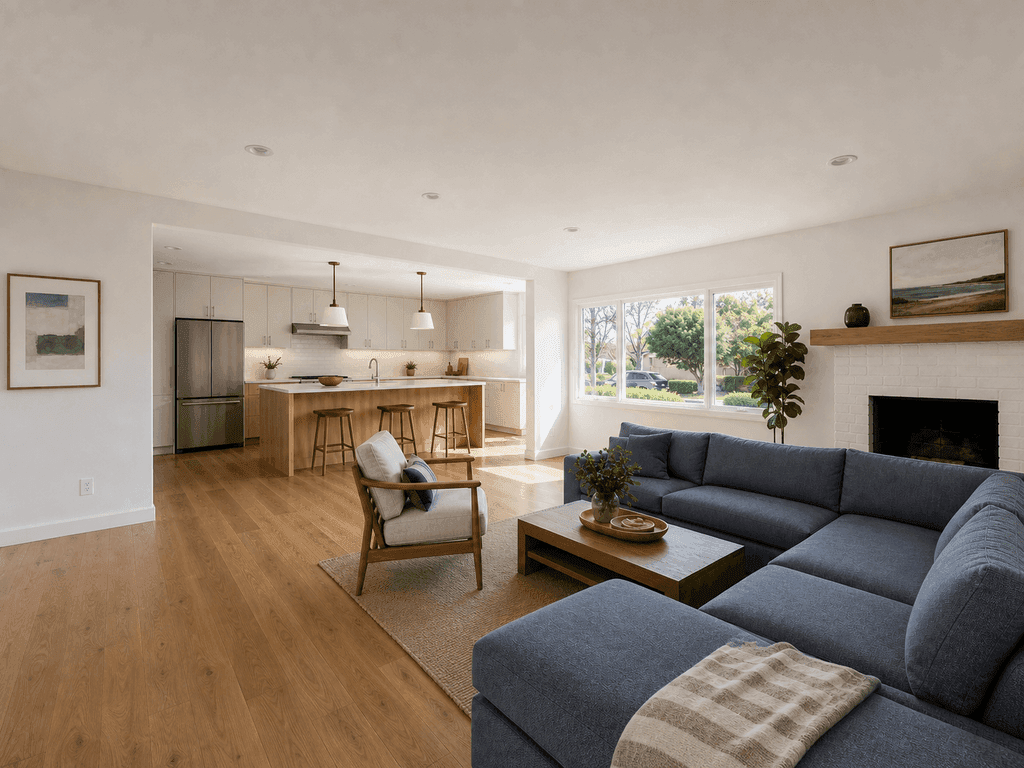
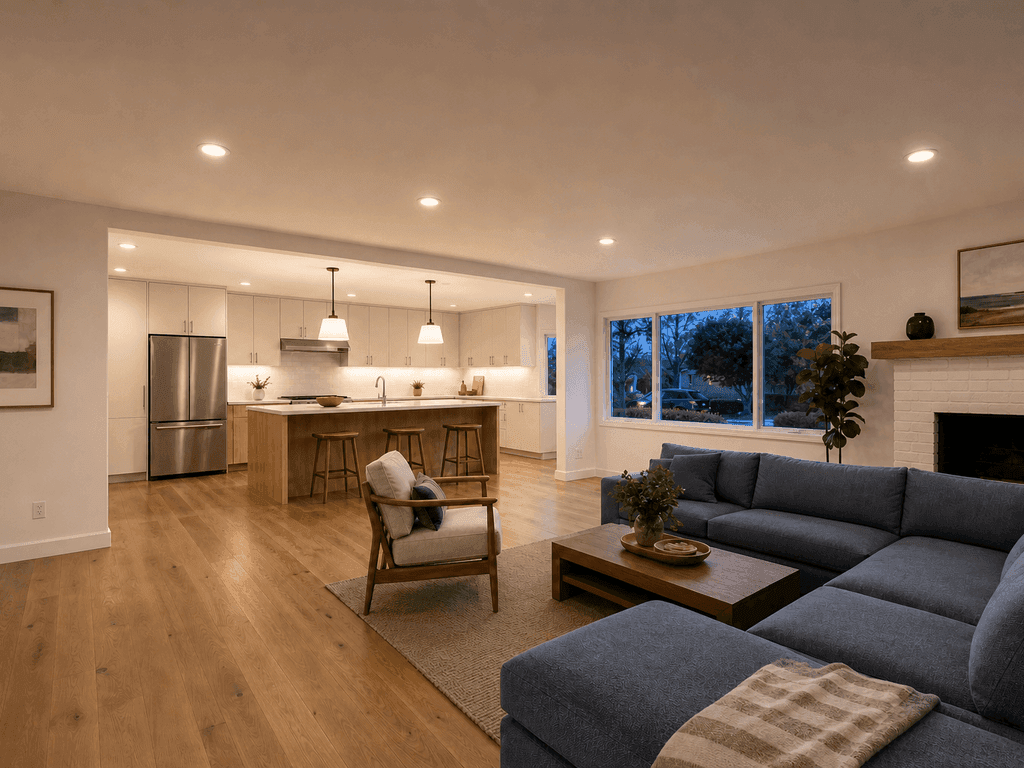
The project turned two narrow rooms into a single kitchen-living zone organized around a long white-oak island. With the structural beam hidden inside the ceiling, the original eight-foot height reads as one calm plane from the front windows to the kitchen, while the retained fireplace anchors the living area.
More connection without adding square footage
The structural intervention was limited to one central wall, two end supports, and the foundation points below them. That focused scope improved circulation and daylight while establishing a complete load path without requiring a whole-house remodel.
One uninterrupted connection between kitchen and living room.
The engineered beam is concealed within the ceiling framing.
Loads transfer through reinforced posts at each end.
Beyond the Numbers
One shared room
Cooking, dining, and living activities connect across the same space.
More natural light
Front and rear windows contribute daylight across the full room depth.
Continuous load path
Beam, posts, floor framing, and support are designed as one system.
Want a Result Like This at Your Home?
Tell us what you want to adapt from this wall removal project. We'll review your site, scope, and permit path.