Foundation Inspection & Structural Assessment in Oakland
This comprehensive foundation inspection in Oakland documented significant structural and moisture-related issues throughout the accessible areas of the property. The assessment identified foundation cracking, drainage concerns, deteriorated materials, and inadequate support conditions that warranted prompt engineering and repair planning.
Foundation inspection practice led by Lei Zheng, California Civil Engineer C-69809.
- Project Type
- Foundation Inspection & Structural Assessment
- Total Area
- Full Property
- Location
- Oakland, CA
- Timeline
- 1 week
Critical foundation failures and drainage issues
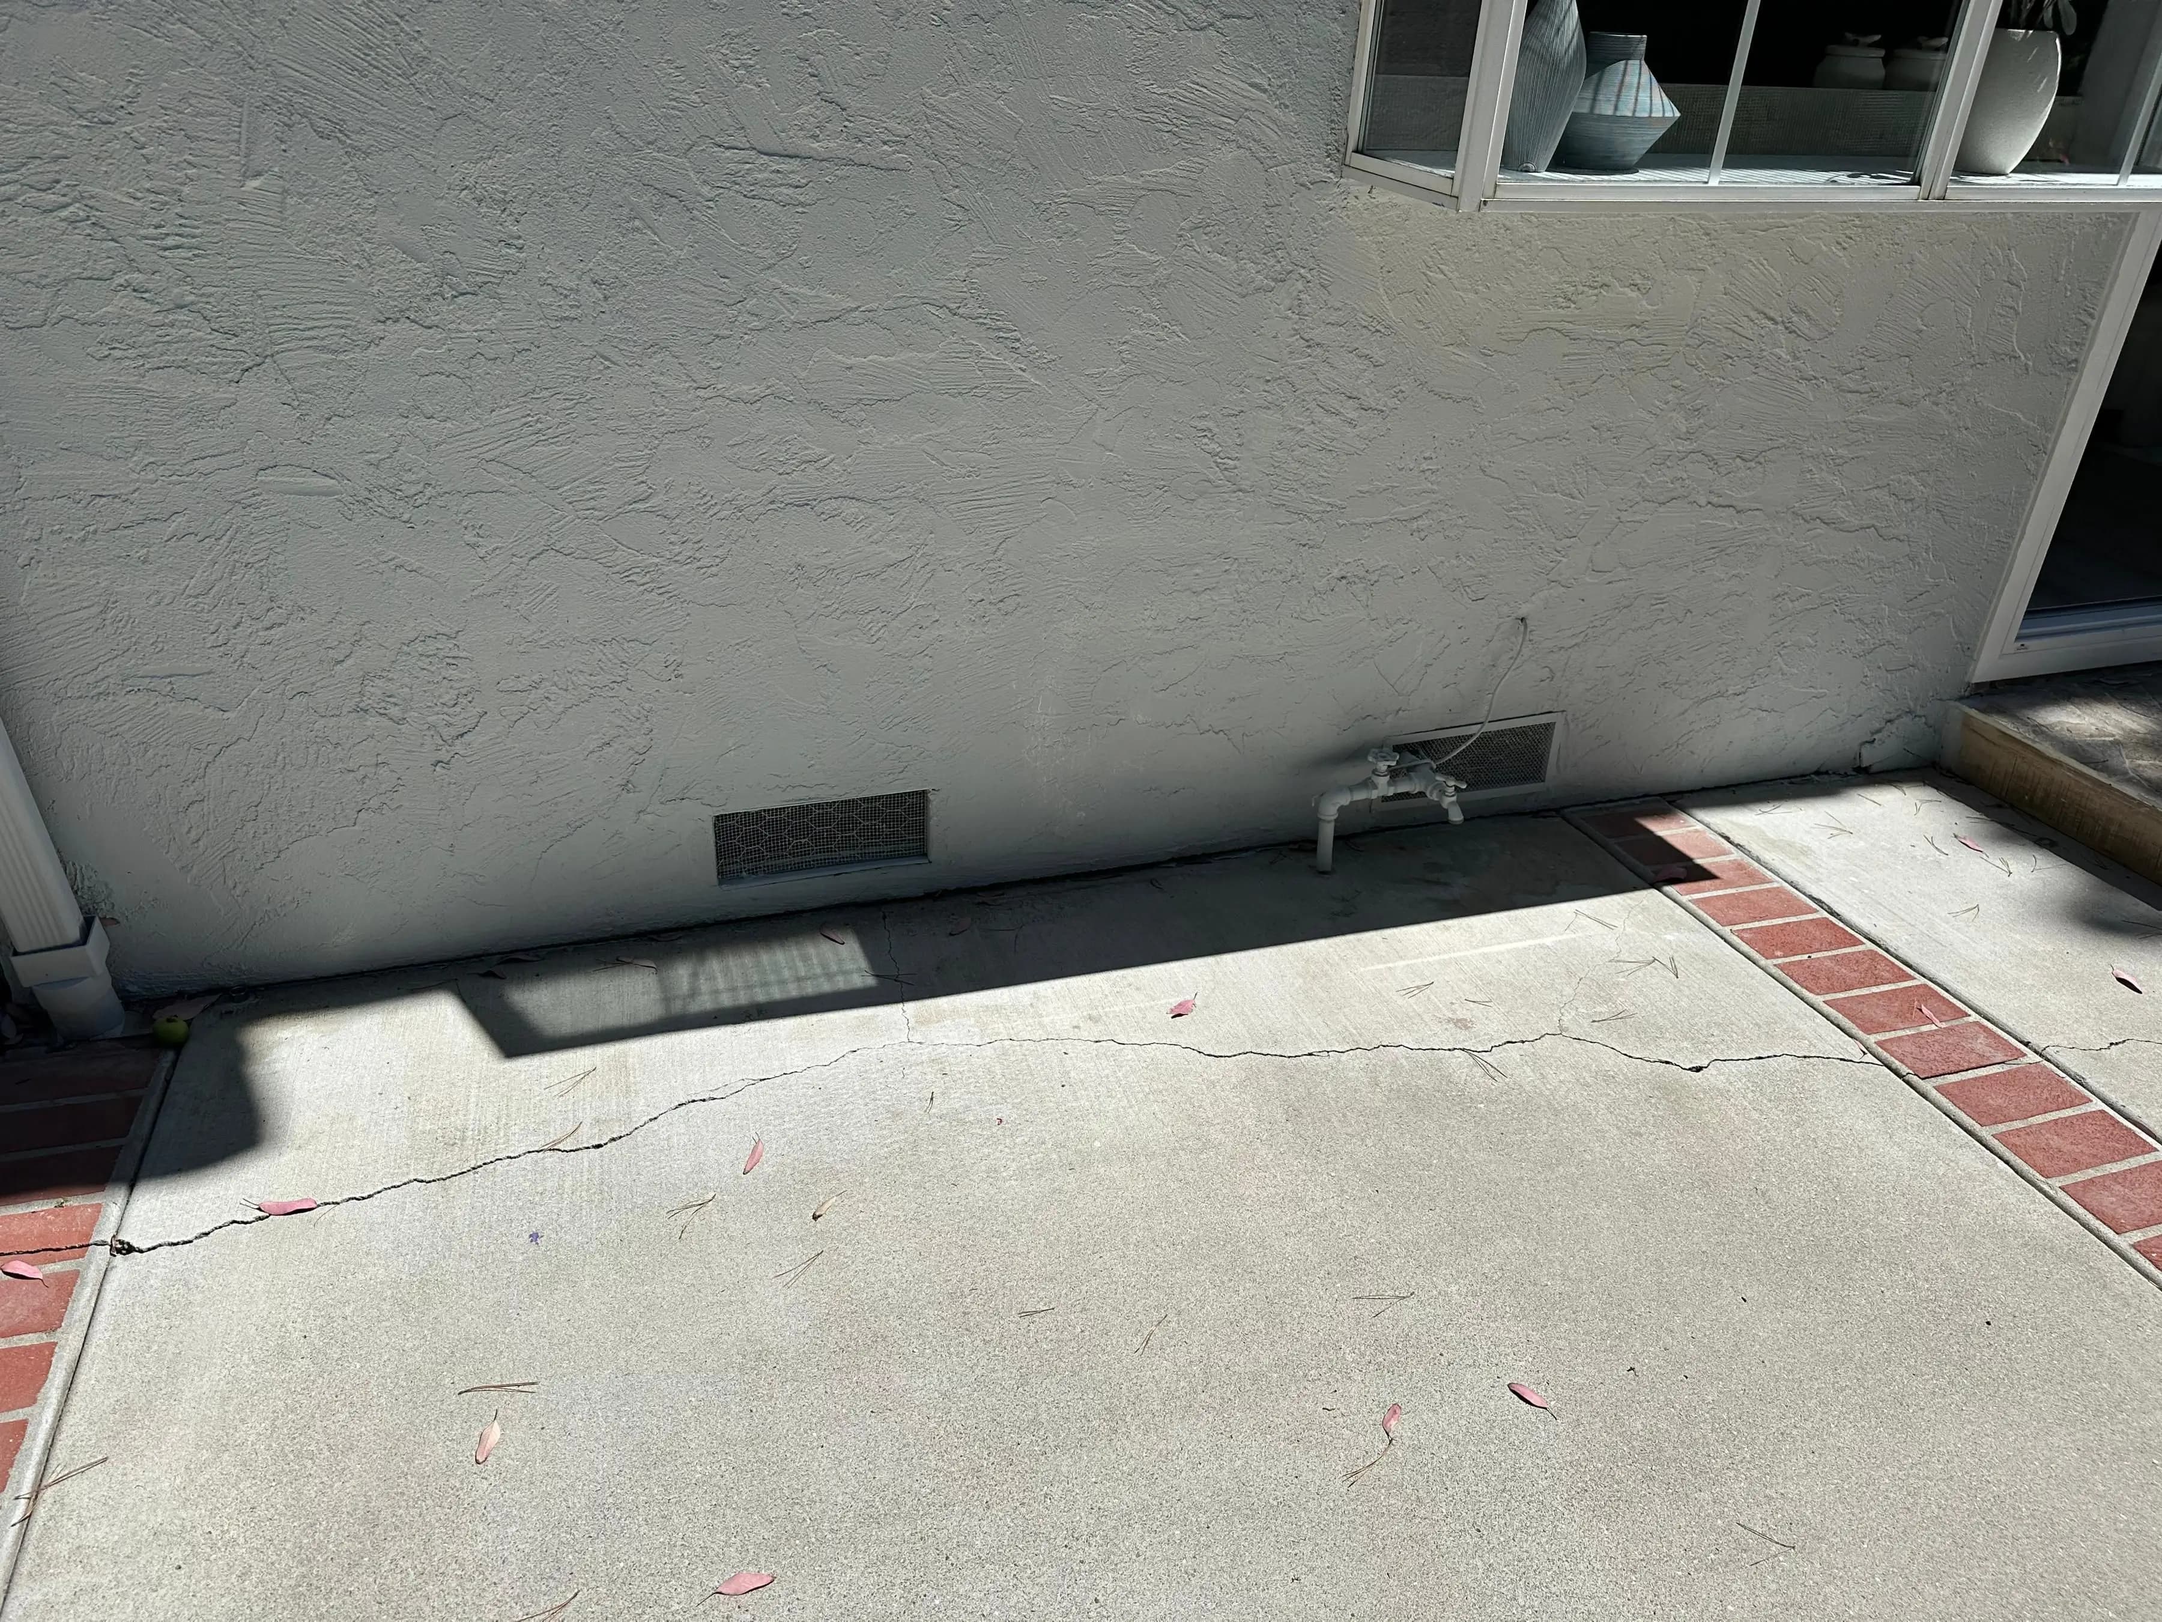
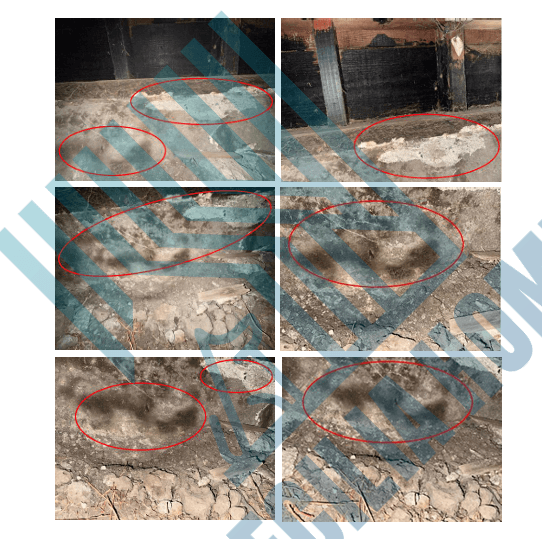
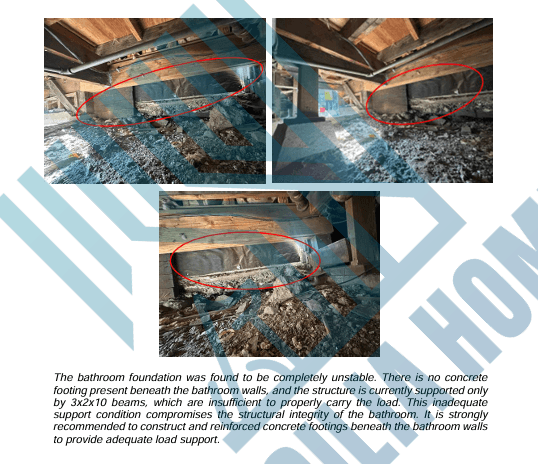
A downspout is directly connected to the underground piping system, and significant settlement in this corner suggests a possible leak within the underground pipe. Large vertical cracks with salt deposits were found in the stem wall beneath the kitchen, indicating ongoing moisture intrusion and structural movement. The bathroom foundation lacks proper footings, creating an unstable support condition that compromises the structural integrity of the entire area.
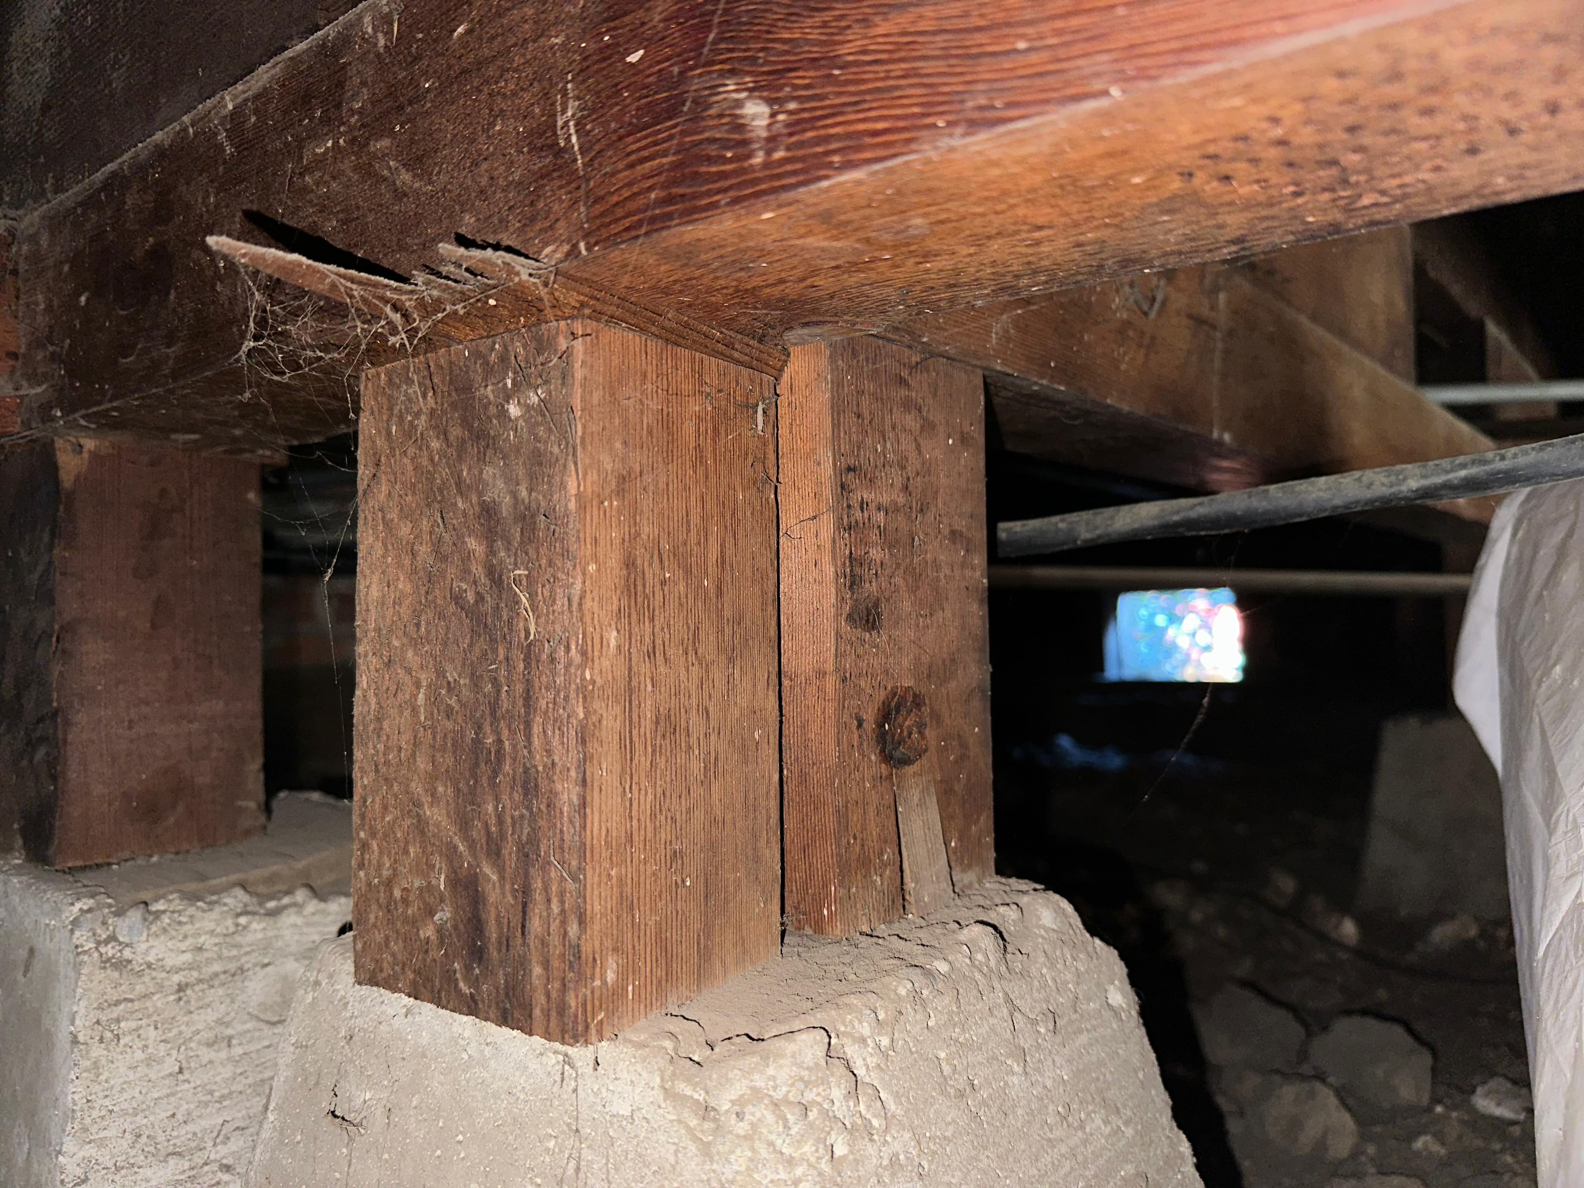
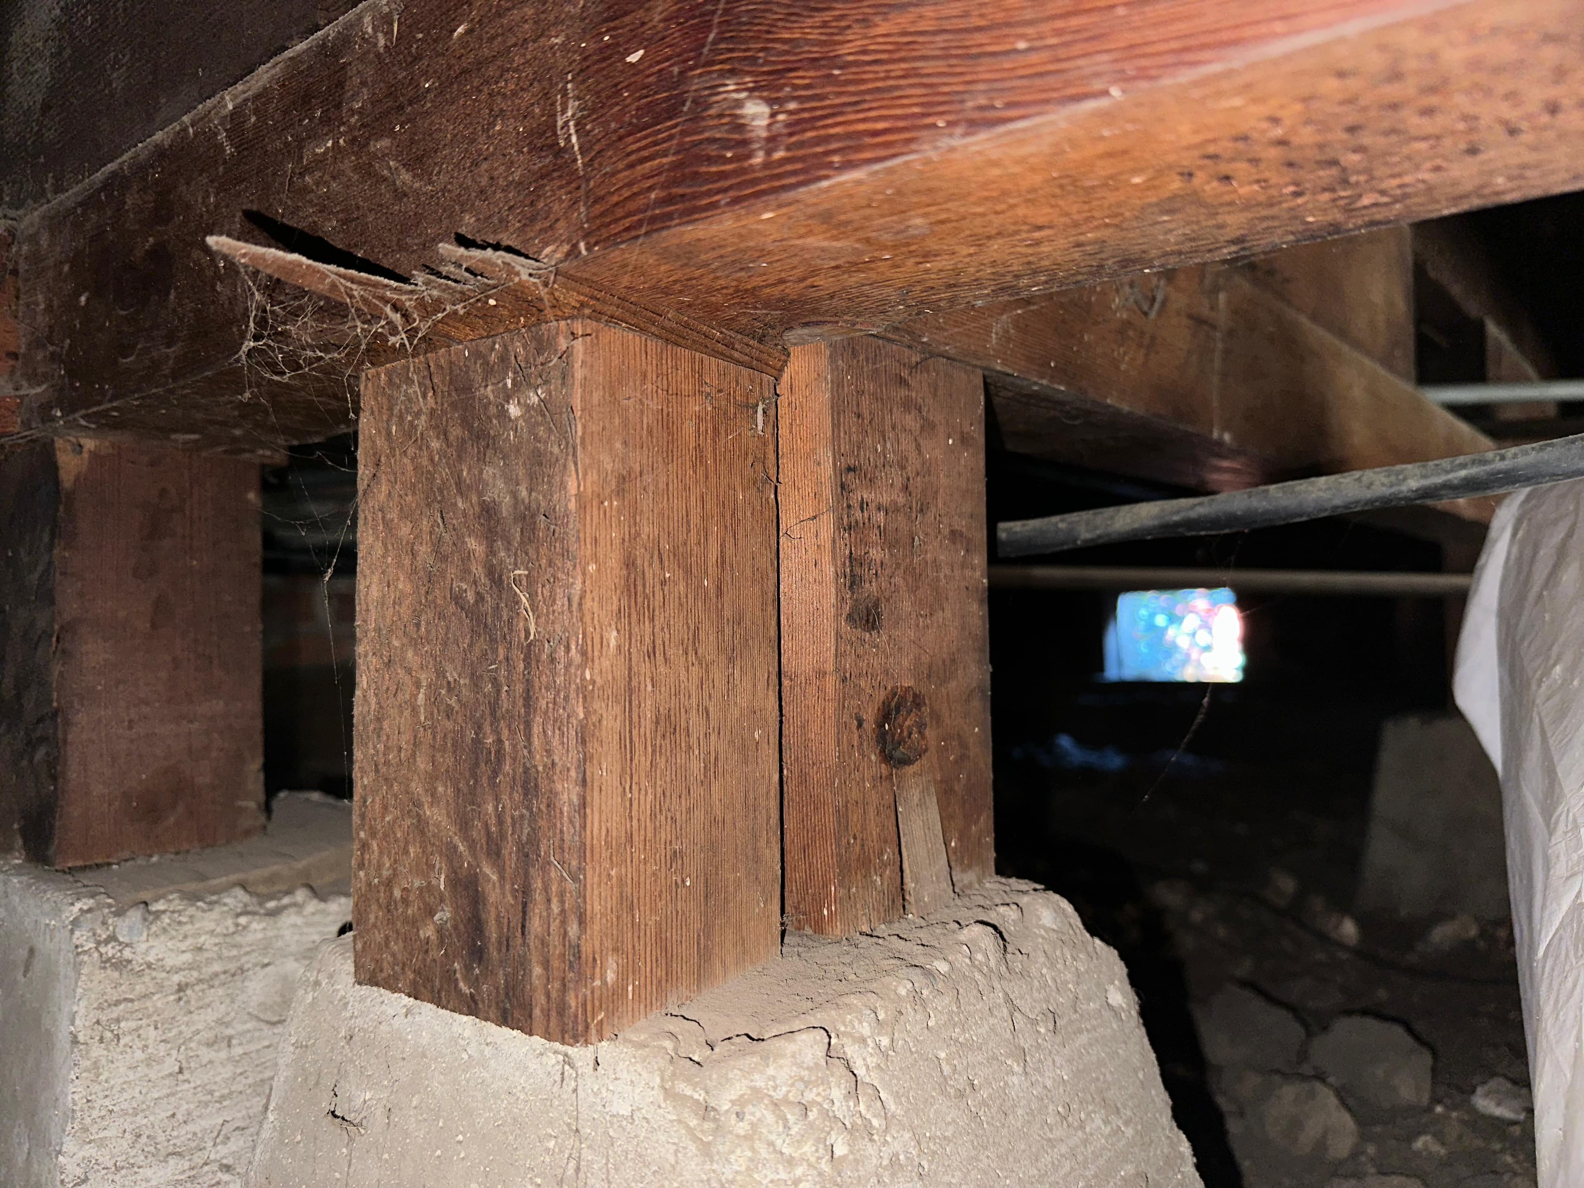
Stacked wood shims at a structural post

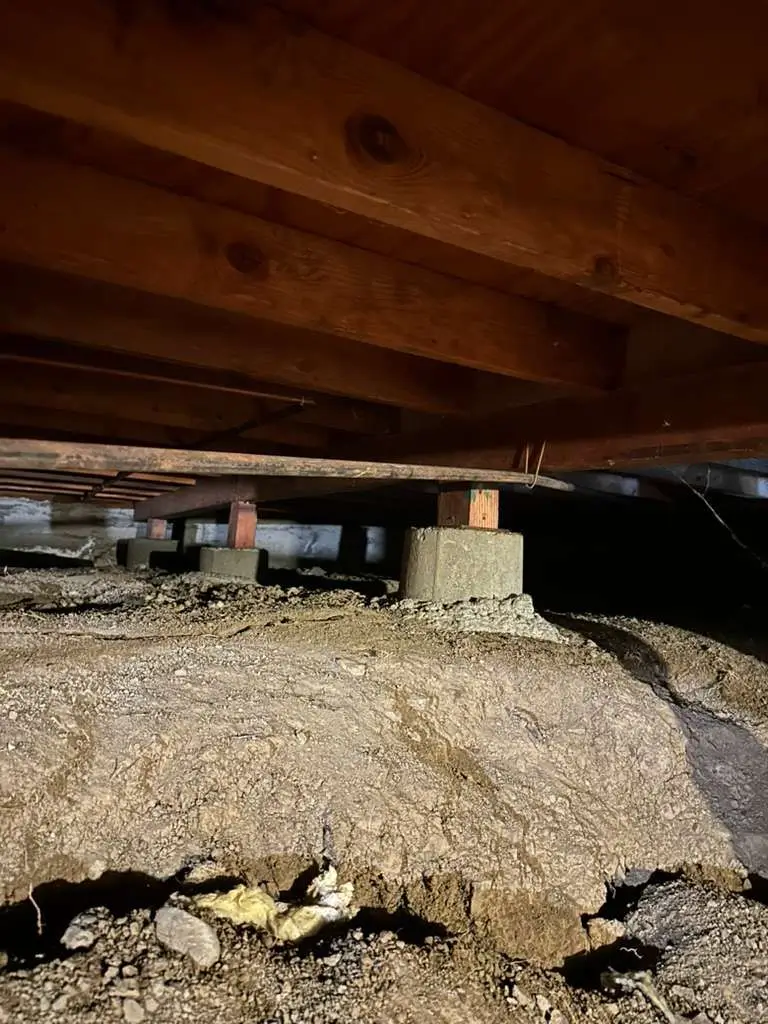
Deteriorated crawl-space support
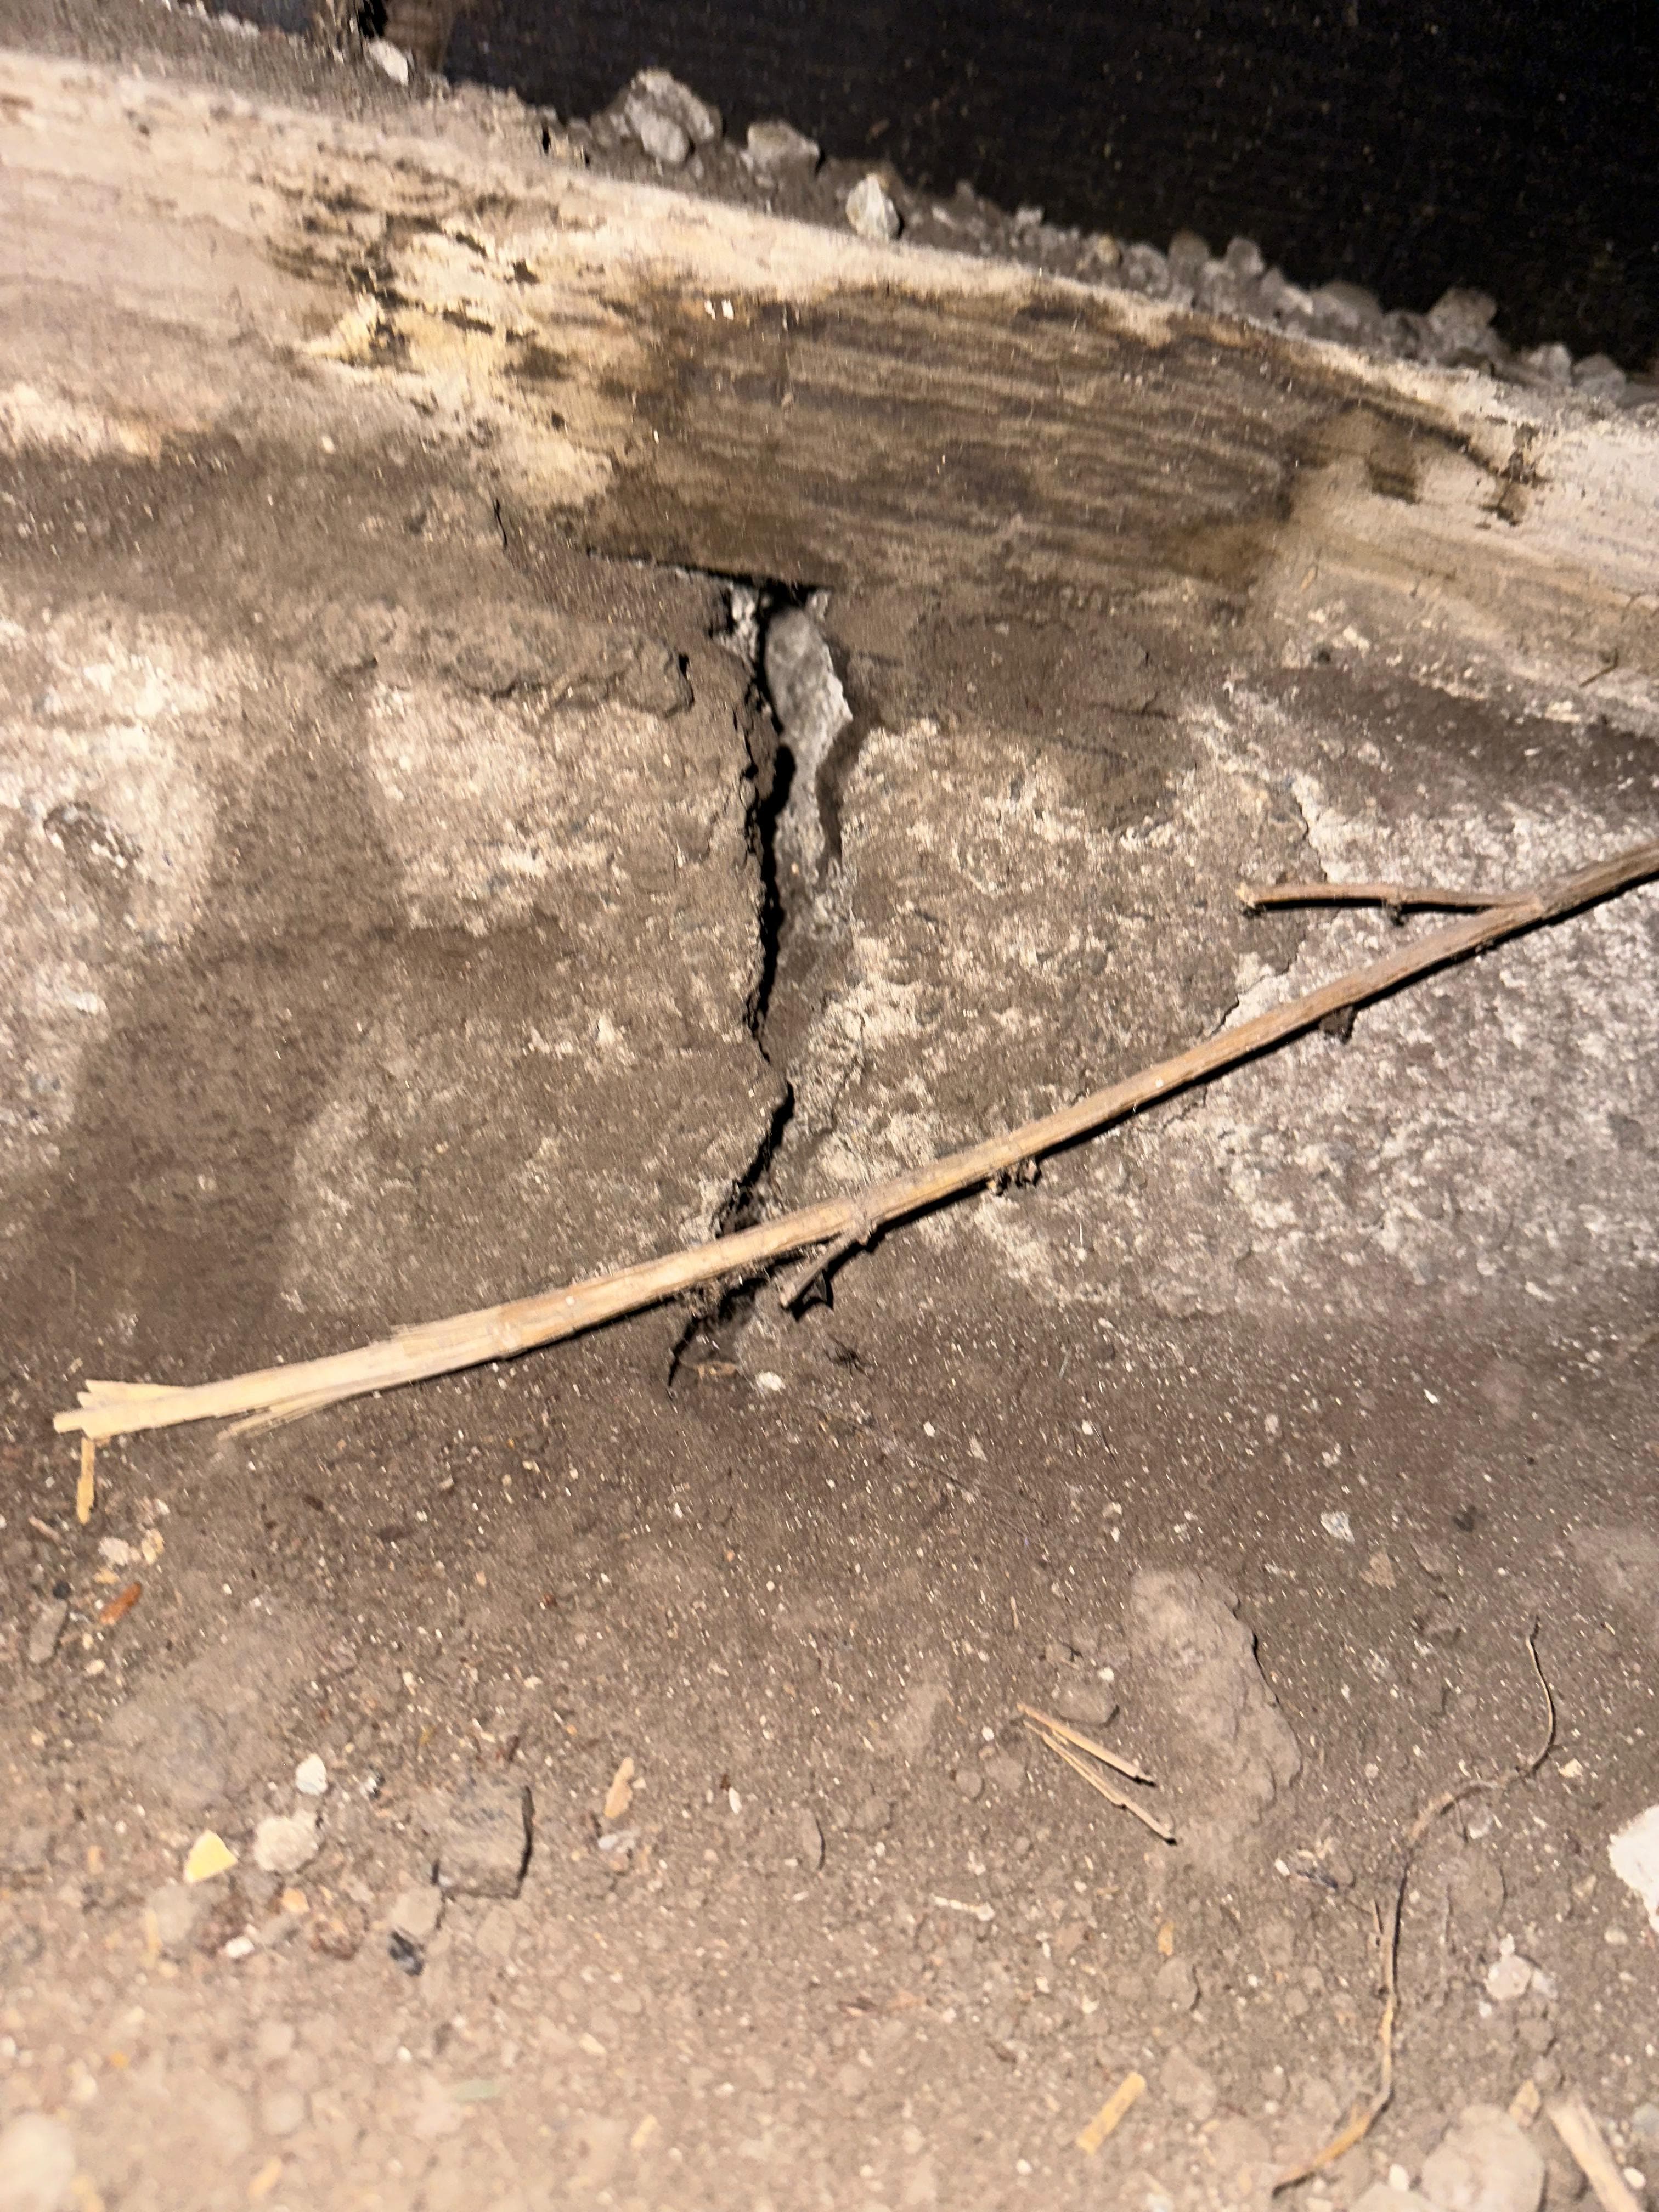
Foundation stem-wall crack
How the Oakland inspection connected moisture and support defects
The engineer reviewed accessible crawl-space framing, posts, piers, foundation walls, and drainage conditions, then documented how the observed defects affected the load path.
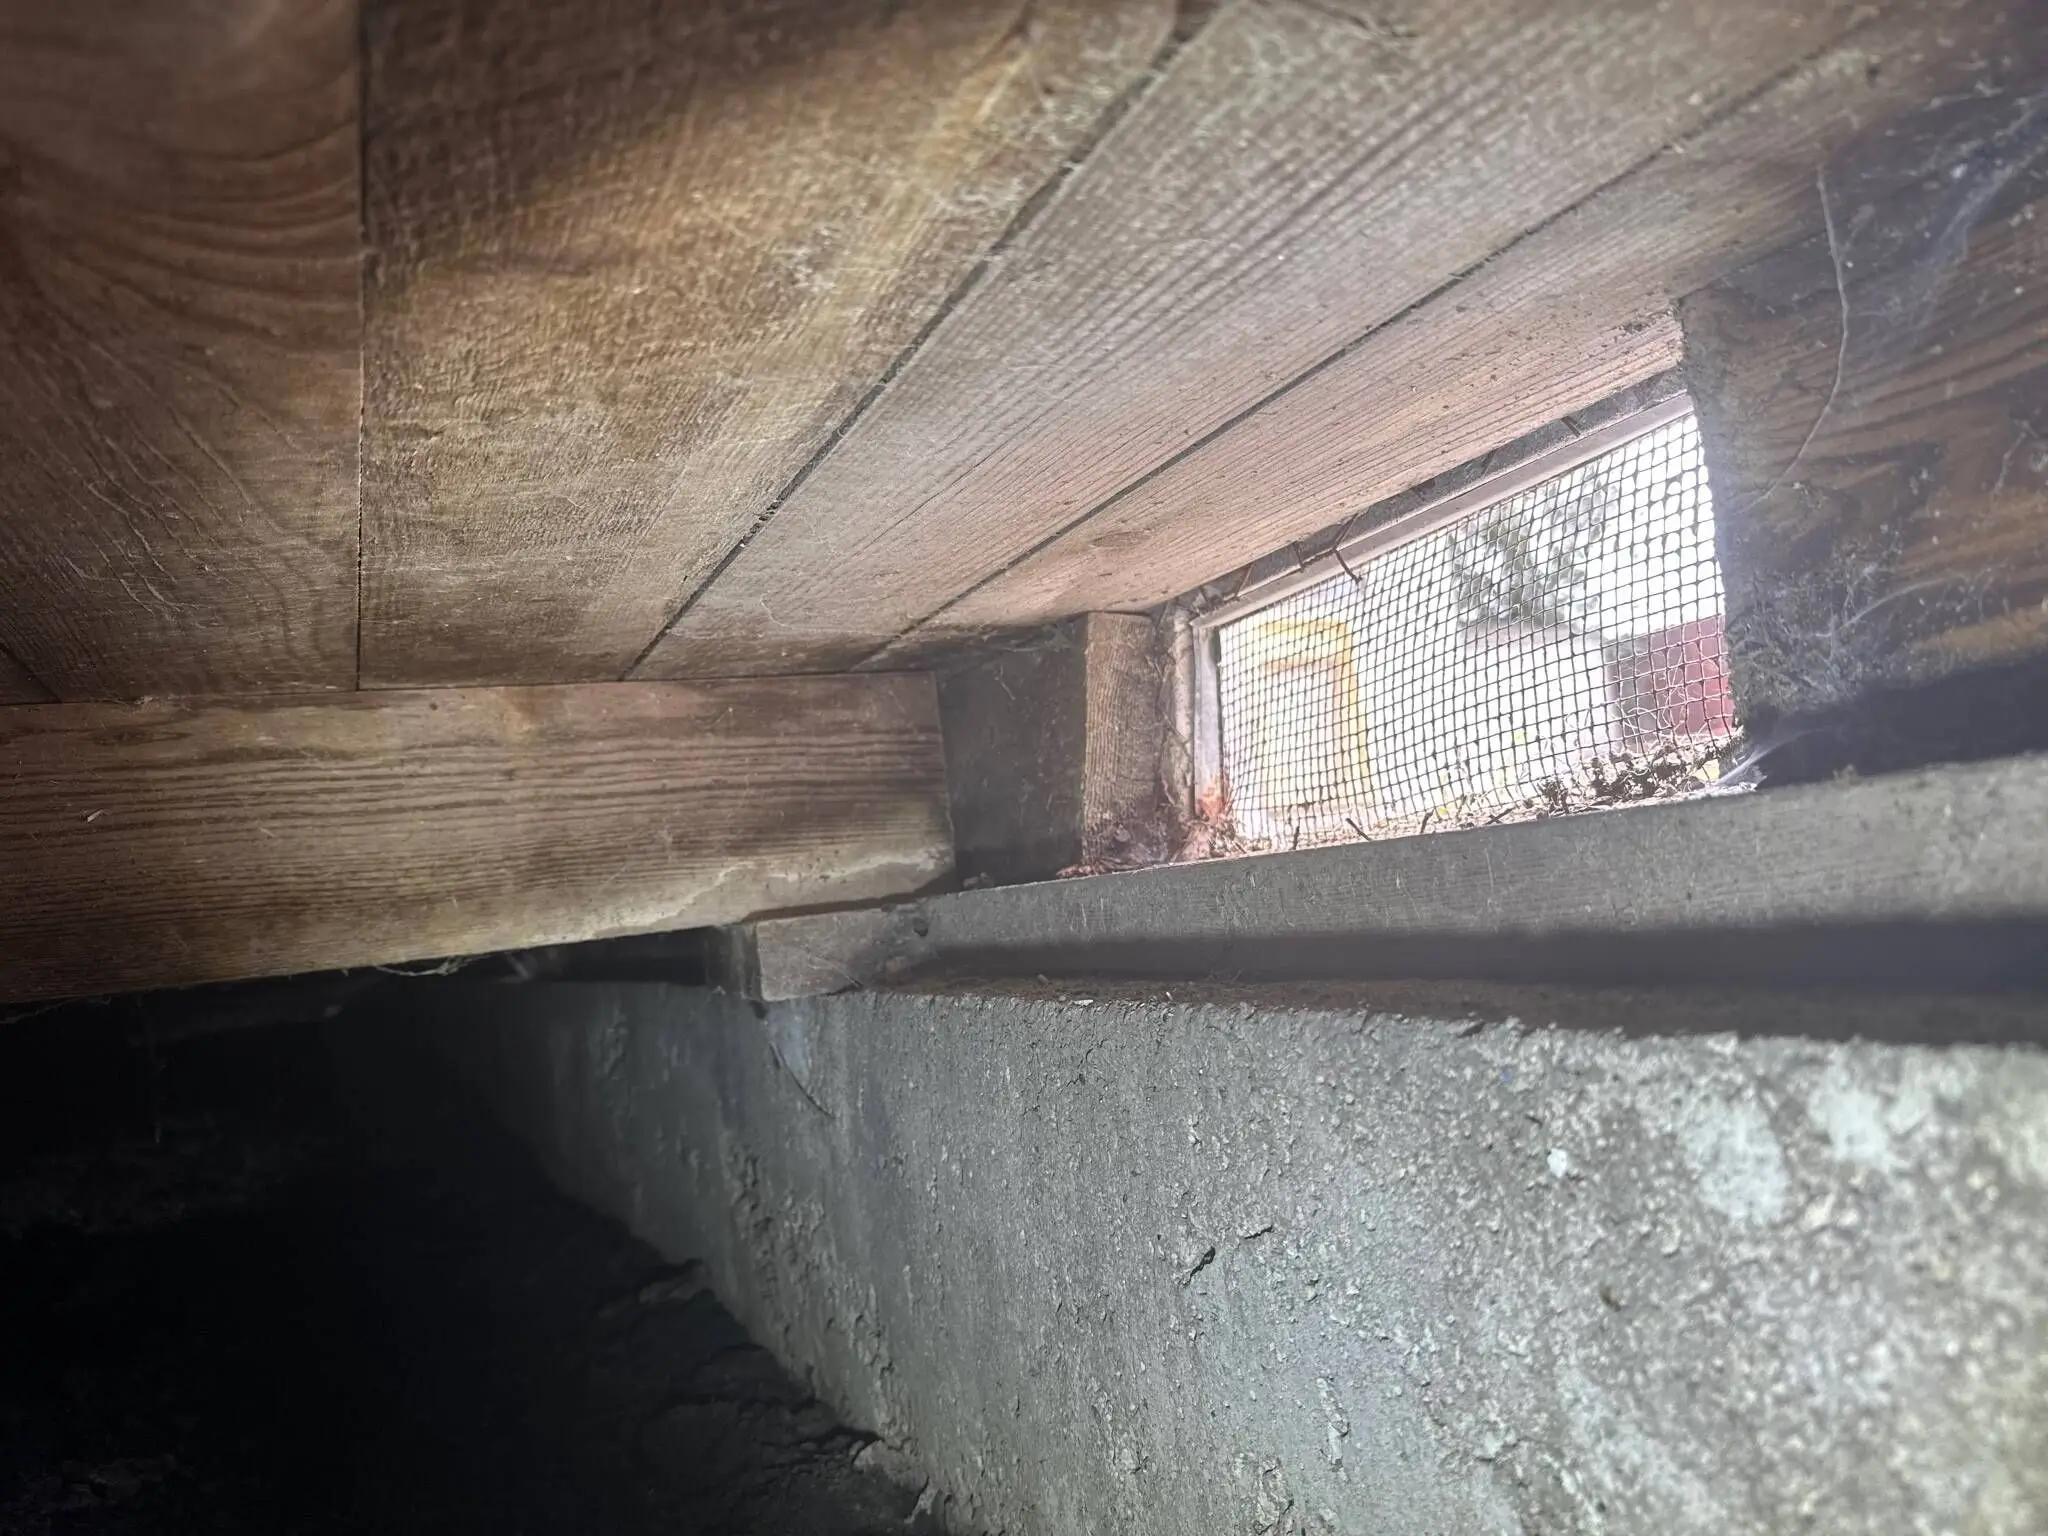
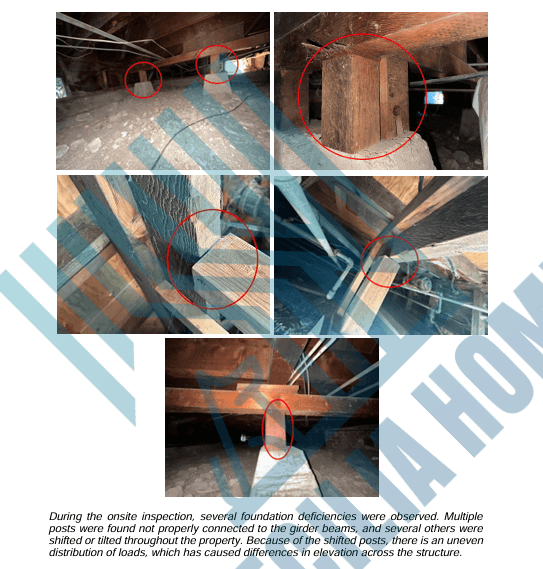
Field photographs showed improvised shims, deteriorated concrete, stem-wall cracking, and moisture staining. These observations were evaluated together rather than treating any single crack as a complete diagnosis.
The report separated drainage corrections, localized support repairs, and broader foundation work so the owner could obtain scoped design and contractor pricing.

Pier support and moisture staining
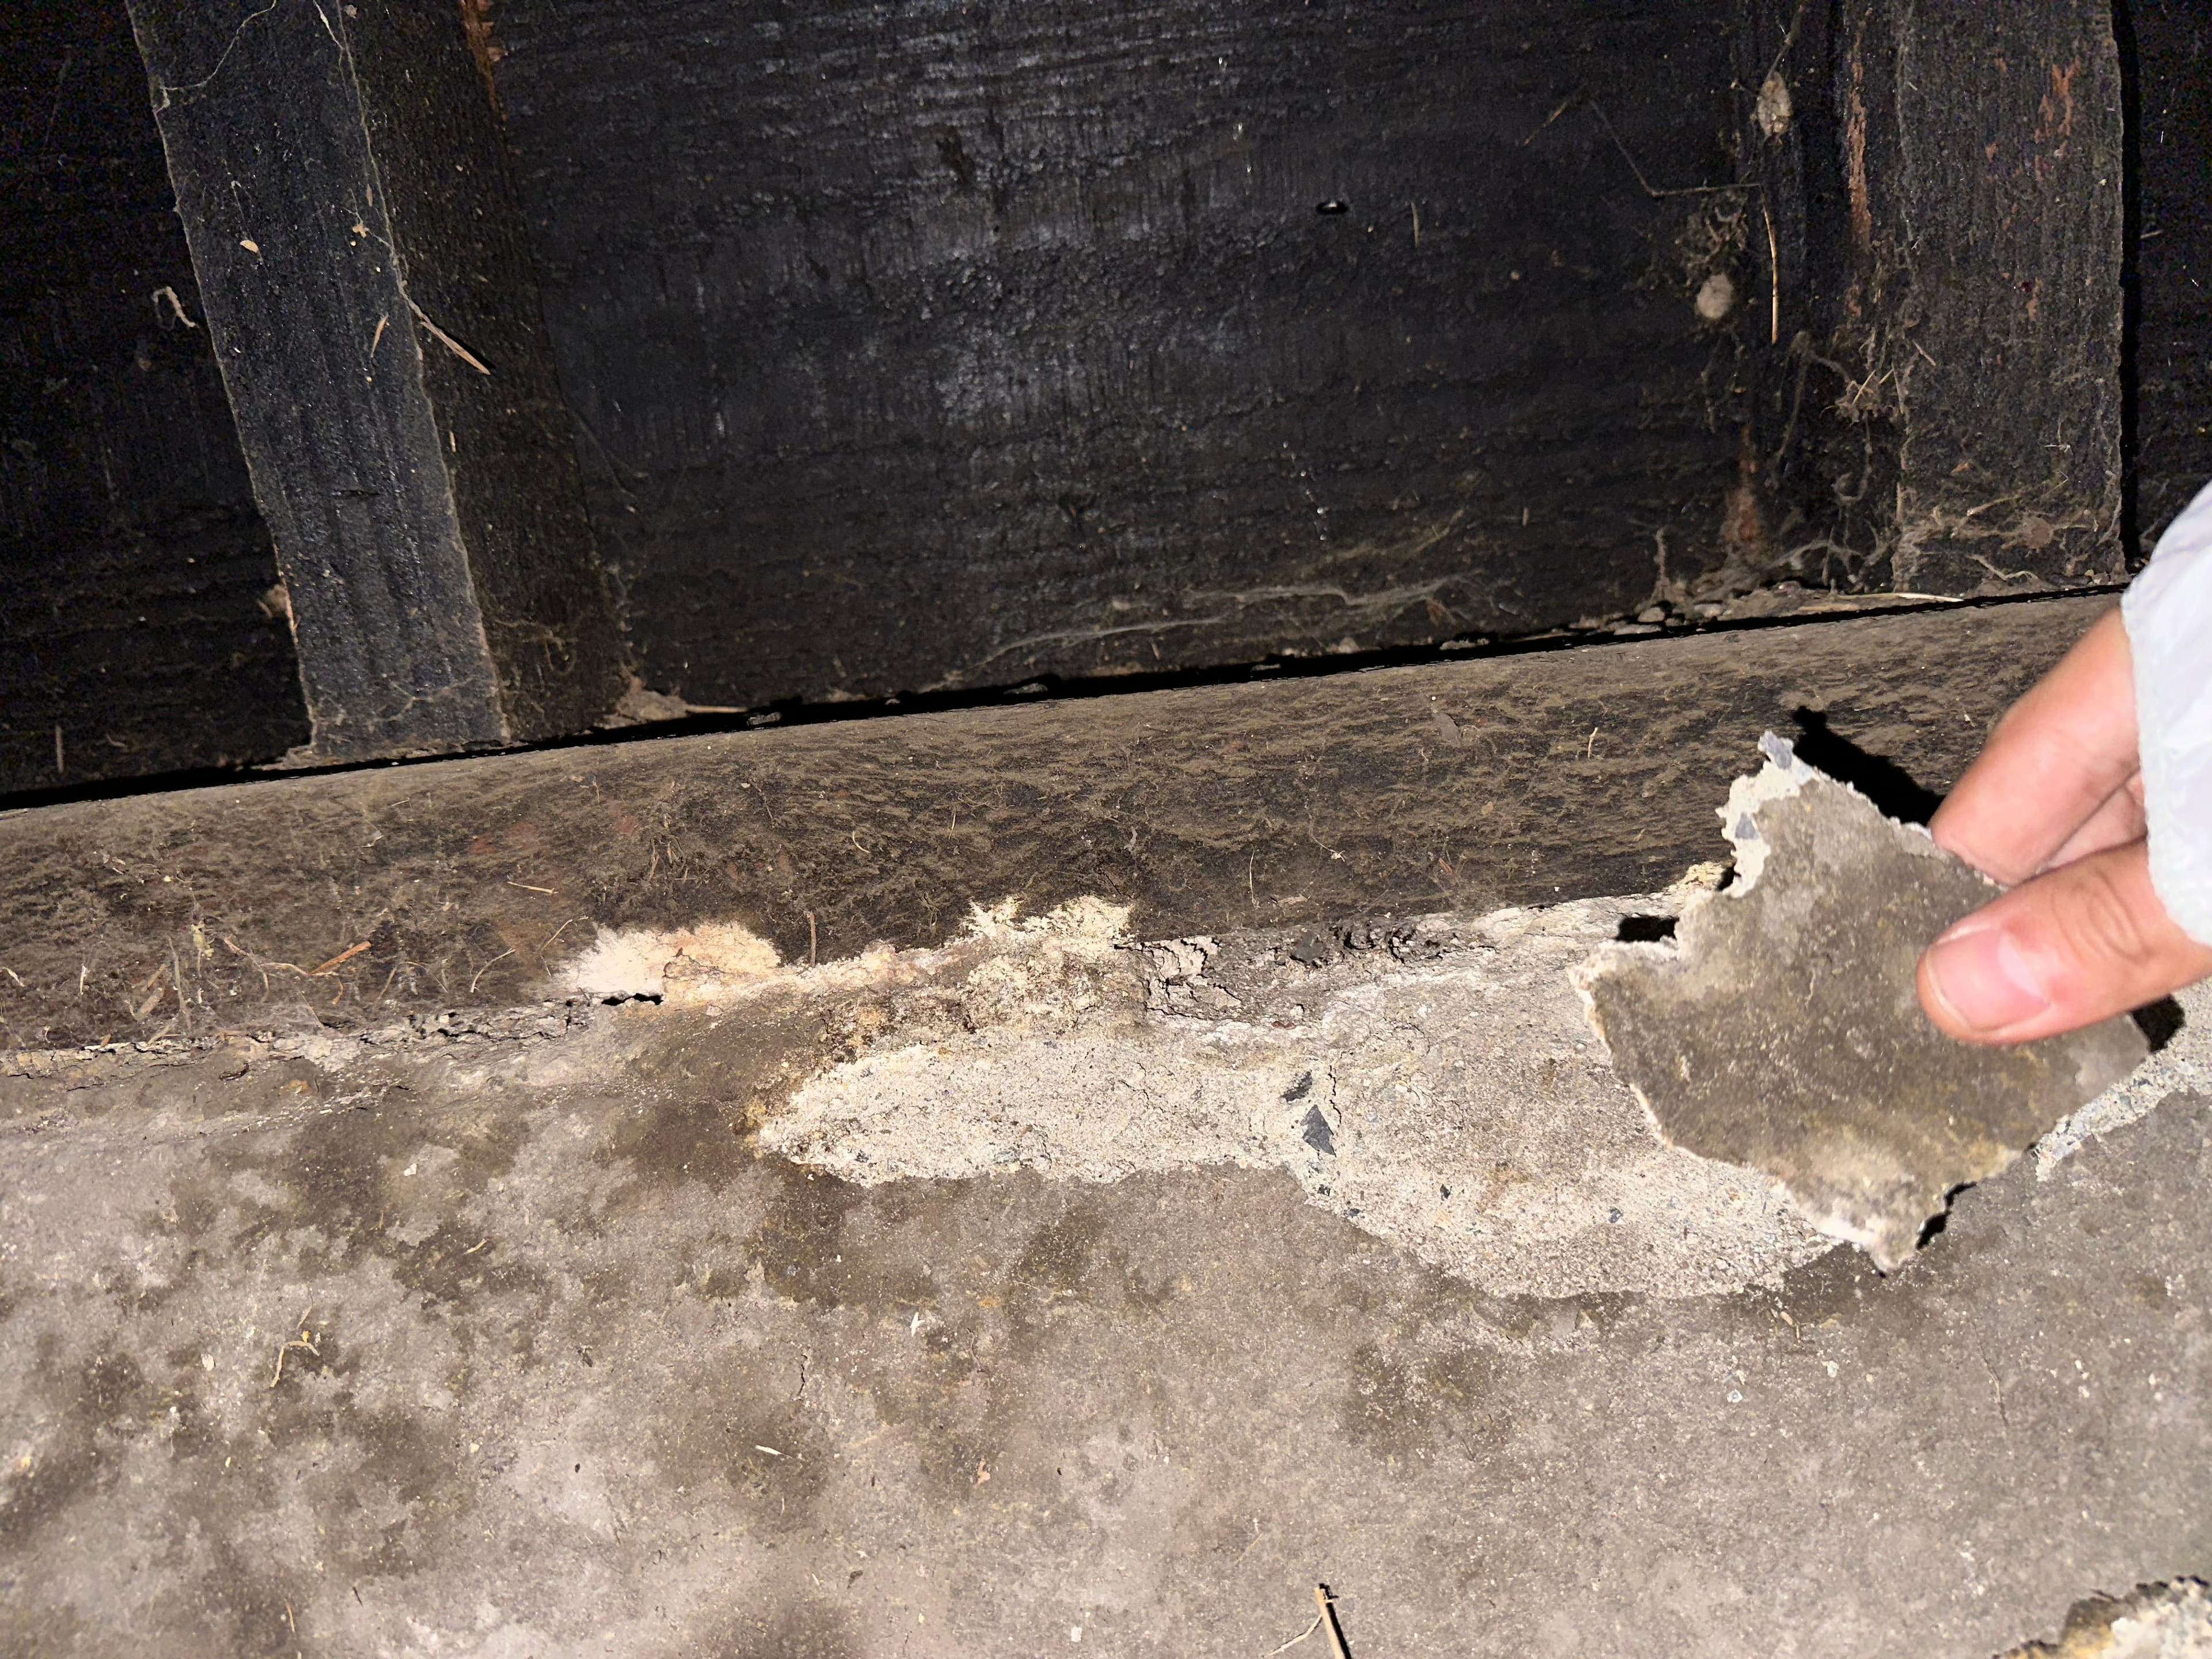
Deteriorated stem-wall surface
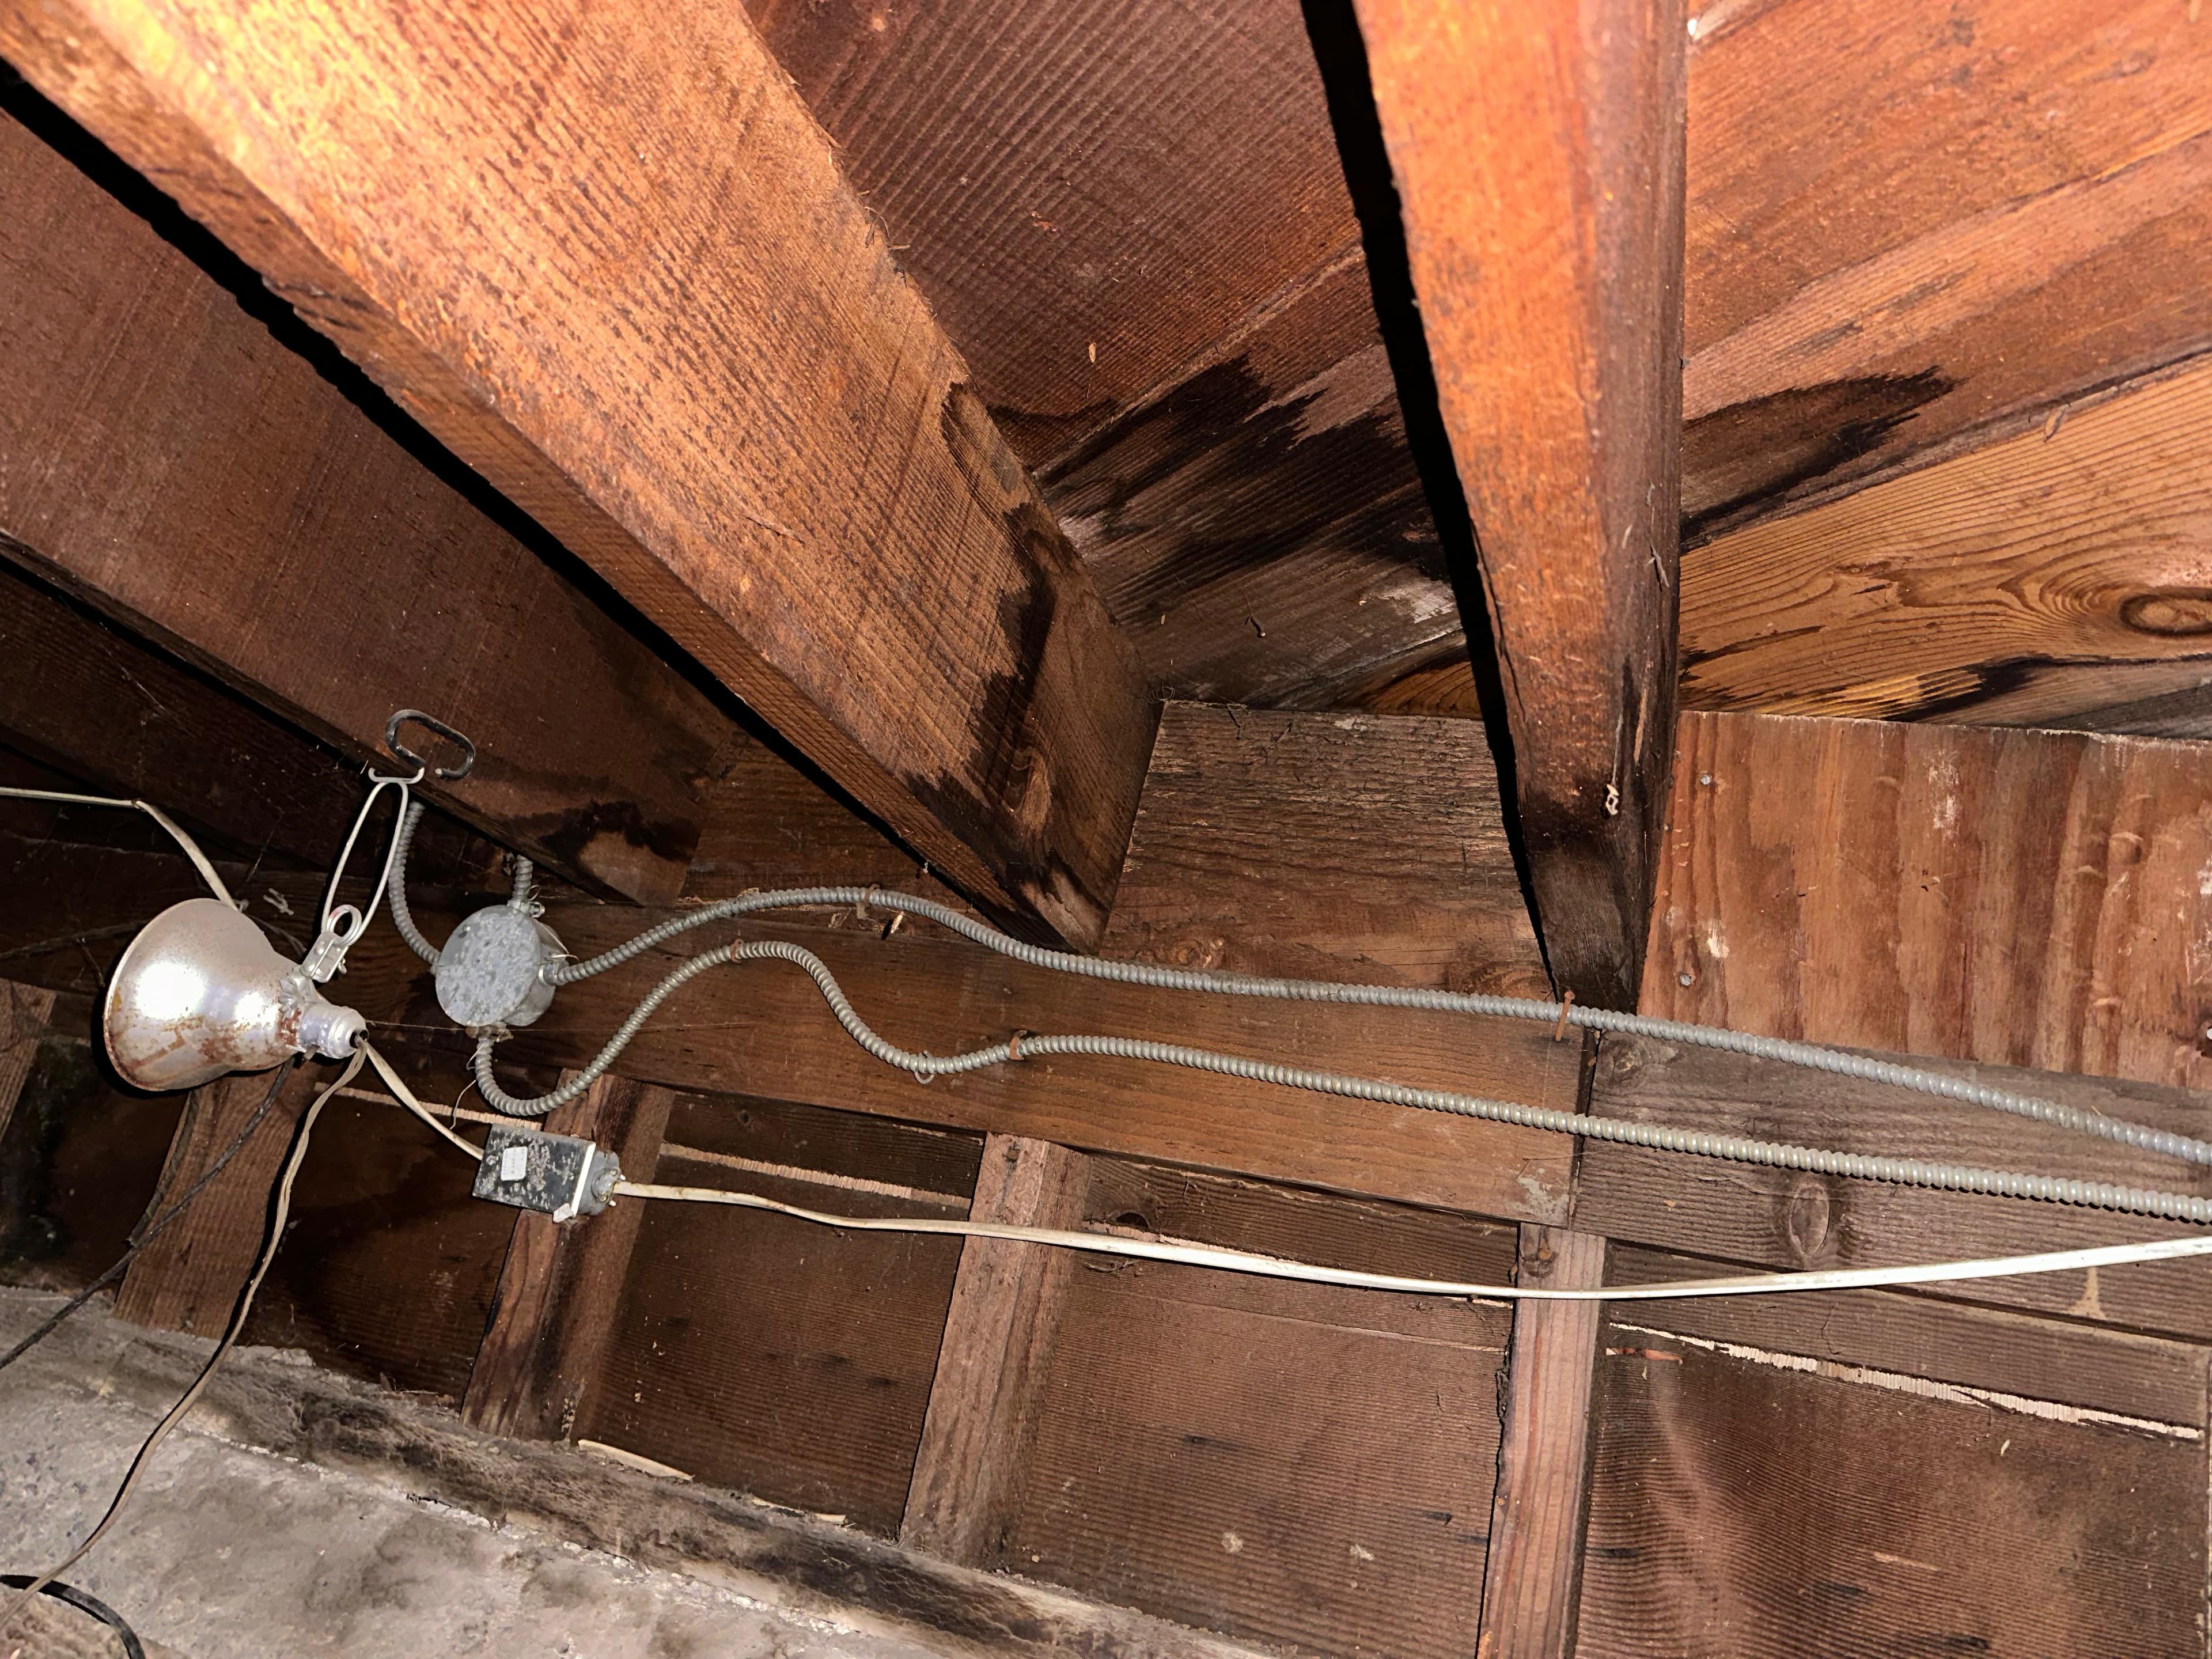
Moisture-stained joist and subfloor
Critical findings requiring immediate corrective action
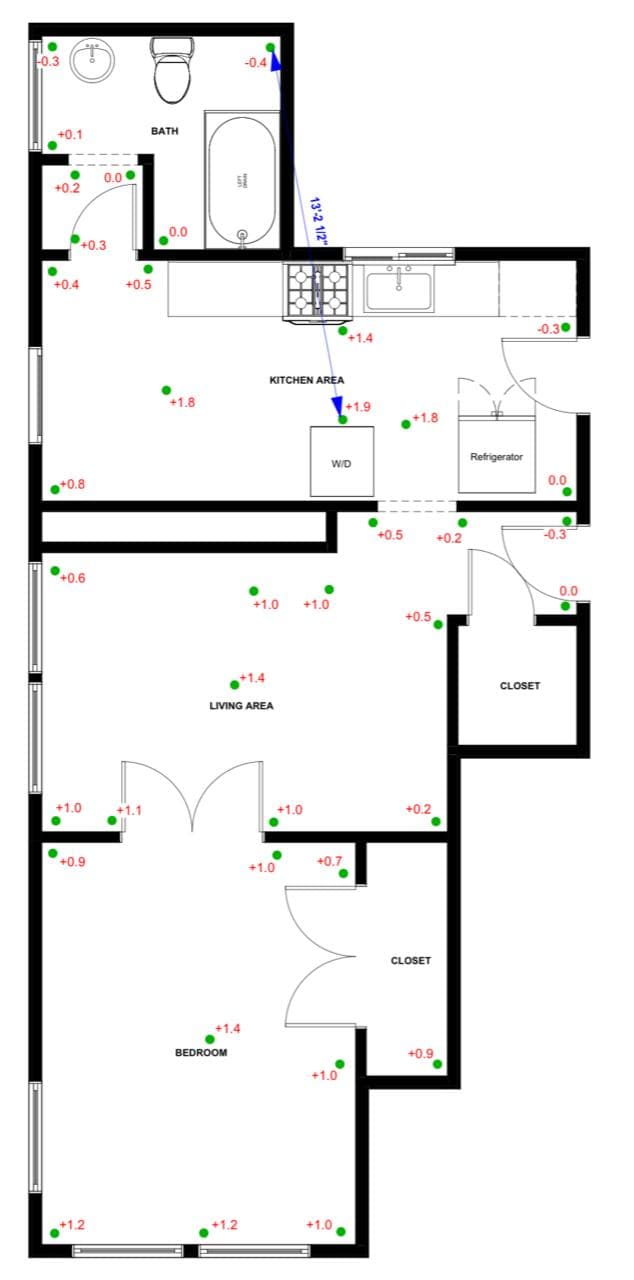
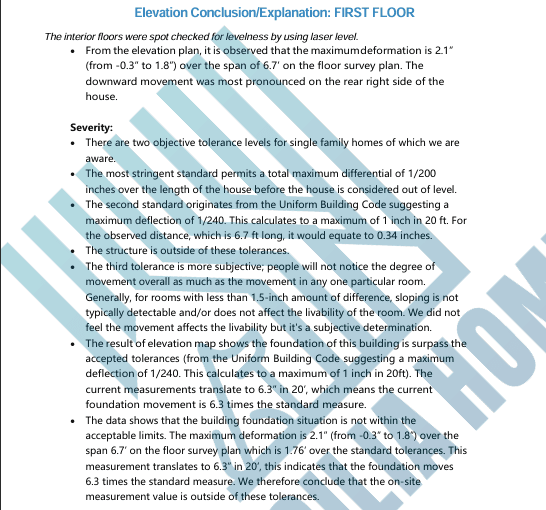
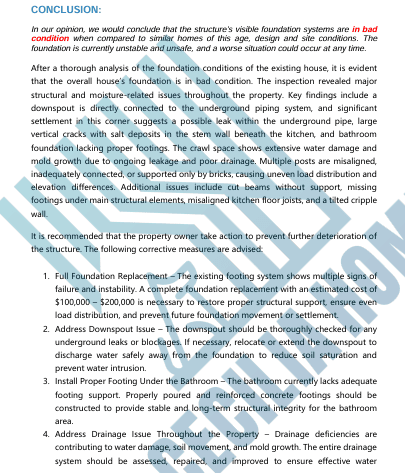
The inspection identified multiple critical structural deficiencies that require prompt attention to prevent further deterioration. Key findings include downspout directly connected to underground piping with suspected leakage causing settlement, large vertical cracks with salt deposits in stem walls, bathroom foundation lacking proper footings, extensive crawl space water damage and mold growth, misaligned posts with inadequate connections, cut beams without support, missing footings under main structural elements, and a tilted cripple wall.
Professional recommendations to restore structural integrity
The report prioritized drainage investigation, replacement or realignment of deficient supports, repair of deteriorated foundation elements, and engineering design for any full replacement scope.
Complete foundation replacement necessary to restore proper structural support and prevent future settlement.
Elevation measurements, visual observation, and tool-based testing throughout accessible areas.
Multiple support, moisture, and foundation defects warranted prompt engineering and repair planning.
Repair-cost figures are planning ranges from this case report, not a universal estimate or contractor quote. Final scope depends on design, access, soil conditions, permits, and bids.
Beyond the Numbers
Full Foundation Replacement
Estimated cost of $100,000–$200,000 to restore proper structural support, ensure even load distribution, and prevent future foundation movement or settlement.
Drainage System Correction
Address downspout issues, check for underground leaks, and improve drainage throughout the property to prevent water intrusion and soil saturation.
Proper Footing Installation
Install properly poured and reinforced concrete footings under bathroom and other areas lacking adequate foundation support for long-term structural integrity.
Concerned About Your Foundation?
Tell us what you have noticed—cracks, uneven floors, moisture, or crawl-space concerns. We’ll review the symptoms, inspection scope, and next step.