
From Our Engineers
Lessons from Real California Projects
We design and engineer homes across California — ADUs, additions, remodels, and inspections. These articles share what we learn on the job, so you can plan your own project with fewer surprises.
All Articles
Homeowner Guides
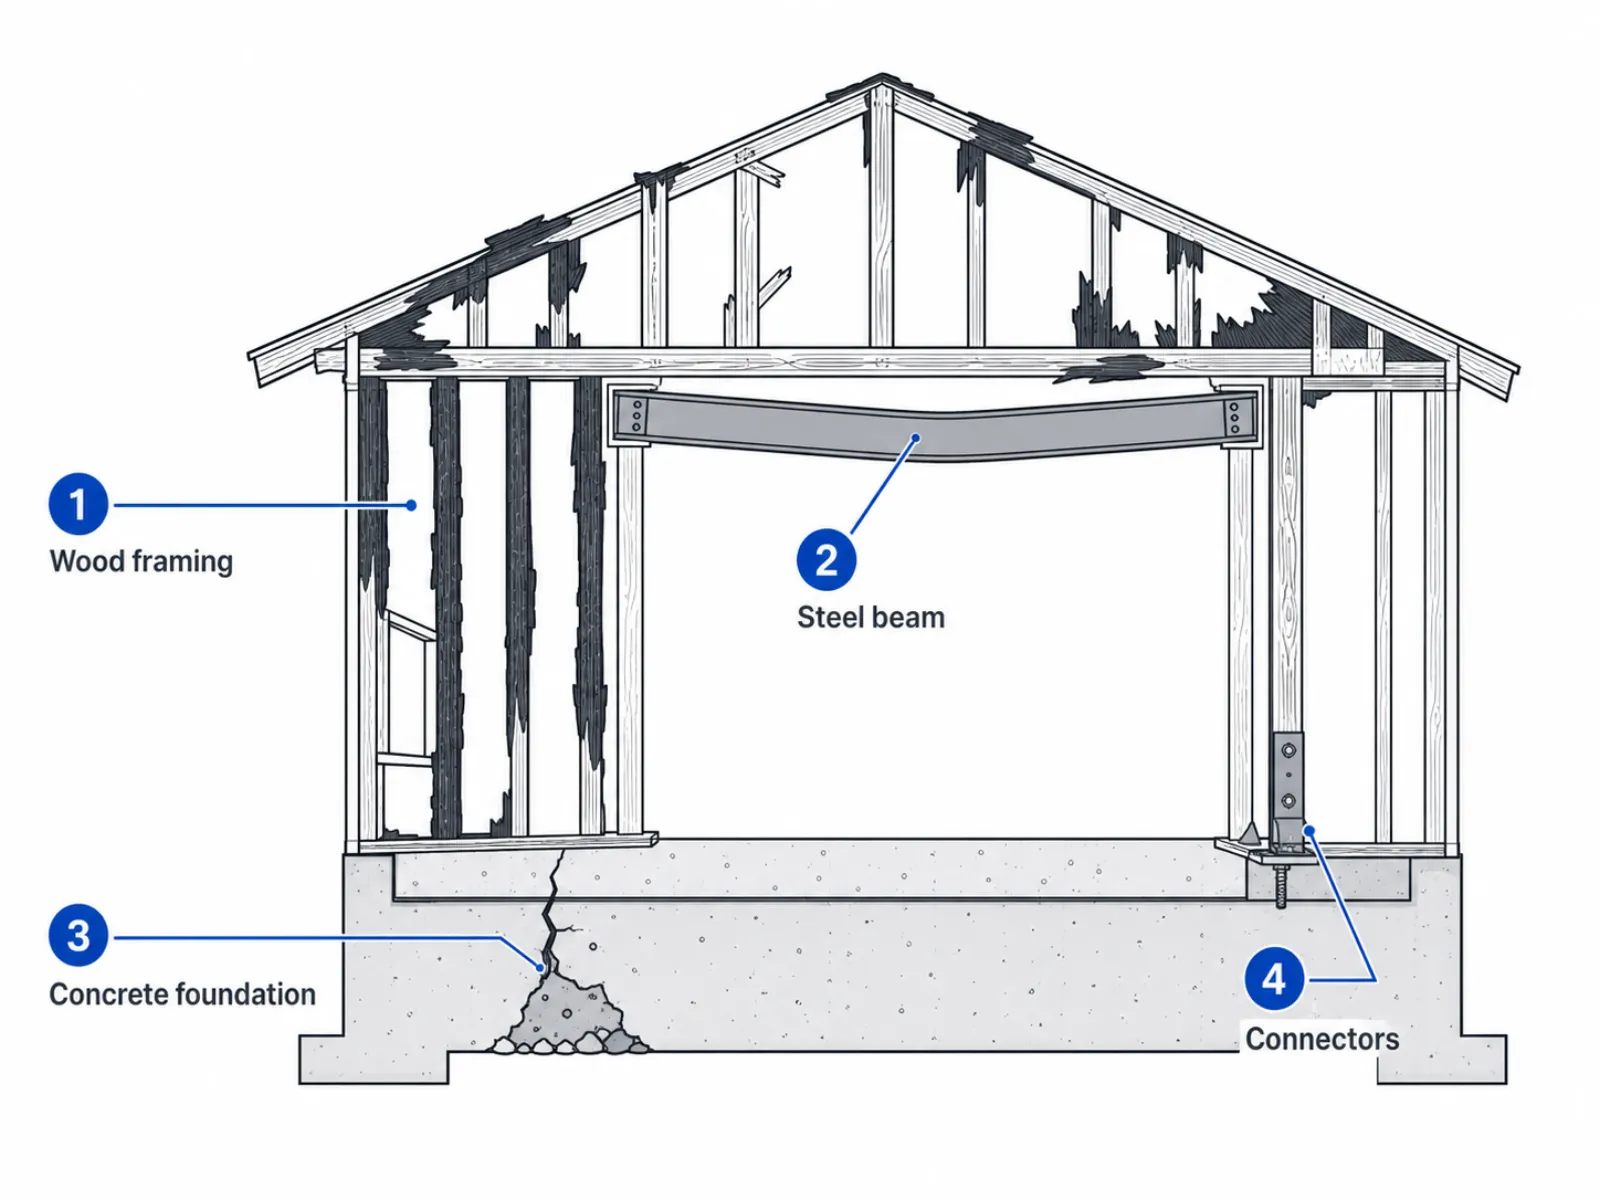
Los Angeles Fire Damage Repair and Rebuild: Can the Foundation Be Reused?
A Los Angeles homeowner guide to engineering evaluation, testing, foundation reuse documentation, and the permit path after a major house fire.
· 10 min read
ADU
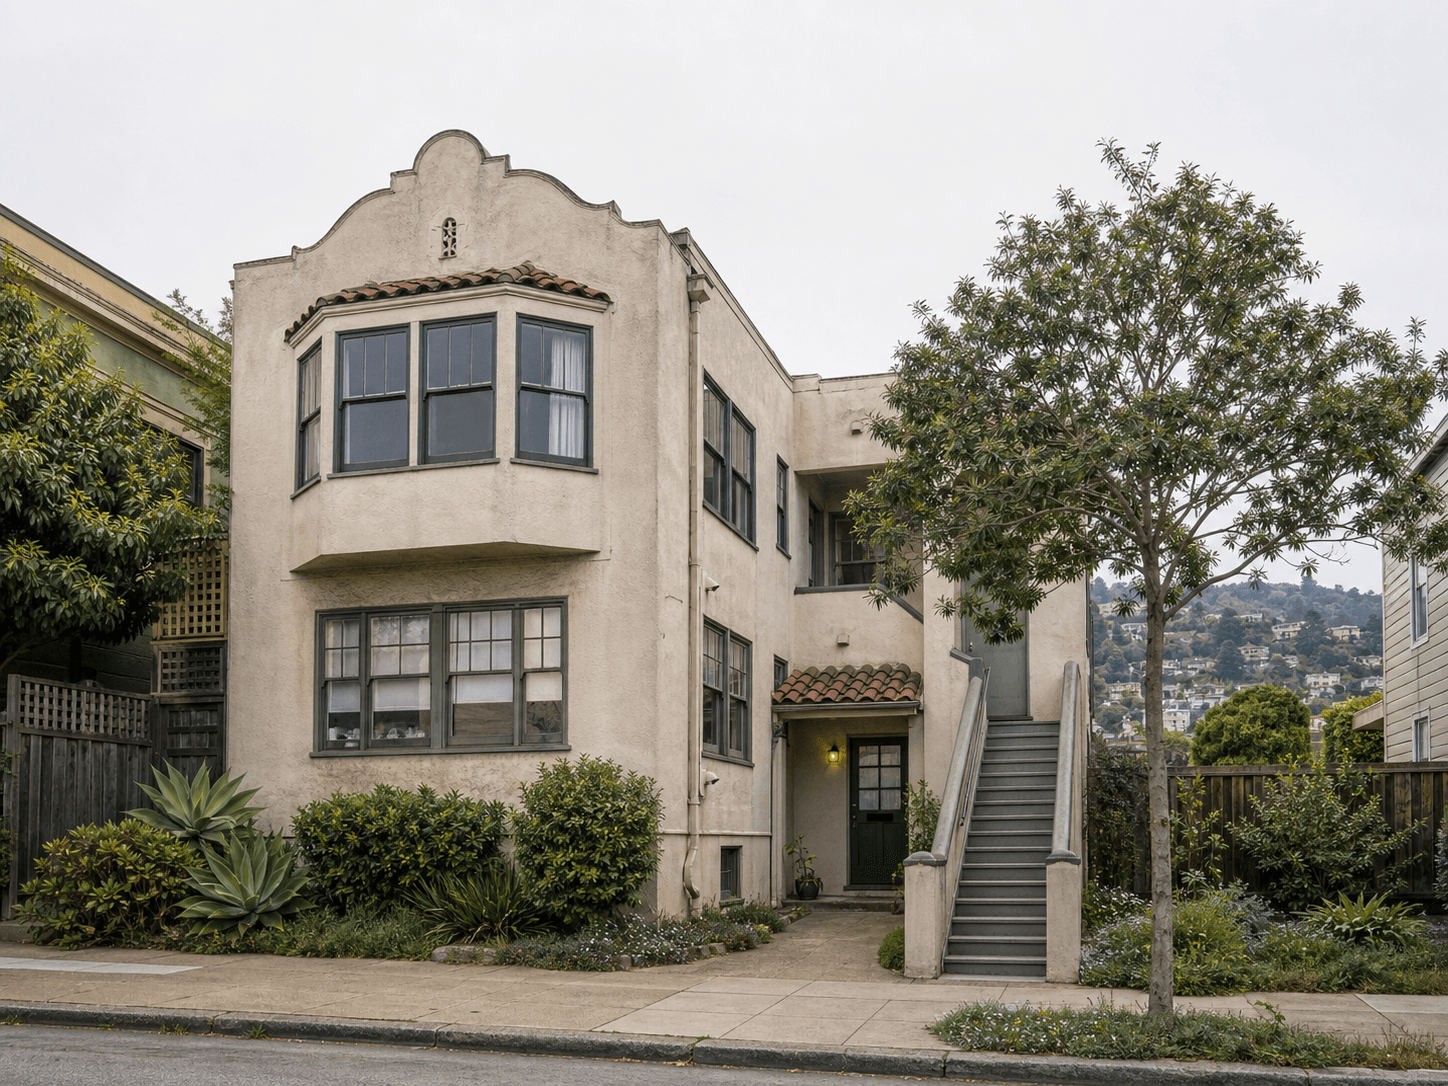
Oakland Unpermitted ADU Legalization: A Practical Permit Guide
A records-first guide to Oakland's local amnesty, enforcement delay, AB 2533, permit plans, inspections, and site constraints for an older unpermitted unit.
· 13 min read
Homeowner Guides
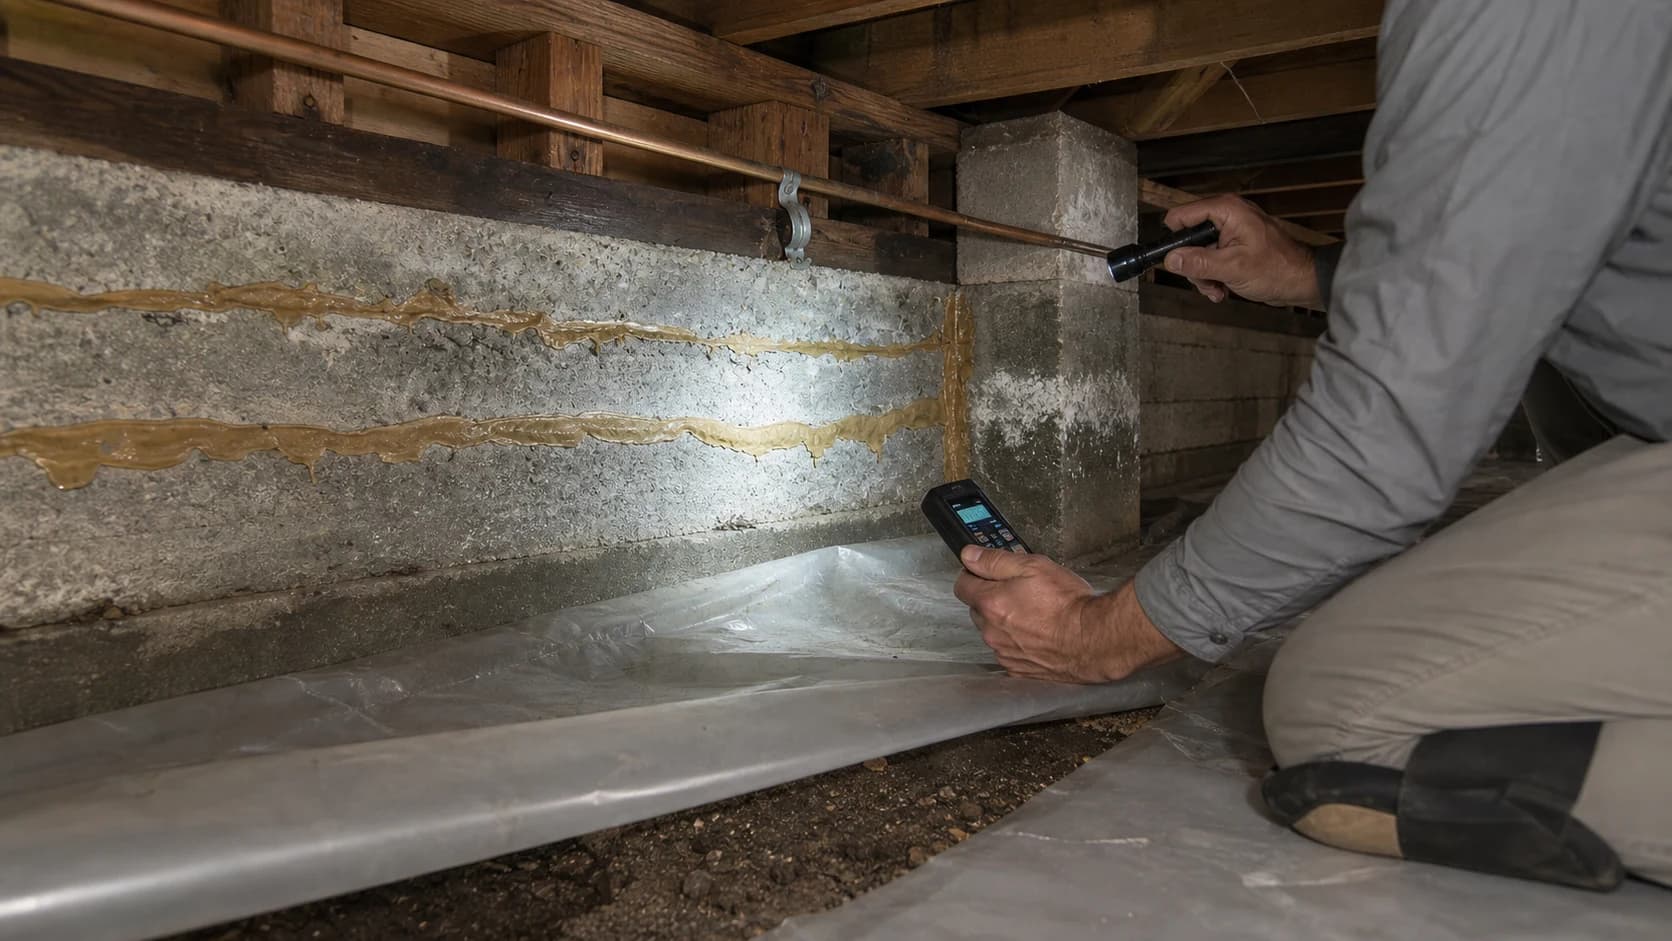
Water in a Crawl Space: When It Becomes a Foundation Concern
A real Pleasanton inspection shows why acceptable floor elevations do not cancel standing water, a repaired horizontal crack, or poor exterior drainage.
· 10 min read

Homeowner Guides
California Foundation Inspection Guide: Cracks, Settlement, and Repair Decisions
A homeowner guide to foundation warning signs, floor-elevation surveys, old repair clues, and the evidence needed before choosing a repair.
· 9 min read
ADU
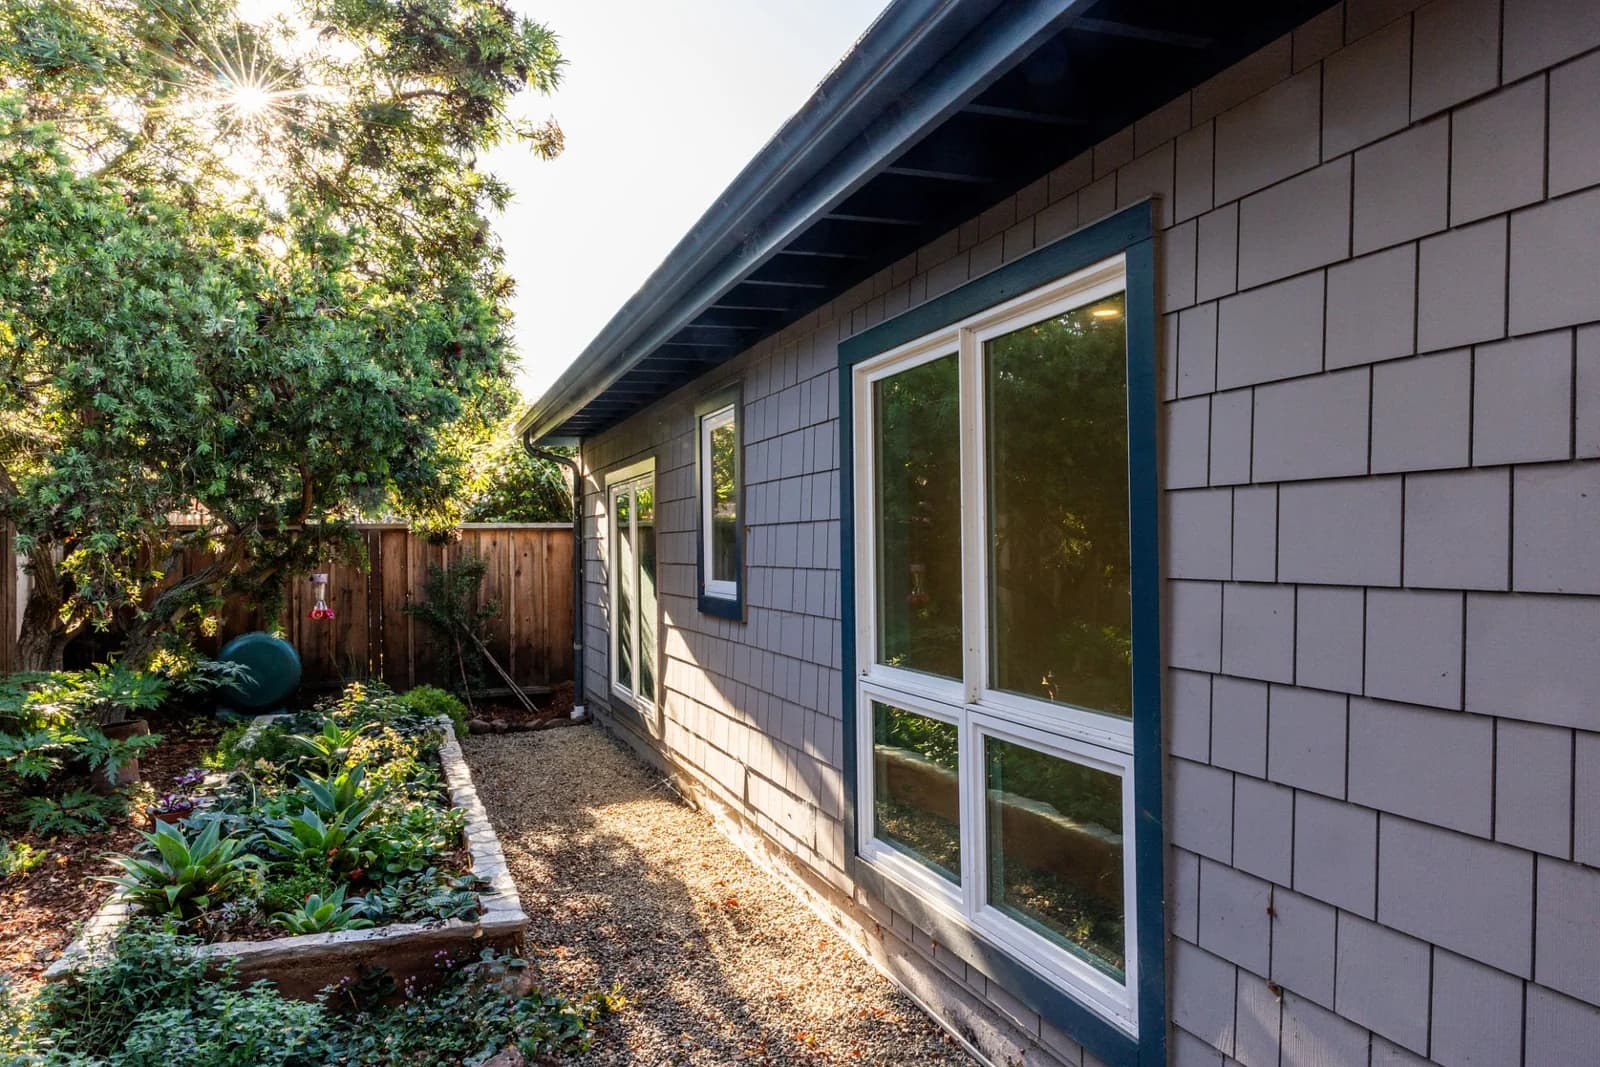
Walnut Creek Detached ADU Permits: Trees, Setbacks, and Current Exemptions
How Walnut Creek's general tree-removal rule interacts with current state-exempt ADU standards, plus a site-first feasibility checklist.
· 8 min read
ADU
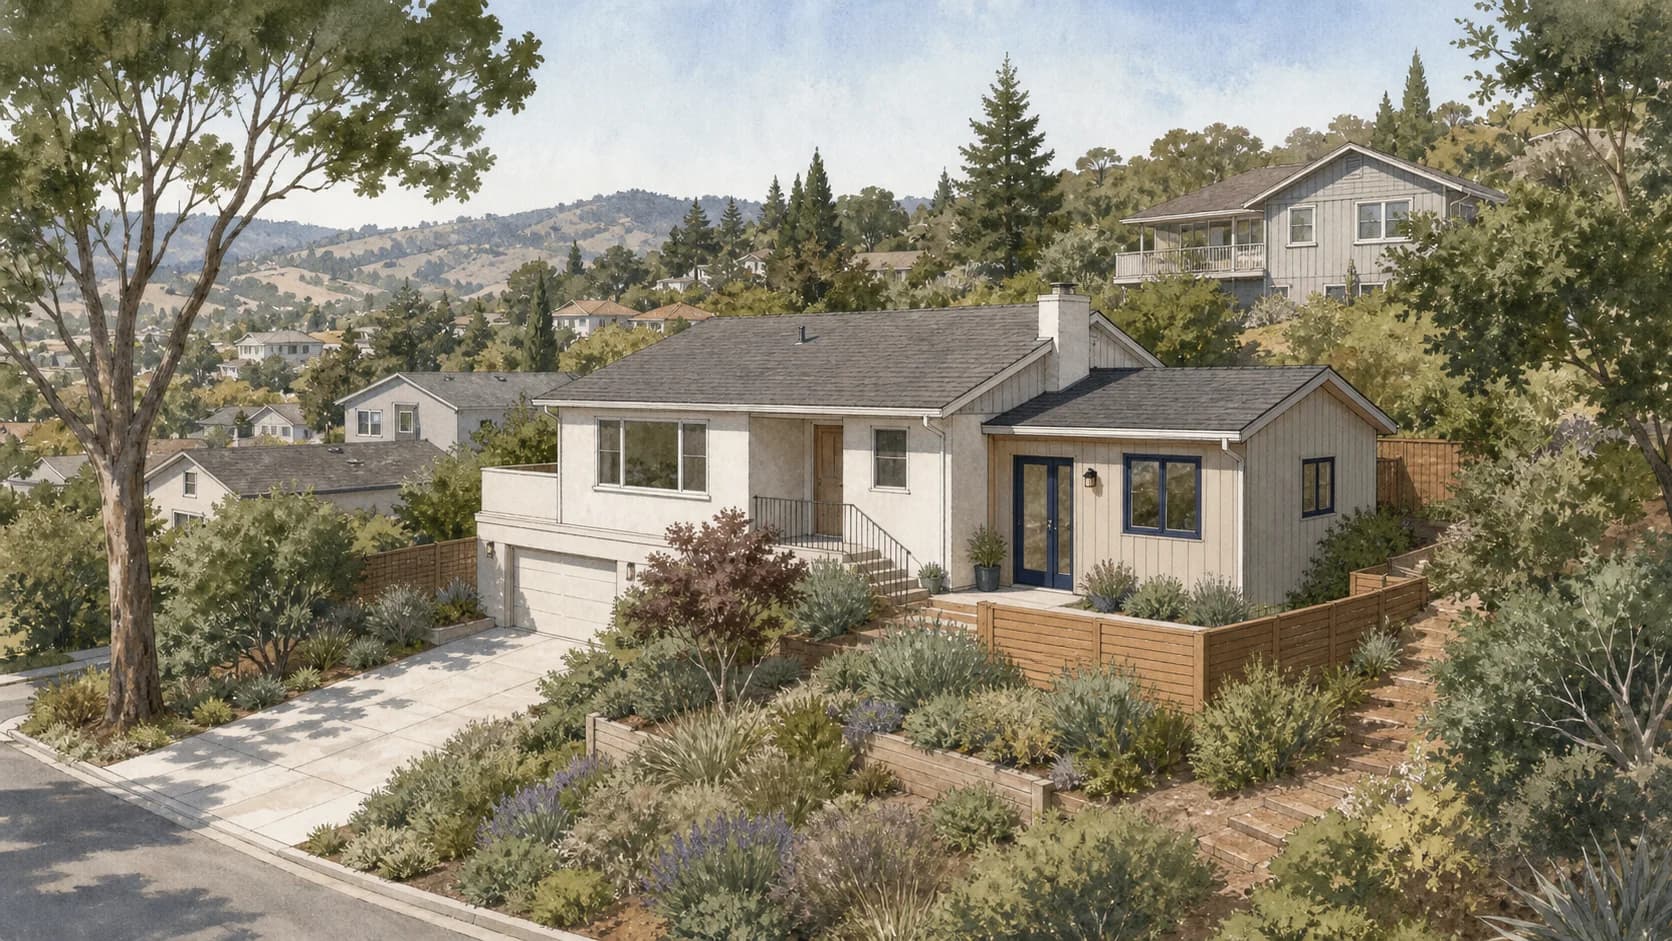
San Mateo County Attached ADU Permits: Check the Site Before You Design
A practical pre-design guide to jurisdiction, septic, Coastal Zone, hazard overlays, and current Midcoast constraints for attached ADUs.
· 8 min read

Homeowner Guides
Los Angeles House Addition Permits: 5 Clearances to Check Before Design
A homeowner guide to the zoning, plan-check, hillside, historic, and coastal clearances that can change a Los Angeles home addition.
· 8 min read
Homeowner Guides
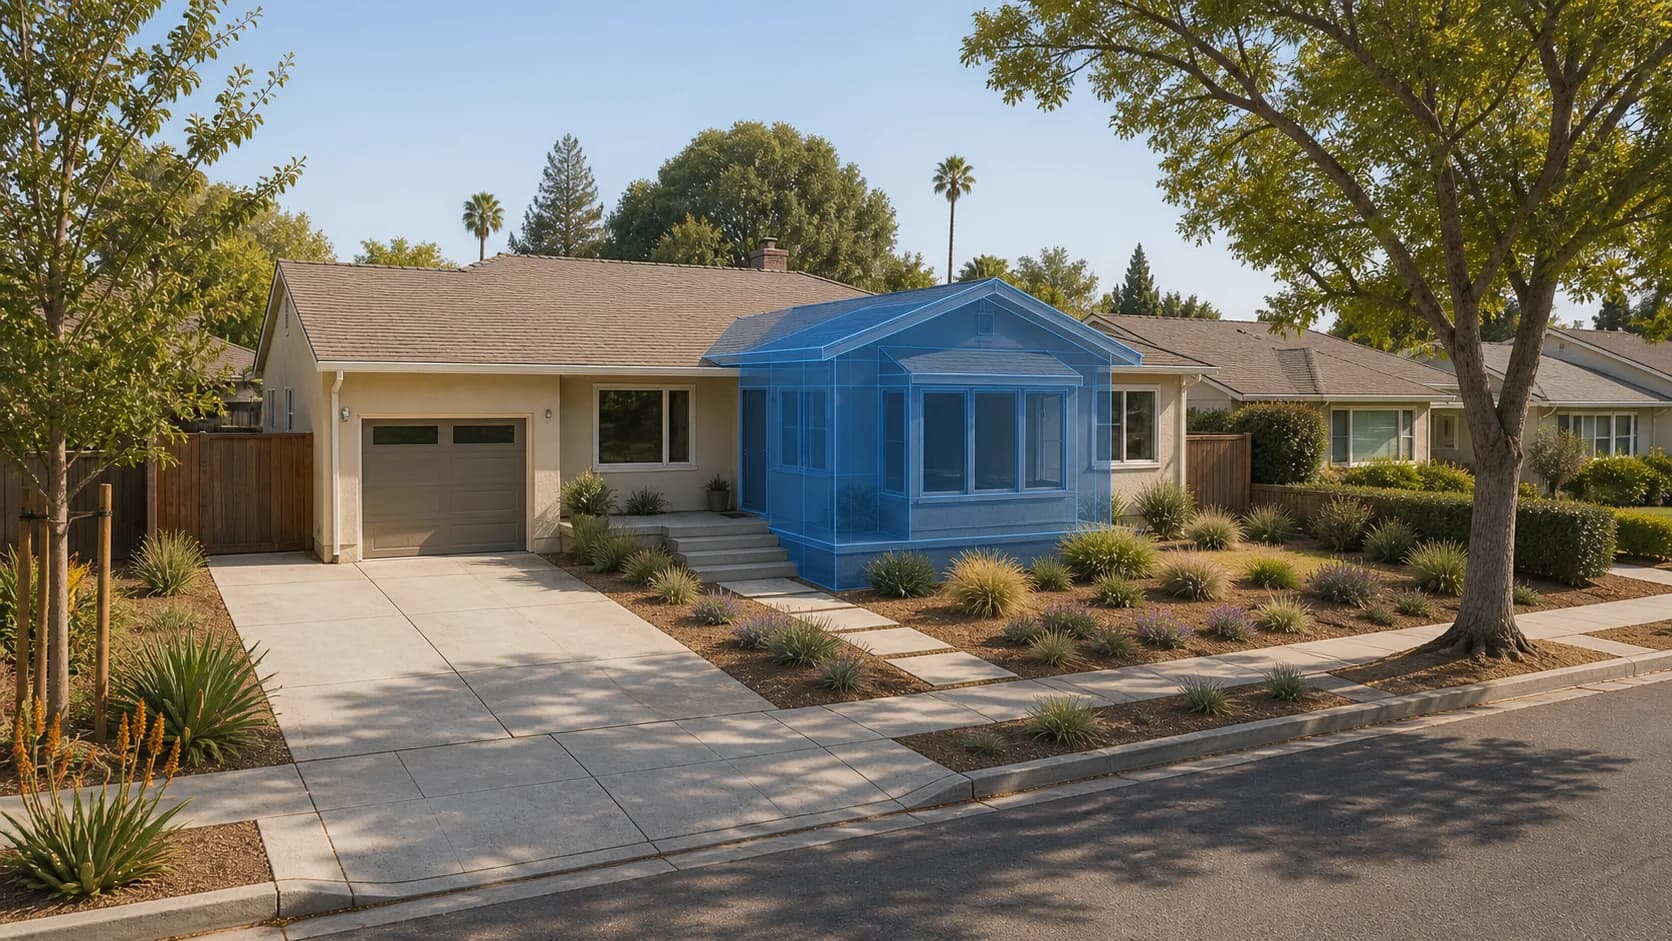
Fremont Front-Yard Home Addition Setbacks: Why 20 Feet Is Not a Universal Rule
Why Fremont front setbacks vary by zoning district, and how driveway depth, parking, and parcel records affect a front-facing addition.
· 6 min read
Laws & Regulations
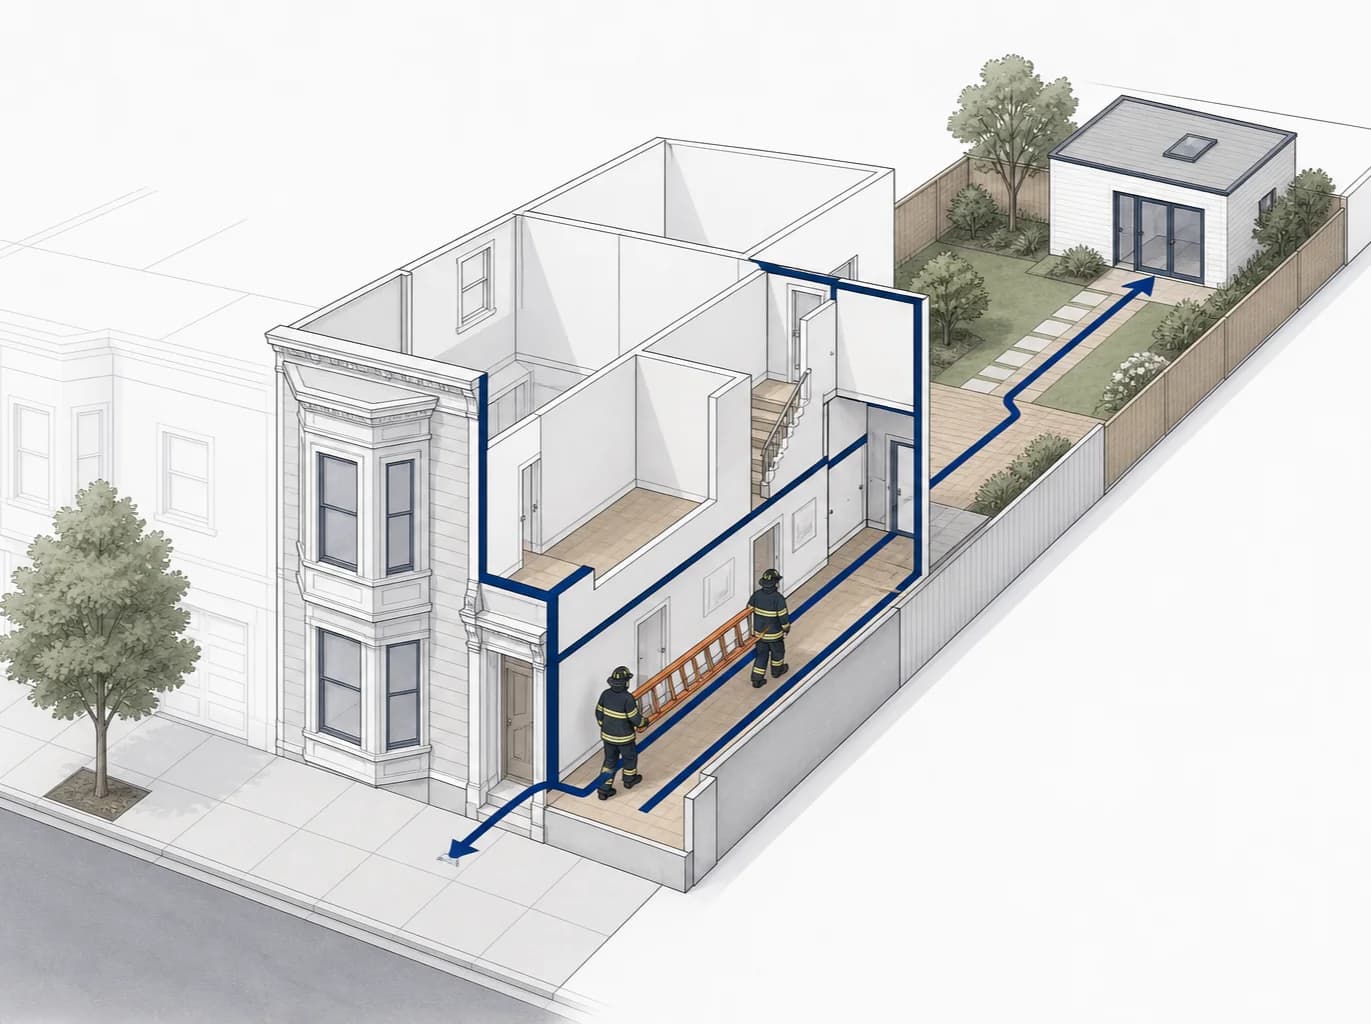
How San Francisco EG-02 and AB-005 Can Change a Remodel or ADU Layout
A homeowner guide to EG-02 rescue access, the 3-foot ladder route, AB-005 local equivalency, and layout risks for San Francisco remodels and rear ADUs.
· 9 min read
Laws & Regulations
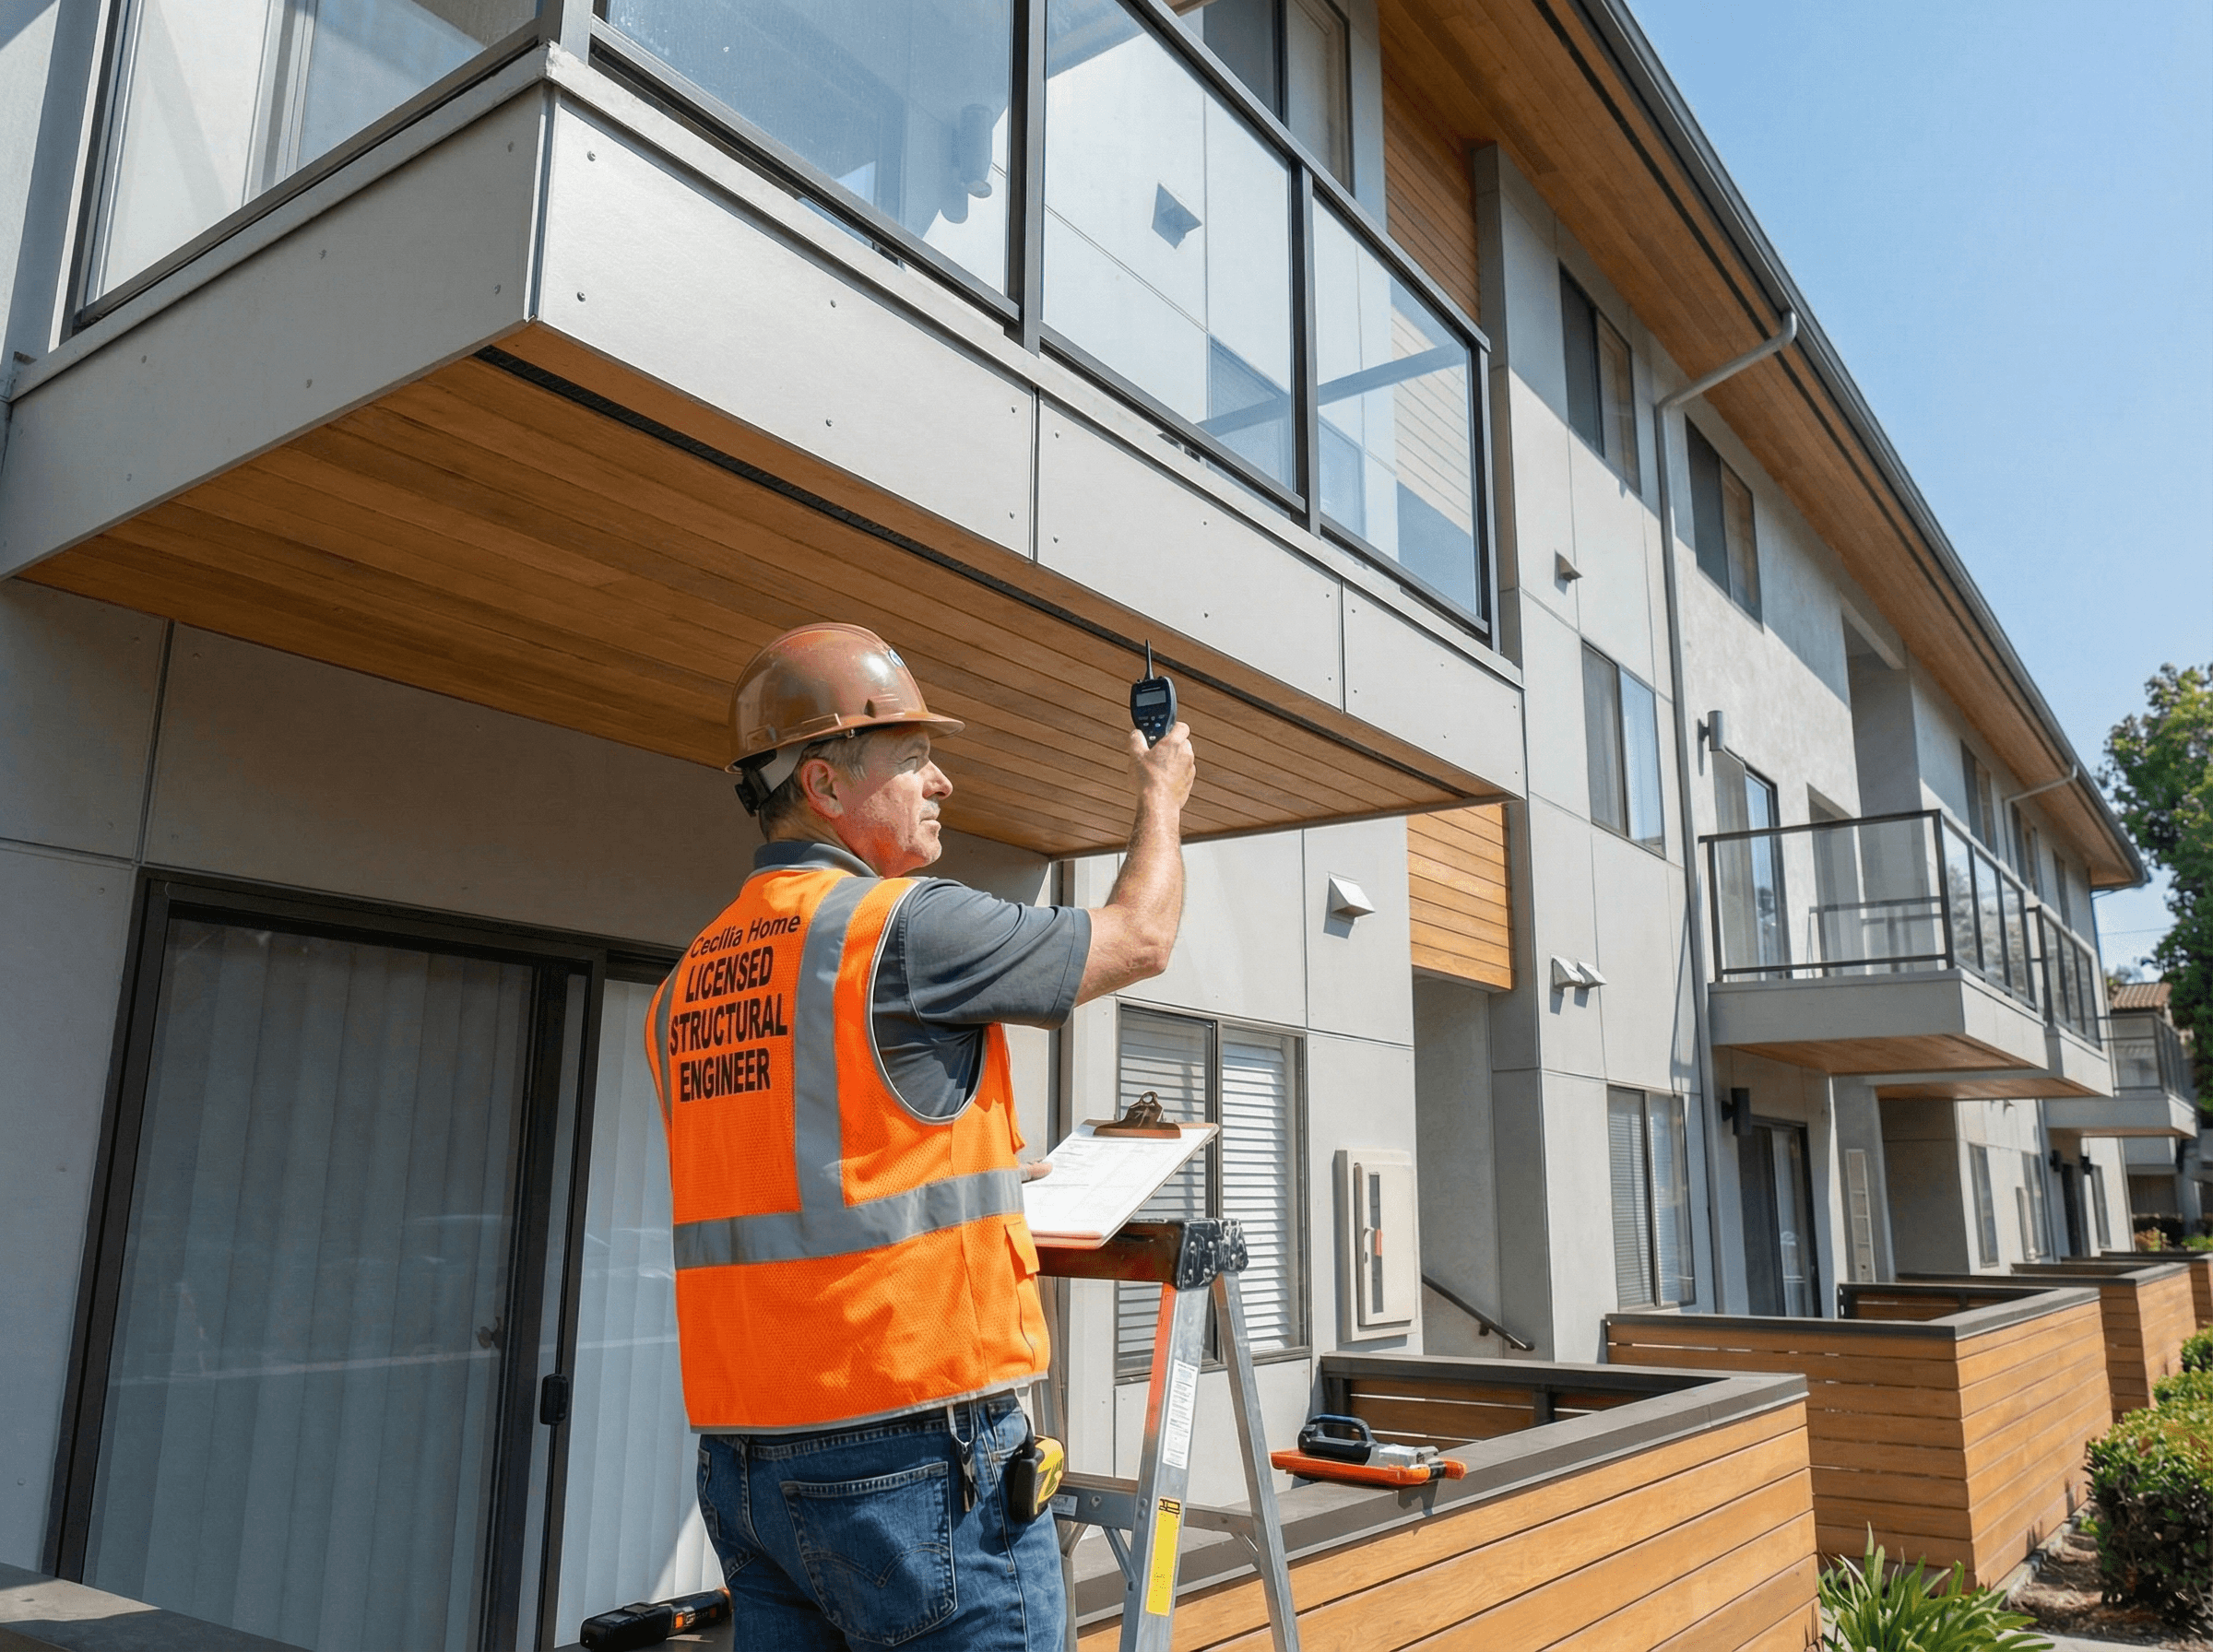
California SB 721 Balcony Inspection Law: Requirements, Deadlines, and What Happens After January 2026
A plain-English guide to SB 721: which buildings are covered, what inspectors examine, repair timelines, and the compliance steps for owners past the January 2026 deadline.
· 12 min read