1,940 SF Steel-Beam Wall Removal in Oakland
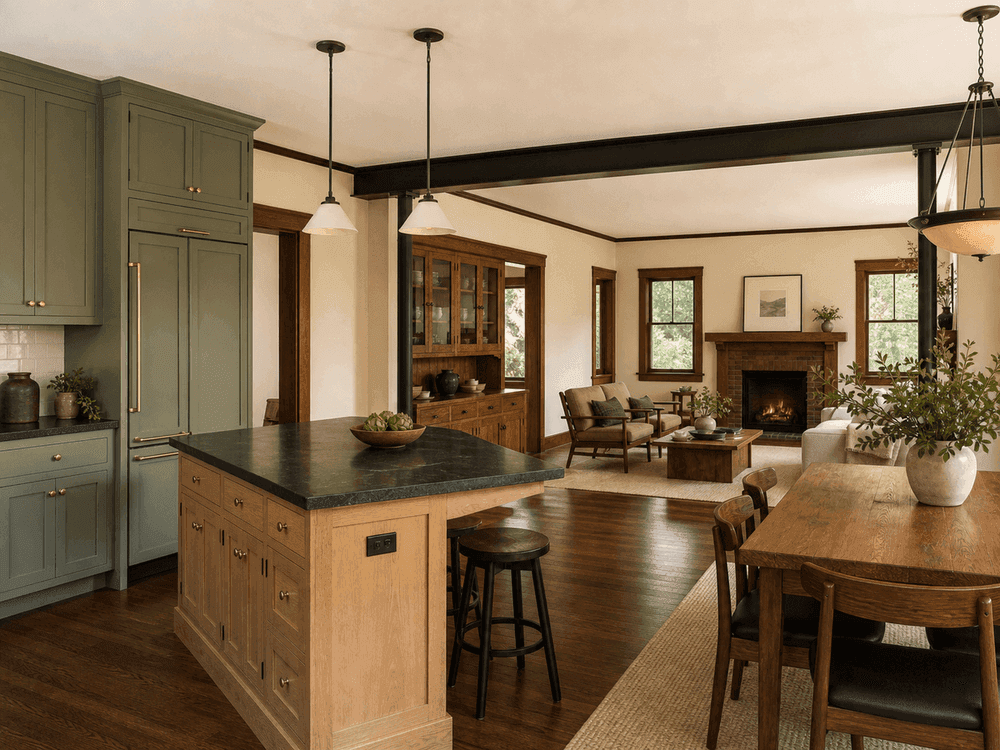
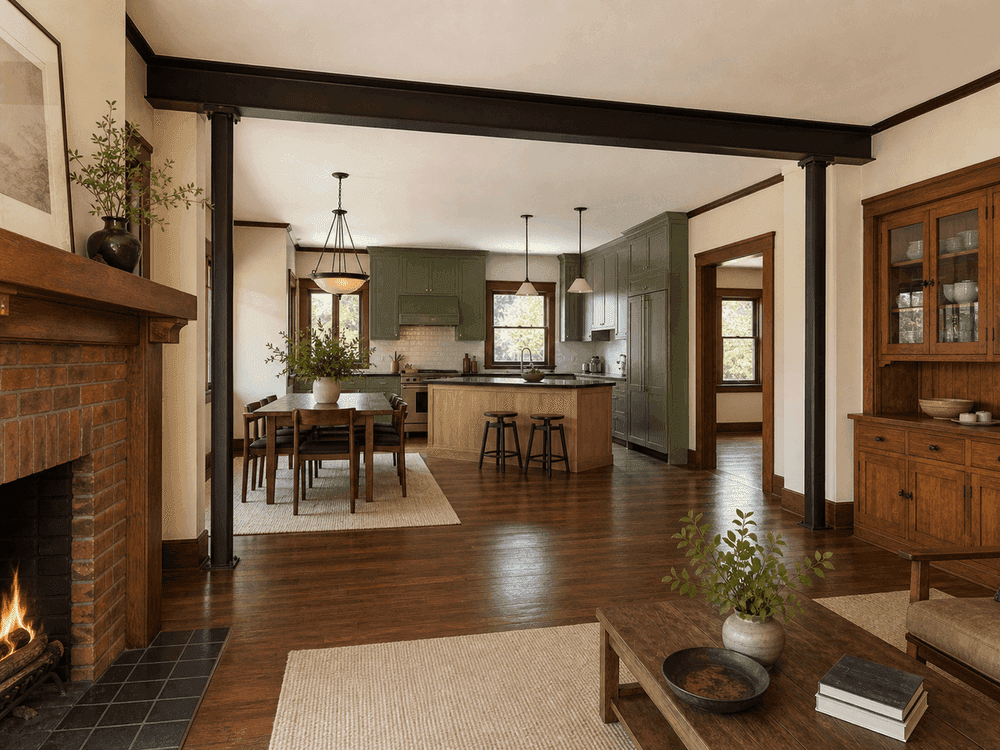
This project transformed the center of a 1920s Craftsman whose kitchen, dining room, and living room were divided by two connected wall segments. A long steel beam and aligned end posts created one generous opening, while the dark-oak built-ins, cased windows, brick fireplace, and nine-foot ceiling retained the home’s character.
- Project Type
- Load-Bearing Wall Removal — Steel Beam
- Total Area
- 1,940 SF Home / 22 FT Opening
- Location
- Oakland, CA
- Timeline
- Design + permits: 8–12 weeks
Removing two wall segments without erasing the Craftsman character
The intersecting walls carried second-floor joists from different directions and also framed the transition around original dining-room built-ins. A wood beam deep enough for the 22-foot span would have created a heavy soffit, while moving the end posts would have conflicted with the fireplace masonry and basement stair. The project required a compact steel solution, direct foundation support, and finish details that felt intentional beside century-old woodwork.
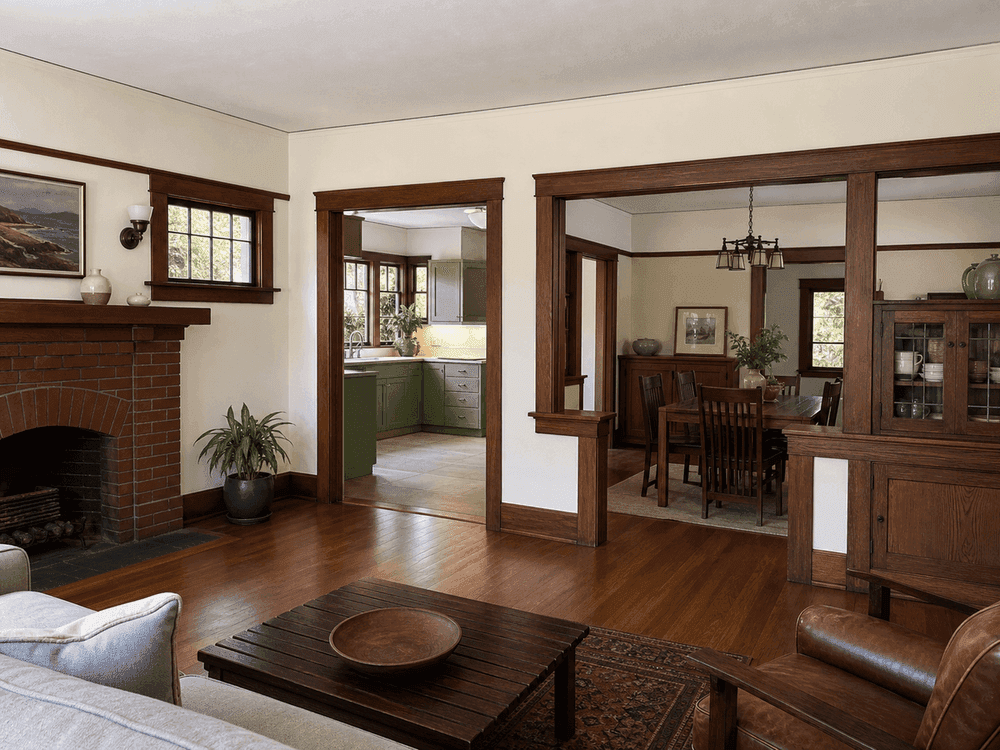
Connected wall segments divide the living, dining, and kitchen spaces.
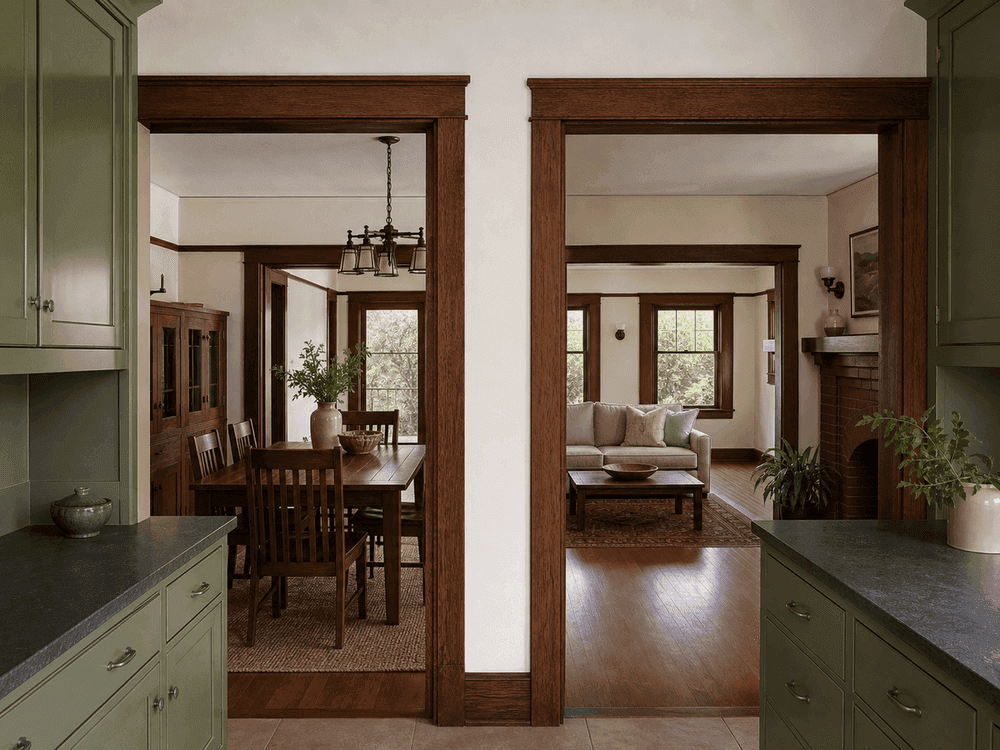
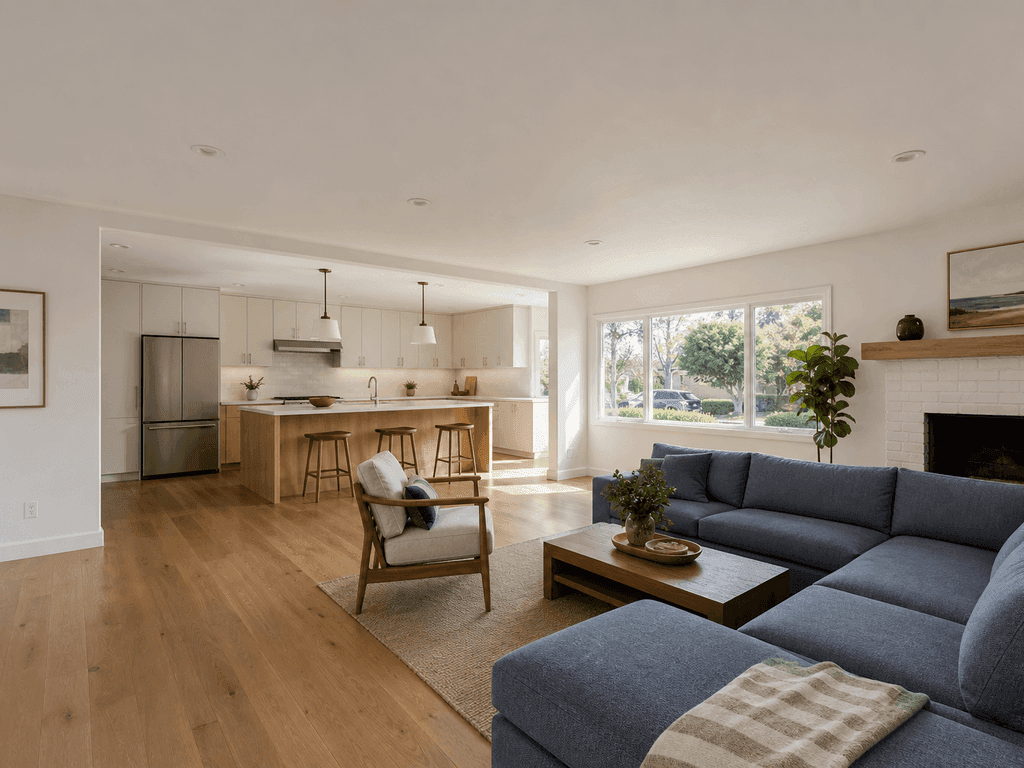
The original kitchen has limited views into the front rooms.
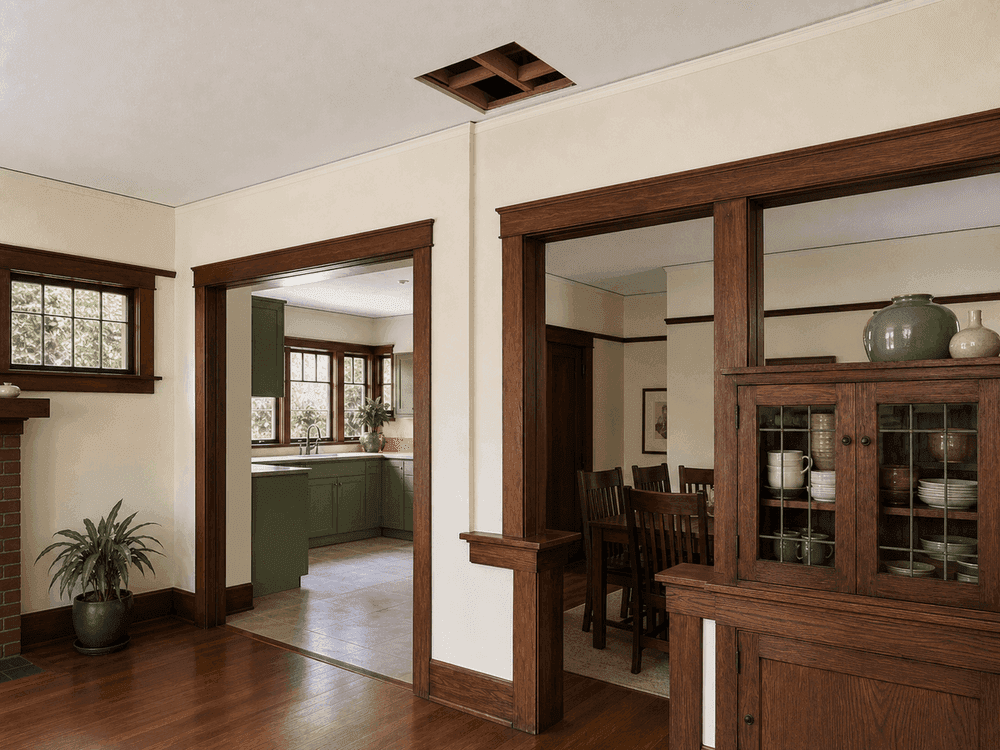
Floor framing approaches the wall junction from two directions.
A slender exposed steel beam that reads as new, not imitation historic
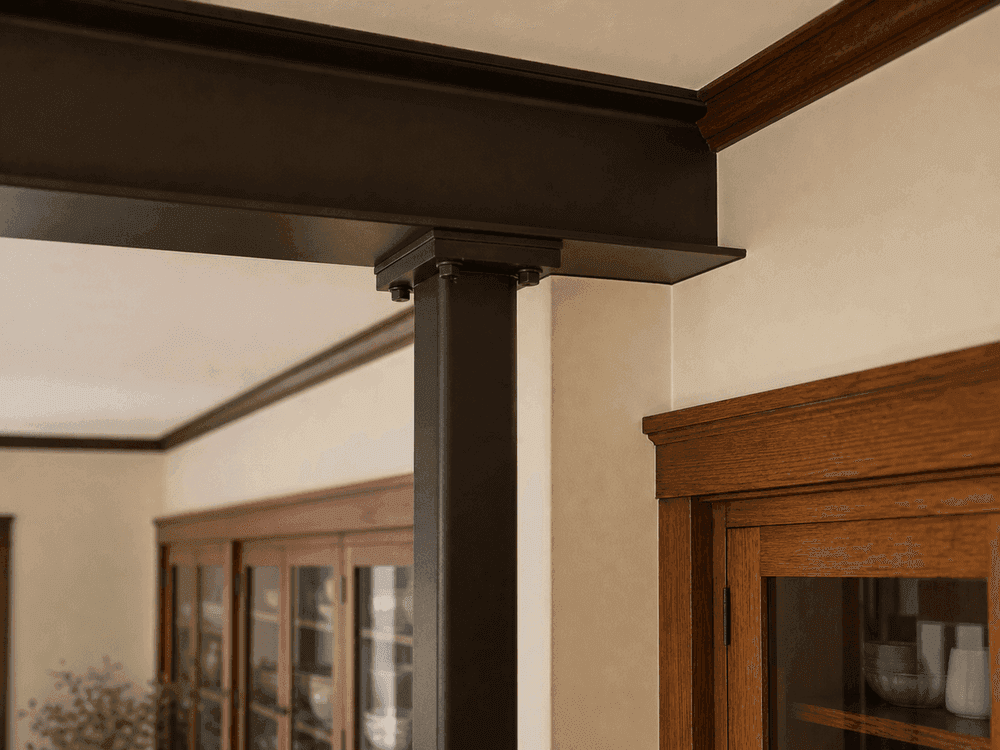
A shallow steel wide-flange beam spans the combined opening and collects joists from both room directions through engineered connections.
Steel end posts align with new concrete basement footings, keeping point loads clear of the stair opening and original fireplace foundation.
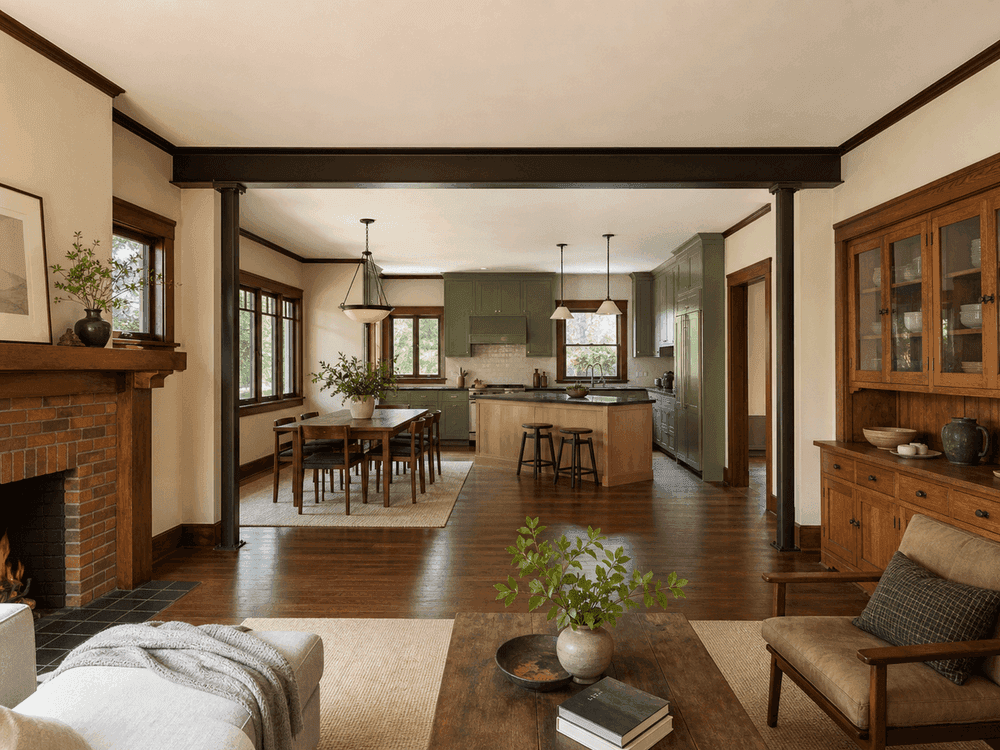
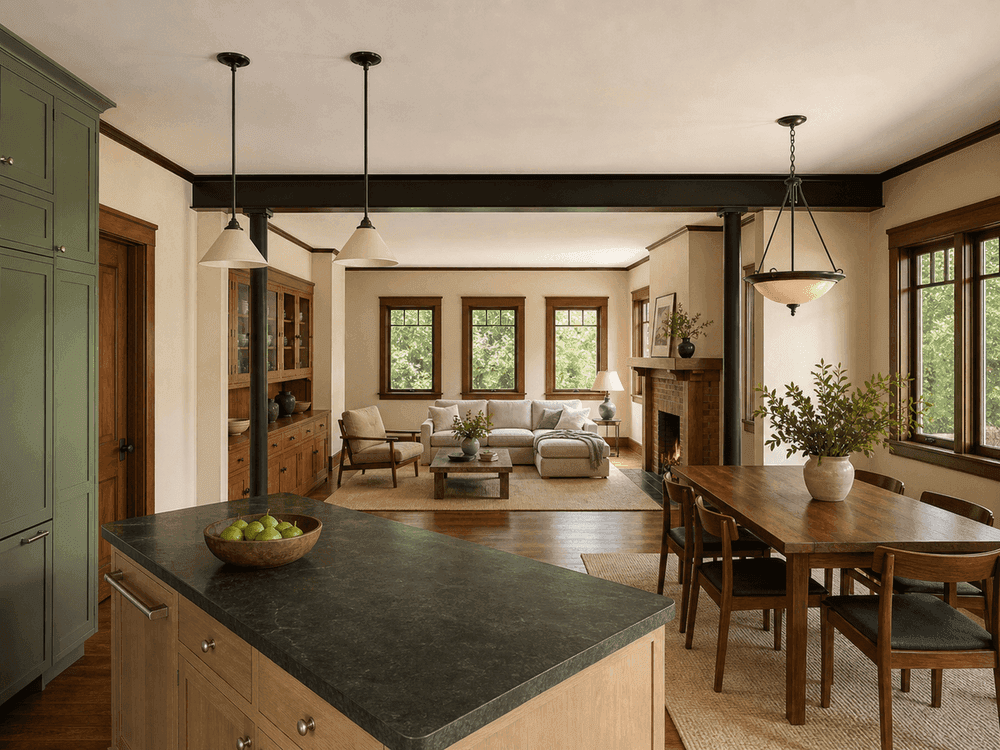
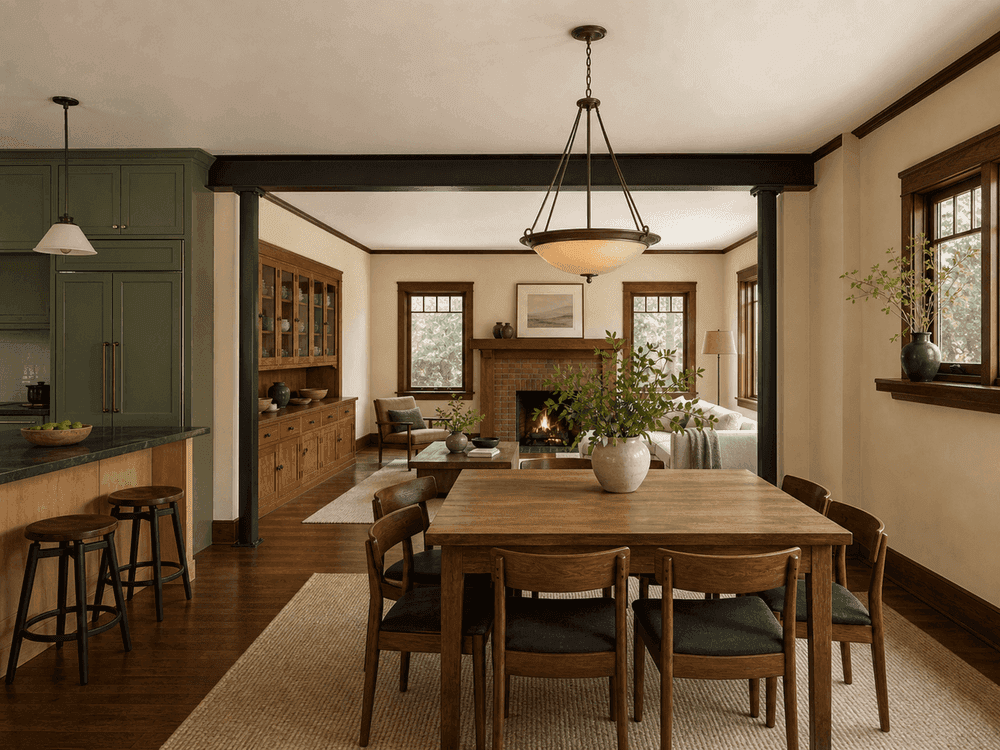
The beam is painted deep bronze rather than boxed in, creating a precise contemporary line above restored oak built-ins and a new kitchen in warm, quiet materials.
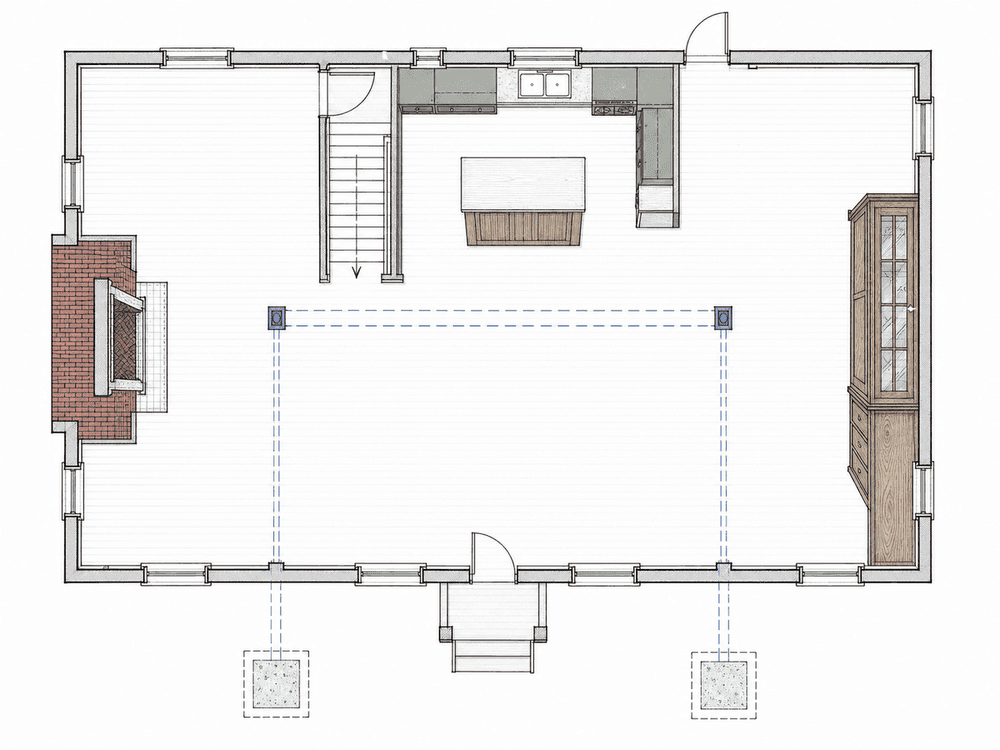
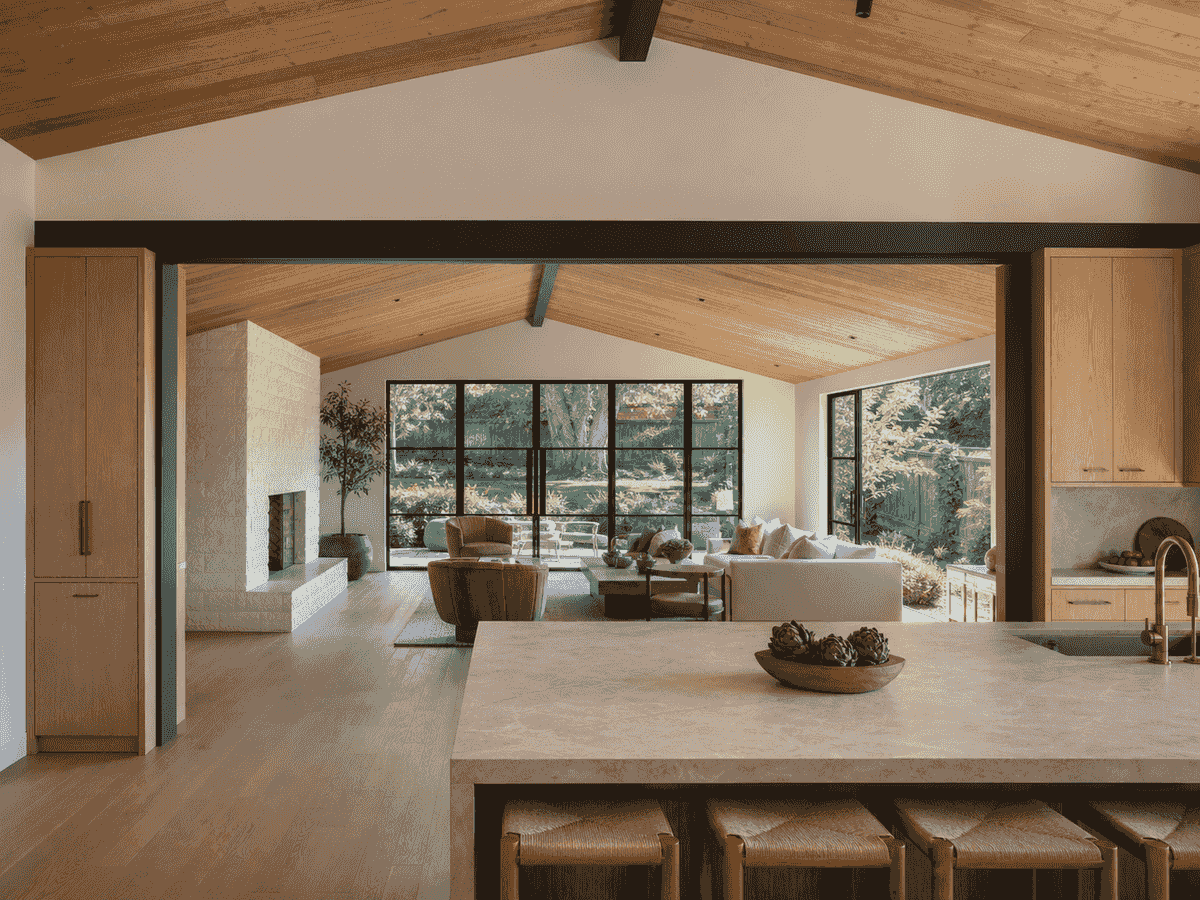
One opening connects the living, dining, and kitchen rooms.
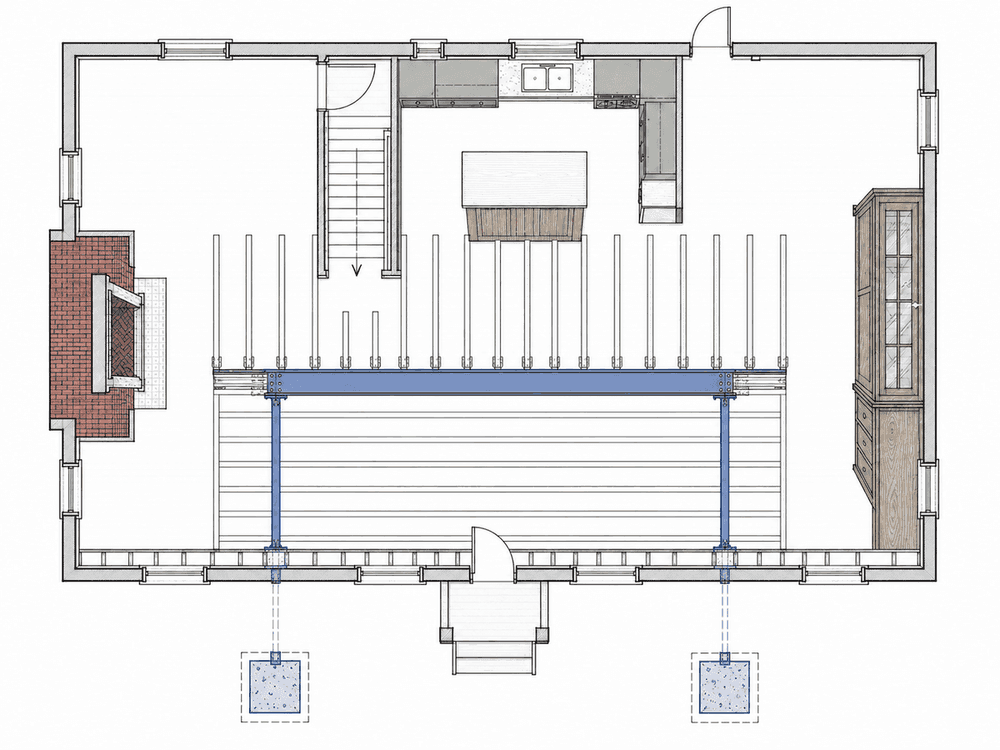
Steel posts align with dedicated basement footings.
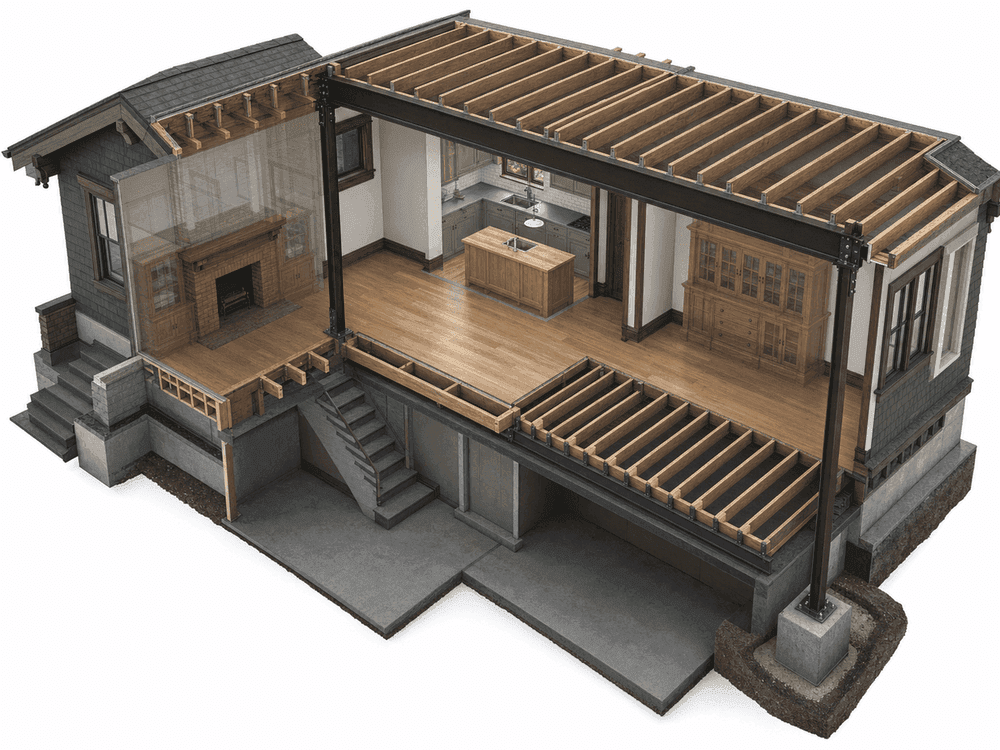
The cutaway coordinates joists, posts, stair, and footings.
An open kitchen framed by the home’s original details
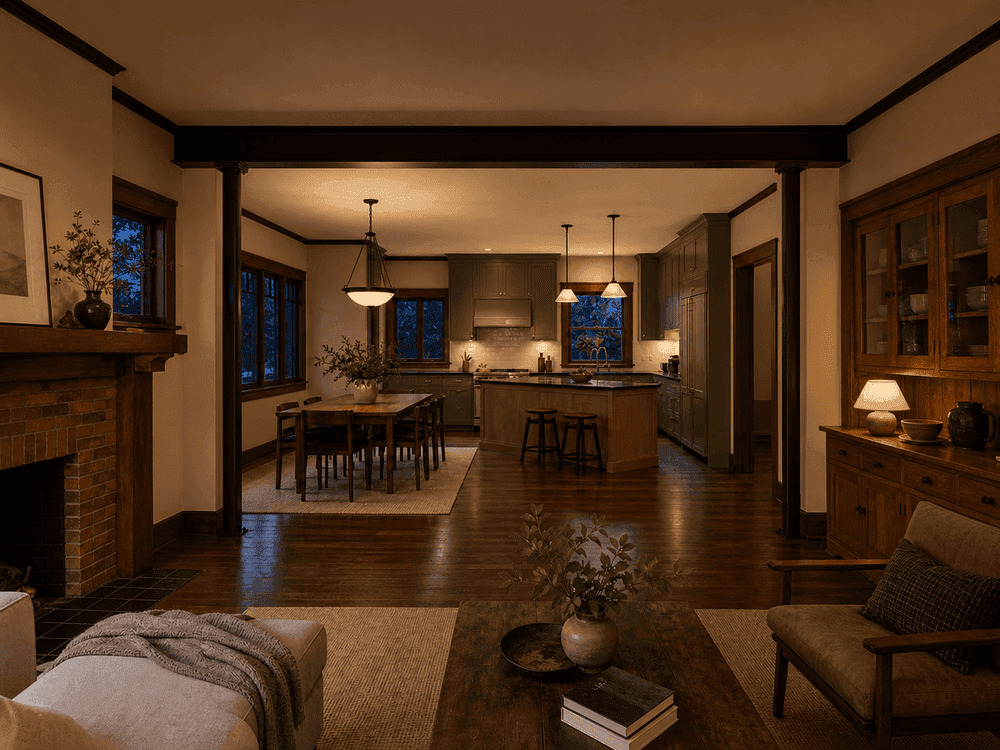
The completed project connects the kitchen, dining, and living spaces without flattening them into one generic room. The exposed beam marks the structural intervention, while the fireplace, built-ins, ceiling height, and window trim continue to define distinct places within the larger plan.
A larger opening with a smaller visual profile
Steel kept the 22-foot support line shallower than a comparable wood beam and made the new structural work legible. New foundations were concentrated at the beam ends, preserving the historic features homeowners see and touch every day.
Two connected wall segments become one structural span.
Fireplace, built-ins, and cased windows remain.
Steel posts align with dedicated basement footings.
Beyond the Numbers
Connected rooms
Kitchen, dining, and living spaces share one clear circulation path.
Slender structure
A steel section limits the depth of the visible beam.
Character preserved
Original masonry and millwork remain part of the finished room.
Want a Result Like This at Your Home?
Tell us what you want to adapt from this wall removal project. We'll review your site, scope, and permit path.