650 SF Second-Story Addition in San Jose
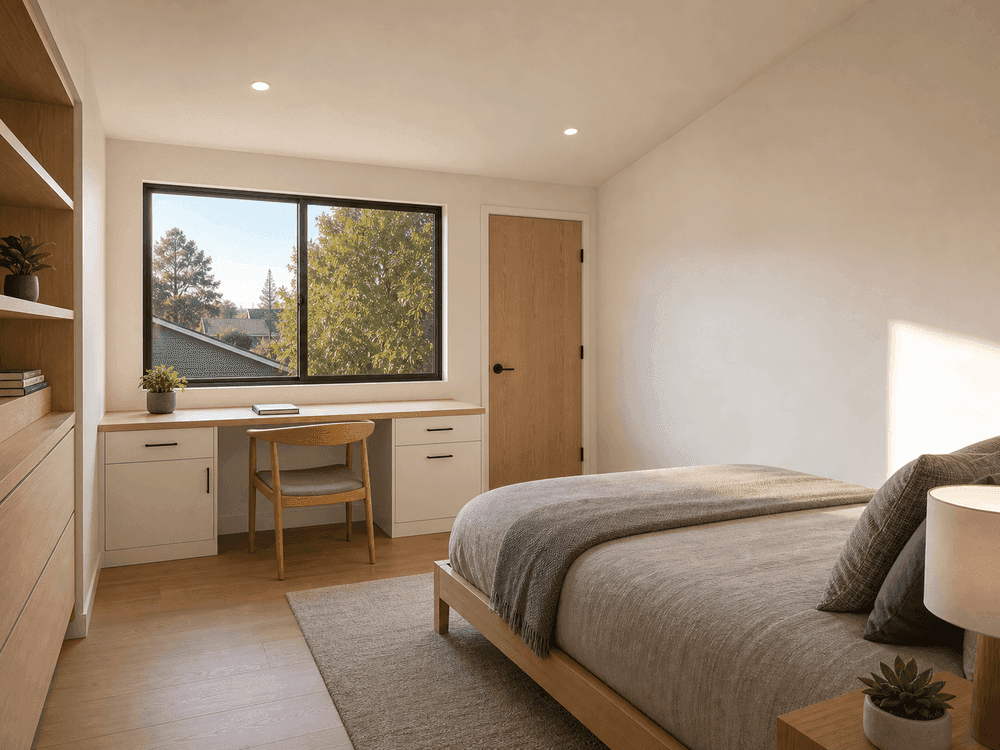
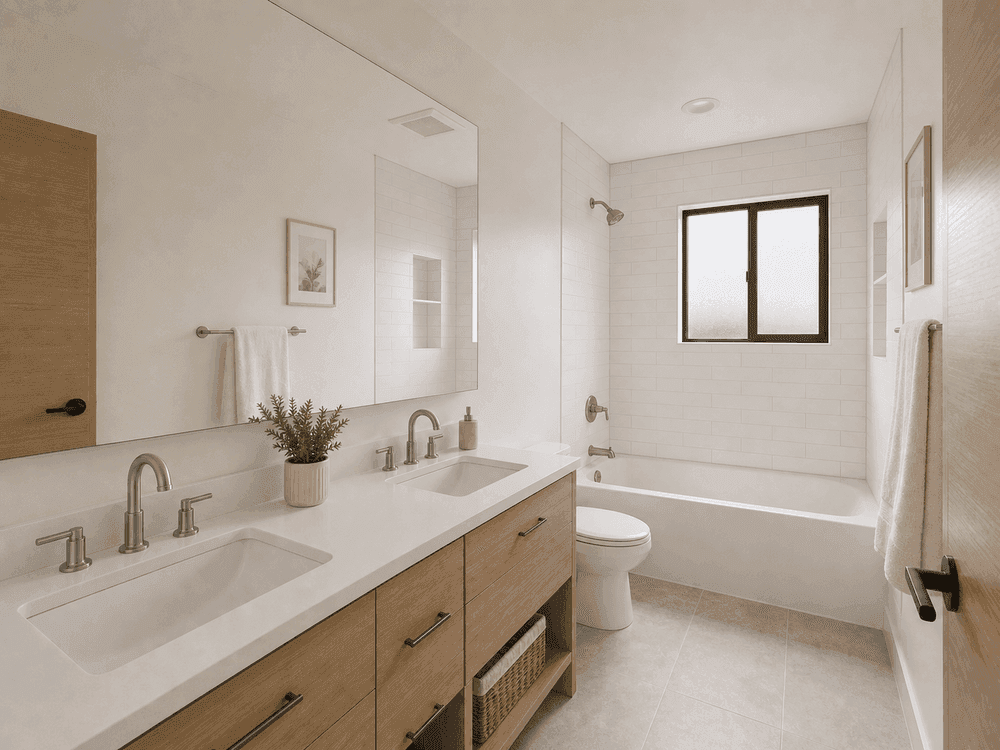
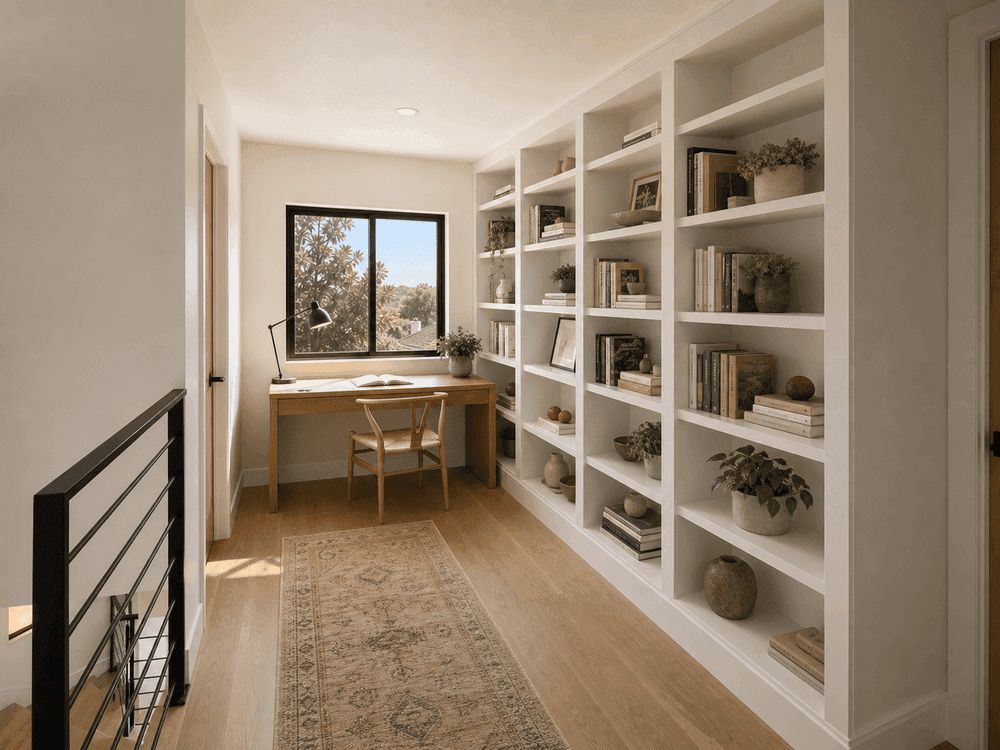
This project adds a 650 square-foot partial second story to a 1,400 square-foot single-story ranch home in San Jose's Cambrian area. With side setbacks leaving no room to expand outward, the family chose to build up: two new bedrooms, a full bathroom, and a study landing now sit above the original footprint, while the downstairs was reworked around a new staircase.
- Project Type
- Second-Story Home Addition
- Total Area
- 650 SF (Addition) + 1,400 SF (Existing)
- Location
- San Jose, CA
- Timeline
- 8 months
Building up on a lot with no room to grow out
The 5,400 SF lot left almost no buildable area beyond the existing footprint once setbacks were applied. A second story was the only way to add bedrooms, but the 1962 foundation and roof framing were never designed to carry one. The design also had to respect neighborhood massing so the new upper floor would not loom over adjacent single-story homes, and the family wanted to keep living in the house during construction.
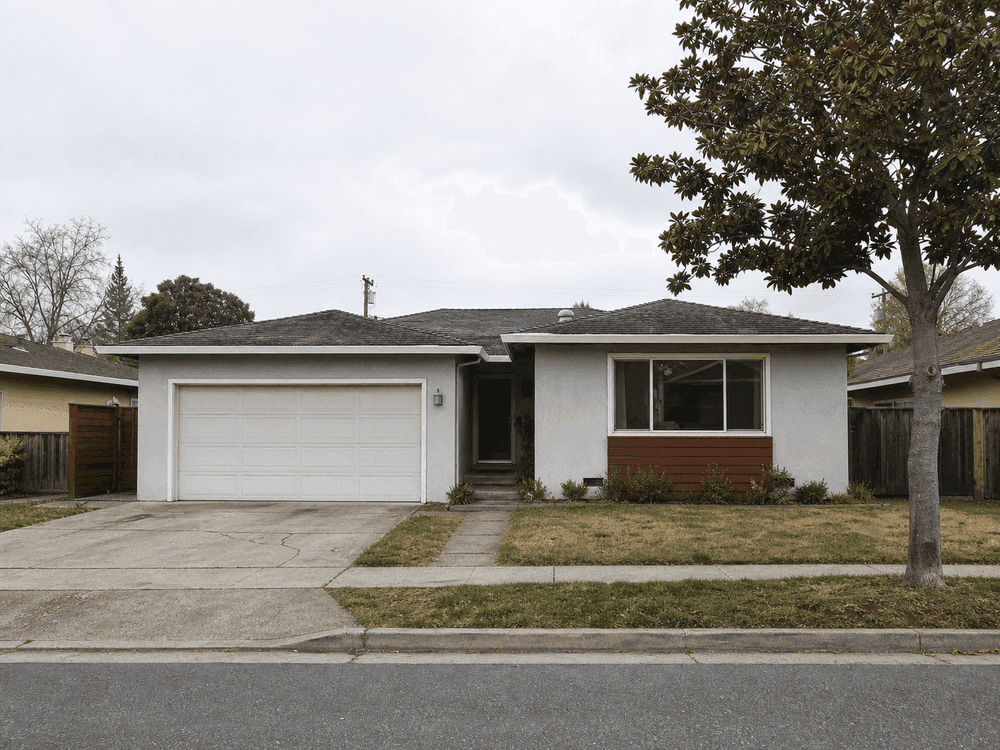
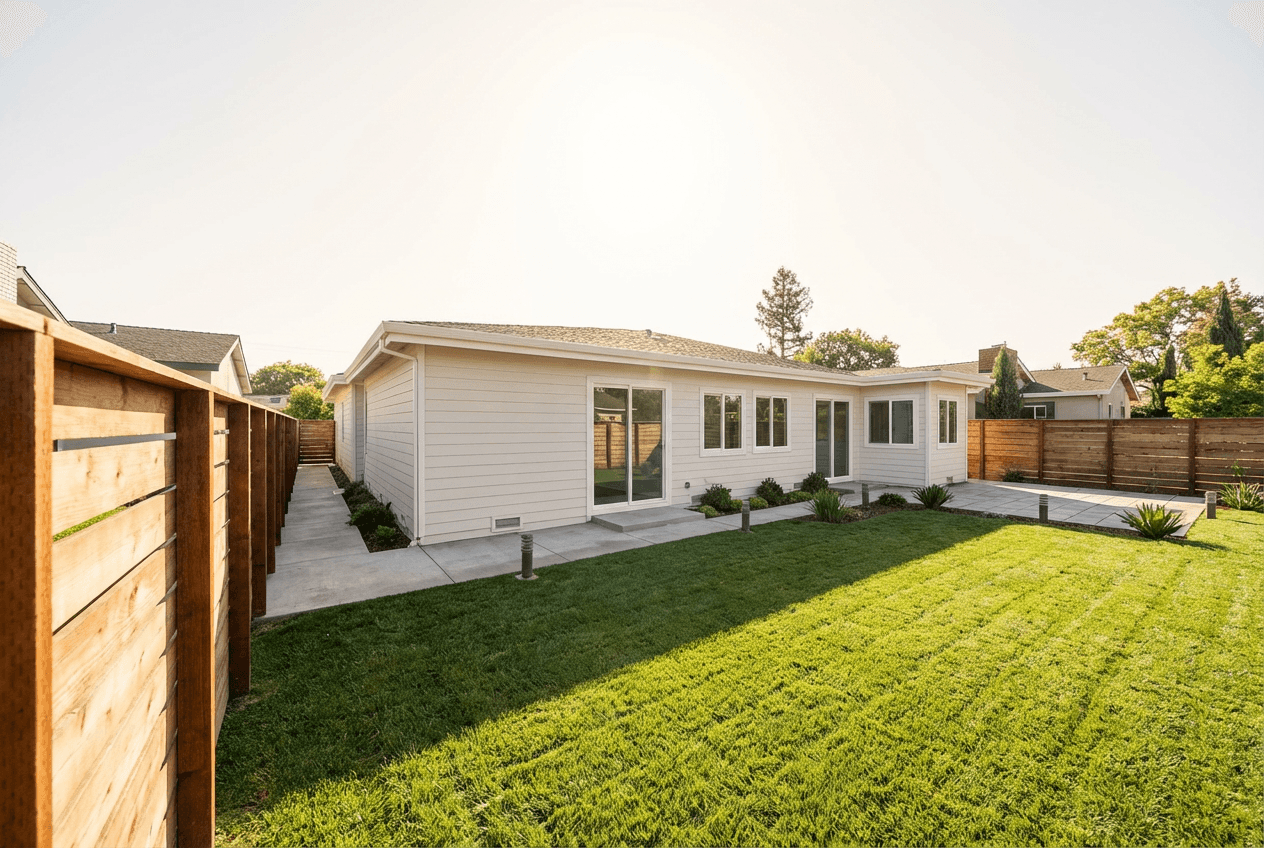
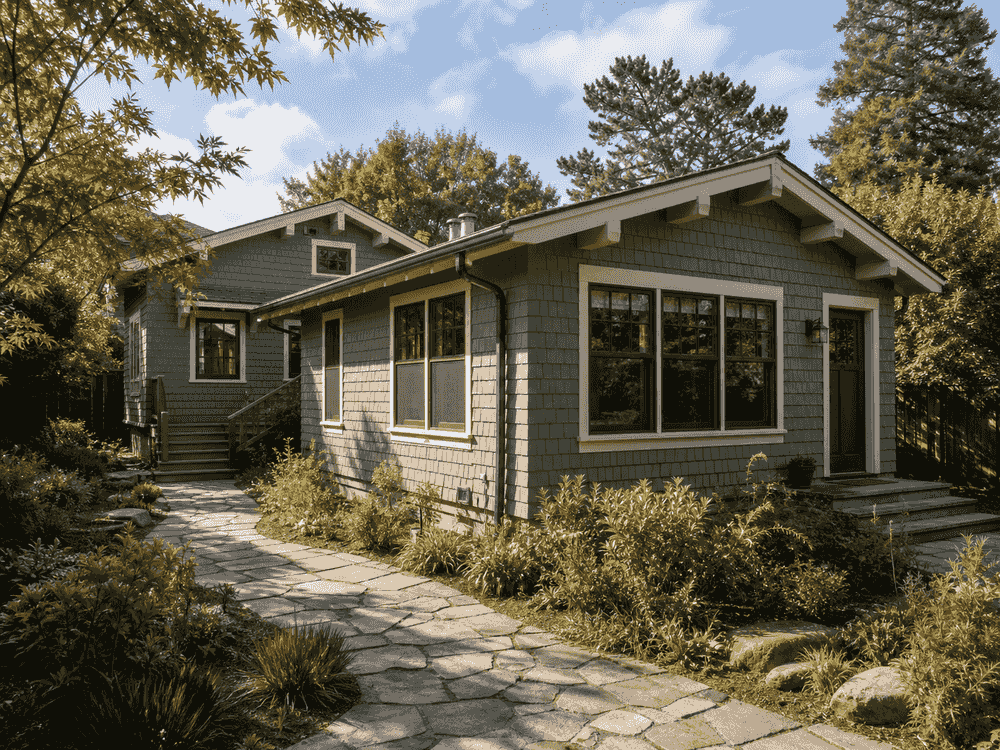
Original single-story ranch before the addition.
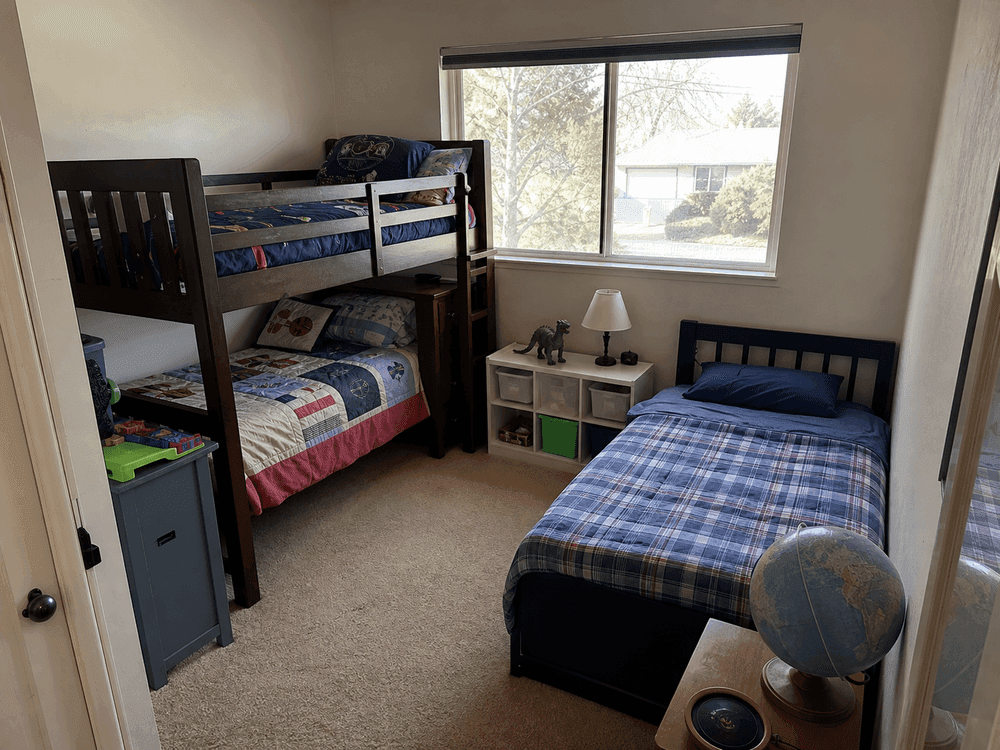
Shared bedroom before the family gained space upstairs.
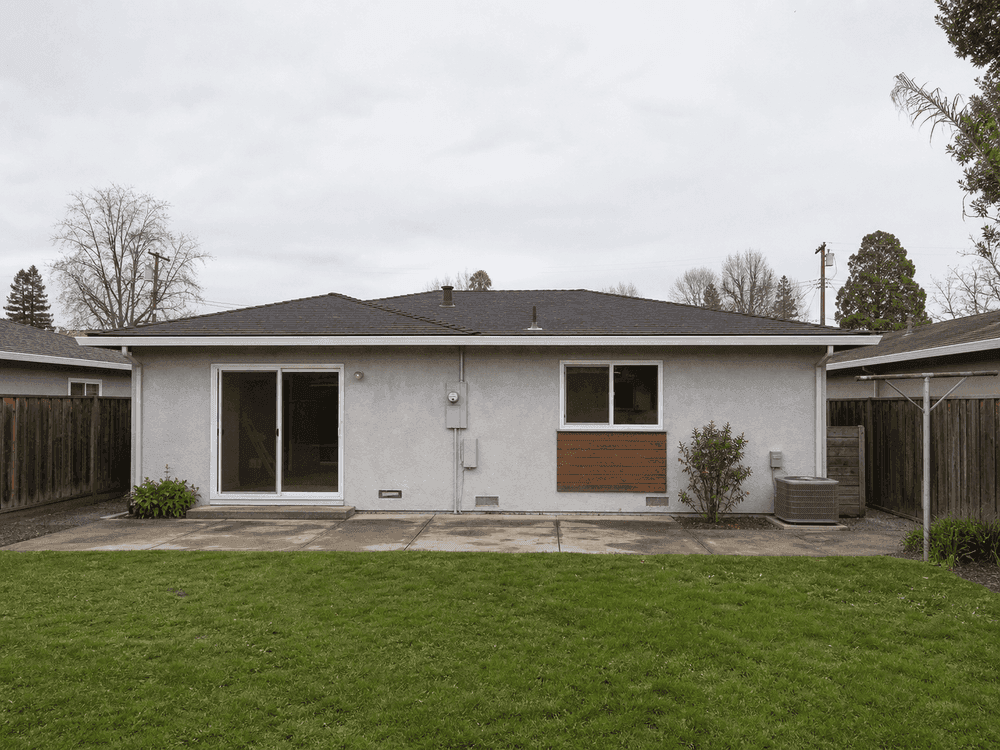
Low original roofline viewed from the backyard.
A stepped-back second floor that respects the street
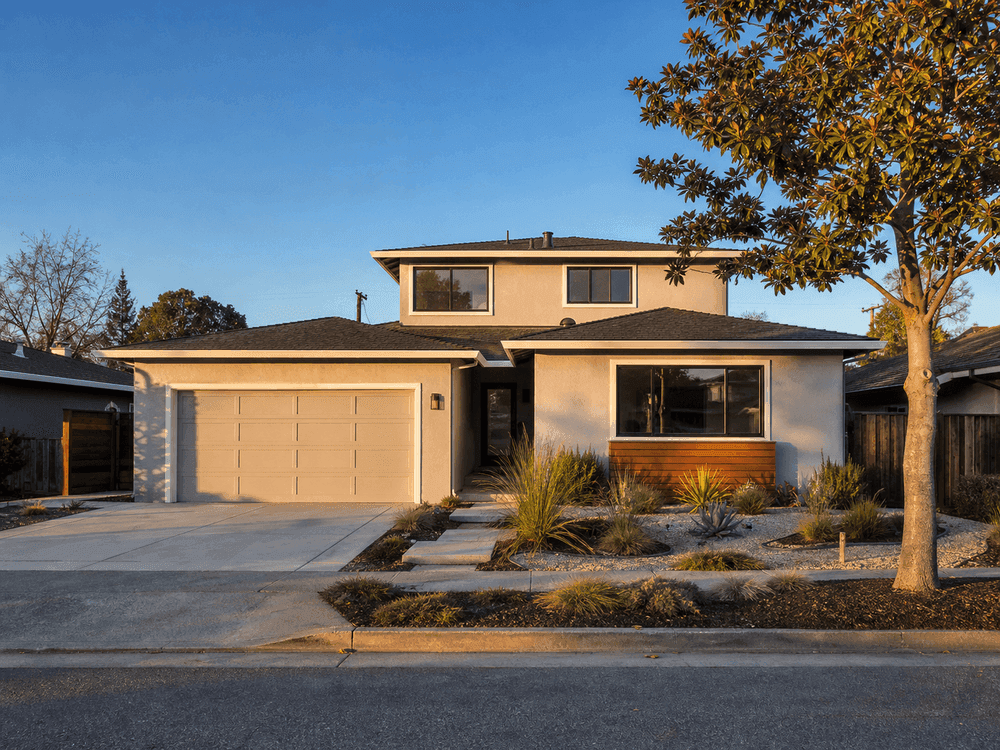
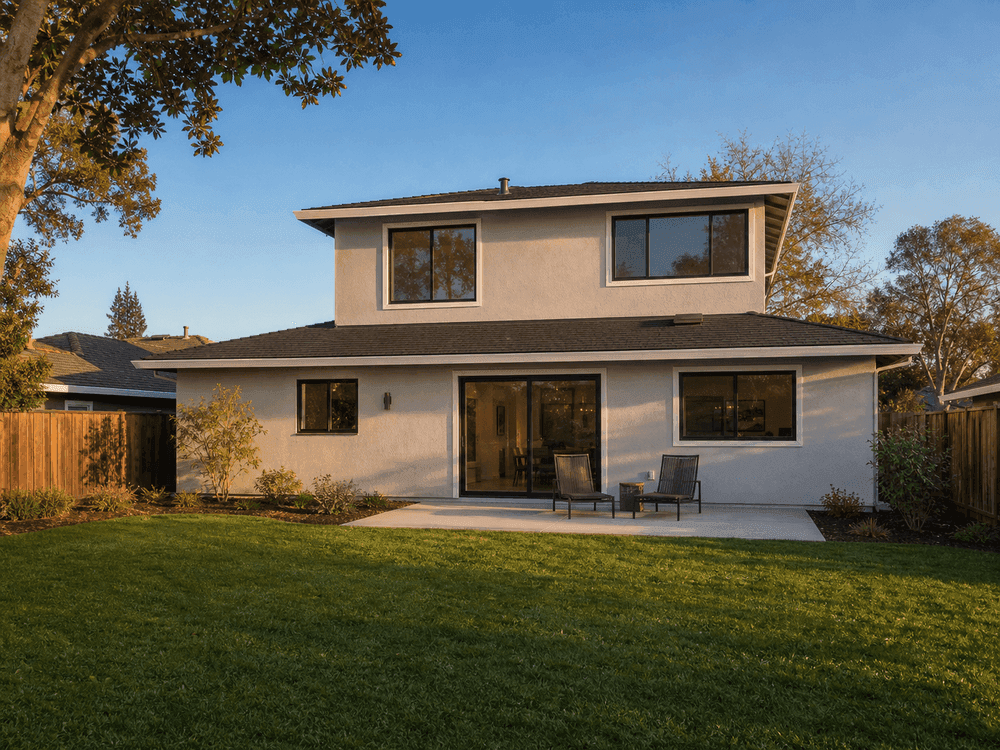
We placed the new second story over the rear two-thirds of the house, stepping it back from the front facade so the home still reads as low-slung from the street.
Structural calculations drove the scheme: new shear walls, upgraded foundation footings, and engineered beams carry the second floor without rebuilding the entire house.
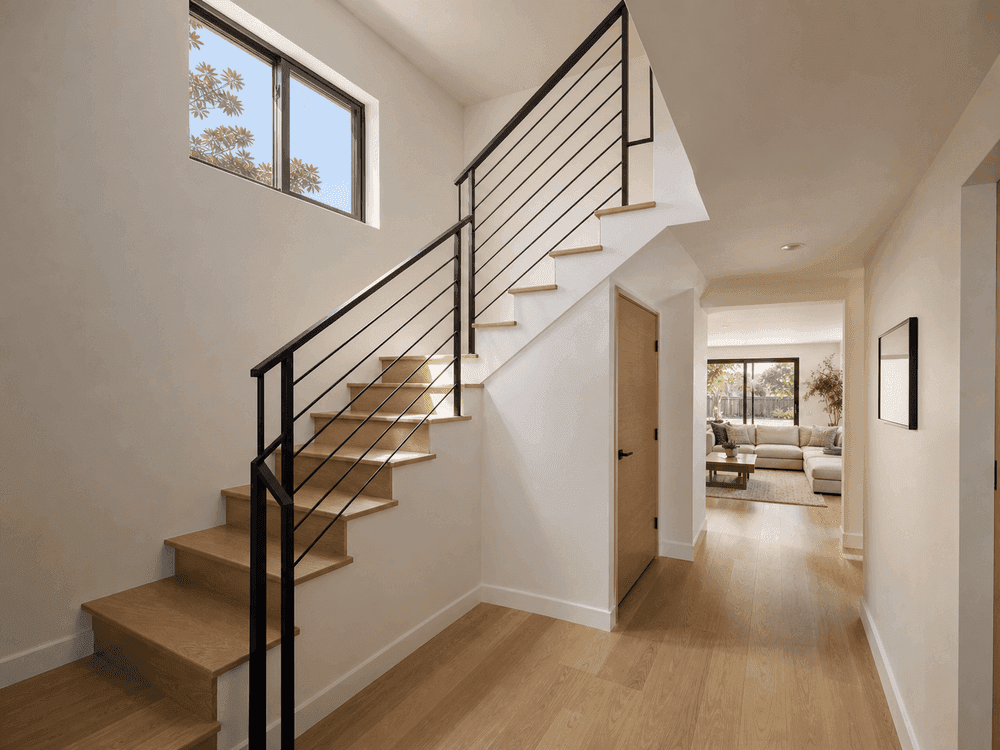
A new stair replaces a hallway closet at the center of the plan, so upstairs bedrooms connect directly to the existing living areas with minimal lost space downstairs.
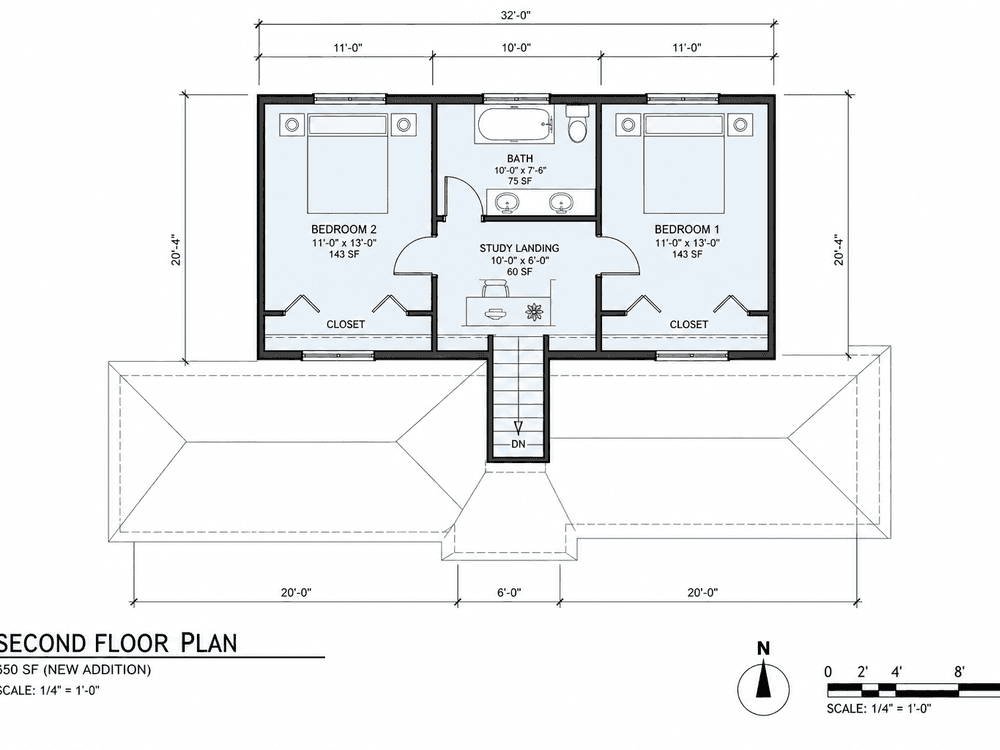
Second-floor plan with two bedrooms, bath, and study landing.
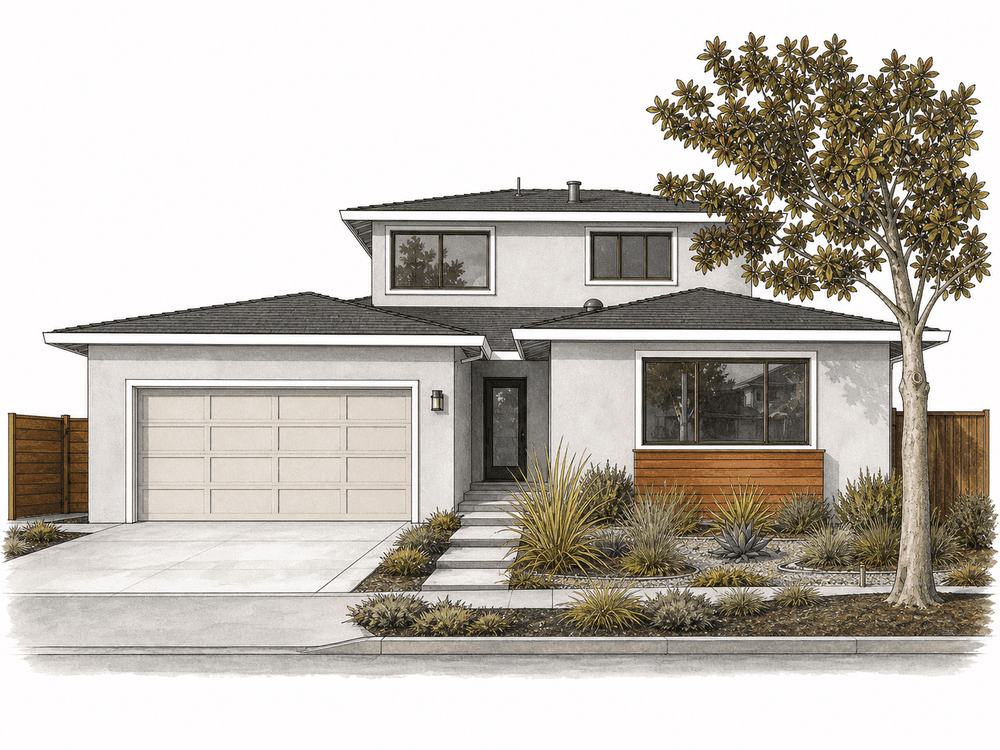
Street elevation with the upper floor set behind the facade.
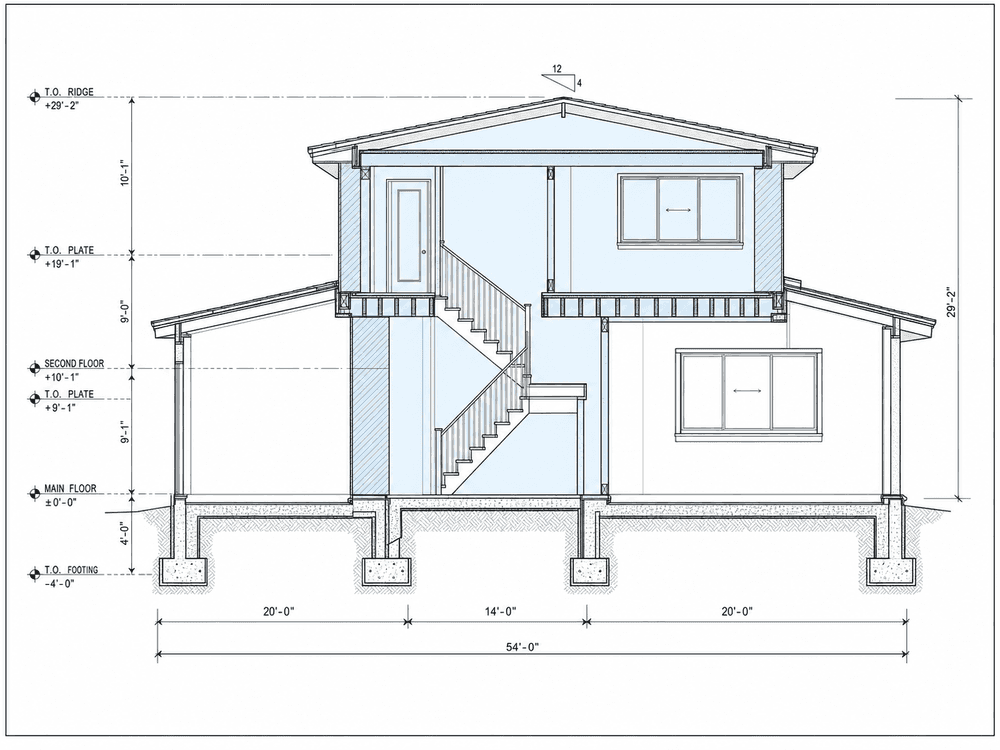
Section through the stair, framing, and upgraded footings.
Four bedrooms without leaving the neighborhood
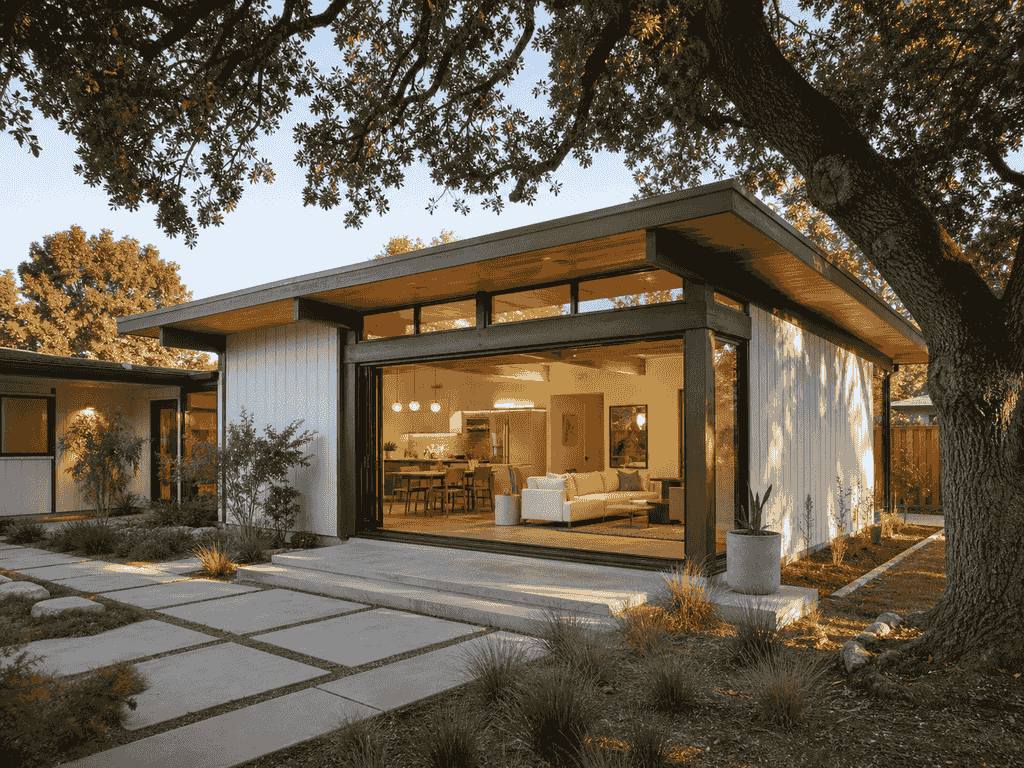
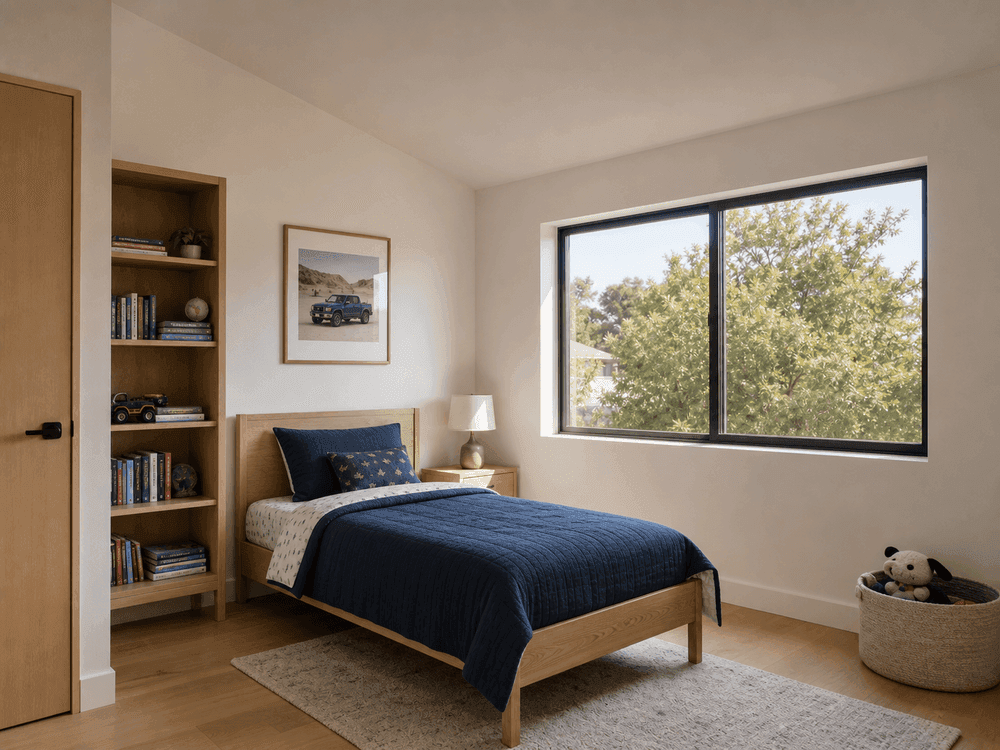
The finished home is a 2,050 SF four-bedroom residence that still fits its street. The upstairs addition gave each child a bedroom and added a quiet study landing, while the refreshed downstairs keeps kitchen, living, and dining exactly where the family's routines already lived.
More bedrooms, same address
By building upward, the family gained the bedrooms and study space they needed without sacrificing their backyard or leaving the neighborhood they already call home.
46% increase over the original 1,400 SF.
Based on price per sq. ft. in Cambrian, San Jose.
Family stayed in the home through construction.
Beyond the Numbers
Room to grow
Two new bedrooms and a study for a family of five.
Engineered from the ground up
Foundation and shear upgrades sized for the new floor.
Preserved yard
Zero backyard lost — the addition went up, not out.
Want a Result Like This at Your Home?
Tell us what you want to adapt from this home addition project. We'll review your site, scope, and permit path.