
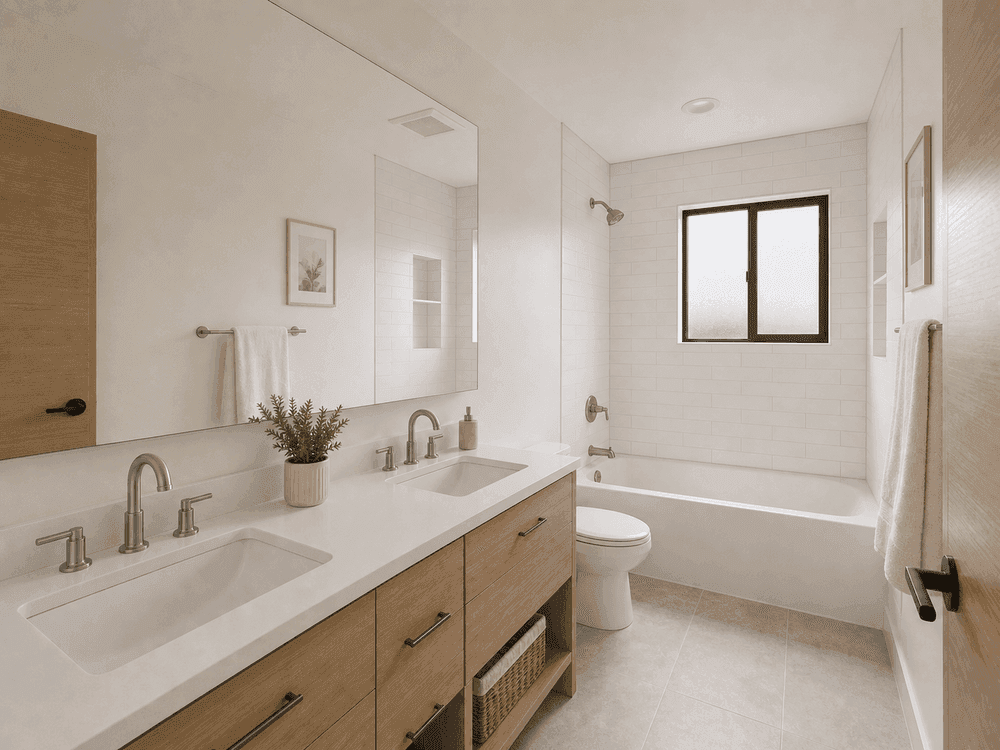
San Jose, CA
650 SF Second-Story Addition in San Jose
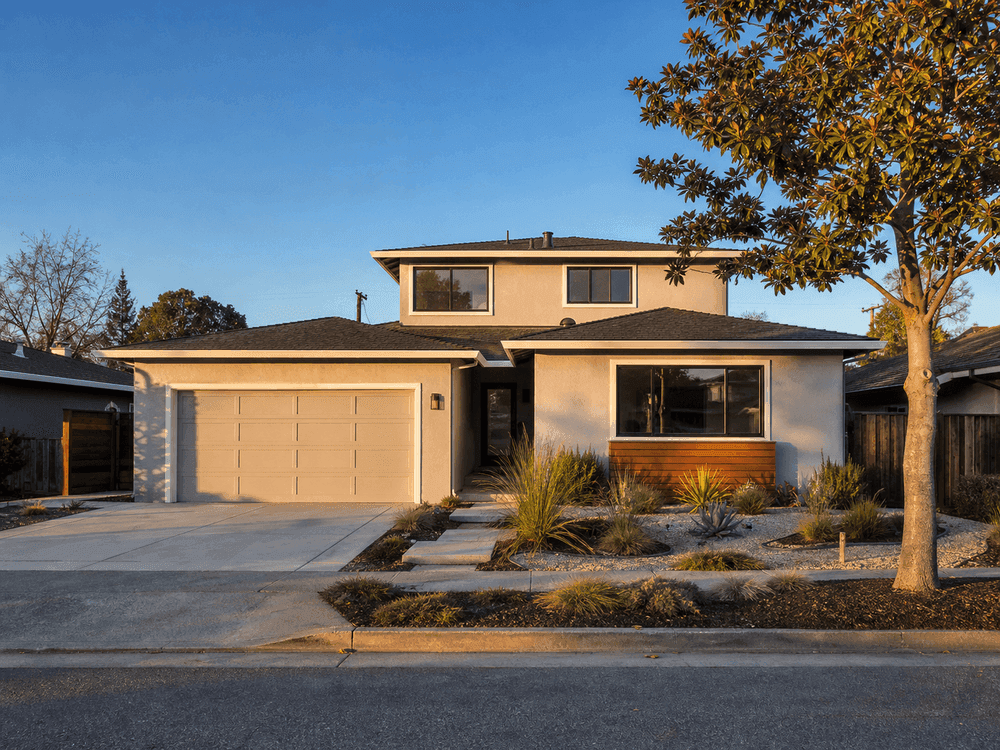
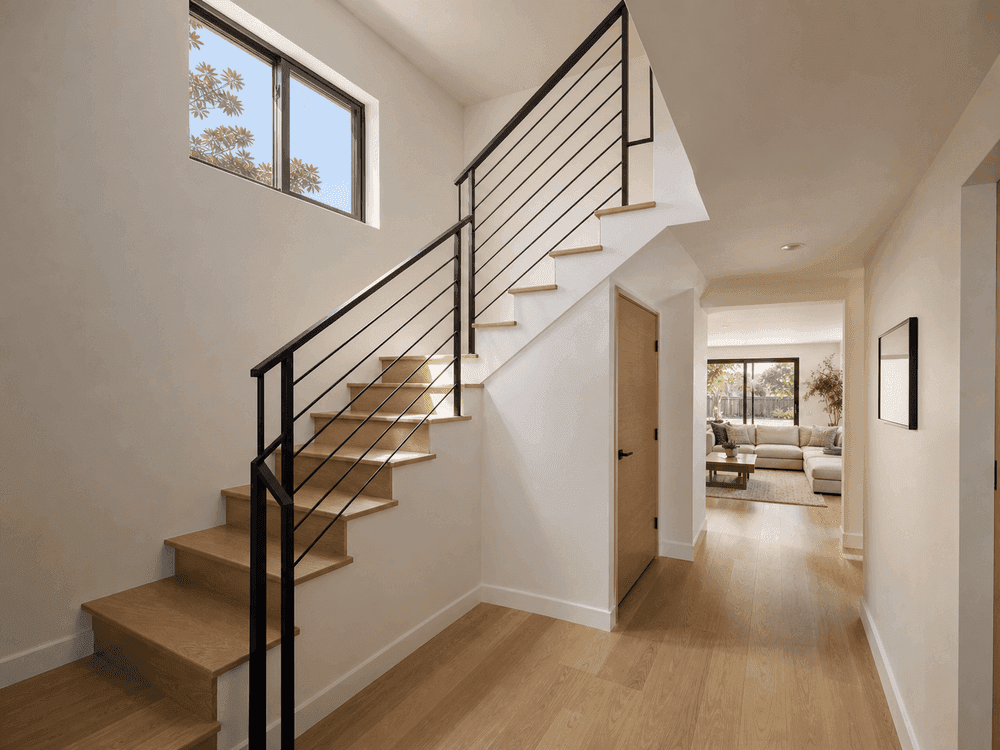
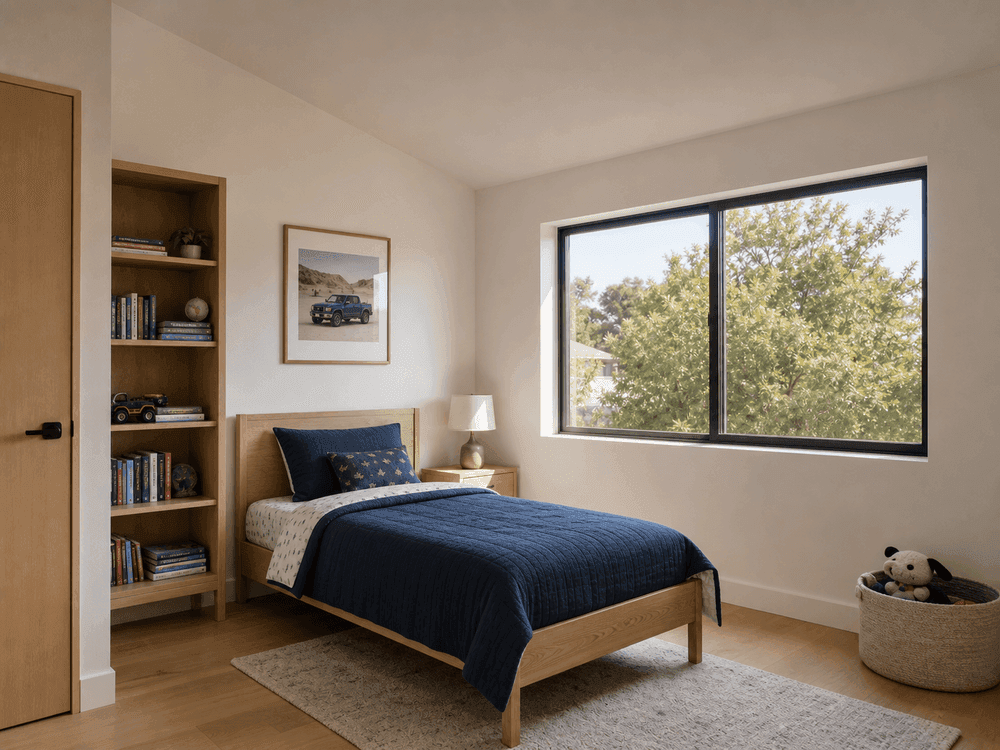
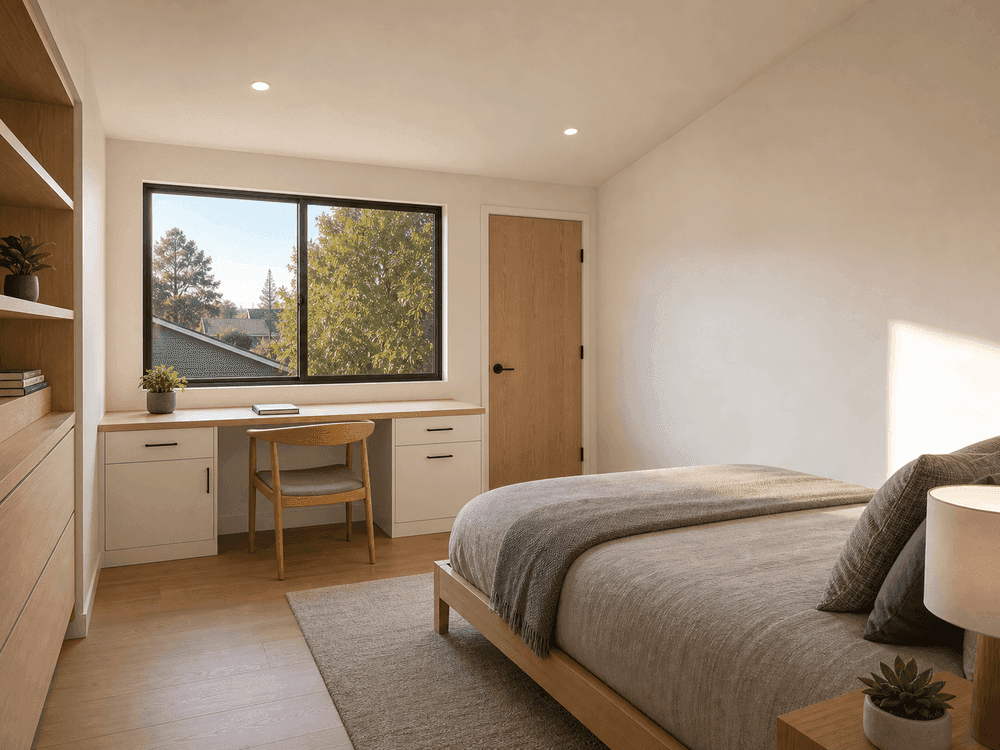
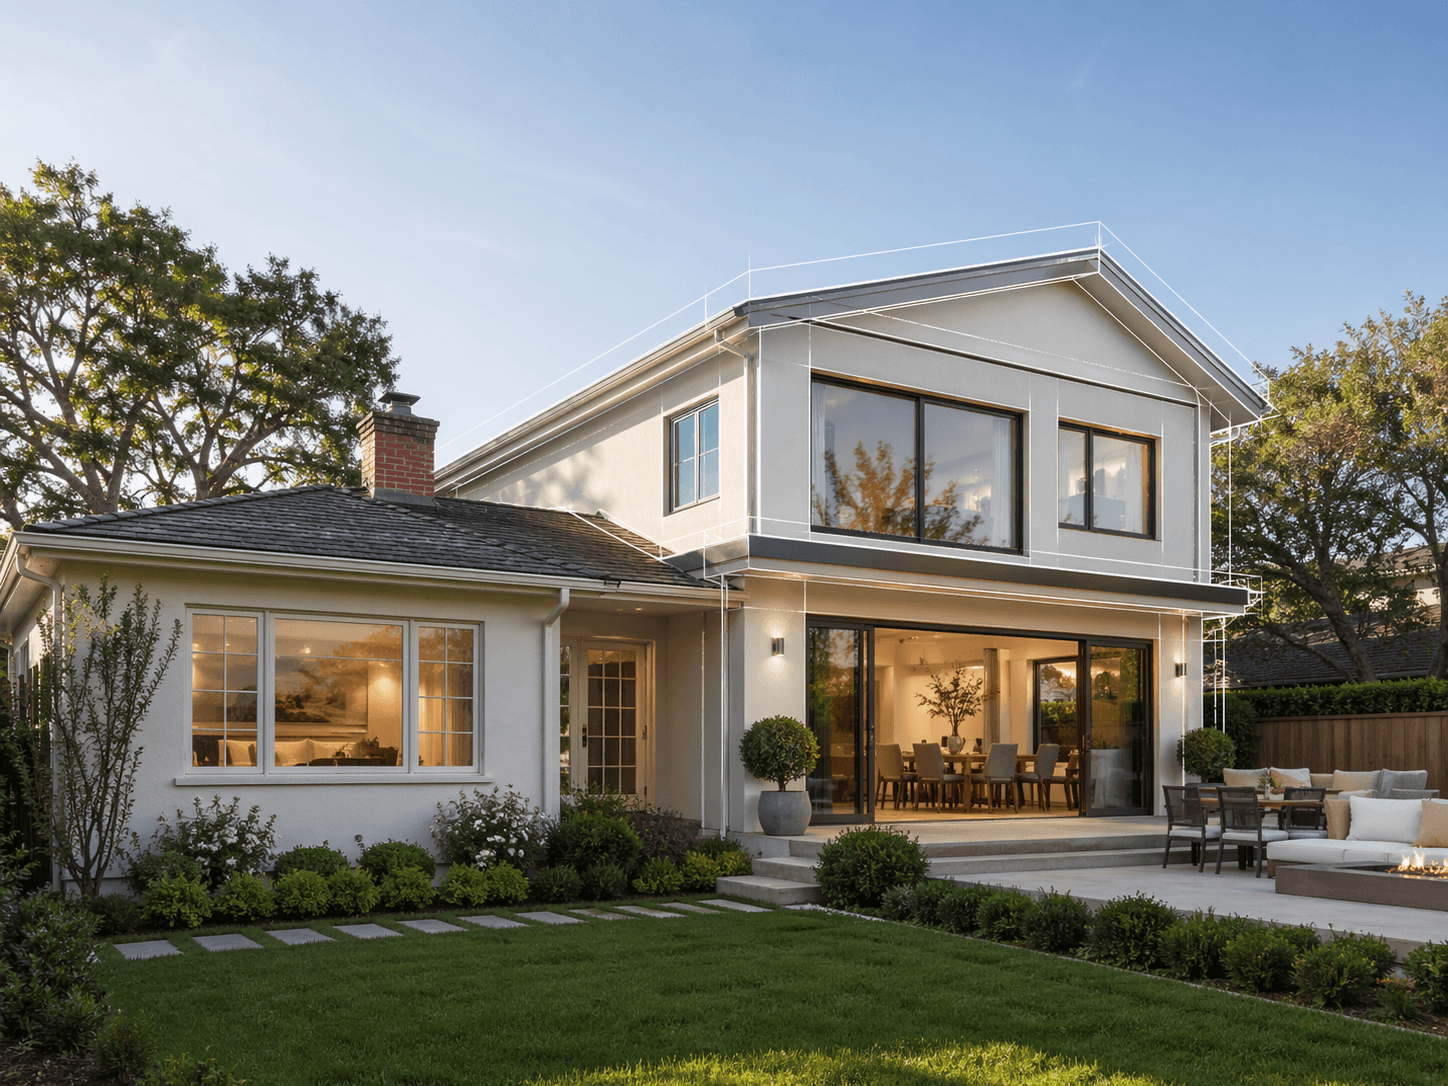
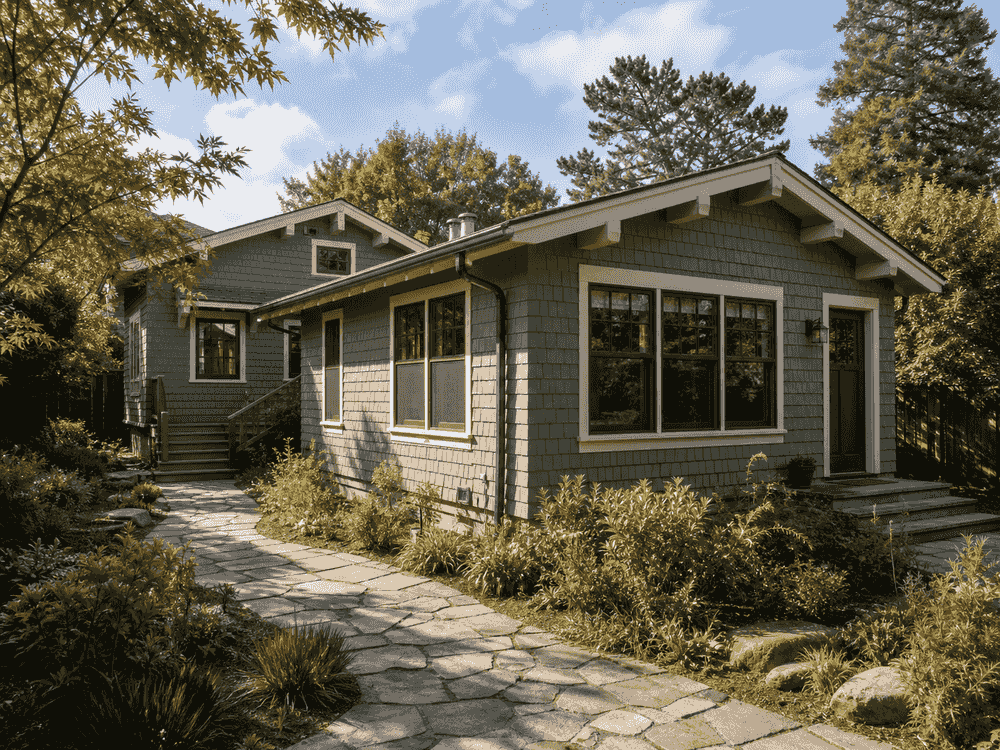
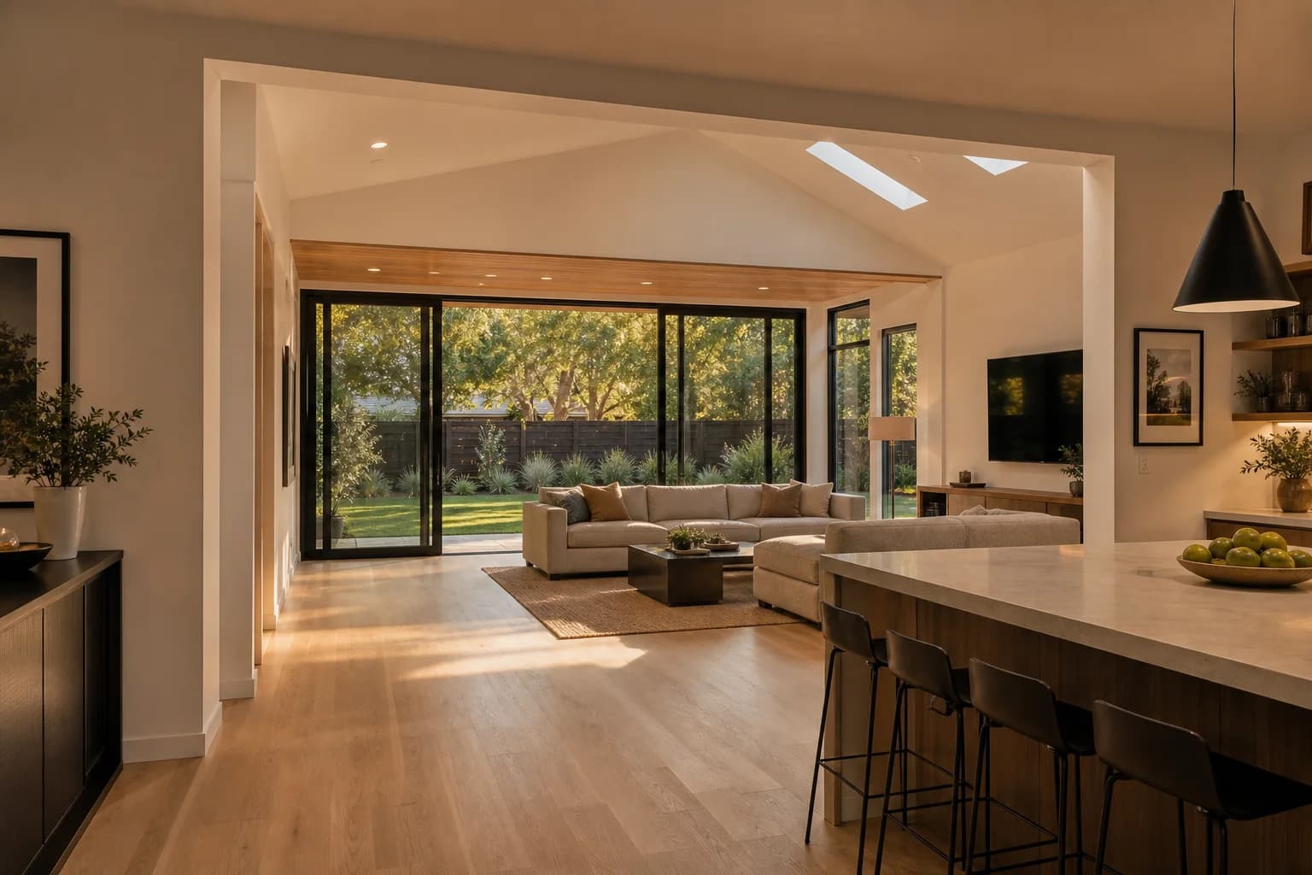
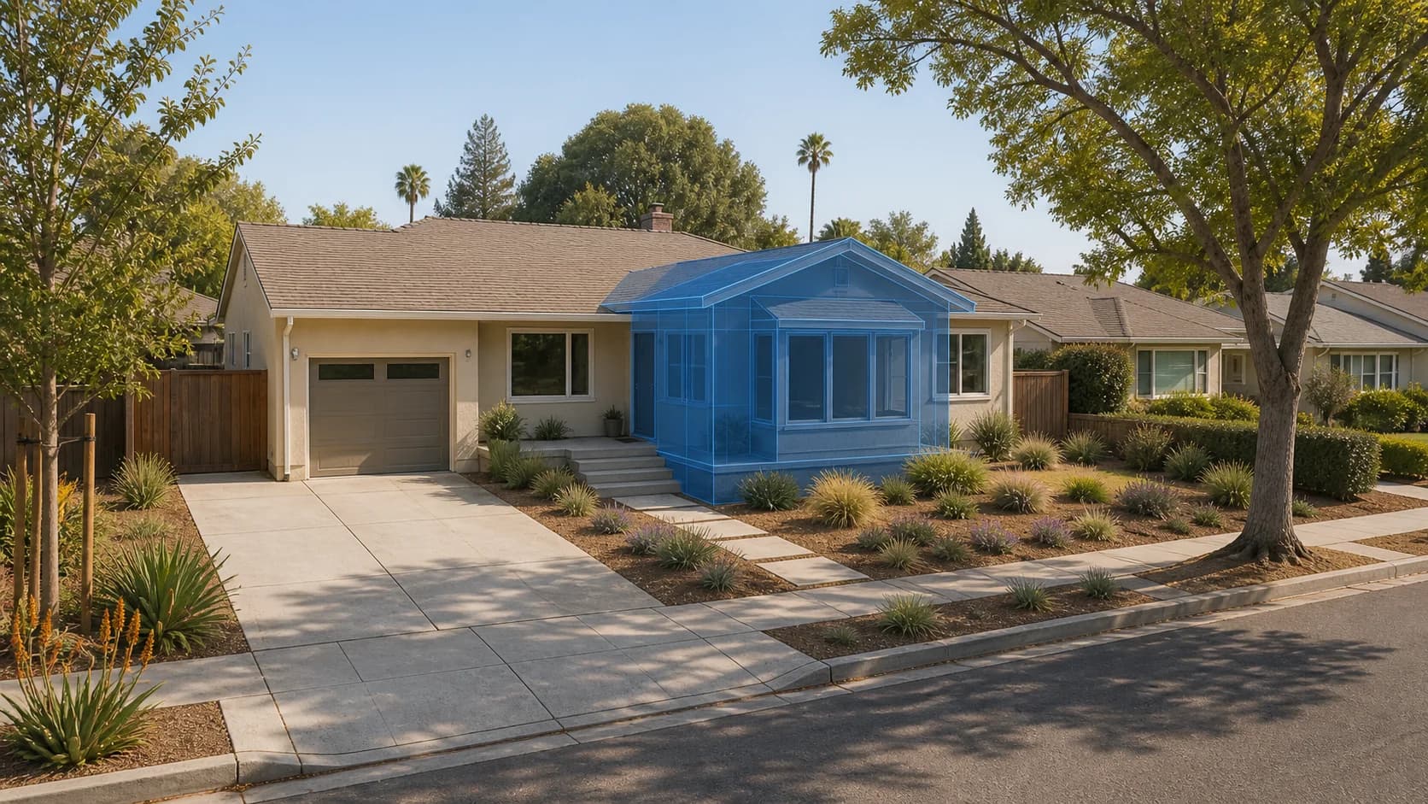
A 650 SF second-story addition to a 1,400 SF San Jose ranch home, adding two bedrooms, a full bathroom, and a landing study nook — growing the home upward on a lot too tight to expand outward.
HOME ADDITION · DESIGN TO PERMIT
Our home addition architects coordinate room and second-story design, structural engineering, and permit application support after checking feasibility first.
By the Numbers
Monthly Active Projects
Projects Delivered
Permit Approval Rate
Professional Team Members
HOME ADDITION PLAN SETS
Every set coordinates the existing home, proposed layout, exterior elevations, framing, foundation, and structural details so the architect, structural engineer, plan reviewer, and contractor work from the same project scope.
Addition Design
Rear addition, second story, side addition, or interior expansion? Our architects and engineers help you evaluate options, constraints, and costs before drawings begin.
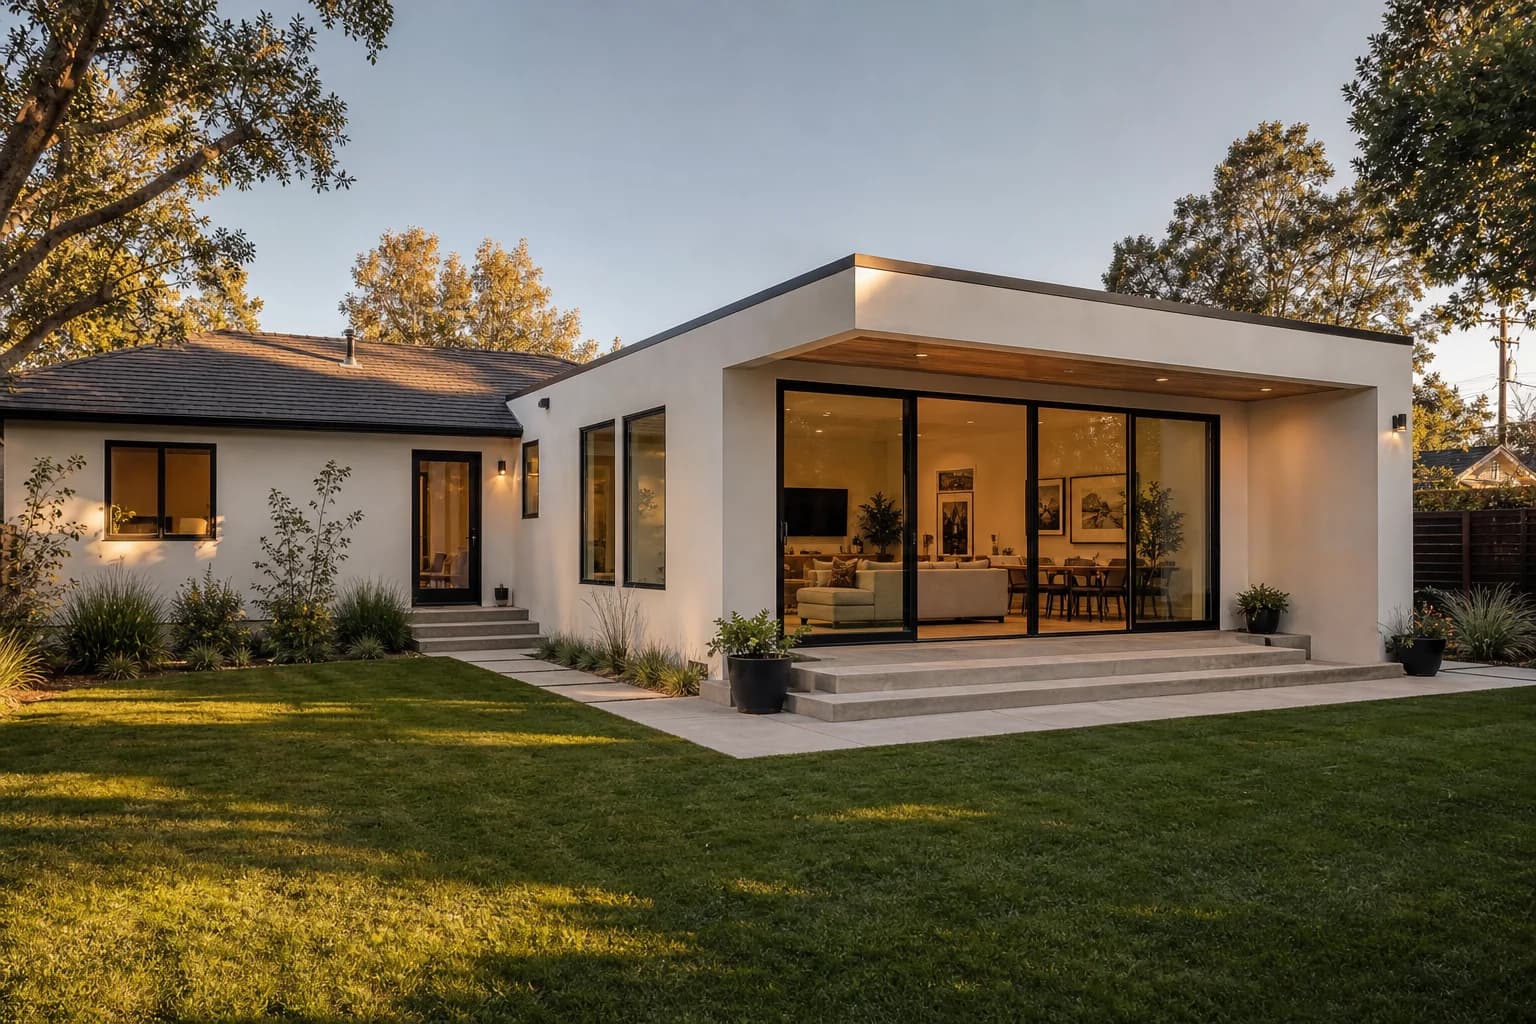
Architectural and structural plans for extending your home into the backyard, adding new living space while meeting zoning and setback requirements.
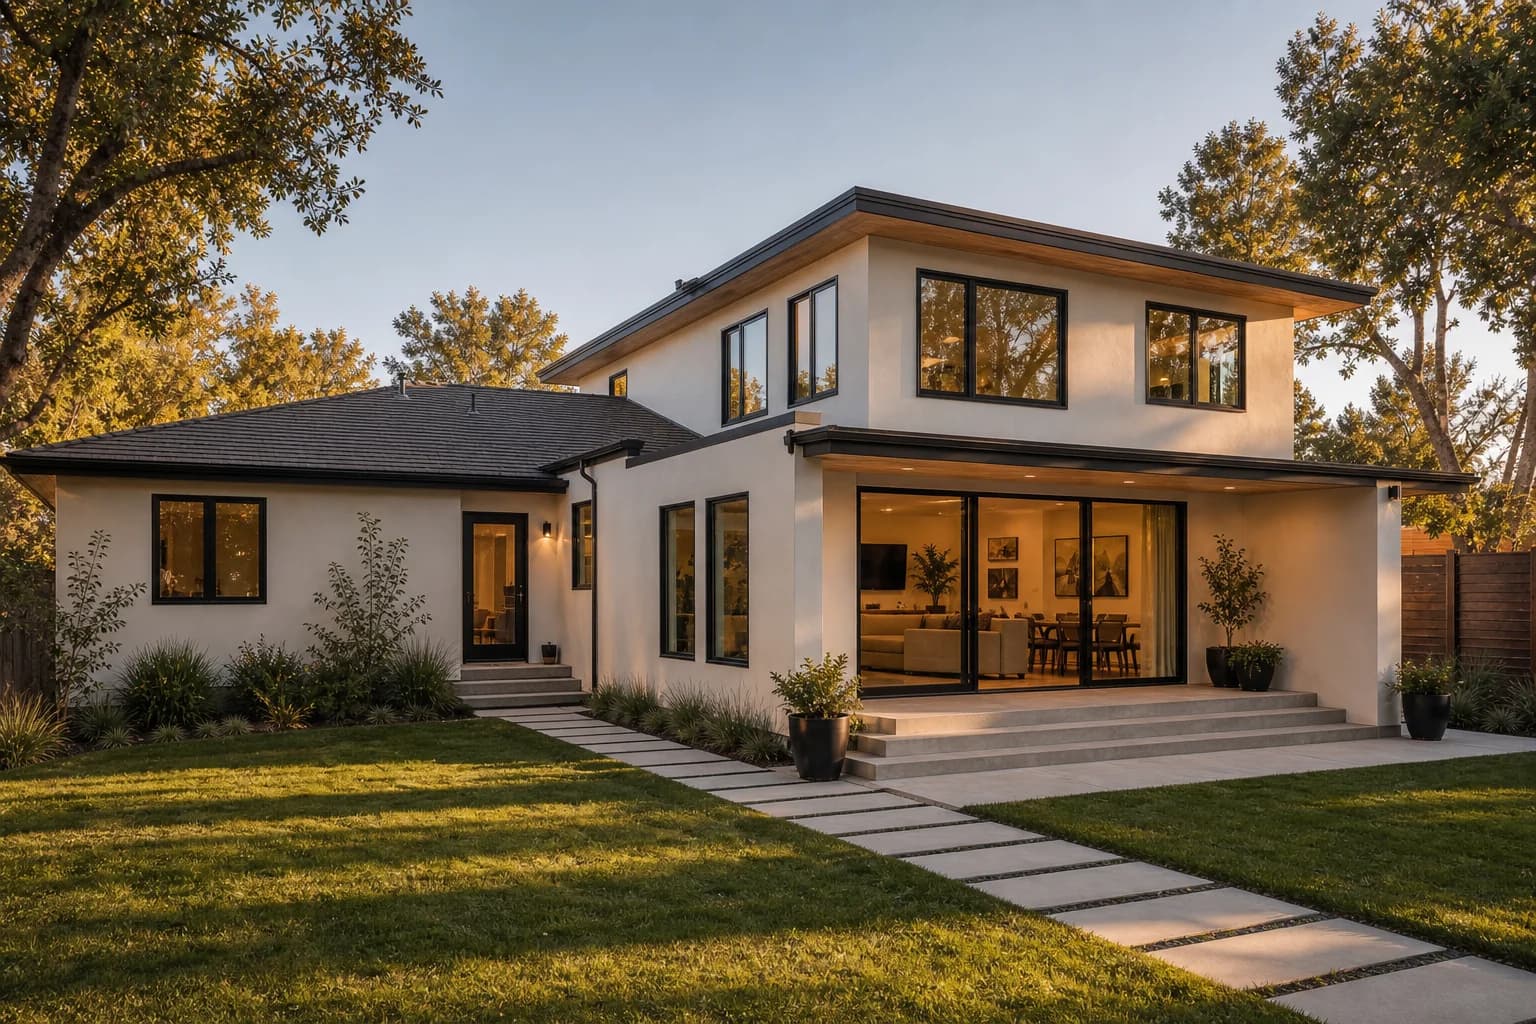
A structural engineer for a home addition checks the existing foundation and load path, then designs shear wall upgrades, beams, and complete framing plans for the new upper level.
Extend the side of the home while coordinating the new layout, roof, foundation, and structural connections with existing conditions.
Push out existing exterior walls and reconfigure interior layouts to gain usable space. Includes structural design for new openings, beams, and foundation upgrades.
We'll evaluate your property, zoning rules, and goals—for free and with no obligation.
FEASIBILITY WITHIN 1 HOUR
Book a free consultation and walk us through your property and goals. Our design team has evaluated hundreds of California home additions — once we talk, we typically give you a clear feasibility read under your city's zoning code within 1 hour, so you never spend months and design fees on a plan your city won't approve.
1 Hour
From your free consultation to a clear feasibility answer.
Zoning & allowed use
Whether your lot supports the addition type you want.
Setbacks, height & lot coverage
Your actual buildable envelope under your city's code.
Permit path & requirements
Which approvals your project needs and what your city requires.
Structural & utility red flags
Foundation, load path, sewer and electrical capacity.
You get a clear go / no-go read with a recommended addition strategy, followed by a written feasibility summary — yours to keep, whoever you build with.
Home Addition Cost
Set your addition type, size, and city to see a realistic planning range — hard construction plus design, engineering, permits, school fees, and contingency.
Addition Type
Size
500 SF
Finish Level
City
Home Built
Low
$209K
Typical
$267K
High
$346K
Typical cost ≈ $535 per square foot, all-in.
Planning ranges from July 2026 Bay Area research (San Jose baseline; contractor-sourced construction costs, official fee schedules for permits and school fees) — not a Cecilia Home quote. Your lot, your home's condition, and your city's review path move these numbers; that's what our feasibility check confirms.
OUR HOME ADDITION PROCESS
A coordinated Design Only process for defining the addition, preparing architecture and structural engineering, and supporting the permit review before you select and contract with a builder.
Review your space goals, property information, zoning constraints, and likely permit path before design begins.
Document the current home and site so the proposed addition can be coordinated with real dimensions and structural conditions.
Develop floor plans and exterior elevations that connect the new space with the existing home and agreed project scope.
Coordinate foundations, framing, beams, shear walls, and connections based on the proposed design and available existing conditions.
Prepare coordinated documents for permit review and respond to agency plan-check comments within the agreed design scope.
Cecilia Home provides design, structural engineering, and permit support. You select and contract with the builder directly; the reviewing agency controls permit decisions and timing.
Home Addition Projects
Home addition case studies across California — the site constraints, coordinated plans, and finished-space vision. Each follows the same feasibility-first process we'd start yours with.
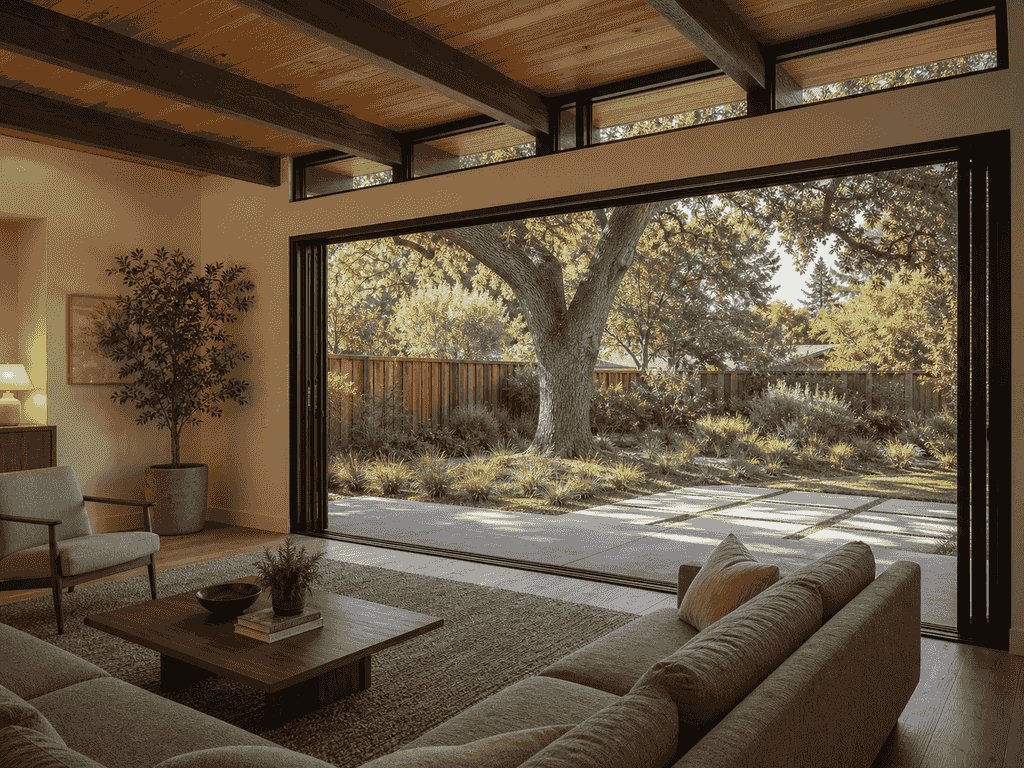
A 650 SF second-story addition to a 1,400 SF San Jose ranch home, adding two bedrooms, a full bathroom, and a landing study nook — growing the home upward on a lot too tight to expand outward.
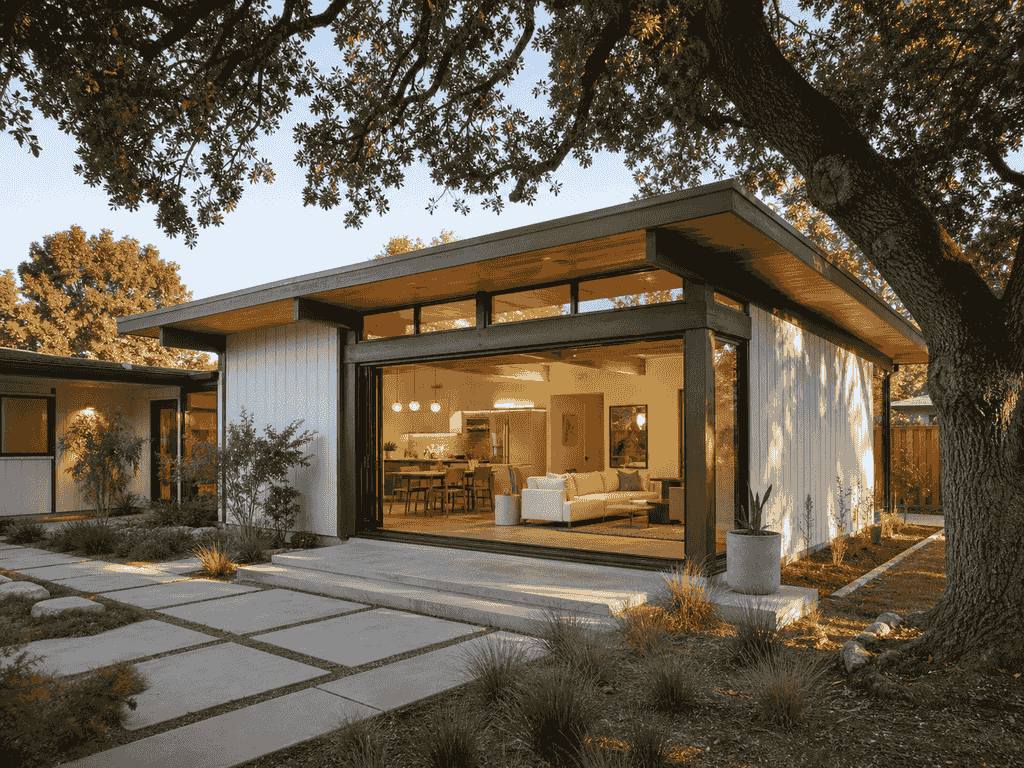
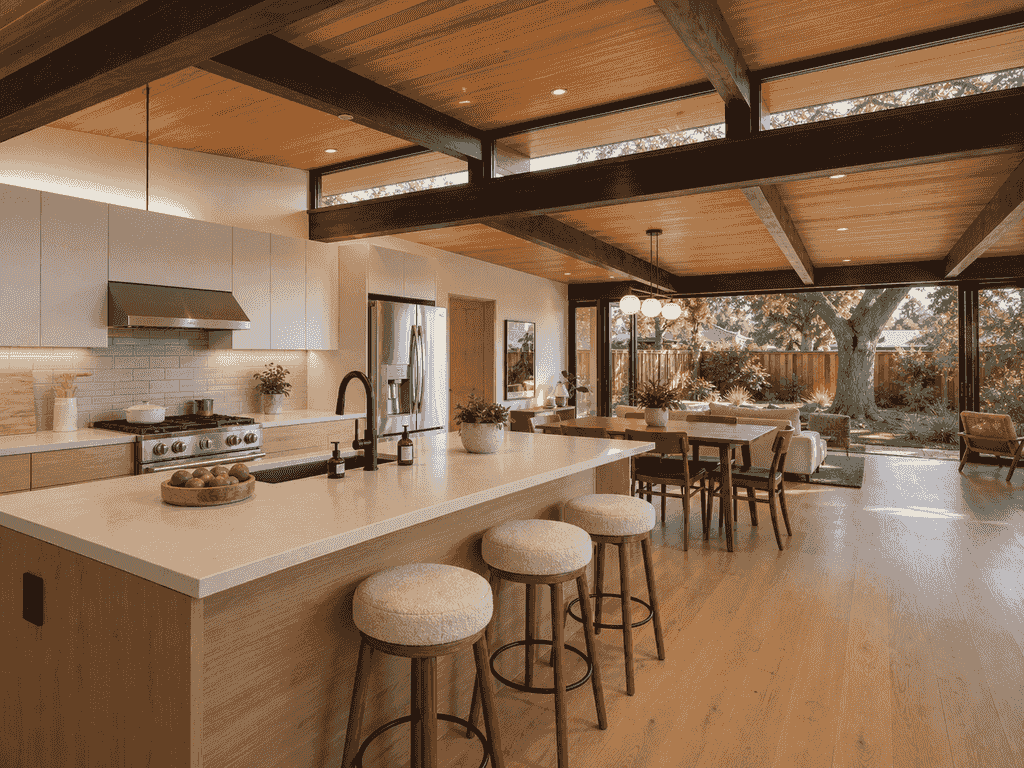
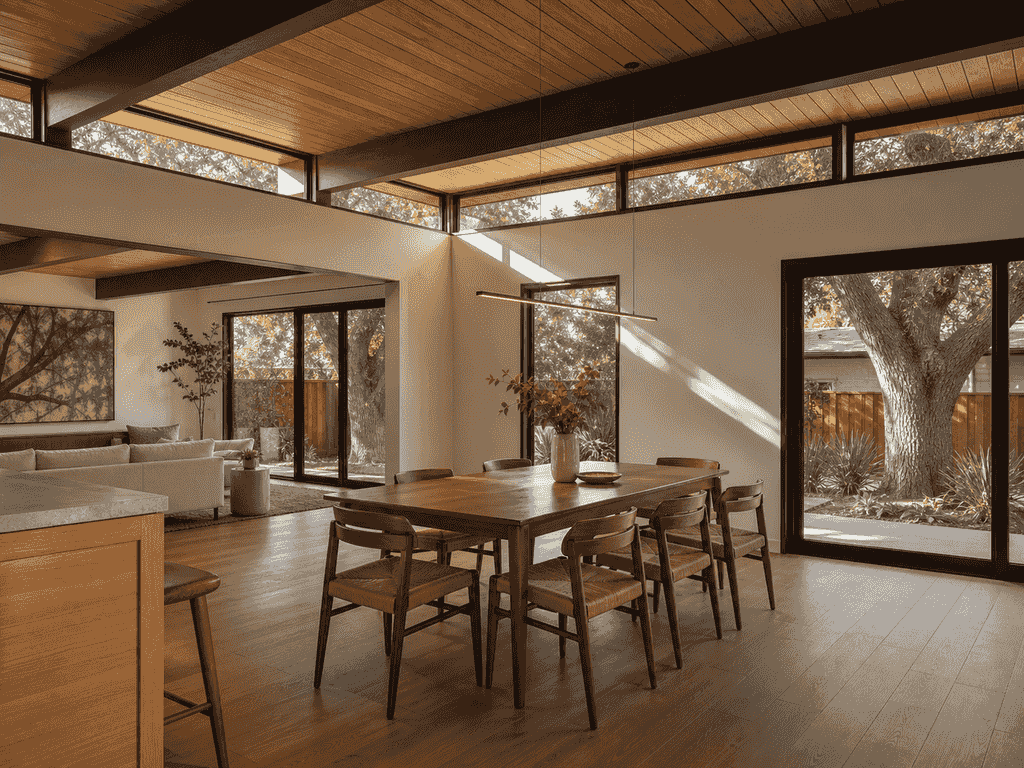
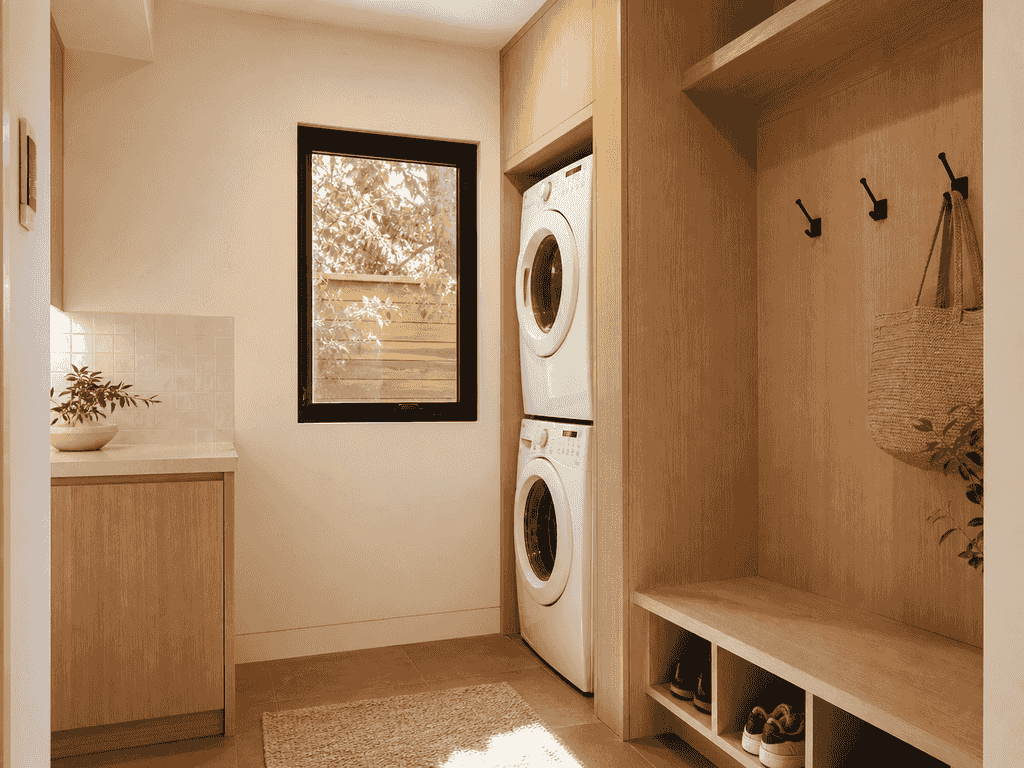
A 480 SF rear extension to a mid-century Palo Alto home, replacing a dark galley kitchen with an open kitchen-dining-family space that opens to the garden through a 12-foot glass wall — designed around a protected valley oak.
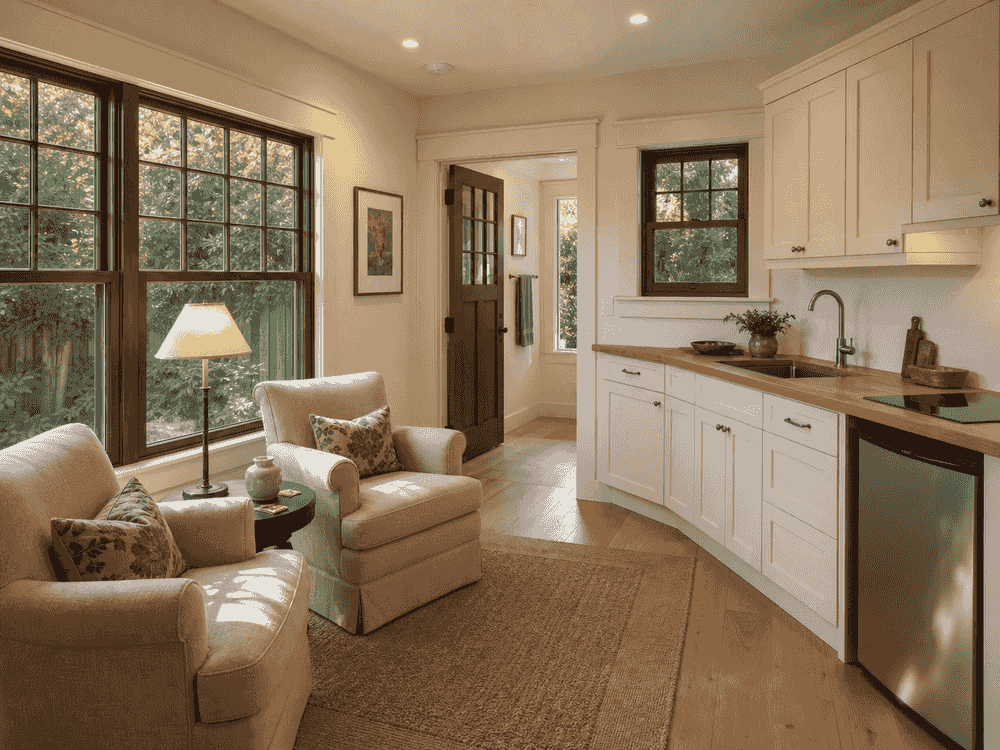
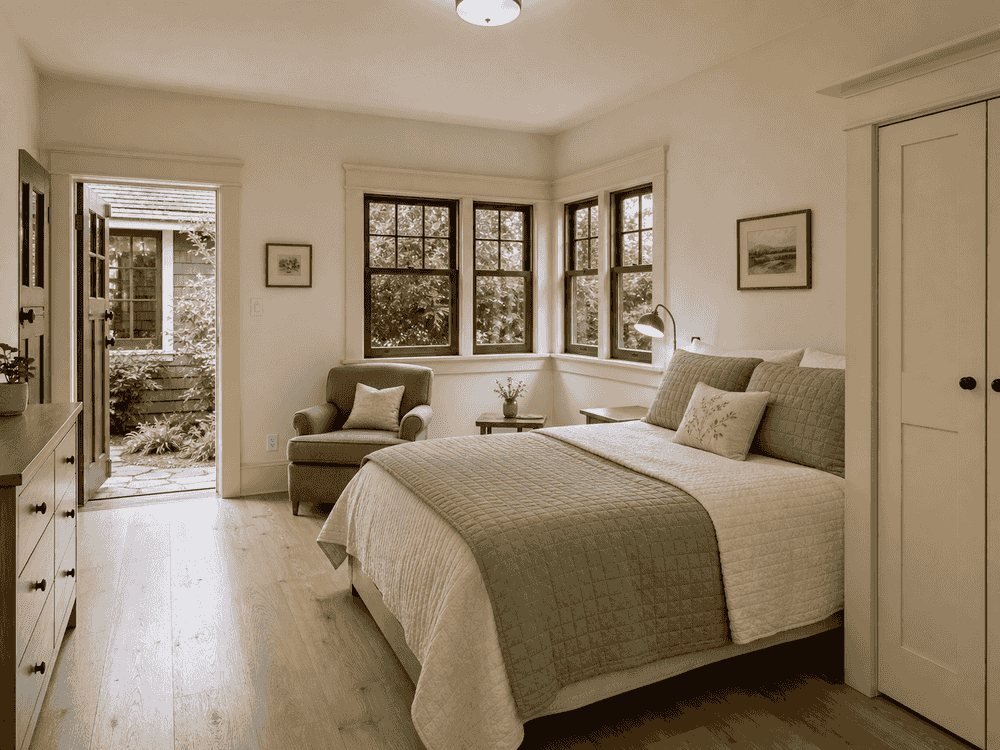
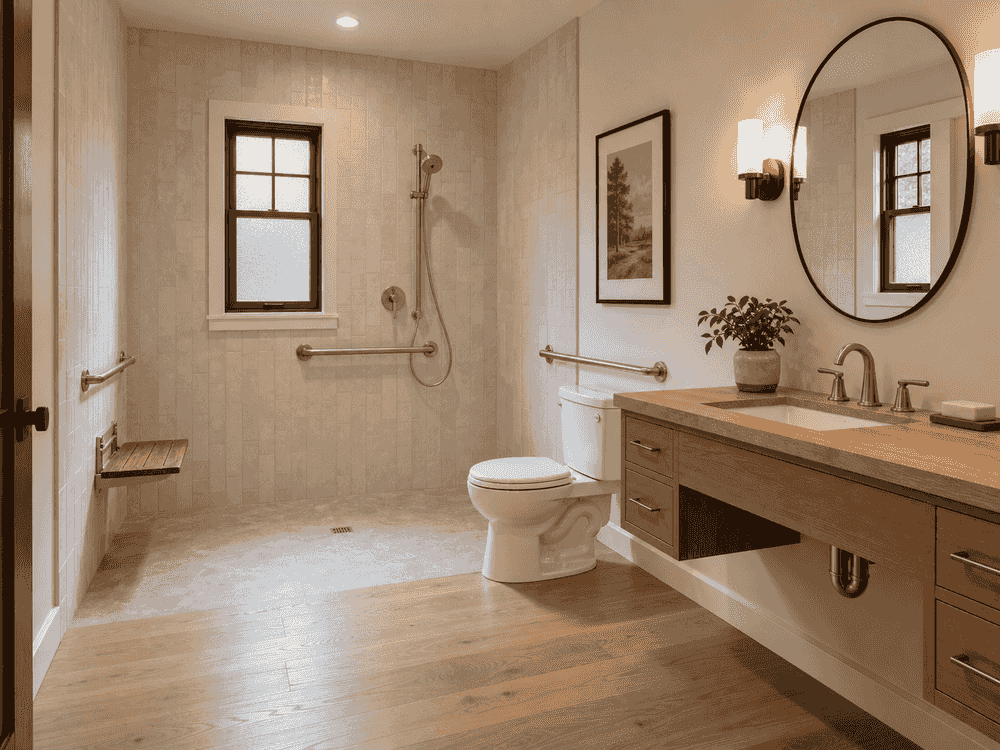
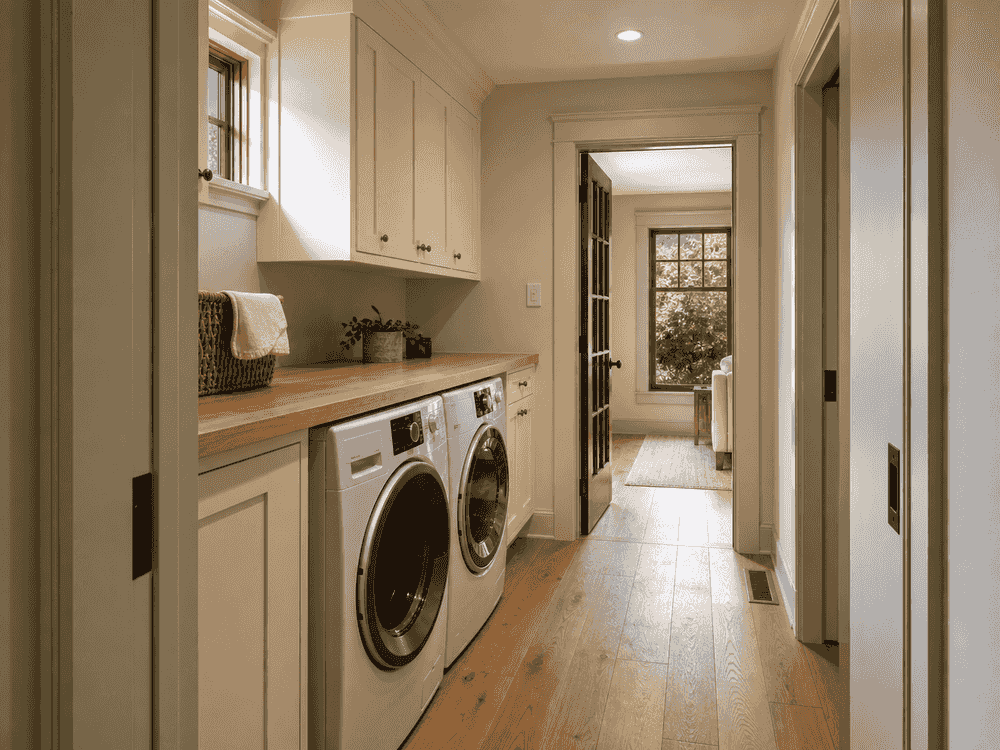
A 720 SF rear wing added to a 1920s Berkeley Craftsman bungalow, creating an accessible in-law suite — bedroom, sitting room, kitchenette, and zero-step bathroom — on a sloped lot, with detailing that matches the original shingle siding and trim.
Every project starts with a feasibility check on your lot and your city's code.
Browse all our projectsService Areas
Every California city reviews additions differently — zoning, design review, wildfire rules, stormwater, and permit routing all change by location.
10–15 days
Published plan review
Published approximate plan-review targets and FAR 0.45 rules for standard San Jose additions.
40%
Lot coverage cap
R1 coverage rules with mid-range fees — same labor pool as San Jose, treated as its cost equivalent.
2–4 weeks
Design review
Any second story triggers design review with solar-access analysis — plan the massing before you commit.
45% + 30%
FAR formula
The region's strictest design review — FAR formulas, daylight planes, and objective second-story standards.
Exempt
City impact fees
Coverage-based rules, larger lots, and additions exempt from city impact fees — often the friendliest math.
>600 SF / 15%
AUP trigger
AUP thresholds, hillside Fire/WUI review, and Hayward Fault engineering — screen these before design.
ePlanLA
Digital plan-check route
Start with ZIMAS and property research, then coordinate ePlanLA drawings, plan check, departmental clearances, and inspections.
IB-140
Residential addition guide
Coordinate scaled plans with wildfire, brush-management, and stormwater requirements before submitting through Development Services.
Section 311
Notice screening
Screen the addition for Residential Design Guidelines and current Section 311 notification triggers before fixing the massing.
Don't see your city? We design additions across California.
Client Testimonials
Ranked #1 on Thumbtack based on verified reviews from homeowners who relied on our architectural and structural engineering services.
Adding a second story seemed impossible, but Mason's team made it happen. They handled all the structural engineering, foundation upgrades, and permit submissions. Our family now has the space we desperately needed.
We wanted to expand our kitchen into the backyard. Cecilia Home designed a beautiful rear addition that met all setback requirements and passed city review on the first try.
Mason explained every step—from zoning analysis to beam sizing. The second-story addition was approved quickly, and construction went exactly as planned.
Adding a second story seemed impossible, but Mason's team made it happen. They handled all the structural engineering, foundation upgrades, and permit submissions. Our family now has the space we desperately needed.
We wanted to expand our kitchen into the backyard. Cecilia Home designed a beautiful rear addition that met all setback requirements and passed city review on the first try.
Mason explained every step—from zoning analysis to beam sizing. The second-story addition was approved quickly, and construction went exactly as planned.
We needed to add a master suite but weren't sure if our lot allowed it. Cecilia Home verified the setbacks, designed the addition, and got us approved within weeks.
The team designed a rear addition that perfectly matched our home's style. All structural calculations were included, and the city had no corrections.
Adding 800 square feet felt overwhelming, but Cecilia Home made it manageable. From foundation plans to final permit approval, everything was handled professionally.
We needed to add a master suite but weren't sure if our lot allowed it. Cecilia Home verified the setbacks, designed the addition, and got us approved within weeks.
The team designed a rear addition that perfectly matched our home's style. All structural calculations were included, and the city had no corrections.
Adding 800 square feet felt overwhelming, but Cecilia Home made it manageable. From foundation plans to final permit approval, everything was handled professionally.
Our second-story addition required major structural work. Mason's engineering was thorough, and the plans passed city review with zero issues.
We expanded our living room and added a new bedroom. The design was beautiful, the engineering was precise, and the permit was approved faster than expected.
Our second-story addition required major structural work. Mason's engineering was thorough, and the plans passed city review with zero issues.
We expanded our living room and added a new bedroom. The design was beautiful, the engineering was precise, and the permit was approved faster than expected.
Our Services
Comprehensive design and construction solutions for residential and commercial projects, delivered with expertise and attention to detail.
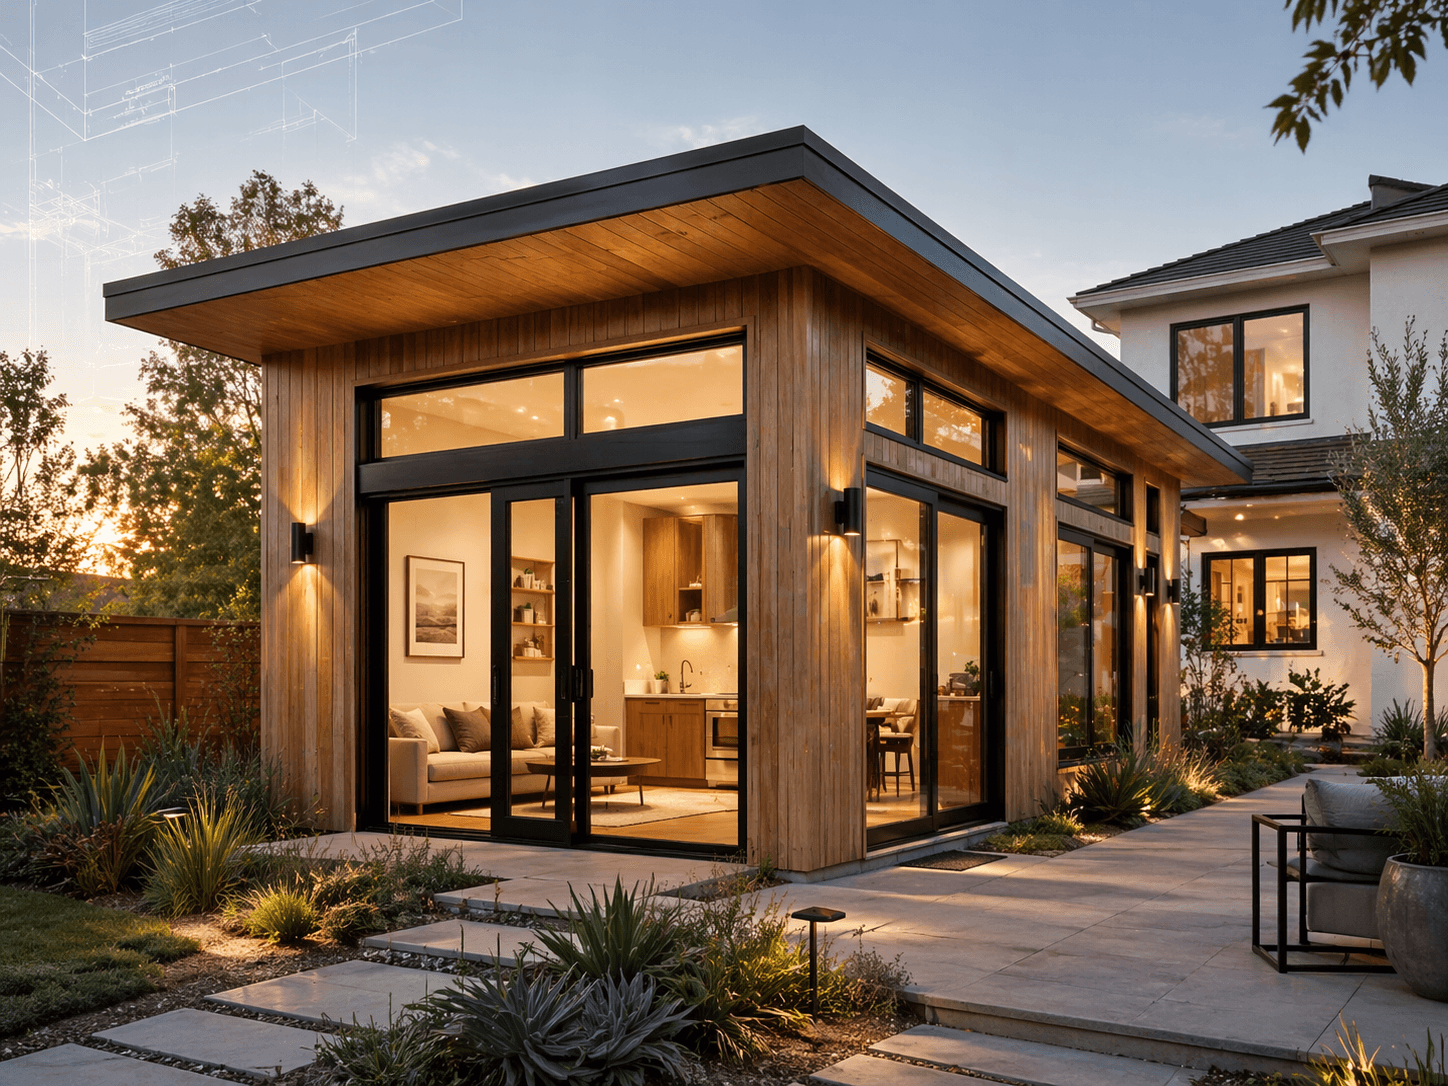
Custom Accessory Dwelling Unit designs that maximize your property value while maintaining aesthetic harmony.
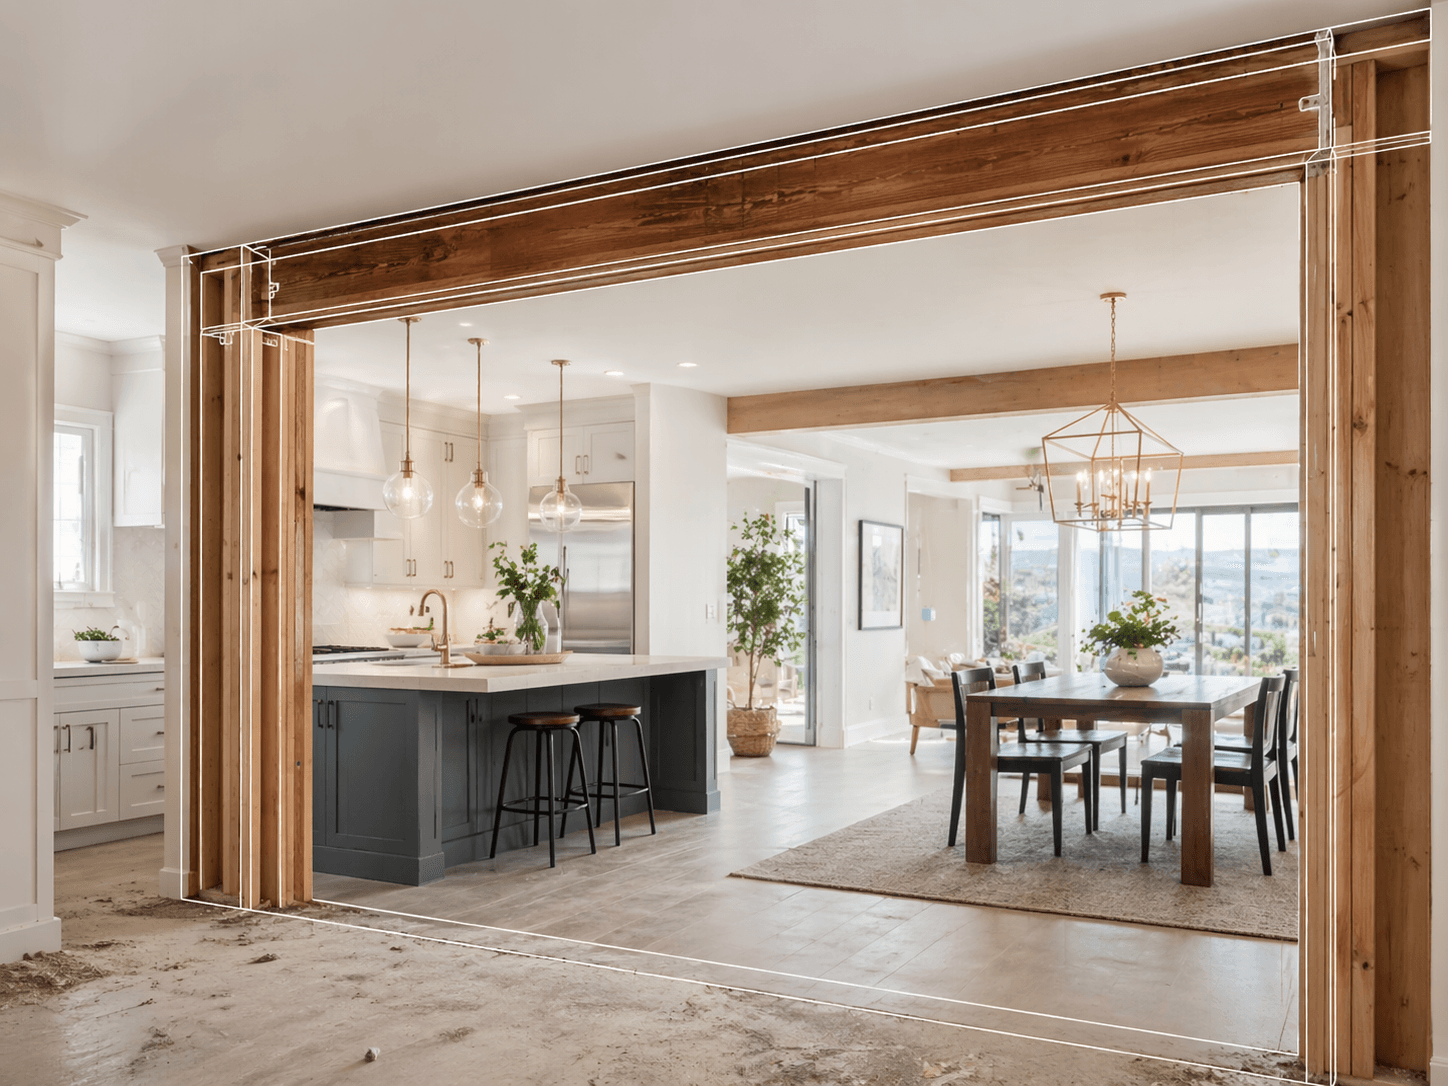
Remove load-bearing walls to create more space in your home.
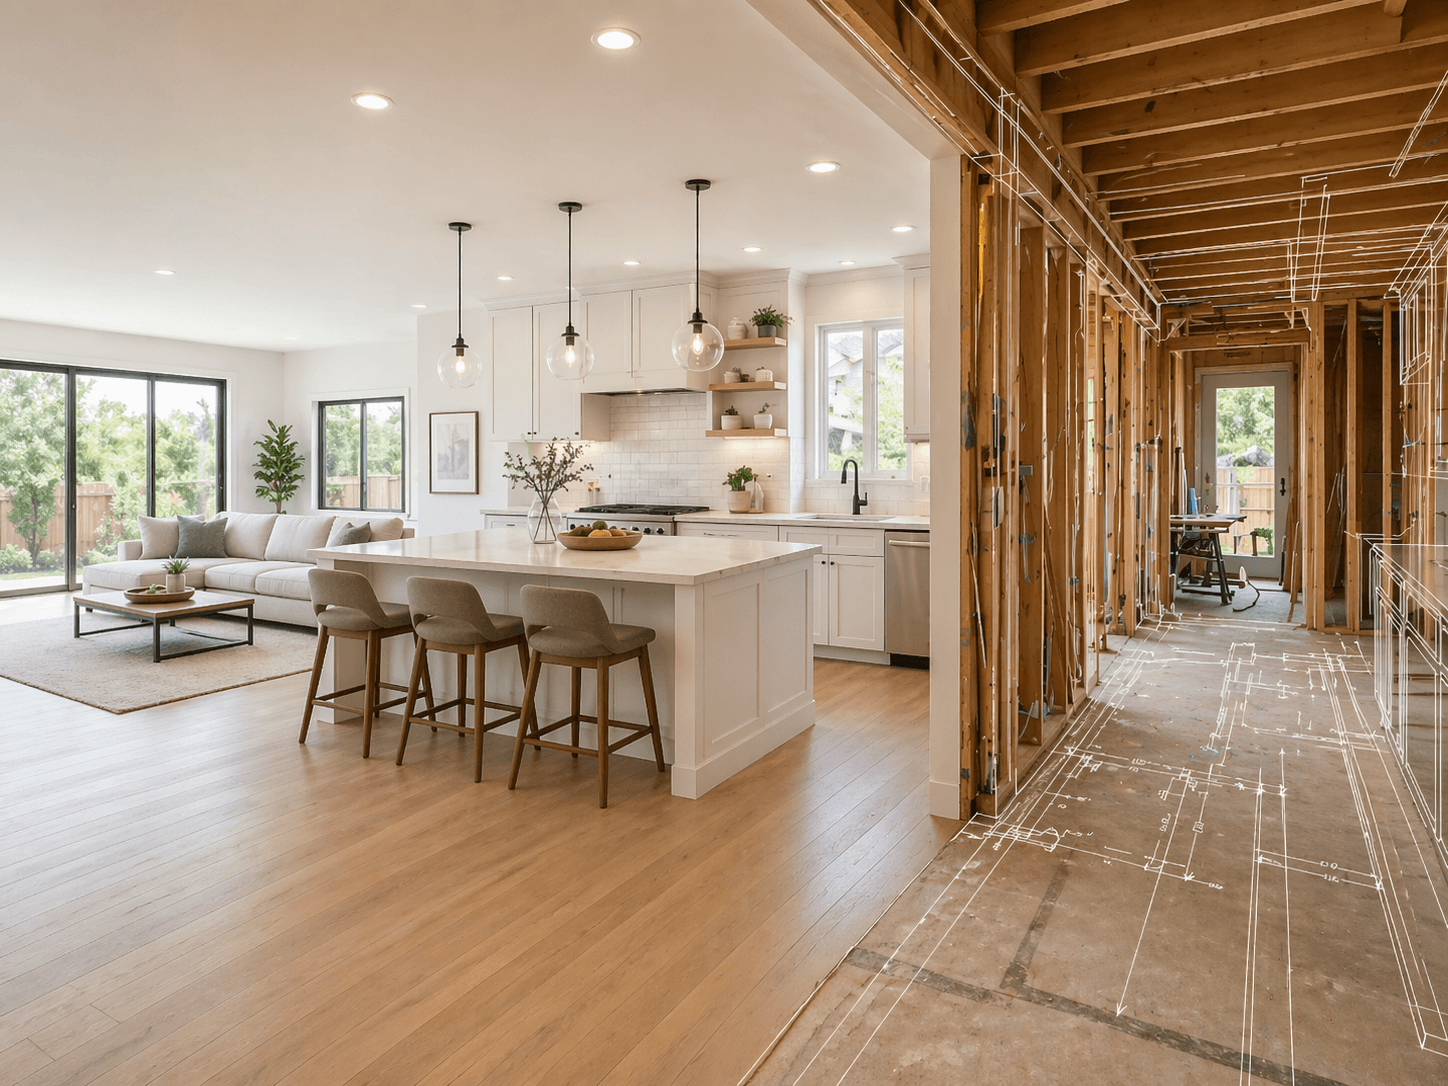
Transform your home with expert kitchen, bathroom, and living room remodeling.
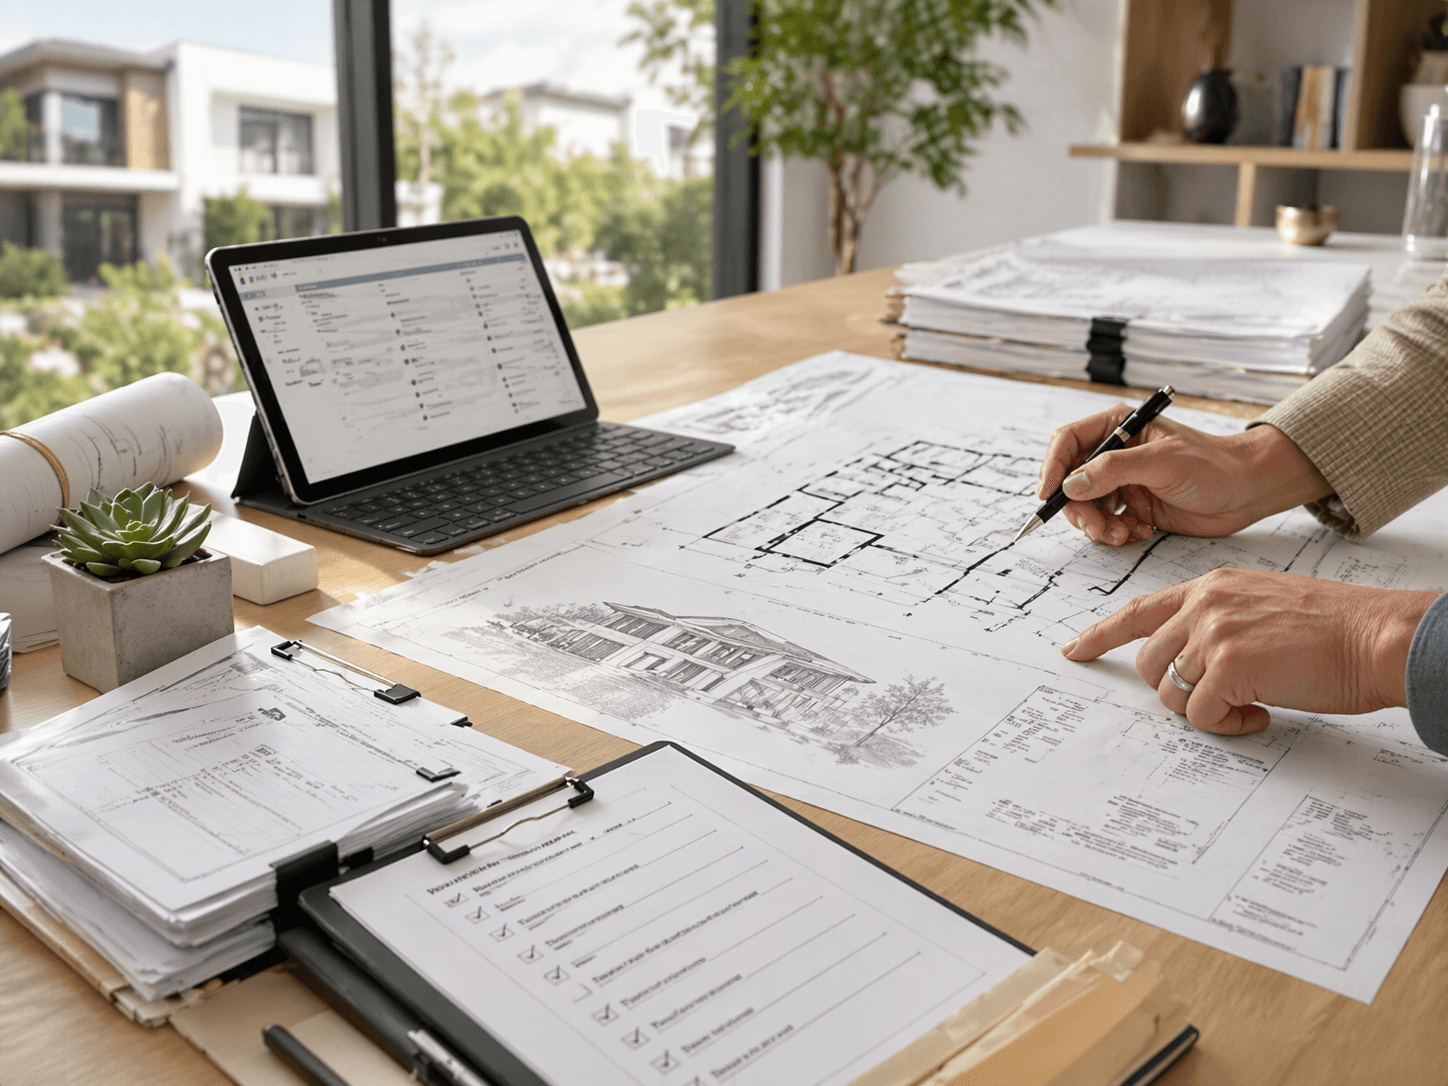
Coordinate permit-path review, plan preparation, submissions, and correction responses with licensed design and engineering support.
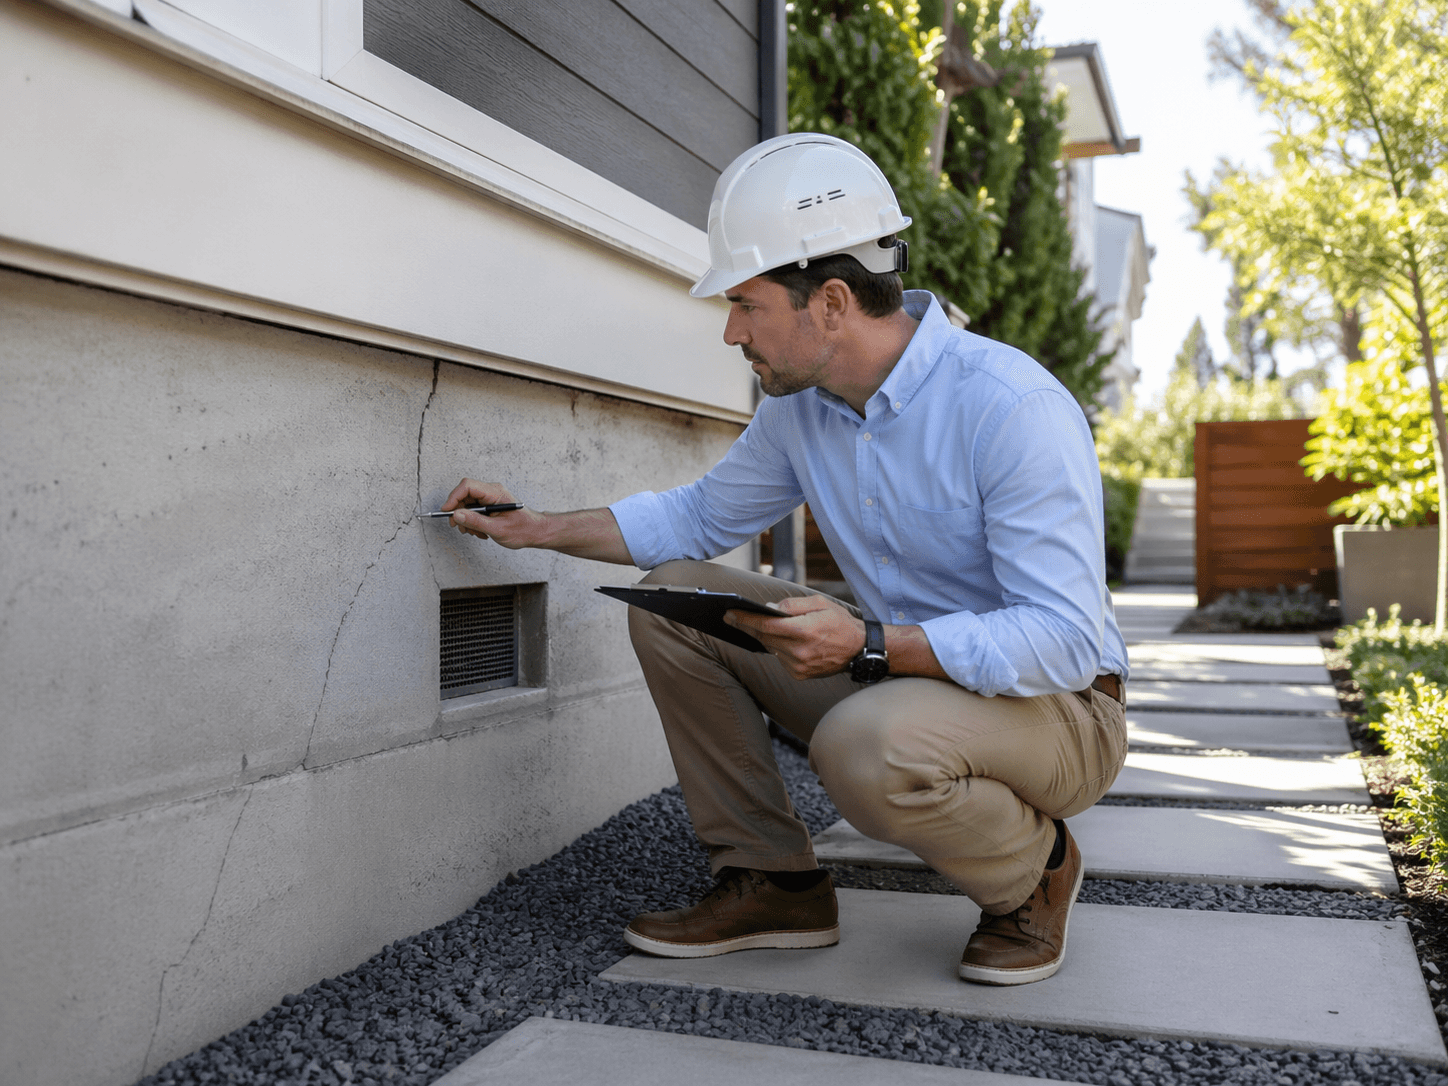
Expert foundation inspection with detailed structural reports to ensure safety and long-term stability.
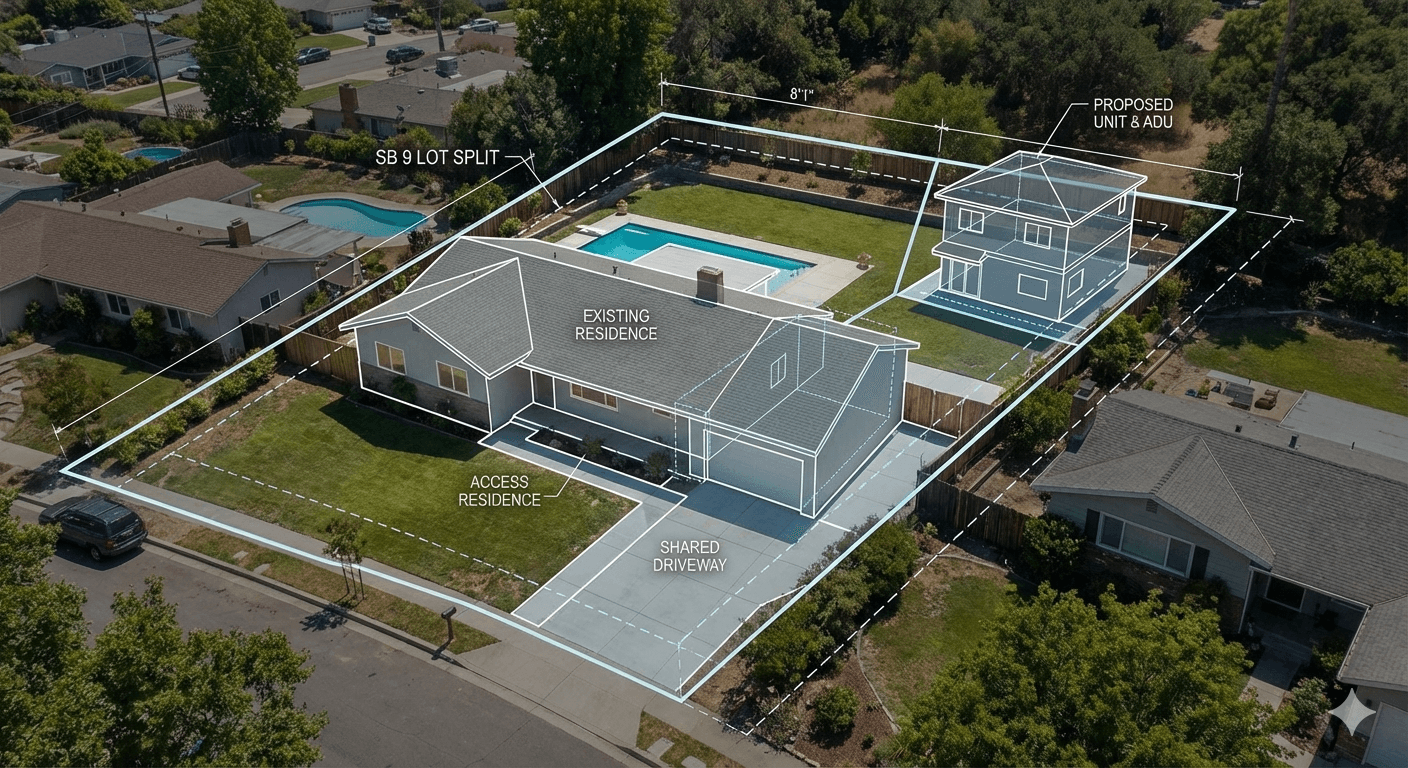
California SB 9 lot split and two-unit subdivision design for maximum property value.
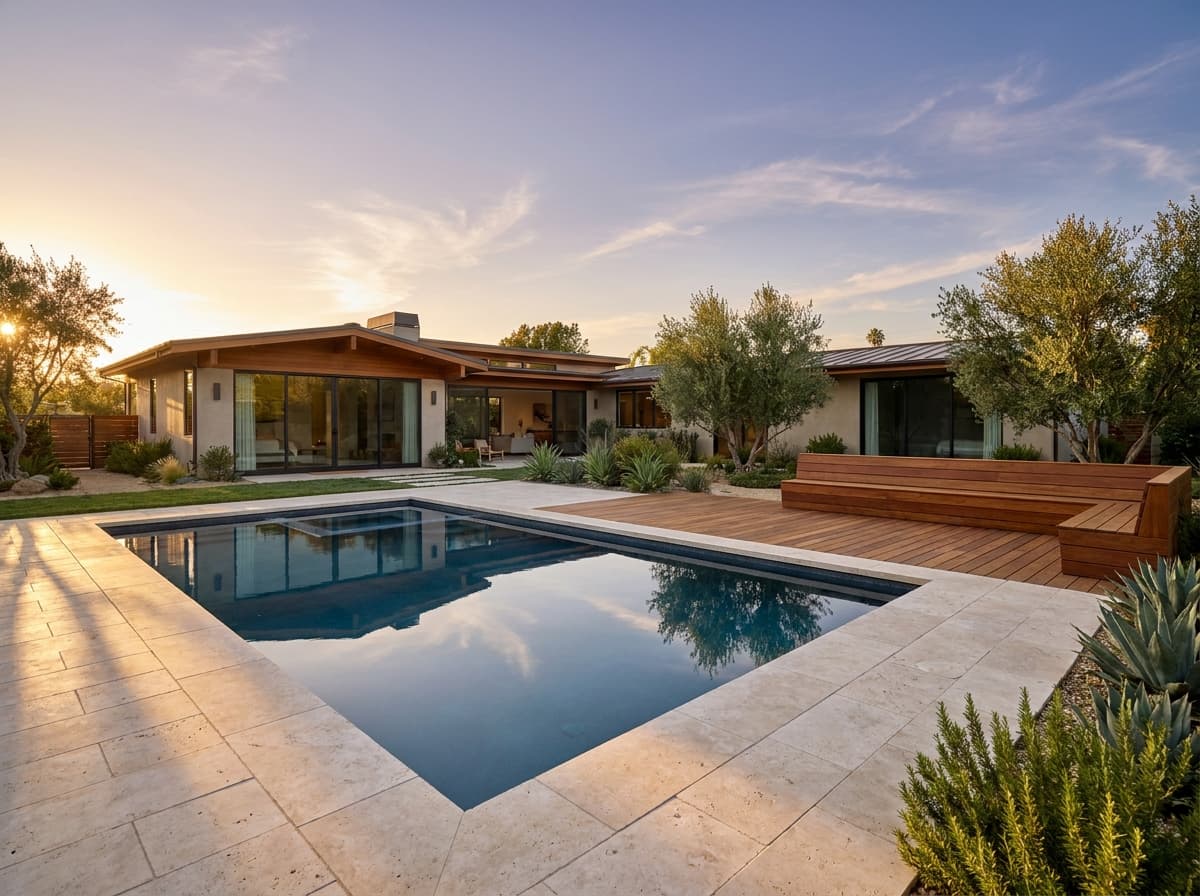
Custom backyard pool and deck by licensed architects, structural engineers, and landscape designers.
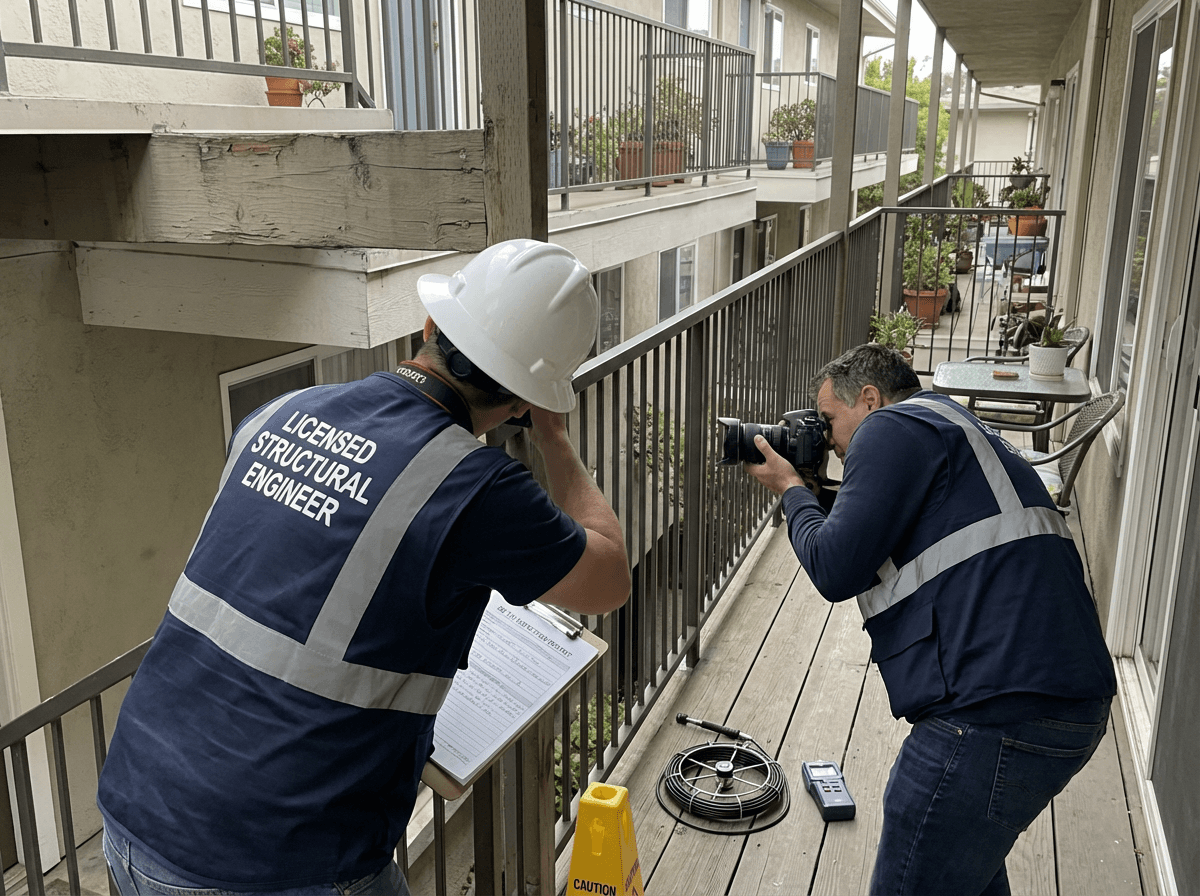
Professional SB 721 balcony and deck inspections to ensure compliance with California safety requirements.
Home addition permit guides
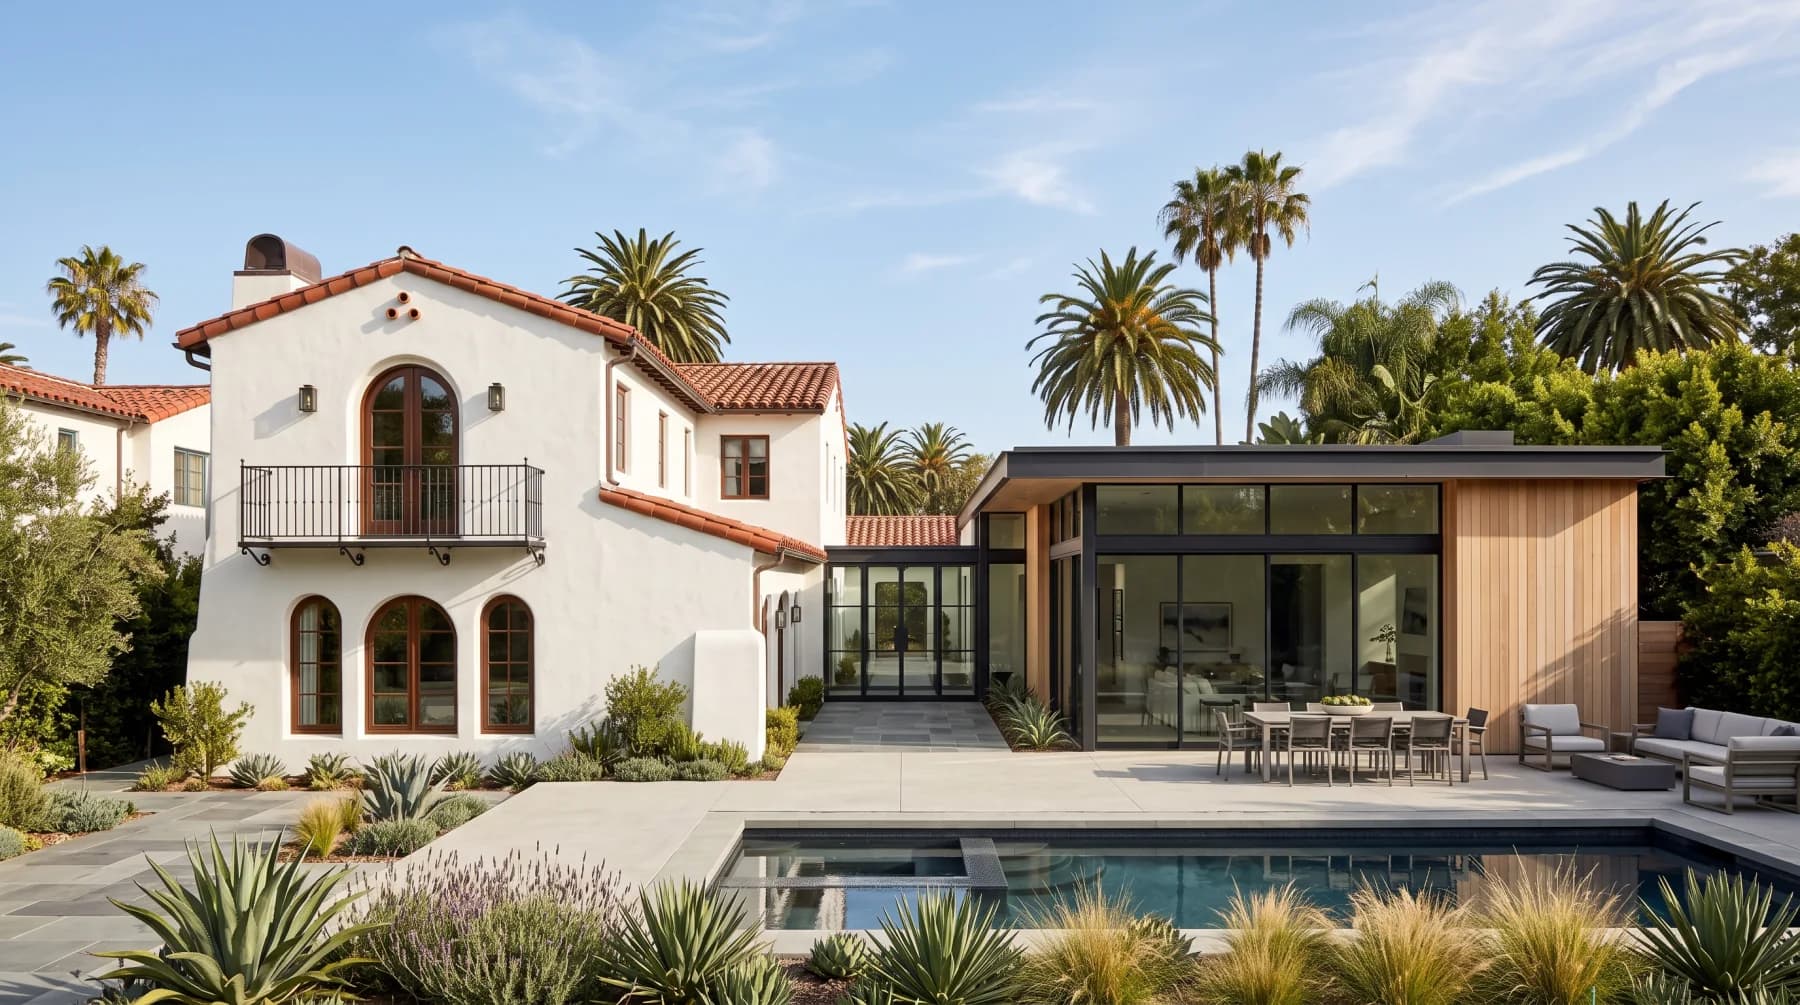
Homeowner Guides
A homeowner guide to the zoning, plan-check, hillside, historic, and coastal clearances that can change a Los Angeles home addition.
· 8 min read
Homeowner Guides
Why Fremont front setbacks vary by zoning district, and how driveway depth, parking, and parcel records affect a front-facing addition.
· 6 min read
Licensed Engineering for Home Addition
Too many California homeowners lose weeks or months on home addition projects when engineering is incomplete or plans are not coordinated for City review. Unreviewed structural details can also create costly rework and real safety risks. Make sure a licensed Professional Engineer stands behind every structural decision.
Led by Lei Zheng, a California-licensed Professional Engineer since 2006, Cecilia Home identifies structural risks for home addition projects, prepares coordinated calculations and drawings for permit review, and supports City plan-check responses within the agreed design scope.

Official DCA License Record
California Professional Engineer
Founder & CEO, Cecilia Home
Status verified July 17, 2026.
FAQ
Find answers to common questions about home addition design, engineering, and permit approval.
Haven't found what you're looking for?
Home addition costs in California typically range from $200 to $500 per square foot, depending on the scope and complexity. A standard 400 square foot bedroom addition runs $80,000–$150,000, while a two-story addition or kitchen expansion can exceed $250,000. Factors that impact cost include foundation work, roofline integration, electrical and plumbing requirements, and finish quality. We provide detailed cost breakdowns during our initial consultation so you can plan your budget with confidence.
Most home additions take 4–8 months from permit approval to completion. The timeline breaks down roughly as: design and engineering (4–6 weeks), permit review (6–12 weeks depending on your city), and construction (3–6 months). Simpler projects like sunroom additions may finish faster, while second-story additions or major structural work take longer. Delays often come from permit revisions or inspection scheduling — having complete, code-compliant plans from the start helps avoid setbacks.
Yes — well-designed additions typically return 50–70% of their cost in increased home value, and sometimes more in high-demand California markets. A primary bedroom suite or expanded kitchen often delivers the strongest ROI. However, over-improving for your neighborhood can limit returns. We help clients evaluate which additions make financial sense for their specific property and market conditions.
A home addition architect turns your space goals into a code-aware layout, coordinates the addition with the existing house, prepares floor plans and elevations, and works with structural and energy consultants. Cecilia Home coordinates architecture and engineering together, then supports the permit application and plan-check response.
Yes — structural home additions in California require a building permit. This includes room additions, second-story expansions, and many covered patios. We prepare the coordinated design and engineering documents, support the permit application, and respond to plan-check comments; the city controls review and approval.
Most room, rear, and second-story additions need structural engineering because they change foundations, walls, roofs, or the building's seismic load path. The engineer checks the existing structure and designs the new foundations, framing, beams, shear walls, and connections needed for the addition.
After reviewing your goals, property, location, and required disciplines, we provide a clear design scope with itemized fees for architecture, structural engineering, and permit support. City fees, third-party reports, construction costs, and work added outside the agreed scope are identified separately when they apply.
Cecilia Home provides design, structural engineering, and permit support rather than construction labor. After plan review, we can share referrals and answer contractor questions about our drawings, but you select and contract with the builder directly and should independently verify licensing, insurance, scope, and pricing.
Tell us what space you need. We’ll help you evaluate zoning, structure, and the permit path before design begins.
