Foundation Inspection & Structural Assessment in Dublin
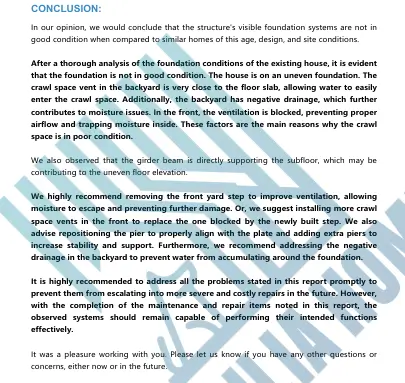
A comprehensive inspection of this Dublin residence revealed that the foundation system is in poor condition relative to similar properties. Key issues include an uneven foundation caused by girder beams directly supporting the subfloor, compromised crawl space ventilation due to recent construction, and negative backyard drainage contributing to moisture accumulation.
Foundation inspection practice led by Lei Zheng, California Civil Engineer C-69809.
- Project Type
- Foundation Inspection & Structural Assessment
- Total Area
- Full Property
- Location
- Dublin, CA
- Timeline
- 1 week
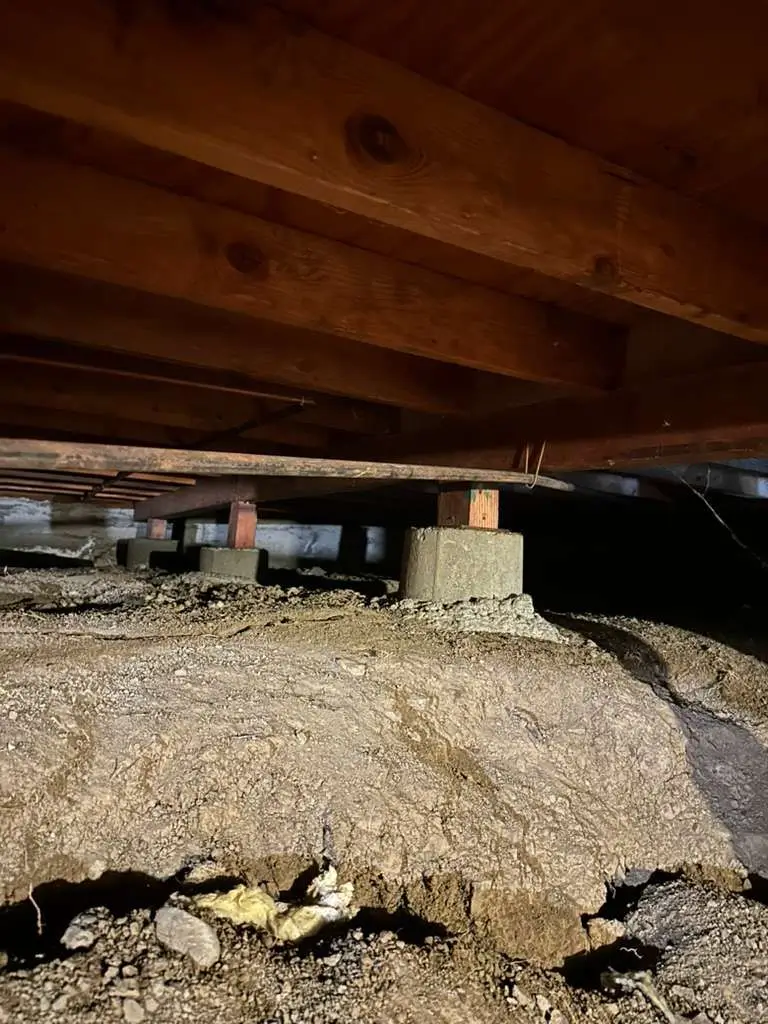
Blocked ventilation and structural misalignment
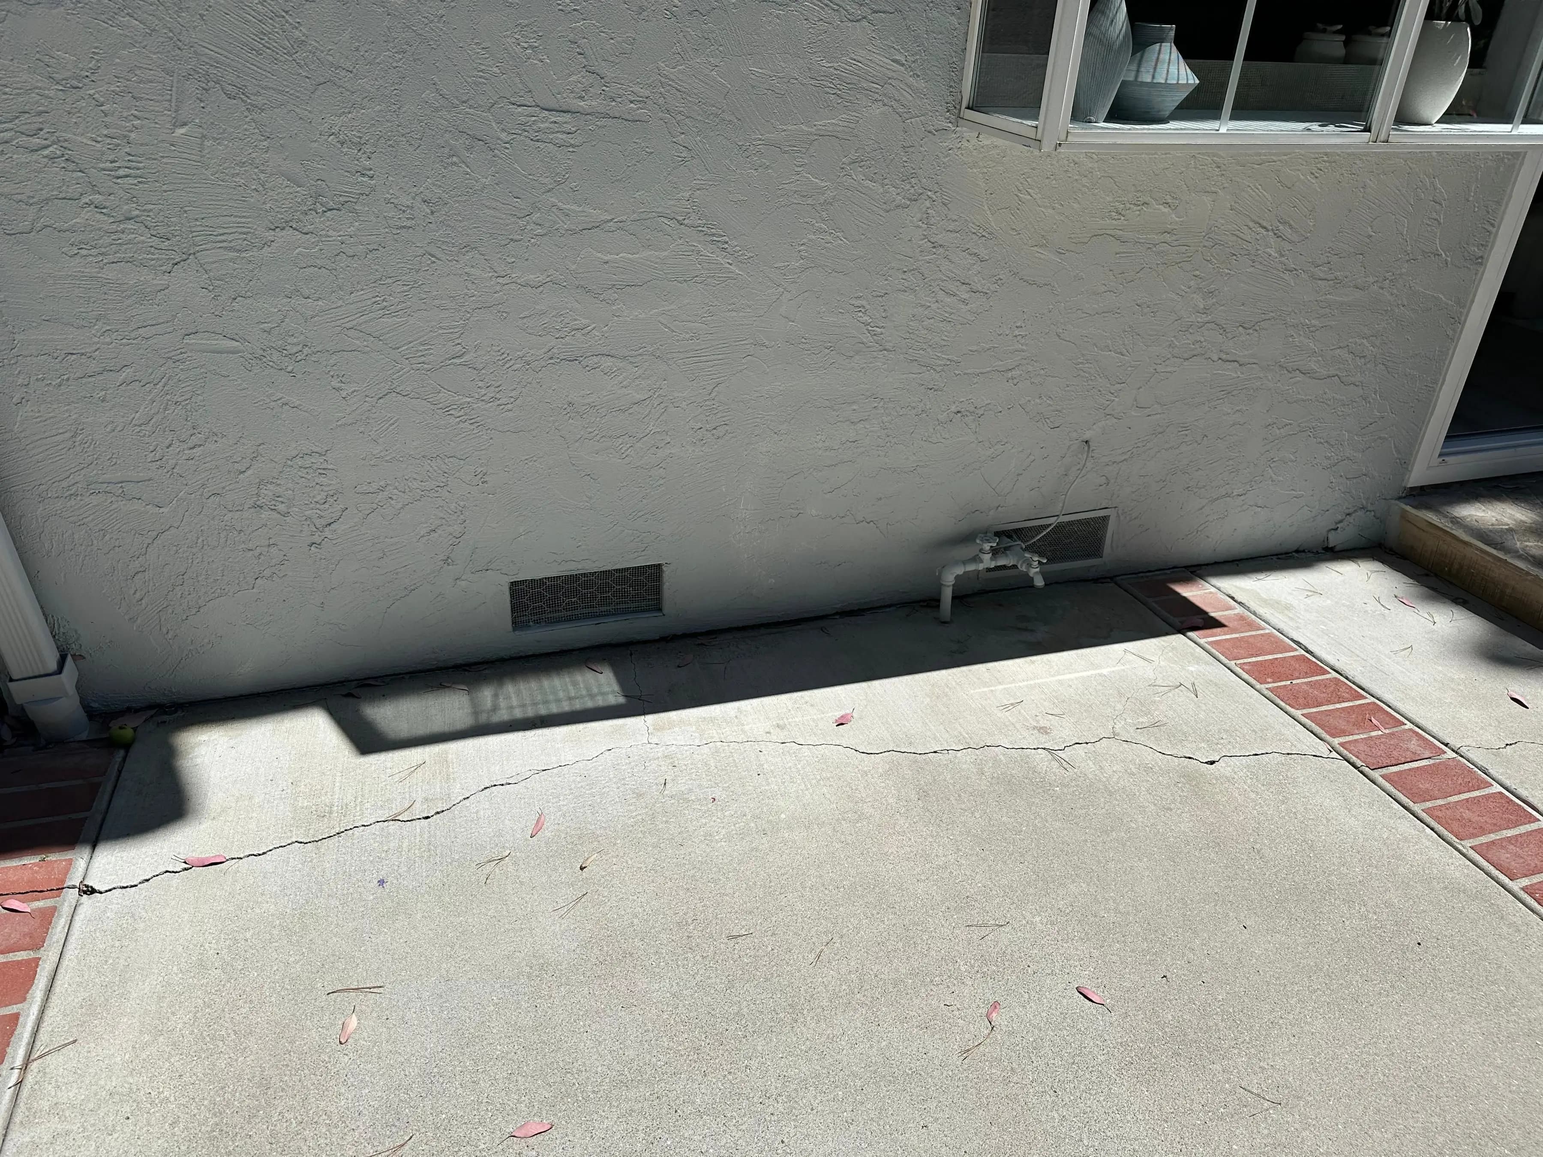
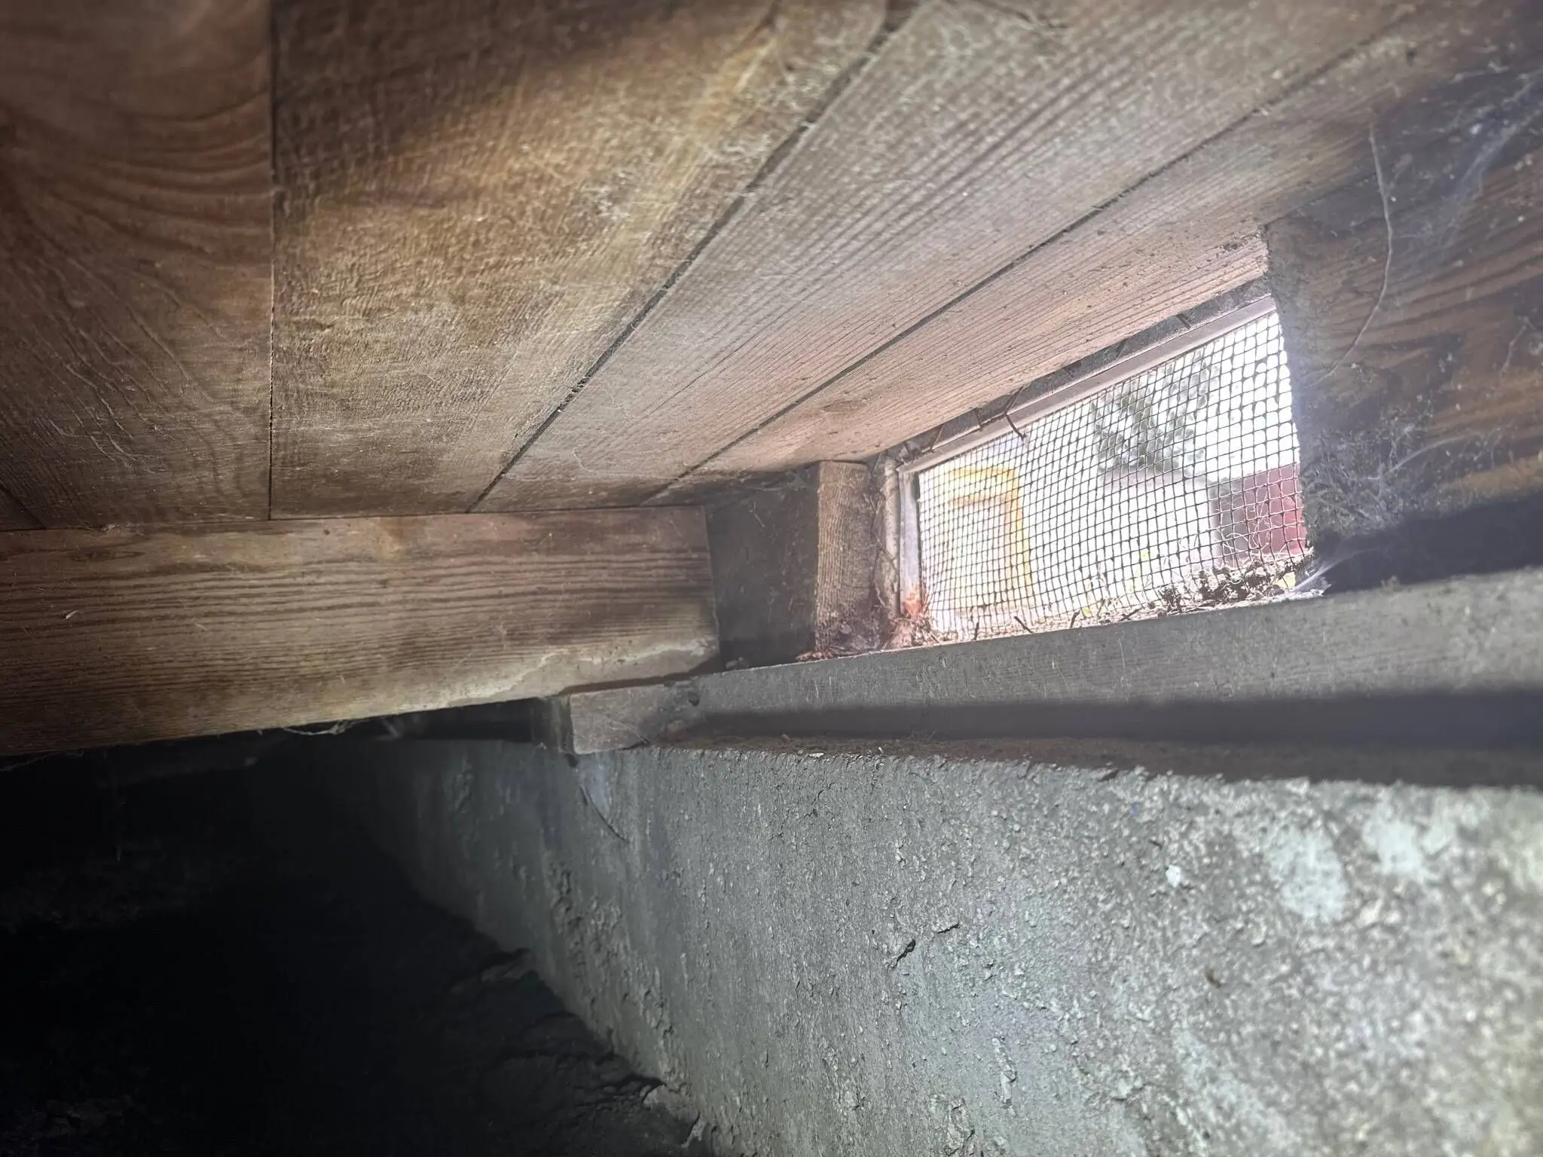
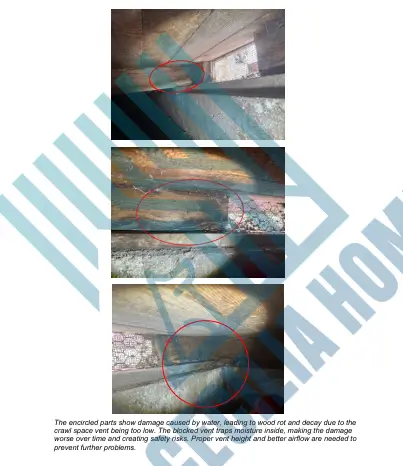
The inspection found the crawl space to be in poor condition driven by three main factors: water entry through backyard vents positioned too close to the slab, blocked airflow in the front due to a new step, and negative drainage in the backyard. Structurally, the girder beam directly supports the subfloor, which contributes to the observed uneven floor elevations.
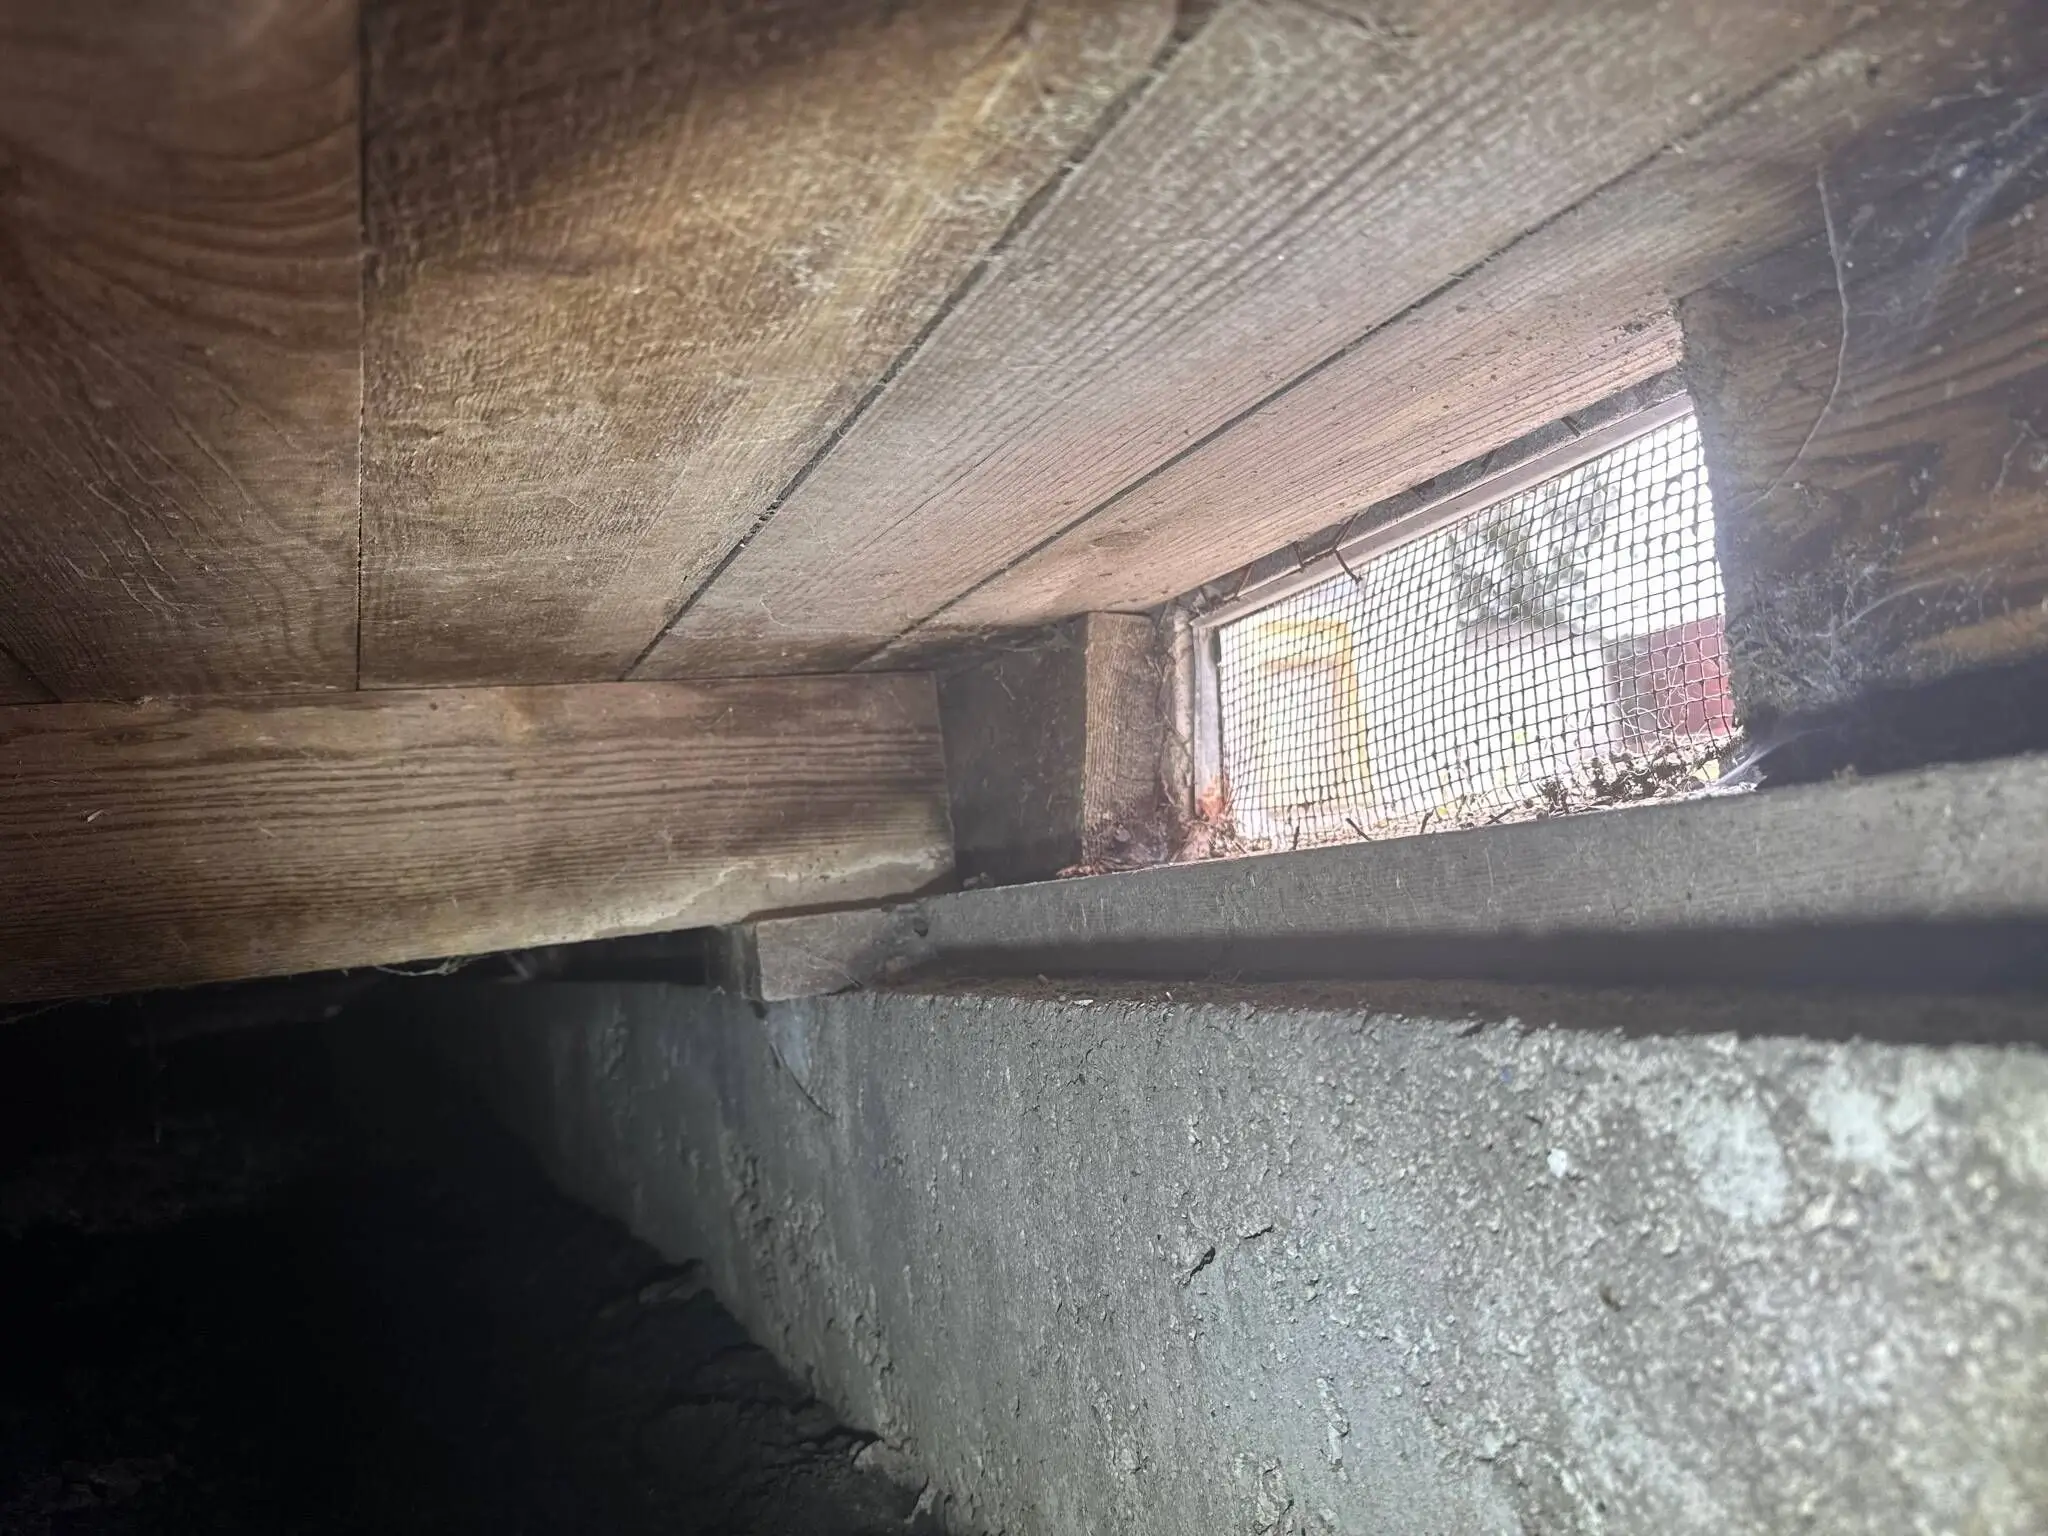
Vent opening with limited clearance
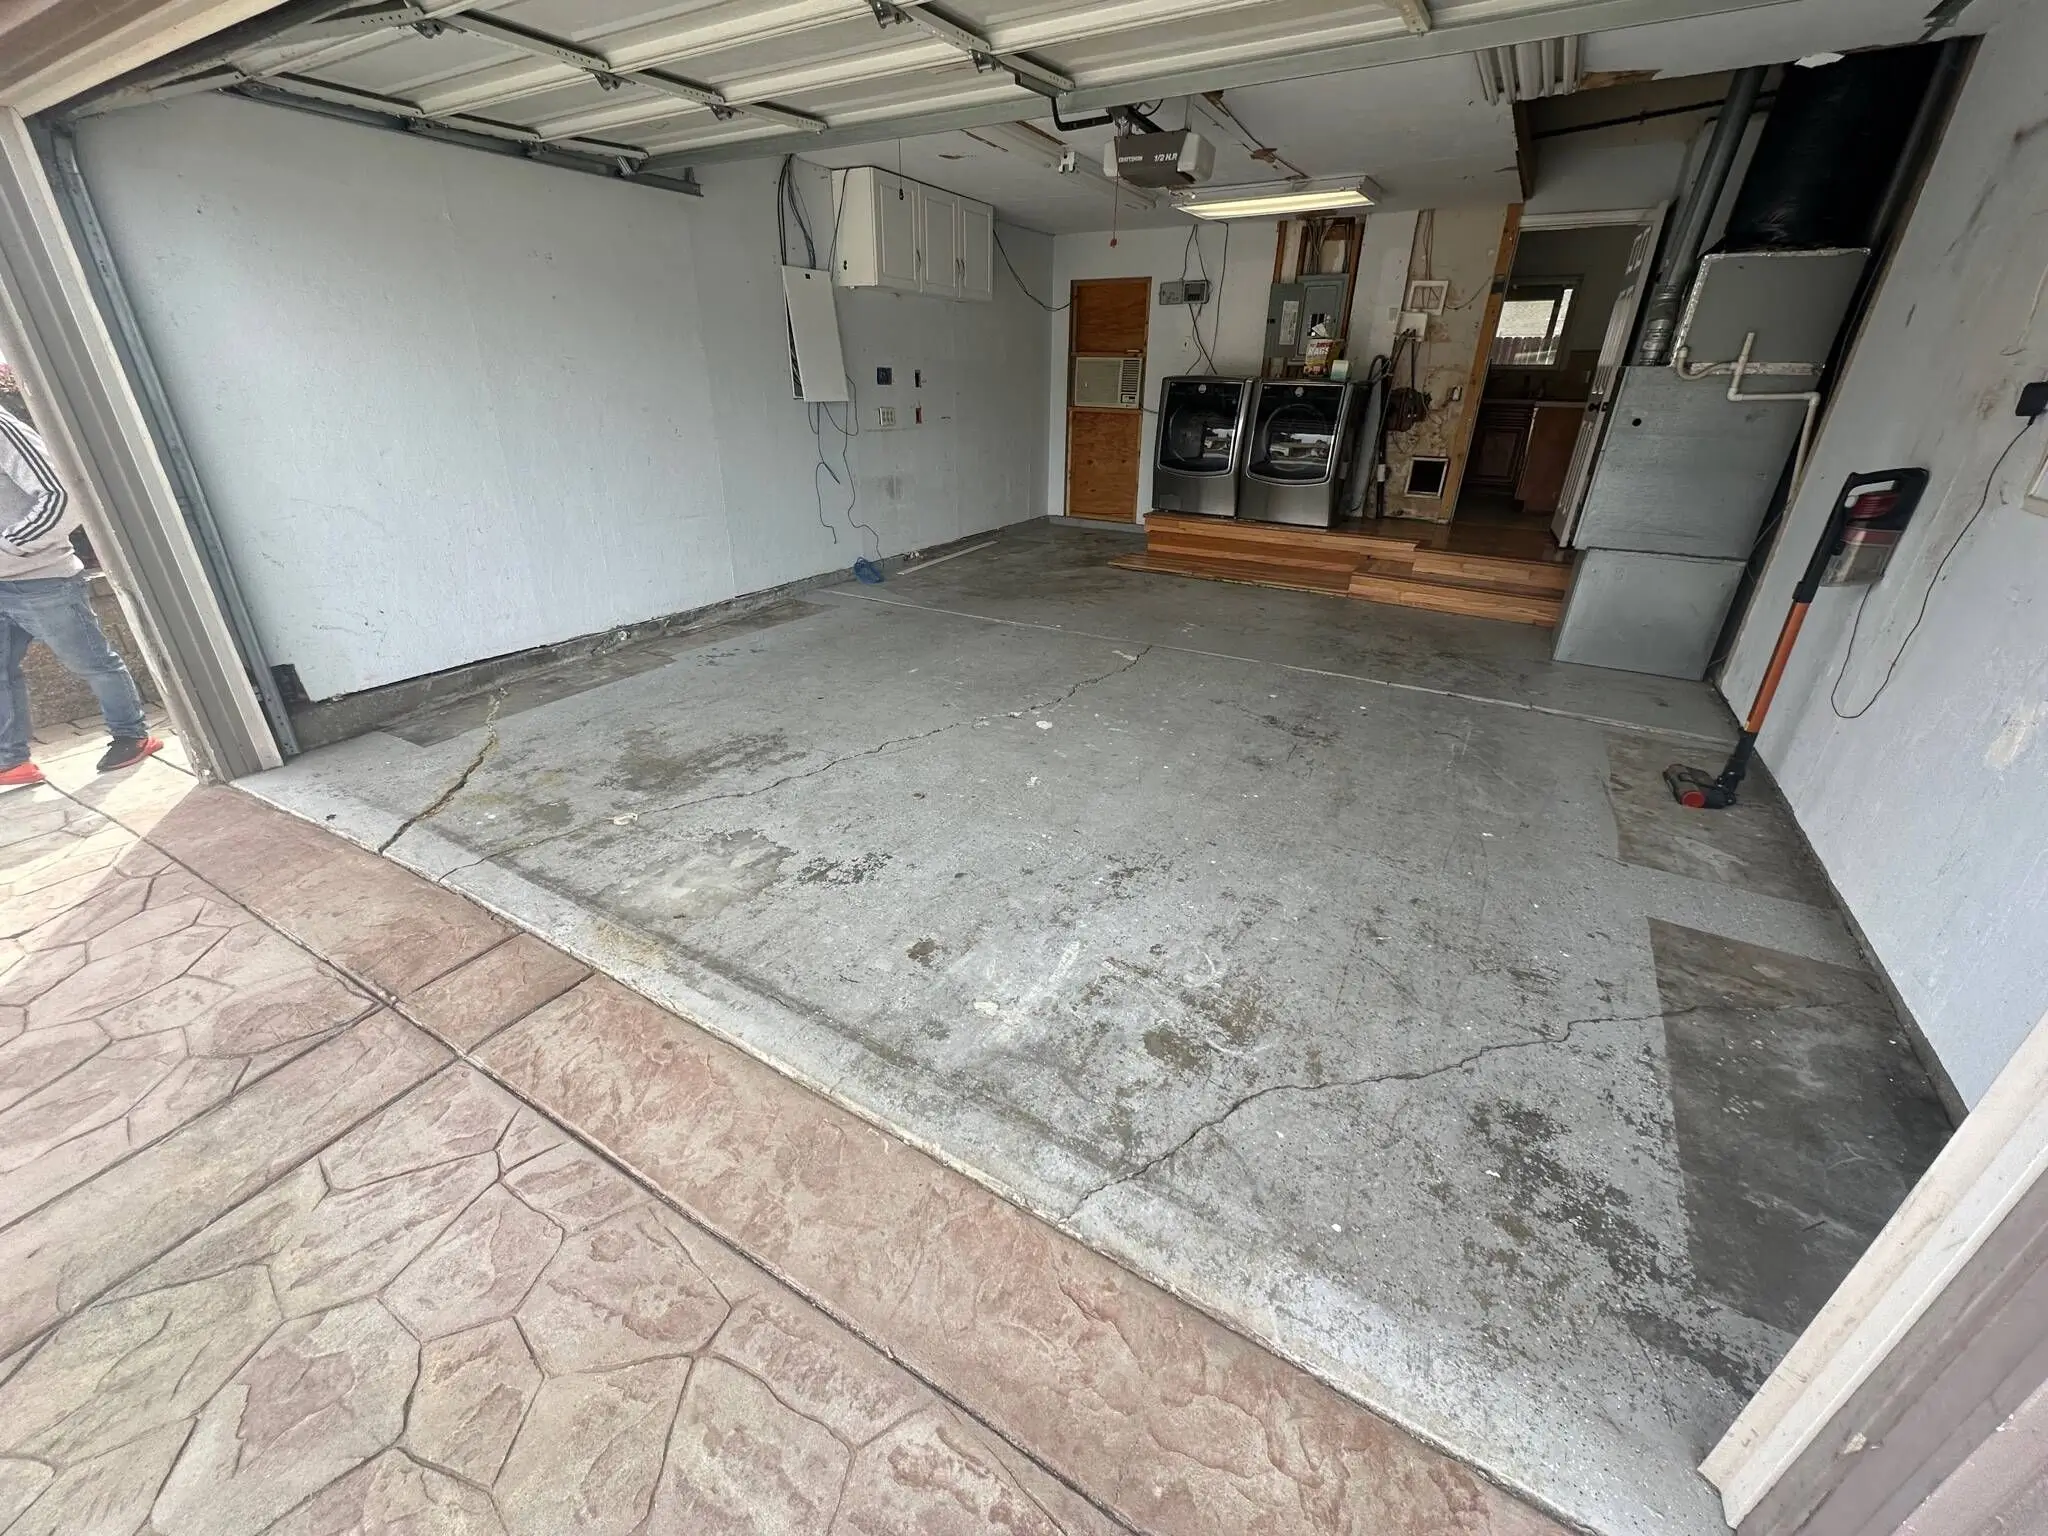
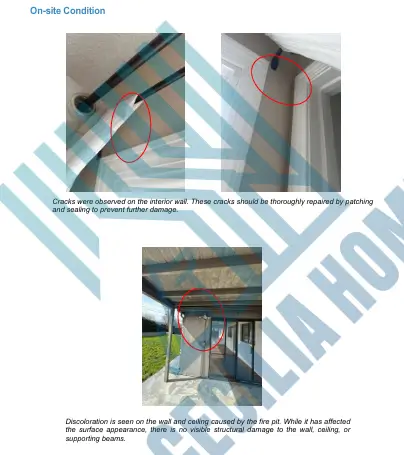
Garage slab cracking and elevation change
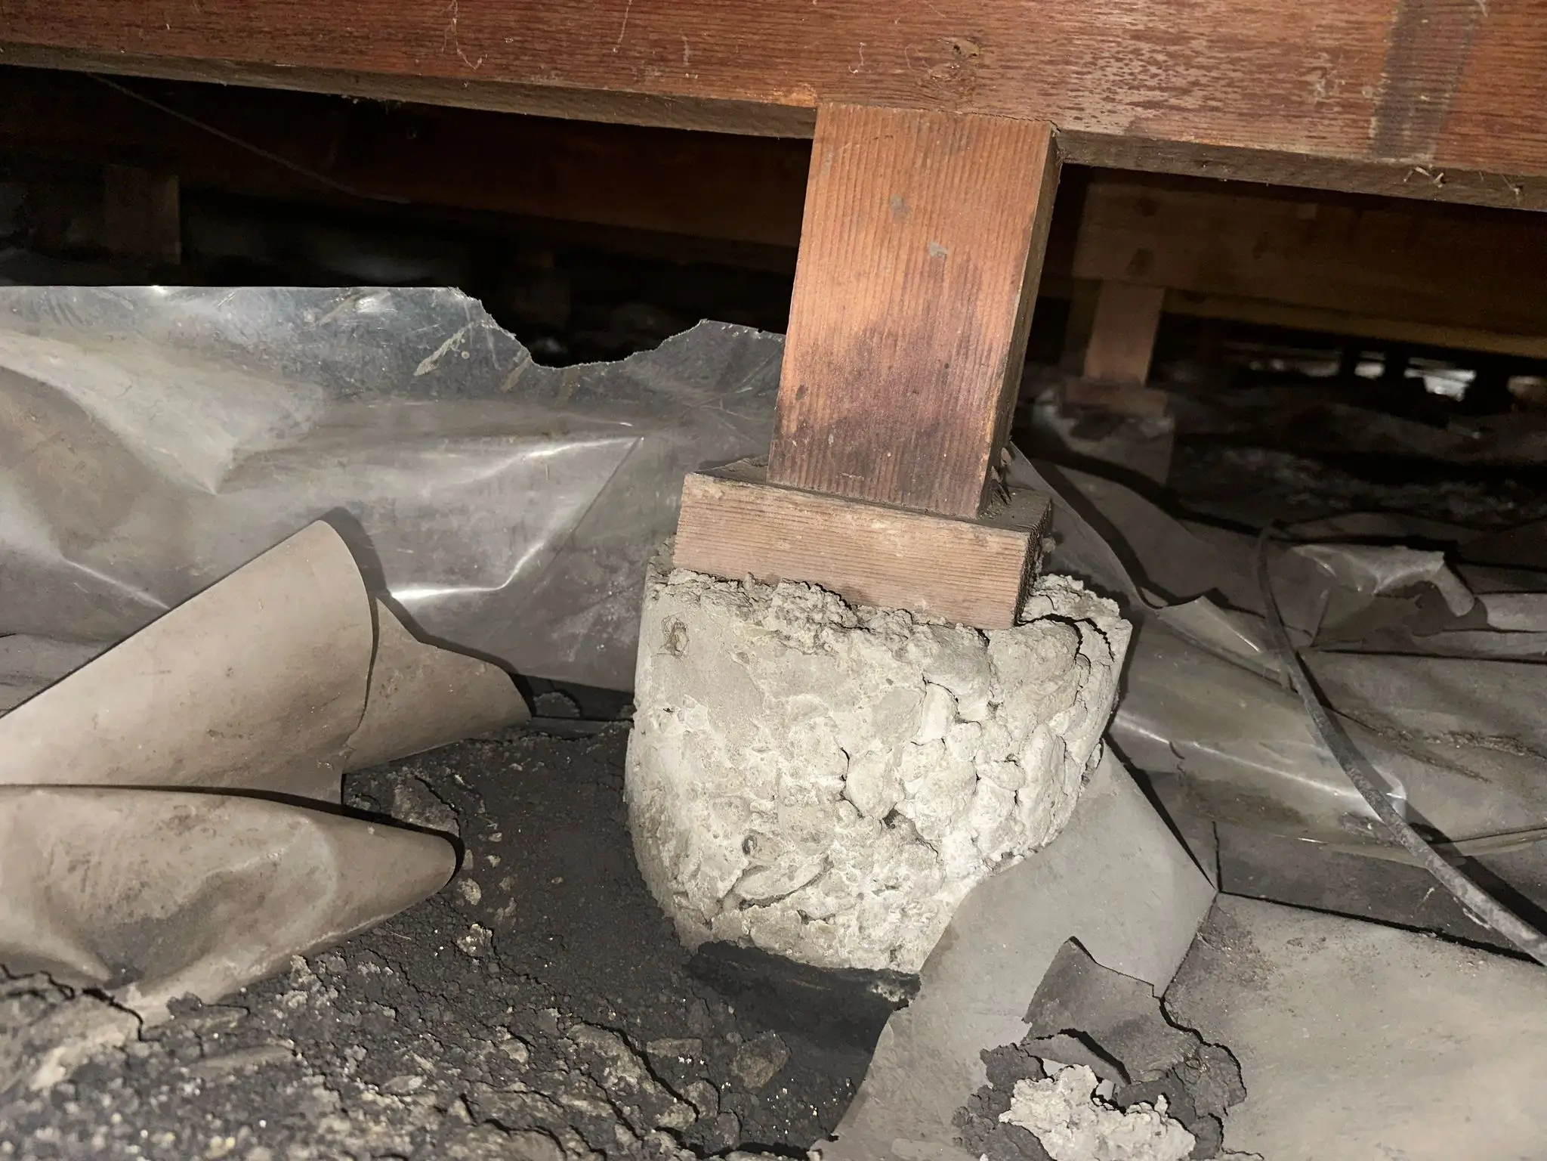
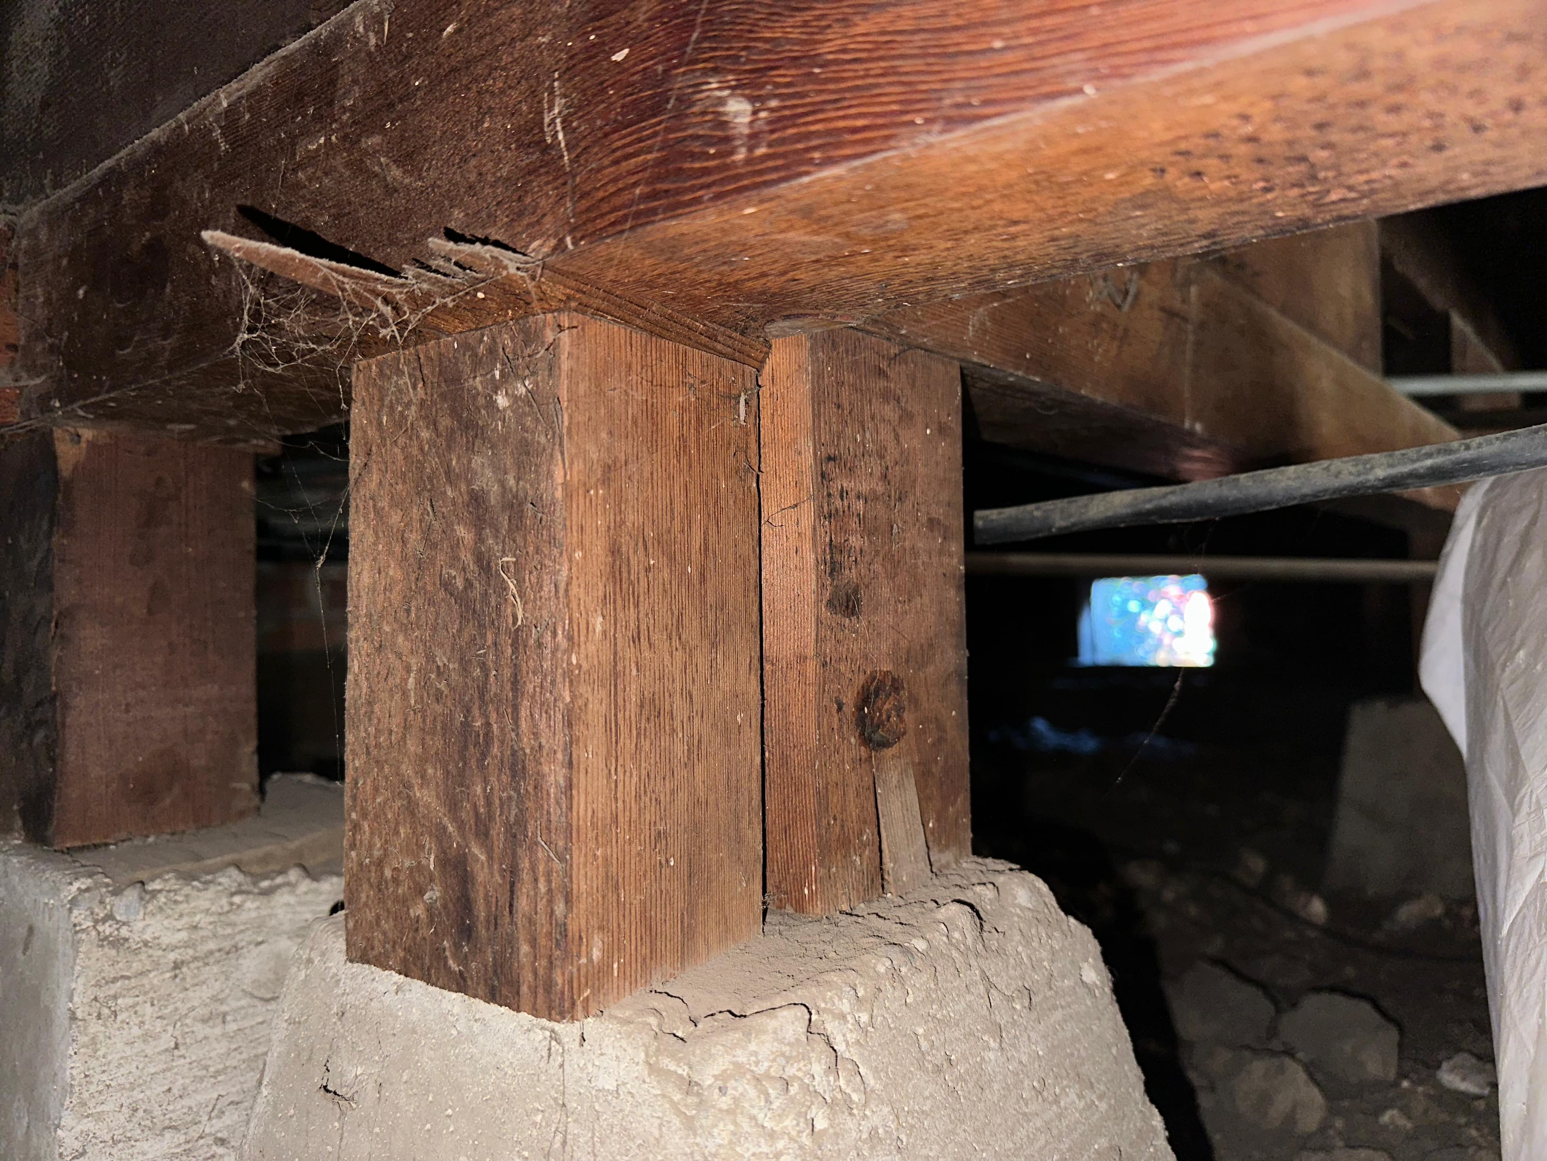
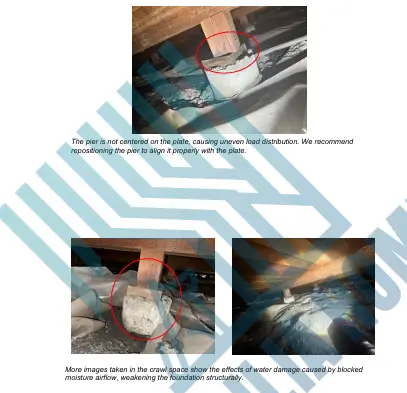
Deteriorated pier and improvised shim
How the Dublin inspection evaluated floors, piers, and drainage
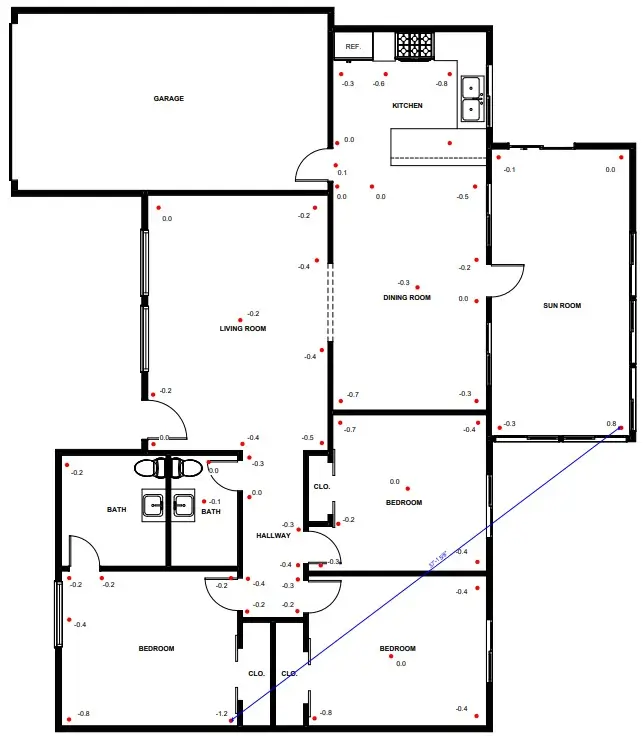
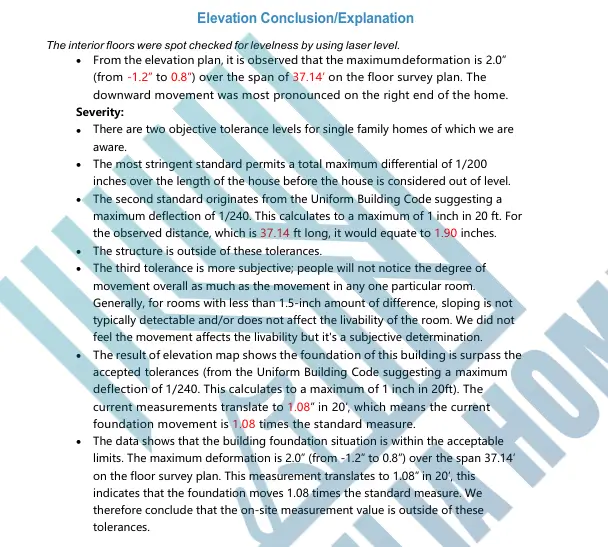
Floor-elevation measurements documented the location and direction of uneven areas instead of relying on feel alone.
The engineer reviewed accessible crawl-space vents, stem walls, posts, piers, and underfloor framing, then compared those conditions with cracking and elevation changes at the garage slab.
The report connected limited vent clearance, deteriorated pier supports, and exterior drainage geometry to a staged plan for ventilation, support alignment, and water management.
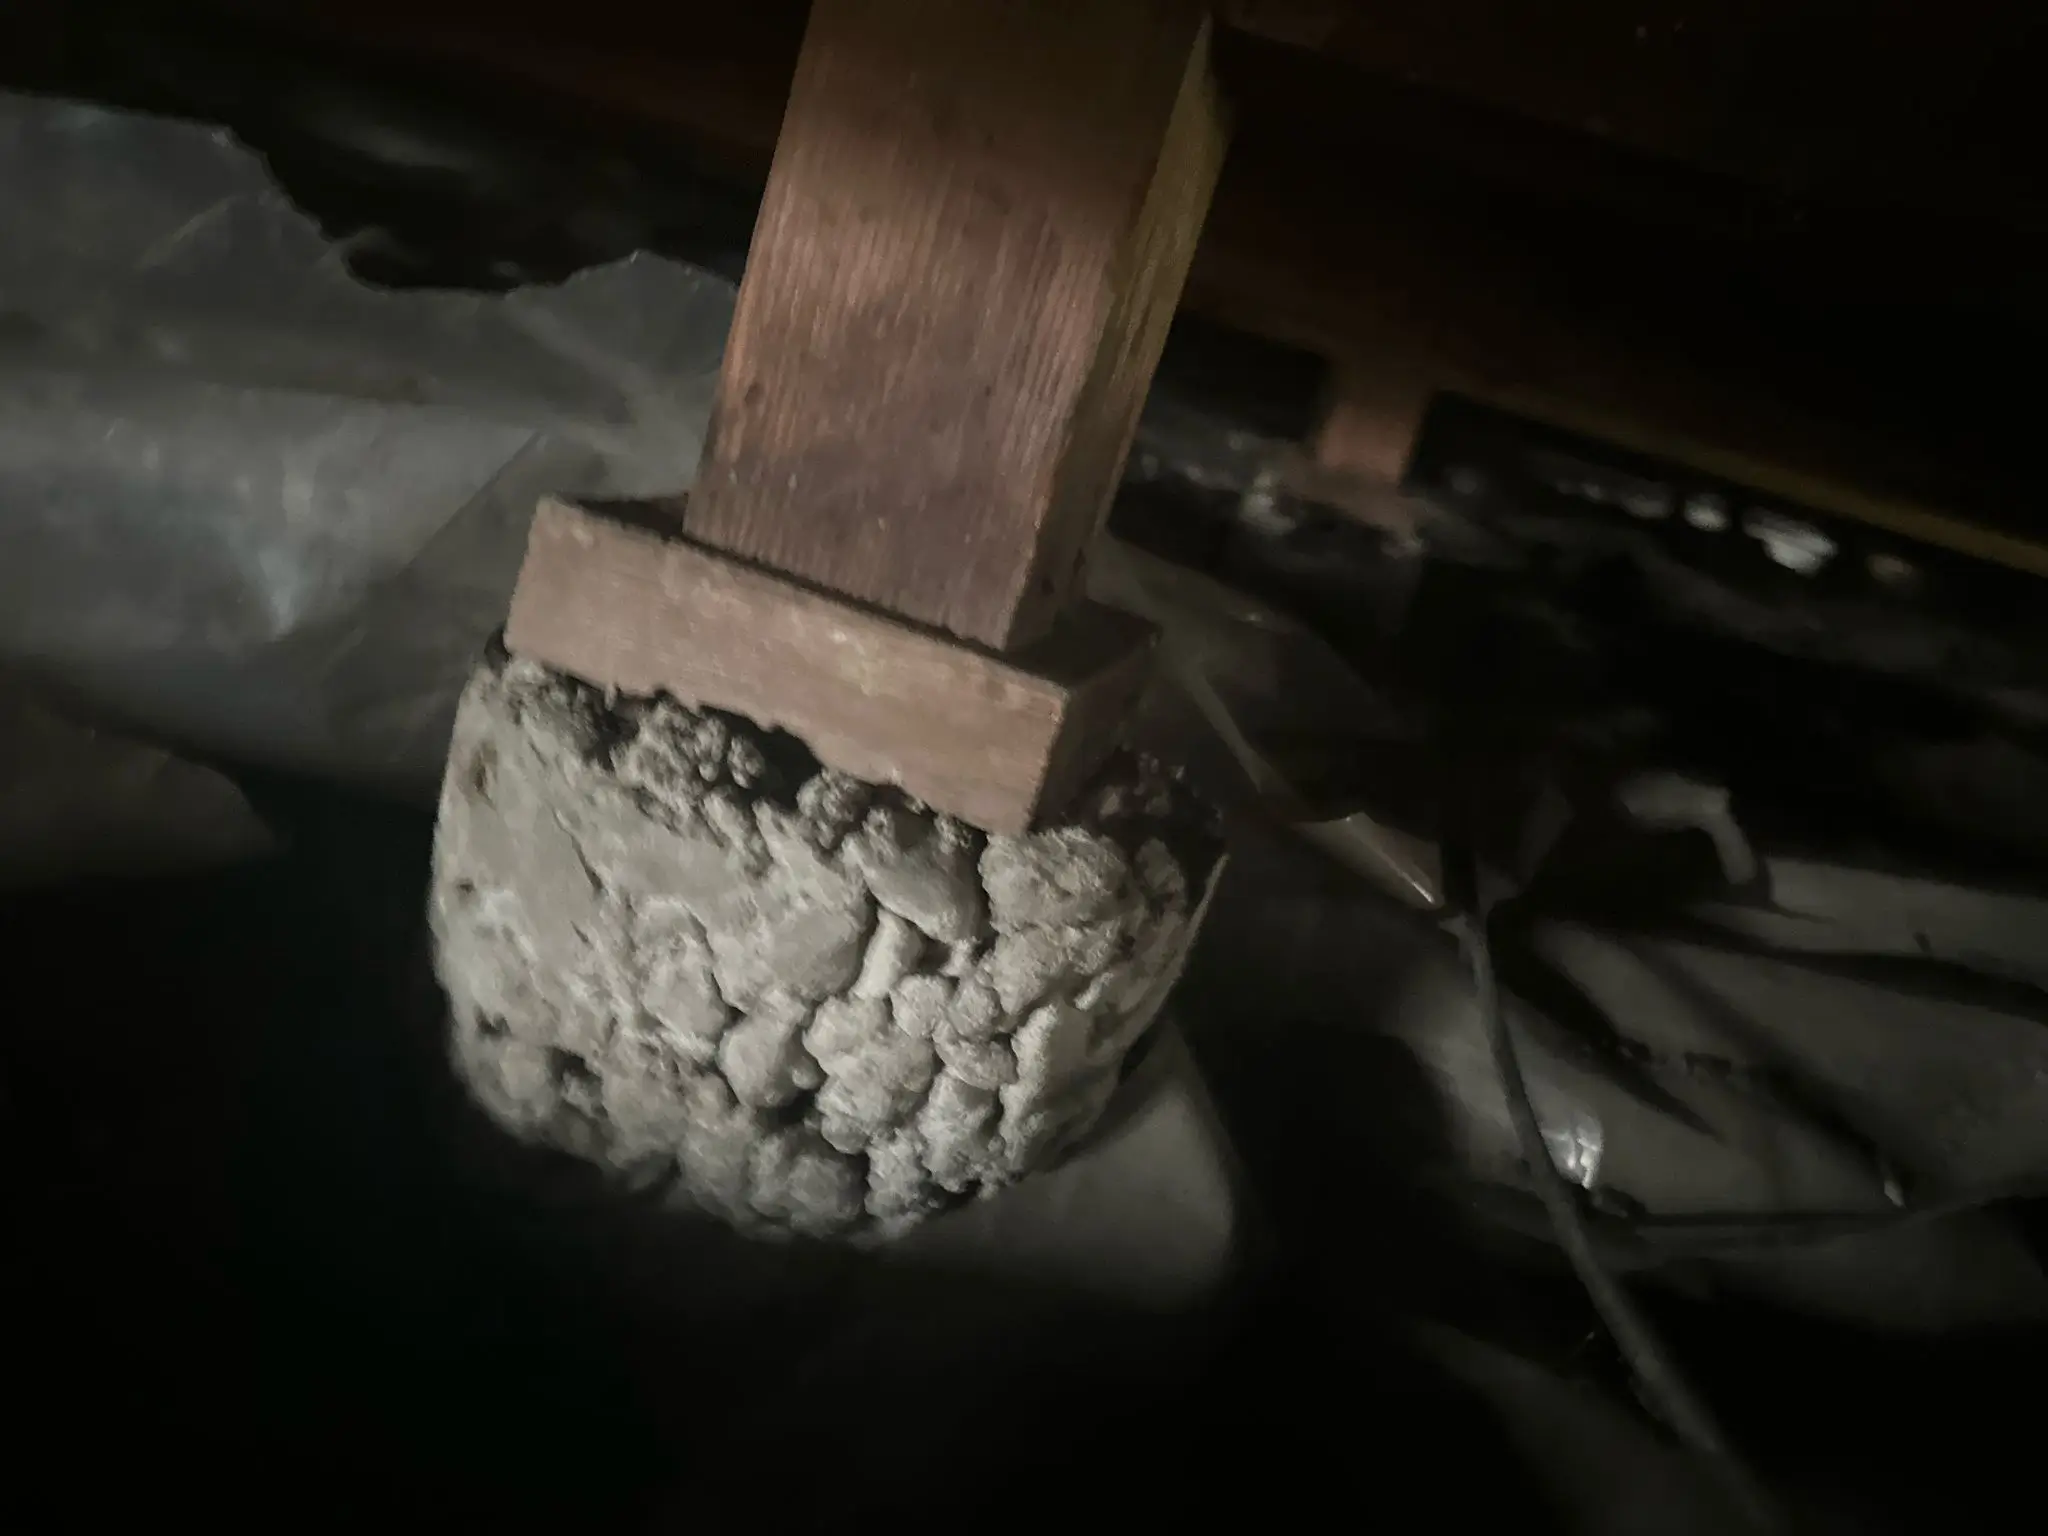
Concrete pier deterioration
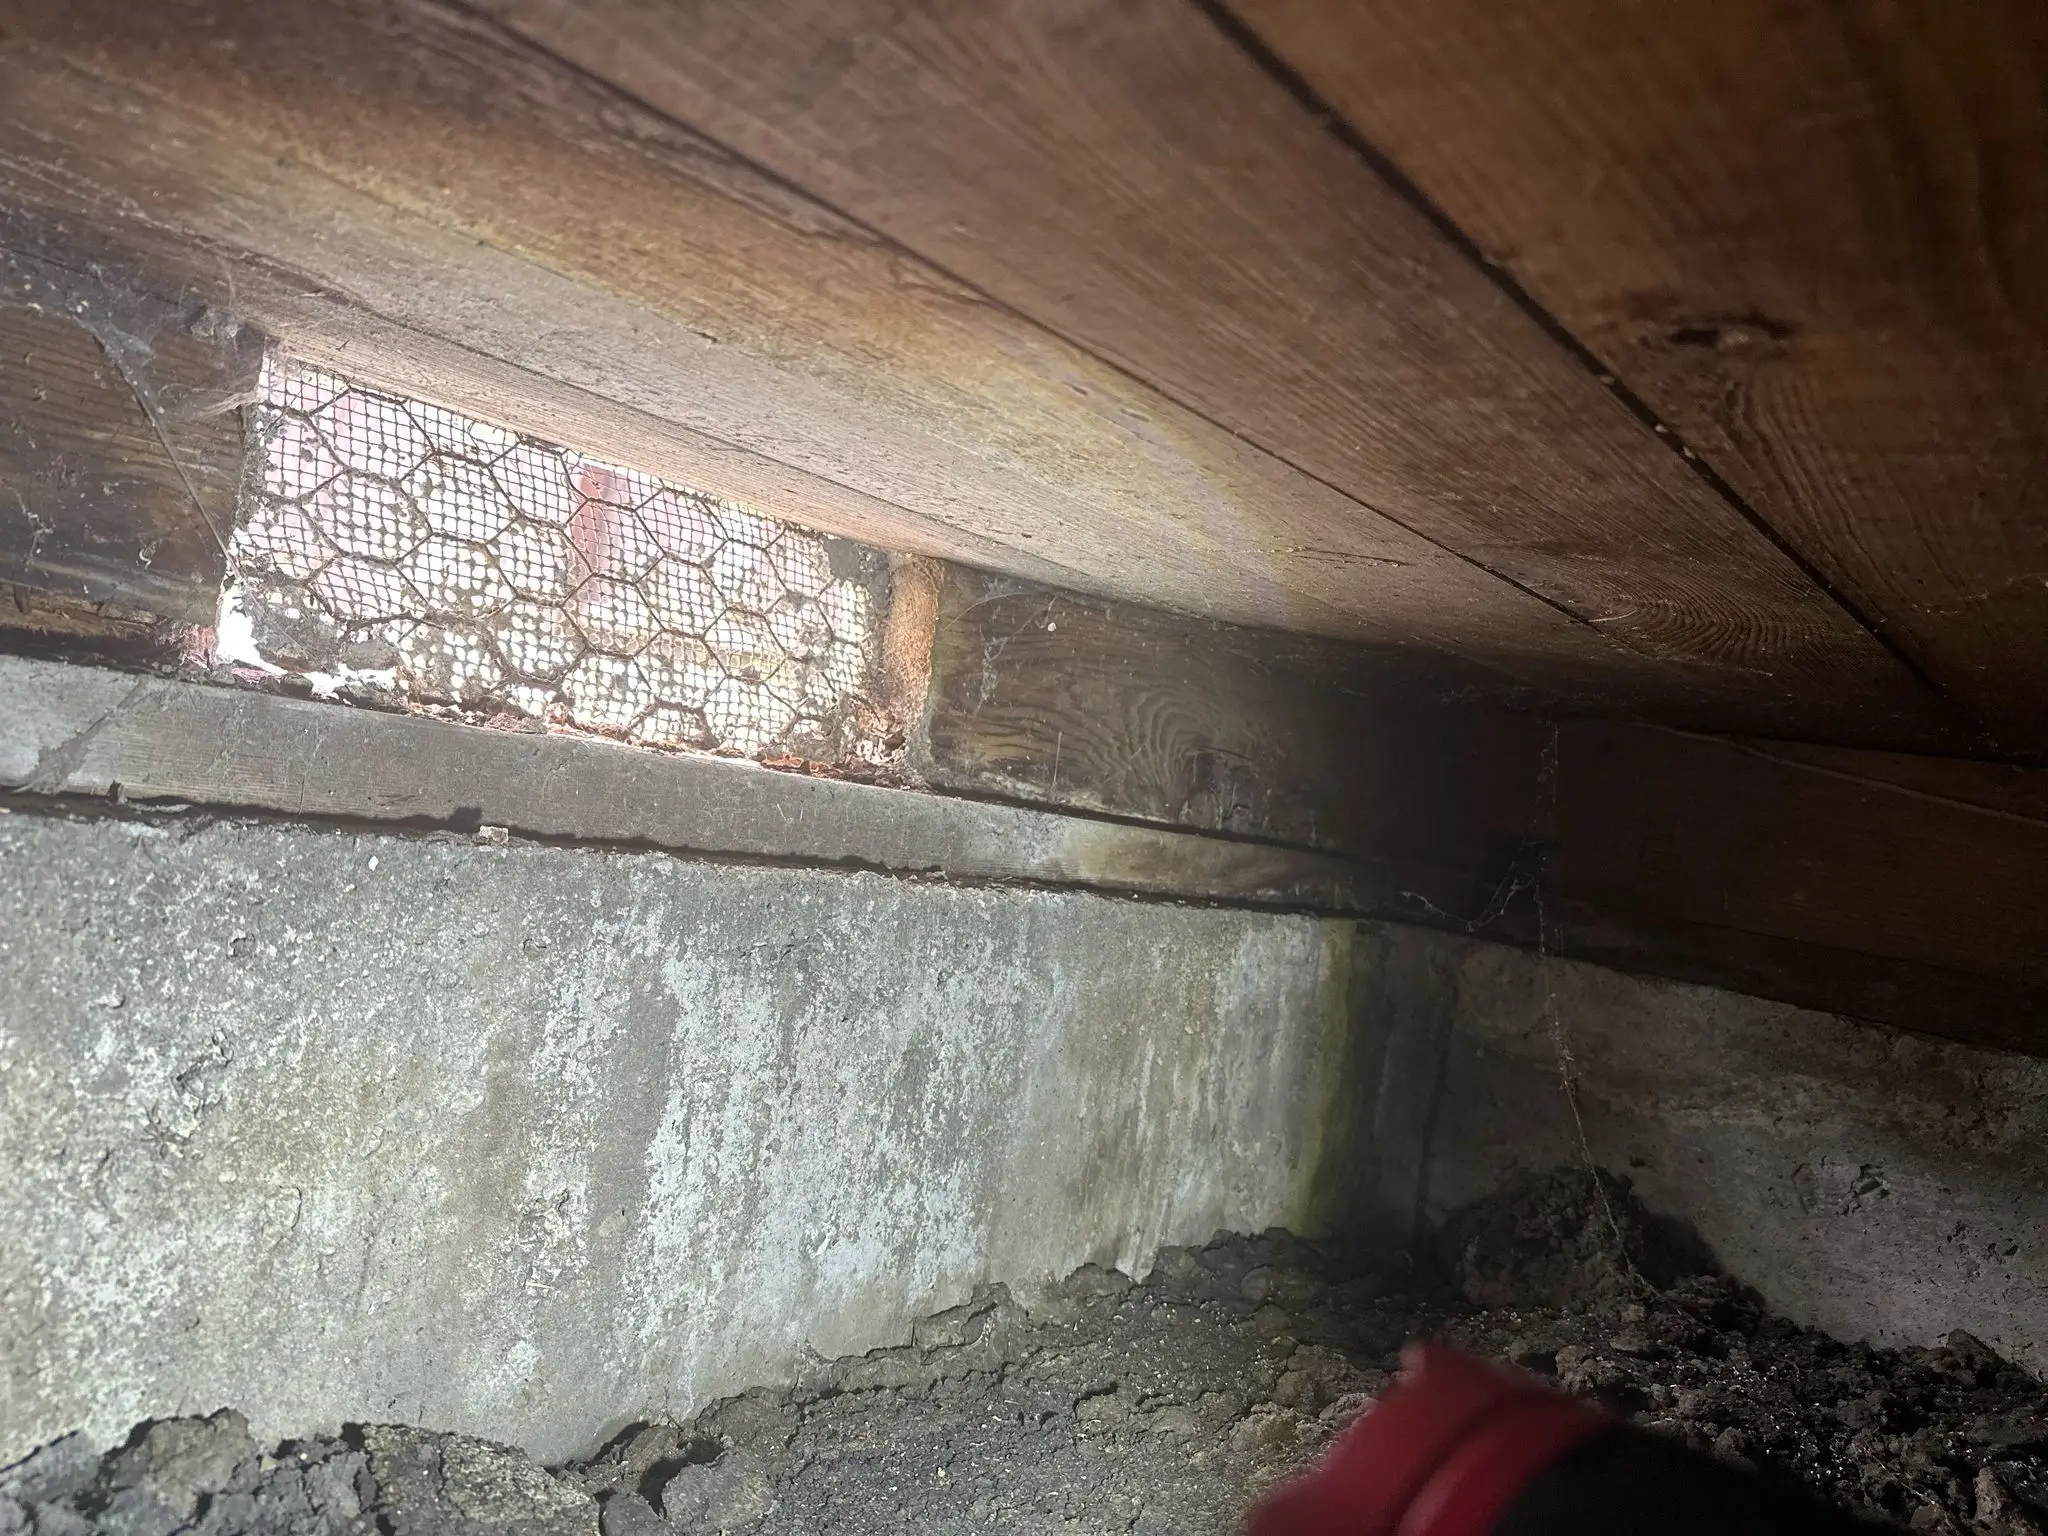
Crawl-space ventilation path
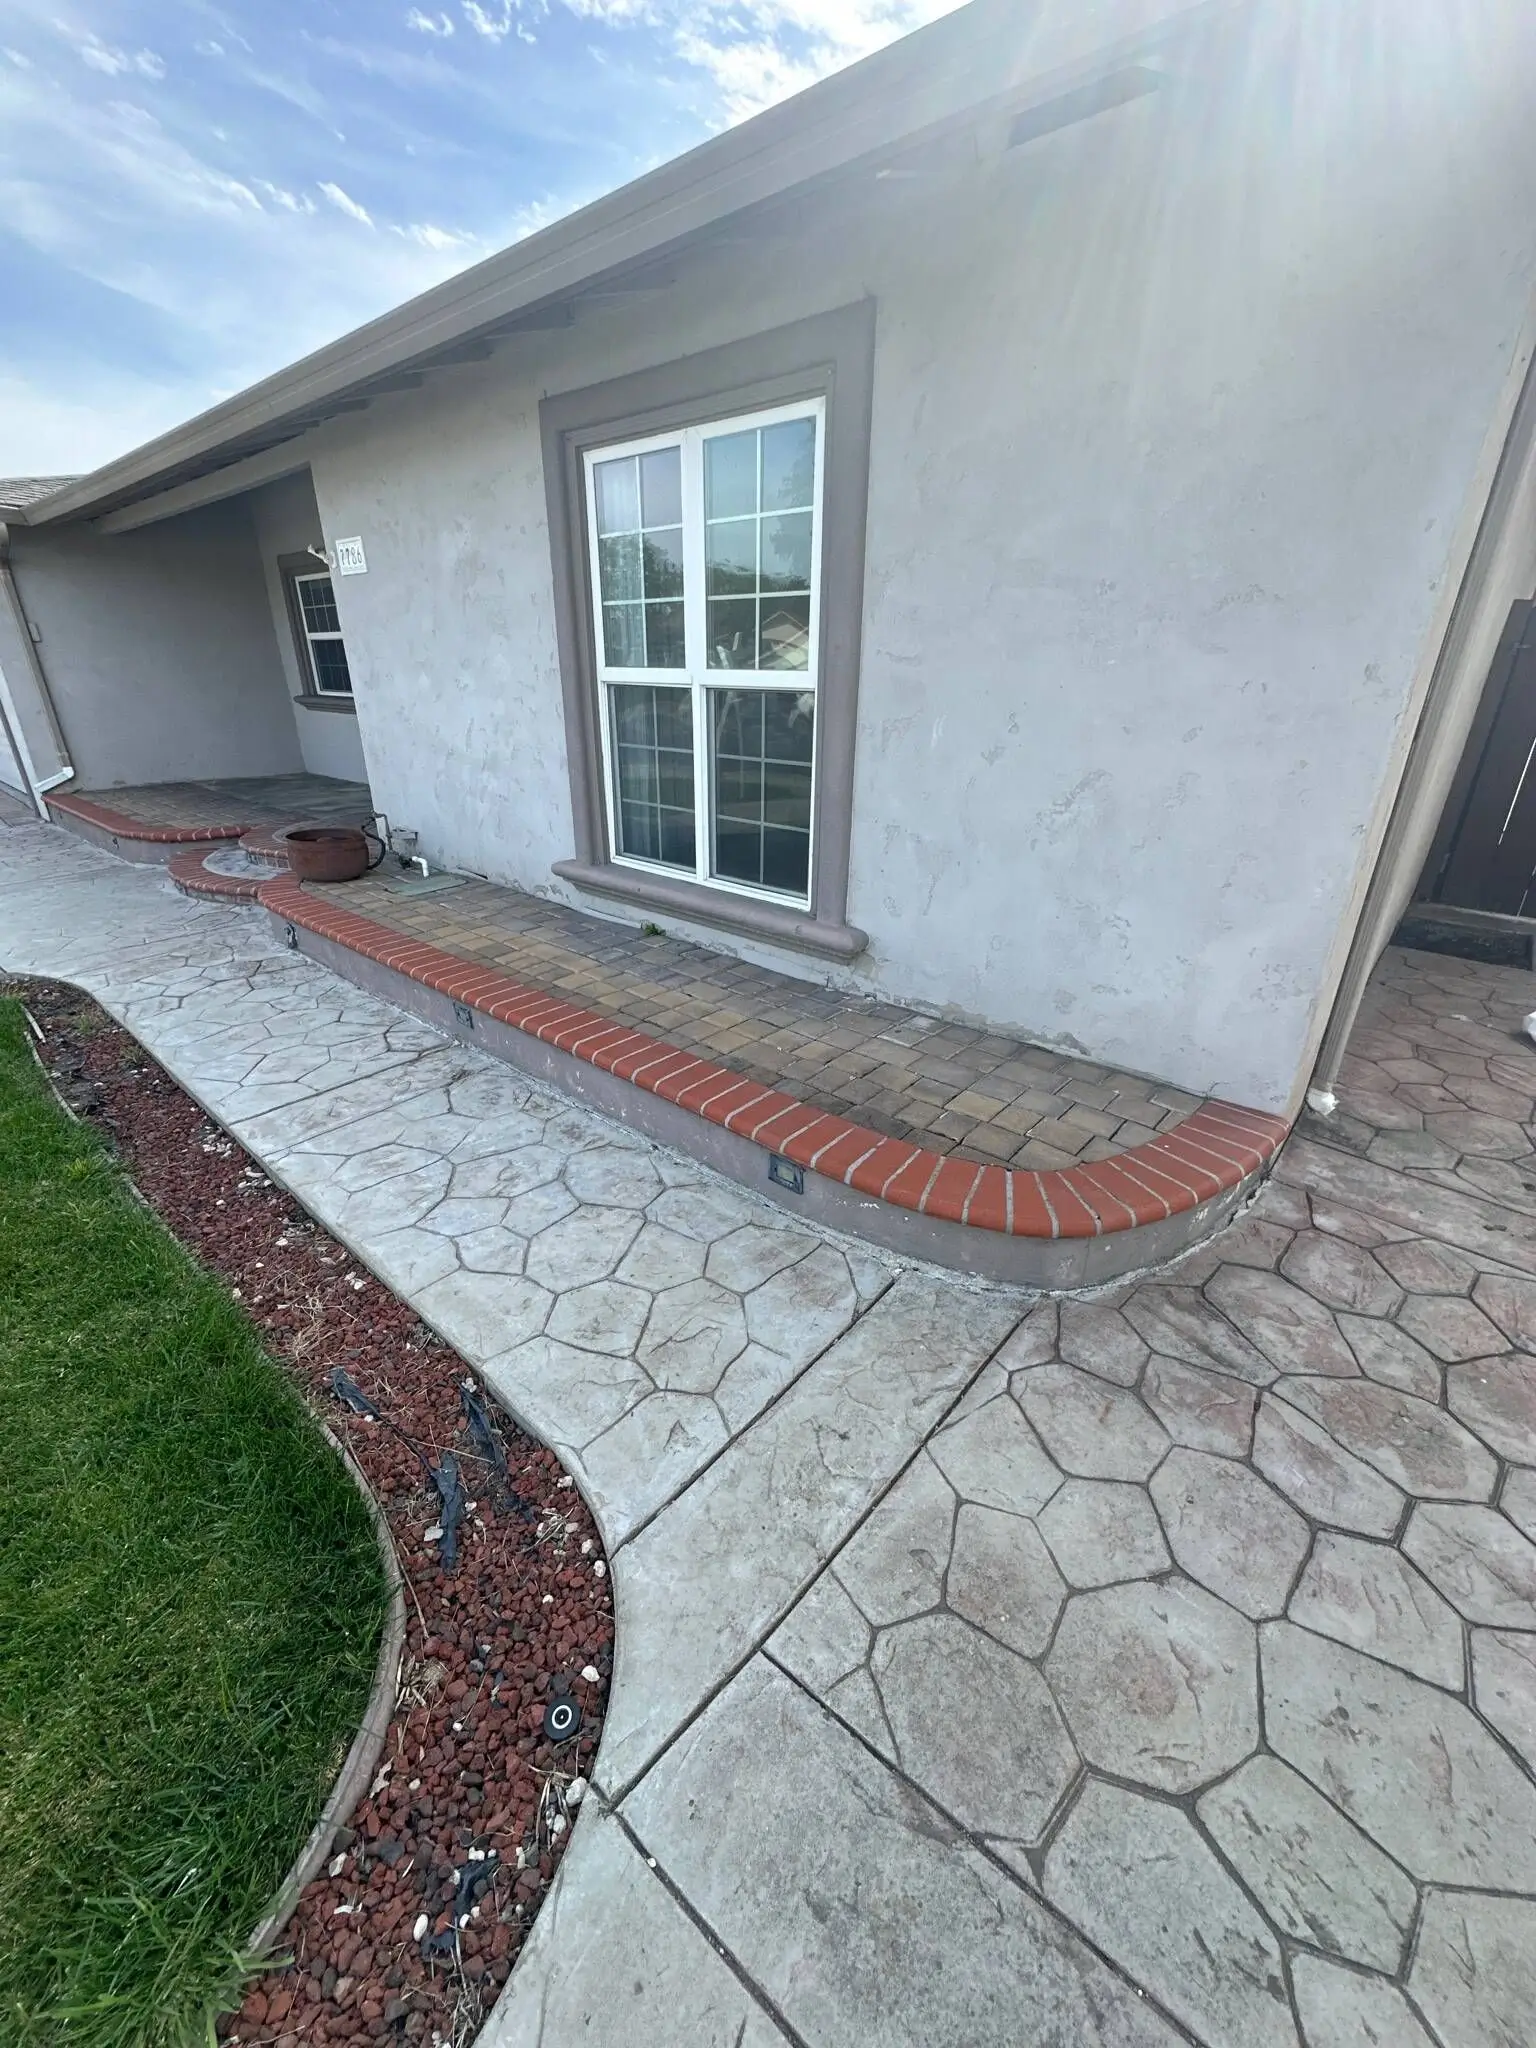
Raised walkway affecting vent clearance and drainage
Remediation plan for ventilation and stability
To restore the foundation’s integrity, we recommend a multi-faceted approach: improving ventilation by modification of the front yard step or installing replacement vents, repositioning piers to properly align with the structure plate, adding extra piers for stability, and correcting the backyard’s negative drainage to prevent water accumulation.
Restoring structural function and longevity
Promptly addressing these ventilation, drainage, and support issues can reduce the risk of continued moisture exposure and movement. Completing the scoped maintenance and repair items can help the structural systems perform their intended functions effectively.
Currently influenced by improper girder support and pier alignment.
Due to blocked vents and negative drainage patterns.
Prompt action needed to prevent escalation of structural damage.
Risk labels summarize the conditions observed in this inspection; they are not a diagnosis for another property. Repair scope should be confirmed for the specific site.
Beyond the Numbers
Improved Ventilation
Restoring airflow by modifying the front step or adding vents to prevent moisture trapping and rot.
Structural Alignment
Repositioning and adding piers ensures the house sits evenly and is properly supported.
Water Management
Correcting negative drainage in the backyard keeps water away from the foundation and crawl space.
Concerned About Your Foundation?
Tell us what you have noticed—cracks, uneven floors, moisture, or crawl-space concerns. We’ll review the symptoms, inspection scope, and next step.