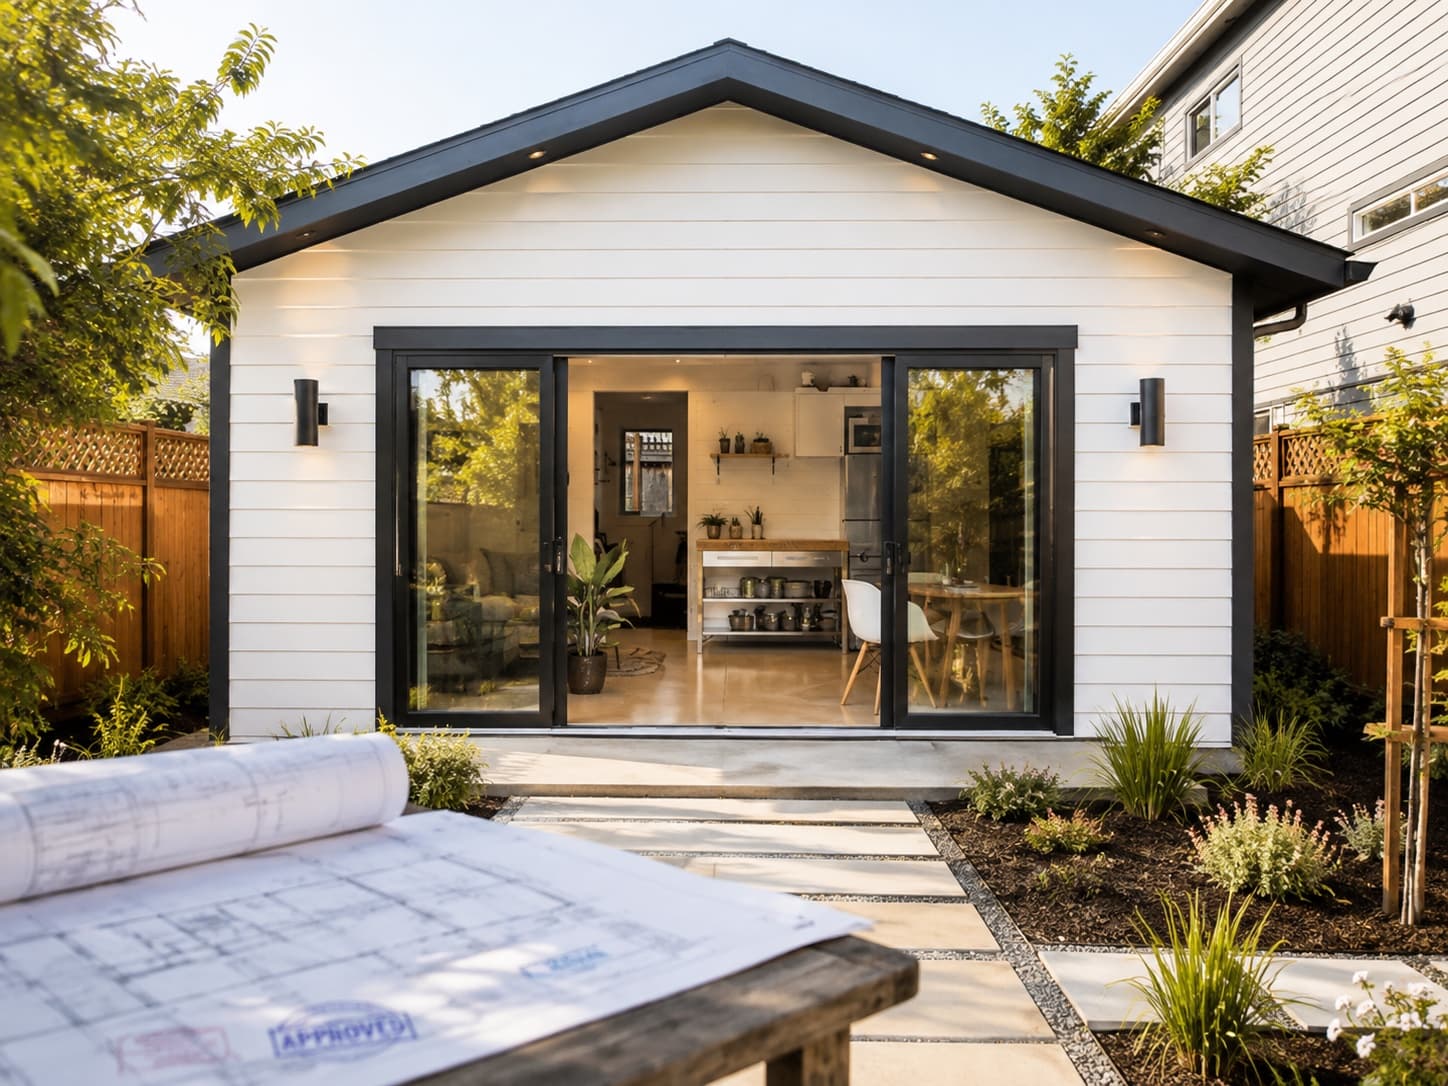
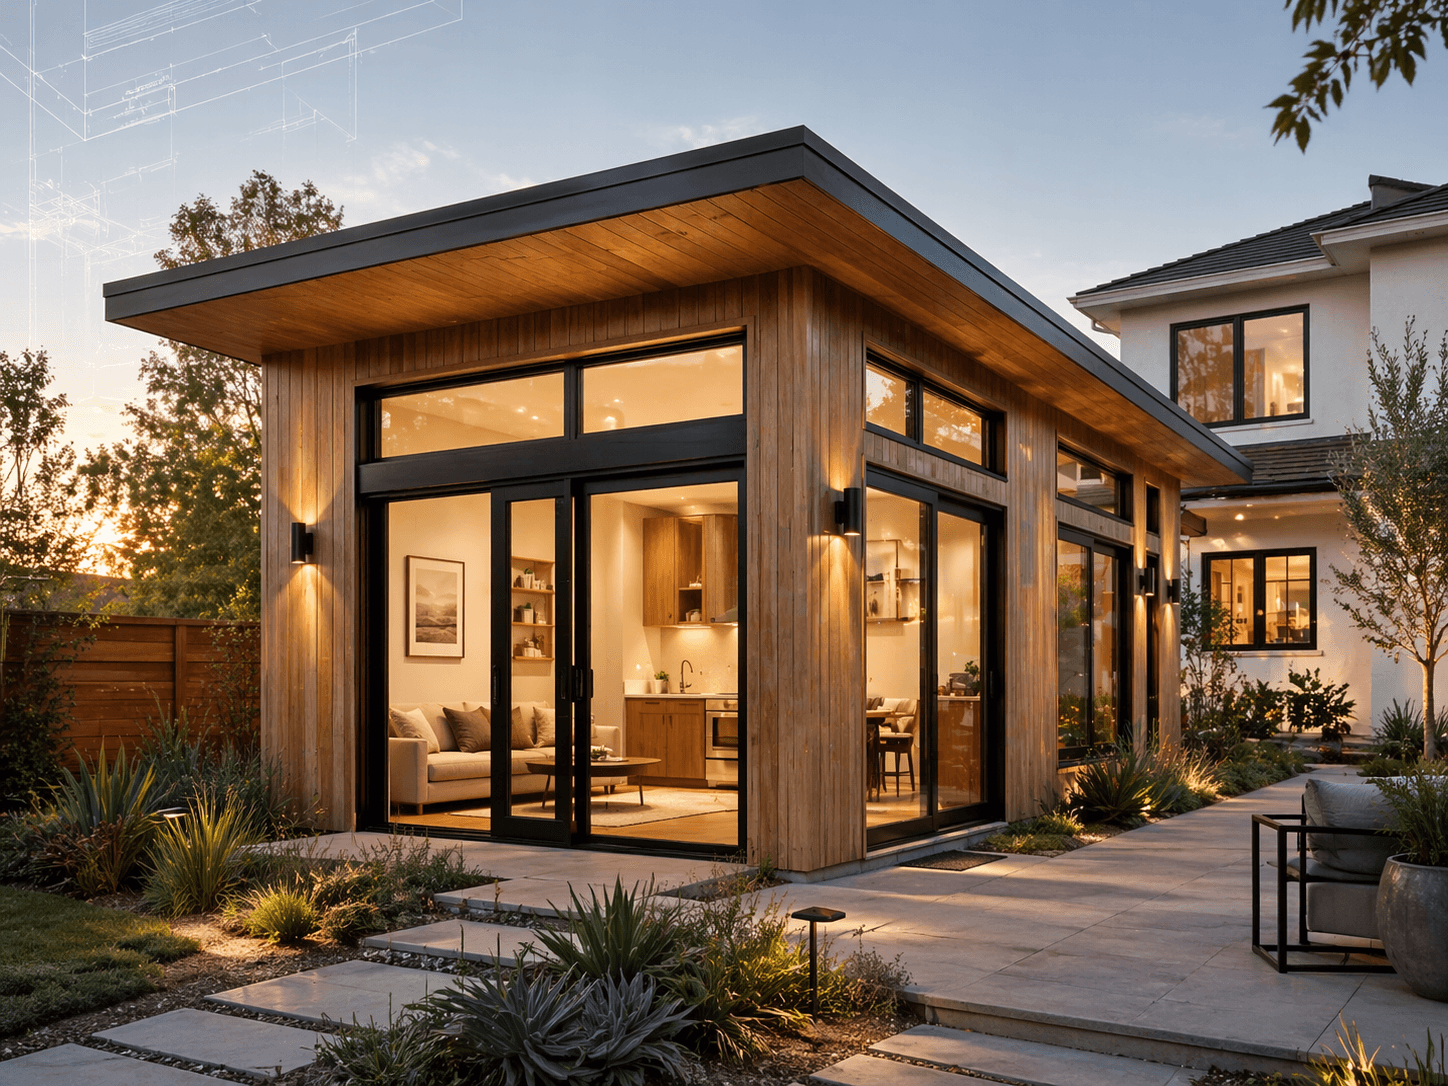
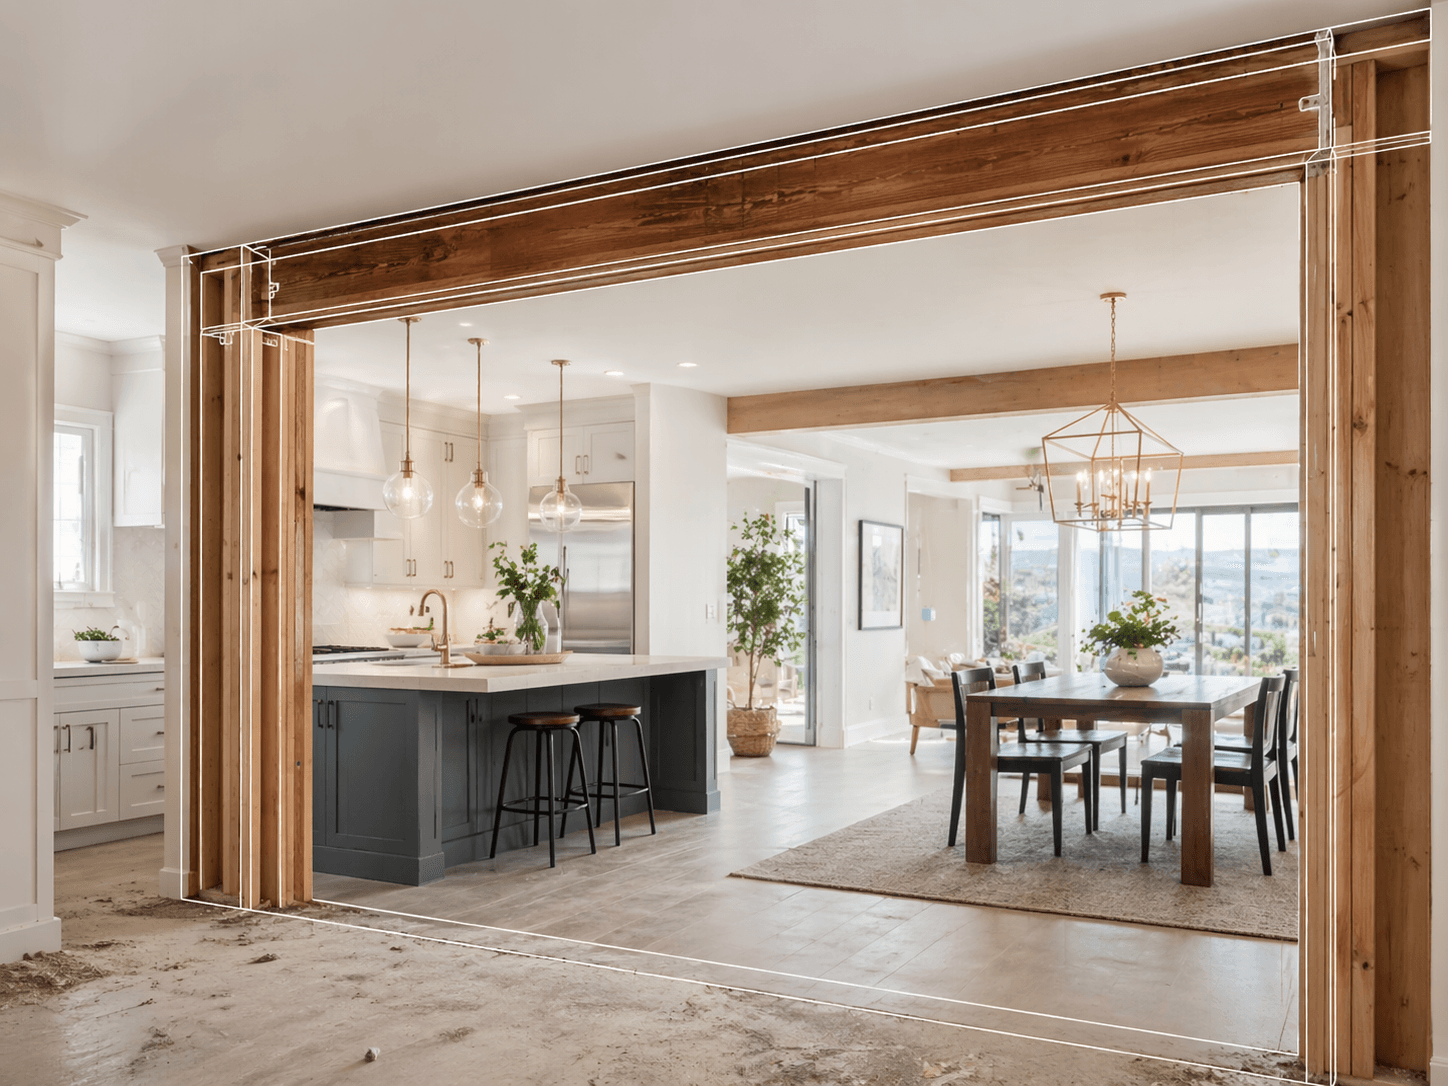
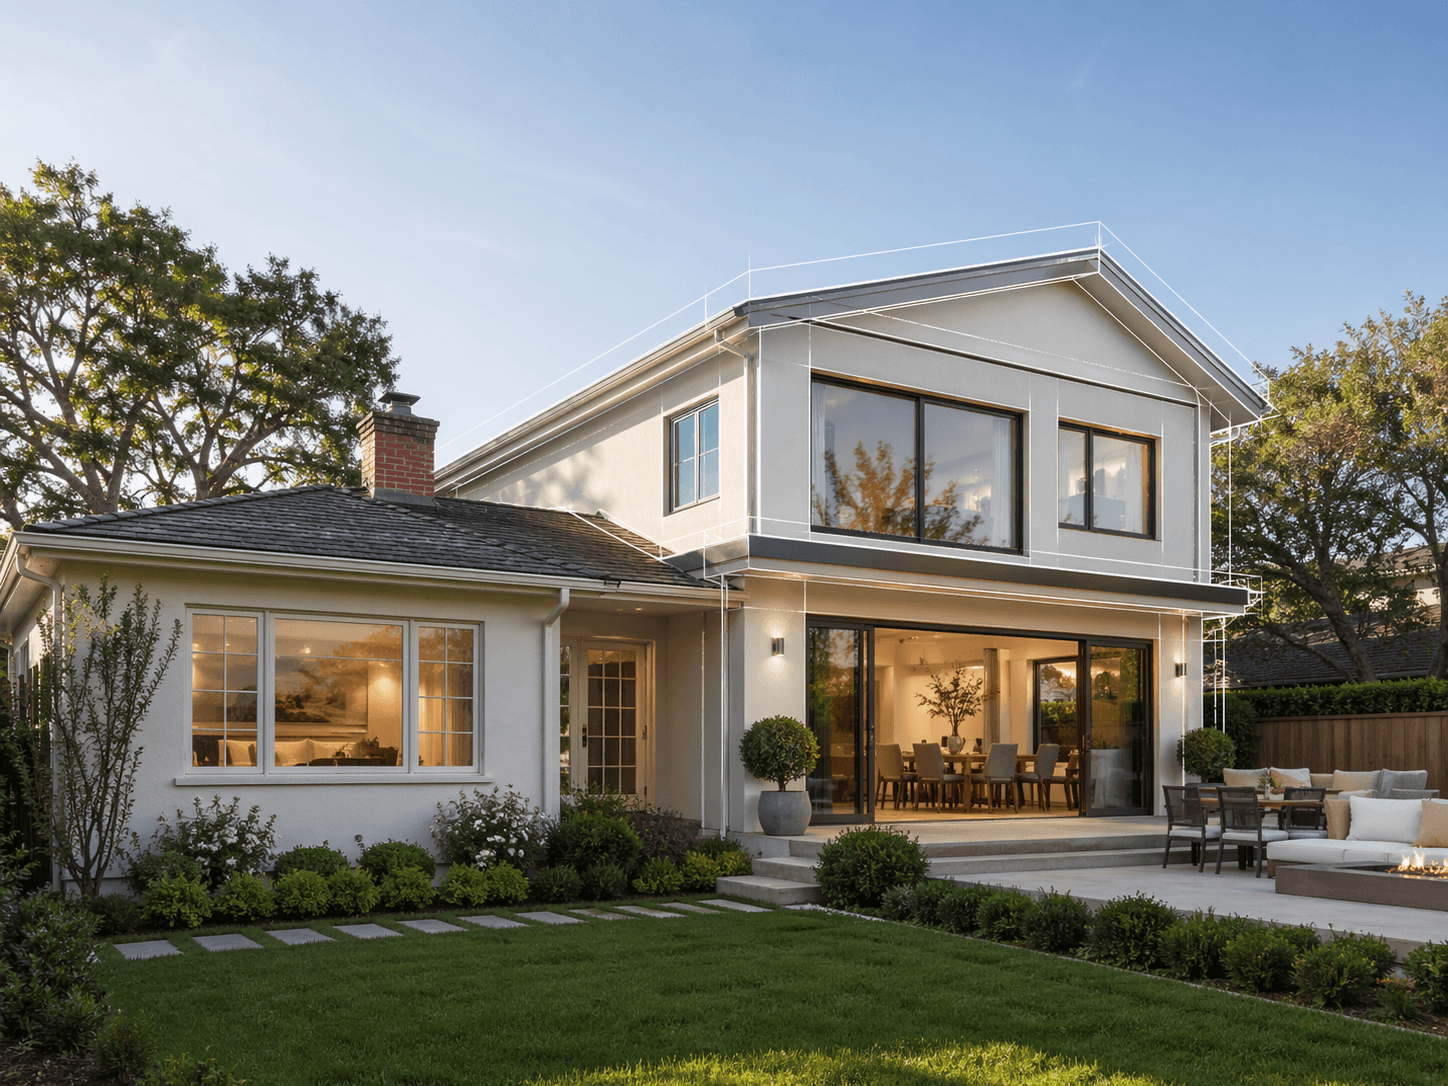
CA Licensed · Faster Permit Approval
Your Trusted California Architects & Structural Engineers
Licensed architects and structural engineers for ADU design, home additions, remodeling, wall removal, and permits. Accurate, permit-ready plans designed to reduce corrections and keep city reviews moving.

By the Numbers
California Trusted Architectural & Structural Engineering
Monthly Active Projects
Projects Delivered
Permit Approval Rate
Professional Team Members
Trust & Collaboration
Approved Plans Across California Cities.
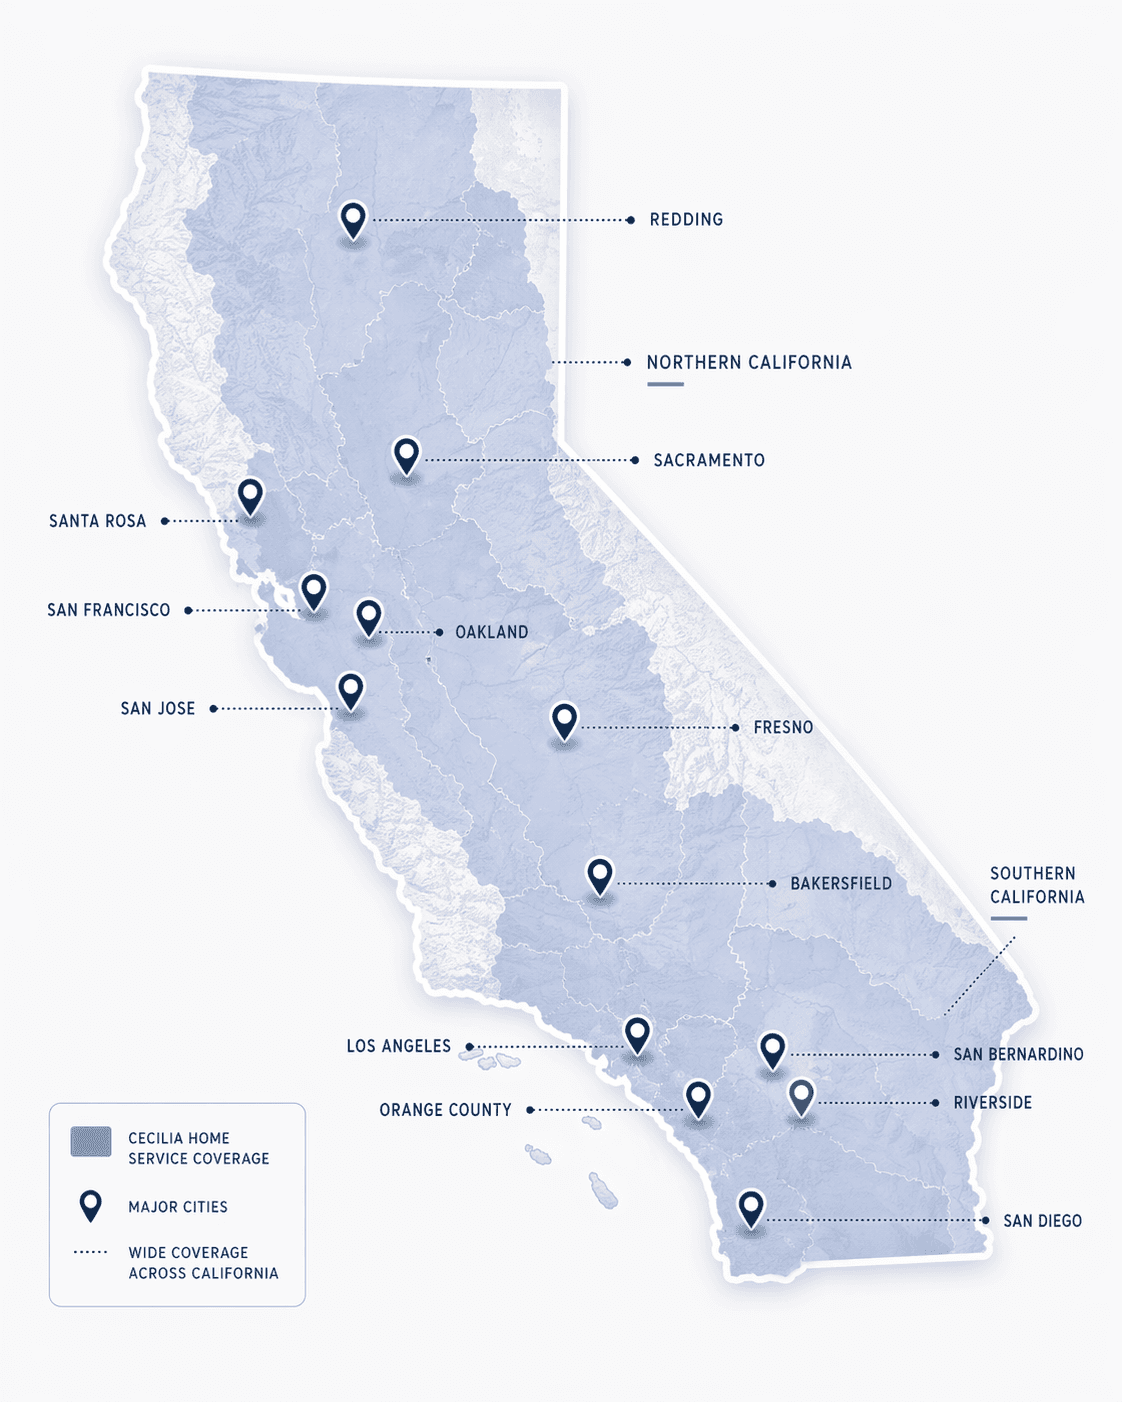
Our architectural and structural plans are consistently approved across California — from Northern to Southern cities. With deep familiarity of local building codes, we help homeowners avoid rejections, shorten review cycles, and secure permits with confidence.
Our Services
Our Range of Services
Comprehensive design and construction solutions for residential and commercial projects, delivered with expertise and attention to detail.
Not sure which service fits? Start with your project type.

ADU Design
Custom Accessory Dwelling Unit designs that maximize your property value while maintaining aesthetic harmony.

Wall Removal
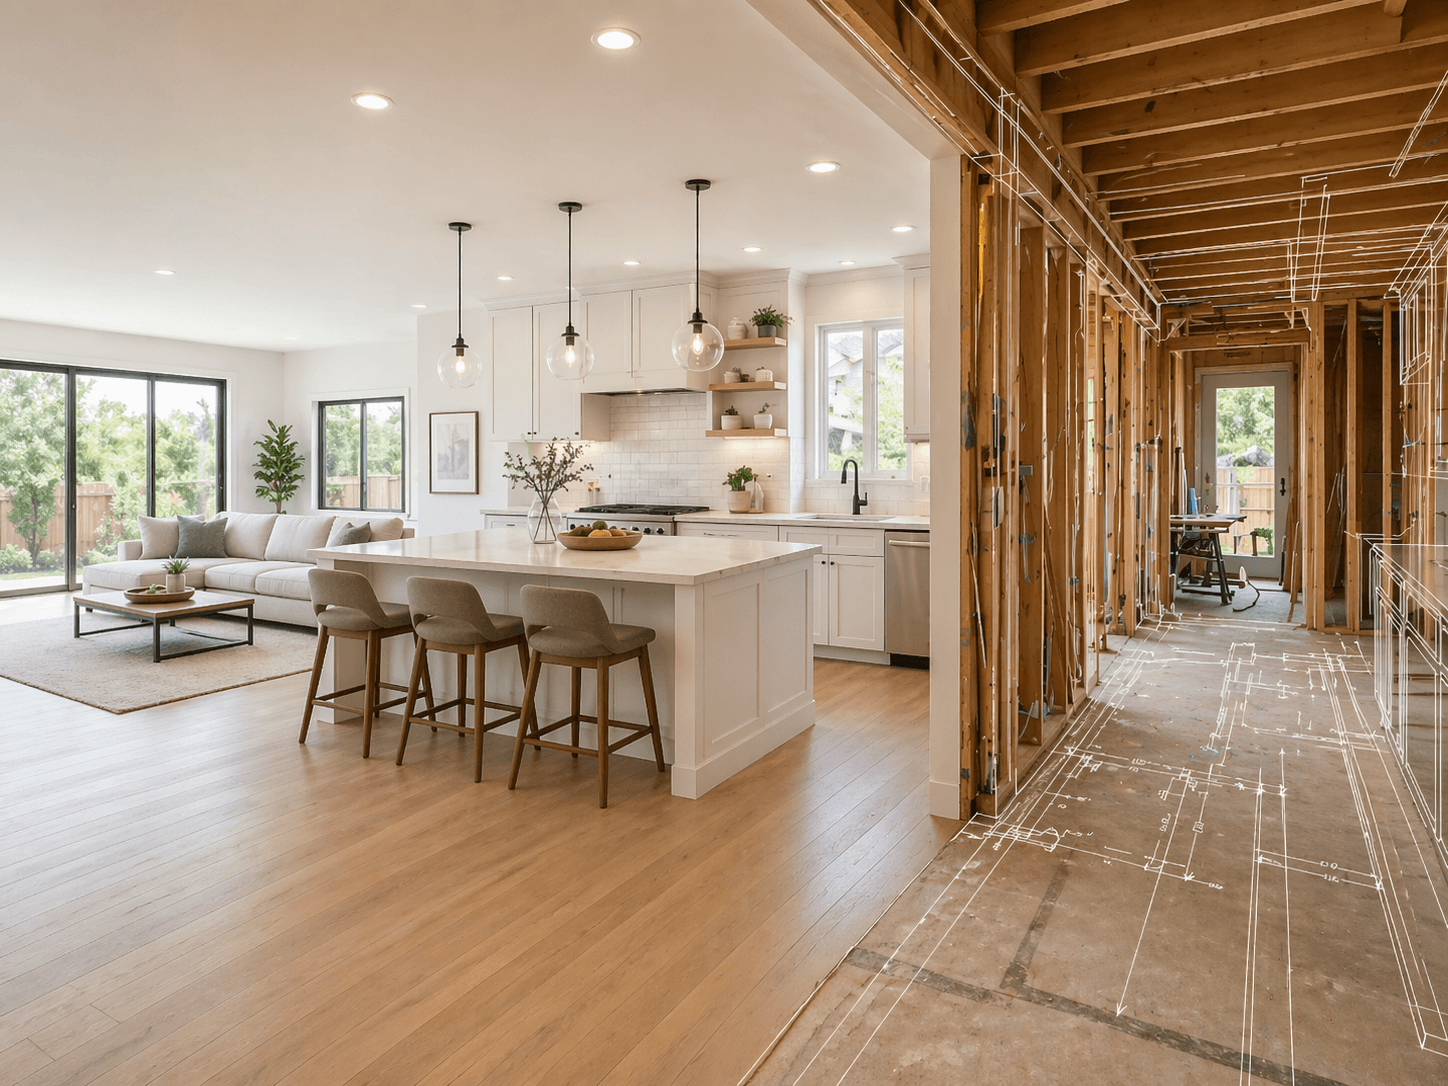
Remove load-bearing walls to create more space in your home.

Home Addition
Add extra space to your home with a new room or extension.

Home Remodeling
Transform your home with expert kitchen, bathroom, and living room remodeling.

Building Permit Service
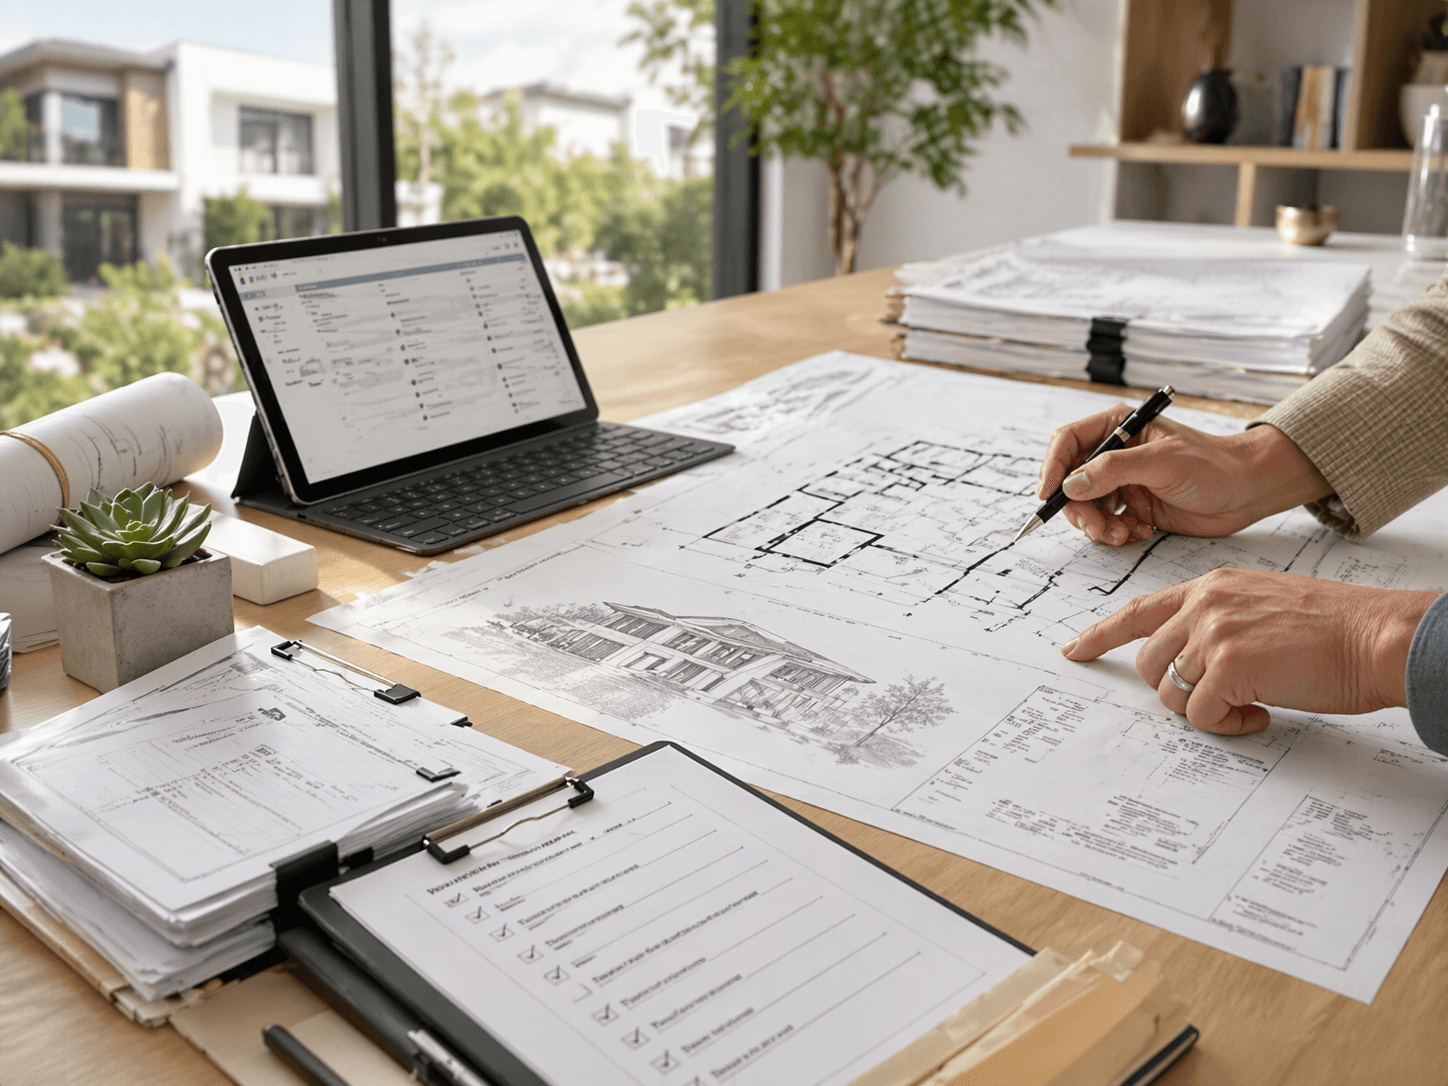
Coordinate permit-path review, plan preparation, submissions, and correction responses with licensed design and engineering support.

Foundation Inspection
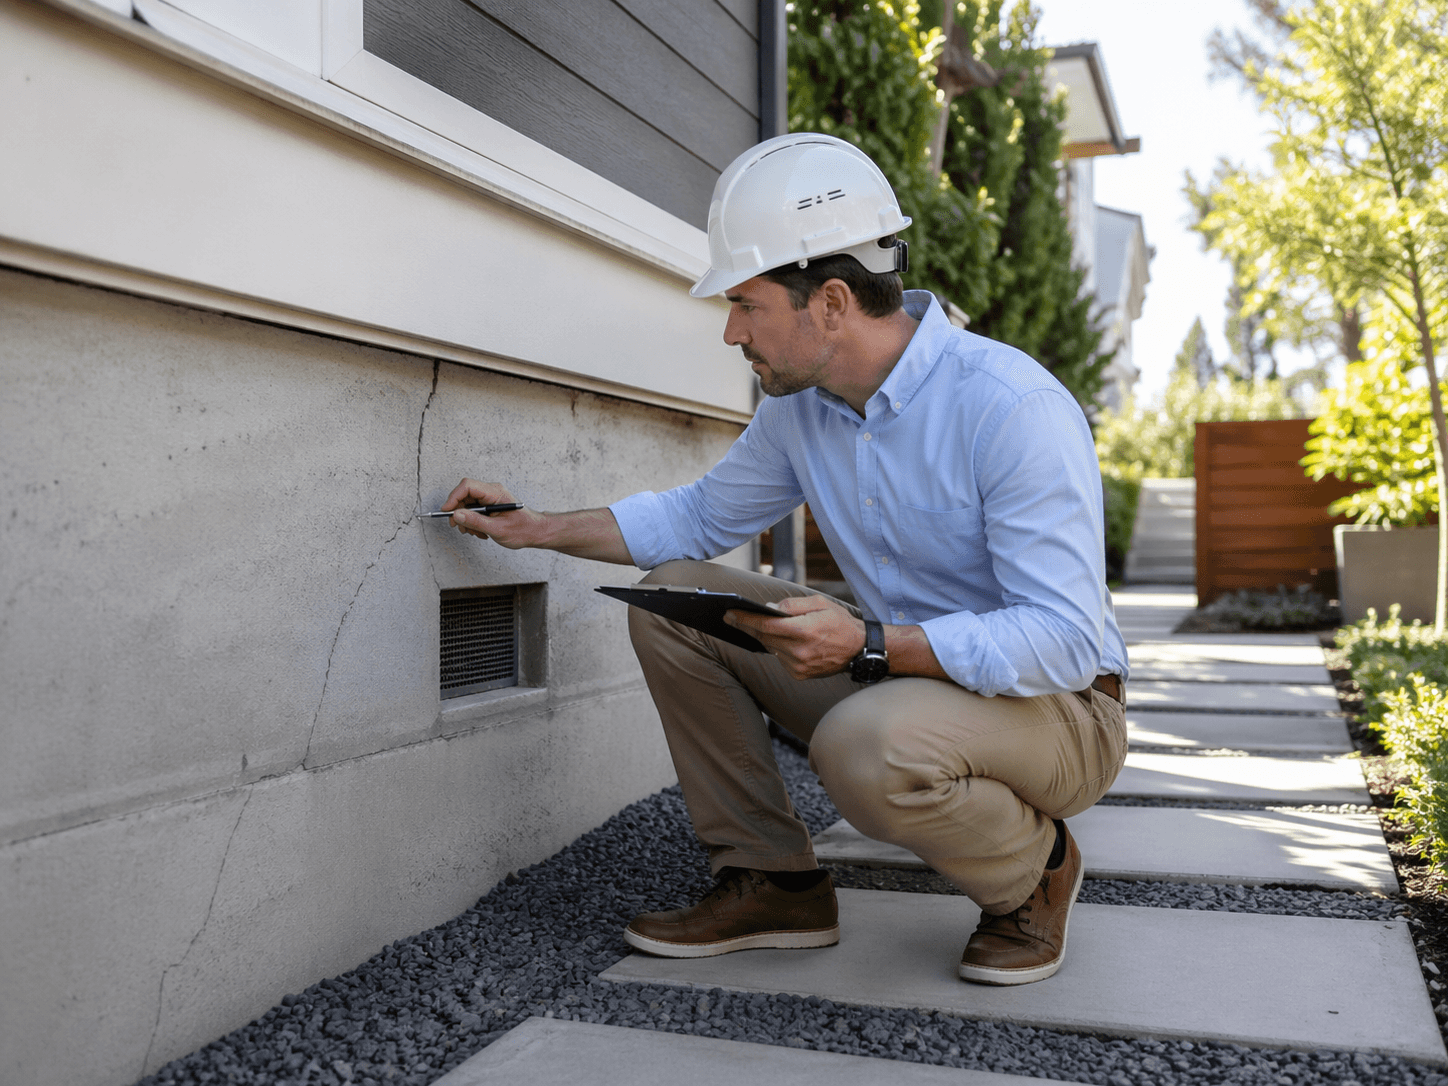
Expert foundation inspection with detailed structural reports to ensure safety and long-term stability.

SB 9 Subdivision
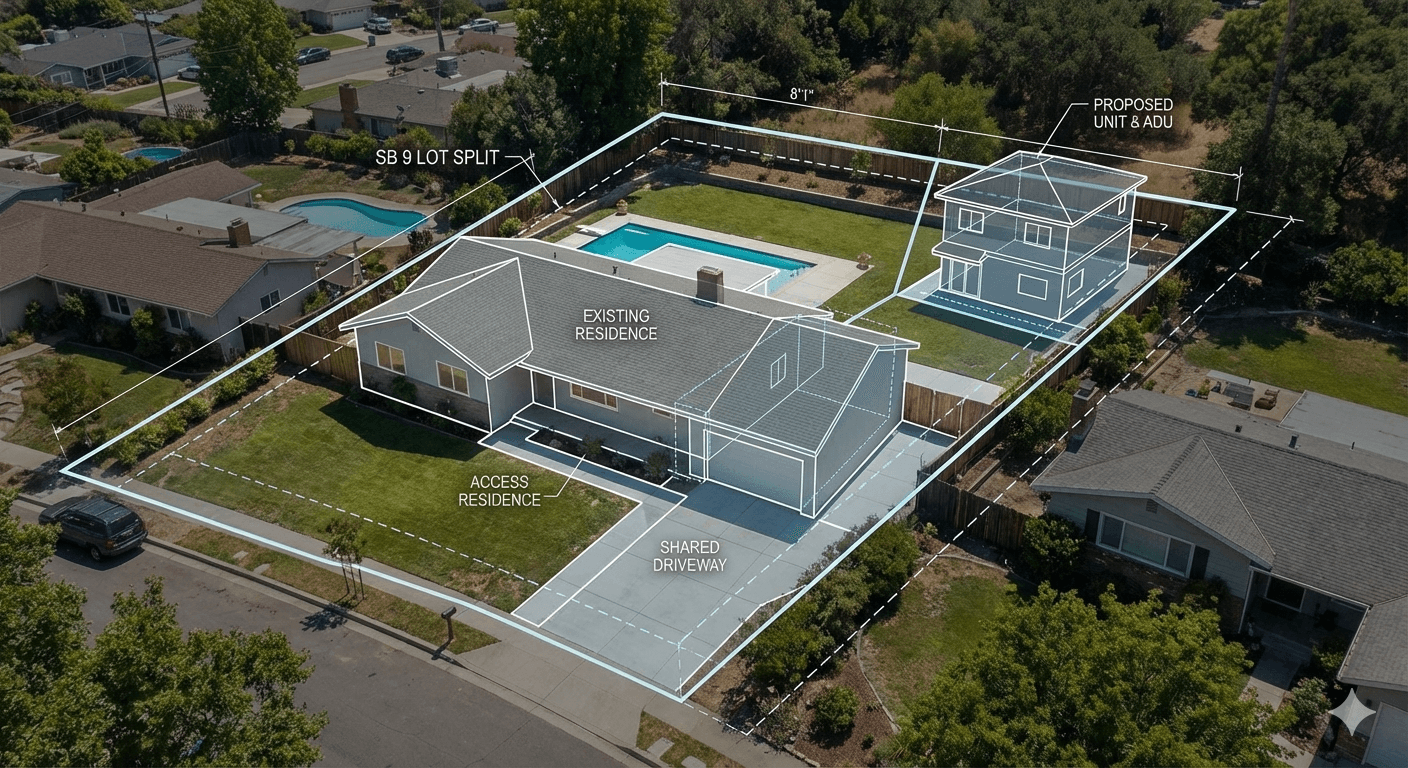
California SB 9 lot split and two-unit subdivision design for maximum property value.

Backyard Pool & Deck Design
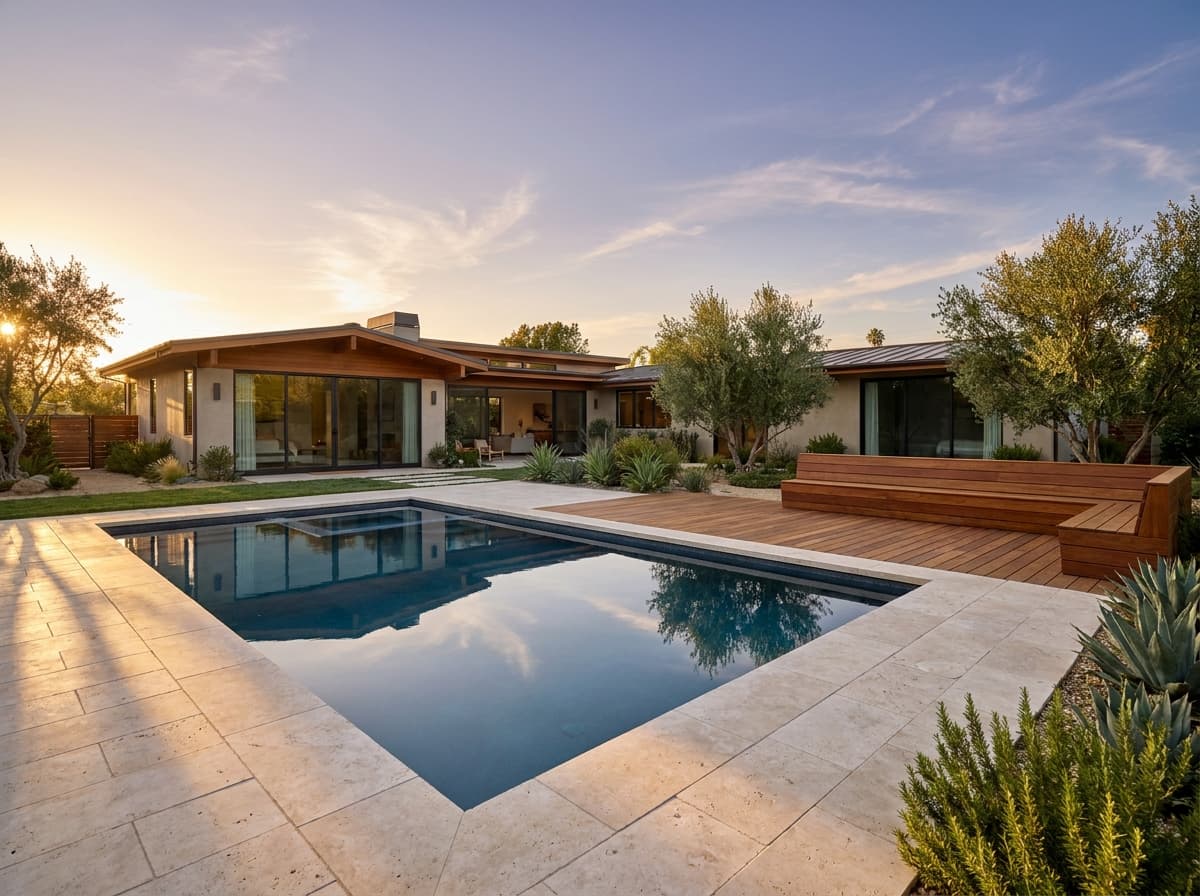
Custom backyard pool and deck by licensed architects, structural engineers, and landscape designers.
Real California Projects
See How Real Homes Moved from Plans to Results
Review the constraints, design decisions, and outcomes behind three completed project types.

ADU Design
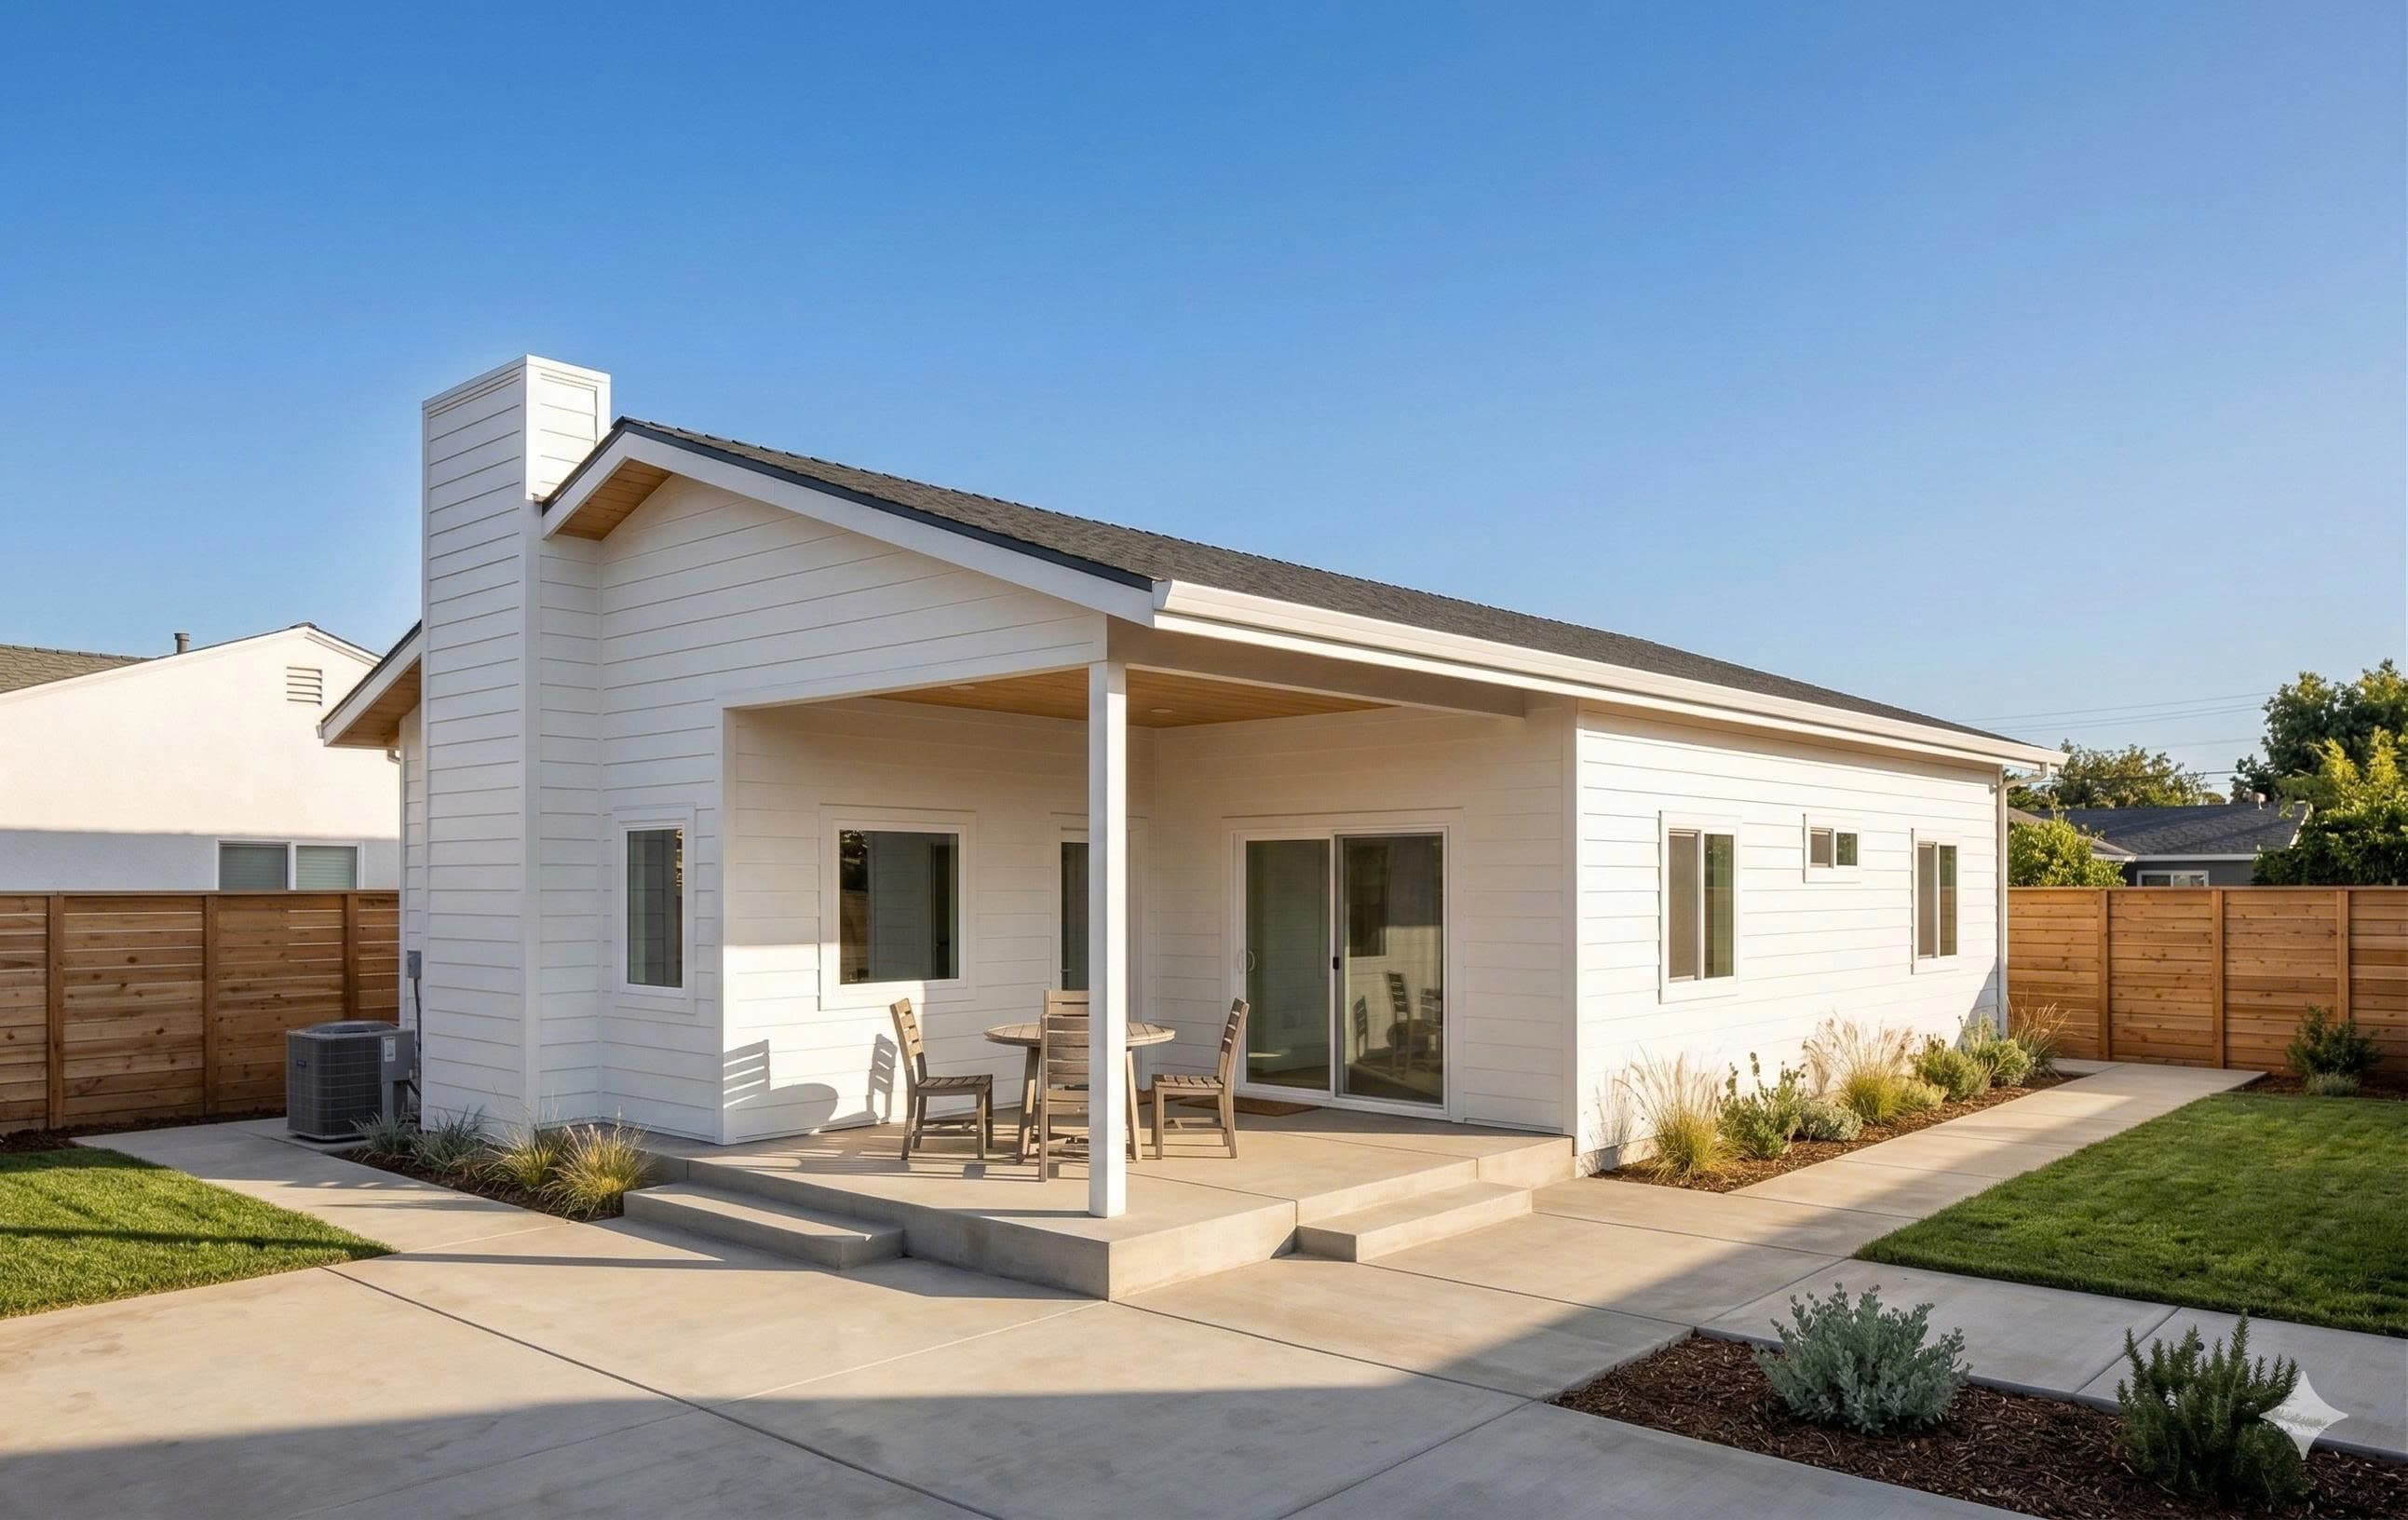
1,000 SF Detached ADU in San Jose
A 1,000 SF detached ADU in San Jose's Willow Glen neighborhood — built by a retired homeowner to generate long-term rental income from a spacious, well-finished unit on a large corner lot.
View project
Home Addition
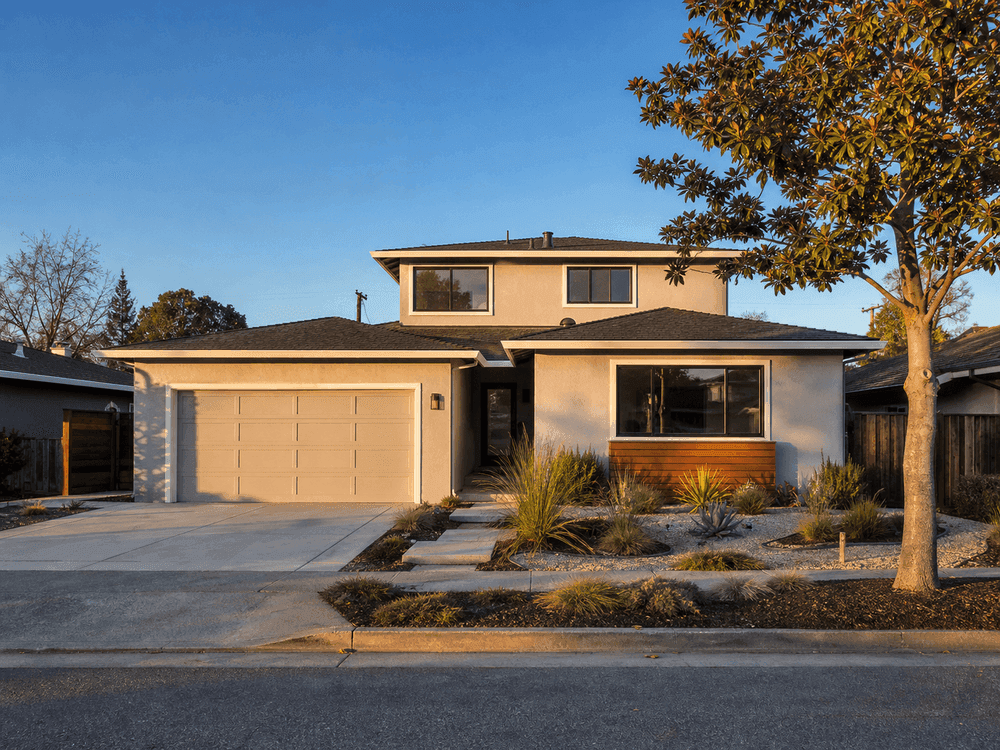
650 SF Second-Story Addition in San Jose
A 650 SF second-story addition to a 1,400 SF San Jose ranch home, adding two bedrooms, a full bathroom, and a landing study nook — growing the home upward on a lot too tight to expand outward.
View project
Wall Removal & Structural Engineering
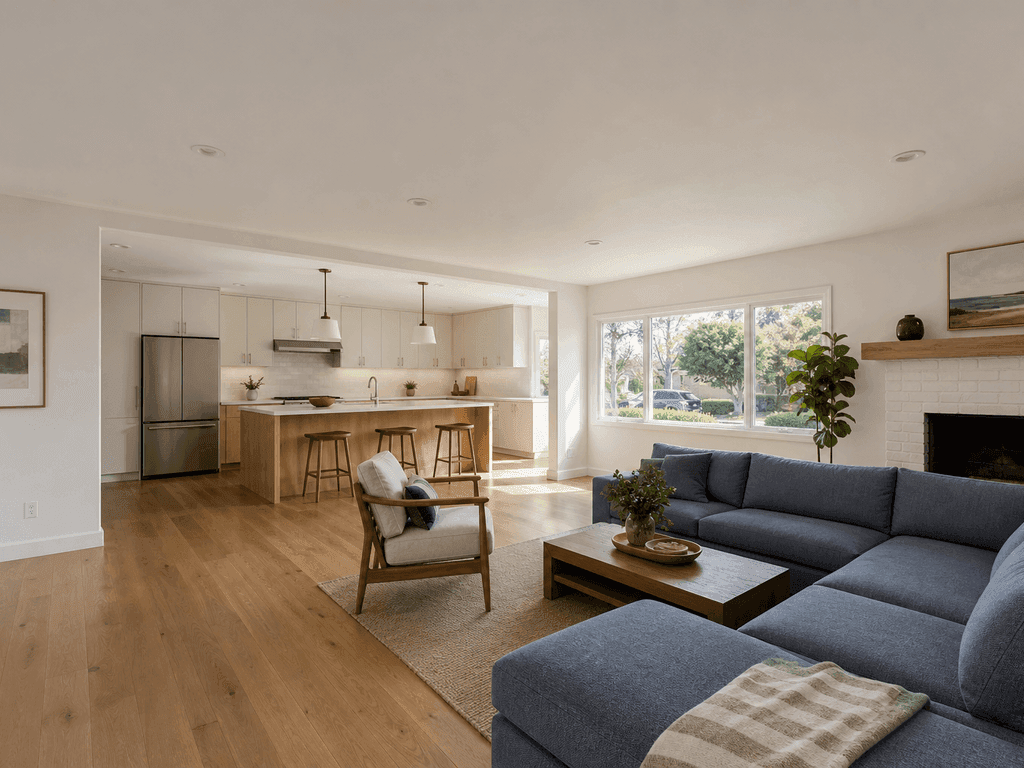
1,760 SF Flush-Beam Wall Removal in San Mateo
A completed wall removal project opening a 1,760 SF San Mateo ranch home with a 16-foot kitchen-to-living-room span, using a concealed engineered wood beam to preserve a continuous flat ceiling.
View project
Service Area
Serving Homeowners Across California
From the Bay Area to Southern California, our licensed architects and structural engineers help homeowners navigate local zoning, building codes, and permit review — wherever you are in the state.
32+
Cities Served
2,000+
Projects Delivered
Bay Area & Northern California
Southern California
Why Choose Us
Why Homeowners Choose Cecilia Home
We’re not just another design firm — we’re the most-reviewed architecture firm on Thumbtack, completing 2–3 projects every week across California.
#1 RANKED ON THUMBTACK
The highest-rated and most-reviewed architecture firm on Thumbtack in California — 500+ verified reviews and a 4.9★ rating from real homeowners.
FIXED-PRICE, ALWAYS
We give you the complete, all-inclusive price before you commit — no lowball estimates, no change-order surprises. Just one honest number you can plan around.
DEEP SPECIALIZATION
We complete 2–3 projects of the same type every single week. That’s more hands-on experience in one month than most firms accumulate in a year.
TRUSTED CONTRACTOR NETWORK
We connect you with vetted, licensed contractors we work with repeatedly — no vetting required on your end, no coordination gaps between design and construction.
COMPLETE QUOTE UPFRONT
Share your project details and we respond within 1 business day with a complete, all-inclusive quote. No ‘I’ll need to come see it first,’ no hidden fees added later.
CALIFORNIA PERMIT EXPERTS
Licensed architects and structural engineers with deep knowledge of California codes, city-specific requirements, and a 99% permit approval rate across the state.
Our Process
Our Process
Our process is designed to be transparent and efficient, delivering a complete one-stop service from design to final permit approval.
Guidance for your project
- 01
Free Consultation
Share your project details and we'll assess your needs, timeline, and budget to prepare a clear proposal.
- 02
On-Site Assessment
Precise measurements and site evaluation for accurate project planning.
- 03
Design Development
Creating detailed plans and visualizations to bring your vision alive.
- 04
Permit Acquisition
Navigating complex approval processes to ensure code-compliant construction.
- 05
Construction Support
Ongoing guidance and contractor coordination throughout the building process.
Client Testimonials
Trusted by California Homeowners
Ranked #1 on Thumbtack based on verified reviews from homeowners who relied on our architectural and structural engineering services.
We wanted to build an ADU in our backyard but had no idea where to start. Mason walked us through zoning, setbacks, and the permit timeline. The plans were approved on the first submission—way faster than we expected.
Removing our load-bearing wall seemed risky, but Mason explained the beam options and provided engineering calcs the city approved right away. Our open-concept kitchen is exactly what we dreamed of.
We remodeled our entire first floor—kitchen, living room, and bathrooms. Cecilia Home handled all the structural drawings and coordinated with our contractor. The permit process was surprisingly smooth.
We wanted to build an ADU in our backyard but had no idea where to start. Mason walked us through zoning, setbacks, and the permit timeline. The plans were approved on the first submission—way faster than we expected.
Removing our load-bearing wall seemed risky, but Mason explained the beam options and provided engineering calcs the city approved right away. Our open-concept kitchen is exactly what we dreamed of.
We remodeled our entire first floor—kitchen, living room, and bathrooms. Cecilia Home handled all the structural drawings and coordinated with our contractor. The permit process was surprisingly smooth.
Adding 800 sq ft to our home felt overwhelming, but Mason's team made it manageable. From foundation plans to the final permit stamp, every detail was covered. We couldn't be happier with the result.
After noticing cracks in our foundation, we called Cecilia Home for an inspection. Mason was honest—he explained which cracks were normal for older Bay Area homes and which needed attention. No pressure, just solid advice.
As a general contractor, getting permits approved quickly is critical. Mason's team delivers accurate plans and handles city comments fast. Our projects run smoother when Cecilia Home is involved.
Adding 800 sq ft to our home felt overwhelming, but Mason's team made it manageable. From foundation plans to the final permit stamp, every detail was covered. We couldn't be happier with the result.
After noticing cracks in our foundation, we called Cecilia Home for an inspection. Mason was honest—he explained which cracks were normal for older Bay Area homes and which needed attention. No pressure, just solid advice.
As a general contractor, getting permits approved quickly is critical. Mason's team delivers accurate plans and handles city comments fast. Our projects run smoother when Cecilia Home is involved.
Converting our garage into an ADU for my mother-in-law was the perfect solution. The design maximized every square foot, and the city approved the plans with no corrections. Now she has her own private space.
Our 1920s bungalow needed seismic retrofitting before we could refinance. Mason provided the engineering report and retrofit plans the city required. The whole process was faster than our bank deadline.
We hired Cecilia Home for our kitchen remodel permit drawings. Mason's team was responsive and fixed minor city comments within days. Compared to other engineers we've used, their turnaround time is exceptional.
Converting our garage into an ADU for my mother-in-law was the perfect solution. The design maximized every square foot, and the city approved the plans with no corrections. Now she has her own private space.
Our 1920s bungalow needed seismic retrofitting before we could refinance. Mason provided the engineering report and retrofit plans the city required. The whole process was faster than our bank deadline.
We hired Cecilia Home for our kitchen remodel permit drawings. Mason's team was responsive and fixed minor city comments within days. Compared to other engineers we've used, their turnaround time is exceptional.
FAQ
Frequently Asked Questions
Find clear answers about our services, timelines, process, and how we help you move from design to permit approval smoothly.
Haven't found what you're looking for?
We provide architectural and structural design for ADUs, home additions, interior remodeling, wall removals, foundations, seismic retrofits, and permit-ready plans. We also handle all building permit submissions and revisions until approval.
We start with a free consultation, then complete your preliminary plans within one week. Final stamped plans typically take 2–3 weeks. Throughout the process, we provide clear communication, 3D visualization when needed, and full support through city review.
Our pricing is based on project scope and complexity. We offer transparent, fixed-price packages for common services such as ADUs and additions, and provide detailed quotes during your free consultation with no hidden fees.
Preliminary plans are completed in 1 week, and final plans take 2–3 weeks. City review timelines vary by city, but ADU permits typically take 2–3 months. We keep you updated throughout each stage.
Yes. We help you optimize your design based on your budget and provide cost-conscious recommendations while maintaining structural safety and code compliance.
Simply contact us to schedule a free consultation. We’ll review your project goals, timeline, and budget, then prepare a customized proposal. Virtual meetings are available.