An attached ADU may look simple on a floor plan: extend the house, add a kitchen and bathroom, and connect the new space to the existing building. In unincorporated San Mateo County, the harder question often comes first. Which agencies and site constraints control the permit?
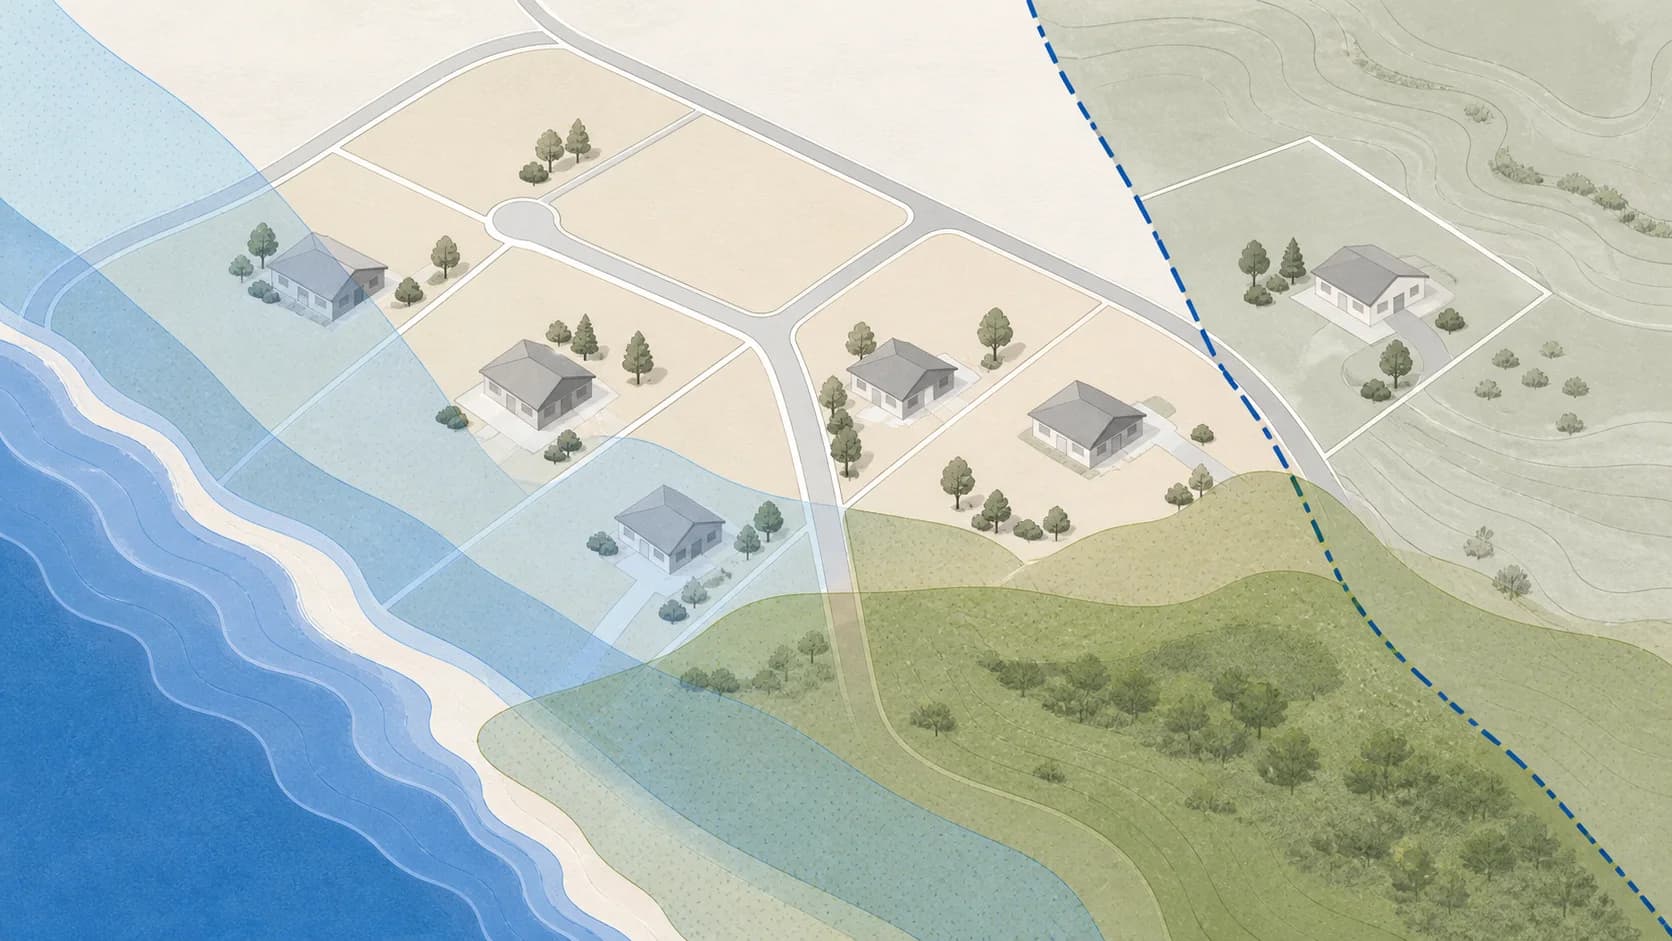
A parcel can be affected by septic capacity, a Coastal Zone review, geologic or fire hazards, utility easements, drainage, or an Urban Midcoast permit limitation. Those conditions can change the footprint, bedroom count, foundation, and timing before architectural details are resolved. The useful first deliverable is therefore a site screen, not a finished set of plans.
Key takeaways
- County ADU guidance applies to unincorporated San Mateo County, not to parcels inside an incorporated city.
- A general setback rule does not replace a parcel review for front setbacks, easements, utilities, fire access, or overlays.
- Septic, Coastal Zone, drainage, geotechnical, and fire reviews can change the attached ADU concept before plan check.
- The Urban Midcoast has a date-specific residential permit cap that owners should check before commissioning a full permit set.
1. Confirm who actually issues the permit
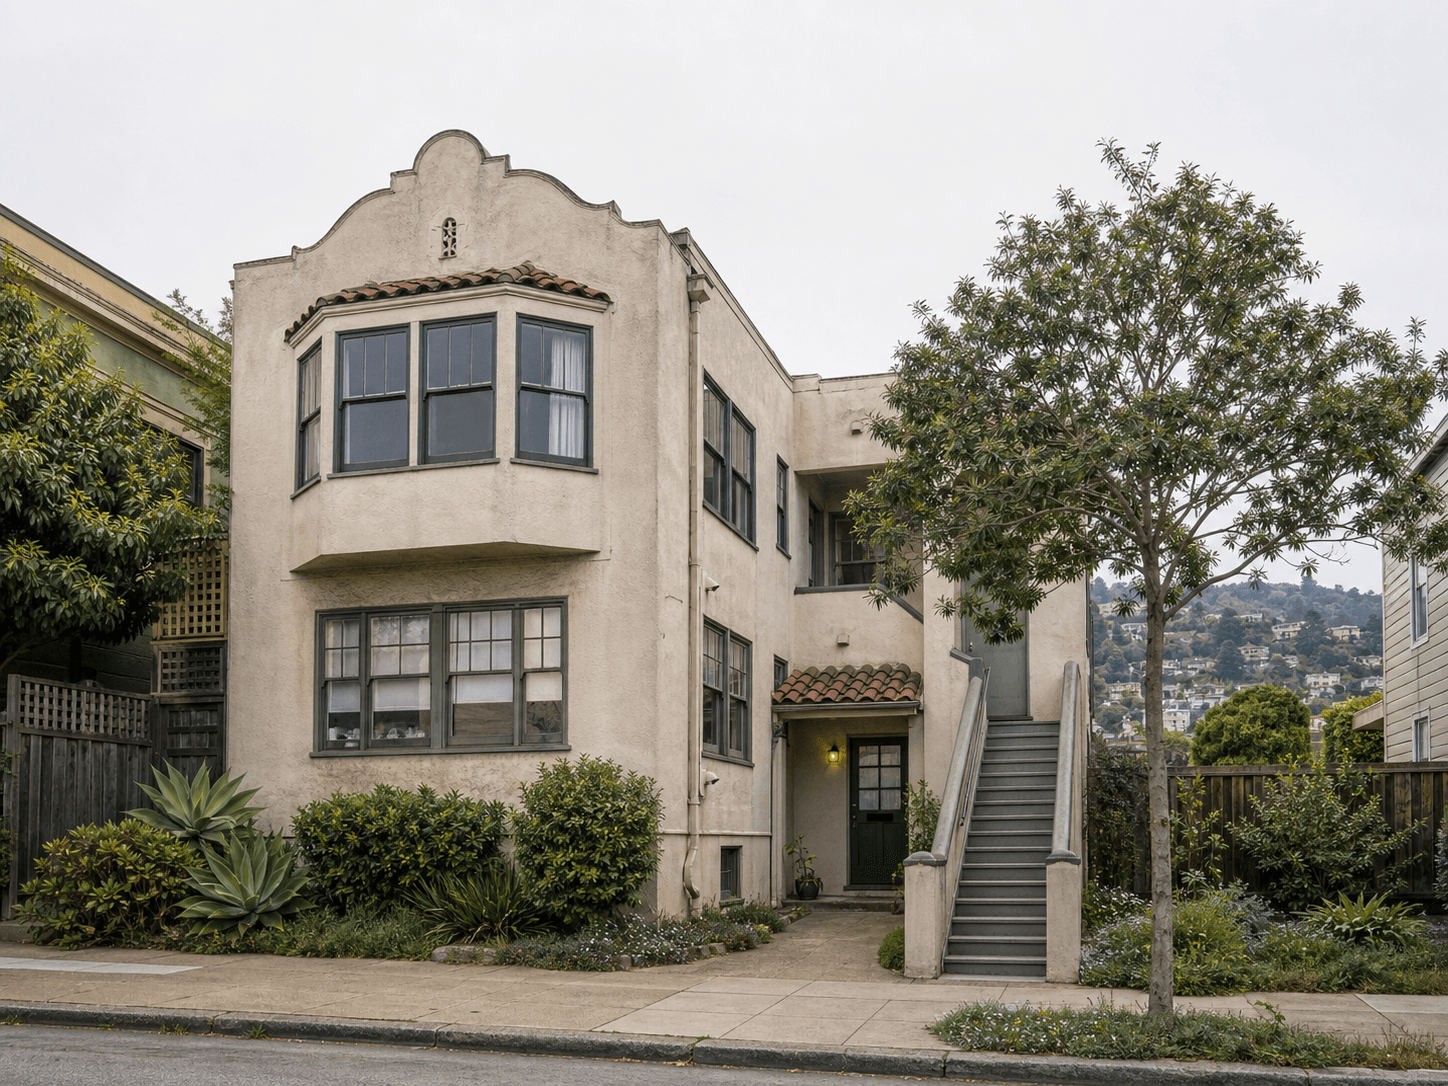
The words "San Mateo" can point to a city, a county, or a mailing address. They are not interchangeable. The County's ADU guidance states that its rules cover unincorporated areas. A home inside the City of San Mateo, Daly City, Redwood City, or another city must start with that city's planning and building departments instead.
This distinction changes the zoning code, intake portal, fees, review teams, and sometimes the required drawings. Before measuring an ADU, confirm the assessor parcel number and jurisdiction. The County's zoning information tools also show that a parcel can carry more than one district or overlay. A mailing address alone cannot establish the permit path.
2. Screen the site before fixing the plan
San Mateo County describes a 4-foot side and rear setback for most new ADU construction, while the front setback depends on the zoning district. That summary is a starting point. An attached ADU still has to fit around the existing house, recorded easements, utilities, drainage, access, and any required site improvements.
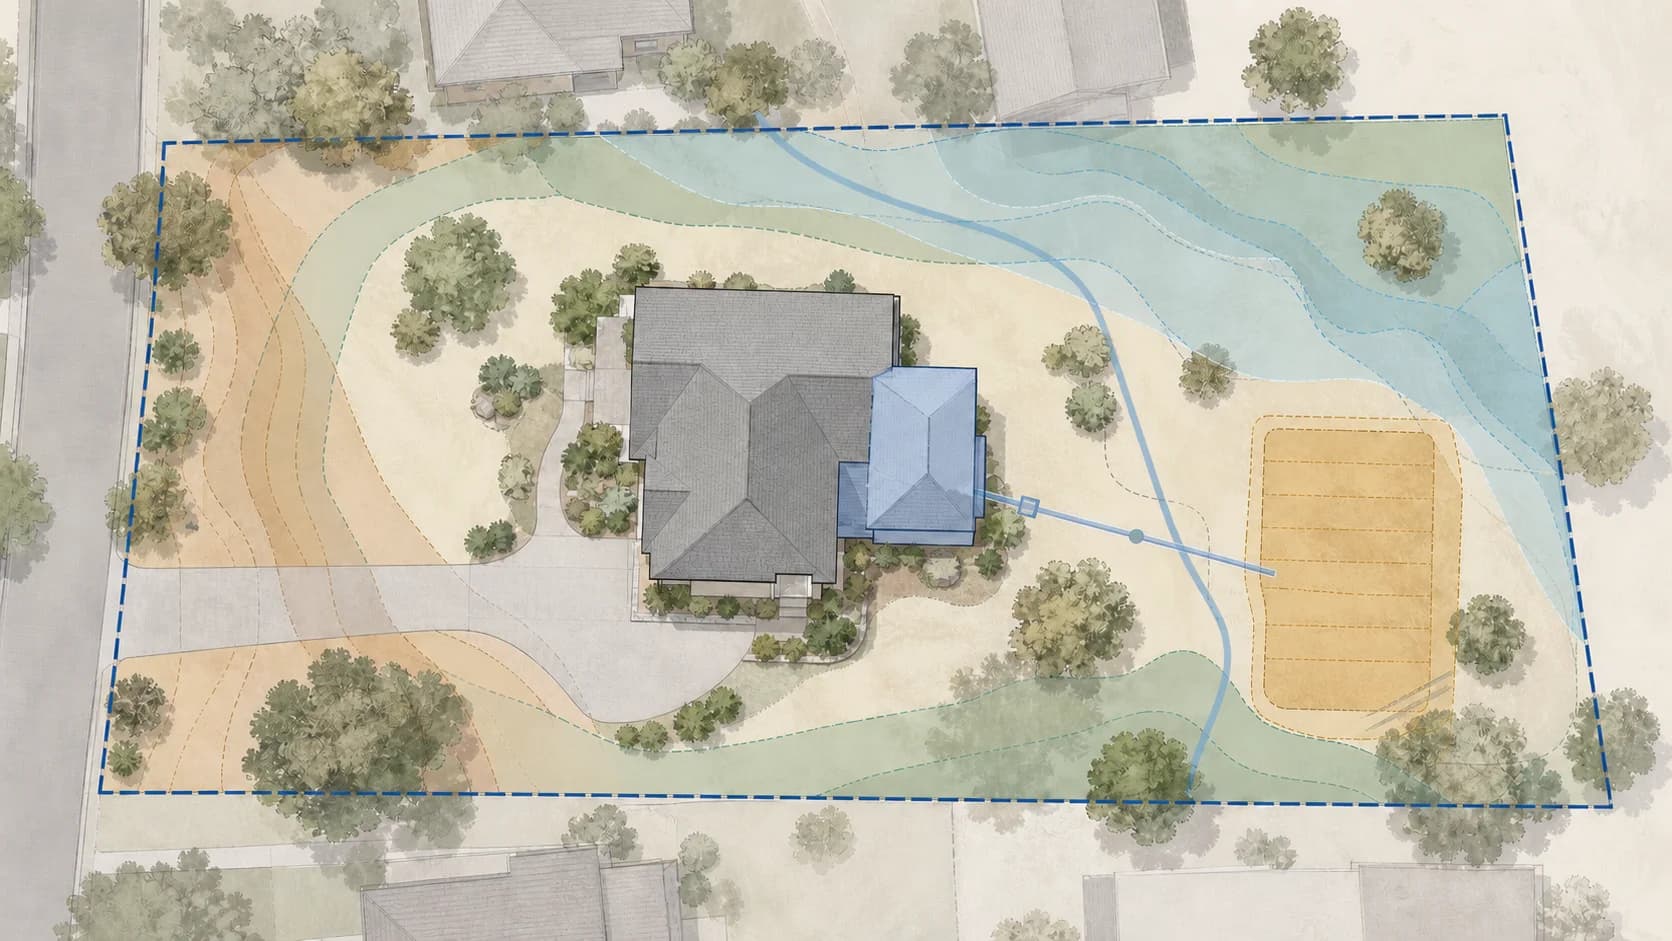
The County's ADU permit page calls for a plot plan, architectural drawings, and engineering or geotechnical information when applicable. That is why a useful feasibility sketch shows more than an ADU rectangle. It records the lot lines, existing building, access, parking, utilities, wastewater area, and known overlays on the same base.
A boundary survey is not automatically required for every ADU. It can become important when the proposed wall is close to a property line, the record dimensions conflict, or an easement or encroachment is in question. The right time to decide is during the site screen, before a near-final plan depends on an assumed line.
3. Resolve Coastal, septic, and hazard questions early
A Coastal Zone parcel may need a Coastal Development Permit or an exemption determination in addition to the building permit. The County's Local Coastal Program page explains that development in the Coastal Zone needs one of those paths. A state ADU allowance does not make the coastal review disappear.
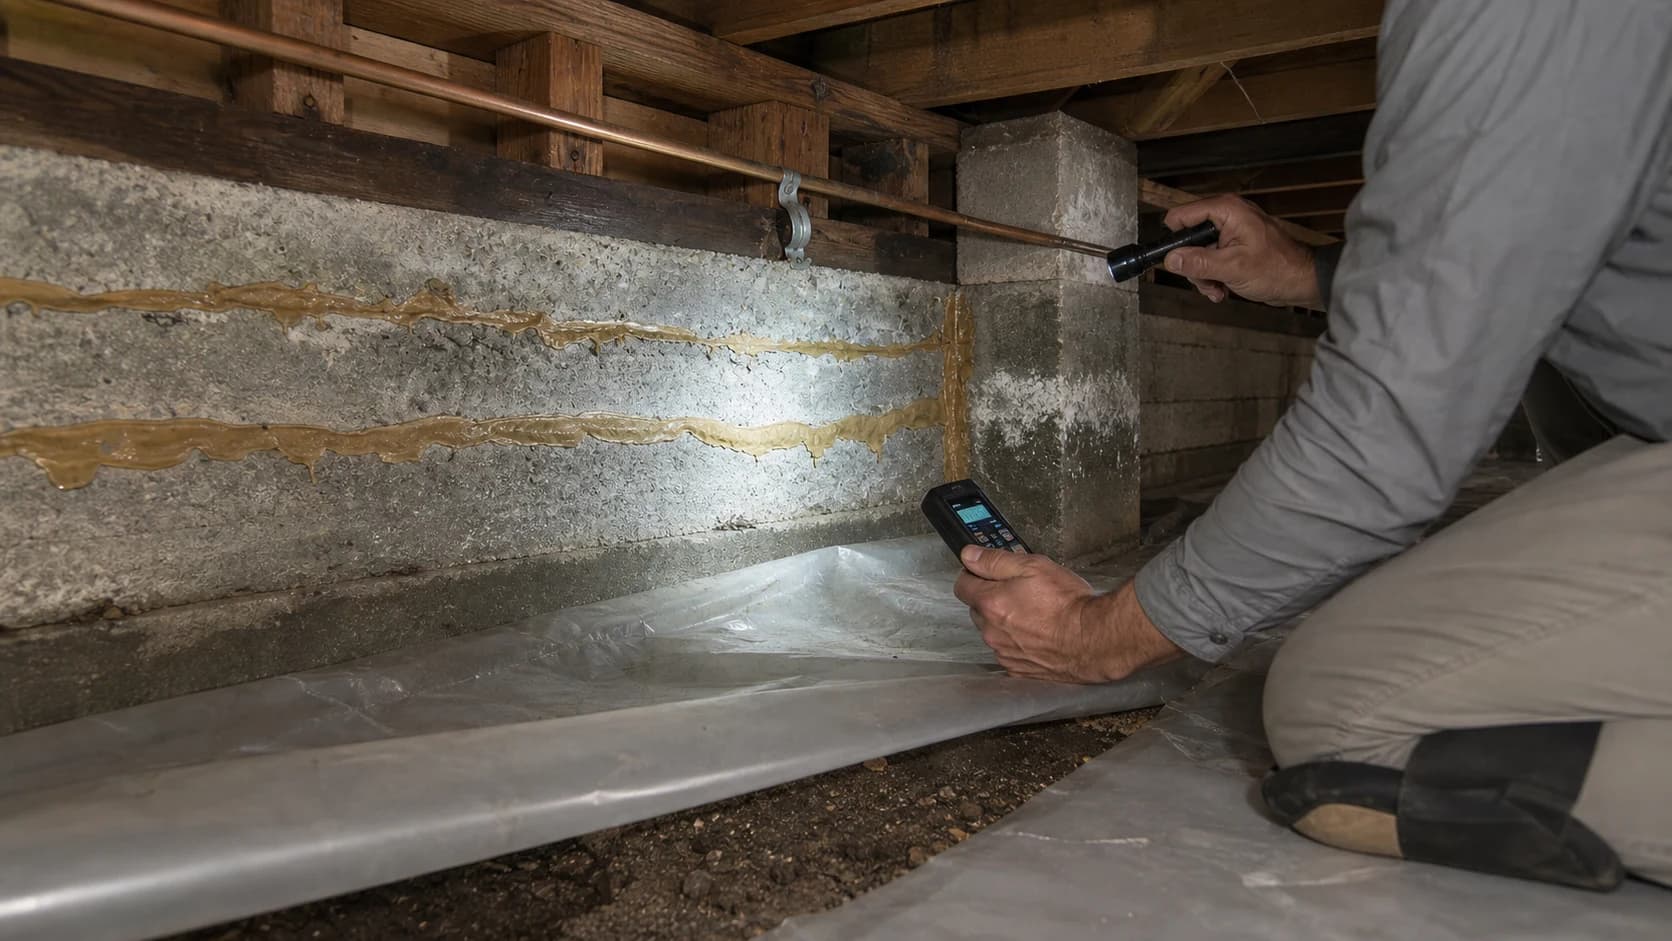
On a property served by an onsite wastewater treatment system, Environmental Health may need to review the septic system and reserve area. The added plumbing and bedroom configuration can matter even when the ADU stays within an existing structural footprint. Moving the unit later to protect a leach field can undo weeks of architectural work.
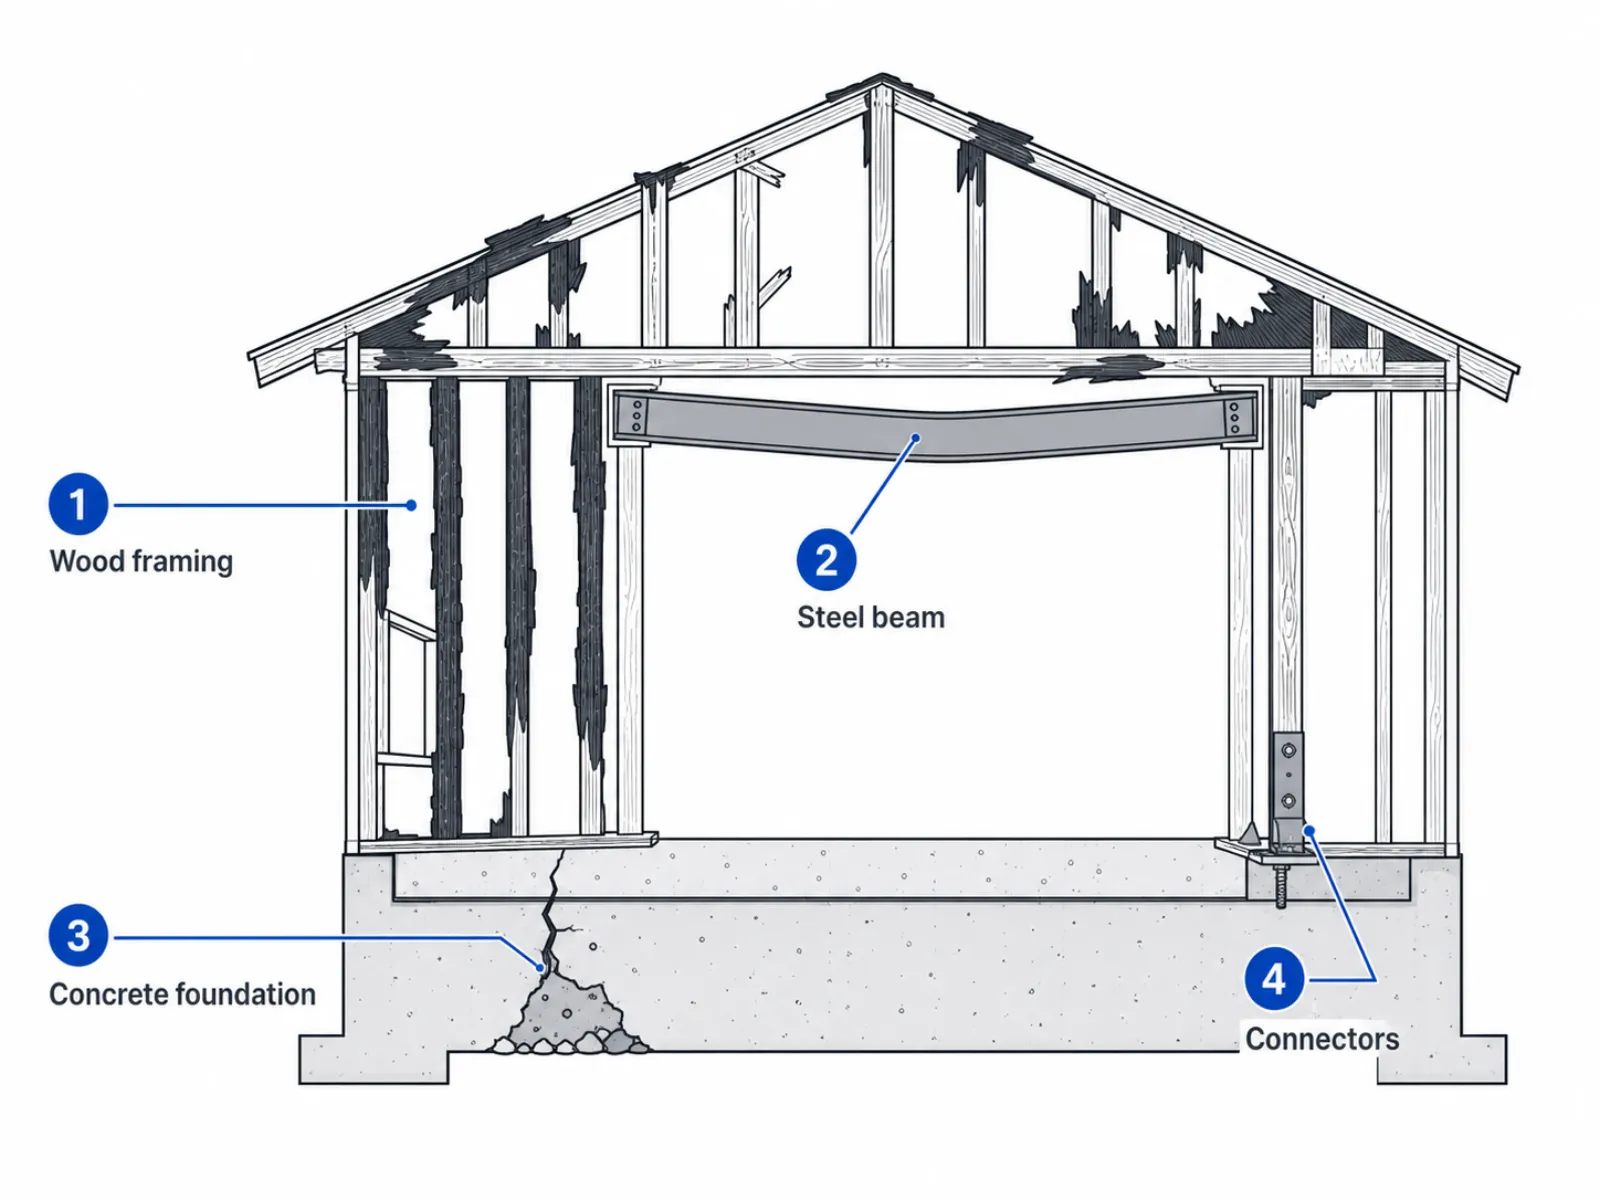
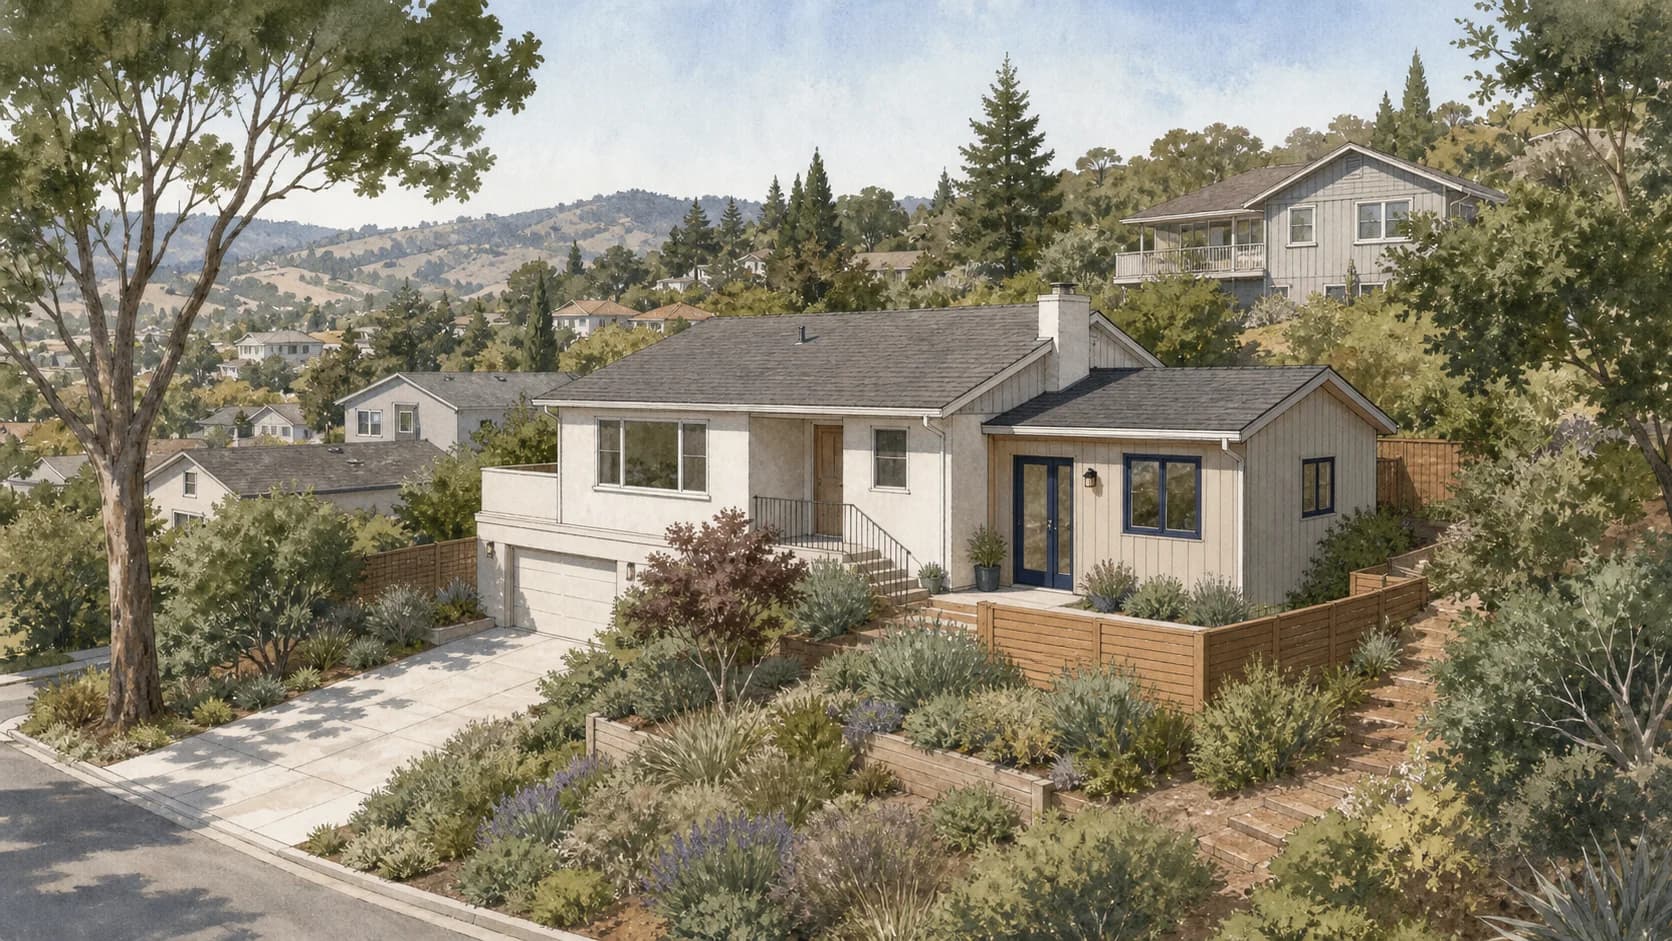
County intake can also route a project to Fire, Public Works, civil or drainage, and geotechnical review. Its permit application guidance identifies these referrals as site-dependent. A steep parcel, drainage course, wildfire condition, or unstable slope can change the structural and civil scope. None should be converted into a universal checklist item without checking the parcel.
4. Check the current Urban Midcoast permit notice
This is the most time-sensitive part of the review. On June 22, 2026, San Mateo County announced that the Urban Midcoast residential building permit cap had reached its limit. The notice covers the unincorporated communities of Montara, Moss Beach, El Granada, and Princeton. It says that applications counted under the 40-unit annual cap, including ADUs, would be unavailable until January 1, 2028 unless the Local Coastal Program is amended.
Read the County's current Urban Midcoast notice before authorizing a full permit package. This constraint is not a countywide ADU ban, and it should not be applied to a parcel outside the defined area. It is a location-specific and date-specific intake issue.
5. Build the permit set around the agency path
Once the site screen is stable, the ADU design can address room layout, daylight, energy, structure, and the connection to the existing house. The submittal should use the same base information across the architectural, structural, civil, geotechnical, and wastewater sheets. Conflicting lot lines or utility locations invite corrections that are difficult to solve discipline by discipline.
A coordinated building permit review also separates confirmed requirements from open questions. For example, the plans can identify that a geotechnical report is required, while a pending utility response remains an explicit design hold. That is more reliable than hiding uncertainty inside a finished-looking floor plan.
A practical homeowner checklist
- Confirm the assessor parcel number and permitting jurisdiction.
- Pull the zoning district, overlays, and available parcel records.
- Map the existing house, access, parking, utilities, wastewater area, and known easements.
- Check Coastal Zone, hazard, fire, drainage, geotechnical, and septic review paths that apply to the property.
- If the parcel is in the Urban Midcoast, verify the current permit-cap notice before completing the design.
- Only then fix the attached ADU footprint and coordinate the permit disciplines.
Frequently asked questions
Do San Mateo County ADU rules apply inside the City of San Mateo?
No. San Mateo County Planning administers these rules in unincorporated areas. A parcel inside the City of San Mateo or another incorporated city follows that city's permitting process. Confirm the jurisdiction before relying on a checklist or submitting plans.
Does an attached ADU always use a 4-foot side and rear setback?
No. The County describes a 4-foot side and rear setback for most new ADU construction, but the actual design also depends on the project type, existing structure, zoning district, front setback, easements, utilities, fire access, and site overlays. Verify the parcel-specific rule before fixing the footprint.
Can an attached ADU use an existing septic system?
Possibly, but it is not a floor-plan-only decision. Environmental Health may need to review the existing onsite wastewater treatment system, reserve area, proposed bedroom count, and site constraints. The ADU layout should stay flexible until that review path is understood.
Are new ADU permit applications currently available in the Urban Midcoast?
San Mateo County announced on June 22, 2026 that Urban Midcoast residential building permit applications subject to the 40-unit annual cap, including ADUs, would be unavailable until January 1, 2028 unless the Local Coastal Program is amended. Owners should confirm the current County notice before spending on a complete permit set.