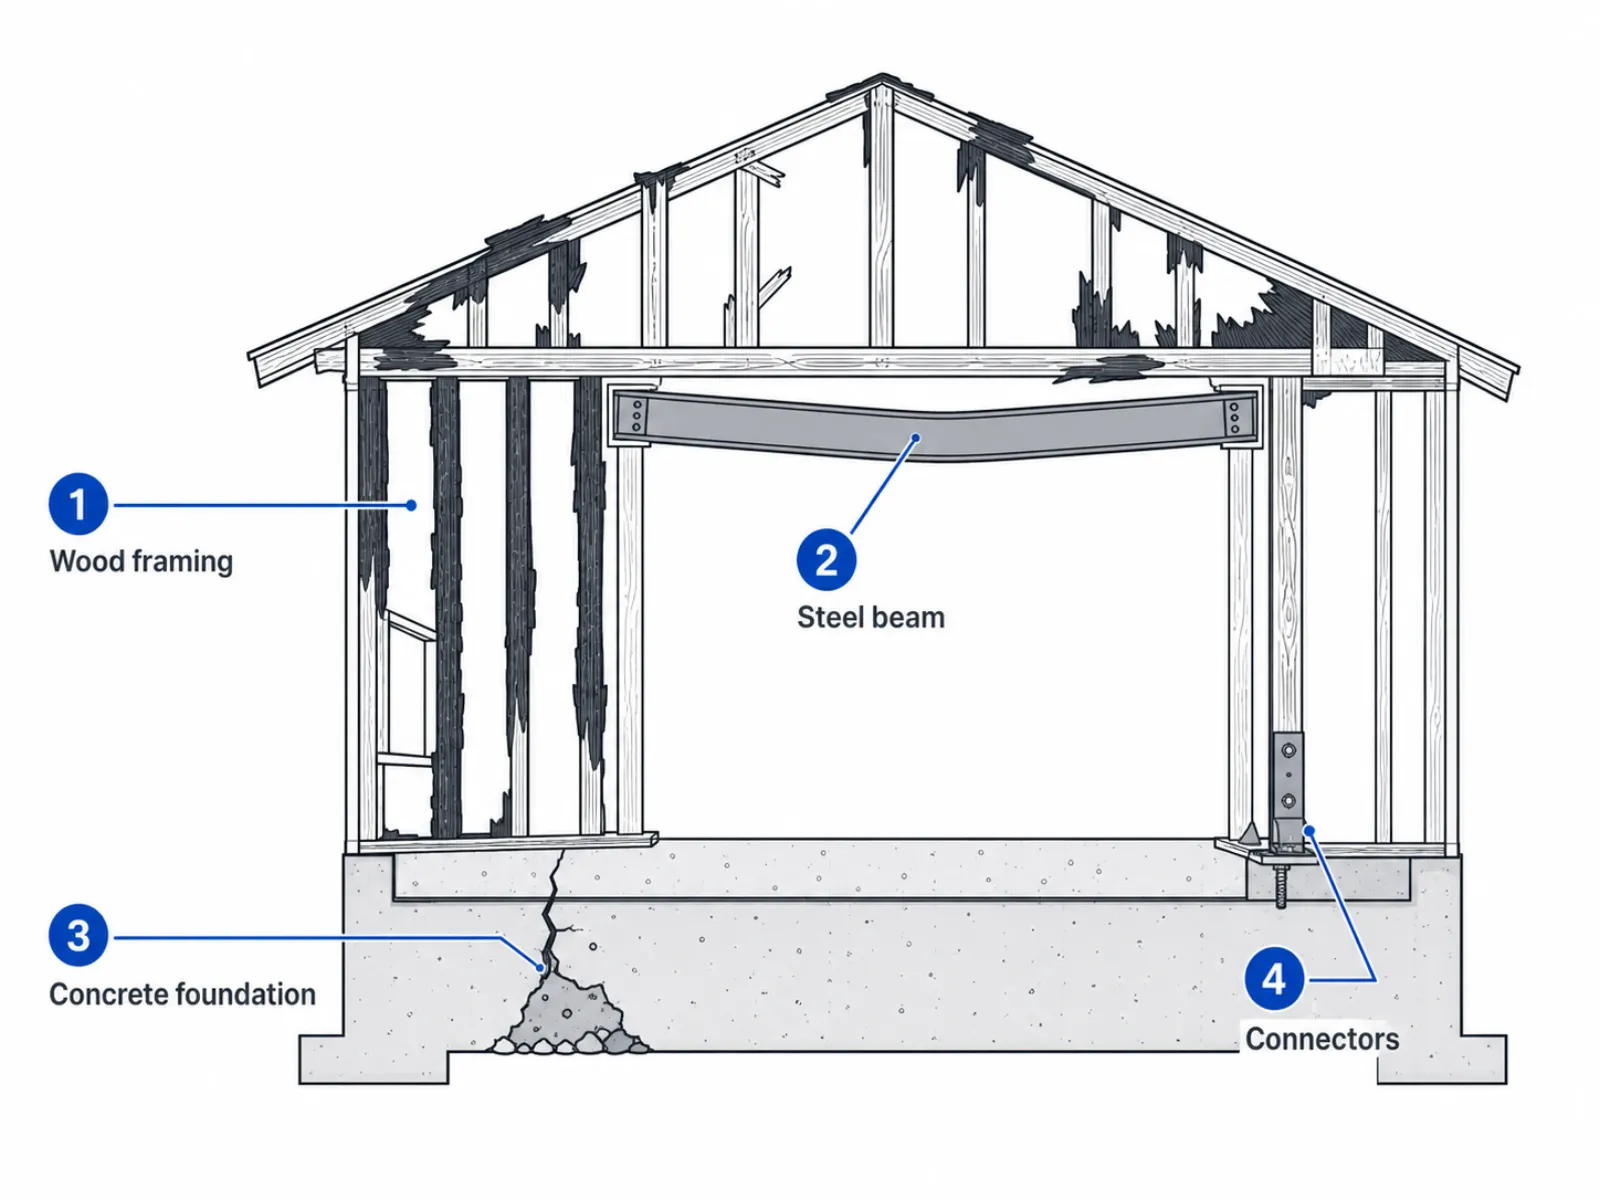
A Los Angeles fire damage repair or rebuild often begins with one expensive question: can the existing foundation stay? Sometimes it can. But a slab or stem wall that remains after the debris is cleared is not automatically suitable for a new house. The decision requires a structural evaluation tied to the observed fire exposure, available testing, the proposed design, and the reviewing jurisdiction.
If the property is ready for safe professional access, a fire damage structural assessment and repair or rebuild design can establish what is serviceable, what needs more investigation, and what must be documented before permit plans move forward. Cleanup, debris removal, temporary board-up, and insurance adjusting remain separate scopes handled by the appropriate specialists.
Short answer: foundation reuse is possible, but never automatic
Los Angeles County's fire-damaged foundation checklist says reuse after a major fire is not recommended as a default. If reuse is proposed, the County expects an engineering report and plan prepared by a knowledgeable licensed engineer or architect and submitted for review and approval. The checklist is a minimum roadmap, not a limit on the professional's investigation.
The practical decision has three parts
- What condition is the existing concrete and reinforcement in?
- Can the foundation support the proposed repair or rebuilt structure?
- Will the City or County accept the documented reuse or repair path?
A conventional foundation inspection by a licensed engineer can document cracks, settlement, moisture, and accessible supports. A post-fire scope adds heat-related material effects, fire-exposed connections, remaining load paths, testing strategy, and integration with the new structural design.
What the structural engineer evaluates before recommending reuse
The investigation starts by defining the property, jurisdiction, fire damage, prior foundation system, and proposed project. The remaining concrete cannot be evaluated independently from the house that will sit on it.
A useful evaluation may document:
- foundation type, dimensions, exposed footing locations, piers, grade beams, retaining walls, and slab areas;
- concrete color change, cracking, spalling, deformation, and areas with the most severe apparent exposure;
- condition of reinforcing steel, anchor bolts, hold-downs, embedded utilities, and moisture protection;
- slope, erosion, drainage, soil, and geological conditions that can affect reuse;
- vertical and lateral loads from the proposed repair, selective rebuild, or new home;
- areas where access, debris, finishes, or demolition limits the current conclusion.
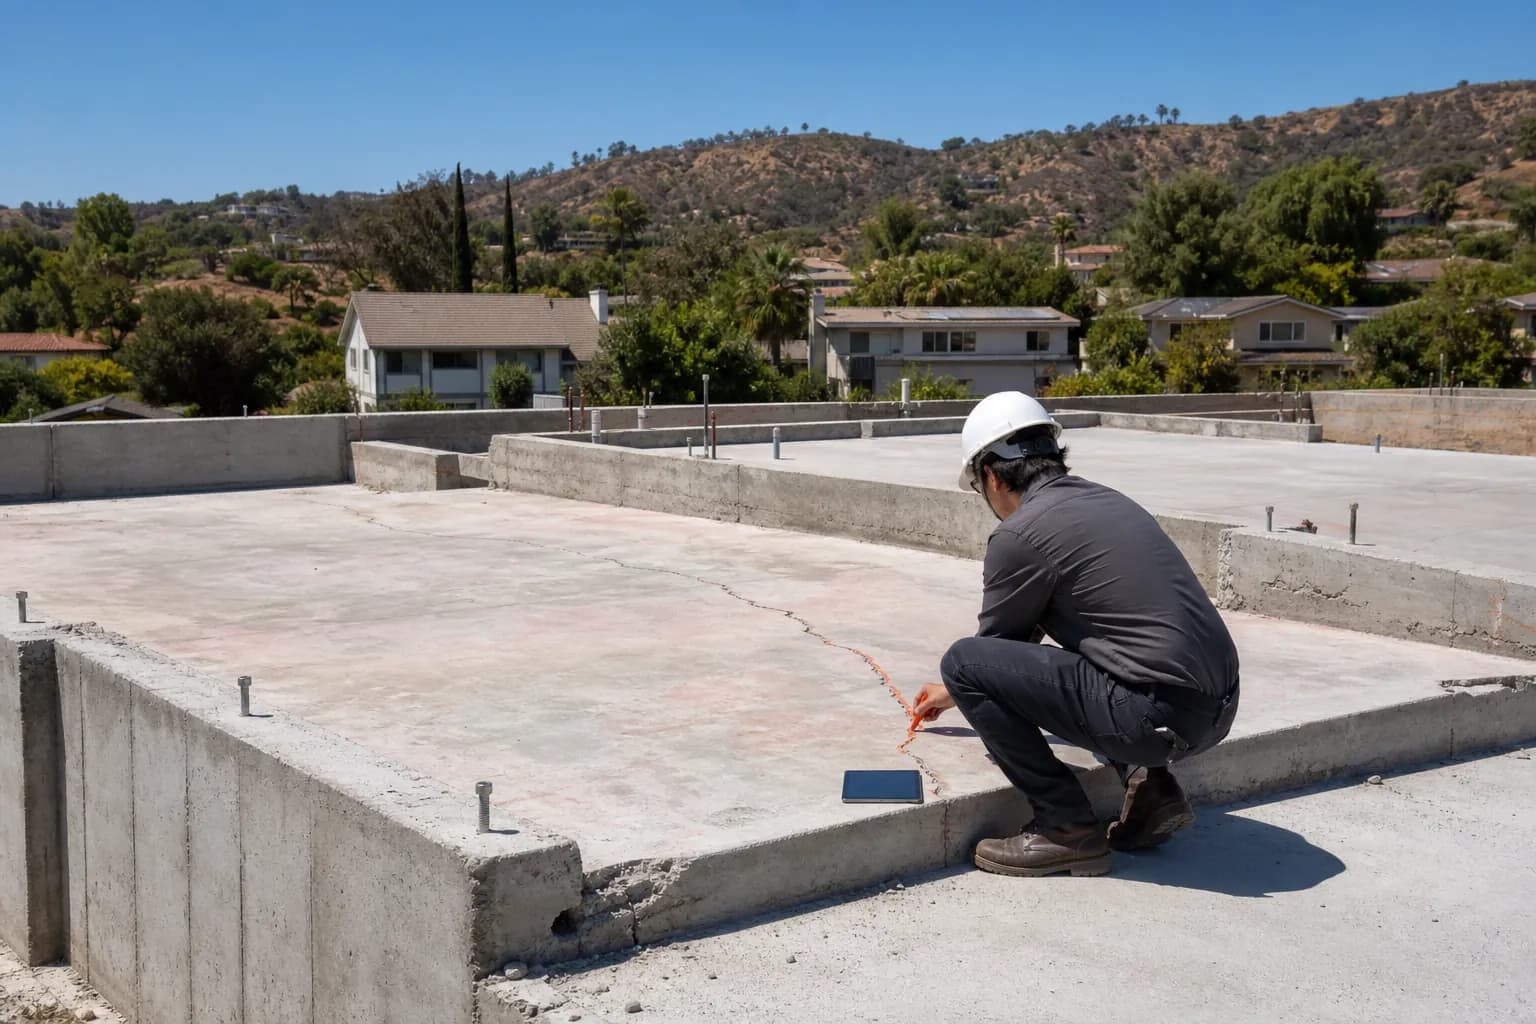
The engineer should separate observations from conclusions. A crack, color change, or intact-looking surface can guide the investigation, but none of those observations alone proves that the concrete is safe to reuse.
When testing is needed
Testing should answer a defined engineering question. Los Angeles County's foundation reuse checklist identifies visual observations, non-destructive methods, concrete cores, petrography, reinforcement review, anchor testing, and footing exposure as possible parts of the investigation. When core sampling is used, the County checklist calls for at least three samples, including at least two from locations where visual inspection indicates the most severe fire damage.
That is not a universal prescription for every property. The responsible professional determines which tests are relevant, where samples should come from, and whether the available results support reuse, repair, strengthening, or replacement. Testing also does not replace structural calculations for the proposed building.
How the findings lead to repair, reuse, or a new foundation
The report may support one of several paths:
- Reuse without structural repair: available evidence supports the existing system for the proposed design, subject to the reviewer's acceptance and any listed conditions.
- Reuse with repair or strengthening: selected elements are repaired, replaced, supplemented, or connected to new work using engineered details and calculations.
- Partial replacement: damaged foundation areas are removed while verified portions remain and are integrated with new construction.
- New foundation: the damage, uncertainty, new loads, site conditions, or construction practicality makes replacement the better documented path.
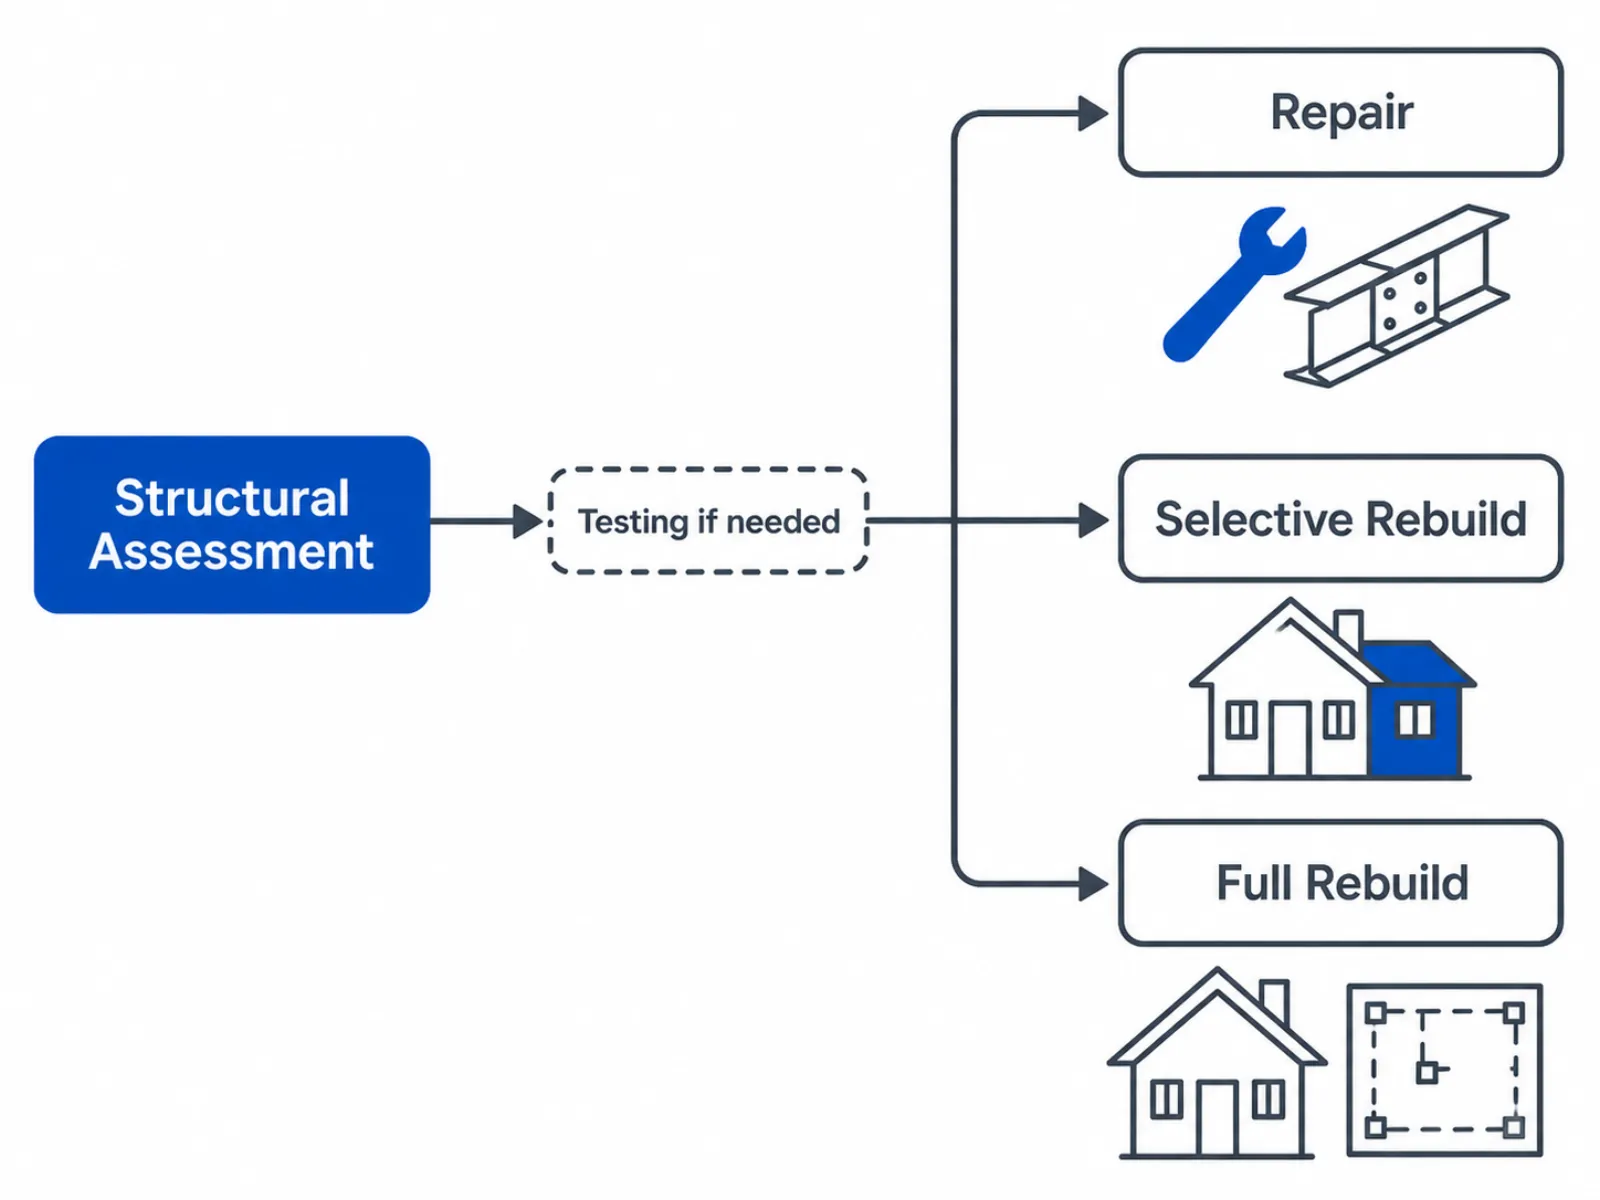
The owner's schedule and budget matter, but they do not substitute for structural capacity or jurisdiction review. A repair that appears cheaper can become inefficient if extensive testing, demolition, strengthening, and plan revisions are needed to make the old system work with the new design.
Los Angeles City and County use different review documents
Do not treat “Los Angeles” as one permitting agency. The property address determines whether City of Los Angeles, unincorporated Los Angeles County, or another local jurisdiction reviews the project.
For unincorporated County properties, the County checklist provides a detailed roadmap for investigating and documenting the foundation. For City properties, the City of Los Angeles EO1 implementation guidelines state that an existing slab and foundation may be reused when a California-licensed Structural Engineer or Architect evaluates the system and affirms satisfactory condition. Supporting observations and tests must be submitted for LADBS review and approval, and some geological areas may require additional soil or geotechnical investigation.
Expedited wildfire procedures also have eligibility limits. Reusing a foundation does not by itself establish that a project qualifies for a particular expedited track, code exception, fee treatment, or planning allowance.
What the fire rebuild permit package may need
The County's Eaton and Palisades fire rebuild minimum submittal requirements describe architectural plans, framing and foundation plans, structural details, engineering calculations, energy documents, and other property-specific materials for the expedited new-construction path. The document separately directs repair, addition, or alteration projects to the local One-Stop Permit Center.
LA County's current fire rebuild permit process also lists cross sections, framing and foundation plans, construction details, structural calculations, Title 24 documents, and the foundation reuse checklist among the possible package elements. Hillside, geological, wastewater, fire-hazard, water, utility, and other clearances can add requirements for a specific parcel.
A coordinated building permit and plan-check package should connect the assessment report, testing, repair details, foundation plan, calculations, architectural set, and agency responses. No engineer or permit consultant can guarantee approval because the reviewing agency controls the decision and may request revisions or additional evidence.
What to prepare before the site visit
A focused record helps the engineer define the inspection and avoid starting with missing jurisdiction or design information. Gather what is available; do not delay the first conversation because one item is missing.
- property address and assessor parcel number;
- fire department release, red or yellow tags, and agency notices;
- photos taken before debris removal and current photos of exposed foundation areas;
- original drawings, permits, surveys, and prior soil reports;
- debris-clearance and utility status;
- insurance or restoration reports that describe observed damage;
- the intended project: repair, like-for-like rebuild, selective change, or a different home design;
- current access restrictions and known unsafe areas.
Do not enter a damaged structure until the appropriate authority has cleared the area for entry. The engineer can confirm the agreed scope and identify whether demolition access, shoring, testing, geotechnical work, or other specialists are likely to be needed.
Engineer-led support from assessment through plan check
Cecilia Home's fire-damage work is led by Lei Zheng, a California-licensed Civil Engineer since 2006, with 20 years of structural engineering experience in 2026. Once a fire-damaged property is released for safe professional access, the team prioritizes site-visit scheduling and confirms the inspection scope, deliverables, and expected schedule in writing.
Depending on the agreed scope, the work can continue from the structural assessment report into repair details, calculations, architectural and structural rebuild plans, permit coordination, and responses to plan-check comments. The deliverable is a documented, permit-ready path; the City or County retains final review and approval authority.
For a broader explanation of cracks, floor measurements, site drainage, and ordinary foundation investigation limits, see the California foundation inspection guide.
Frequently asked questions
Can a concrete foundation be reused after a house fire?
Possibly, but reuse should not be assumed from appearance alone. Heat exposure, cracking or spalling, reinforcing steel, anchors, footing geometry, testing results, proposed rebuild loads, site conditions, and the reviewing jurisdiction all affect the decision.
Does a fire-damaged foundation always need core testing?
Not in every case. The responsible engineer selects testing based on the observed damage and the question the report must answer. Los Angeles County's checklist identifies both non-destructive and destructive options and sets sampling expectations when core testing is used.
Who can evaluate a foundation for reuse in Los Angeles?
The applicable City or County guidance calls for evaluation and documentation by a qualified California-licensed design professional. The professional must be competent for the fire-damaged concrete and structural scope and take responsibility for the conclusions submitted for review.
Will an engineering report guarantee permit approval?
No. The engineer can prepare a complete assessment, calculations, repair details, and responses to plan-check comments, but the City or County controls review and approval. Additional testing, geotechnical work, clearances, or revisions may be required for a specific property.
Should foundation reuse be decided before the new house is designed?
The investigation should begin early, but the final decision must account for the proposed building. A foundation that supported the former house may still need strengthening or replacement when the new layout, loads, lateral system, or code requirements change.