A homeowner sees 20 feet in a setback summary and assumes the front wall can move up to that line. In Fremont, that shortcut can place the entire addition in the wrong location.
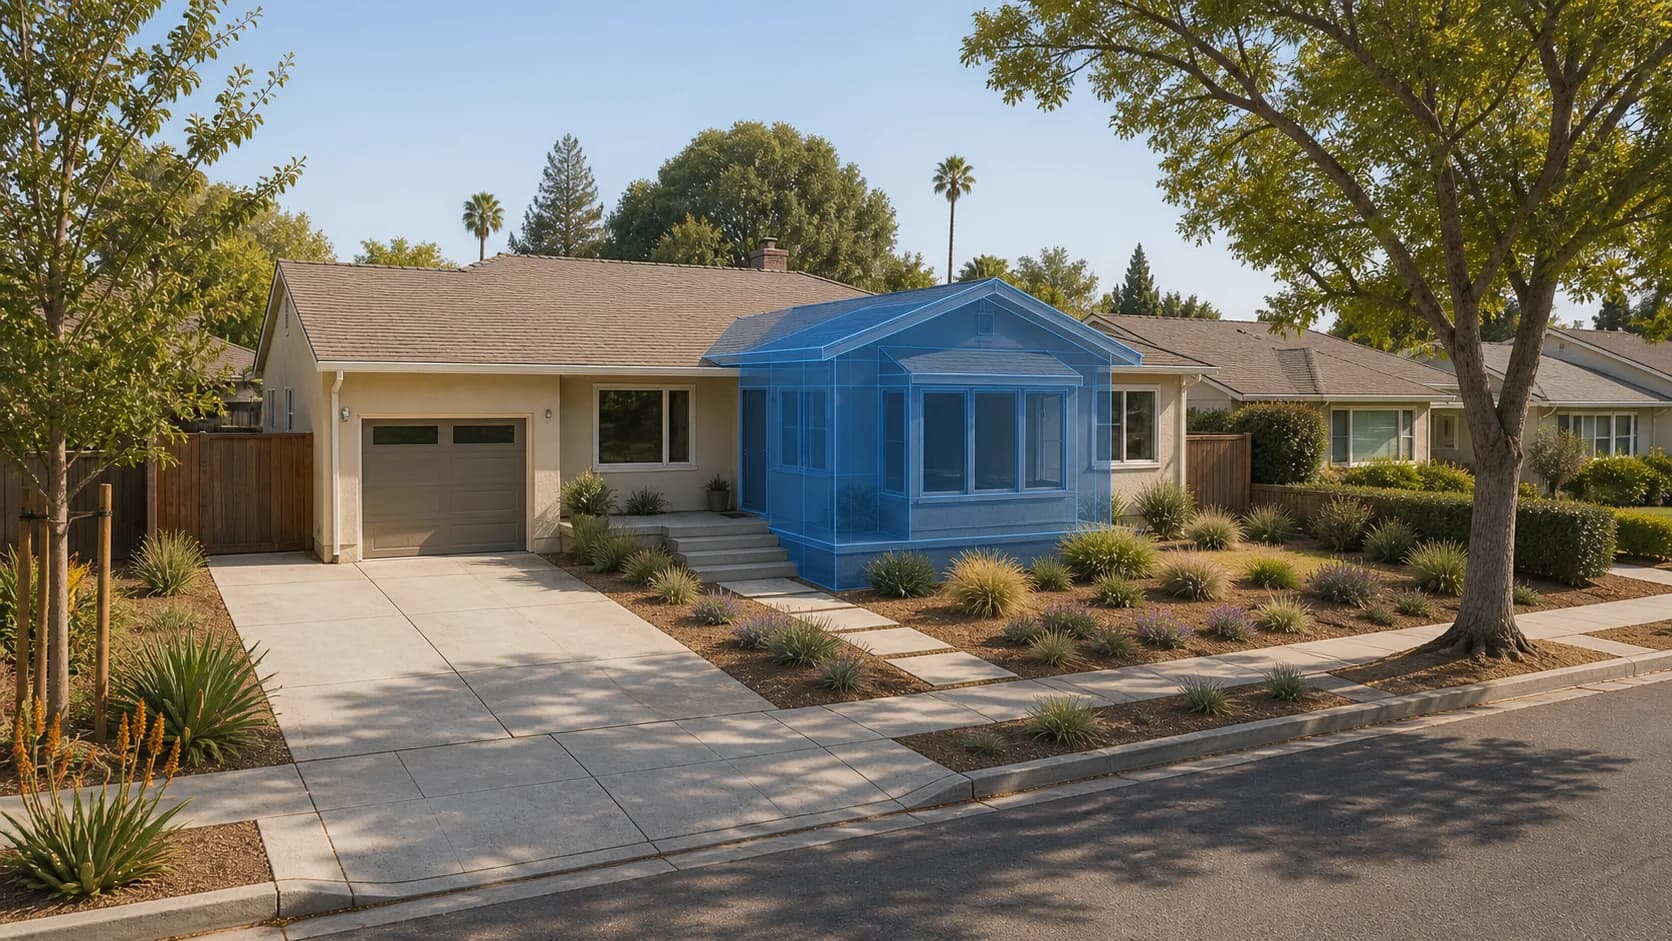
The City has several R-1 districts, and their minimum front-yard depths are not the same. A front addition must also preserve workable parking and driveway geometry. The useful starting point is a measured parcel study that combines zoning, the existing house, the sidewalk, and the garage on one drawing.
The short answer
- Fremont's R-1 front setbacks vary by district. Twenty feet is not a universal rule.
- The current addition handout uses an 18-foot minimum driveway length behind a sidewalk or pedestrian system.
- Required parking, the garage opening, and vehicle access can limit a front addition even when the building setback appears to fit.
- Existing walls, porches, easements, and parcel records need to be measured before they are treated as legal design lines.
1. Find the exact zoning district
The City's R-1 and R-2 development-standards table lists minimum front-yard depths of 20, 25, 35, or 40 feet across the identified R-1 districts. It also includes separate values and notes for named neighborhoods and other district standards. The zoning suffix matters.
Start with the parcel's zoning record, then check whether a planned district, tract condition, easement, or recorded approval changes the baseline. The City's zoning overview explains that the district controls setbacks, height, building size, and permitted uses. A neighboring house is useful context, but it is not proof that the same setback applies to your parcel.
The City's Single Family Residential Zoning Standards for Additions handout, updated June 4, 2026, summarizes the current design checks. Use it together with the code and parcel records, not as a replacement for either.
2. Protect the driveway and required parking
A front addition may satisfy the building line and still leave a car over the sidewalk. Fremont's current handout states that required parking spaces are generally at least 9 feet by 19 feet. It also states that a driveway must be at least 18 feet long behind the sidewalk or other pedestrian system.
Measure from the actual pedestrian edge, not automatically from the curb or property line. Those points can differ. Also record the garage door, driveway width, slope, and any turn needed to reach the space. A bay window, porch, or room addition can reduce the usable depth without looking large on an interior floor plan.
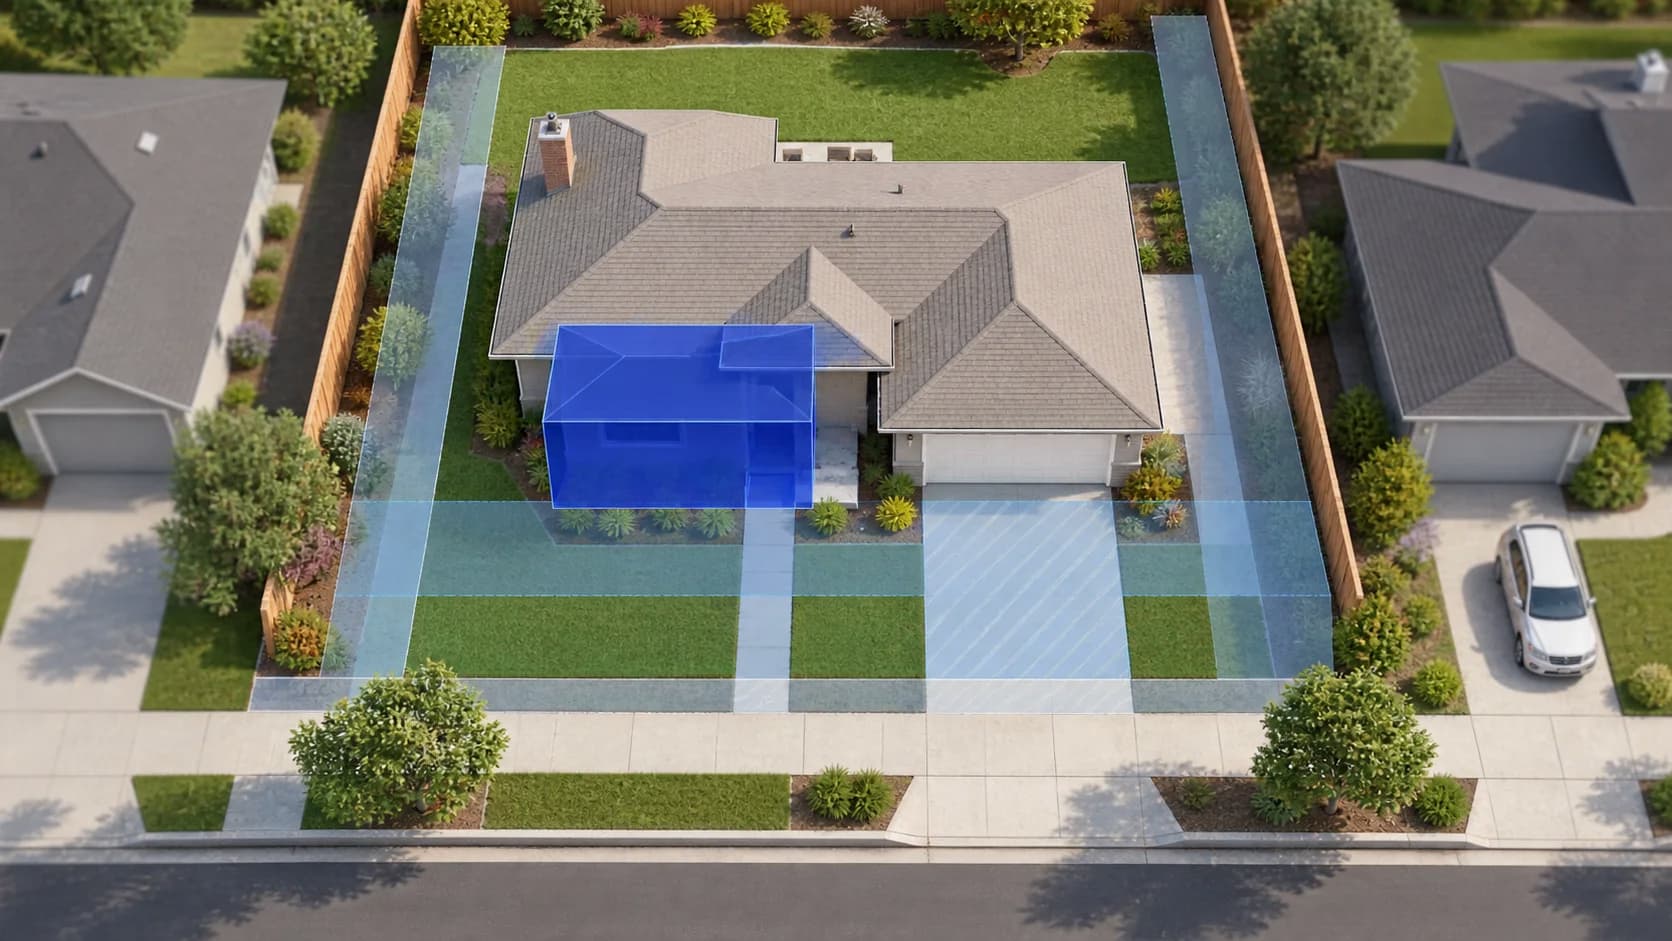
3. Do not treat the existing front wall as an automatic right
An older house may sit closer to the street than today's district standard. That existing condition does not automatically allow a new addition to extend along the same line. The code treatment can depend on whether the structure and setback are legal, which story is being added, and whether the proposal is a porch, projection, enclosed room, or separate element.
Document the existing wall, roof overhang, porch, steps, and lot line. If the proposed work relies on an exception or adjustment, confirm it with Planning before completing structural calculations. The City's Permit Center brings Planning, Building, Fire, and Engineering intake into the same development-services process.
4. Turn the rules into a small feasibility study
A useful study starts with the lot, house, garage, driveway, sidewalk, and known easements. Add the parcel-specific front and side yards, then draw the area that remains. Test a simple one-story mass first. If it works, study roof form, windows, daylight, structure, and the interior connection to the existing house.
This order keeps the Fremont home addition design focused on a realistic envelope. It also gives the building permit team a clear record of which dimensions came from the code, parcel data, field measurements, or a survey. Uncertainty stays visible instead of being hidden inside a precise-looking drawing.
A practical homeowner checklist
- Confirm the parcel number and complete zoning district.
- Read the district row and notes in the current City table.
- Measure the lot, existing house, garage, driveway, sidewalk, and front-yard features.
- Preserve the required parking space and driveway depth in the first massing study.
- Ask Planning about existing nonconforming conditions, exceptions, or uncertain records before detailing the design.
- Coordinate architectural and structural plans only after the feasible envelope is stable.
Frequently asked questions
Is Fremont's front-yard setback always 20 feet?
No. The City development-standards table lists different minimum front-yard depths across R-1 districts, including 20, 25, 35, and 40 feet. The exact district, parcel conditions, and any applicable plan or exception must be confirmed before placing an addition.
Can a front addition project into an existing legal front setback?
Do not assume it can. Existing legal conditions, additions, porches, projections, and possible adjustments are treated under specific code provisions. Document the existing setback and ask Planning which rule applies to the proposed element before relying on the current wall line.
How much driveway depth should a Fremont addition preserve?
The City's June 2026 single-family addition handout states that required parking spaces are generally 9 by 19 feet and that a driveway must be at least 18 feet long behind a sidewalk or other pedestrian system. Site geometry and garage configuration still need parcel-specific review.
Do I need a survey before designing the addition?
Not every project starts with a boundary survey, but one may be needed when the addition approaches a property line, record dimensions conflict, or an easement or encroachment is uncertain. Begin with available records and measured existing conditions, then decide whether the risk justifies a survey.