A San Francisco homeowner may think the permit question is limited to a new bedroom, rear ADU, or interior remodel. The plan reviewer may need to answer a different question first: can emergency crews reach the required sleeping-room opening from the public way?
San Francisco DBI Information Sheet EG-02 addresses this problem. It applies to a specific Group R-3 condition, not every permit. When a required emergency escape and rescue opening, or EERO, faces a yard or court that does not open to a public way, the project may need a rescue-access strategy and a project-specific AB-005 local equivalency request. A layout that works for daily use can still fail this review because a long ladder cannot pass through its doors, turns, or yard.
The best time to test the route is before the floor plan is fixed.
Key takeaways
- EG-02 addresses EEROs in Group R-3 buildings that open to a yard or court without direct access to a public way. It can also enter review when proposed work further restricts rescue access.
- Alternative 1 provides a continuous route at least 3 feet wide for a 22-foot straight ladder from the public way to the rear yard or court.
- The route can pass through garage doors, swing doors, and sliding patio doors, but not windows. The plans must show that the ladder can travel through the complete route and be positioned at the EERO.
- AB-005 is not a blanket waiver. DBI and SFFD review the practical difficulty and proposed safety equivalency case by case.
- A permit does not automatically force the entire house to meet every current requirement. The trigger, affected EEROs, scope, and rescue route must be reviewed together.
When EG-02 enters a San Francisco permit review
The official DBI Information Sheet EG-02 addresses existing and new Group R-3 buildings. Its specific concern is a required EERO that opens to a yard or court without direct access to a public way. A person may be able to escape from the sleeping room into the yard while firefighters still lack a workable route from the street to perform a rescue.
EG-02 separates those two functions. The escape side can qualify for a local equivalency when the EERO opens into a yard with at least 25 feet of depth. The measurement runs from the most remote point of the lot to any part of the building, including combustible projections. The rescue side requires one of the alternatives described below and project-specific review by DBI and SFFD.
The sheet identifies another trigger: work that further restricts rescue access to an EERO. A new wall, door swing, stair, fixed cabinet, or rear addition may interrupt the only route available for a ladder. That means a San Francisco wall removal or doorway change may need both structural review and a separate rescue-route check. CBC Section 1031 determines where EEROs are required. The designer must identify the occupancy, sleeping rooms, required EEROs, existing access, and proposed changes before deciding whether EG-02 applies.
Why existing San Francisco homes often run into the problem
San Francisco's narrow lots often leave rear sleeping rooms and backyard ADUs without an open side yard to the street. The only connection between the public way and rear yard may run through a garage or the first floor. This constraint is worth testing early in a San Francisco building permit review.
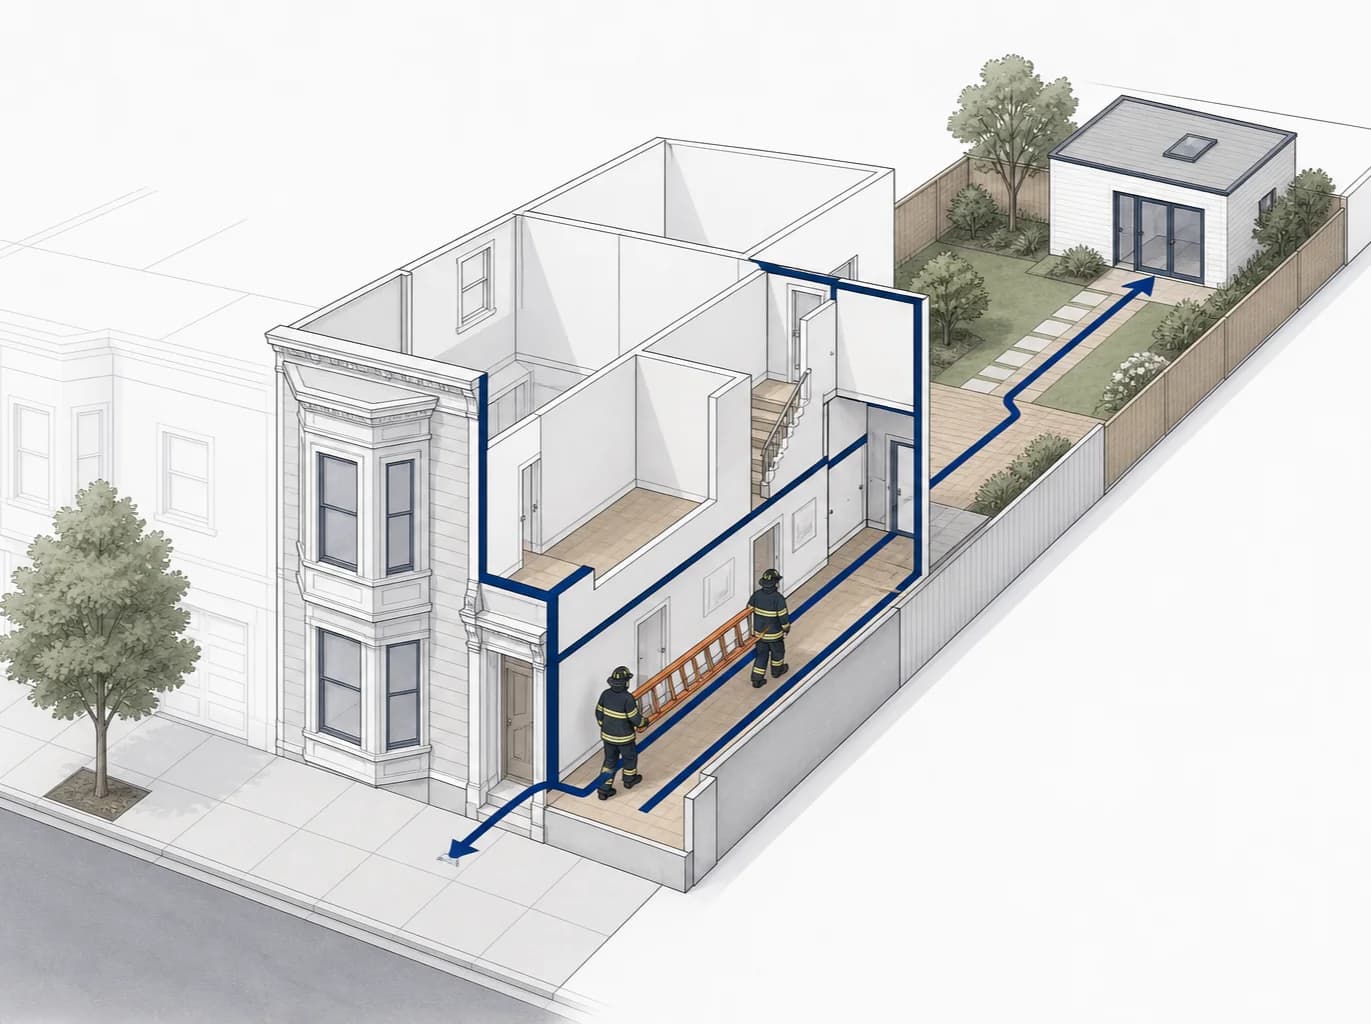
People can turn through a small vestibule or step around furniture. A 22-foot straight ladder cannot. Firefighters must be able to carry it through the building and place it at ground level near the EERO before raising it. The 3-foot dimension is therefore more than a corridor note. The plan must account for the whole ladder moving through doors, swings, corners, fixed cabinets, meters, fences, sheds, and the usable yard.
EG-02 does not say every Alternative 1 route must become a 1-hour corridor. Rated walls, doors, ceilings, sprinklers, alarms, and protected passageways can arise from other code sections or project-specific conditions. They require separate analysis. Treating the ladder path and a rated exit passageway as the same rule can create unnecessary work or miss a real fire-protection condition.
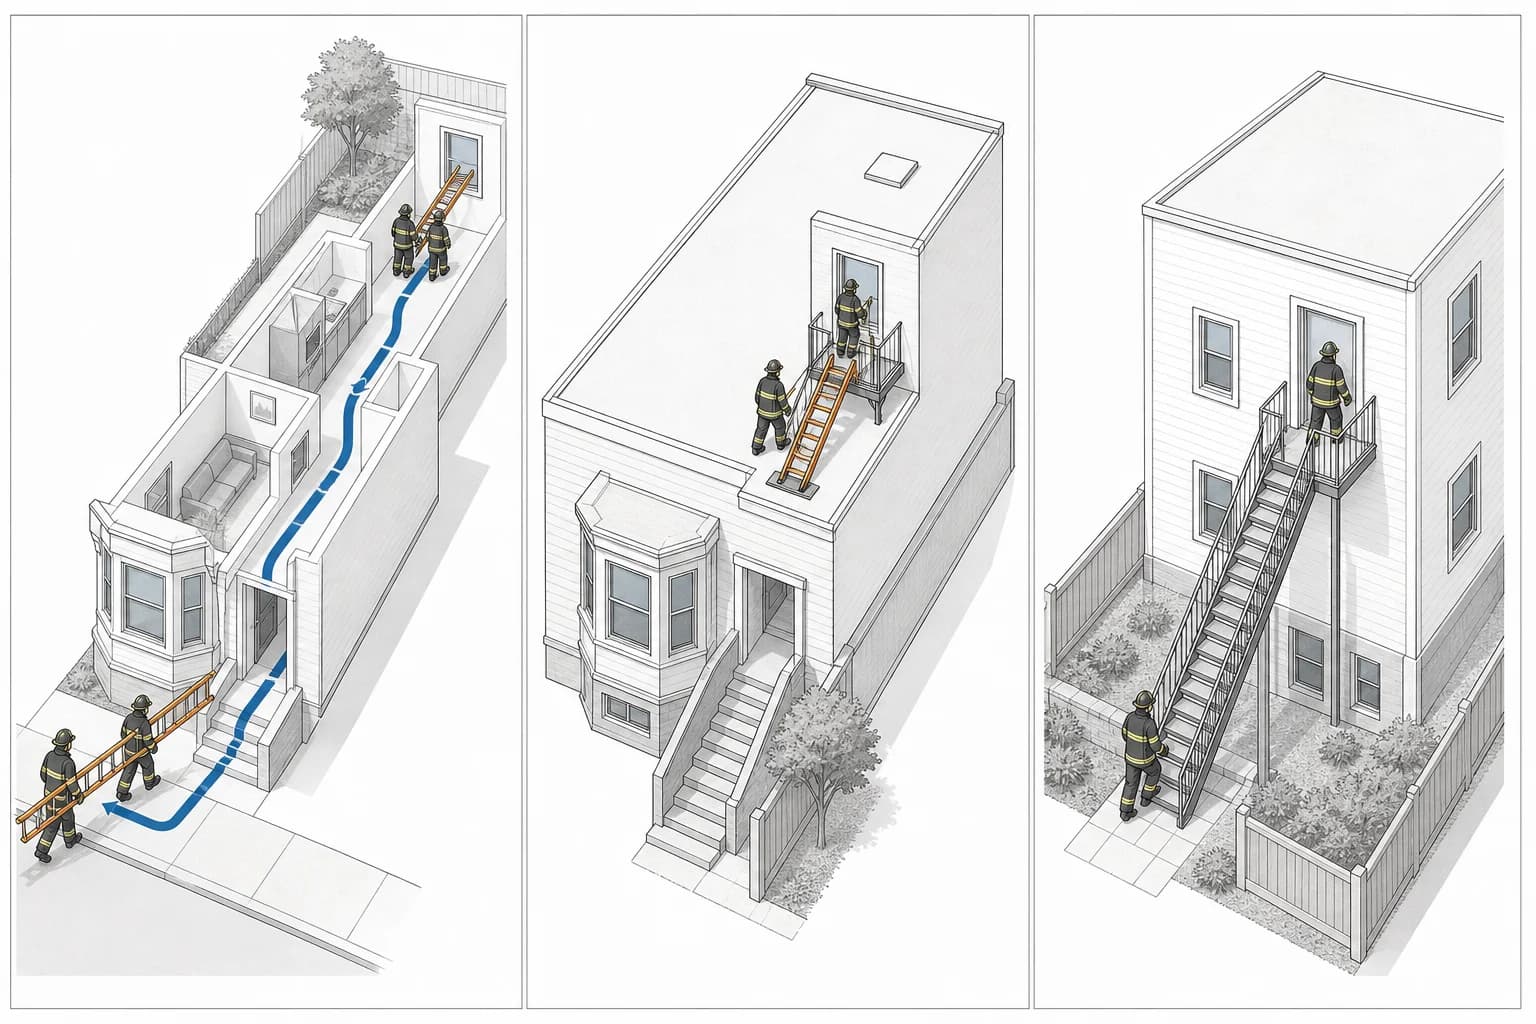
The three EG-02 rescue alternatives
DBI and SFFD list three local equivalency approaches. Each one still requires an AB-005 request and case-by-case approval.
Alternative 1: Fire Department ground-ladder access
The project provides a minimum 3-foot-wide route for a 22-foot straight ladder from the public way to the yard or court. The plans show how crews carry it through the full route and lift it into place.
The route may pass through garage doors, swing doors, and sliding patio doors, but not windows. It may lead directly to a bedroom door. SFFD uses a 22-foot straight ladder or a 35-foot extension ladder, about 21 feet while unextended, to reach upper-floor EEROs. Crews must be able to place the full ladder on the ground before raising it. A fence or accessory building cannot force them to lift it just to pass an obstacle.
Alternative 2: Roof access for rescue
When ground-ladder access is not workable, the project may provide vertical access to the EEROs from the roof. EG-02 limits the roof slope along the access route to 4:12 and prescribes access geometry, landings, and a balcony, deck, or landing directly outside each affected EERO. This option also requires coordination with Planning, waterproofing, structure, and guards.
Alternative 3: Yard access for rescue
The third approach provides vertical access from the yard to each EERO using a compliant stair or approved steep access component and the prescribed landings. It can work where crews reach the yard but cannot position a ground ladder. San Francisco Planning's interpretation for EG-02 alternatives explains how qualifying stairs and landings are treated for Planning Code purposes. It does not remove DBI or SFFD review.
What AB-005 has to prove
Administrative Bulletin AB-005 is the procedure for asking DBI, and SFFD when applicable, to accept a local equivalency. The request must explain the practical difficulty with strict compliance and show how the proposed design meets the code's intent with reasonable equivalency in fire protection and structural integrity.
The form is not approved because it uses the right phrases. DBI and SFFD can approve, condition, disapprove, refer, or hold it for more information. An approved form and its conditions become part of the permanent project record.
An EG-02 request should connect four things:
- The actual site constraint, such as a landlocked rear yard or an existing house blocking access to a rear ADU.
- The EERO and rescue condition that cannot strictly comply.
- A route diagram at scale, including doors, turns, fixed obstructions, and the area needed to raise the ladder.
- The proposed equivalency and any supporting fire-protection or structural measures required for that project.
The narrative and drawings have to describe the same route. A generic AB-005 explanation copied from another project can weaken the request even when both projects use Alternative 1.
Two similar strategies can require different layouts
Our internal project material compares two anonymized San Francisco conditions. Both explored Alternative 1, but the reason and plan response were different.
One property had a landlocked rear yard with no exterior path to the public way. The design studied an interior route through the first floor. Its AB-005 explanation had to show why exterior access was unavailable and how the route maintained clearance.
Another project placed a rear ADU behind an existing house. The front house blocked access, so the design created a more direct hallway through the existing floor plan. That changed room arrangement and door locations outside the rear ADU design.
A San Francisco garage-conversion ADU has a different relationship to the street, fire separation, and escape openings. It illustrates why the city and project geometry matter more than the label "ADU." EG-02 still applies only when its specific EERO condition is present.
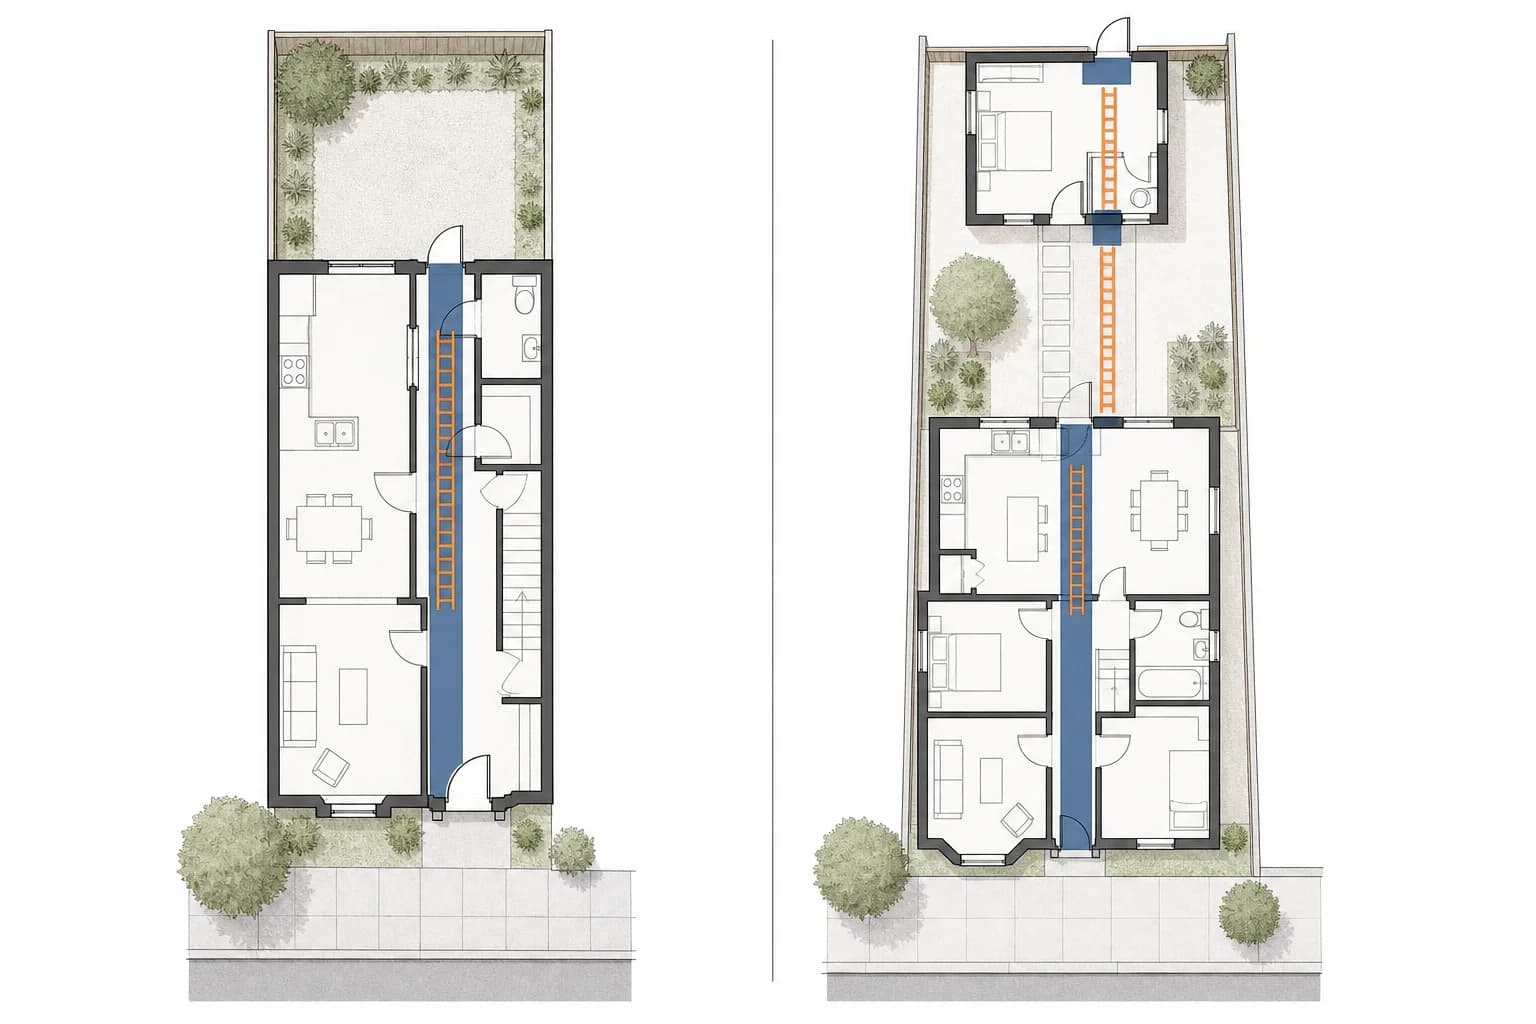
Test EG-02 while the layout can still move. If it first appears in plan check, the owner may face room redesign, permanent exterior access, or a more complex equivalency.
What homeowners should check before filing
Ask the project team to run a rescue-route study before the permit set is finished:
- Identify every existing and proposed sleeping room and the EERO serving it.
- Confirm whether each EERO opens to the public way or to a yard or court that connects to it.
- Verify the 25-foot yard-depth escape criterion where the EG-02 equivalency is being considered.
- Draw the Alternative 1 ladder at scale through every door and turn, including fixed cabinets, utilities, fences, sheds, stairs, and yard obstructions.
- If Alternative 1 does not work, compare roof and yard access before the exterior design is fixed.
- Decide whether a DBI/SFFD pre-application meeting is useful and prepare the AB-005 narrative from the actual site conditions.
Do not rely on the phrase "existing condition" as the complete answer. Existing buildings can retain many lawful conditions, but a permit scope can expose a specific life-safety issue or make access worse. The reviewer needs enough information to distinguish what remains, what changes, and how rescue will work after construction. This is especially important when an interior remodel changes the only route to the rear yard.
Related rules that should not be mixed together
EG-02 is not the only San Francisco document involving emergency escape and rescue. AB-018 addresses local equivalencies for EEROs at enclosed courts and lightwells. Other requirements govern ordinary exits, single-exit conditions, fire-resistance ratings, sprinklers, alarms, and access through garages.
SFFD's plan-check guidance confirms that one- and two-unit residential buildings may still receive Fire Department review for access, sprinklers, and fire alarms. The submittal depends on occupancy, configuration, scope, and the route under review.
This article uses the January 15, 2024 EG-02 information sheet and the AB-005 text printed with the 2025 San Francisco Building Code, reviewed on August 12, 2026. DBI states that information sheets can change. Confirm the current version before filing or revising a permit set.
Frequently asked questions
Does EG-02 apply to every San Francisco residential permit?
No. EG-02 addresses required emergency escape and rescue openings in Group R-3 buildings that open to a yard or court without direct public-way access. It can also enter review when proposed work further restricts rescue access. The occupancy, sleeping-room configuration, EERO requirements, and permit scope determine whether it applies.
Does a 3-foot route mean every hallway must be 3 feet wide?
No. The 3-foot minimum belongs to EG-02 Alternative 1's ladder-access route. Other code provisions may require different corridor, door, or passageway dimensions. The designer must verify both the ladder route and each separately applicable egress requirement.
Can the rescue route pass through the existing house?
EG-02 Alternative 1 allows the route to pass through garage doors, swing doors, and sliding patio doors, but not windows. A route through the house still has to remain clear and accommodate the ladder from the public way to the yard, court, or bedroom door.
Does filing AB-005 guarantee approval?
No. AB-005 creates a review process. DBI and SFFD can approve, approve with conditions, disapprove, refer, or hold the request based on the project evidence and the safety equivalency proposed.