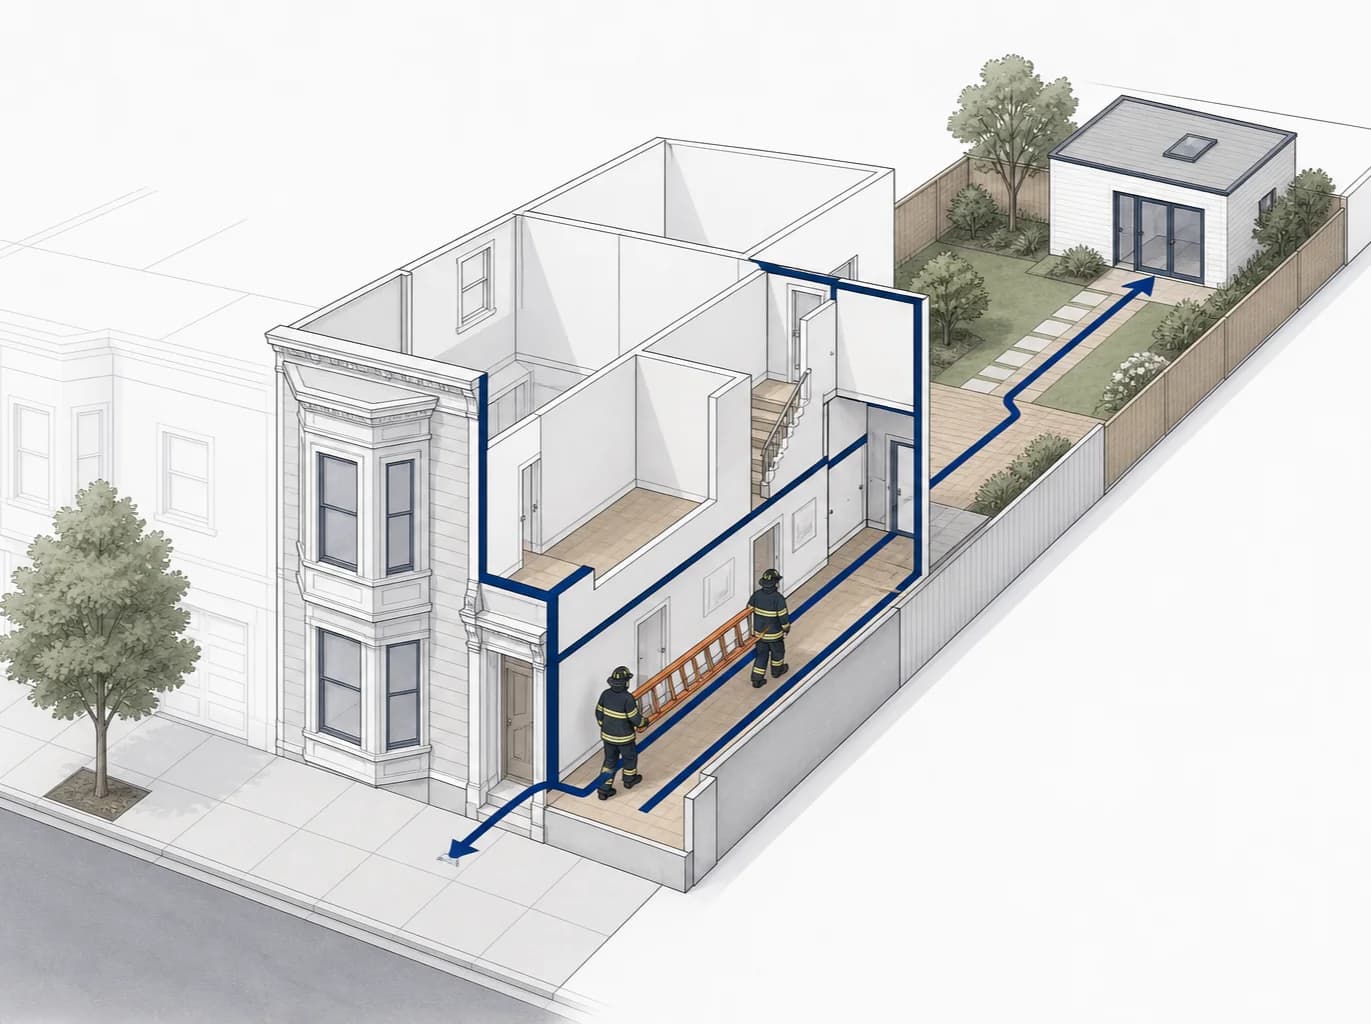
A crack is a symptom, not a diagnosis. The same is true of a sloping floor, a sticking door, or a patched wall. A useful foundation inspection connects those observations to the foundation type, framing, drainage, soil conditions, and evidence of change over time. The goal is to decide whether the house needs monitoring, more investigation, or a repair design without choosing a repair before the cause is understood.
Key takeaways
- No single crack width proves that a foundation is actively settling.
- Changes that appear together, such as a growing crack, uneven floors, and doors that no longer close, deserve more attention than one isolated cosmetic defect.
- Jack posts, epoxy, patches, and slab injection holes can show that work occurred. They do not prove who designed it, whether it was permitted, or whether the movement has stopped.
- A relative floor-elevation map records a pattern that can be compared with framing and site observations.
- Repair scope, permit documents, and cost should follow the diagnosis.
What a foundation inspection should answer
Homeowners often start with one question: "Is this crack serious?" An inspection should answer a broader set of questions.
- What is the visible symptom?
- Which part of the structure could explain it?
- Is there evidence of recent or continuing movement?
- Is water, drainage, decay, corrosion, soil movement, or an altered support involved?
- What evidence is still missing?
- Is monitoring enough, or does the condition need calculations, repair drawings, geotechnical input, or an immediate safety response?
That sequence matters. Filling a crack can stop water or restore a surface, but it does not automatically address the movement that created the crack. Installing a support can change load paths if the post, footing, beam, and connections were not considered together.
Warning signs that deserve a closer look
Small finish cracks are common. Drywall compound, plaster, stucco, and concrete all move for reasons that do not necessarily mean the foundation has failed. The pattern and context are more useful than a universal threshold.
The Federal Emergency Management Agency advises homeowners to look for concrete cracks, standing water, bulging foundation walls, sloping or buckled floors, sticking doors or windows, and moisture or corrosion in crawl-space supports. FEMA also notes that cracks wider than 1/4 inch can justify monitoring and professional review. That number is a screening cue, not a diagnosis.
Call for prompt professional review when conditions appear together:
- a crack that is getting longer or wider;
- diagonal or stair-step cracking near openings;
- horizontal cracking or a wall that is bowing;
- a floor slope that appears to have changed;
- doors or windows that recently began binding;
- separation between walls, floors, trim, or cabinets;
- water, rot, corrosion, or damaged supports in a crawl space;
- a sudden change after an earthquake, flood, plumbing leak, excavation, or nearby construction.
Restrict access and contact the local building department or an appropriate licensed professional if a wall appears unstable, a support has failed, or the condition changed suddenly. A web checklist cannot clear an unsafe structure.
What old repair clues can and cannot tell you
Older California homes often contain evidence of past work. In a crawl space, you may find adjustable steel posts, added wood blocks, sistered joists, new footings, or replaced sections of a perimeter foundation. On a slab, you may see sealed cracks or holes associated with prior injection work. Exterior walls may have patches with a different stucco texture or paint color.
These clues are worth documenting, especially during a home purchase. They still leave important questions open:
- Was the work temporary shoring or a permanent repair?
- What load does the added post carry, and what supports it below?
- Was the crack sealed for water control or structural repair?
- Were drawings, calculations, permits, and inspection records created?
- Has the house moved since the work was completed?
Permit history, invoices, engineering documents, and dated photographs can answer more than the visible patch alone. When records are missing, the inspector should describe what is observable and avoid guessing about the original contractor's intent.
How an engineer builds the evidence
A residential foundation evaluation usually starts above ground. The inspector records crack locations and directions, checks openings and floor transitions, and looks for patterns that repeat across rooms. Exterior review adds grading, roof drainage, hardscape, retaining conditions, vegetation, and signs of water collecting near the building.
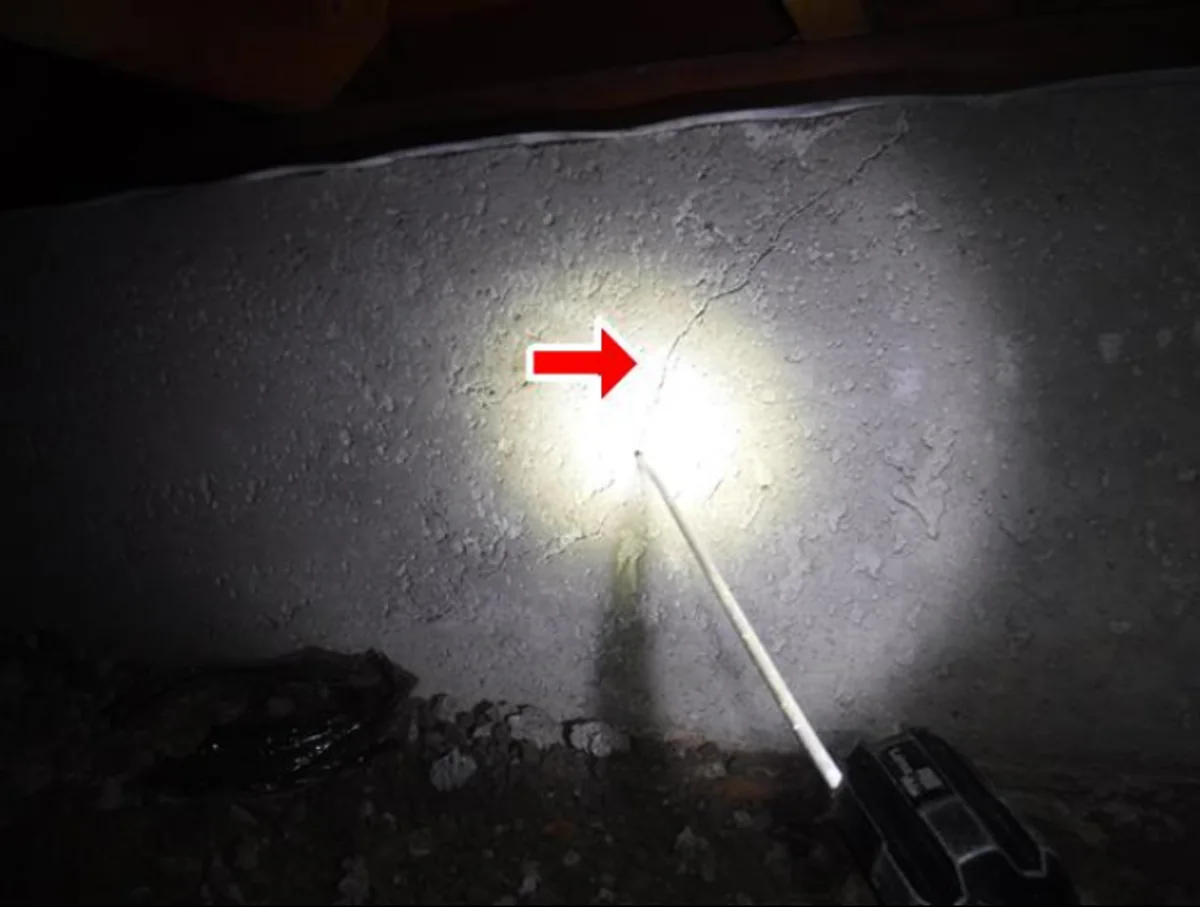
For a raised-floor home, the crawl space can reveal conditions hidden from the rooms above. Accessible framing, perimeter walls, piers, posts, connections, moisture, decay, and corrosion all matter. An added support is not evaluated in isolation. The inspector looks at the beam it touches, how it transfers load, and whether the footing below is adequate and stable.
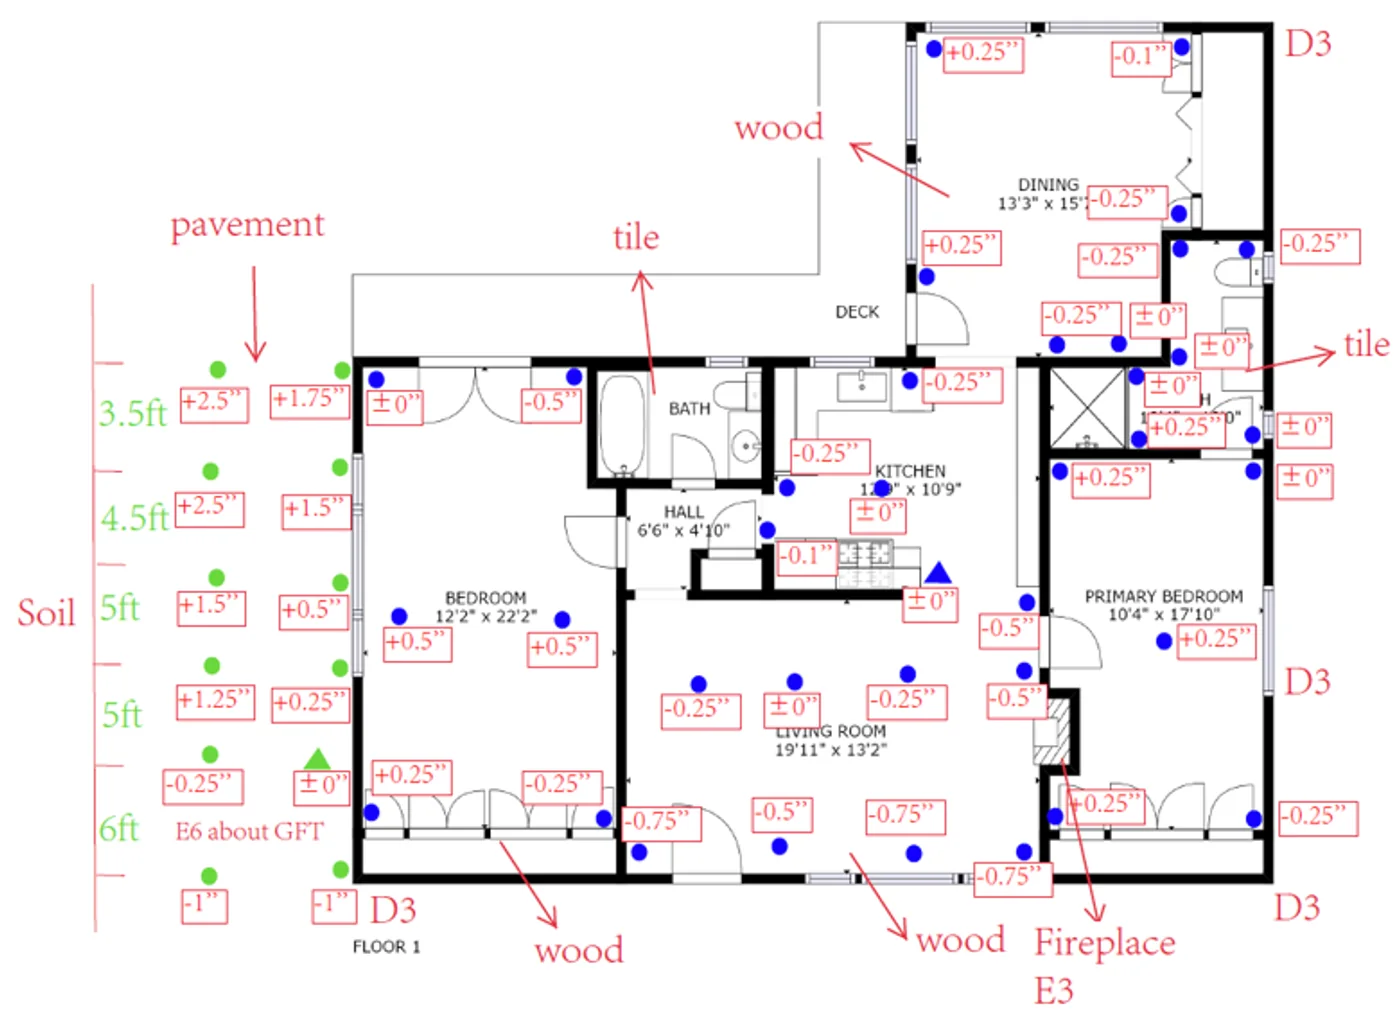
A relative floor-elevation survey adds another layer. The inspector records elevations at repeatable points and maps how they vary across the house. A map can show whether a low area follows one room, one beam line, one side of the building, or a broader slope. It does not, by itself, prove when movement occurred or whether it is active. Construction tolerances, floor finishes, framing changes, and remodel history still affect interpretation.
In Cecilia Home inspections, the map is most useful when it agrees with the physical evidence. A low area beside a damaged support means something different from a smooth slope across an otherwise stable floor system. When the evidence conflicts, the report should say so and recommend the next test instead of forcing a conclusion. The Oakland foundation inspection case study shows how visible cracking, moisture, supports, and repair priorities are documented together.
Drainage belongs in the inspection
Water near a foundation can soften or erode soil, enter crawl spaces, damage wood, and worsen corrosion. Drought and seasonal soil changes can also affect movement. The practical question is not whether all California soil behaves the same way. It is whether water is being directed toward or away from this structure. A focused guide to water in a crawl space explains how standing water, efflorescence, cracks, and floor measurements should be interpreted together.
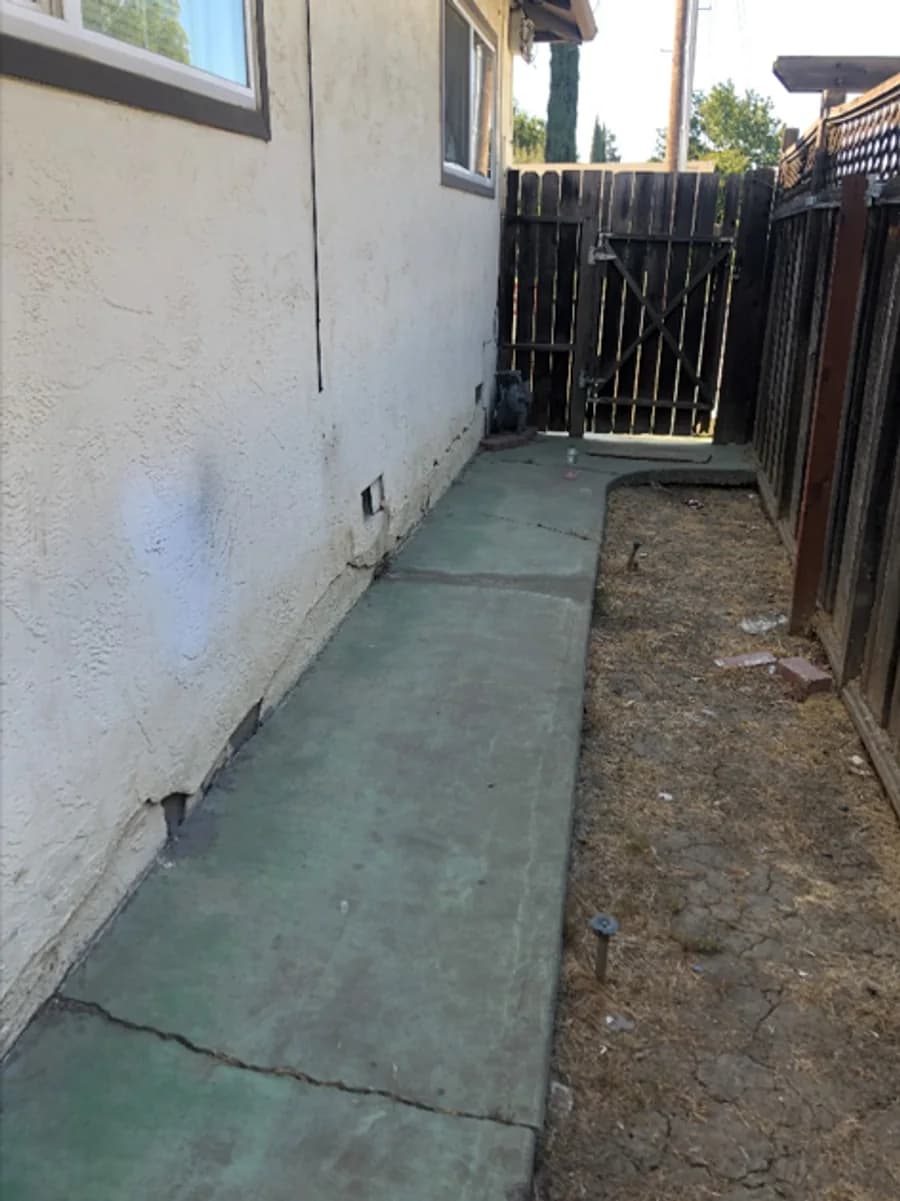
Look for disconnected downspouts, reverse grading, low spots, irrigation against the wall, leaking supply or drain lines, and hardscape that traps runoff. Exterior slab cracks can help trace movement or drainage paths, but a cracked walkway does not prove that the house foundation moved for the same reason.
Changes to drainage, irrigation, trees, or grading should be coordinated with the site conditions. An aggressive one-size-fits-all watering or tree-removal rule can create a new problem. A geotechnical engineer, civil engineer, arborist, or drainage professional may be needed when the cause extends beyond the building itself.
Choose the repair after the cause
Foundation repair methods solve different problems. Crack sealing can control water or restore a concrete surface. Local framing repairs can address decay or damaged connections. New posts and footings can support a raised floor. Underpinning systems can transfer loads to deeper material when a designed stabilization scope calls for them.
Those methods are not interchangeable. Before requesting comparable bids, ask for a written scope that identifies:
- the observed condition and likely cause;
- the area and structural elements affected;
- whether monitoring or additional testing is needed;
- the proposed load path and repair details;
- drainage or soil work that must occur with the structural repair;
- permit, inspection, and construction-document requirements.
This also makes contractor proposals easier to compare. A low price for crack injection and a larger proposal for underpinning may not be two prices for the same solution. They may be answers to different diagnoses.
California's Board for Professional Engineers, Land Surveyors, and Geologists explains that licensed civil engineers may evaluate foundations and prepare repair recommendations when competent to do so. Structural and geotechnical title authorities reflect additional specialized experience. Contractors bring construction methods, access planning, pricing, and installation knowledge. Homeowners should understand who is evaluating, who is designing, who is building, and whether one firm fills more than one role. A foundation inspection by a licensed engineer can define that diagnosis before construction bids are compared.
Permits and repair documents in California
The California Contractors State License Board advises that building alteration and repair generally require a permit unless the building official provides an applicable exception. Cities and counties administer those requirements, so a repair that needs drawings and inspections in one jurisdiction may follow a different submittal path in another.
Before signing a construction contract, ask the local building department:
- Does this repair require a building permit?
- Are structural drawings or calculations required?
- Must the plans be signed by a licensed professional?
- Which inspections apply before the work is covered?
- Are geotechnical, drainage, special-inspection, or other supporting documents required?
An inspection report and a repair drawing set are different deliverables. The report documents conditions and recommendations. Permit drawings and calculations describe how a selected repair will be built. A coordinated building permit submittal keeps the report, design, calculations, and field inspections aligned.
A practical homeowner sequence
- Photograph the symptom with a ruler and record the date.
- Note related changes in floors, doors, windows, walls, drainage, or crawl-space conditions.
- Gather prior disclosures, permits, invoices, plans, and warranties.
- Avoid covering the condition before the inspection unless immediate safety or water control requires action.
- Ask the inspector to separate observed facts, engineering interpretation, unknowns, and recommended next steps.
- Obtain a defined repair scope before comparing construction bids.
For a home purchase, schedule the evaluation early enough to review the report during the applicable due-diligence period. For a remodel or addition, inspect before the design assumes that the existing foundation can carry new loads. The Fremont drainage and settlement case study shows why site water and structural symptoms are reviewed together.
Frequently asked questions
Does every foundation crack need repair?
No. Many cracks are cosmetic or stable. Direction, location, width, change over time, moisture, and related movement determine whether monitoring, sealing, or structural work is appropriate.
Does a sloping floor prove active settlement?
No. A floor can reflect original construction, framing variation, past movement, or current movement. A relative elevation map is useful when interpreted with framing, support, crack, drainage, and history evidence.
Can I rely on a contractor's free estimate?
A contractor can explain construction methods and price a defined repair. When the cause or scope is uncertain, an engineering evaluation can separate diagnosis and design from the construction bid. Ask every provider to state their role and assumptions.
Do foundation repairs need a permit in California?
Many structural repairs do, but the answer depends on the scope and local building department. Confirm permit, drawing, calculation, and inspection requirements before work begins.