A Los Angeles house addition permit is rarely just a drawing set sent to one building counter. The same room addition can follow a different path on a flat interior lot, a mapped Hillside Area, an HPOZ property, or a parcel in the Coastal Zone.
The useful question is not simply, "Can I add this room?" It is, "Which clearances shape the room before plan check?" A short parcel review can expose the planning and site constraints while the footprint, roof, and structural system can still move.
Key takeaways
- ZIMAS is the starting point for zoning, overlays, and property records, not a substitute for reading the applicable rules.
- LADBS assigns the plan-review path based on scope and complexity. Do not promise express review before that classification.
- Hillside, HPOZ, and Coastal Zone clearances can change massing, grading, exterior design, and the submittal sequence.
- A coordinated permit set should use one verified site base across architectural, structural, civil, and geotechnical documents.
1. Start with ZIMAS, then read the records
Los Angeles City Planning's Zoning Search and ZIMAS can identify the zone, general plan land use, Hillside Area status, HPOZ status, Coastal Zone indicators, specific plans, and other parcel information. Search by address and confirm the assessor parcel number so the review follows the property, not a similar street address.
ZIMAS is an index to the questions that need answers. It does not calculate a complete addition for you. The team still has to read the zone, overlays, planning cases, recorded maps, and any prior approvals. A property can be physically large but constrained by setbacks, floor area, height, parking, protected trees, or an older entitlement.
For a Los Angeles home addition design, translate those records into a small feasibility diagram. Show the existing house, lot lines, required yards, access, parking, and the proposed massing. That sketch is more useful than a polished floor plan that has not yet been tested against the parcel.
2. Match the project to the LADBS plan-review path
The Los Angeles Department of Building and Safety requires permits for construction, alteration, and repair work within its scope. Its Plan Review and Permitting guidance describes ePlanLA electronic review, regular plan check, express services for simple projects, and expanded counter plan check for eligible medium projects such as some home additions.
These are review lanes, not guaranteed schedules. The appropriate lane depends on the addition's size, structural work, site, and planning clearances. A second story, deep foundation, retaining wall, or major grading scope may need more coordination than a small one-story extension. Fixed promises about permit time or cost are unreliable until the review path and required disciplines are known.
3. Treat Hillside Area review as a mapped condition
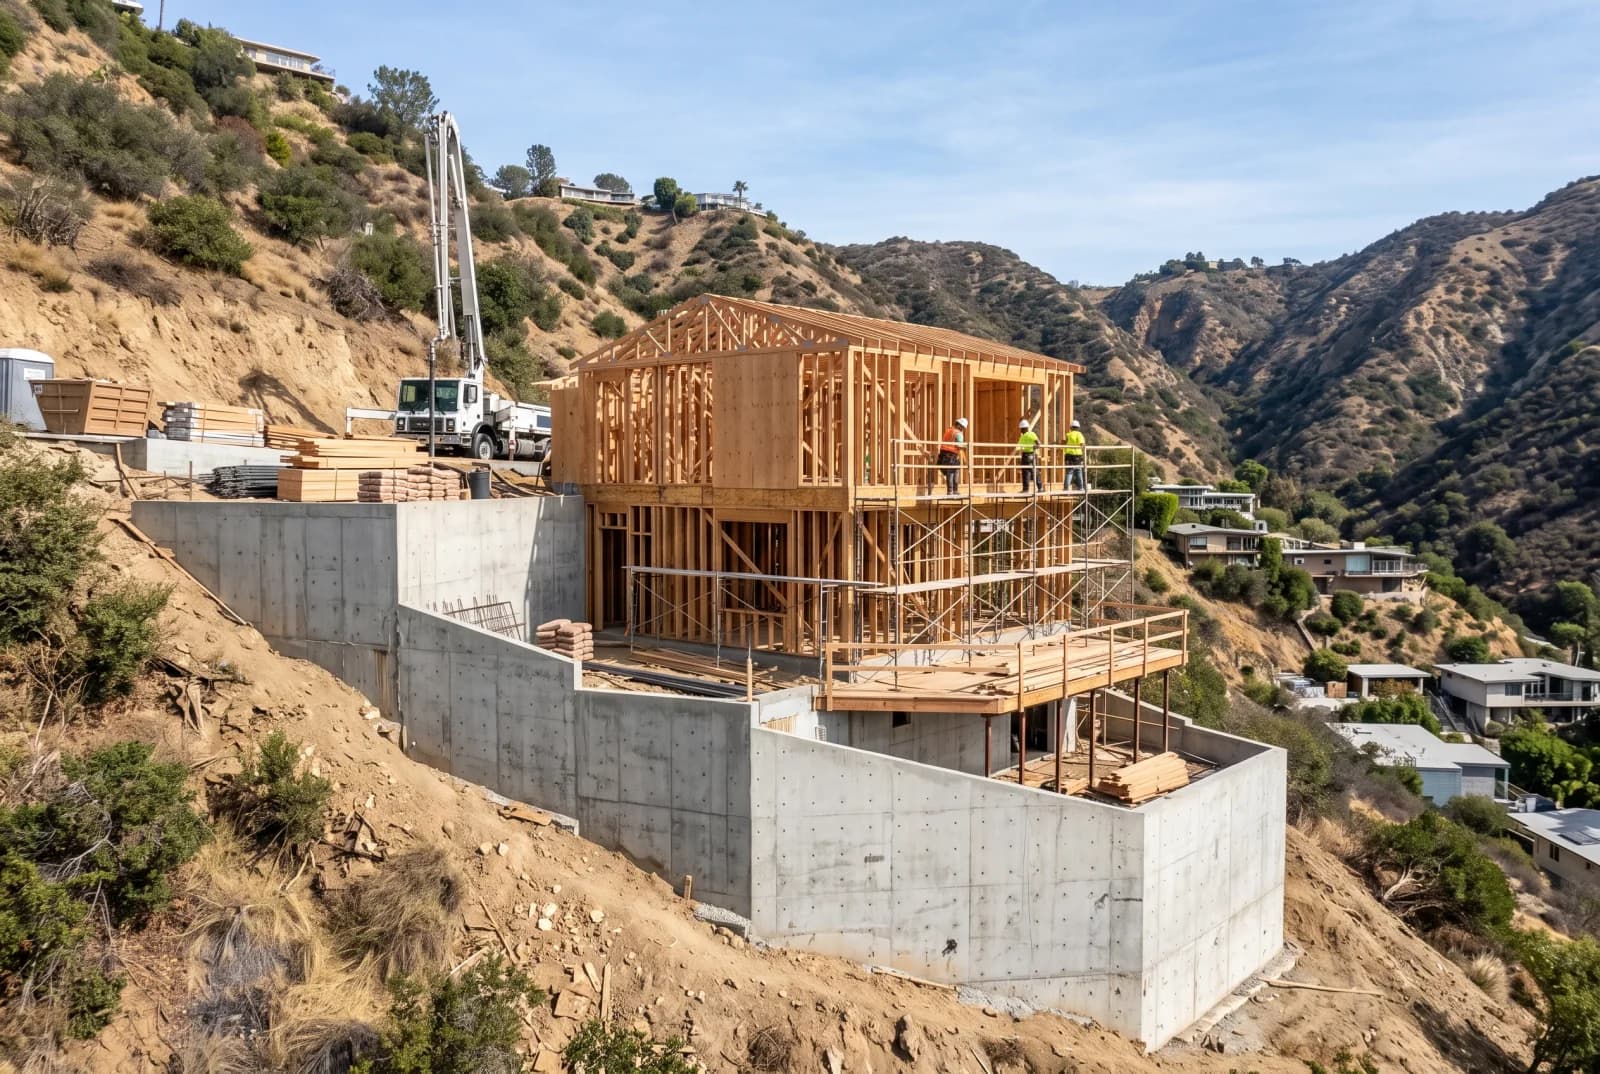
A sloped yard does not by itself establish which hillside rules apply. The Baseline Hillside Ordinance resources uses mapped Hillside Areas and project-specific rules for floor area, height, grading, and slope. The analysis can involve a topographic survey, slope-band calculations, grading quantities, retaining walls, and geotechnical recommendations.
This is why a blanket statement such as "the BHO starts at a 15% slope" is unsafe. The permit team must confirm the map designation and apply the current formulas to the actual parcel. The addition may need to step with the terrain, reduce excavation, change foundation type, or move away from a steep area.
4. Check HPOZ review before fixing the exterior
A Historic Preservation Overlay Zone does not automatically prohibit an addition. It adds an exterior design review under the neighborhood's preservation plan. City Planning's HPOZ overview explains that exterior alterations and additions are reviewed for compatibility with the historic district.
Roof form, height, materials, window proportions, front visibility, and the connection between old and new work can all matter. A rear addition that is mostly hidden may follow a different design strategy from a second story visible from the street. The preservation review should inform the concept rather than arrive after the exterior elevations are complete.
5. Separate Coastal Zone review from building review
In coastal parts of Los Angeles, a house addition may need a Coastal Development Permit, coastal exemption, or another Planning clearance. City Planning's project review forms include coastal and hillside clearance materials, while its Online Application System handles several clearance requests.
The correct path depends on the parcel and scope. Coastal review can address visual resources, access, hazards, and consistency with the applicable coastal plan. A building-code-compliant addition can still need planning changes before LADBS can issue the permit. Keep the coastal determination visible in the project schedule instead of treating it as a final signature.
Coordinate one permit set, not five separate answers
The architectural plans should reflect the same survey, site geometry, and clearance assumptions used by structural, civil, and geotechnical documents. If Planning approves one massing while the structural set shows another, the correction is no longer isolated. It can affect floor area, grading, elevations, and calculations together.
A Los Angeles building permit review should track each clearance by agency, submission, response, and open condition. That does not guarantee approval or a fixed timeline. It does make the unresolved decisions visible before they become conflicting drawings.
A practical homeowner checklist
- Confirm the parcel and download the current ZIMAS report.
- Identify the zone, setbacks, floor-area rules, Hillside Area, HPOZ, Coastal Zone, and applicable plans.
- Prepare a verified existing-site base and a simple addition massing study.
- Confirm the planning clearances and technical disciplines needed for that site.
- Ask LADBS which plan-review lane fits the defined scope.
- Coordinate the architectural, structural, civil, and geotechnical documents before submission.
Frequently asked questions
Does every Los Angeles house addition use ePlanLA?
LADBS uses ePlanLA for electronic plan review, but the correct review lane depends on project scope and complexity. Simple work may qualify for an express path, while medium additions can use expanded counter plan check and more complex projects may require regular plan check. Confirm the lane with LADBS rather than assuming it from square footage alone.
Does a sloped lot automatically mean the BHO applies?
No. The Baseline Hillside Ordinance applies in mapped Hillside Areas and uses project-specific floor-area, height, grading, and slope rules. A visual impression or one slope percentage is not enough. Check the parcel in ZIMAS and prepare the required slope and grading information for the actual project.
Can an addition be built in an HPOZ?
Often, yes, but exterior work in a Historic Preservation Overlay Zone is reviewed under the applicable preservation plan. The HPOZ review can affect massing, roof form, materials, windows, and visibility from the street before the building permit is issued.
Is a Coastal Development Permit always required near the coast?
Not always. A project in the Coastal Zone may require a Coastal Development Permit, a coastal exemption, or another clearance depending on location and scope. Confirm the parcel and review path with Los Angeles City Planning before treating the building permit as the only approval.