
FOUNDATION INSPECTION · DANVILLE
Foundation Inspection in Danville, CA
Cecilia Home's California-licensed PE structural engineers inspect residential foundations in Danville and the San Ramon Valley. We evaluate cracking, settlement, sloping floors, and retaining-wall movement on site, then deliver a written foundation inspection report with repair recommendations and, when needed, repair design and permit plans for the Town of Danville Building Division. We are a design and engineering firm, not a contractor.
Get Your Free Consultation
Tell us about your project
Local Foundation Conditions
Danville Soil, Hazards & Repair Permits
Danville's General Plan notes that nearly half of the town sits on hillsides, and that steep topography, fractured bedrock, expansive soils, and high erosion potential make some San Ramon Valley hillsides highly unstable. The Calaveras Fault runs through the valley, and the Town maps an Alquist-Priolo zone along it.
Nearly 50%
Danville on hillsides
Includes Las Trampas Ridge and the hills along Sycamore Valley
Calaveras Fault
Active fault
USGS: Northern Calaveras section runs from Danville to Calaveras Reservoir
50 ft
Fault-trace setback
Within the Alquist-Priolo zone, per the Danville 2030 General Plan
2025 CA codes
Codes in effect
Effective January 1, 2026
Concerned about cracks, settlement, or a sloping floor in Danville? Share the address and photos and we will scope the inspection.
What You Receive
Danville Foundation Inspection Deliverables
Engineering documents only. We inspect, report, and design the repair; licensed contractors build it.
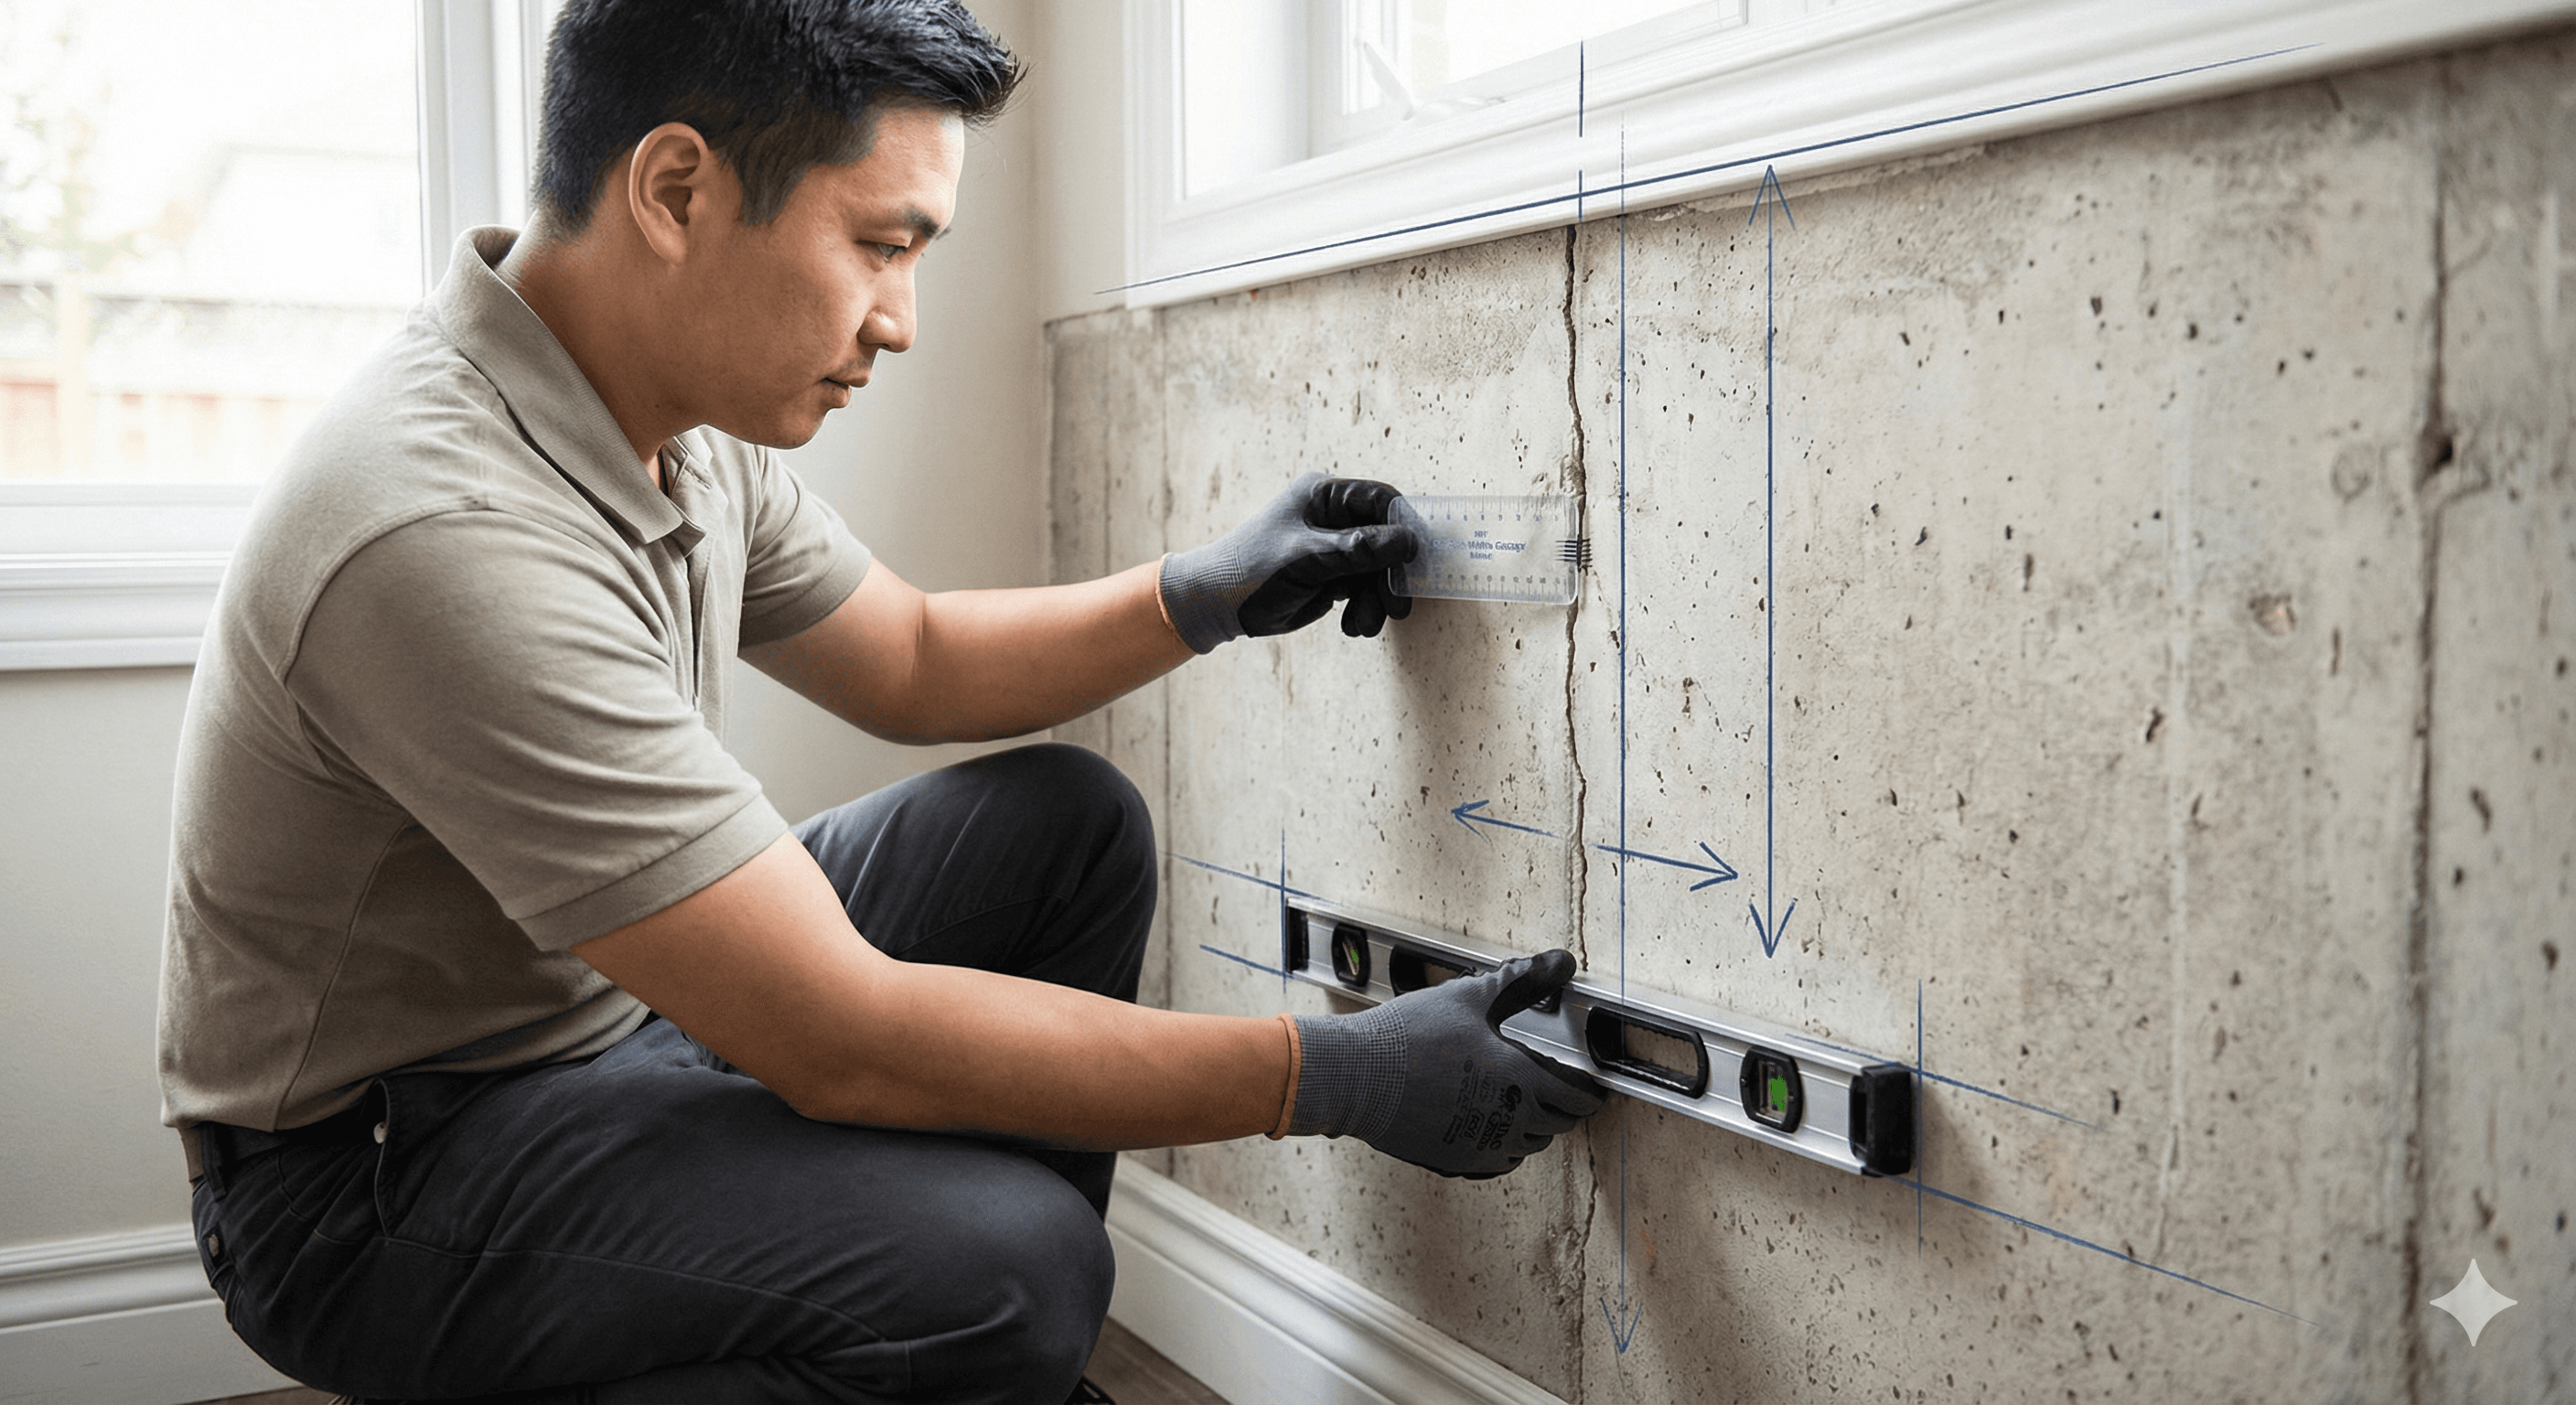
On-Site Engineer Inspection
A California-licensed PE structural engineer reviews accessible foundation elements, floor levels, crawl-space supports, drainage, and moisture conditions.

Written Inspection Report
Observed conditions, photographs, likely causes, and prioritized recommendations in one signed foundation inspection report.
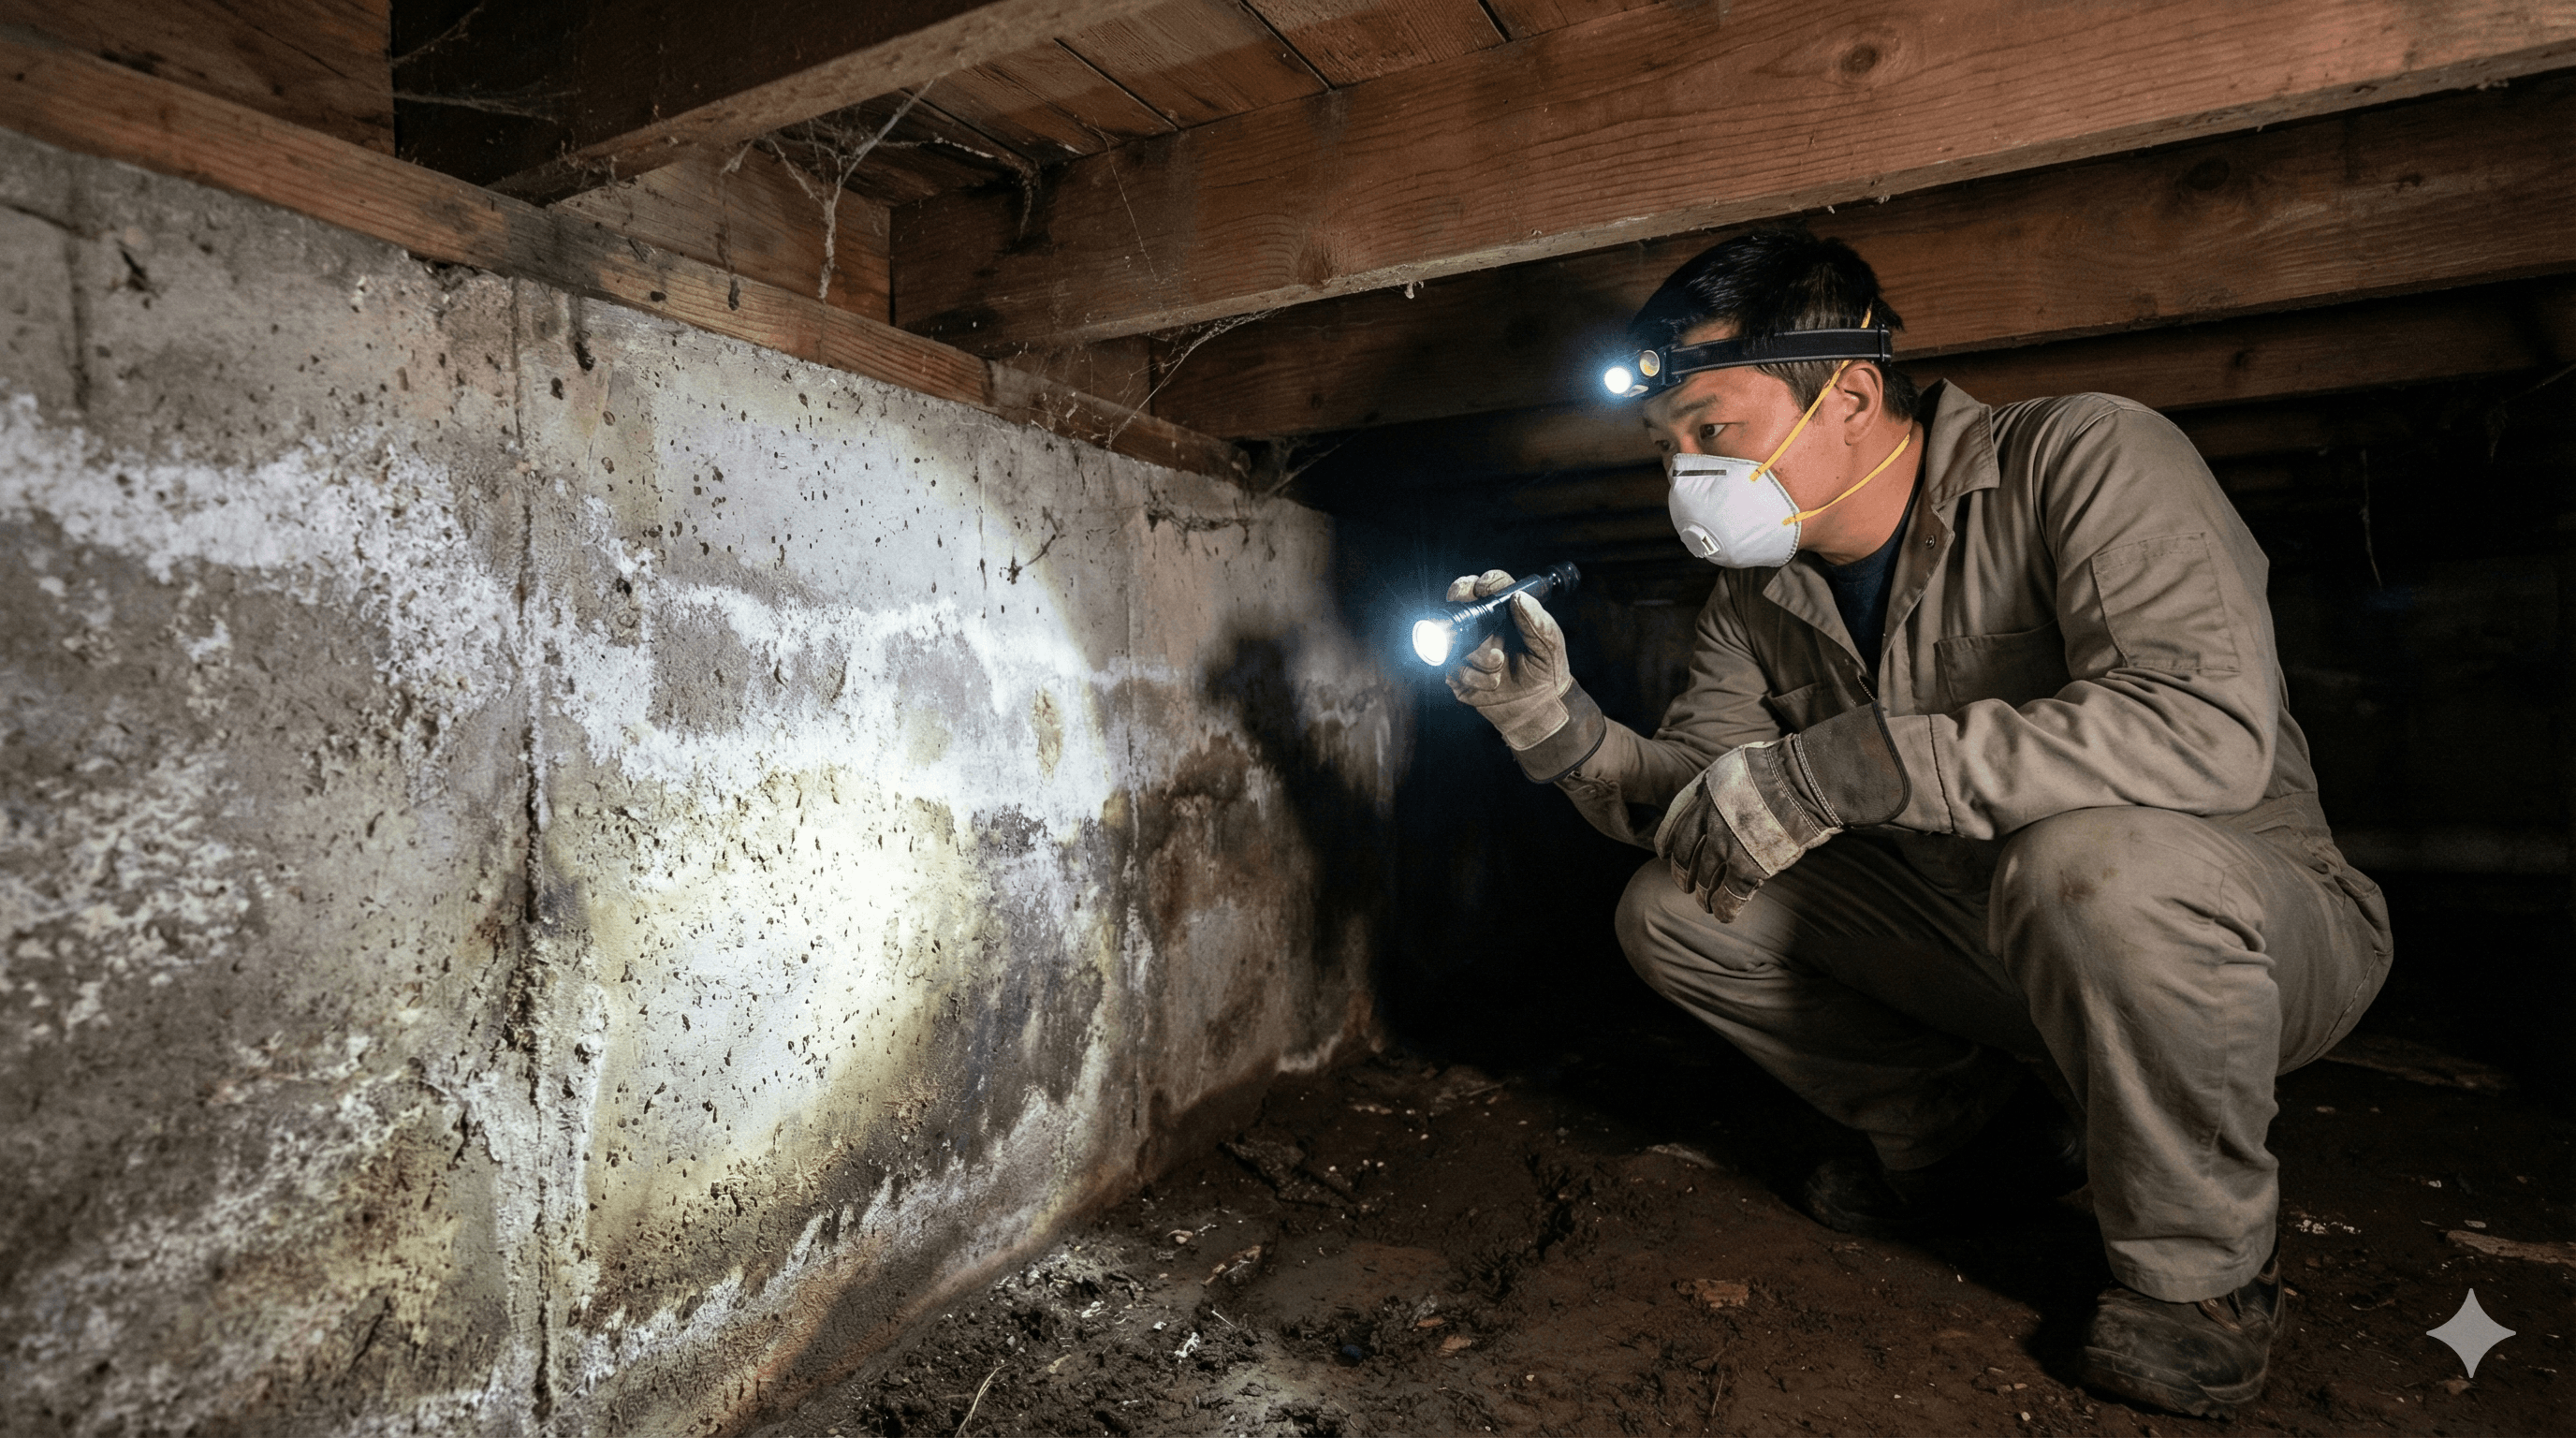
Repair Recommendations
What needs repair now, what can be monitored, and whether a geotechnical investigation is needed before repair design.
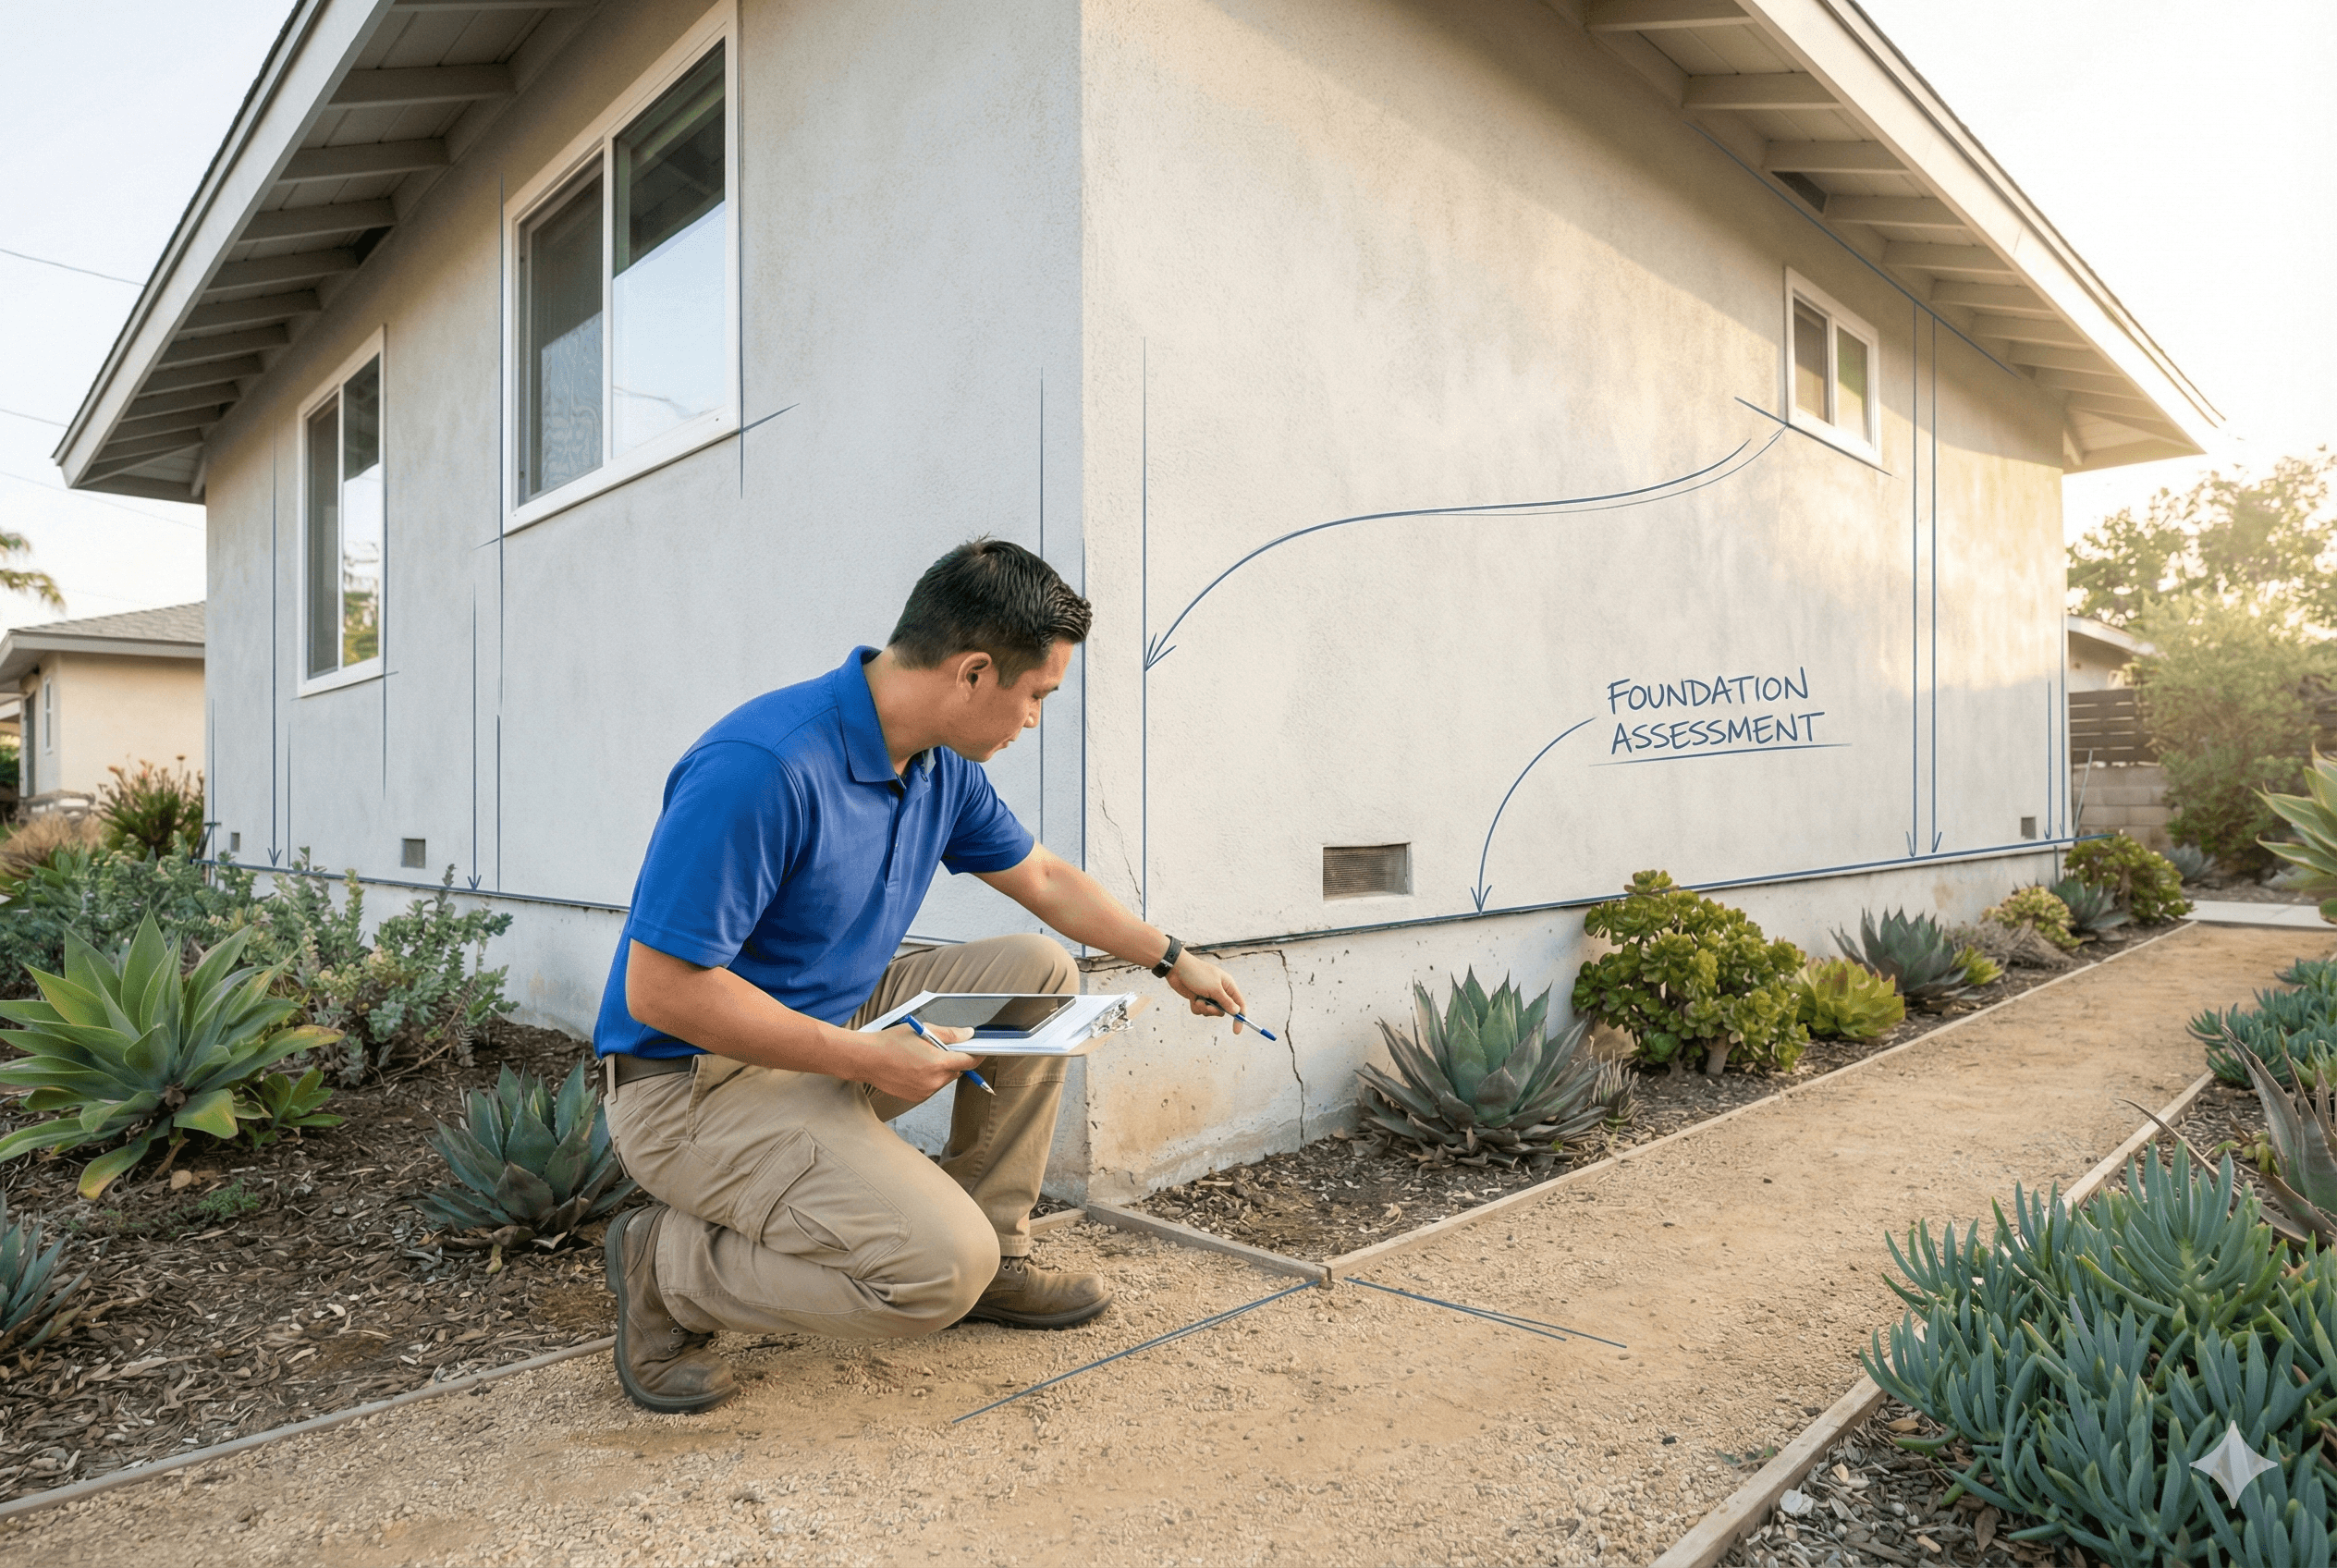
Repair Design & Permit Plans
When repair is needed, calculations and permit drawings that licensed contractors can bid and the building department can review.
Share the address, what you have noticed, and how the report will be used (purchase, sale, insurance, or repair planning).
Danville Foundation Risks
Why Danville Homeowners Get an Engineer's Report First
A repair is only as good as the diagnosis behind it. An independent engineering inspection defines the cause and the scope before anyone prices construction.
Common Risks
Hillside movement looks like "normal settling"
Danville's General Plan notes numerous traces of landslide activity in the hillsides. Cracks on a slope lot need to be read against drainage and slope conditions.
Clay soils move with the seasons
Seasonal shrink/swell cracking needs a different repair than ongoing settlement.
Retaining walls and repairs often need engineered plans
Walls over 4 ft or with a surcharge need a Town permit with engineer-signed calculations and plans.
Our Approach
Licensed PE structural engineers
California-licensed engineers inspect on site and sign the report and repair design.
Design only, no repair sales
We don't perform repairs, so our recommendations aren't tied to selling one.
Report-to-permit continuity
The same team prepares repair drawings and calculations for Town of Danville plan review and responds to plan-check comments.
Service Area
Where We Inspect in and Around Danville
Our engineers inspect foundations on site in every California city. Around Danville, we regularly visit:
- Danville
- Alamo
- Blackhawk
- Diablo
- San Ramon
- Walnut Creek
- Dublin
Related projects and guides
If your report recommends repairs
We turn the findings into a repair scope, structural calculations, and permit drawings. See foundation repair engineering and repair plans or our California foundation inspection overview.
How It Works
From First Call to Your Danville Foundation Report
A clear sequence with an engineer, not a salesperson, at every step.
Guidance for your project
- 01
Share the Address & Symptoms
Tell us what you have noticed and how the report will be used. We confirm the jurisdiction and inspection scope.
- 02
Engineer Inspects On Site
A licensed PE structural engineer reviews the foundation, crawl space or slab, floor levels, drainage, and moisture.
- 03
Written Report
Findings, photos, likely causes, and repair or monitoring recommendations in a signed report.
- 04
Repair Design If Needed
Calculations and permit drawings for the building department; your licensed contractor builds the repair.
Licensed Engineering for Danville Foundation Inspection
Is Your Danville Foundation Inspection Team Backed by a Licensed Engineer?
Too many Danville homeowners lose weeks or months on foundation inspection projects when engineering is incomplete or plans are not coordinated for City review. Unreviewed structural details can also create costly rework and real safety risks. Make sure a licensed Professional Engineer stands behind every structural decision.
Led by Lei Zheng, a California-licensed Professional Engineer since 2006, Cecilia Home identifies structural risks for foundation inspection projects in Danville, prepares permit-ready calculations and drawings, and coordinates City plan-check responses—helping avoid preventable corrections, rework, and delays.
- 20 years of engineering experience
- Thousands of homeowners served

Official DCA License Record
Lei Zheng
California Professional Engineer
Founder & CEO, Cecilia Home
- License
- C-69809
- Issued
- March 17, 2006
- DCA status
- CLEAR
Status verified July 17, 2026.
FAQ
Danville Foundation Inspection Questions
Answers about Danville foundation conditions, permits, and our design-only role.
Haven't found what you're looking for?
Most likely. The Town of Danville requires a permit for most construction and repair projects, including projects with structural changes. Confirm your scope with the Building Division at (925) 314-3330.
Parts of it are. The Danville 2030 General Plan maps the Calaveras Fault and the Alquist-Priolo zone in Danville. Within that zone, geologic investigations are required to locate active fault traces before a development project is approved.
The General Plan notes that nearly 50 percent of Danville is on hillsides and that landslides are common there. An inspection on a slope lot should look at drainage, retaining walls, and signs of slope movement as well as the foundation.
It depends. For residential projects the Town directs applicants to contact the Building Department; a soils report is required for grading in hillside areas, and retaining-wall submittals list a stamped geotechnical report. We coordinate with your geotechnical engineer when one is needed.
When it carries a surcharge or is taller than 4 ft from the bottom of the footing to the top of the wall. Permitted walls require calculations and plans signed by a registered civil or structural engineer.
No. Cecilia Home is a design and engineering firm. We provide the inspection report, repair recommendations, and repair design/permit plans; a licensed contractor you choose performs the work.
Foundation Inspection in Other California Cities
Get a Licensed Engineer's Answer for Your Danville Foundation
Send us the property address, photos of cracks or sloping floors, and any prior reports. We will confirm the inspection scope and schedule an on-site visit.