Fire Damage · Structural Engineering

Fire Damage Structural Assessment & Rebuild Design in Los Angeles

A California-licensed structural engineer inspects your fire-damaged home, documents what the fire did to the structure, and turns that into permit-ready repair or complete rebuild plans.

Priority scheduling for fire-damaged properties once the site is released for safe access.

Call an Engineer
California-Licensed PE
Assessment Through Permit Plans
Repair or Full Rebuild Design
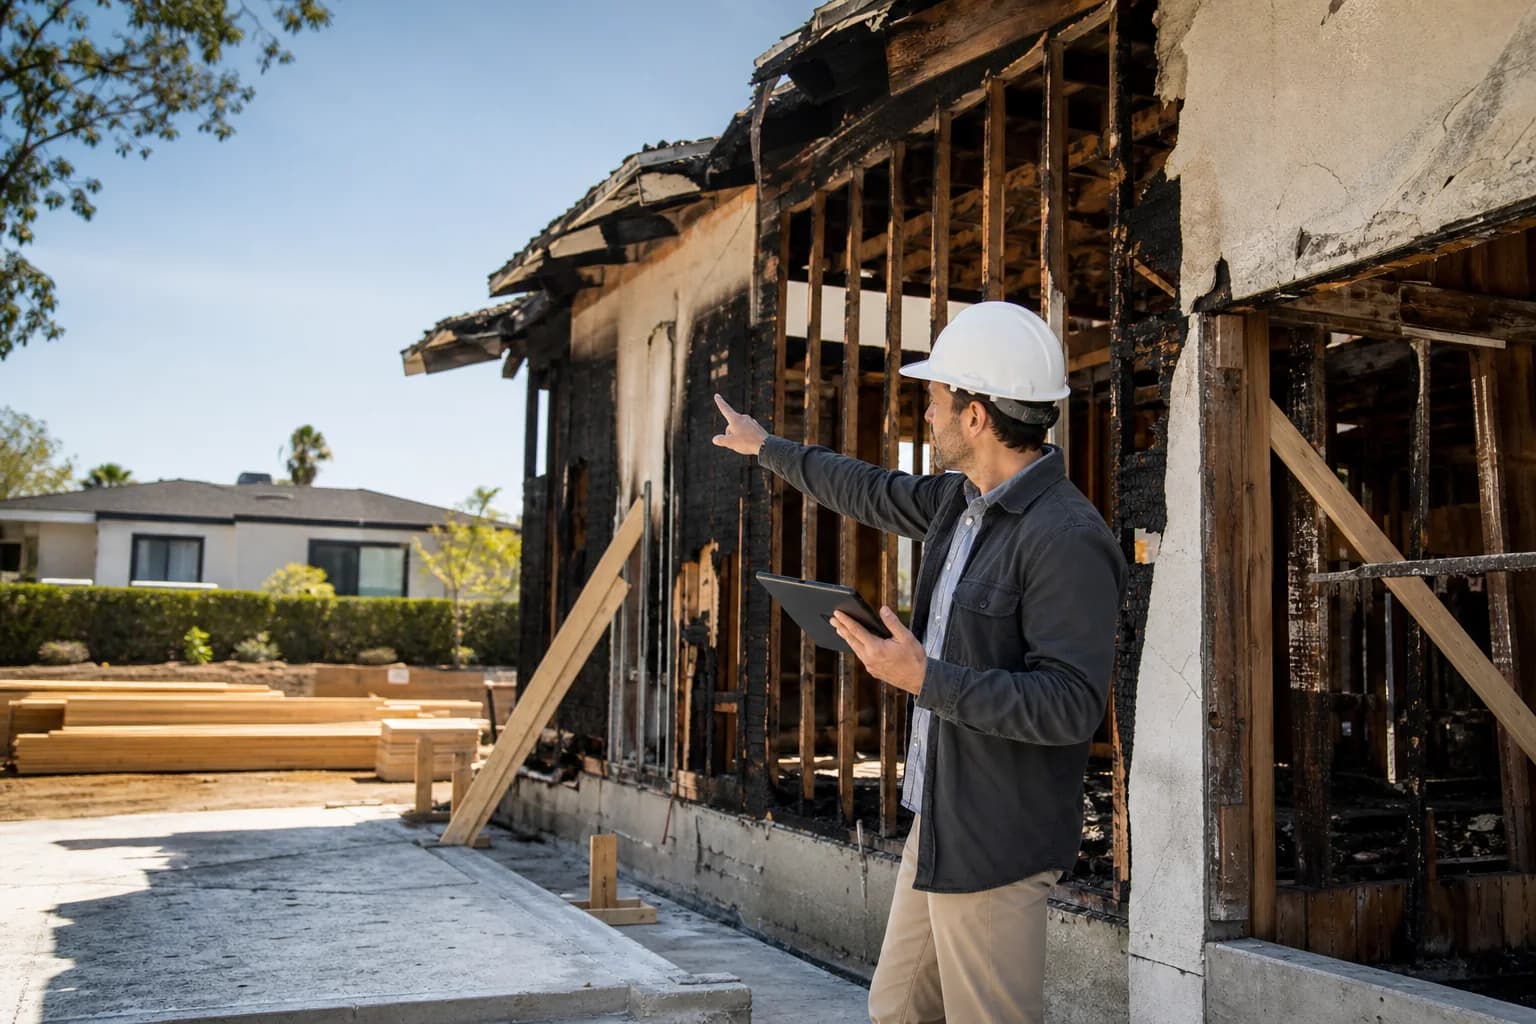
Structural engineer assessing exposed framing at a fire-damaged Los Angeles home

Our scope

Structural damage assessment, engineering reports, repair design and calculations, architectural and structural rebuild design, permit drawings, and plan-check coordination for Los Angeles City and County review.

Handled by restoration specialists

Smoke and soot remediation, water mitigation, debris removal, emergency board-up, reconstruction, and insurance adjusting. We coordinate with those teams; we do not replace them.

One Engineering Team

From the first structural question to permit-ready plans

You do not need to know whether the home should be repaired or rebuilt before calling. Our job is to establish the structural facts, put them in writing, and turn them into a design path a plan checker and a contractor can both act on.

01

Structural Damage Assessment

A licensed engineer inspects accessible framing, connections, foundation elements, and load paths; documents heat-related damage; and identifies where further testing is needed before anyone commits to a repair budget.

You receive

Written assessment report with photos, observed conditions, limitations, and recommended next steps.
02

Structural Repair Design

When the structure can be saved, we design the fix: sistered or replaced members, new connections, reinforced foundation elements, and the calculations that show the repaired structure meets current code.

You receive

Stamped repair drawings, structural calculations, and plan-check responses.

03

Rebuild & New Home Design

For total loss or a fresh start, our architecture and engineering team develops a coordinated home design from concept through permit-ready plans—using the like-for-like pathway where it applies, or a new design where it does not.

You receive

Architectural and structural permit set, consultant coordination, and jurisdiction review support.

Structural Fire Effects

Fire damages each material differently

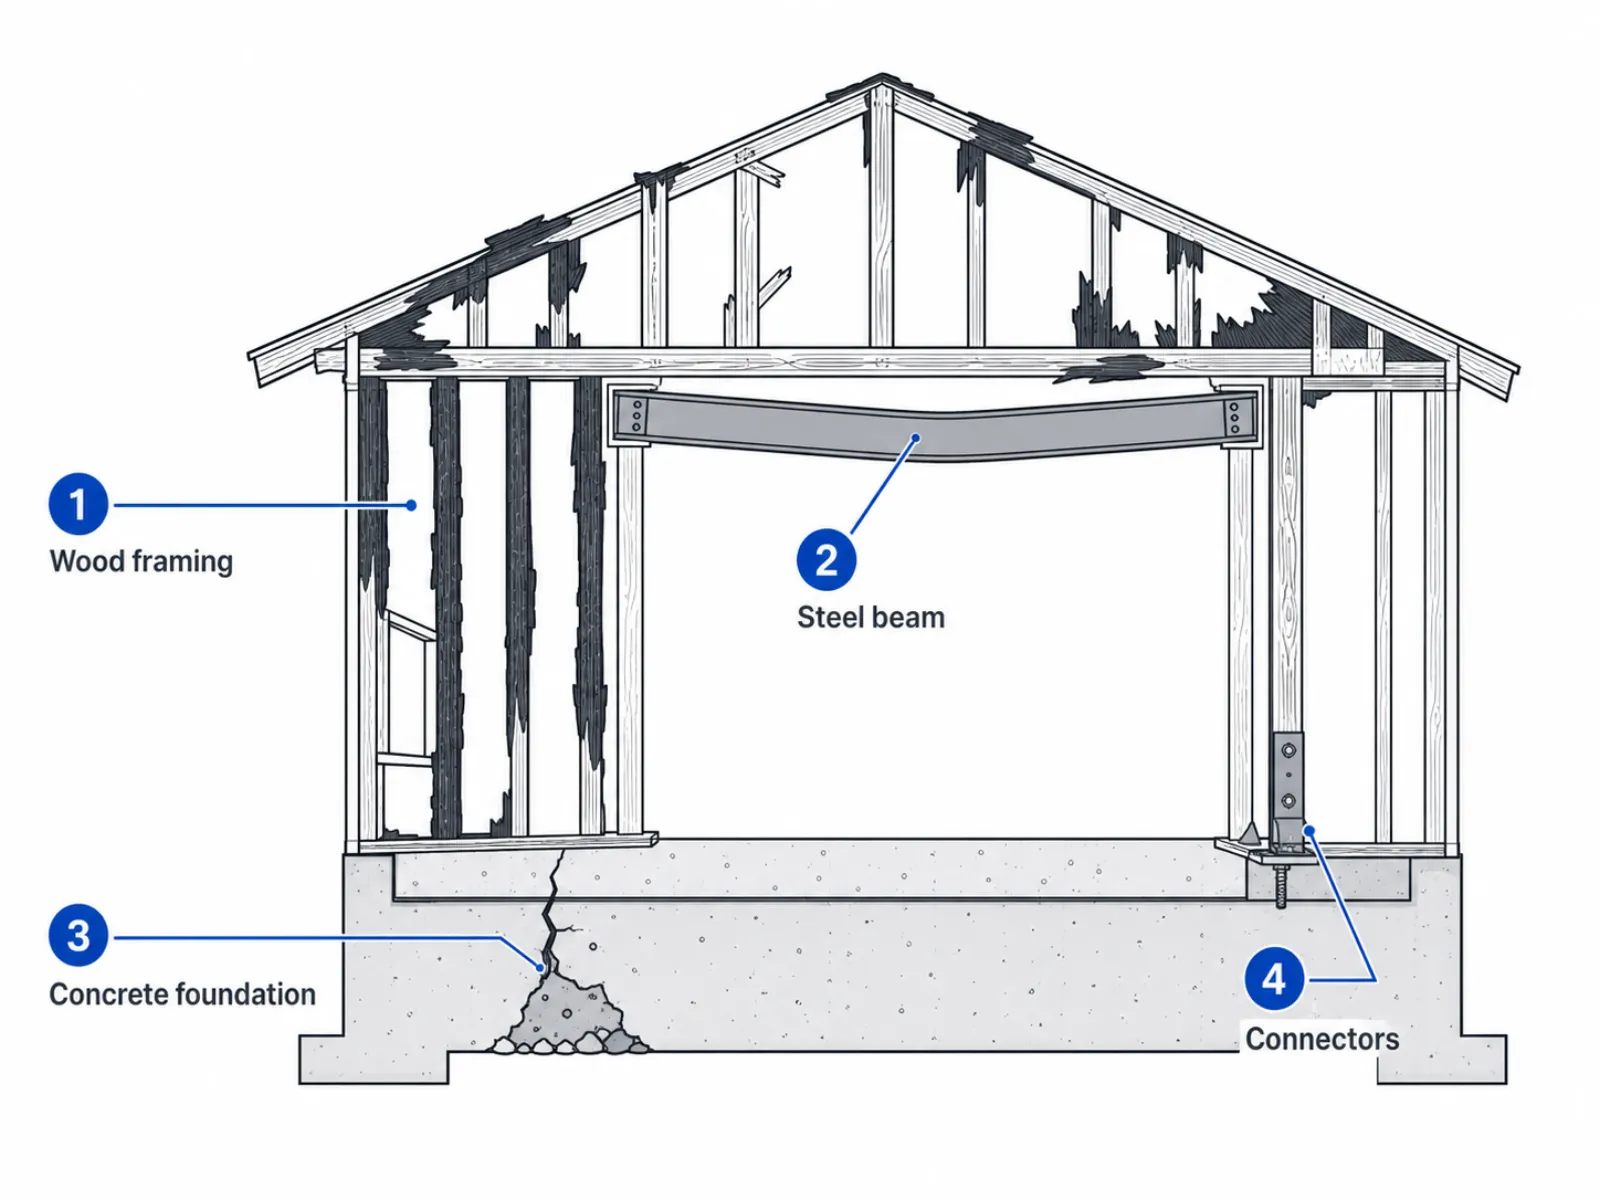
Charring is the obvious damage. The structural problems that matter for repair decisions are often less visible: strength loss in steel that looks intact, microcracking in concrete that has been heat-soaked, and connectors that no longer hold their rated capacity. Understanding this is why a structural assessment is separate from a restoration estimate.

Diagram of a wood-framed house showing how fire affects framing, steel beams, concrete foundations, and structural connectors
Fire affects wood, steel, concrete, and connectors in different ways—each needs its own check before a repair decision.
  • Wood framing

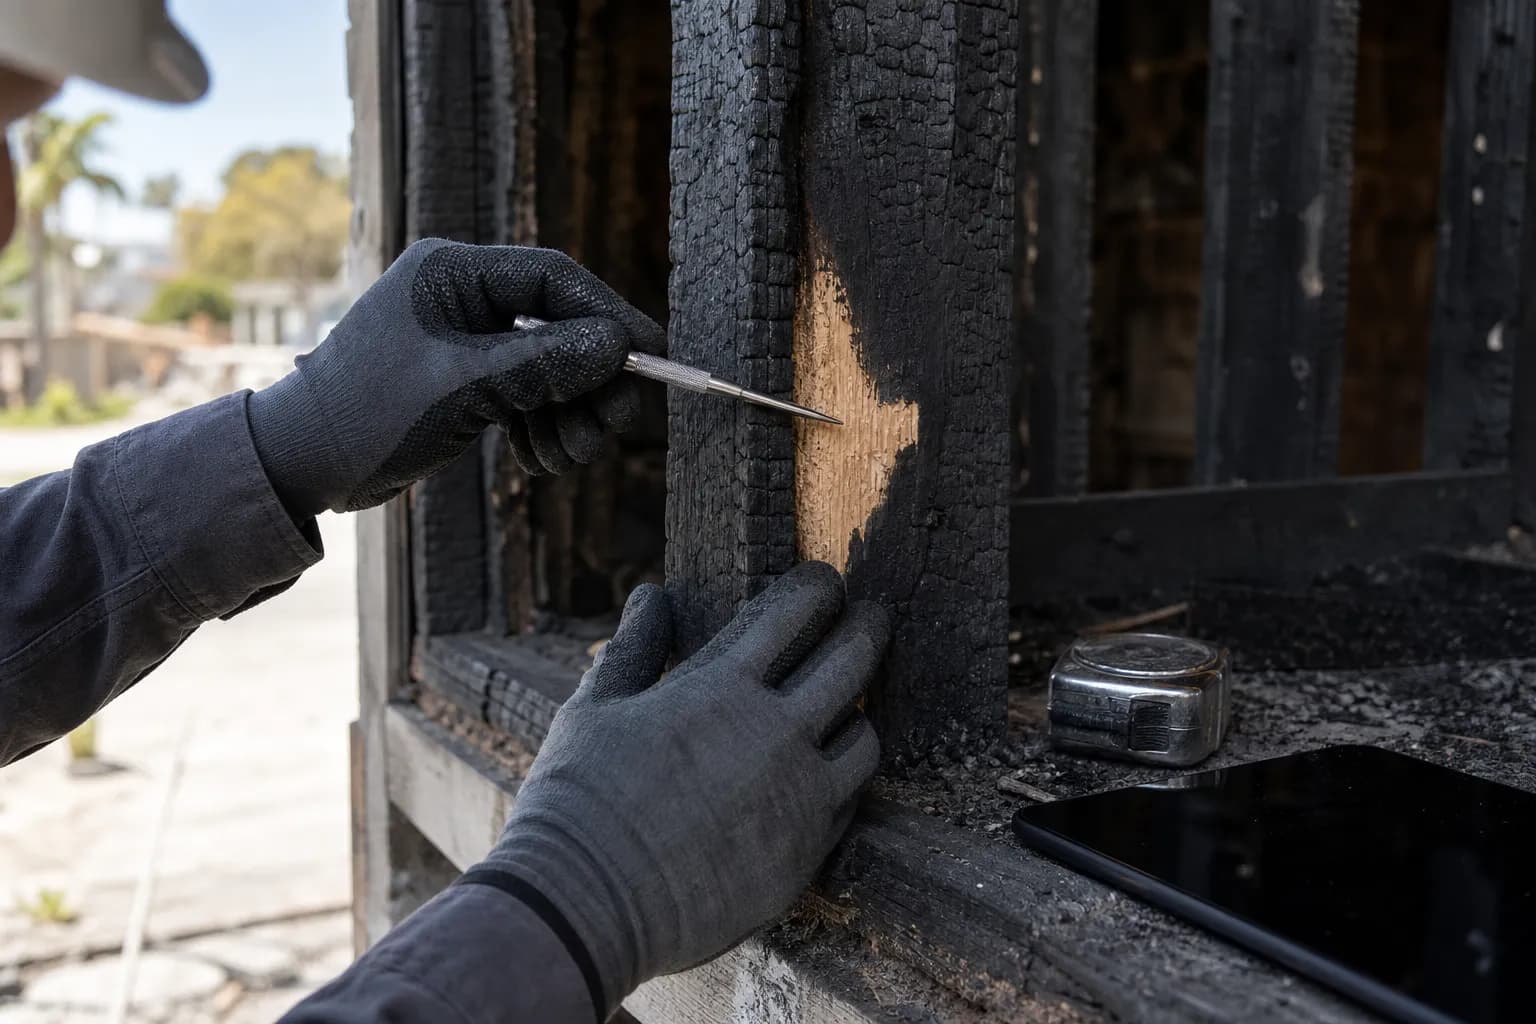
    Char reduces the effective cross-section. A member can look mostly intact while the remaining sound wood is too small for its load. We measure char depth and check the residual section against required capacity.

  • Steel beams and columns

    Steel loses strength at high temperature and may regain most of it on cooling, but sagging, twisting, or buckled flanges are permanent. Distortion usually means replacement, not cleaning.

  • Concrete and masonry

    Heat causes spalling, color change, and cracking in concrete and CMU. Surface condition does not tell the whole story; cores or rebound testing may be needed to confirm a foundation or wall can carry the rebuilt structure.

  • Connections and hardware

    Nails, straps, hold-downs, and bolts are often the first elements to fail. Galvanized coatings burn off and tempered hardware loses its rating. Repair designs commonly replace connectors even when the framing stays.

On-Site Structural Review

What the engineer is looking for

A fire-damage assessment is a structural investigation, not a walkthrough. Fire affects materials differently, and the worst damage is often above ceilings, inside walls, or at the foundation line. We document what can be seen, what needs to be opened up, and what needs laboratory testing before a repair decision is safe.

Structural engineer measuring char depth on a fire-damaged wood stud with a probe and tablet
Char depth and residual section are measured member by member, not estimated from the outside.
  • Char depth, section loss, and distortion in roof, wall, and floor framing
  • Heat exposure to beams, headers, posts, and trusses above ceilings
  • Condition of straps, hold-downs, anchor bolts, and shear wall nailing
  • Spalling, cracking, and discoloration in slabs, stem walls, and masonry
  • Load-path continuity from roof to foundation after partial collapse or demolition
  • Water damage from firefighting that affects framing, sheathing, and soils
  • Temporary shoring or stabilization needs observed within the agreed inspection scope

Repair or Rebuild

One structural decision, three possible outcomes

The assessment report ends with a recommendation, but the decision belongs to you. We document the engineering factors—safety, extent of damage, testing results, current code triggers, and permit feasibility—so you can weigh cost and schedule with your contractor, adjuster, and lender.

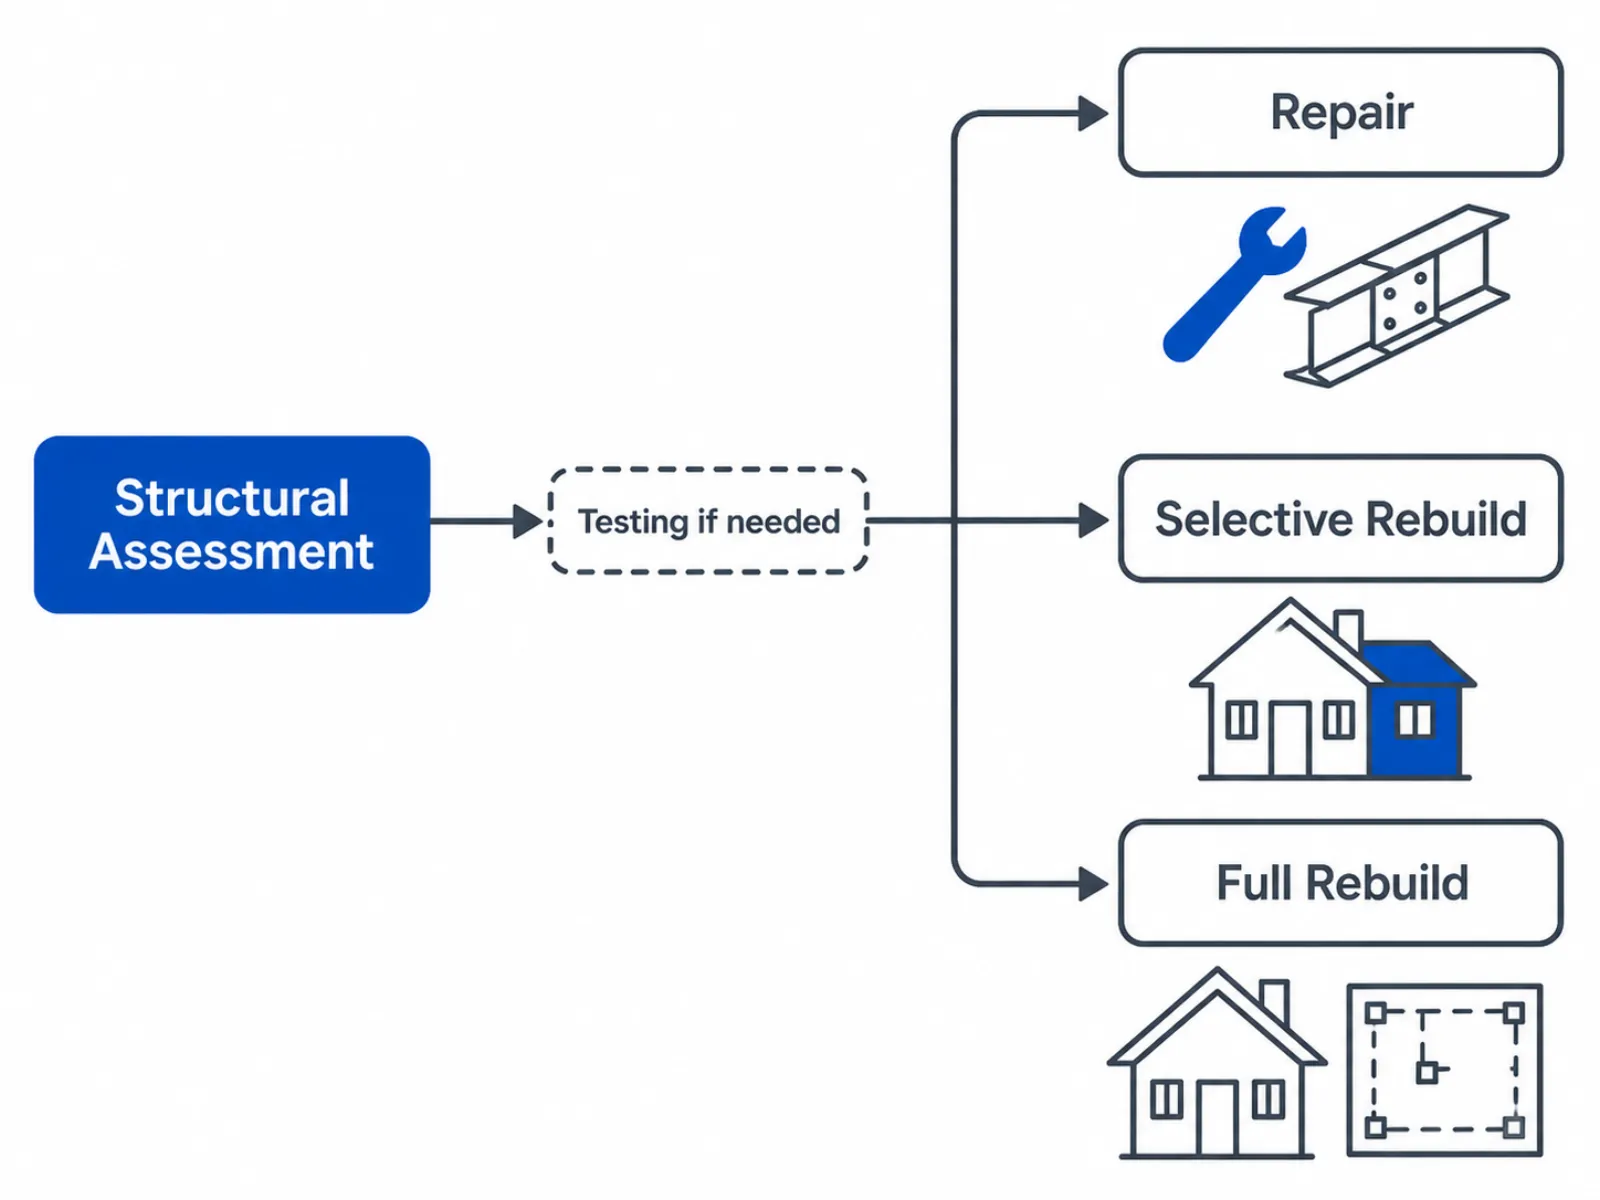
Flow diagram from structural assessment to repair, selective rebuild, or full rebuild paths
One assessment, three documented paths. The report tells you which one the structure supports.
01

Repair

Retain serviceable structural systems and engineer targeted reinforcement or member replacement.

Typical when: damage is localized to one area, the foundation and most framing test sound, and the home stays within its existing footprint.

02

Selective Rebuild

Replace damaged assemblies—a roof, a wing, a floor system—while coordinating the remaining structure, code triggers, and a single permit set.

Typical when: one part of the home is lost but the foundation and remaining framing can be verified and tied into new construction.

03

Full Rebuild

Develop a new residential design when damage, code requirements, or owner goals make a complete rebuild the better path.

Typical when: the structure is a total loss, the foundation cannot be verified for reuse, or you want a different layout than the one you lost.

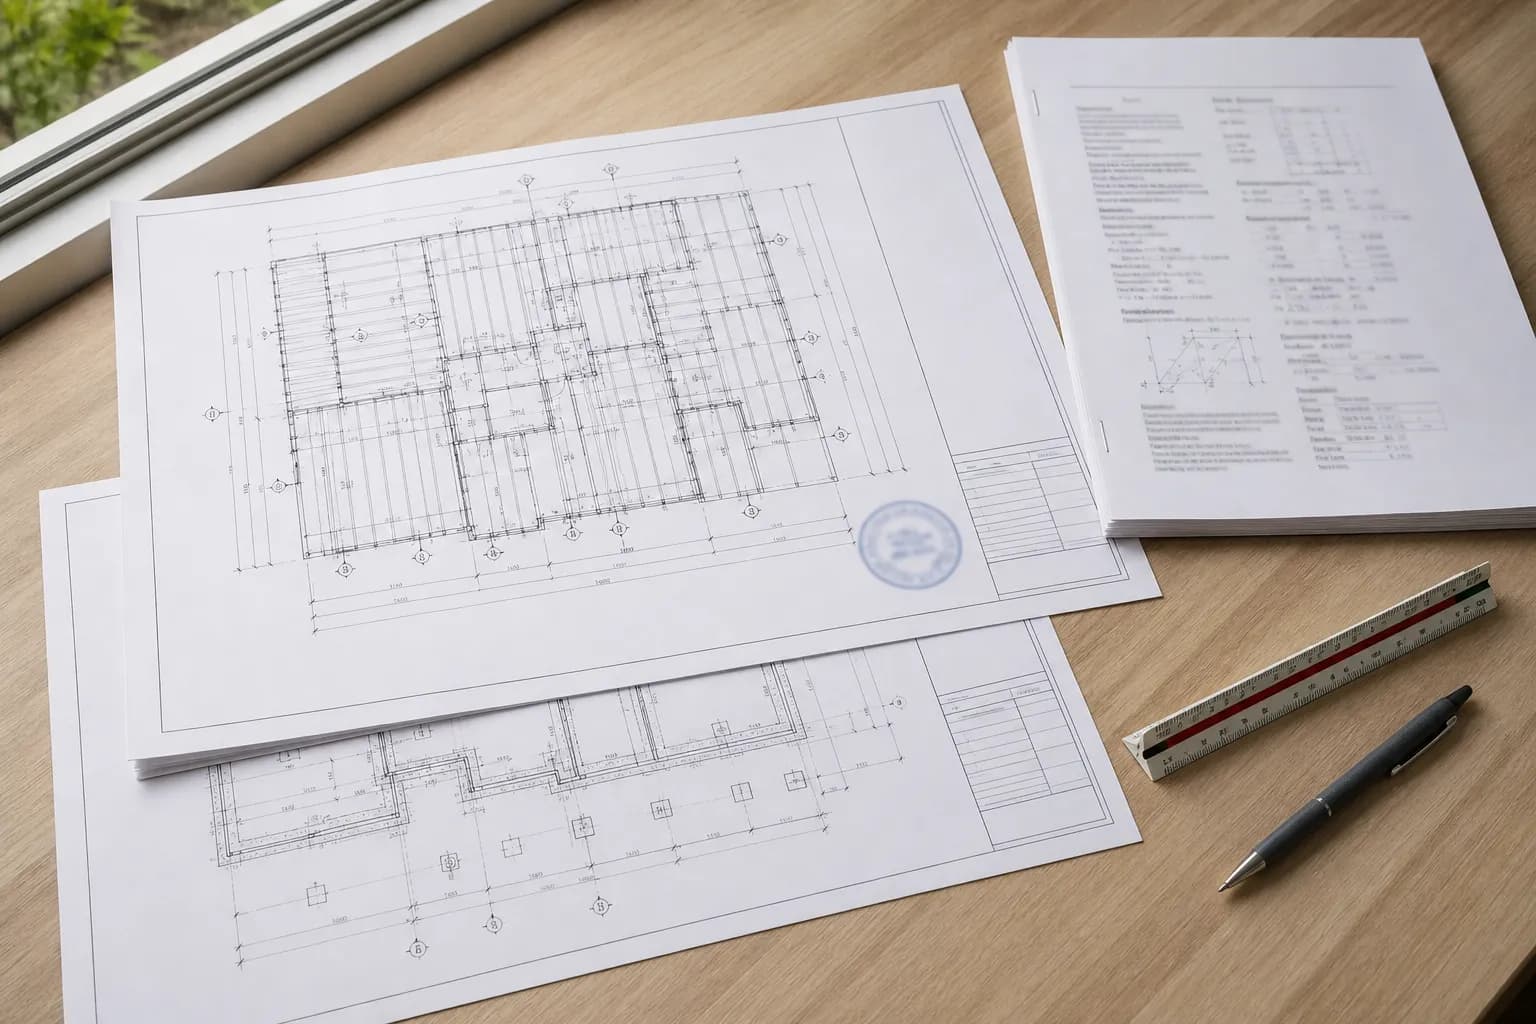
Stamped structural repair drawings and calculations for a fire-damaged Los Angeles home laid out for permit submittal
Assessment report, repair details, and rebuild sets are prepared as plan-check submittals from the start.

What You Receive

Documents that hold up in plan check and claim review

Every path produces written documentation you can hand to a contractor, a plan checker, or an adjuster. We write for the reviewer, not just for the homeowner.

01

Structural Assessment Report

Observed conditions with photos, damage mapping by area, testing recommendations, limitations, and a repair-or-rebuild recommendation signed by a licensed engineer.

02

Repair Drawings & Calculations

Stamped details for member replacement, connection retrofits, and foundation repairs, with calculations showing the repaired structure meets the current California Building Code.

03

Rebuild Permit Set

Architectural plans, structural drawings, and calculations coordinated into a single submittal, plus written responses to plan-check corrections until the permit is issued.

How It Works

A clear path from site access to permit review

The sequence changes with the damage and jurisdiction, but the decisions should stay disciplined and documented.

Your structural assessment and design path

  1. 01

    Share the address and current site status

    Send photos, any agency notices, insurance or restoration reports, access restrictions, and the questions you need answered. We confirm the inspection scope and fee before the visit.

  2. 02

    Engineer inspects the accessible structure

    A licensed engineer documents framing, connections, and foundation conditions, marks areas that need to be opened or tested, and notes any immediate stabilization concerns.

  3. 03

    Review the report and choose a path

    We walk through the findings, testing results, and code triggers, then explain what repair, selective rebuild, and full rebuild each require for permitting.

  4. 04

    Prepare permit-ready design documents

    Our team develops the agreed drawings and calculations, coordinates other consultants, submits for review, and answers corrections until approval.

Scheduling and deliverables depend on safe site access, available records, testing needs, design scope, and jurisdiction review requirements.

Licensed Engineering for Fire Damage Assessment & Rebuild Design

Is Your Fire Damage Assessment & Rebuild Design Team Backed by a Licensed Engineer?

Too many California homeowners lose weeks or months on fire damage assessment & rebuild design projects when engineering is incomplete or plans are not coordinated for City review. Unreviewed structural details can also create costly rework and real safety risks. Make sure a licensed Professional Engineer stands behind every structural decision.

Led by Lei Zheng, a California-licensed Professional Engineer since 2006, Cecilia Home evaluates fire-related structural risks, develops repair or rebuild documents, and coordinates permit responses with one architecture and engineering team.

  • 20 years of engineering experience
  • Thousands of homeowners served
Lei Zheng, founder and CEO of Cecilia Home

Official DCA License Record

Lei Zheng

California Professional Engineer

Founder & CEO, Cecilia Home

License
C-69809
Issued
March 17, 2006
DCA status
CLEAR
Verify License on California DCA

Status verified July 17, 2026.

Los Angeles rebuild rules are property-specific

City and County recovery programs offer streamlined review for like-for-like wildfire rebuilds, but eligibility is decided parcel by parcel. Before design starts, we confirm which pathway applies and what it limits.

  • Like-for-like rebuilds expedited review is generally tied to the original footprint and size, with a limited allowance for growth; larger changes move to standard review.

  • Foundation reuse LA County requires a licensed-engineer evaluation and supporting testing before a fire-exposed foundation can be reused.

  • Current code applies rebuilds must meet today's Building Code, including Wildland-Urban Interface (Chapter 7A) requirements in fire hazard zones.

  • Site conditions debris clearance certification, slope, drainage, and utility status can all change the submittal and schedule.

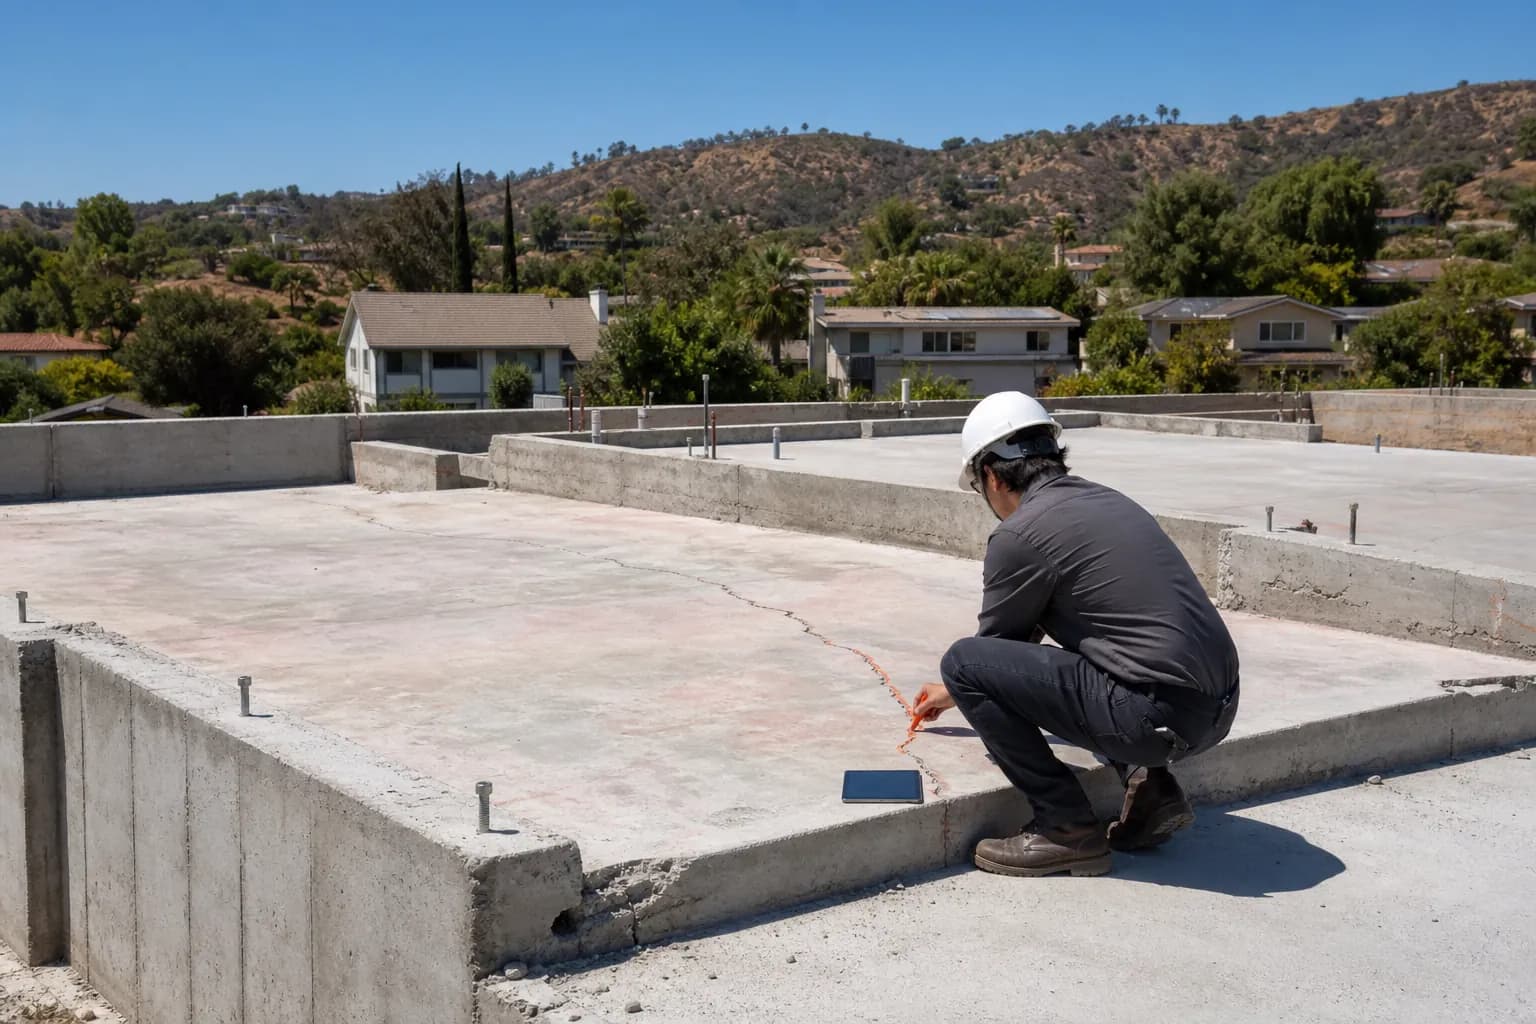
Engineer evaluating a fire-exposed concrete slab and stem wall foundation on a cleared Los Angeles lot
Foundation reuse is never assumed. Heat exposure, cracking, and reinforcement condition are verified before a rebuild is designed on top.

Official recovery references

Fire Damage FAQ

Structural questions homeowners ask first

Clear boundaries and practical answers before you commit to repair or rebuild design.

The scope is tailored to the property and access conditions. A licensed engineer typically reviews accessible structural framing, connections, load paths, concrete or masonry elements, foundation conditions, and visible heat-related damage. The assessment also identifies limitations and whether testing or additional investigation is needed.

We prioritize fire-damage calls and schedule on-site visits quickly after the property is released for safe professional access. Send the address, current access status, photos, and any agency notices so we can confirm the appropriate scope and earliest available appointment.

Possibly, but reuse is not assumed. Heat exposure, cracking, spalling, reinforcement condition, jurisdiction requirements, and the proposed new loads all matter. Los Angeles County advises against reusing foundations and slabs from structures with major fire damage unless the owner submits the required licensed-engineer evaluation and supporting testing for review.

The decision combines structural safety, the extent and location of damage, testing results when needed, current code requirements, permit feasibility, project goals, and construction practicality. We document the engineering factors so you can compare repair, selective replacement, and full rebuild paths with your contractor and other advisers.

Yes. We can prepare structural calculations, repair details, drawings, and plan-check responses for the agreed repair scope. The exact permit package depends on the jurisdiction, damage, and whether architectural, energy, civil, or other consultant work is also required.

Yes. Our architecture and structural engineering team can coordinate a new residential design, structural system, permit drawings, and jurisdiction review. We first confirm the applicable rebuild pathway and any limits on footprint, height, use, or expedited processing.

No. Cecilia Home focuses on structural engineering, architectural design, and permit documentation. Smoke and soot remediation, water mitigation, debris removal, emergency board-up, construction, and insurance adjusting should be handled by qualified specialists. Our documents may support project and claim discussions, but acceptance is determined by the reviewing party.

Do not enter until the fire department or building official has released the property and any red or yellow tag conditions are understood. Partial collapse, unstable chimneys, weakened floors, and hidden heat damage above ceilings are common. We schedule the structural inspection only after release and can advise on temporary stabilization needs we observe.

Our report documents structural conditions, photos, and engineering recommendations from a licensed engineer. Many homeowners share it with their adjuster or public adjuster to support scope discussions. We are not adjusters and do not negotiate claims; how the report is weighed is decided by the insurer.

We serve Los Angeles City and County, including Altadena, Pacific Palisades, Malibu, and the San Gabriel and San Fernando Valleys, and take fire-damage assessments across Southern California. Send the property address and we will confirm scheduling.

Structural assessment first

Start with the structural decision—not a construction guess

Send the property address, access status, and any photos or agency notices. We will confirm the assessment scope and the earliest available on-site appointment.

(510) 277 7700

Get Your Free Consultation

Tell us about your project

1
2
3
CA

For privacy, only zip code is required. You may include your full address in the message below.