
FOUNDATION INSPECTION · STOCKTON
Foundation Inspection & Structural Engineer Reports in Stockton
Cecilia Home's California-licensed structural engineers (PE) inspect residential foundations in Stockton and document what they find in a written foundation inspection report. If repair is needed, we prepare the repair design and permit plans that a licensed contractor of your choice builds from. We are a design and engineering firm; we do not perform repair work.
Get Your Free Consultation
Tell us about your project
Local Foundation Conditions
Stockton Soil, Hazards & Repair Permits
Stockton is protected by levees and floodwalls managed with the San Joaquin Area Flood Control Agency. For a foundation evaluation, flood-zone status and site soils matter more than citywide generalizations: FEMA Special Flood Hazard Area or 200-year floodplain status can change what a repair permit requires. Delta peat subsidence is documented on reclaimed central and western Delta islands, not across urban Stockton, so the inspection relies on site observation.
July 2016
200-year floodplain rules
State SB 5 requirements for certain new development took effect in Stockton
2009
FEMA flood maps updated
San Joaquin County FIRMs, including Stockton, updated under Map Modernization
In person or email
Initial plan check submittal
Not through the online portal
1–3 in/yr
Delta island subsidence
Developed central/western Delta islands, not urban Stockton (USGS)
Concerned about cracks, settlement, or a sloping floor in Stockton? Share the address and photos and we will scope the inspection.
What You Receive
Stockton Foundation Inspection Deliverables
Engineering documents only. We inspect, report, and design the repair; licensed contractors build it.
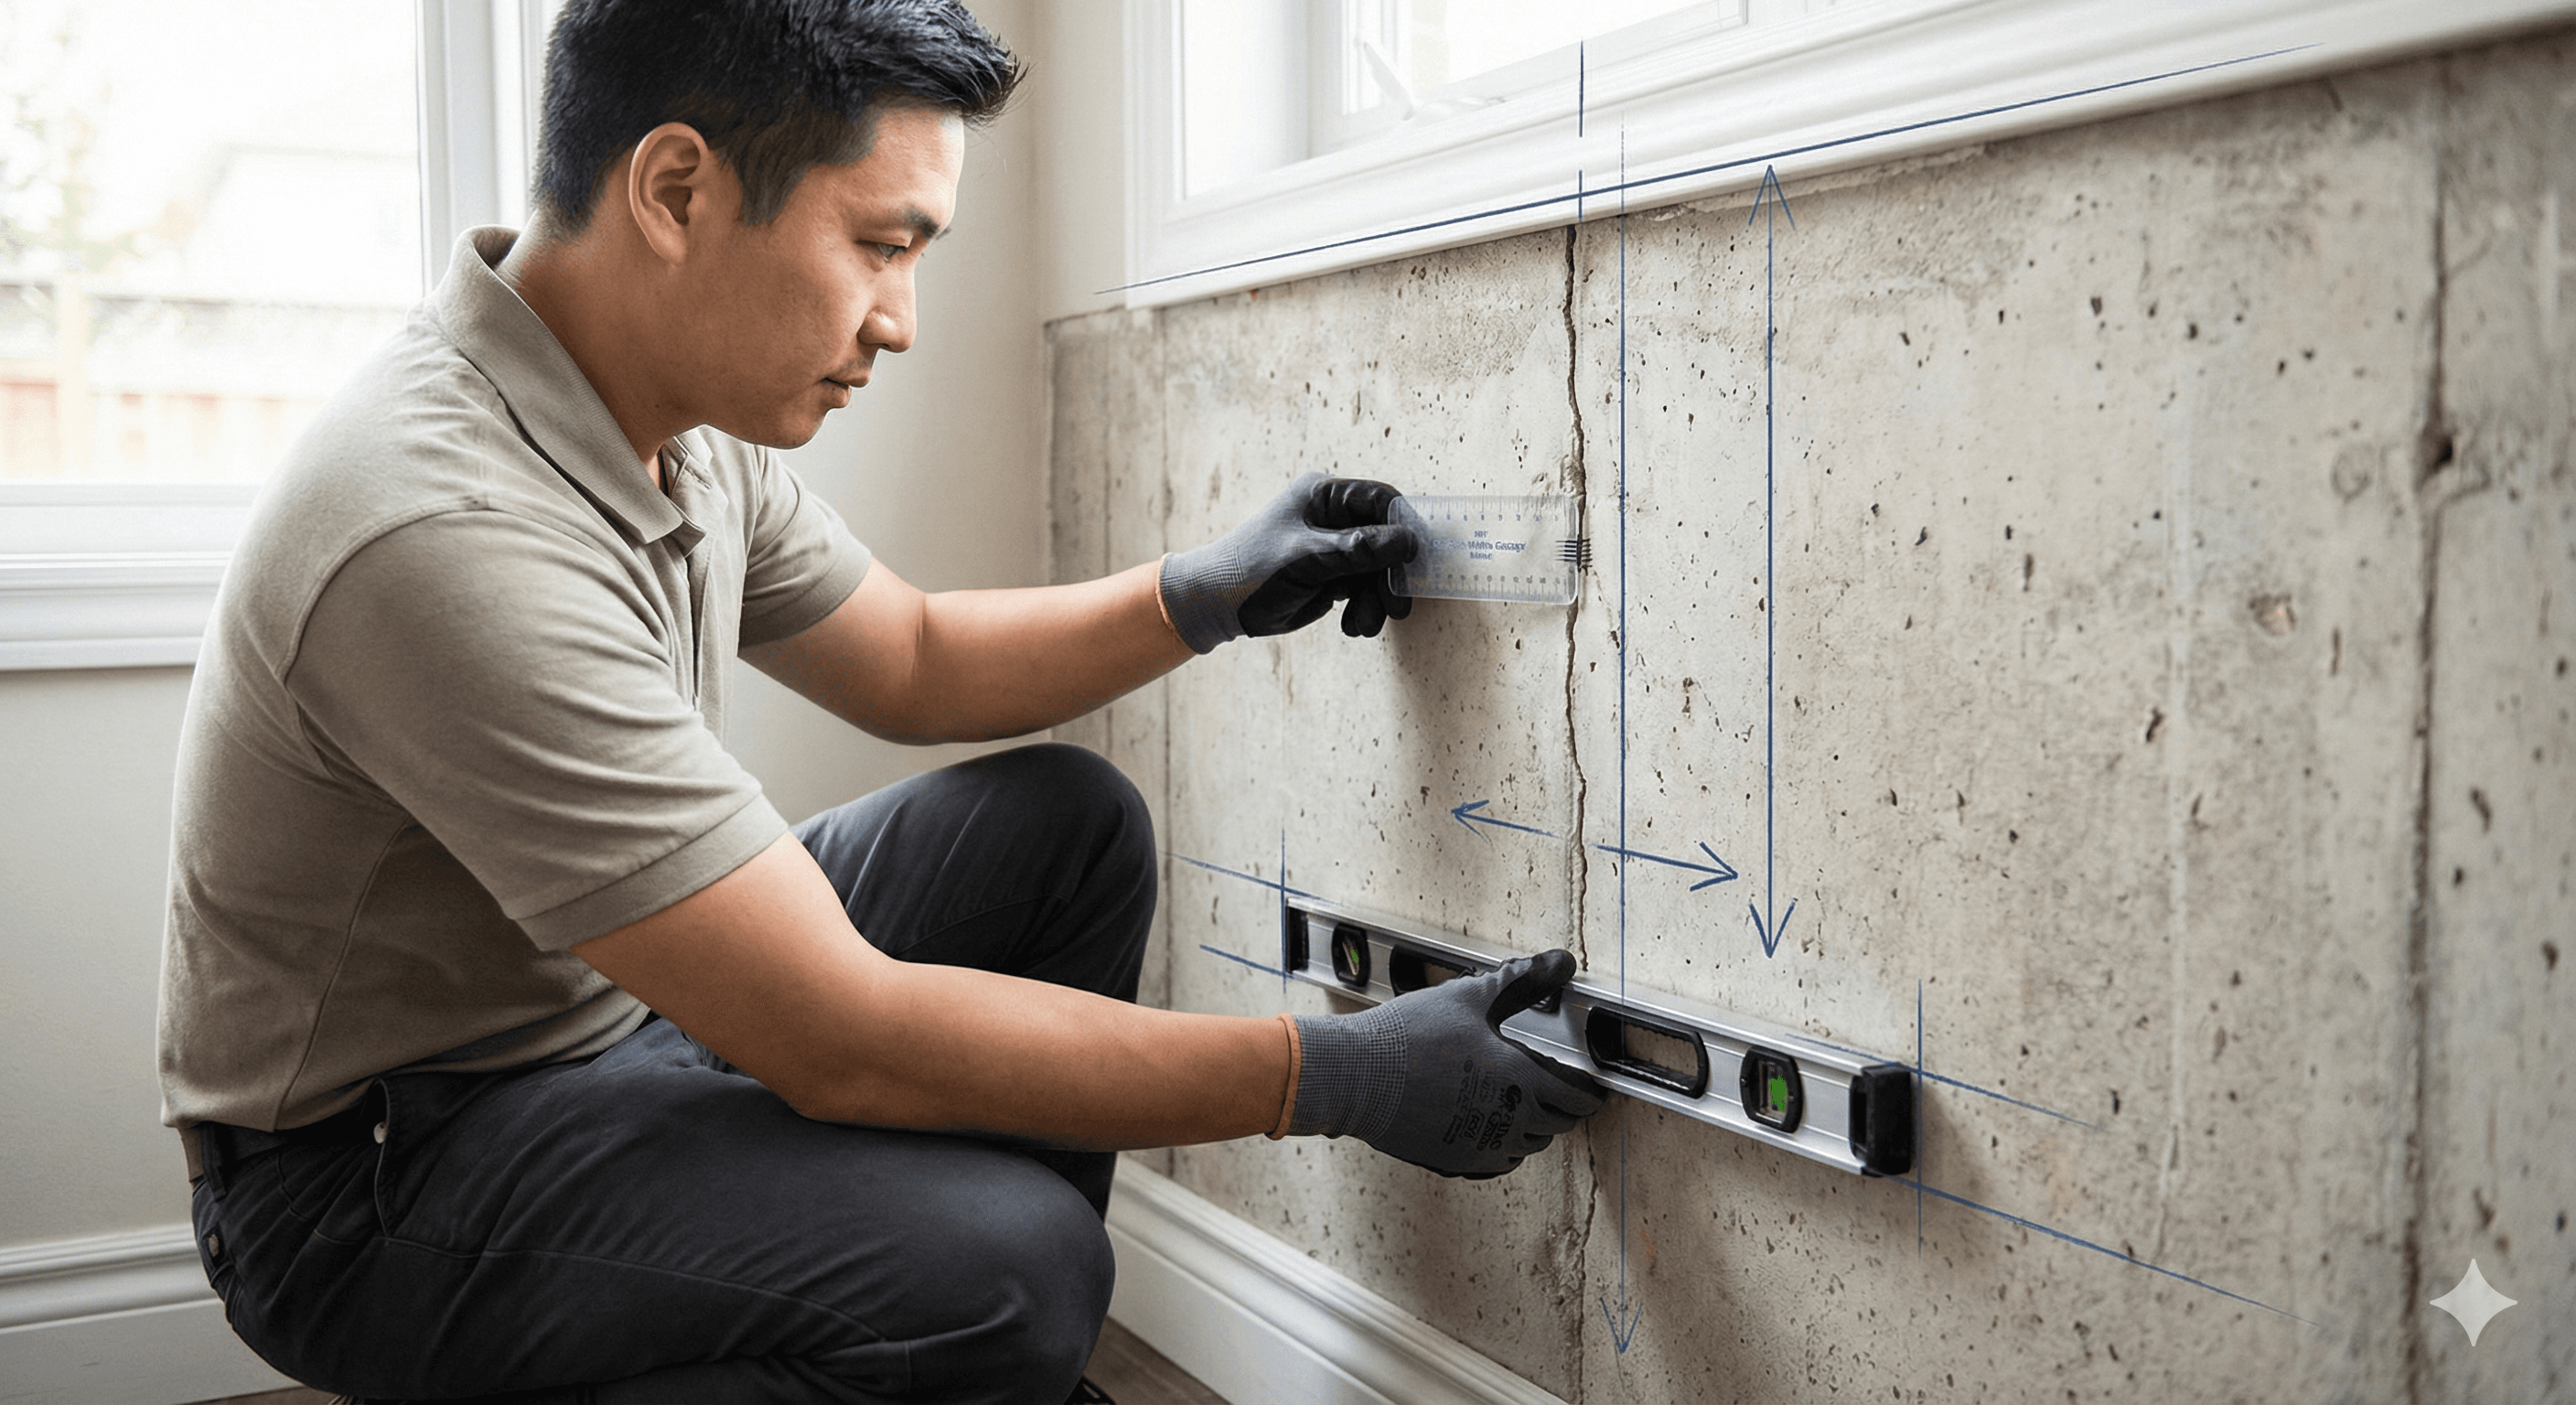
On-Site Engineer Inspection
A California-licensed PE structural engineer reviews accessible foundation elements, floor levels, crawl-space supports, drainage, and moisture conditions.

Written Inspection Report
Observed conditions, photographs, likely causes, and prioritized recommendations in one signed foundation inspection report.
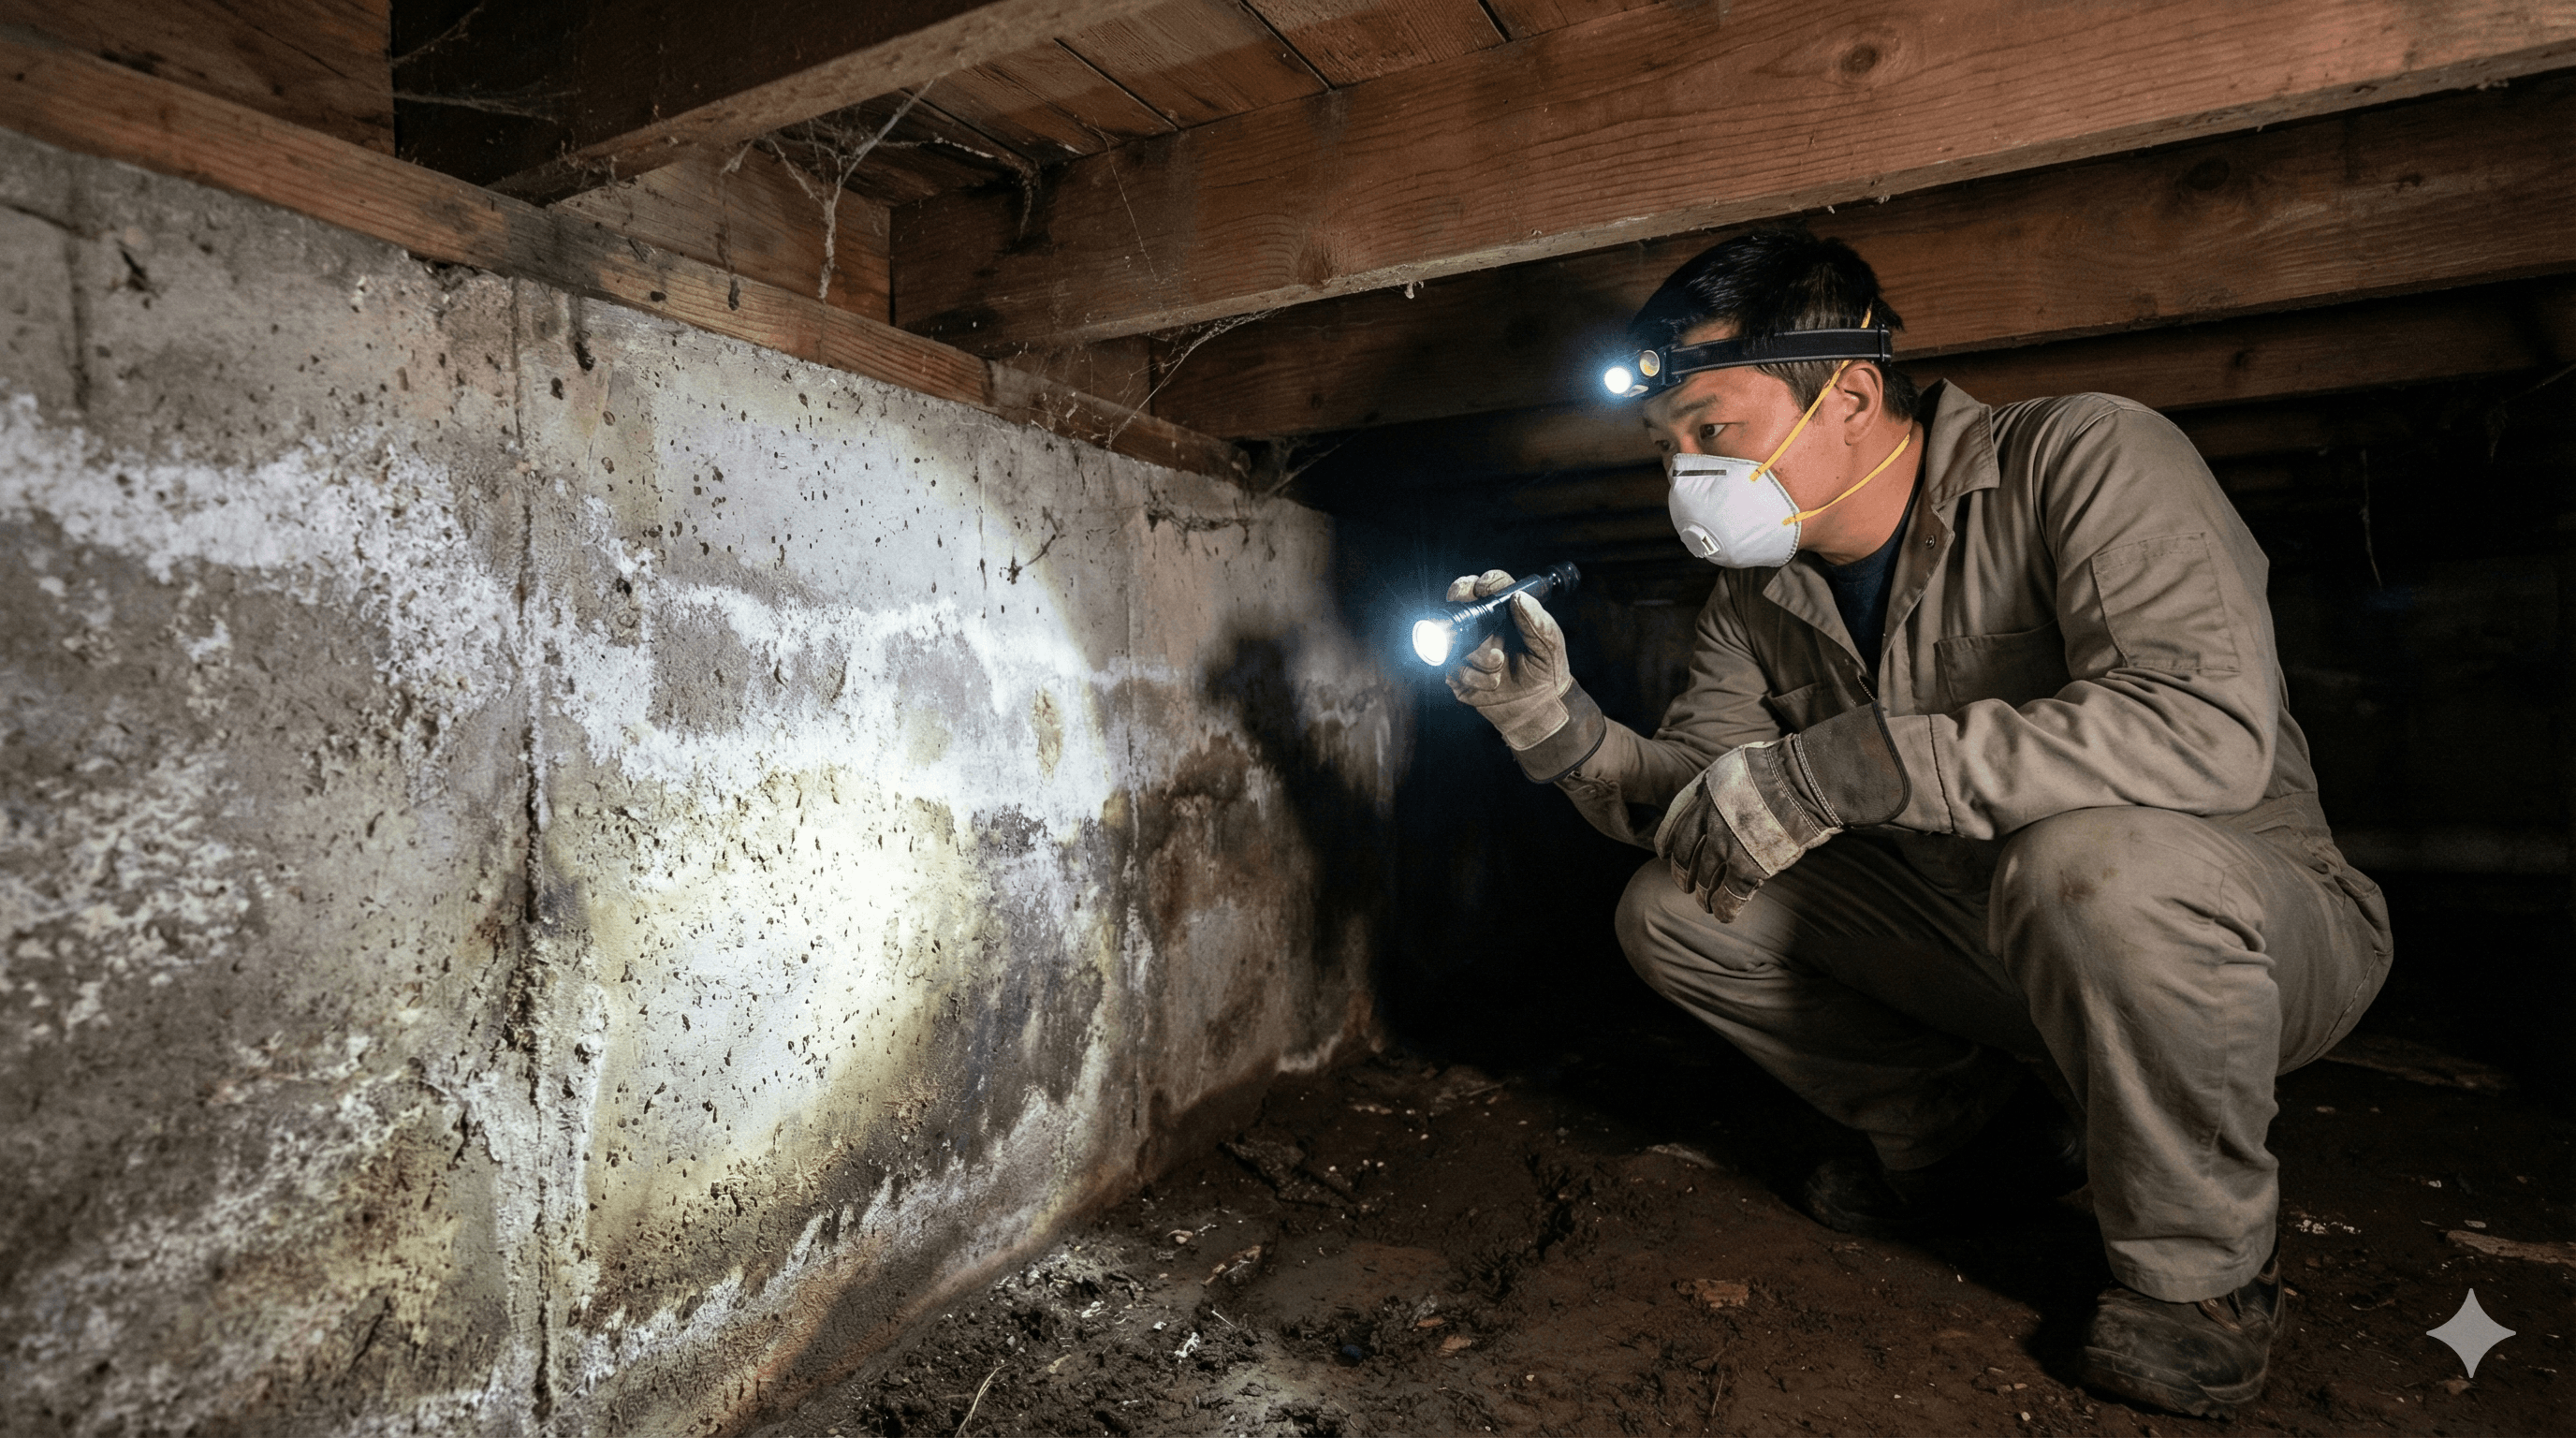
Repair Recommendations
What needs repair now, what can be monitored, and whether a geotechnical investigation is needed before repair design.
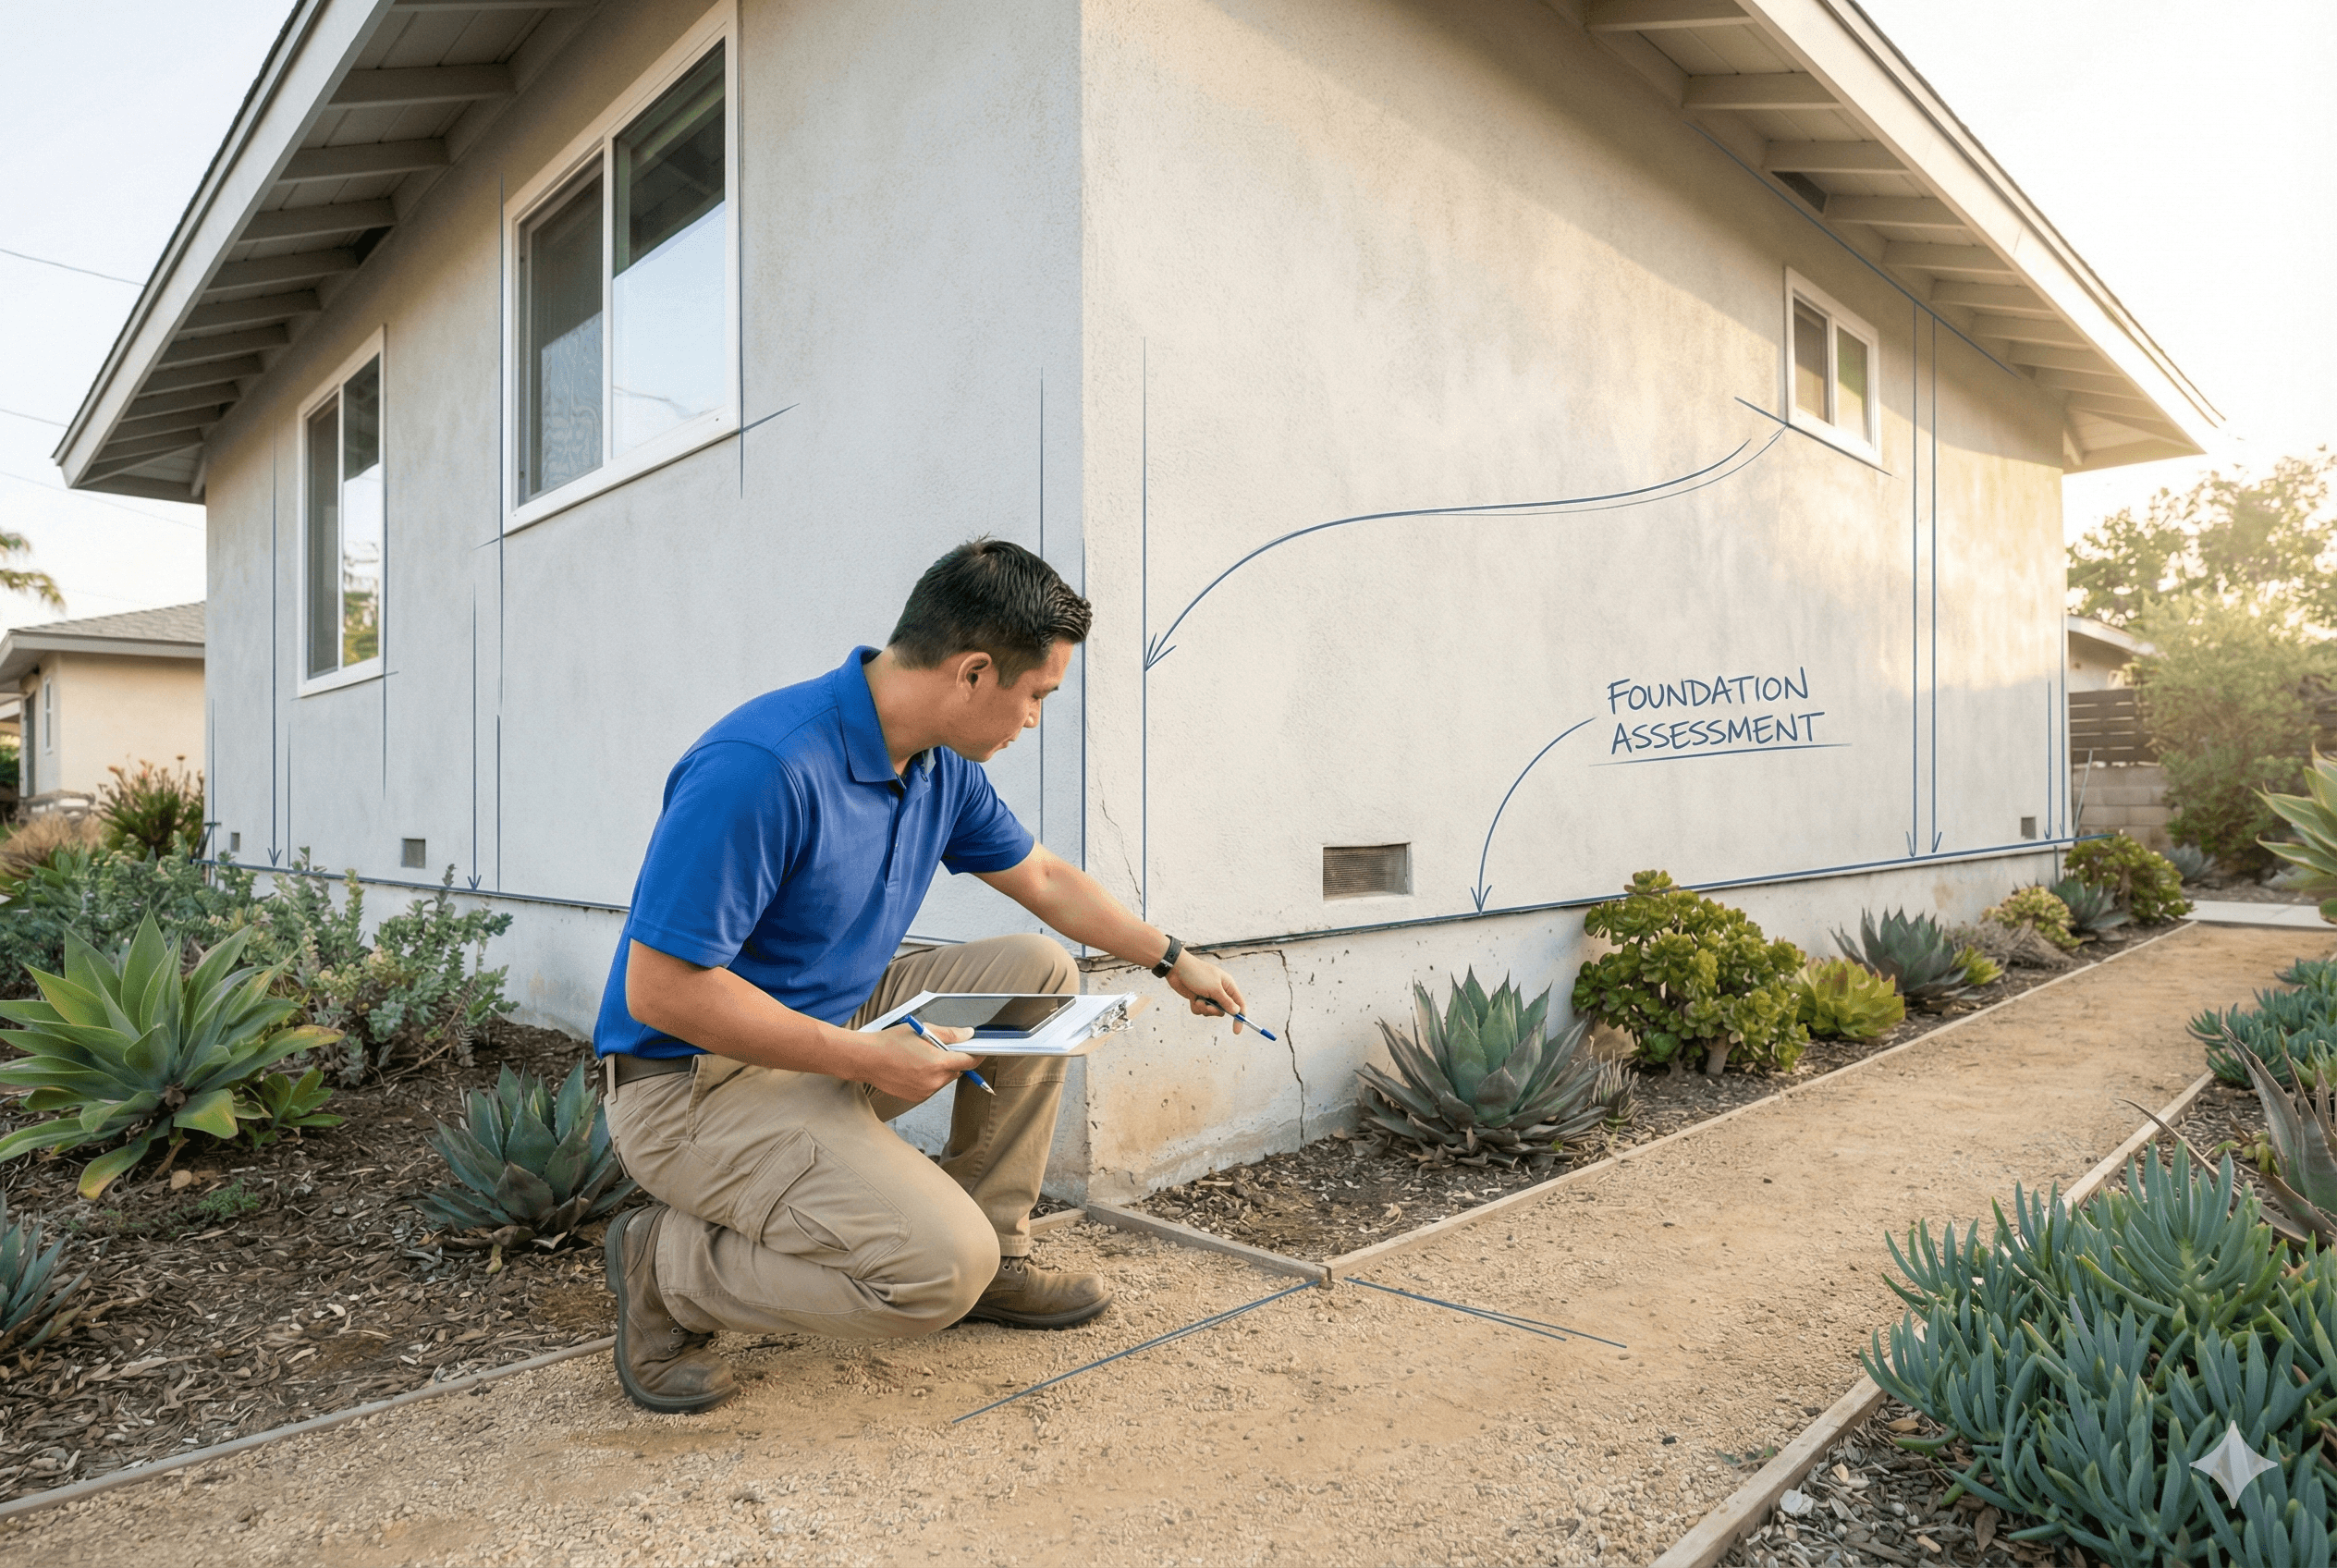
Repair Design & Permit Plans
When repair is needed, calculations and permit drawings that licensed contractors can bid and the building department can review.
Share the address, what you have noticed, and how the report will be used (purchase, sale, insurance, or repair planning).
Stockton Foundation Risks
Why Stockton Homeowners Get an Engineer's Report First
A repair is only as good as the diagnosis behind it. An independent engineering inspection defines the cause and the scope before anyone prices construction.
Common Risks
Repair scope picked before the cause is known
Without an engineer's evaluation, a repair may treat the crack instead of the settlement, drainage, or framing issue behind it.
Flood-zone requirements found late
SFHA status and the 200-year floodplain can add elevation certificates or other requirements to a Stockton permit submittal.
A plan set that is not ready for plan check
Incomplete submittals may be rejected; structural work can require stamped calculations and a foundation plan.
Our Approach
CA-licensed PE structural engineers
Inspection, report, and repair design are prepared and stamped by licensed engineers.
Design-only, no repair sales
We do not perform construction, so recommendations are not tied to a repair contract.
From report to permit plans
If repair is recommended, we prepare the design and plans for Stockton plan check and coordinate corrections.
Service Area
Where We Inspect in and Around Stockton
Our engineers inspect foundations on site in every California city. Around Stockton, we regularly visit:
- Central Stockton
- Miracle Mile
- Lincoln Village
- Brookside
- Spanos Park
- Weston Ranch
- Lodi
- Manteca
- Lathrop
- Tracy
Related projects and guides
If your report recommends repairs
We turn the findings into a repair scope, structural calculations, and permit drawings. See foundation repair engineering and repair plans or our California foundation inspection overview.
How It Works
From First Call to Your Stockton Foundation Report
A clear sequence with an engineer, not a salesperson, at every step.
Guidance for your project
- 01
Share the Address & Symptoms
Tell us what you have noticed and how the report will be used. We confirm the jurisdiction and inspection scope.
- 02
Engineer Inspects On Site
A licensed PE structural engineer reviews the foundation, crawl space or slab, floor levels, drainage, and moisture.
- 03
Written Report
Findings, photos, likely causes, and repair or monitoring recommendations in a signed report.
- 04
Repair Design If Needed
Calculations and permit drawings for the building department; your licensed contractor builds the repair.
Licensed Engineering for Stockton Foundation Inspection
Is Your Stockton Foundation Inspection Team Backed by a Licensed Engineer?
Too many Stockton homeowners lose weeks or months on foundation inspection projects when engineering is incomplete or plans are not coordinated for City review. Unreviewed structural details can also create costly rework and real safety risks. Make sure a licensed Professional Engineer stands behind every structural decision.
Led by Lei Zheng, a California-licensed Professional Engineer since 2006, Cecilia Home identifies structural risks for foundation inspection projects in Stockton, prepares permit-ready calculations and drawings, and coordinates City plan-check responses—helping avoid preventable corrections, rework, and delays.
- 20 years of engineering experience
- Thousands of homeowners served

Official DCA License Record
Lei Zheng
California Professional Engineer
Founder & CEO, Cecilia Home
- License
- C-69809
- Issued
- March 17, 2006
- DCA status
- CLEAR
Status verified July 17, 2026.
FAQ
Stockton Foundation Inspection Questions
Answers about Stockton foundation conditions, permits, and our design-only role.
Haven't found what you're looking for?
Structural repair work generally goes through the City's Building & Life Safety Division. Confirm permit needs for your address with the city's Community Development Virtual Assistant or the Permit Center at (209) 937-8561. Initial plan check submittals go in person or by email to plancheck@stocktonca.gov. Cecilia Home prepares the engineered repair plans for that submittal.
Stockton allows unlicensed people to design only limited conventional-construction projects; all others must be designed by a California licensed Architect, Civil Engineer, or Structural Engineer. Where alterations to bearing walls or supports are proposed, the city asks for stamped and signed structural calculations.
In FEMA Special Flood Hazard Areas (Zones A, AO, AH, AE), restrictions may apply to certain reconstructions and additions, including elevating above the base flood elevation. A Flood Elevation Certificate is required for projects in those zones and may be required for substantial alterations. Separately, 200-year floodplain regulations took effect in July 2016. Check your property on the city's Forerunner flood portal.
USGS documents subsidence on reclaimed islands in the central and western Delta, caused mainly by decomposing peat soils, at long-term rates of 1 to 3 inches per year. That data describes the Delta islands, not urban Stockton lots. Your foundation is judged by what the engineer observes on site and, if recommended, a geotechnical investigation.
Yes. If a project site adjoins a levee, the City of Stockton requires an approval letter from the appropriate reclamation district before permit issuance. We note levee proximity in the inspection report so it can be planned for early.
No. Cecilia Home is a design and engineering firm. We provide the foundation inspection report, repair recommendations, and repair design and permit plans. A licensed contractor you hire performs the repair, and the city inspects the work before it is covered.
Foundation Inspection in Other California Cities
Get a Licensed Engineer's Answer for Your Stockton Foundation
Send us the property address, photos of cracks or sloping floors, and any prior reports. We will confirm the inspection scope and schedule an on-site visit.