
San Jose, CA
650 SF Second-Story Addition in San Jose
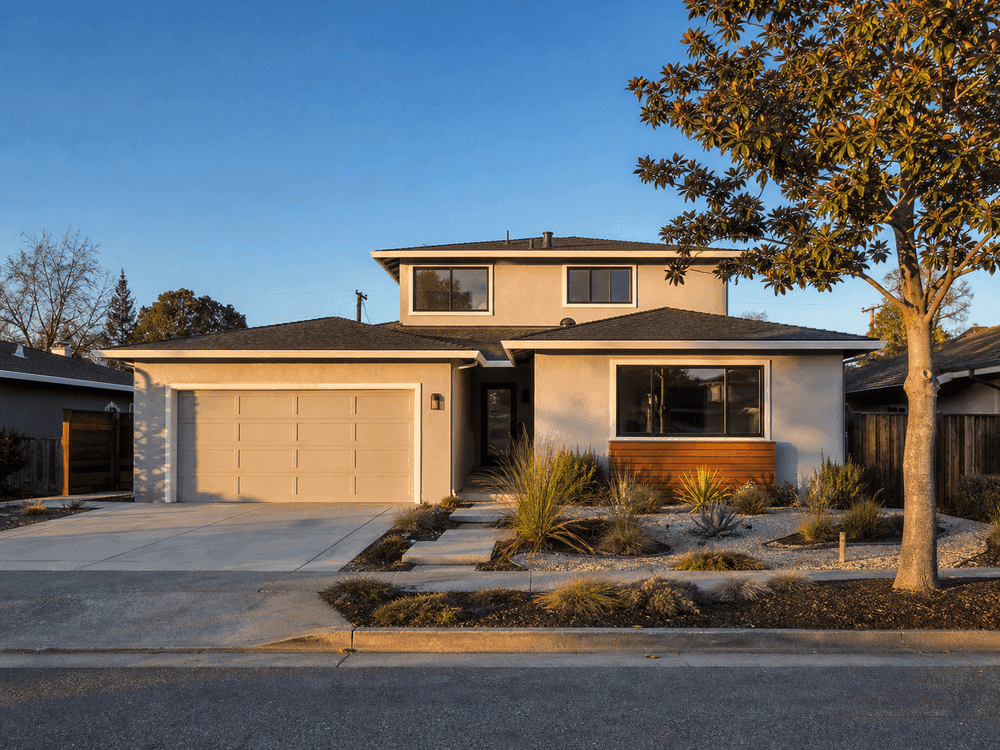
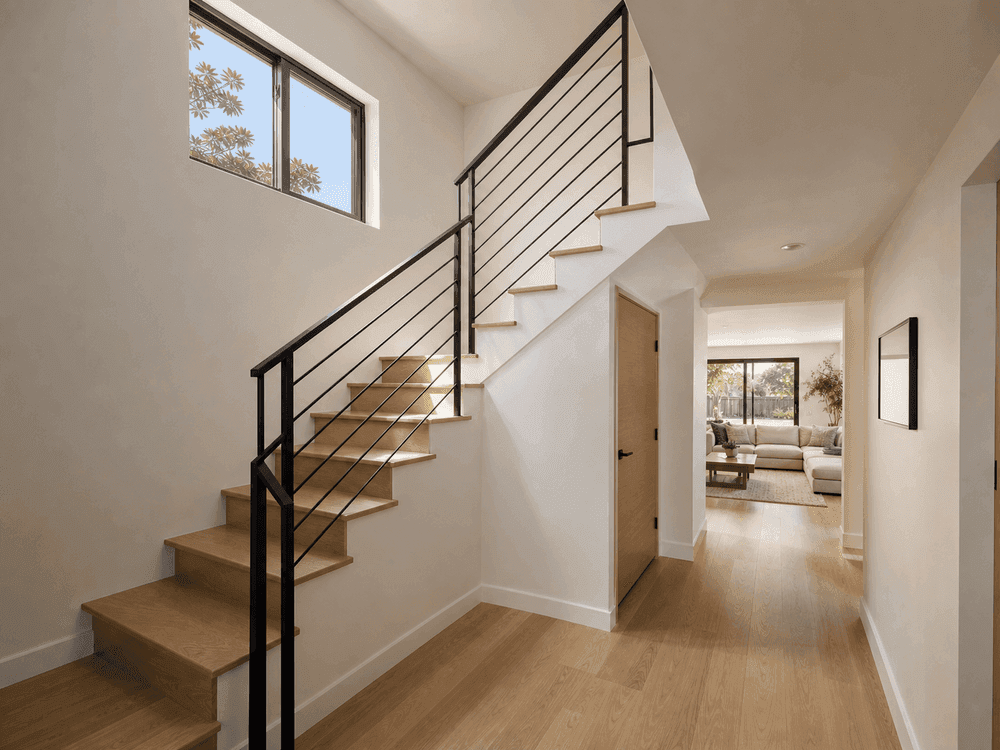
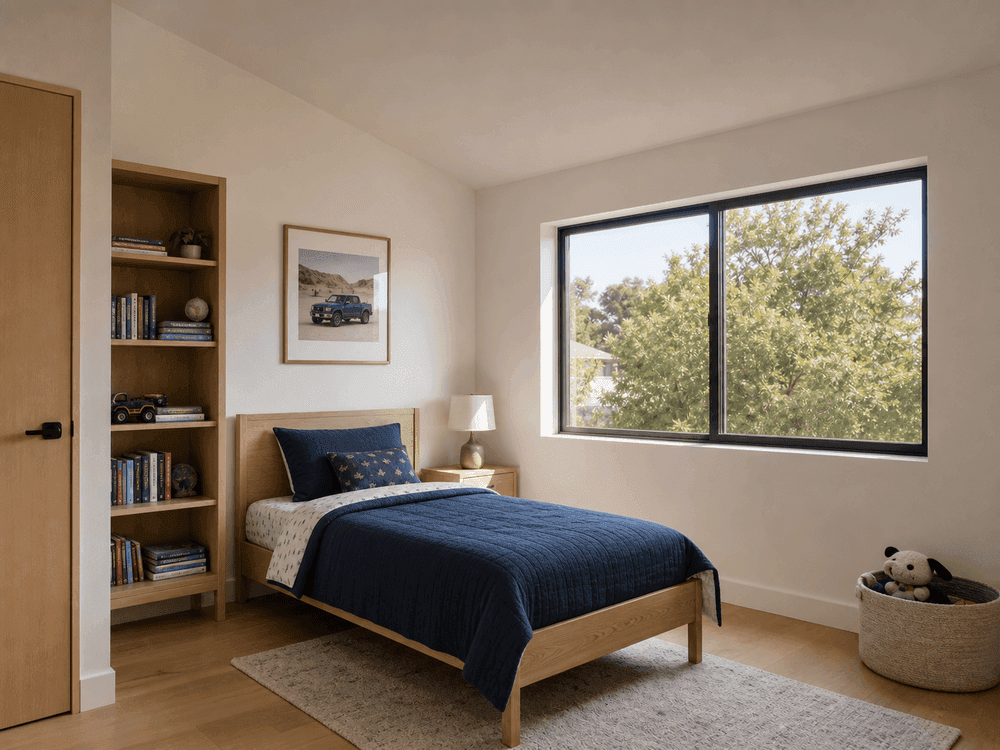
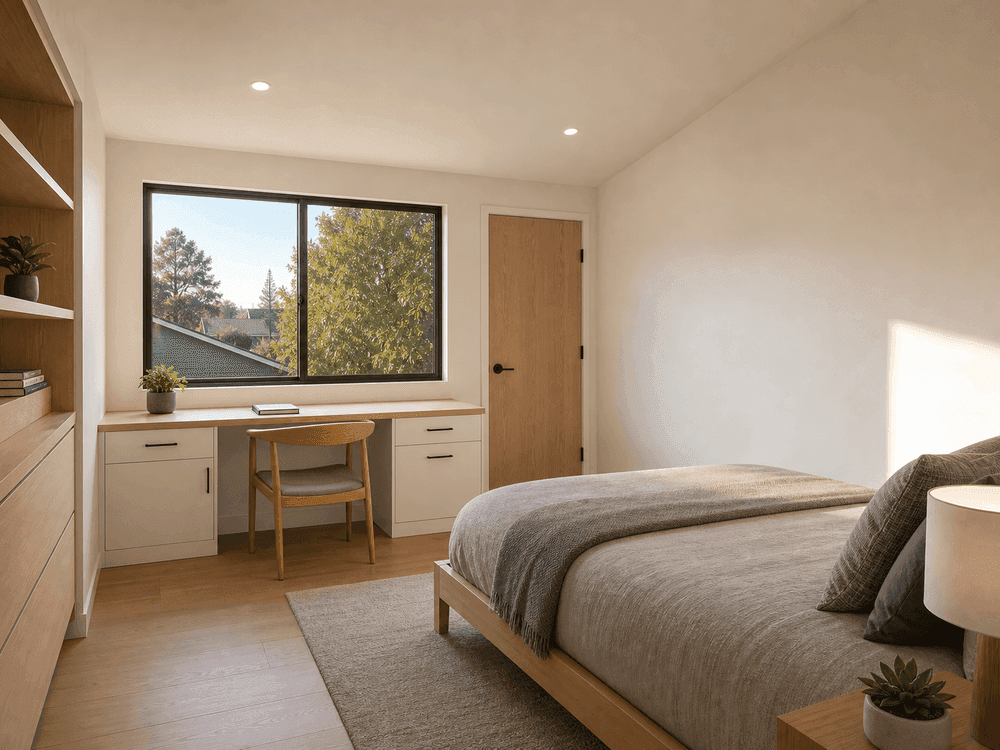
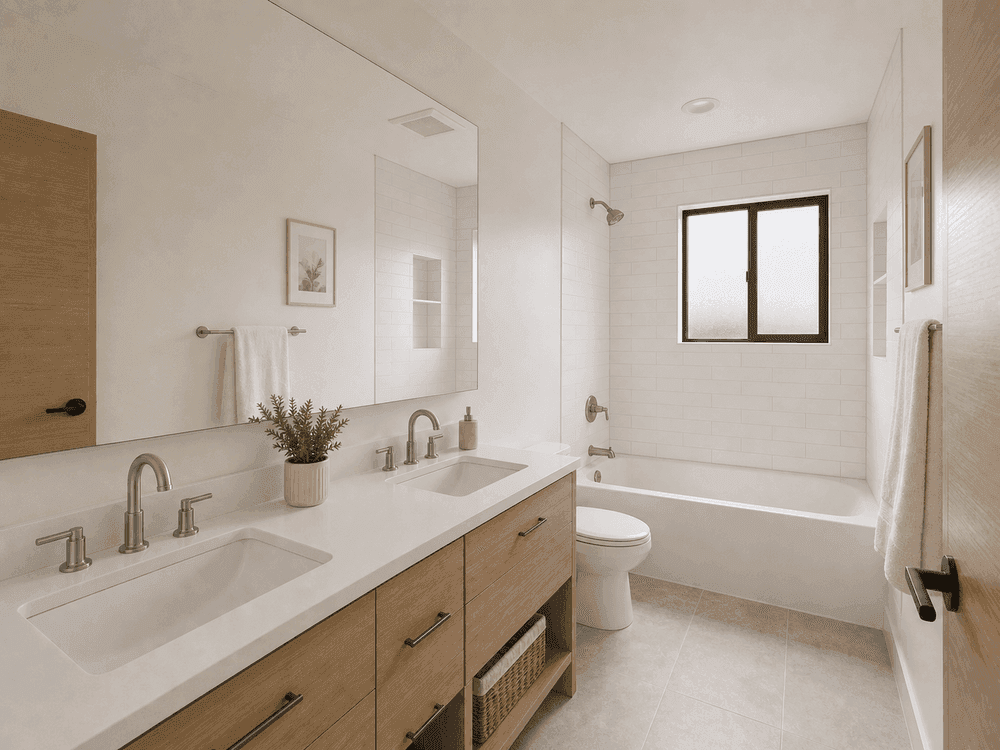
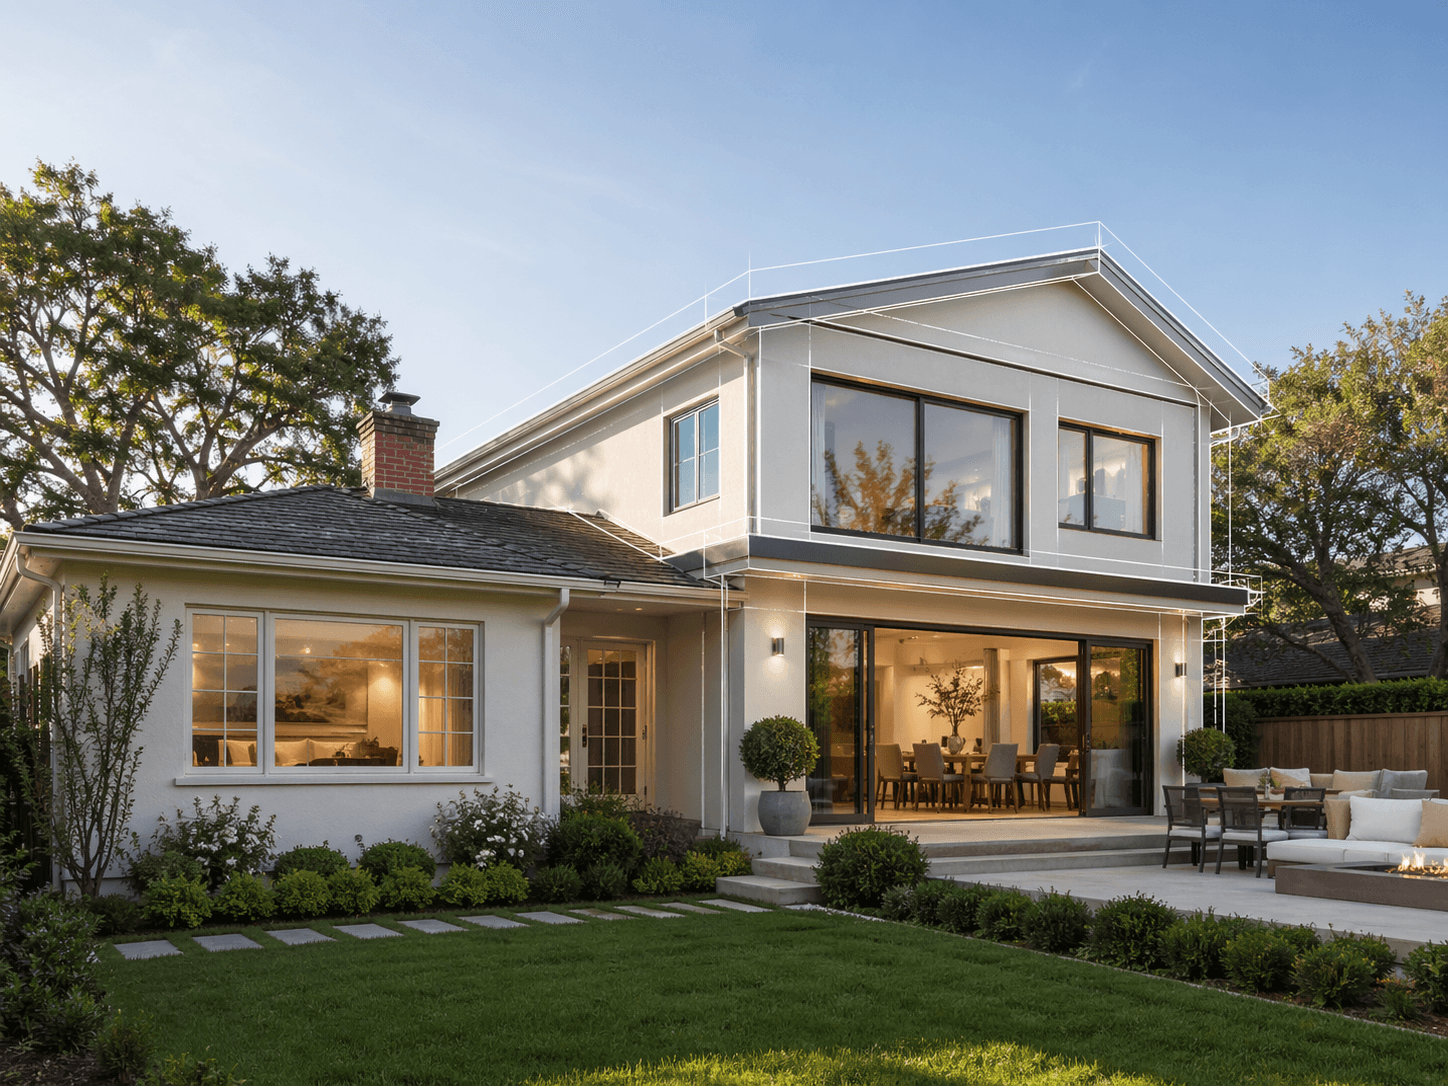
A 650 SF second-story addition to a 1,400 SF San Jose ranch home, adding two bedrooms, a full bathroom, and a landing study nook — growing the home upward on a lot too tight to expand outward.
HOME ADDITION · SAN JOSE
San Jose publishes approximate Standard Plan Review targets of 10 working days for an addition to a one-story residence and 15 for an addition to a two-story residence. Actual timing depends on the review path, completeness, and City workload.
Zoning & Regulations
San Jose's primary single-family zone is R-1-8. Additions that push floor area ratio past 0.45 trigger a Single-Family House Permit, so we size and place your addition against these numbers before design begins.
R-1-8
Primary Zoning
Min lot 5,445 SF
35 ft
Max Height
Up to 2.5 stories
20 / 5 / 20 ft
Setbacks F/S/R
Front / side / rear
0.45
FAR Threshold
Single-Family House Permit above
10–15 days
Plan Review
Official working-day target
$4.79/SF
School Fee
Additions over 500 SF
Not sure how these rules apply to your lot? We verify your parcel's zoning, setbacks, and overlays before design begins.
Addition Options
Rear addition, second story, or garage conversion — each type meets San Jose's rules differently. Here's how we approach each one locally.
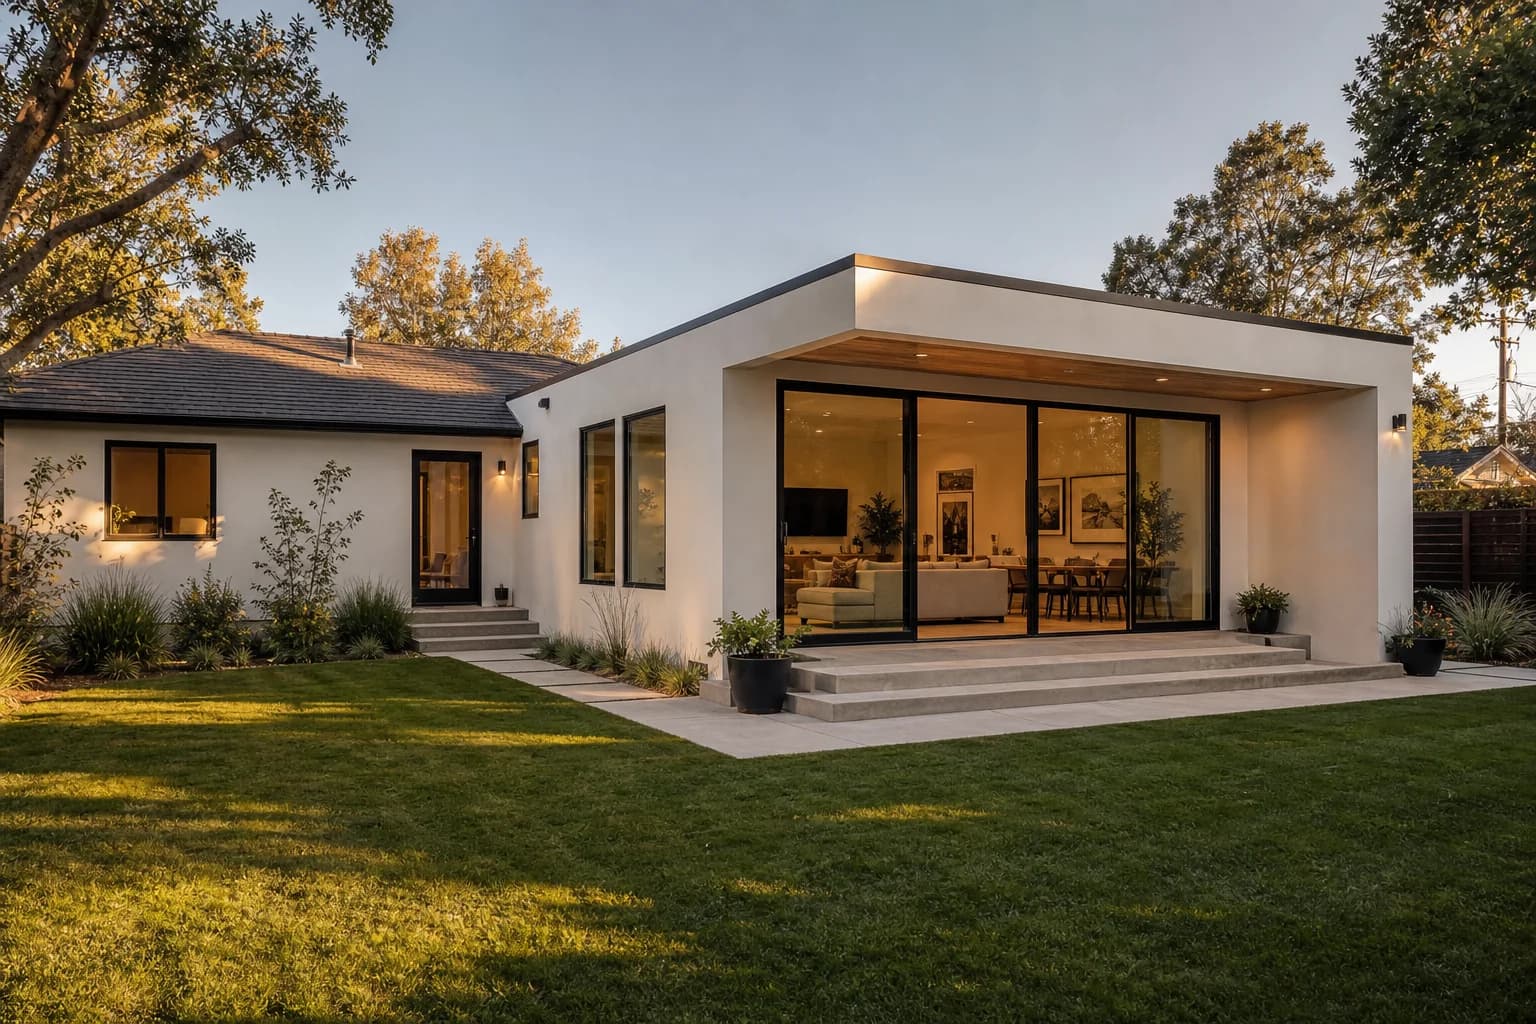
Rear expansions can use San Jose's published 10-working-day first-review target when they qualify for the standard one-story addition path. FAR, setbacks, completeness, and City workload still control the actual schedule.
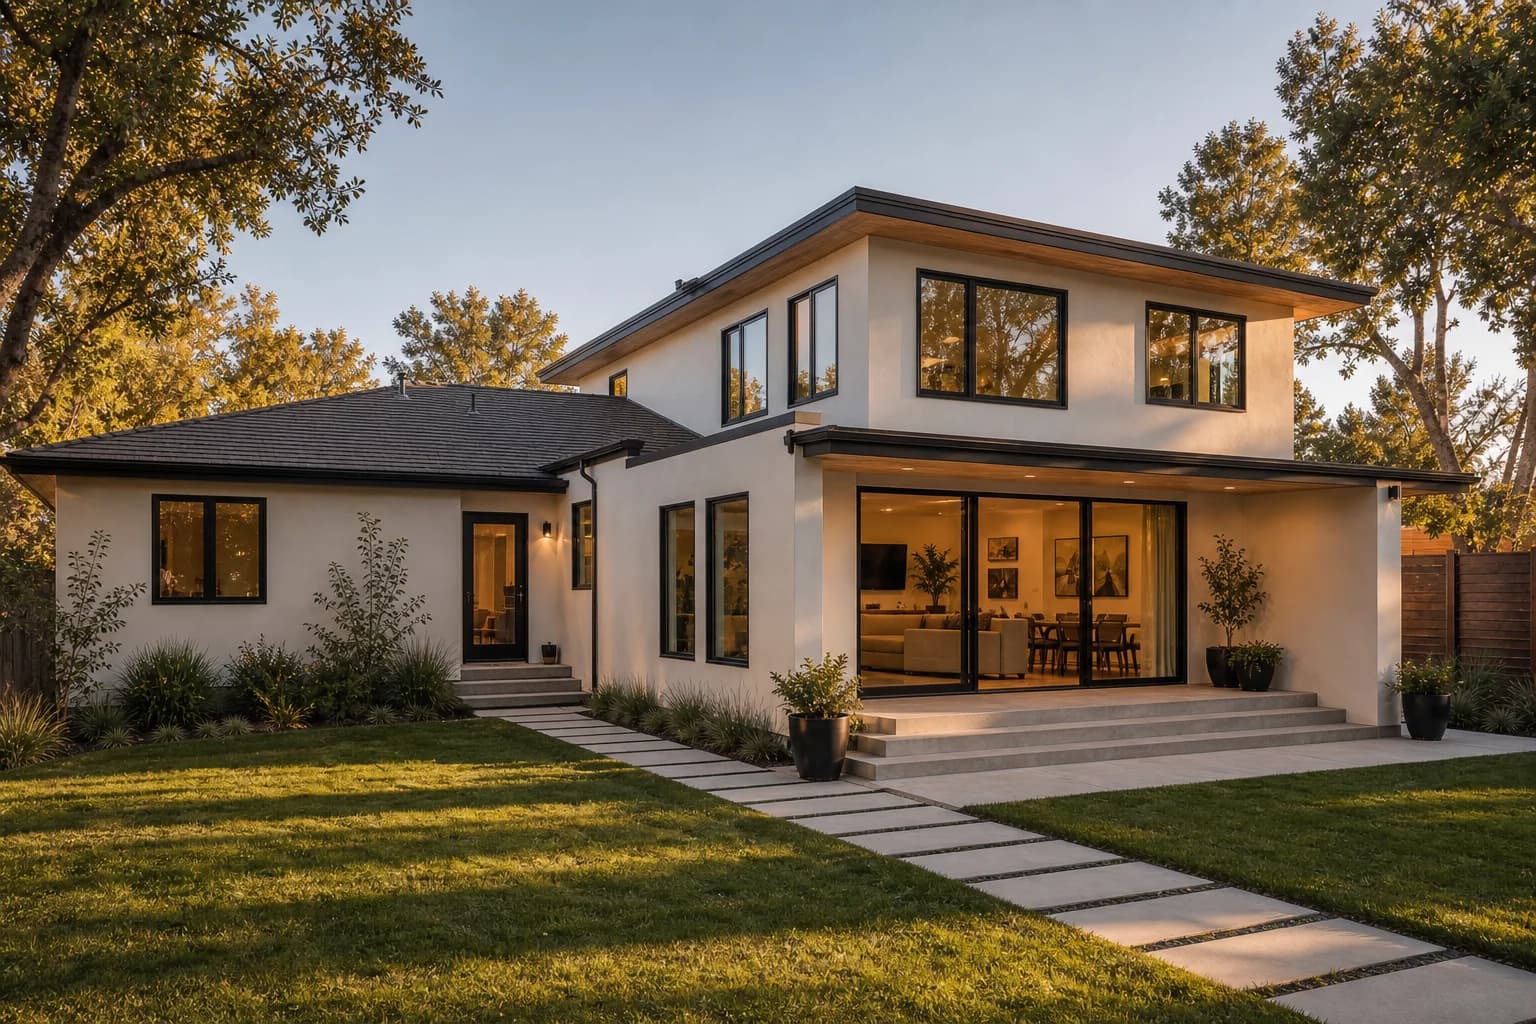
Second stories get a 15-working-day initial review and demand full structural engineering — load path, shear walls, and foundation checks — which is exactly the work we self-perform.
Converting the garage and extending the footprint adds space without a full second story; we verify parking and setback impacts against R-1-8 standards first.
Pushing out exterior walls and reworking the layout counts against FAR like any addition — we run the numbers before design so the city doesn't.
We'll evaluate your property, zoning rules, and goals — for free and with no obligation.
Home Addition Cost
Set your addition type, size, and finish level to see a realistic San Jose planning range — hard construction plus design, engineering, permits, school fees, and contingency.
Addition Type
Size
500 SF
Finish Level
Home Built
Low
$209K
Typical
$267K
High
$346K
Typical cost ≈ $535 per square foot, all-in.
Planning ranges from July 2026 Bay Area research (San Jose baseline; contractor-sourced construction costs, official fee schedules for permits and school fees) — not a Cecilia Home quote. Your lot, your home's condition, and your city's review path move these numbers; that's what our feasibility check confirms.
San Jose Risk Factors
Most addition budgets don't blow up during construction — they blow up in planning, on rules the design should have respected from day one.
Crossing FAR 0.45 without noticing
Combined floor area past the threshold triggers a Single-Family House Permit — a slower, discretionary path.
Incomplete plan sets burn review cycles
Each resubmittal adds 5–7 working days, and correction cycles are where fast timelines die.
School fees surprise budgets over 500 SF
At $4.79/SF, a 700 SF addition owes about $3,350 — missing from most contractor quotes.
FAR and setbacks verified before design
We run your parcel's numbers during feasibility, so the design starts inside the envelope.
Complete, code-aligned permit sets
Architecture and structural drawings are coordinated to reduce avoidable corrections; the City controls review timing and approval.
Size strategy around fee thresholds
When the program allows, we'll show you whether staying at 500 SF saves more than it costs.
Our Process
Our process is designed to be transparent and efficient, delivering a complete one-stop service from design to final permit approval.
Share your project details and we'll assess your needs, timeline, and budget to prepare a clear proposal.
Precise measurements and site evaluation for accurate project planning.
Creating detailed plans and visualizations to bring your vision alive.
Navigating complex approval processes to ensure code-compliant construction.
Ongoing guidance and contractor coordination throughout the building process.
Recent Work
California home addition case studies — the site constraints, coordinated plans, and finished-space vision.
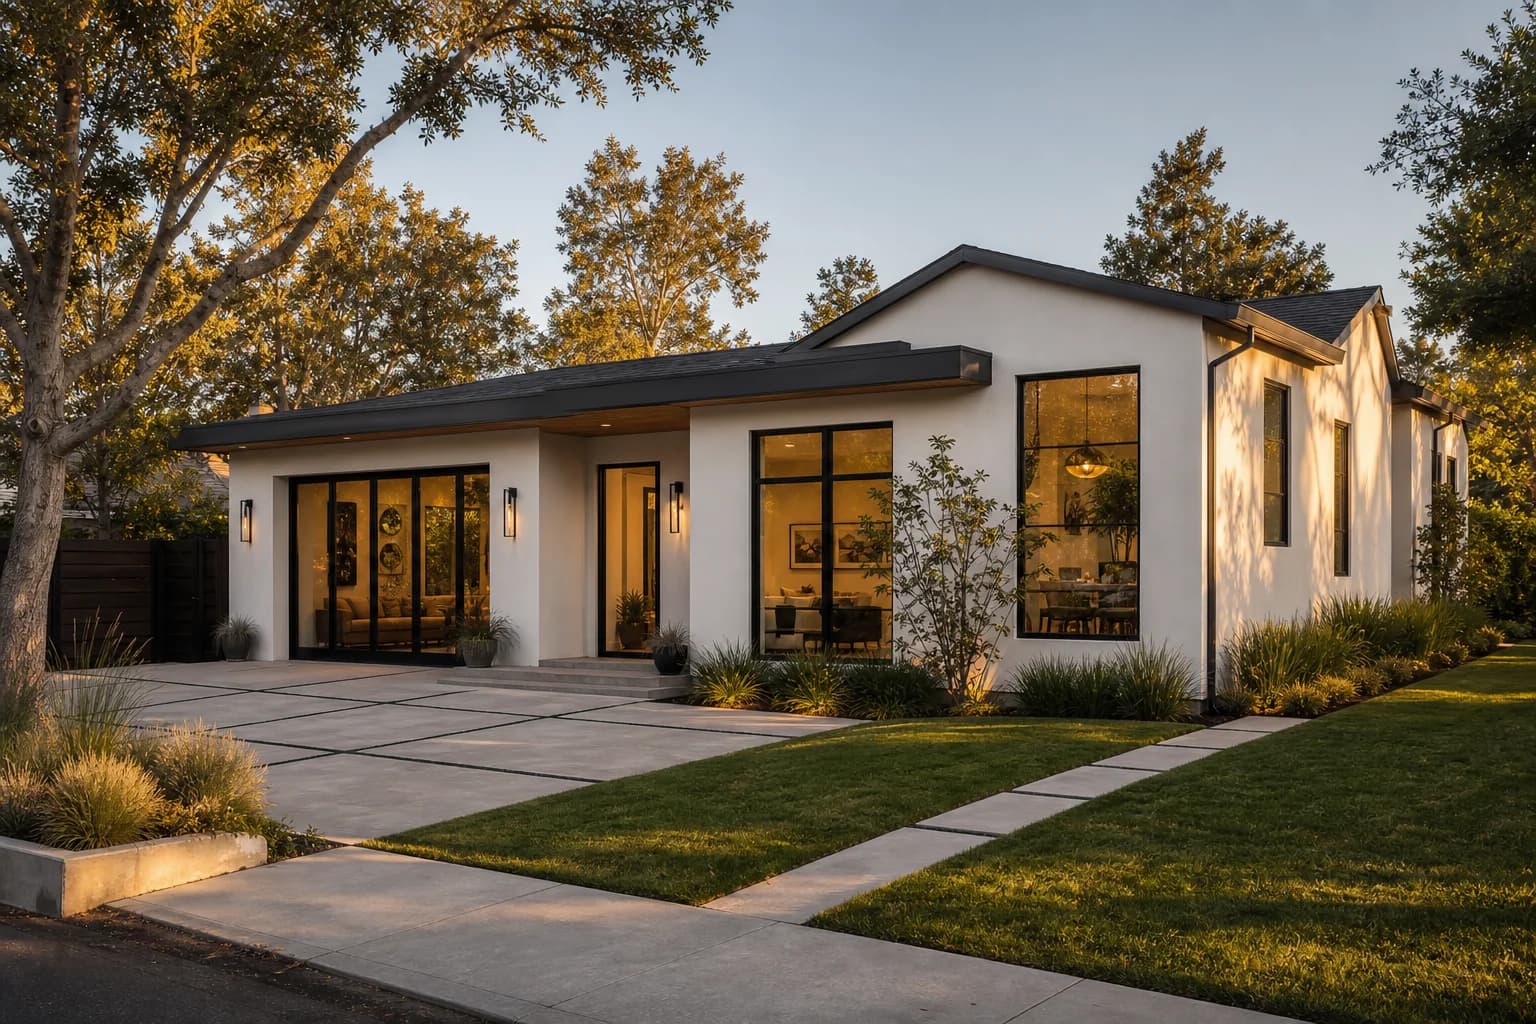
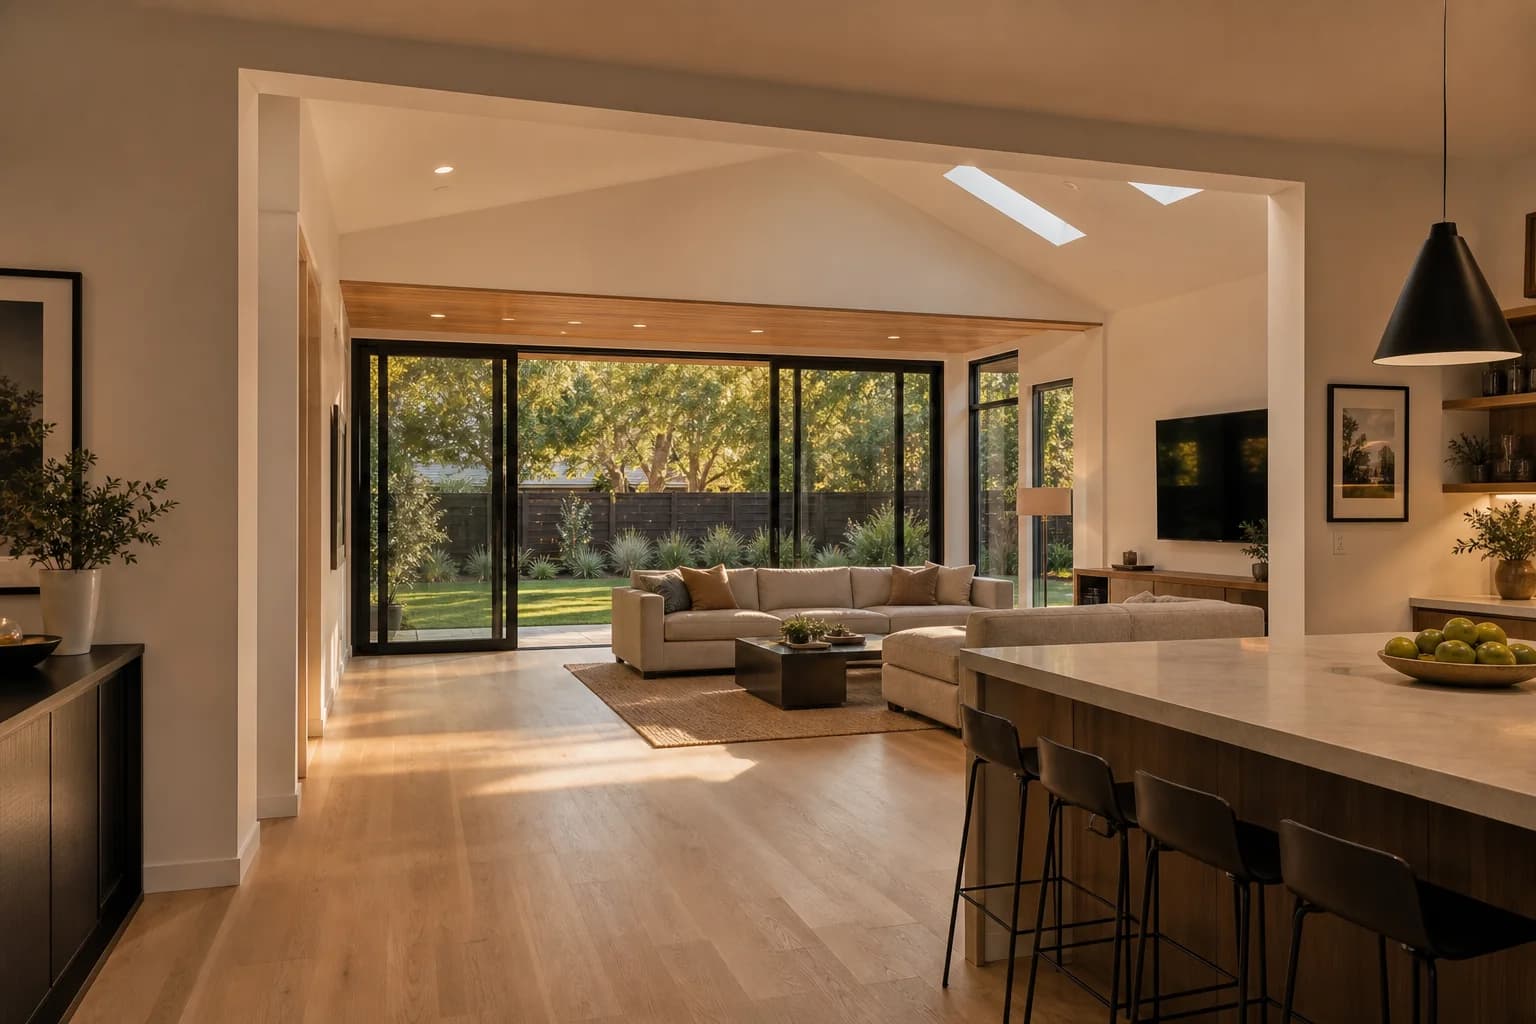
A 650 SF second-story addition to a 1,400 SF San Jose ranch home, adding two bedrooms, a full bathroom, and a landing study nook — growing the home upward on a lot too tight to expand outward.
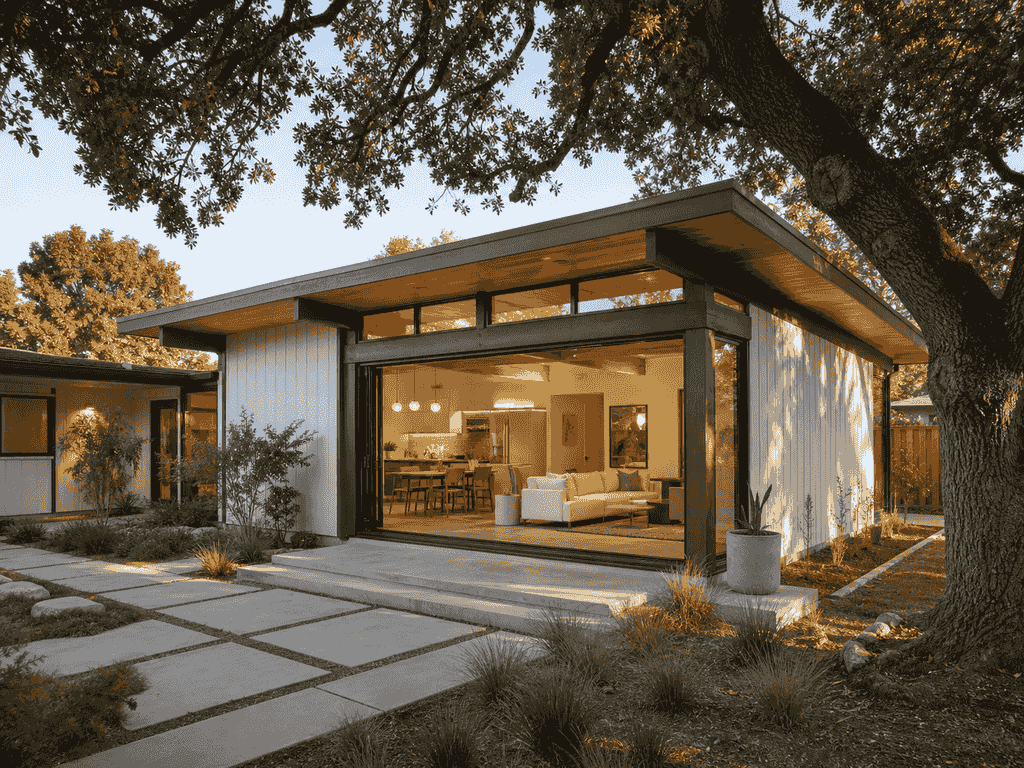
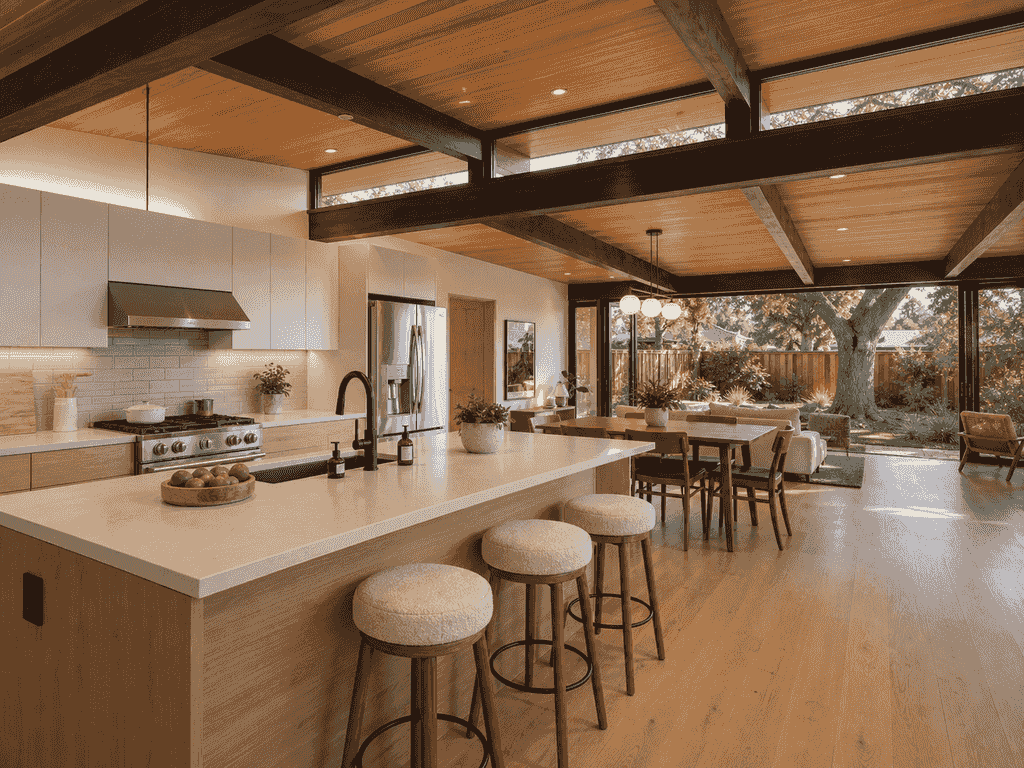
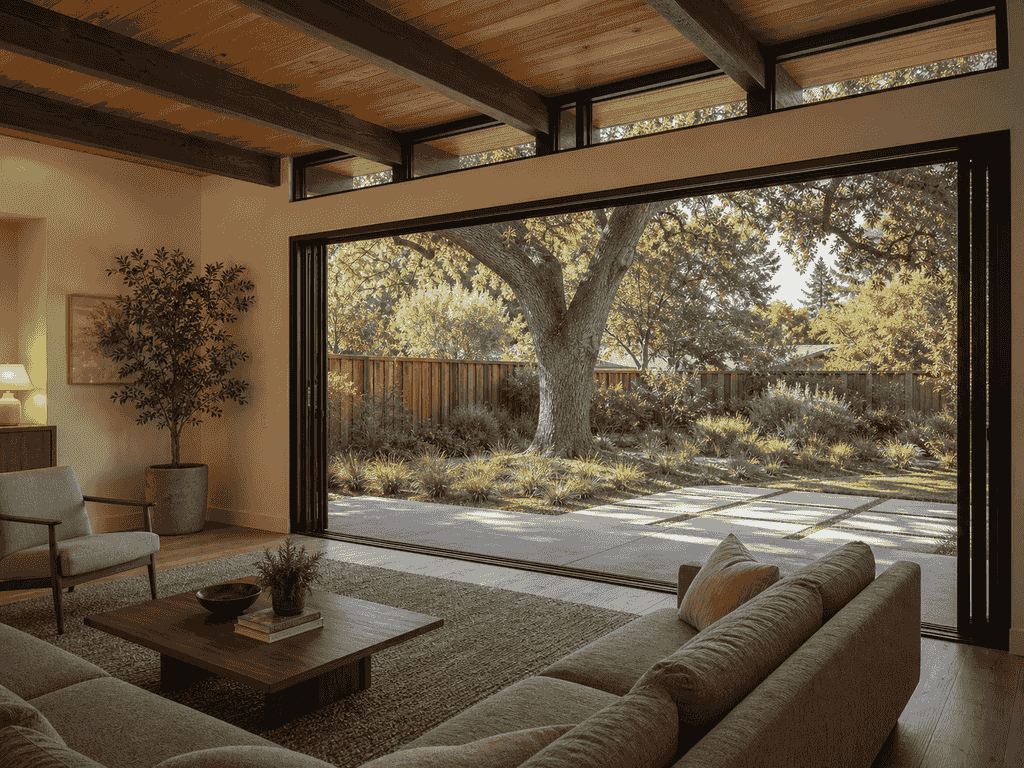
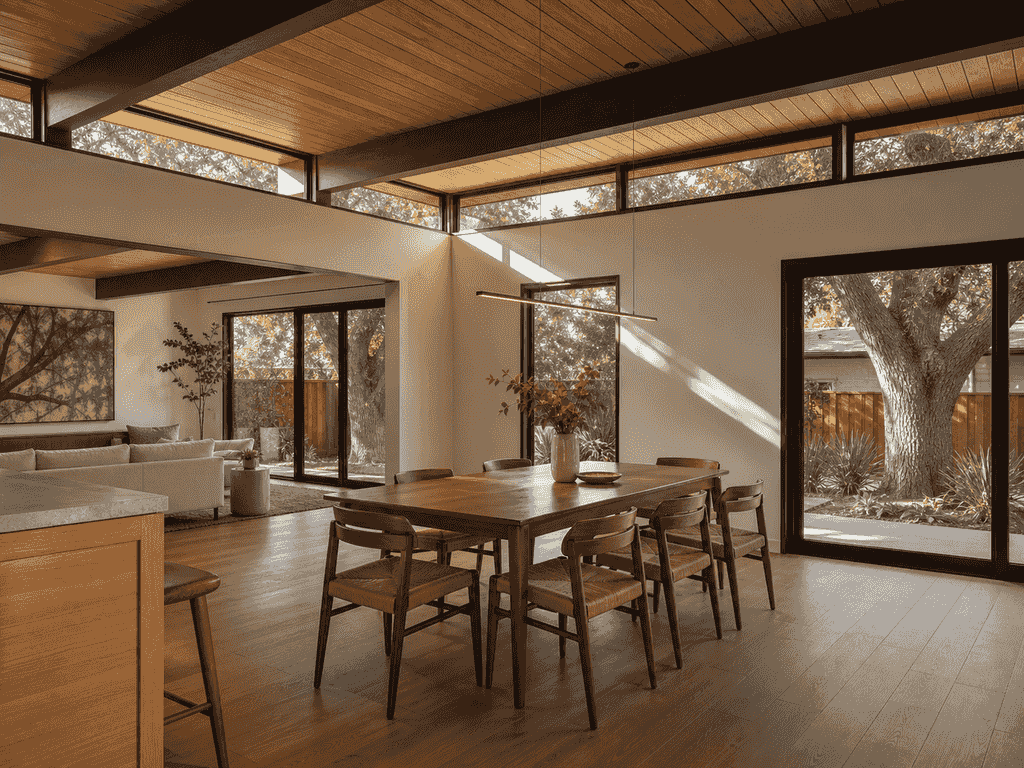
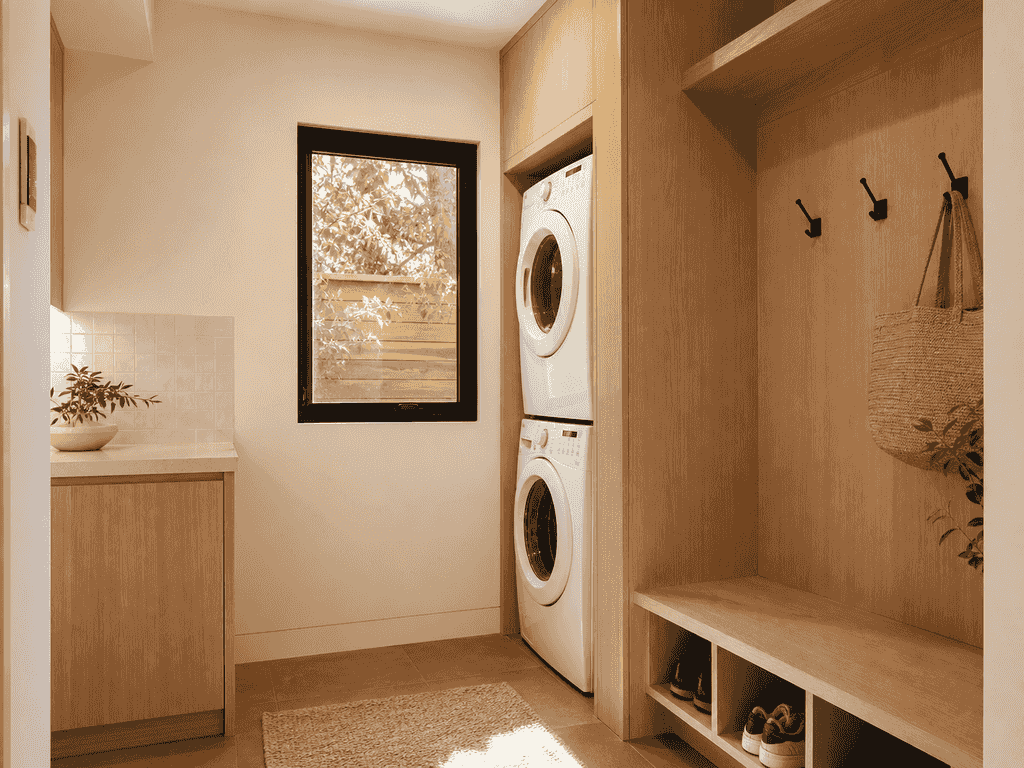
A 480 SF rear extension to a mid-century Palo Alto home, replacing a dark galley kitchen with an open kitchen-dining-family space that opens to the garden through a 12-foot glass wall — designed around a protected valley oak.
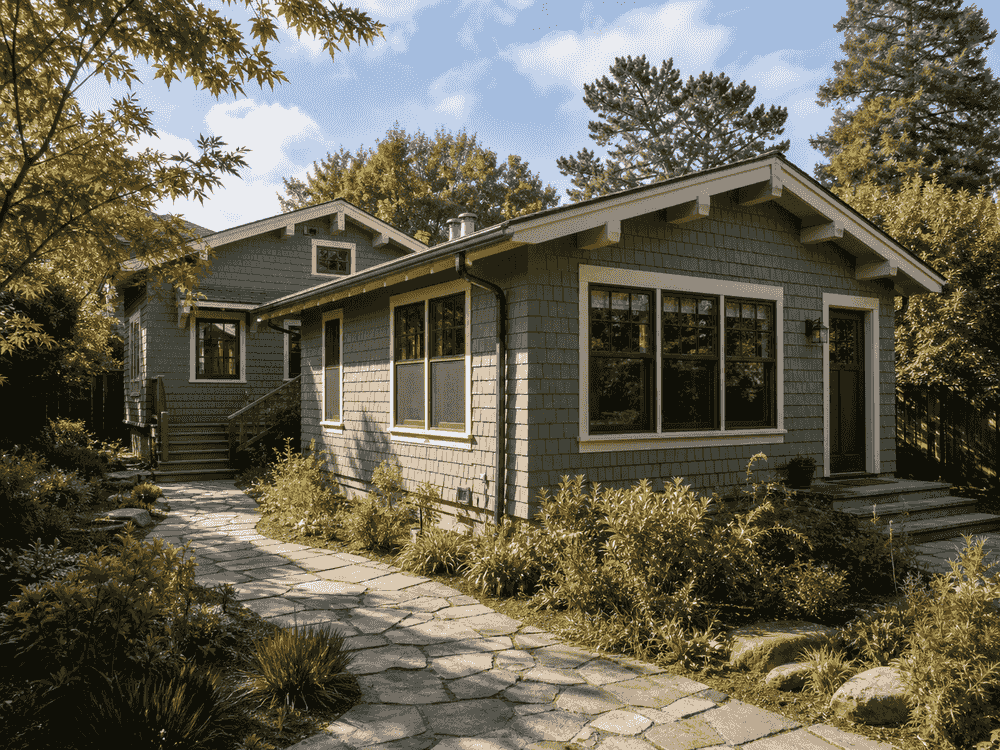
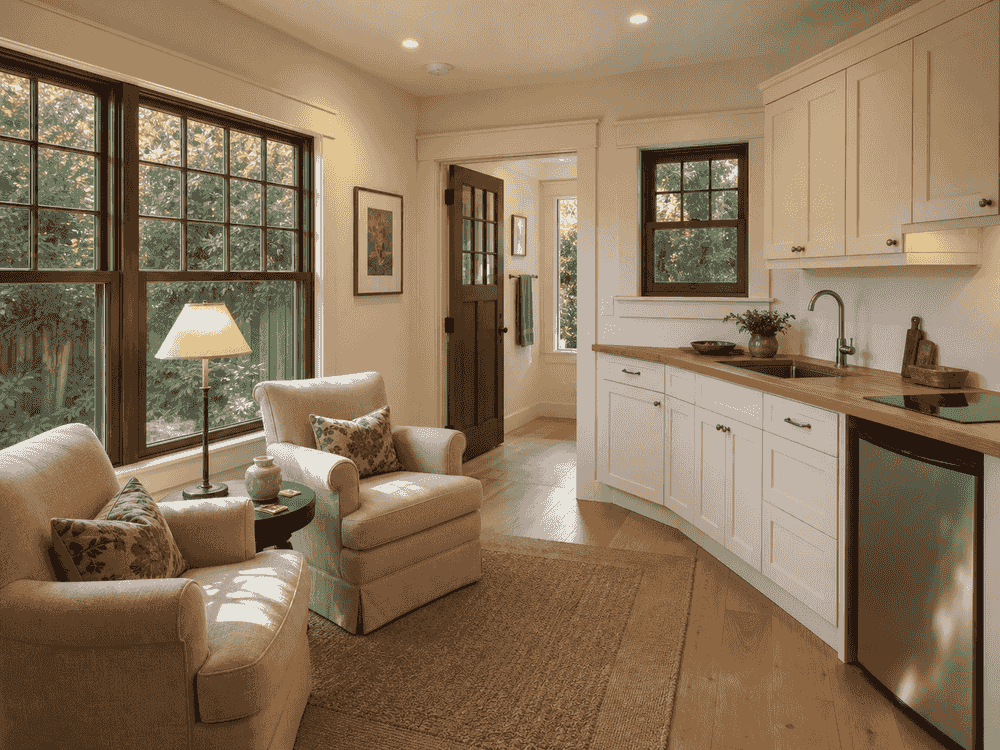
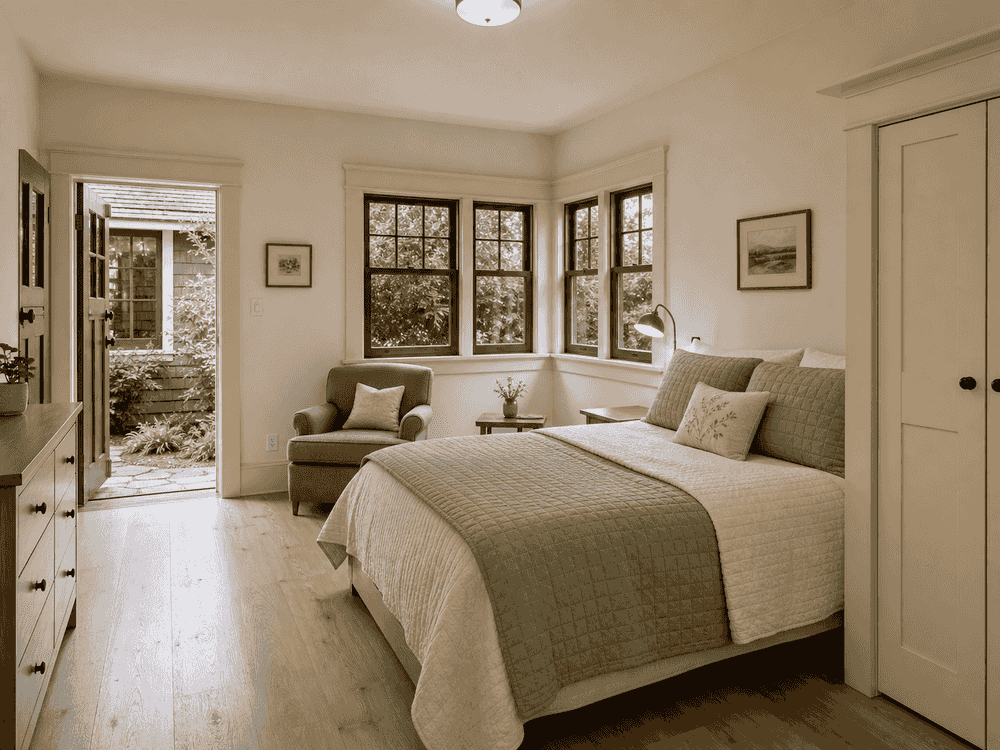
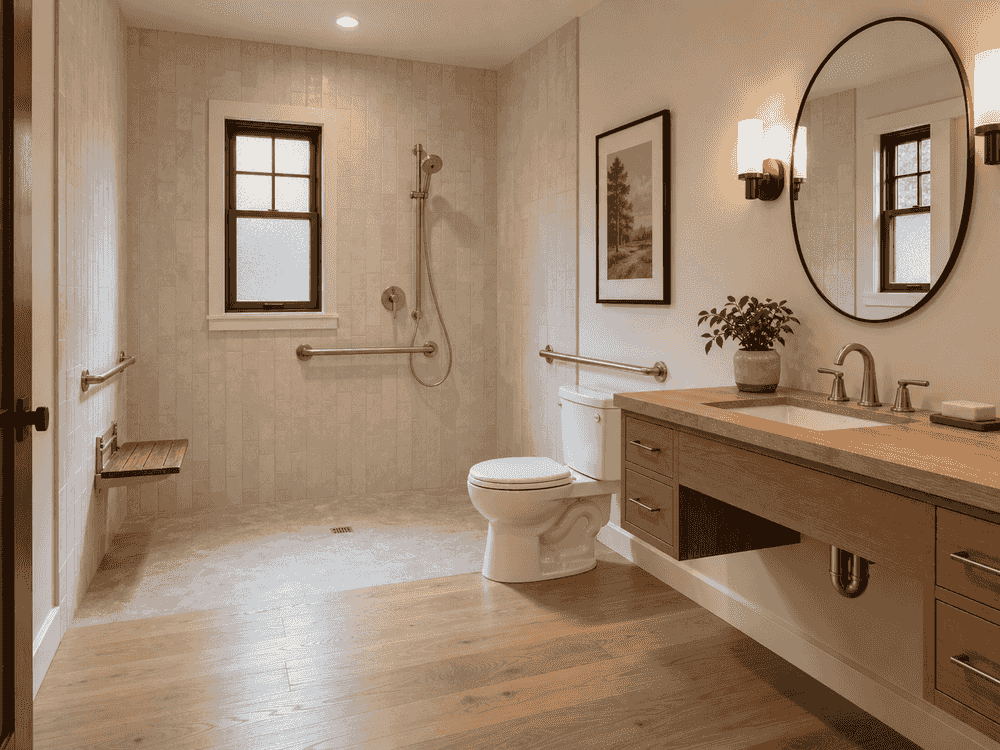
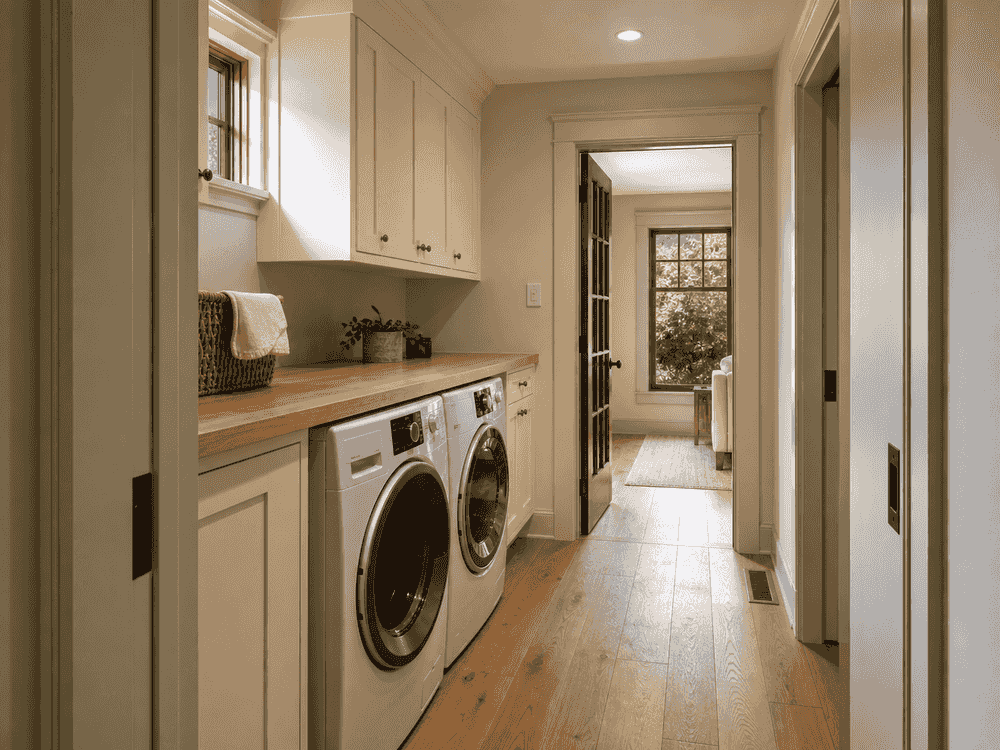
A 720 SF rear wing added to a 1920s Berkeley Craftsman bungalow, creating an accessible in-law suite — bedroom, sitting room, kitchenette, and zero-step bathroom — on a sloped lot, with detailing that matches the original shingle siding and trim.
Every project starts with a feasibility check on your lot and your city's code.
Browse all our projectsLicensed Engineering for San Jose Home Addition
Too many San Jose homeowners lose weeks or months on home addition projects when engineering is incomplete or plans are not coordinated for City review. Unreviewed structural details can also create costly rework and real safety risks. Make sure a licensed Professional Engineer stands behind every structural decision.
Led by Lei Zheng, a California-licensed Professional Engineer since 2006, Cecilia Home identifies structural risks for home addition projects in San Jose, prepares permit-ready calculations and drawings, and coordinates City plan-check responses—helping avoid preventable corrections, rework, and delays.

Official DCA License Record
California Professional Engineer
Founder & CEO, Cecilia Home
Status verified July 17, 2026.
FAQ
Answers to common questions about home addition design, cost, and permits in San Jose.
Haven't found what you're looking for?
A 500 SF ground-floor addition with standard finishes typically runs $210K–$350K all-in — hard construction plus design, engineering, permits, and contingency — with most projects landing around $270K. San Jose is the South Bay's baseline market: the largest contractor pool and the most competitive pricing in the region. Use the estimator above to dial in your size, type, and finish level.
San Jose publishes approximate Standard Plan Review targets of 10 working days for an addition to a one-story residence, 15 for an addition to a two-story residence, and 5–7 for later review cycles. The Building Division currently advises allowing additional time because of application volume and staffing. Actual timing depends on the review path, completeness, and City workload.
In R-1-8 zones, the practical limits are 20 ft front and rear setbacks, 5 ft side setbacks, a 35 ft height limit, and the FAR 0.45 threshold — exceed it and your project needs a Single-Family House Permit. We verify your parcel's exact zoning and any overlays during feasibility, before design starts.
Additions of 500 SF or less are exempt under CA Education Code §17620. Above that, SJUSD's rate applies to the entire addition — at $4.79/SF, a 700 SF addition owes about $3,350 (the rate may rise to $5.38; verify with the district). When your space needs sit near the line, we'll show you what 500 SF buys before you commit to more.
A planning range is roughly 6–10 months end to end: 4–6 weeks of design and engineering, City plan review with one or more cycles, and 3–6 months of construction for a ground-floor addition. Second stories usually take longer in design, review, and construction. Confirm the schedule against the current City workload and project scope.
Tell us what space you need. We'll evaluate your lot against San Jose's zoning rules and give you a clear feasibility answer before design begins.