
Sunnyvale, CA
900 SF Home Addition in Sunnyvale
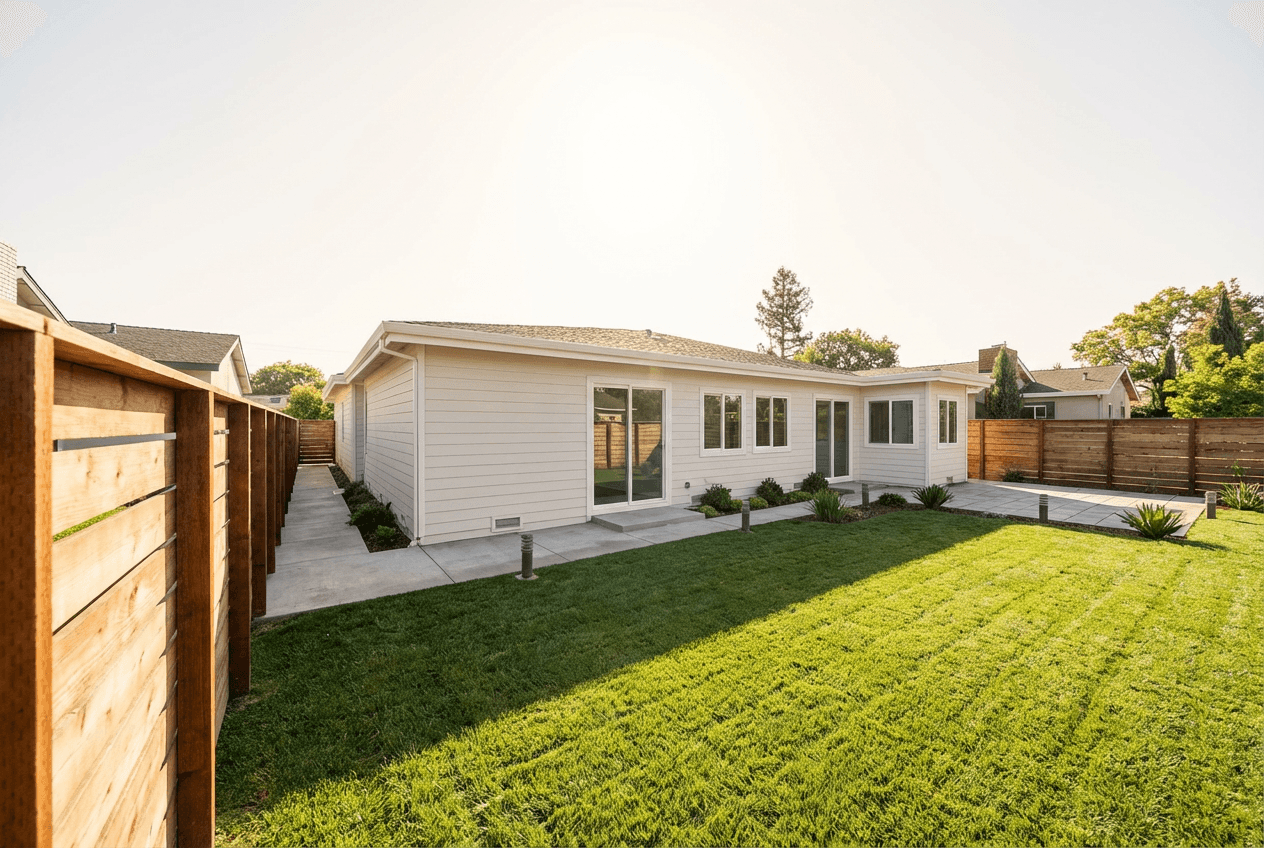
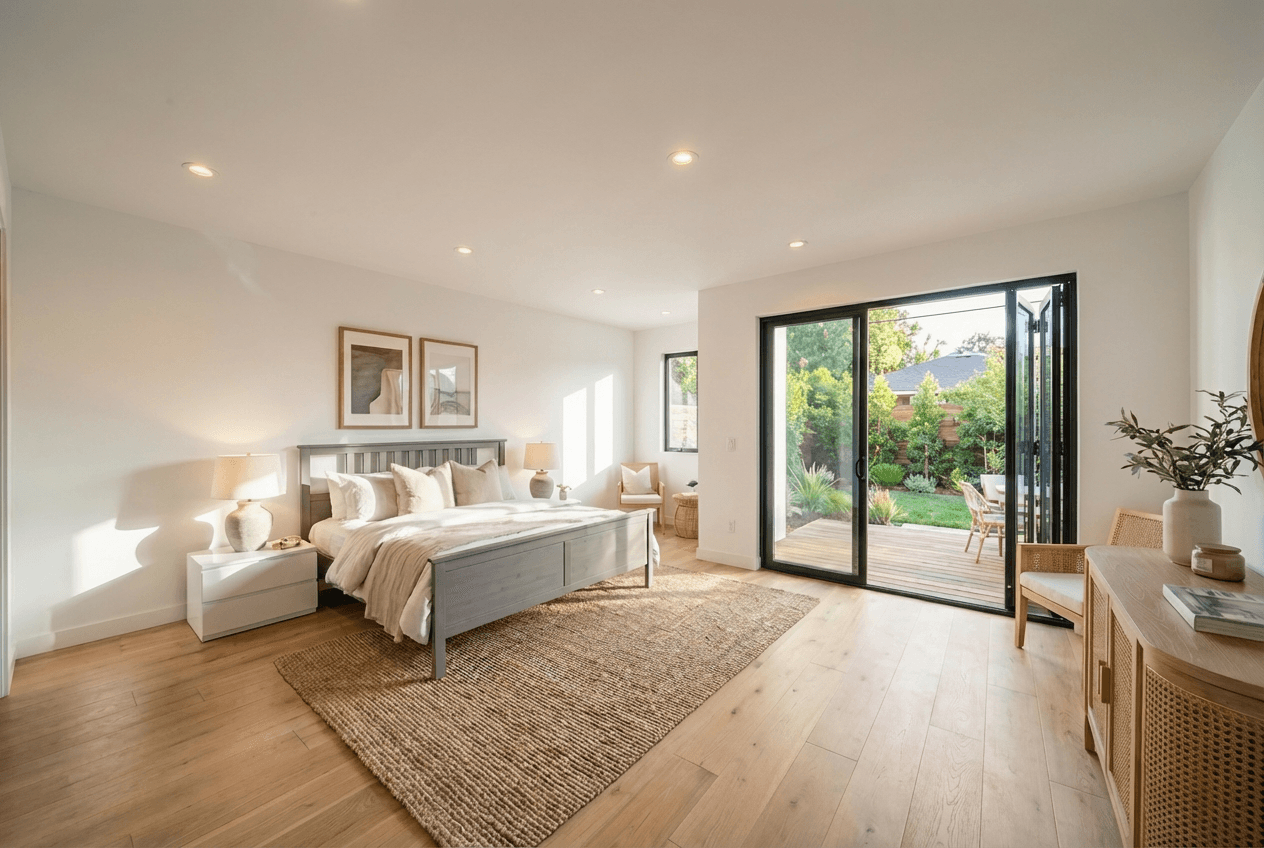
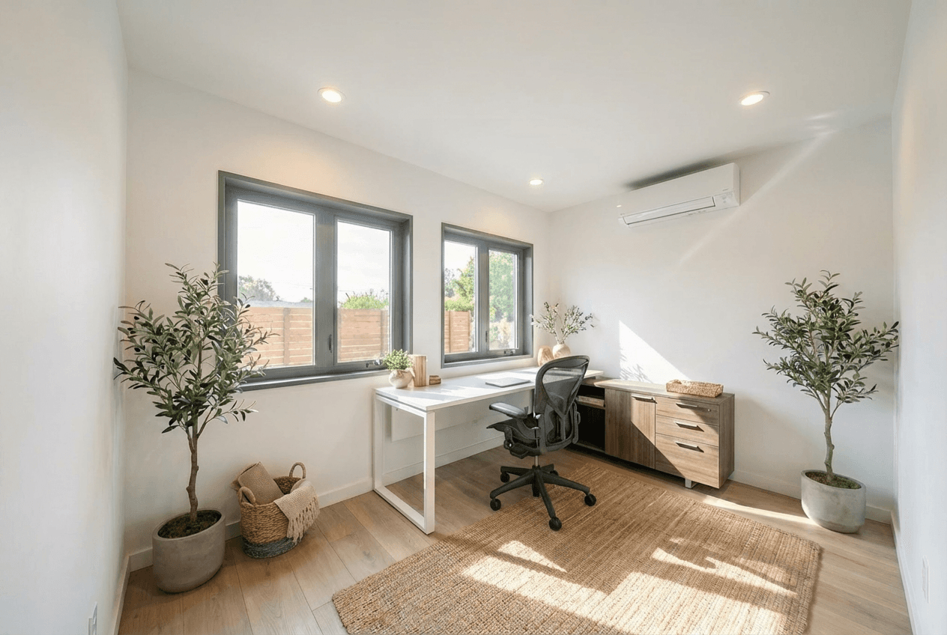
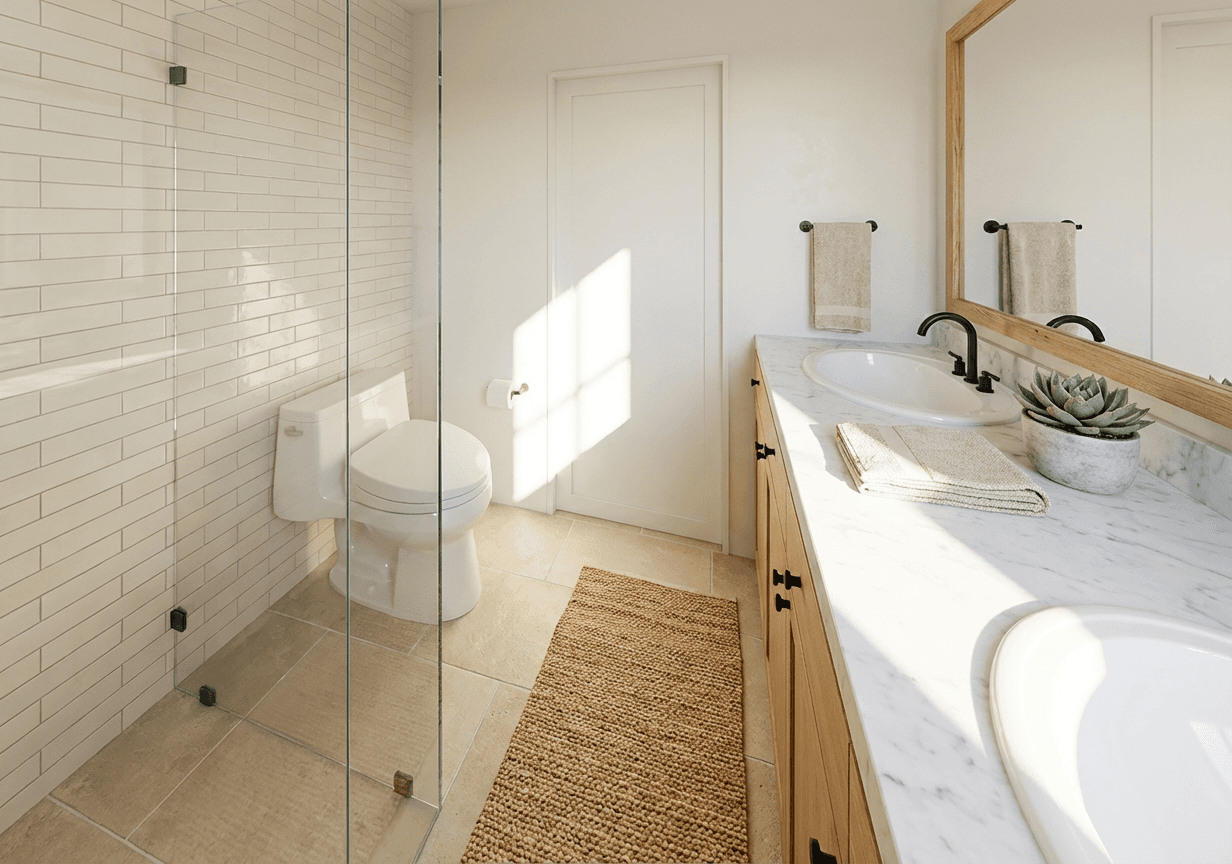
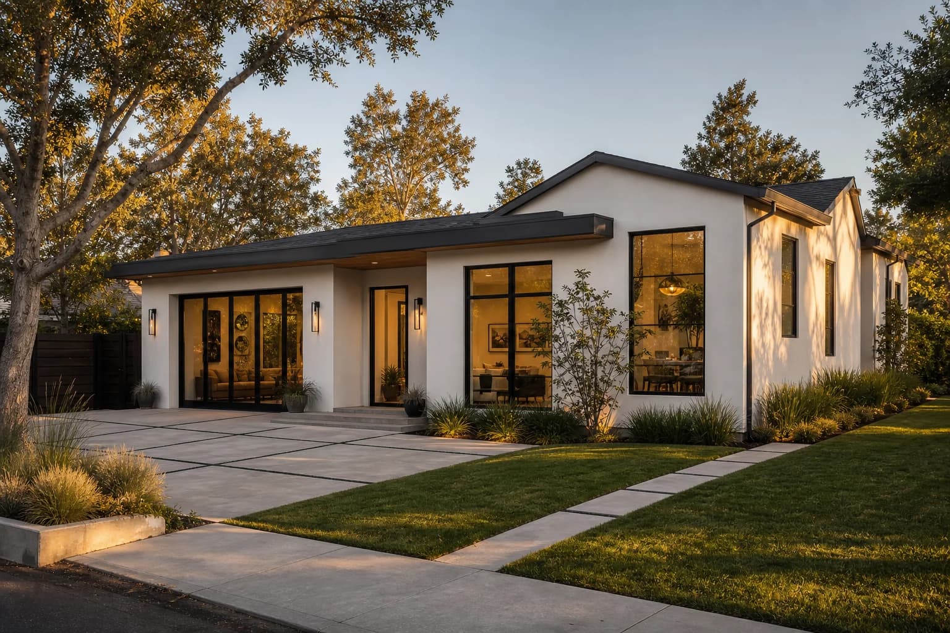
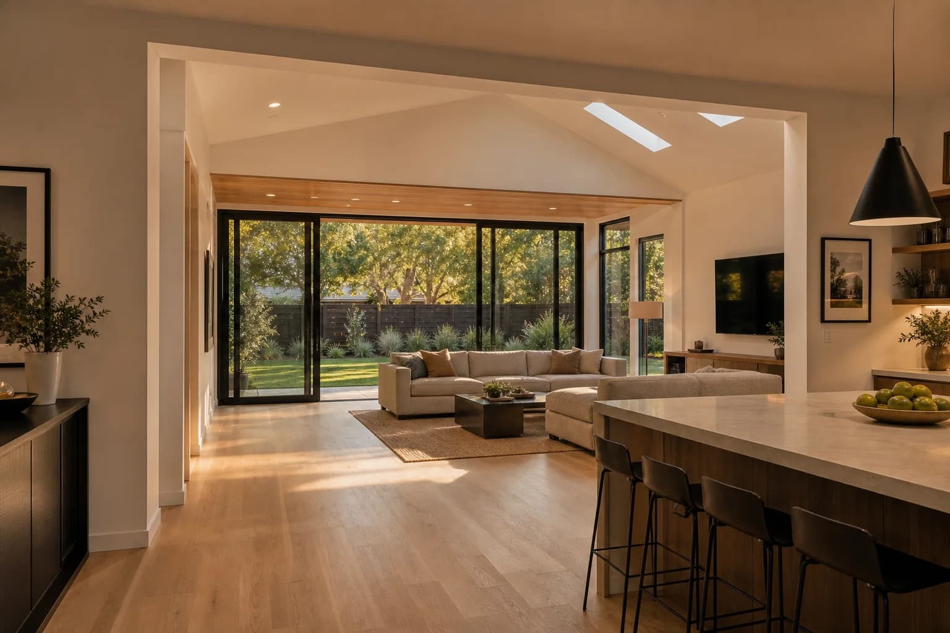
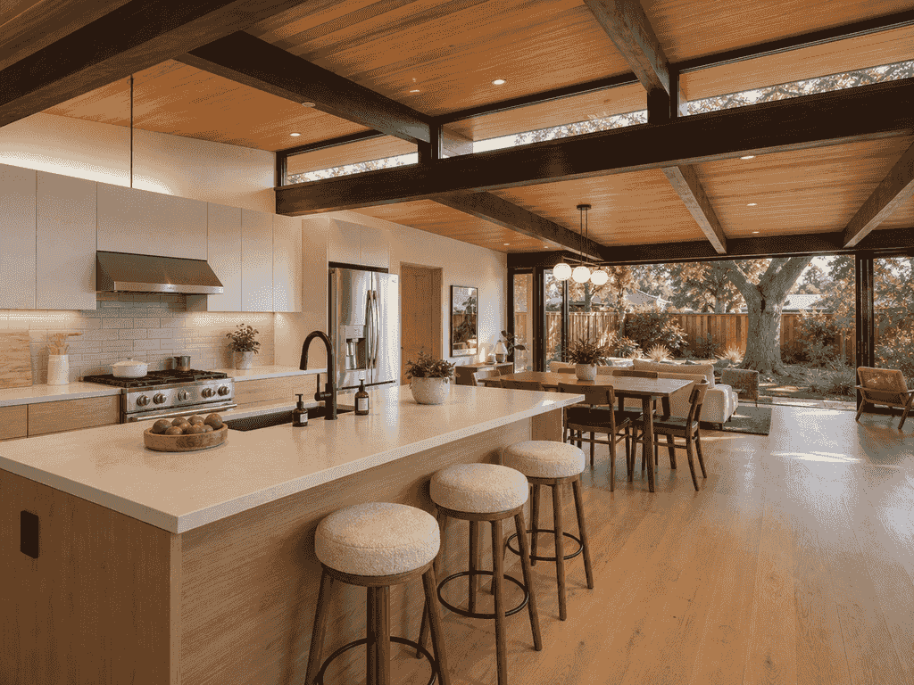
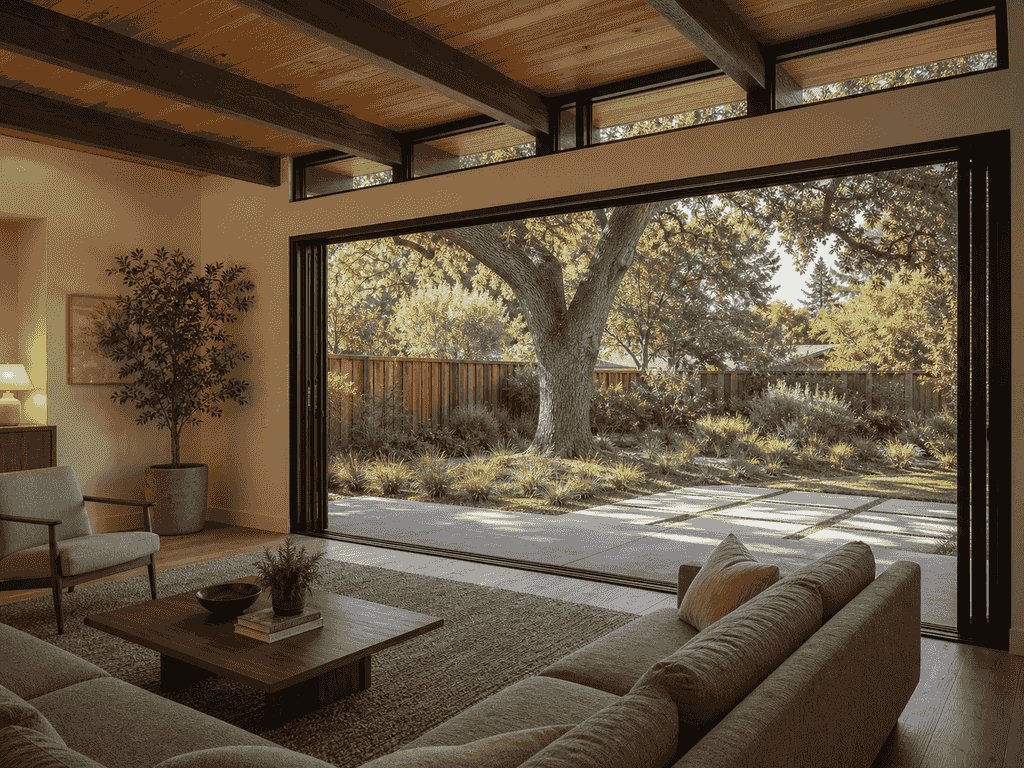
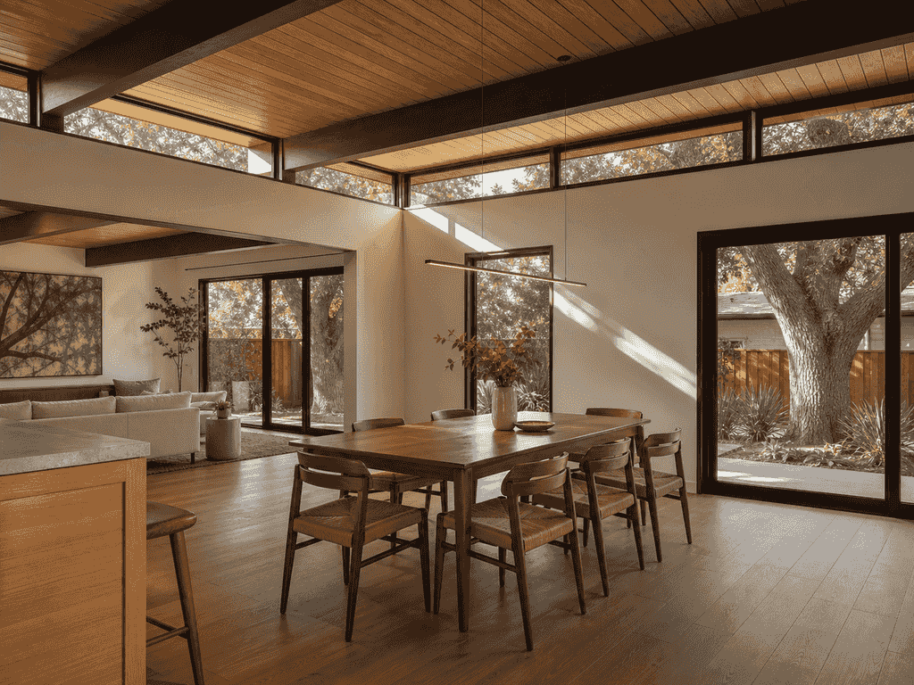
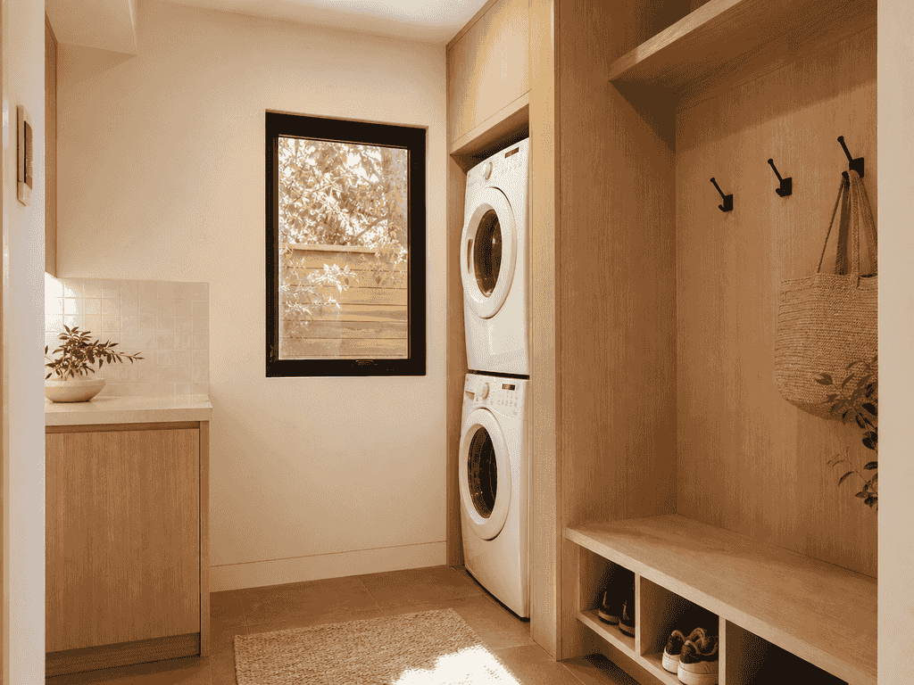
A substantial 900 SF addition to a 1,200 SF Sunnyvale home, nearly doubling the living space to create a spacious family residence with a modern master suite and expanded living areas.
HOME ADDITION · SUNNYVALE
Sunnyvale reviews every second-story addition — design review, solar-access analysis, and neighbor notification — and caps floor area at 45% of the lot or 3,600 SF, whichever is smaller. We design to those rules from day one.
Zoning & Regulations
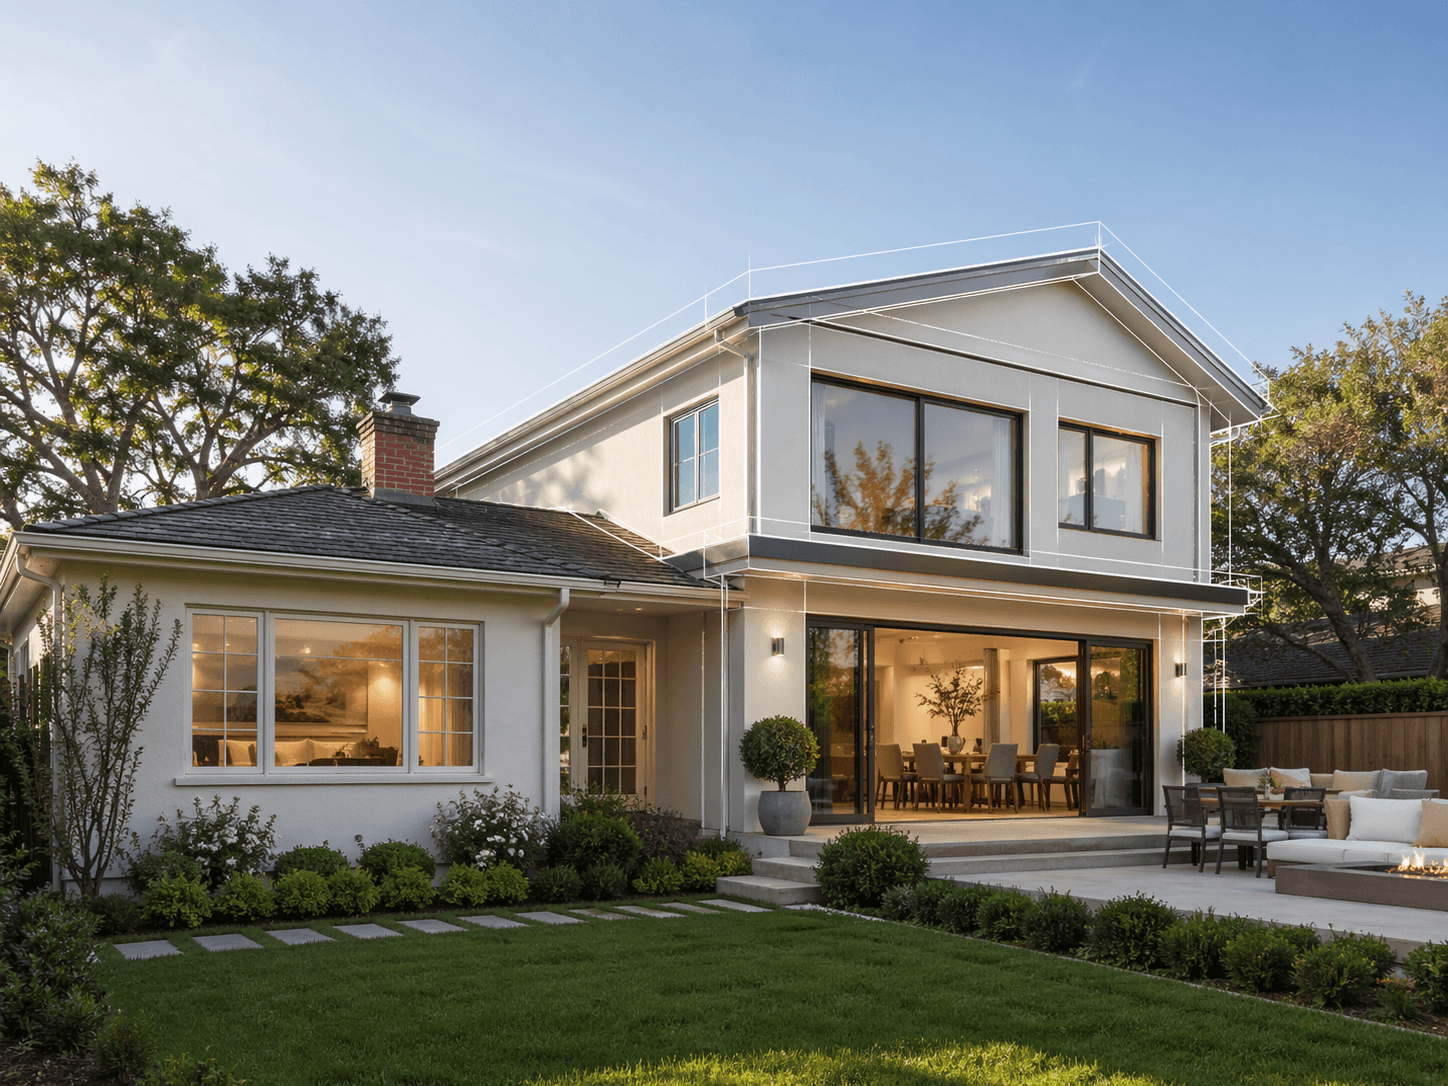
Sunnyvale's R-0, R-1, and R-2 zones combine an FAR cap (45% of lot area or 3,600 SF, whichever is less) with coverage limits of 45% for one story and 40% for two. The review tier escalates with scope: staff-level, staff-plus-notice, or a Planning Commission hearing above the FAR threshold.
R-0 / R-1 / R-2
Primary Zoning
Min lot 6,000–8,000 SF
30 ft
Max Height
2 stories
45% / 3,600 SF
FAR Cap
Whichever is smaller
45% / 40%
Lot Coverage
One story / two story
2–4 weeks
Design Review
Staff level, per official brochure
$3.20 + $1.97/SF
School Fee
Elementary + high school districts
Not sure how these rules apply to your lot? We verify your parcel's zoning, setbacks, and overlays before design begins.
Addition Options
Rear addition, second story, or garage conversion — each type meets Sunnyvale's rules differently. Here's how we approach each one locally.
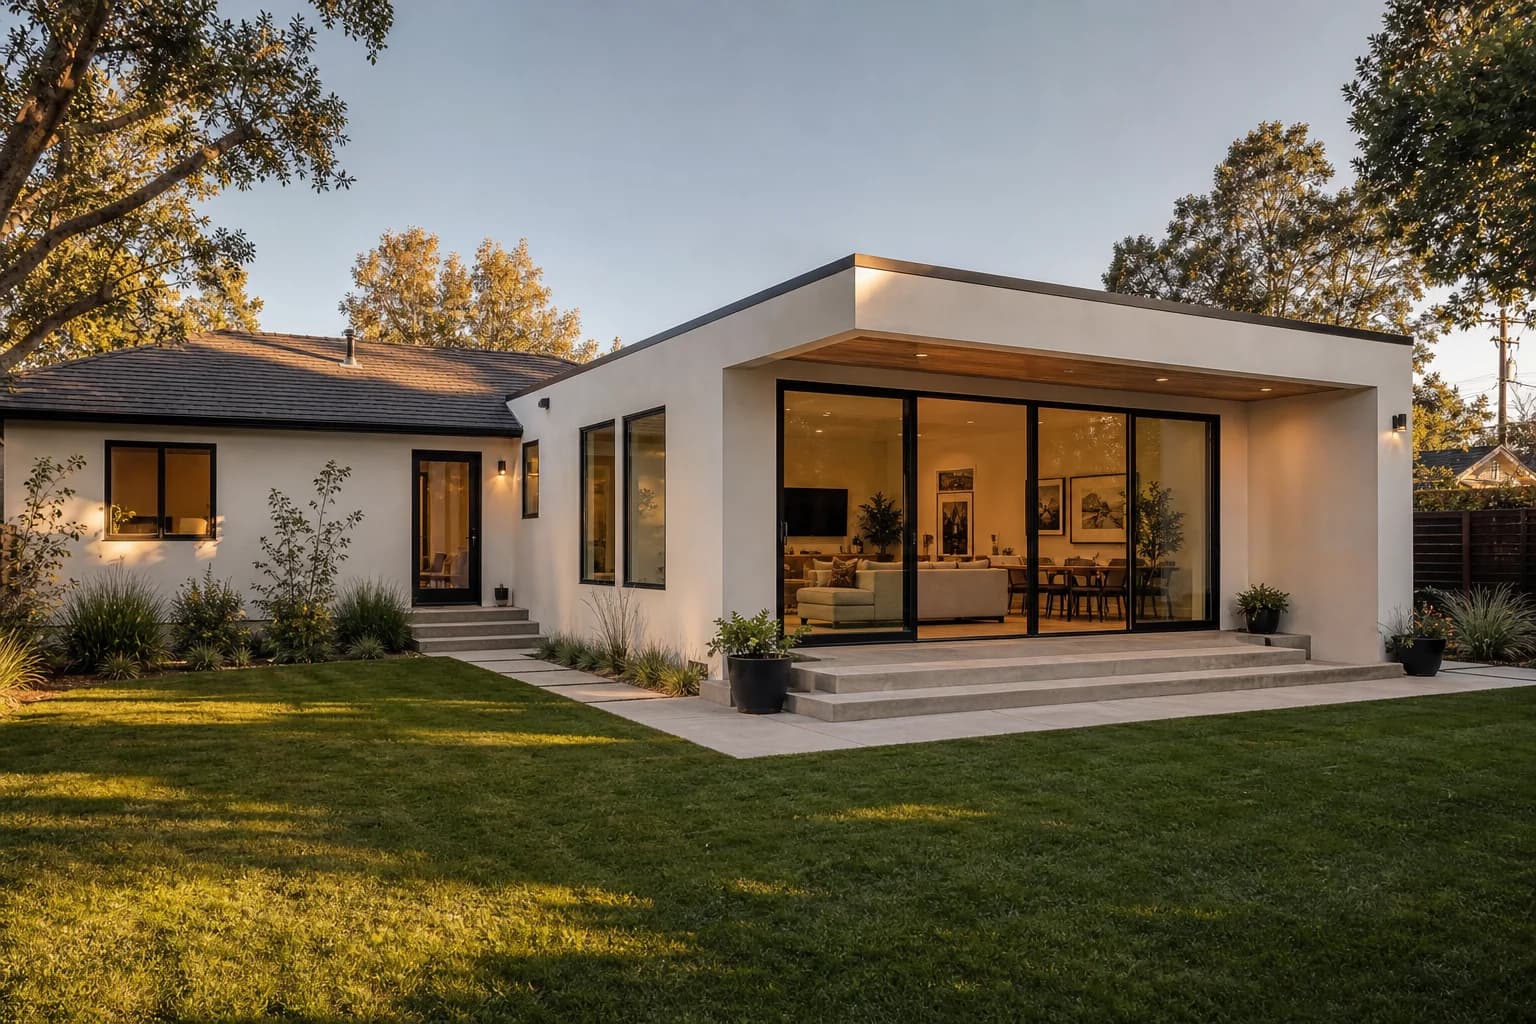
One-story rear expansions under 20% of your existing floor area may avoid design review when no other trigger applies — a threshold worth checking during feasibility.
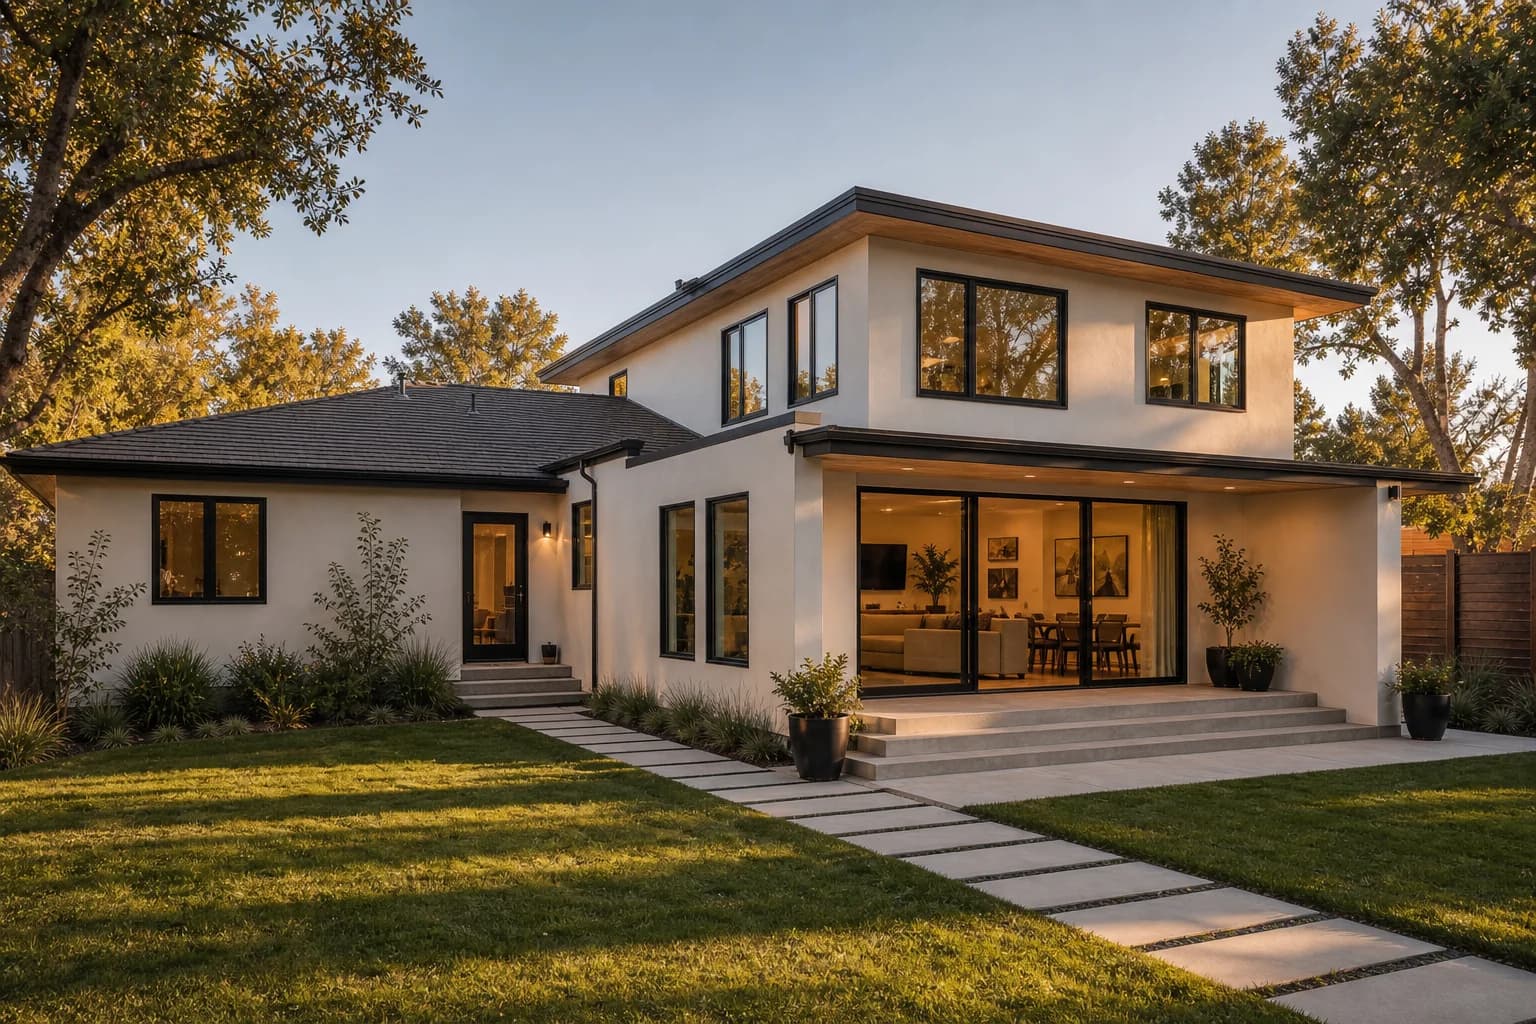
Any second story means design review, a solar-access analysis, and neighbor notice — we model the sun-shadow impact before the city asks for it.
Converting the garage and extending sideways can gain real space while staying inside the 45% one-story coverage cap.
Interior reconfiguration plus a modest wall push keeps you under the FAR cap — 45% of the lot or 3,600 SF, whichever your lot hits first.
We'll evaluate your property, zoning rules, and goals — for free and with no obligation.
Home Addition Cost
Set your addition type, size, and finish level to see a realistic Sunnyvale planning range — hard construction plus design, engineering, permits, school fees, and contingency.
Addition Type
Size
500 SF
Finish Level
Home Built
Low
$210K
Typical
$267K
High
$345K
Typical cost ≈ $535 per square foot, all-in.
Planning ranges from July 2026 Bay Area research (San Jose baseline; contractor-sourced construction costs, official fee schedules for permits and school fees) — not a Cecilia Home quote. Your lot, your home's condition, and your city's review path move these numbers; that's what our feasibility check confirms.
Sunnyvale Risk Factors
Most addition budgets don't blow up during construction — they blow up in planning, on rules the design should have respected from day one.
Second-story review is unavoidable
Design review, solar-access analysis, and 14-day neighbor notice apply to any second story, regardless of size.
The FAR cap binds before budget does
45% of the lot or 3,600 SF, whichever is smaller — on a 6,000 SF lot that's 2,700 SF total floor area.
Neighbor comments can escalate review
Projects over FAR thresholds go to a Planning Commission public hearing.
Solar and shadow modeling upfront
We produce the sun-access analysis the city requires before it becomes a correction cycle.
FAR math during feasibility
You'll know your buildable ceiling before falling in love with a floor plan.
Neighbor-conscious massing
Second-story volumes shaped to minimize overlook and shadow — fewer objections, faster review.
Our Process
Our process is designed to be transparent and efficient, delivering a complete one-stop service from design to final permit approval.
Share your project details and we'll assess your needs, timeline, and budget to prepare a clear proposal.
Precise measurements and site evaluation for accurate project planning.
Creating detailed plans and visualizations to bring your vision alive.
Navigating complex approval processes to ensure code-compliant construction.
Ongoing guidance and contractor coordination throughout the building process.
Recent Work
California home addition case studies — the site constraints, coordinated plans, and finished-space vision.
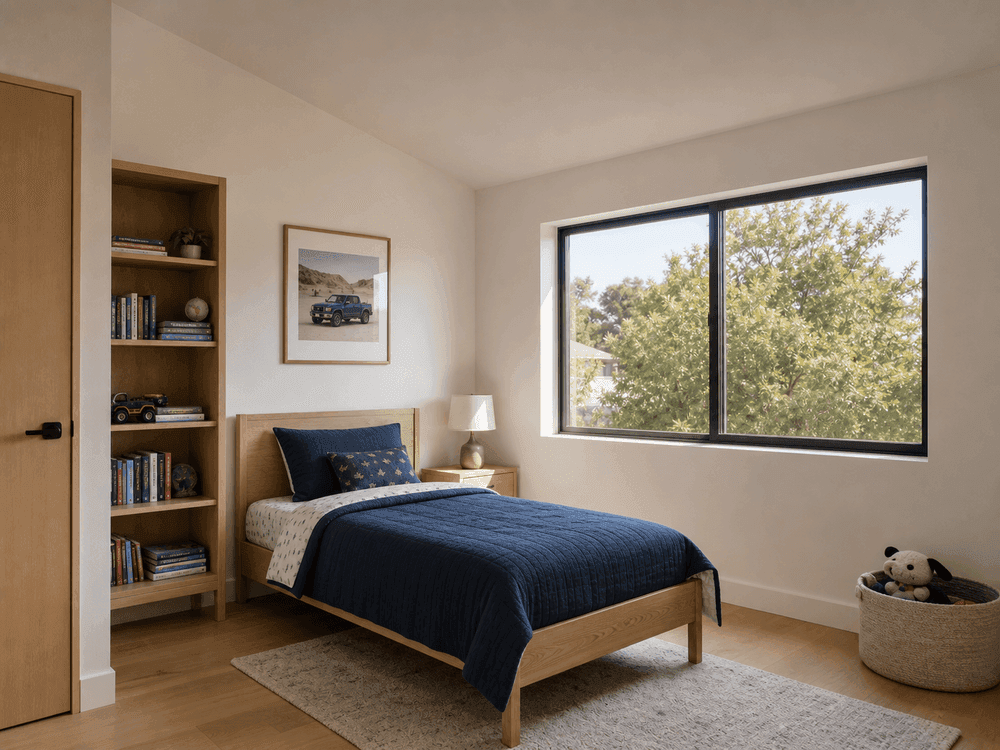
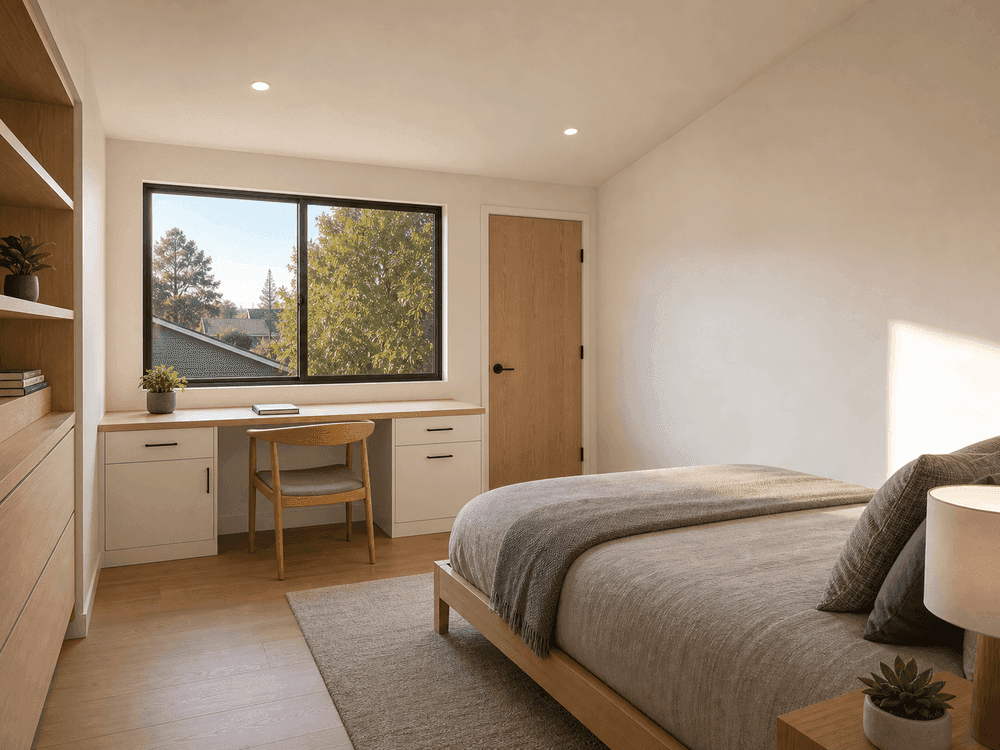
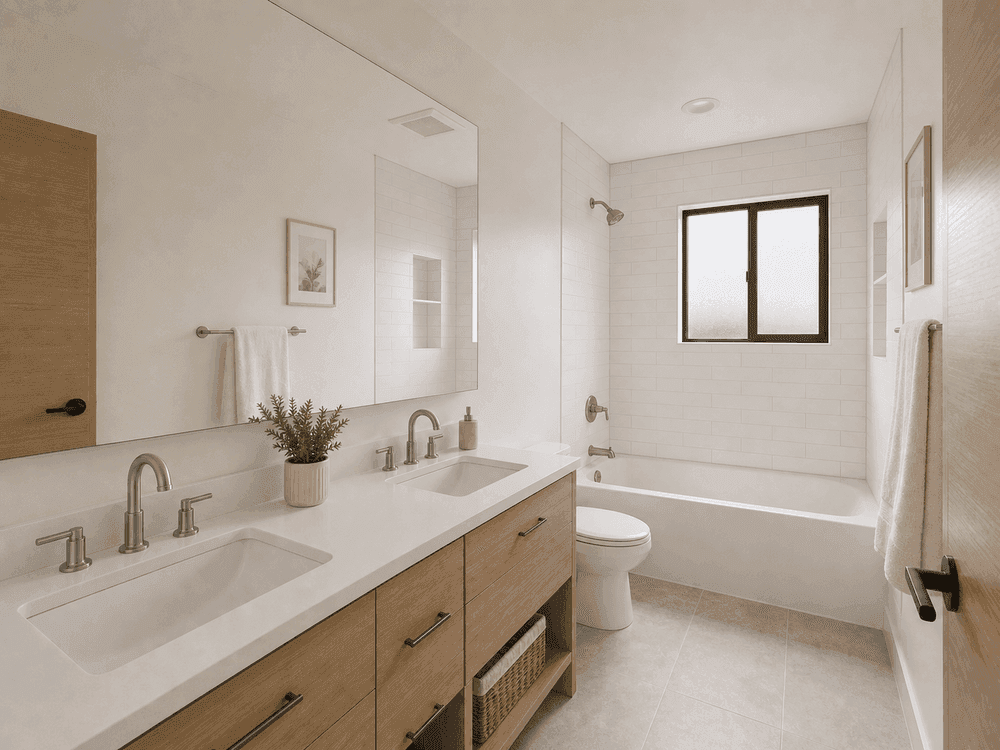
A substantial 900 SF addition to a 1,200 SF Sunnyvale home, nearly doubling the living space to create a spacious family residence with a modern master suite and expanded living areas.
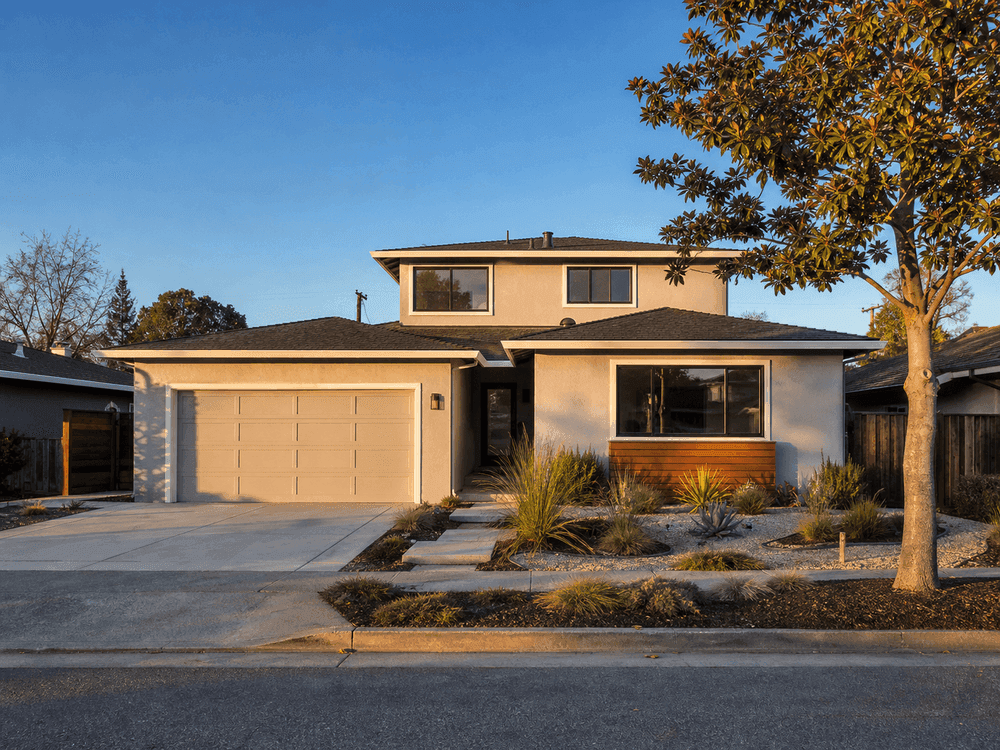
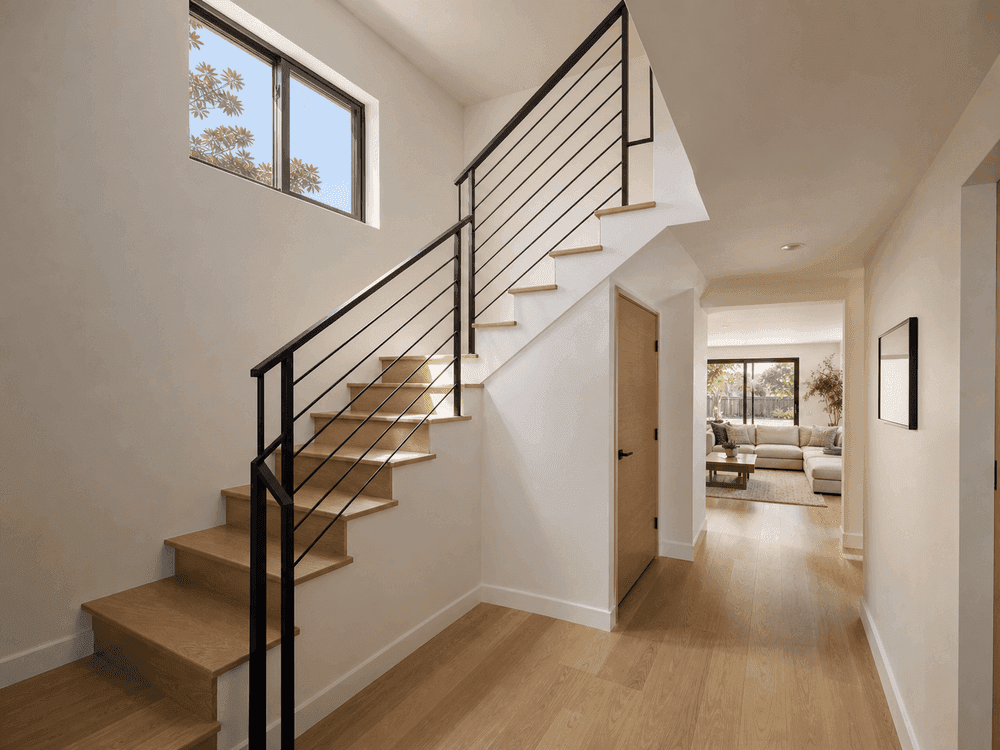
A 650 SF second-story addition to a 1,400 SF San Jose ranch home, adding two bedrooms, a full bathroom, and a landing study nook — growing the home upward on a lot too tight to expand outward.
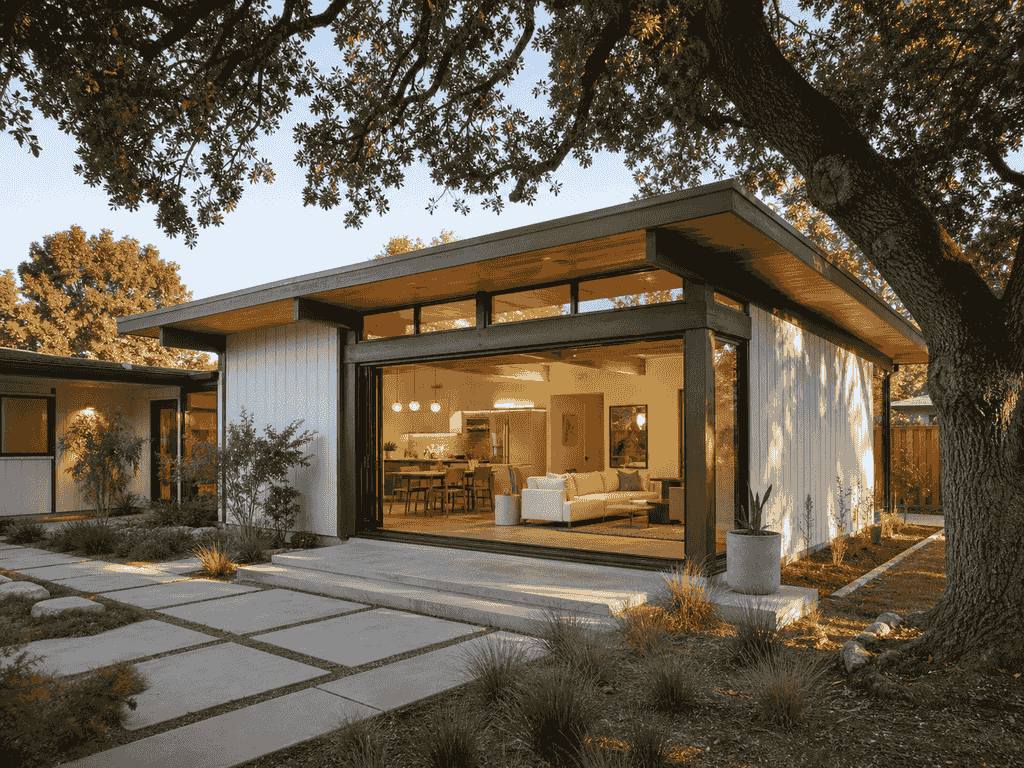
A 480 SF rear extension to a mid-century Palo Alto home, replacing a dark galley kitchen with an open kitchen-dining-family space that opens to the garden through a 12-foot glass wall — designed around a protected valley oak.
Every project starts with a feasibility check on your lot and your city's code.
Browse all our projectsLicensed Engineering for Sunnyvale Home Addition
Too many Sunnyvale homeowners lose weeks or months on home addition projects when engineering is incomplete or plans are not coordinated for City review. Unreviewed structural details can also create costly rework and real safety risks. Make sure a licensed Professional Engineer stands behind every structural decision.
Led by Lei Zheng, a California-licensed Professional Engineer since 2006, Cecilia Home identifies structural risks for home addition projects in Sunnyvale, prepares permit-ready calculations and drawings, and coordinates City plan-check responses—helping avoid preventable corrections, rework, and delays.

Official DCA License Record
California Professional Engineer
Founder & CEO, Cecilia Home
Status verified July 17, 2026.
FAQ
Answers to common questions about home addition design, cost, and permits in Sunnyvale.
Haven't found what you're looking for?
Budget toward the upper end of the shared Bay Area planning range when solar access, design review, second-story structure, or tight-site logistics add complexity. The estimator does not apply a city multiplier; confirm construction cost through project-specific bids.
A one-story addition of 20% or more of your existing floor area does, and every second-story addition does — including a solar-access analysis and 14-day neighbor notification. Staff-level design review runs 2–4 weeks per the city's brochure. Projects over the FAR threshold escalate to a Planning Commission public hearing.
Total floor area is capped at 45% of your lot or 3,600 SF, whichever is smaller, with lot coverage limited to 45% for one-story and 40% for two-story homes. On a typical 6,000–8,000 SF lot, that FAR math — not construction budget — is usually the binding constraint, so we run it during feasibility first.
Additions of 500 SF or less are exempt under CA Education Code §17620. Above that, Sunnyvale is unusual: you pay two districts — Sunnyvale School District (~$3.20/SF) plus Fremont Union High School District (~$1.97/SF), roughly $5.17/SF combined, or about $3,600 on a 700 SF addition. Rates are in flux; we verify both districts' current numbers before permit issuance.
A qualifying one-story addition without another design-review trigger may run roughly 6–10 months: 4–6 weeks of design, building plan check, and 3–6 months of construction. Add 2–4 weeks of staff design review for larger one-story projects, and more for second stories — solar-access analysis, 14-day neighbor notice, and possible Planning Commission review all sit in front of building plan check.
Tell us what space you need. We'll evaluate your lot against Sunnyvale's zoning rules and give you a clear feasibility answer before design begins.