
San Jose, CA
650 SF Second-Story Addition in San Jose
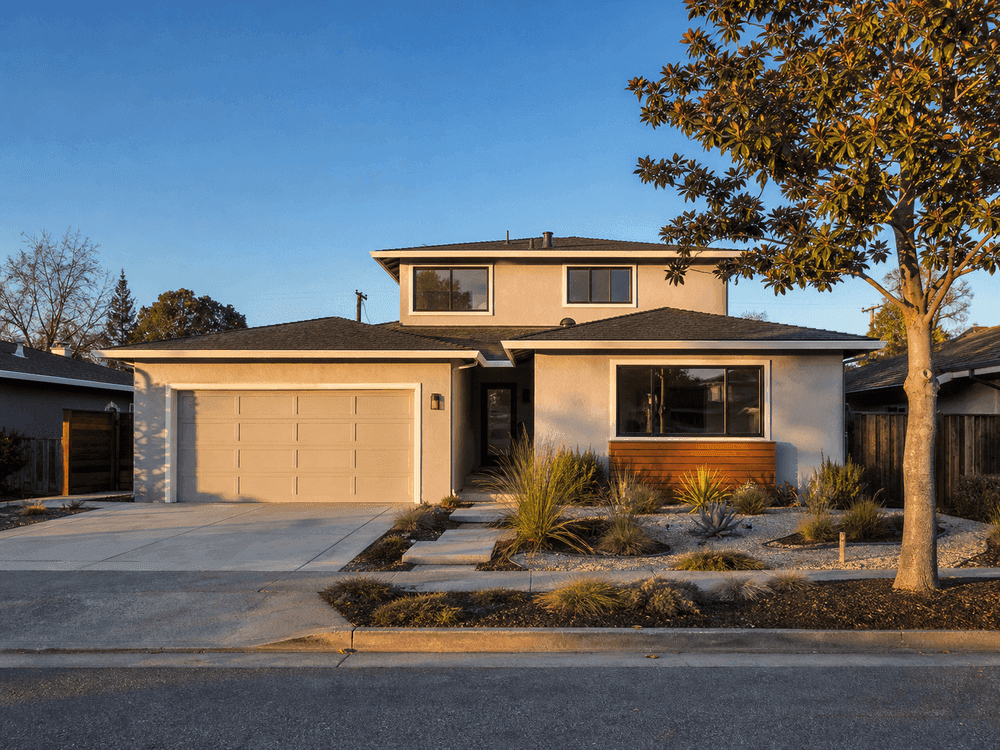
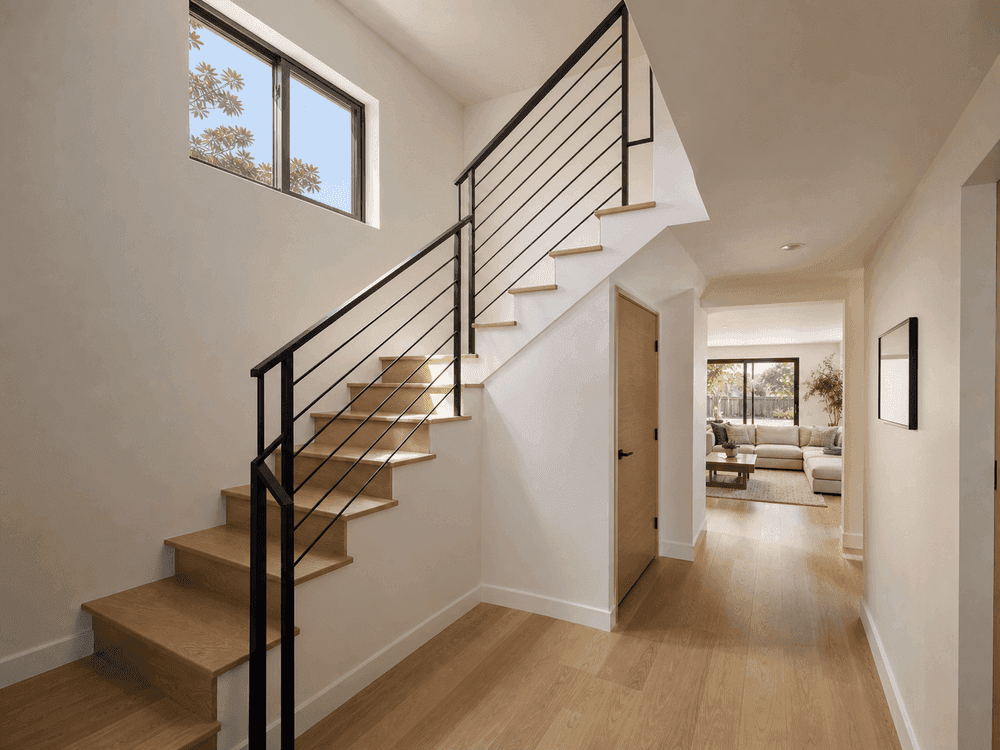
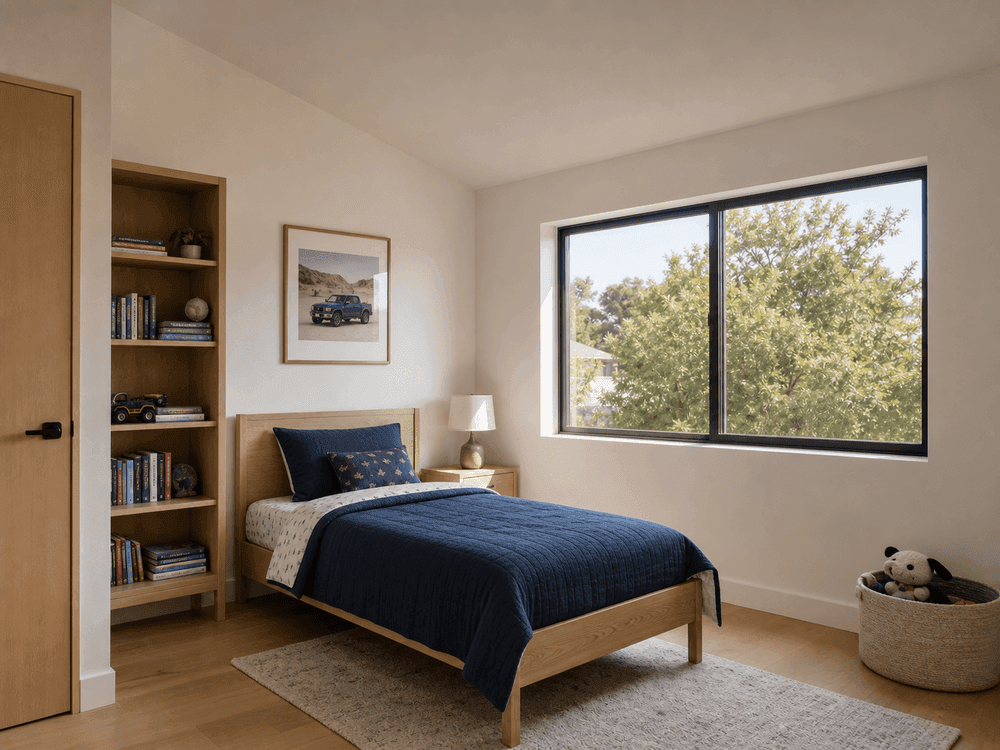
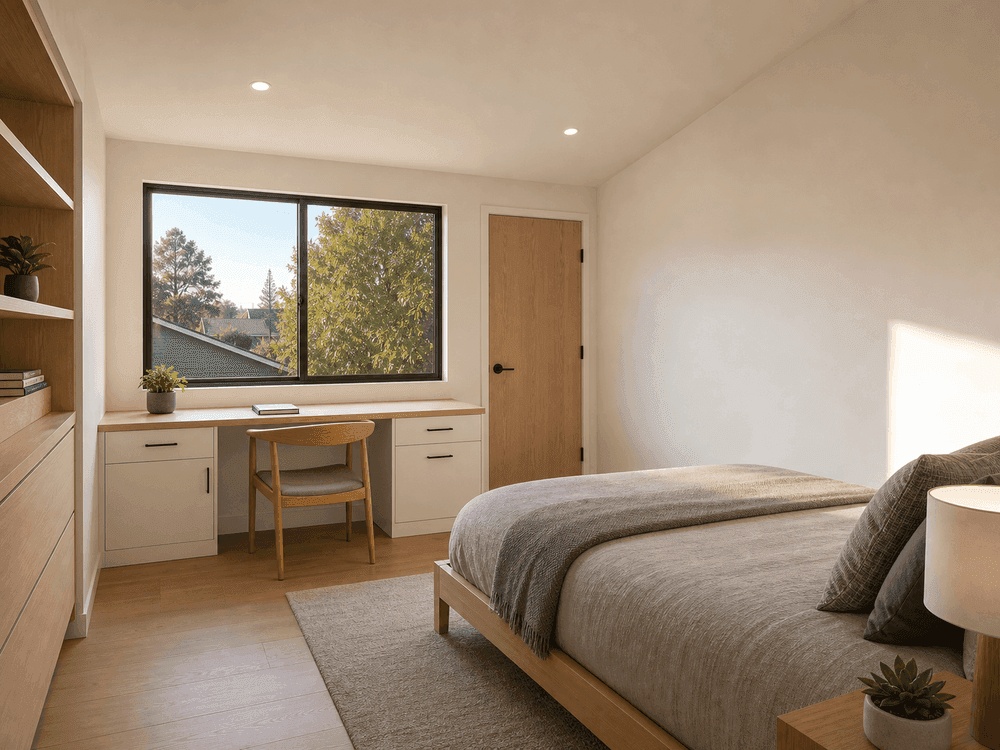
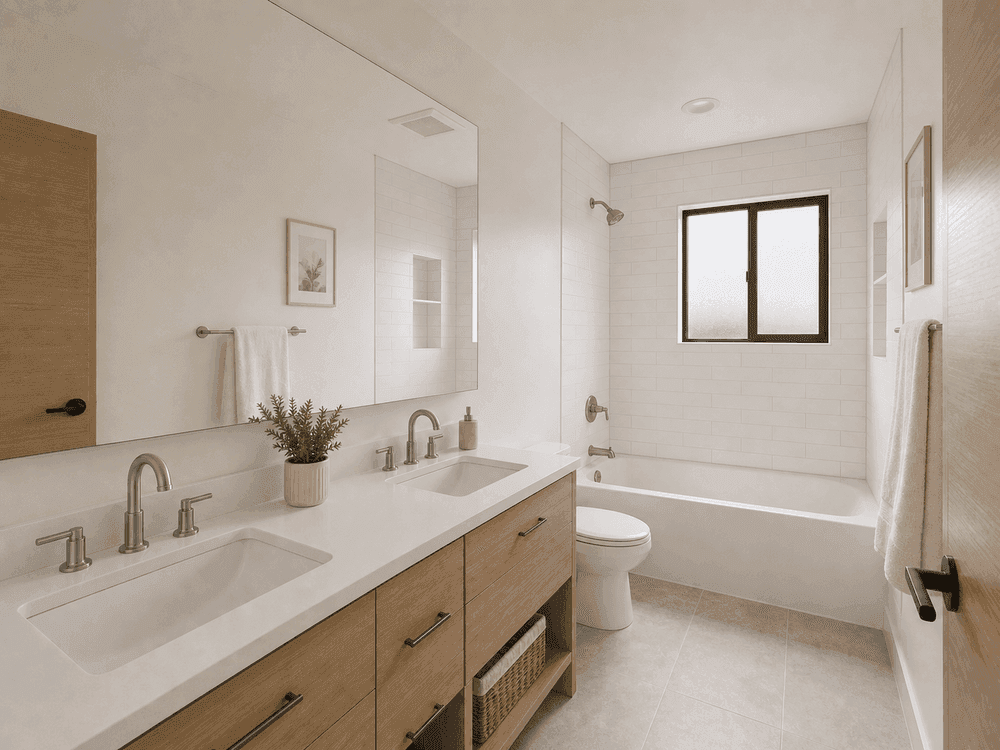
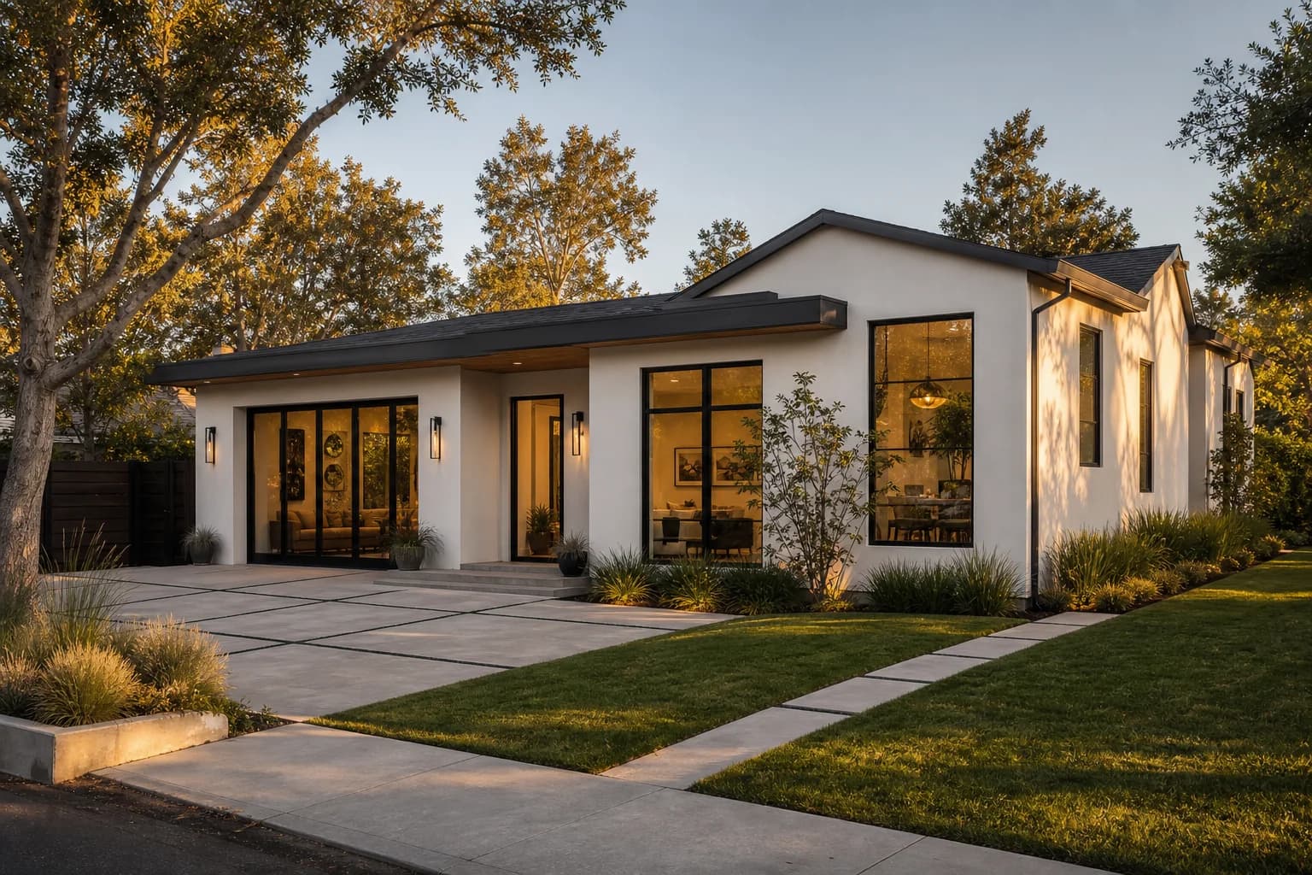
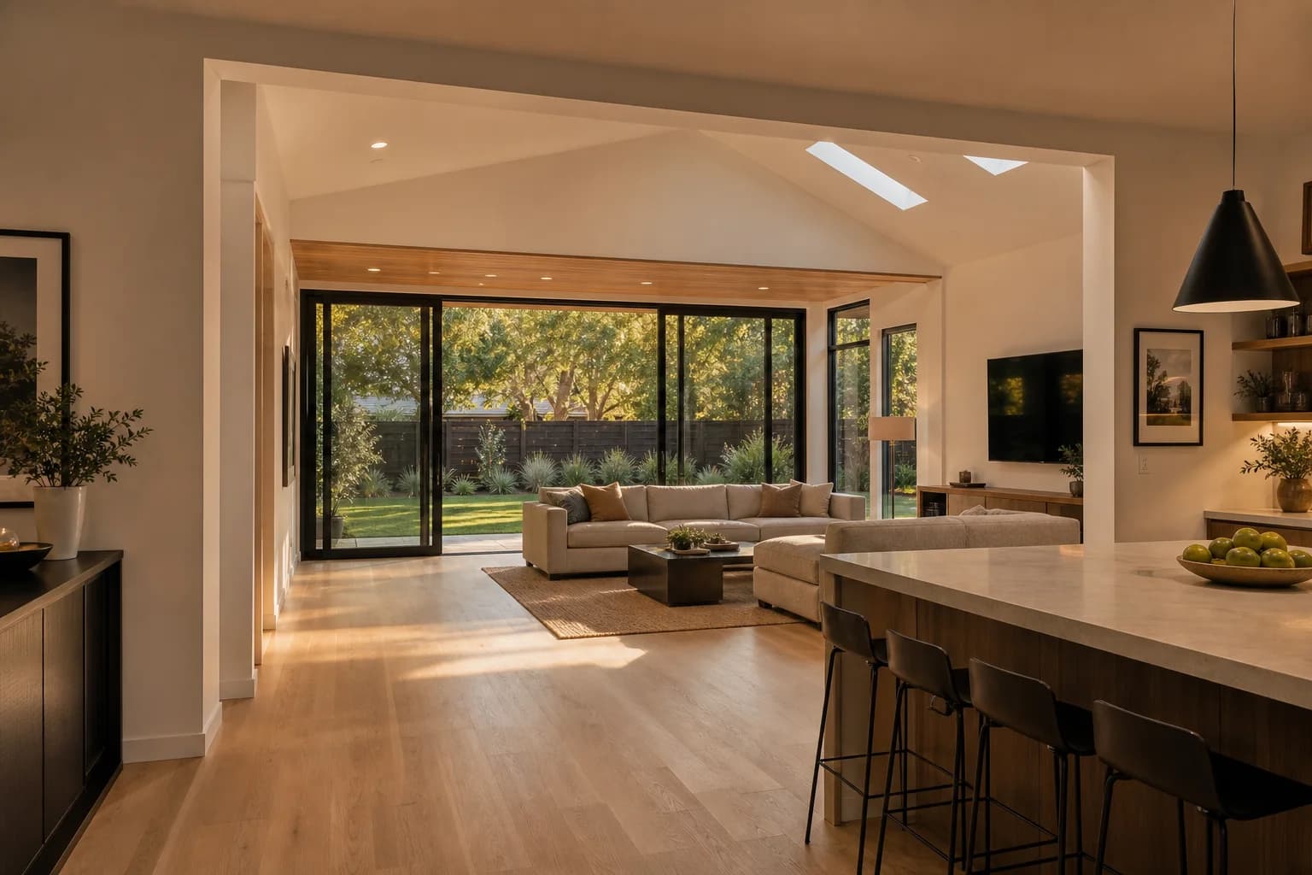
A 650 SF second-story addition to a 1,400 SF San Jose ranch home, adding two bedrooms, a full bathroom, and a landing study nook — growing the home upward on a lot too tight to expand outward.
HOME ADDITION · SAN FRANCISCO
San Francisco additions are shaped by the existing building, lot pattern, Residential Design Guidelines, and the current Section 311 notification rules. Vertical and horizontal expansions do not always follow the same notice path, so we screen massing and review triggers before design development.
Zoning & Regulations
San Francisco Planning's March 2026 Bulletin 4 explains that Section 311 notification depends on the property's location and the scope of work. Outside the Priority Equity Geographies SUD, vertical alterations can trigger notice, while horizontal expansion at an existing floor is treated differently under the current bulletin.
Residential Design
Planning Standard
Guidelines apply to expansions
Section 311
Notice Rule
Scope and location determine trigger
>30 in
Vertical Change
Roof or building raise threshold in bulletin
Vertical
New Upper Floor
Screen for neighborhood notice
Different path
Horizontal Work
Current-floor expansion is not vertical
DBI review
Structural Work
Engineering required by scope
Not sure how these rules apply to your lot? We verify your parcel's zoning, setbacks, and overlays before design begins.
Addition Options
Rear addition, second story, or garage conversion — each type meets San Francisco's rules differently. Here's how we approach each one locally.
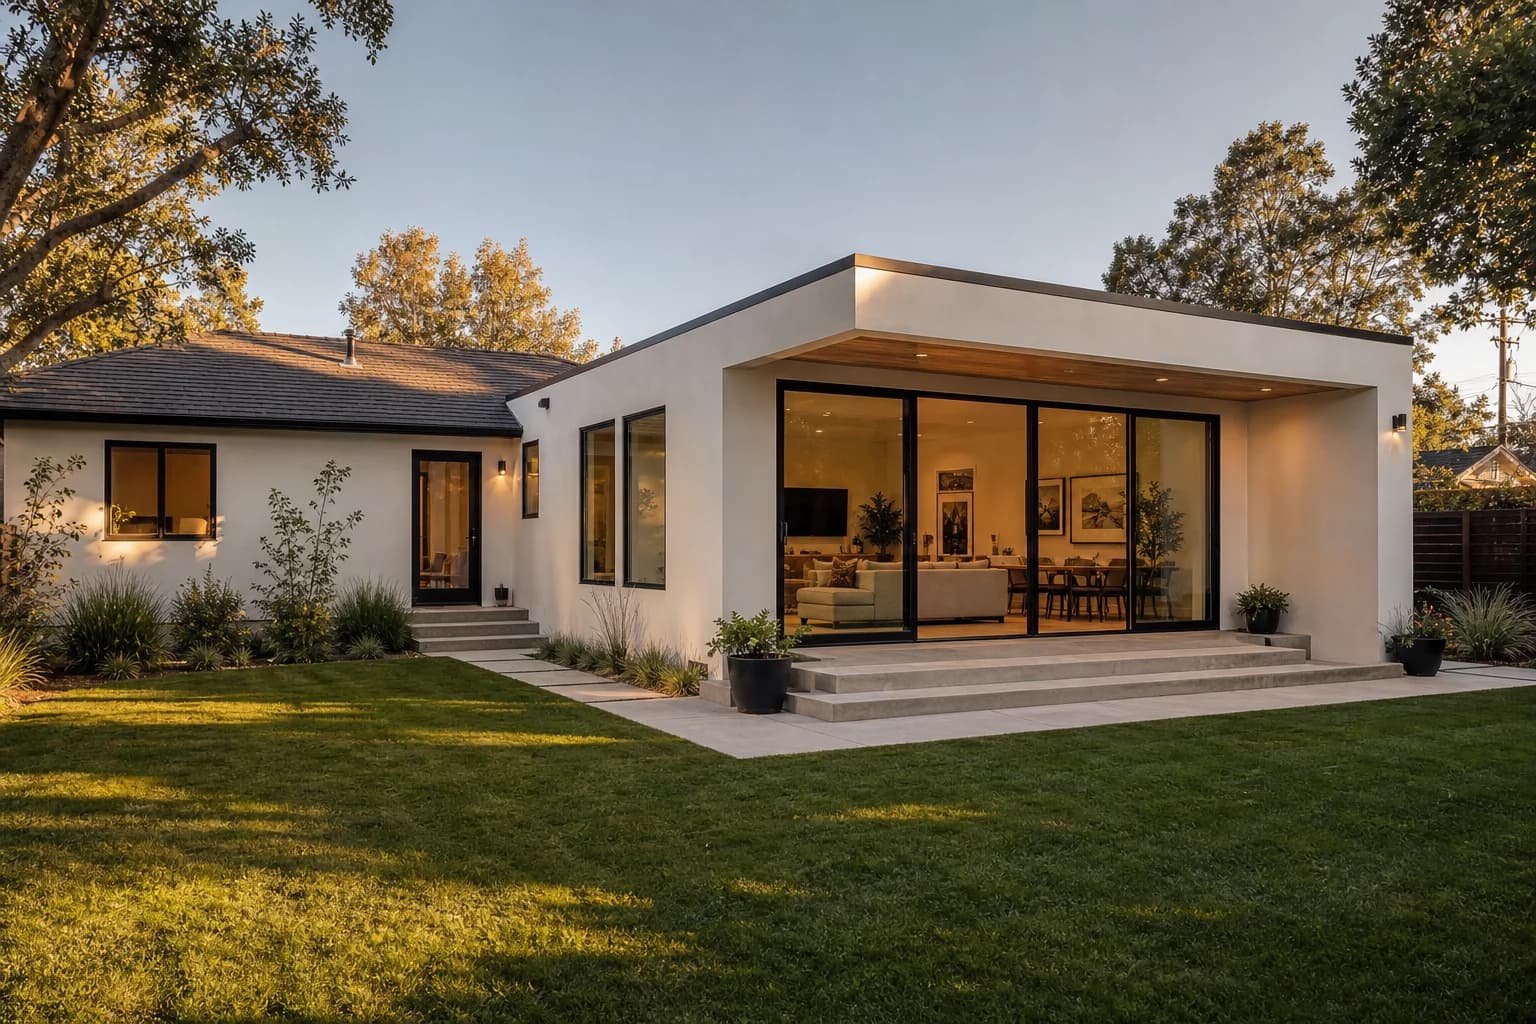
A horizontal expansion is studied against the lot, neighboring buildings, light, privacy, open space, and the current Planning review path.
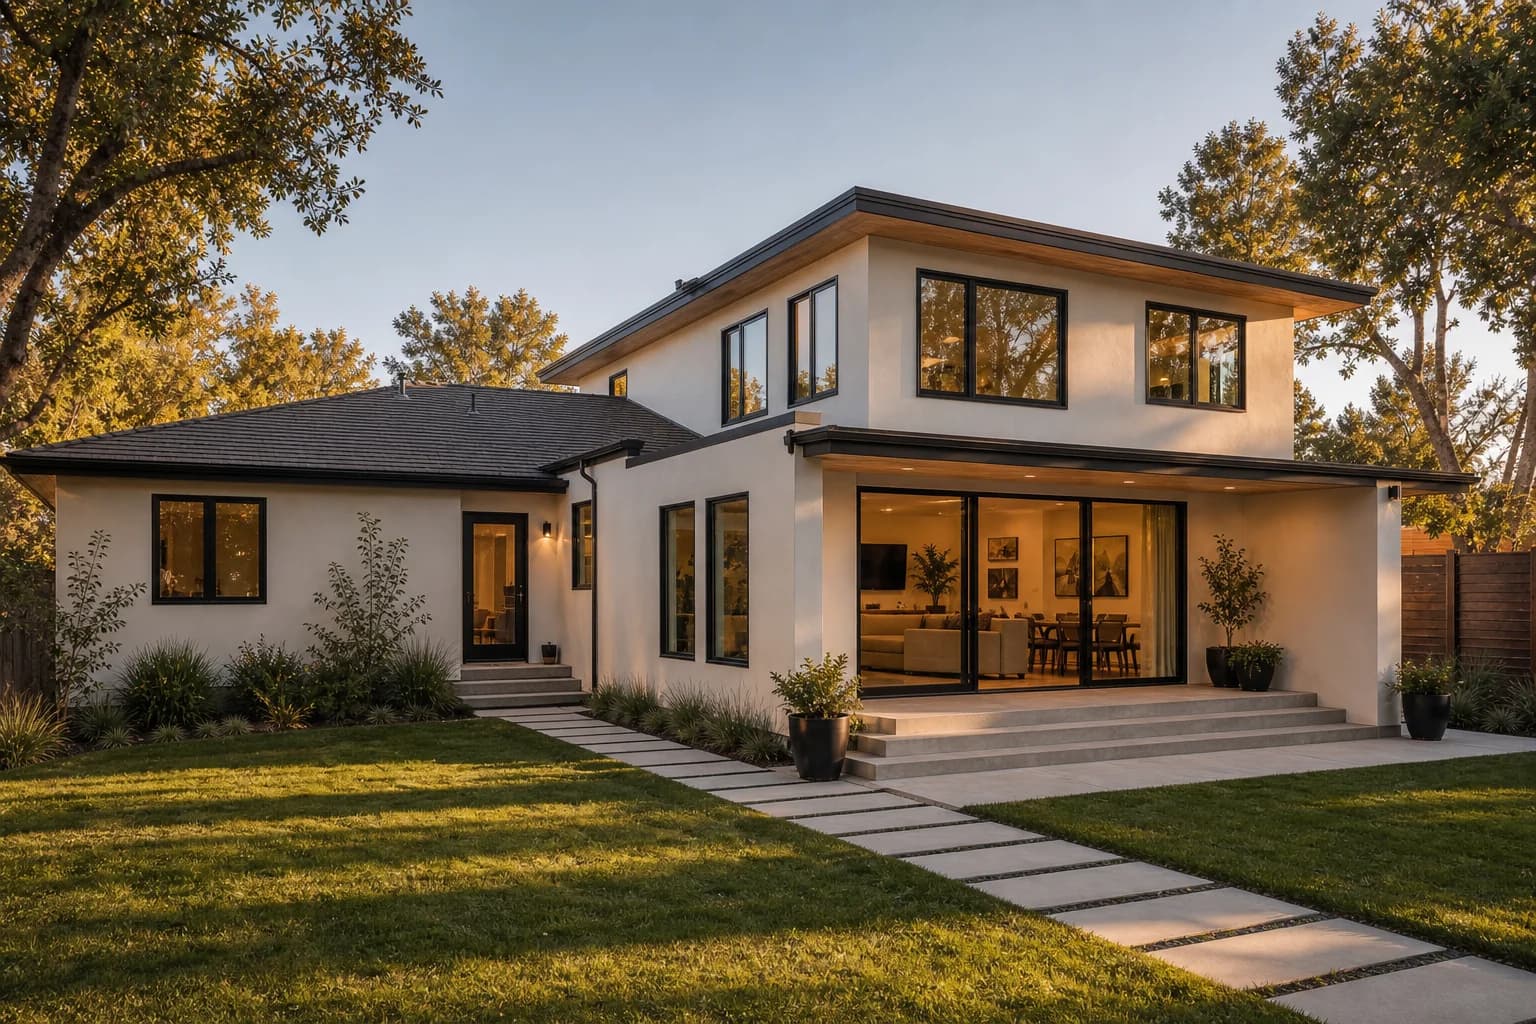
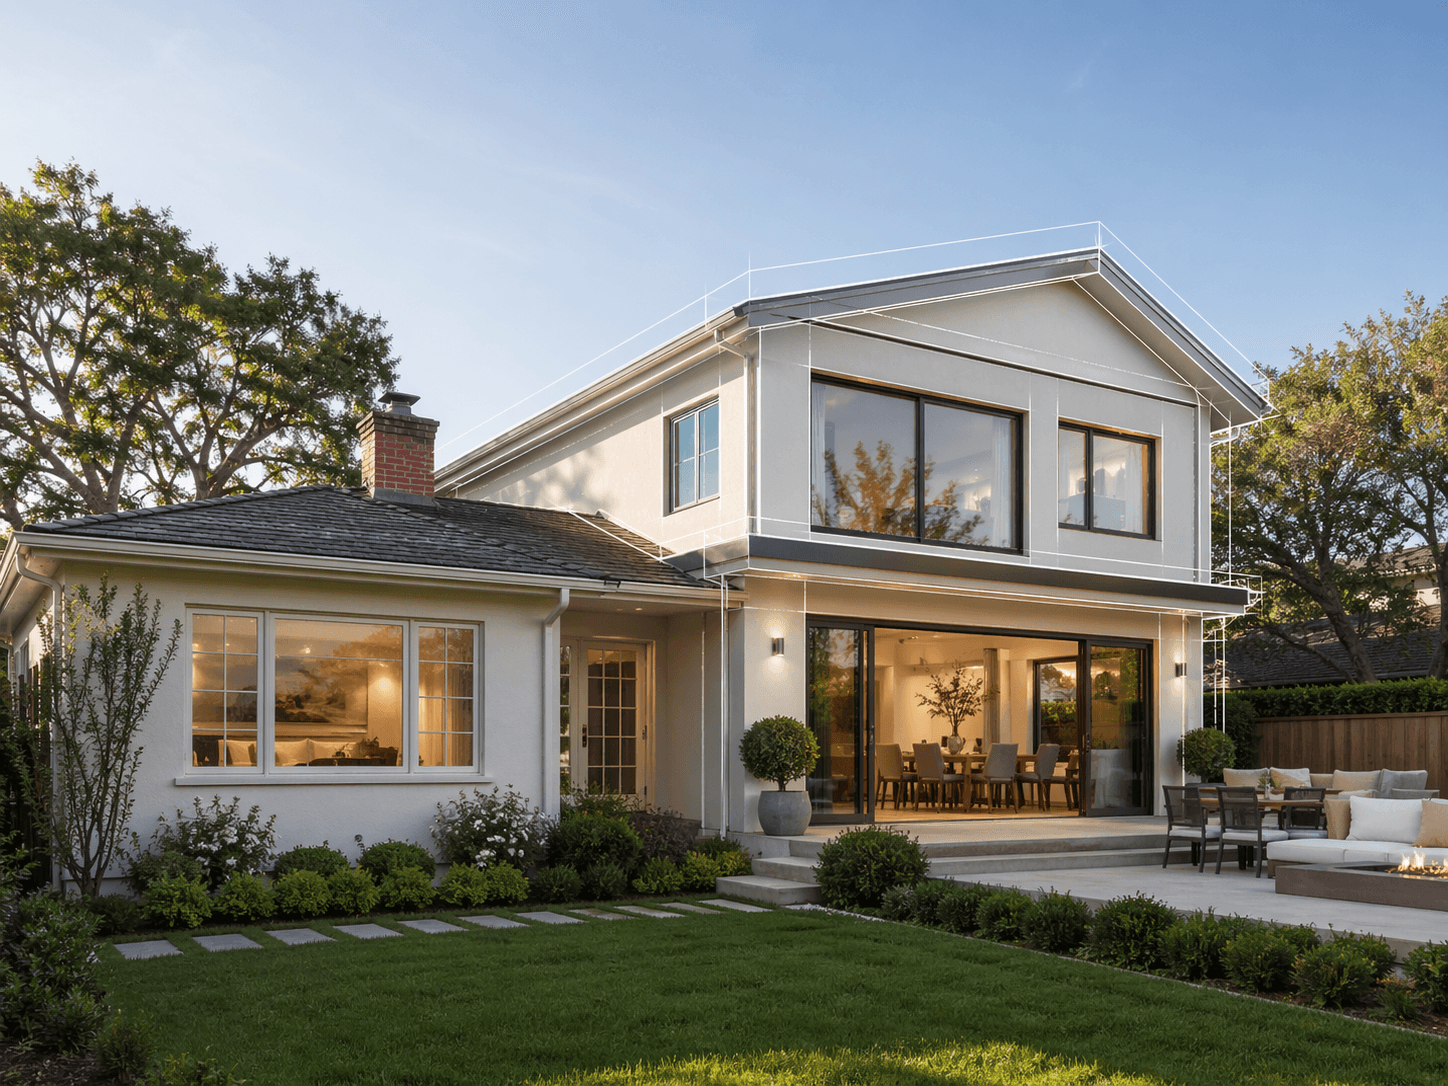
A new upper floor or major roof raise is a vertical alteration and requires early Section 311 screening, massing studies, and structural evaluation.
Garage-level work must coordinate ceiling height, egress, fire separation, structure, utilities, façade changes, and any dwelling-unit implications.
Interior structural changes are developed with the exterior scope so DBI and Planning receive a consistent description of the project.
We'll evaluate your property, zoning rules, and goals — for free and with no obligation.
San Francisco Risk Factors
Most addition budgets don't blow up during construction — they blow up in planning, on rules the design should have respected from day one.
Notification is assumed from an old rule of thumb
Current Section 311 triggers vary by location and whether the alteration is vertical or horizontal.
Neighbor context is ignored
Massing, light, privacy, and rear-yard patterns can reshape an addition during Planning review.
Existing structure is treated as known
Older buildings and incomplete records often require field verification before engineering is reliable.
Current notice path screened first
We classify the work and check the applicable Planning bulletin before finalizing massing.
Context documented in the design
The proposal is evaluated against adjacent buildings, open space, and the Residential Design Guidelines.
Architecture and structure developed together
Field conditions, load path, drawings, and correction responses stay coordinated.
Our Process
Our process is designed to be transparent and efficient, delivering a complete one-stop service from design to final permit approval.
Share your project details and we'll assess your needs, timeline, and budget to prepare a clear proposal.
Precise measurements and site evaluation for accurate project planning.
Creating detailed plans and visualizations to bring your vision alive.
Navigating complex approval processes to ensure code-compliant construction.
Ongoing guidance and contractor coordination throughout the building process.
Recent Work
California home addition case studies — the site constraints, coordinated plans, and finished-space vision.
A 650 SF second-story addition to a 1,400 SF San Jose ranch home, adding two bedrooms, a full bathroom, and a landing study nook — growing the home upward on a lot too tight to expand outward.
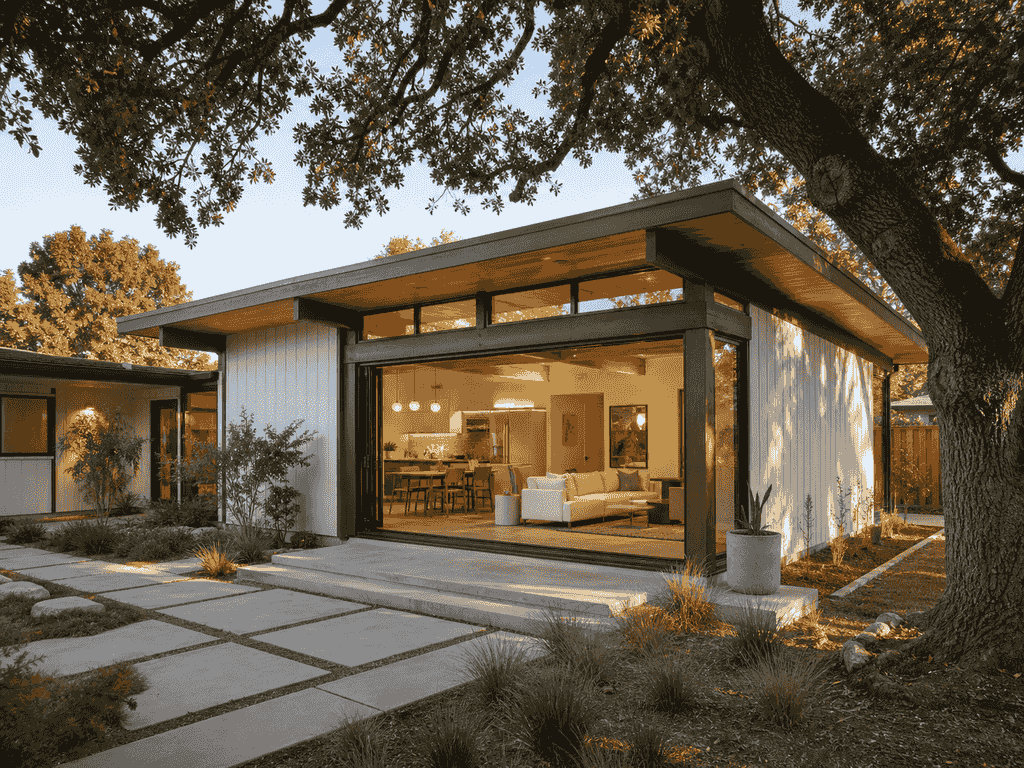
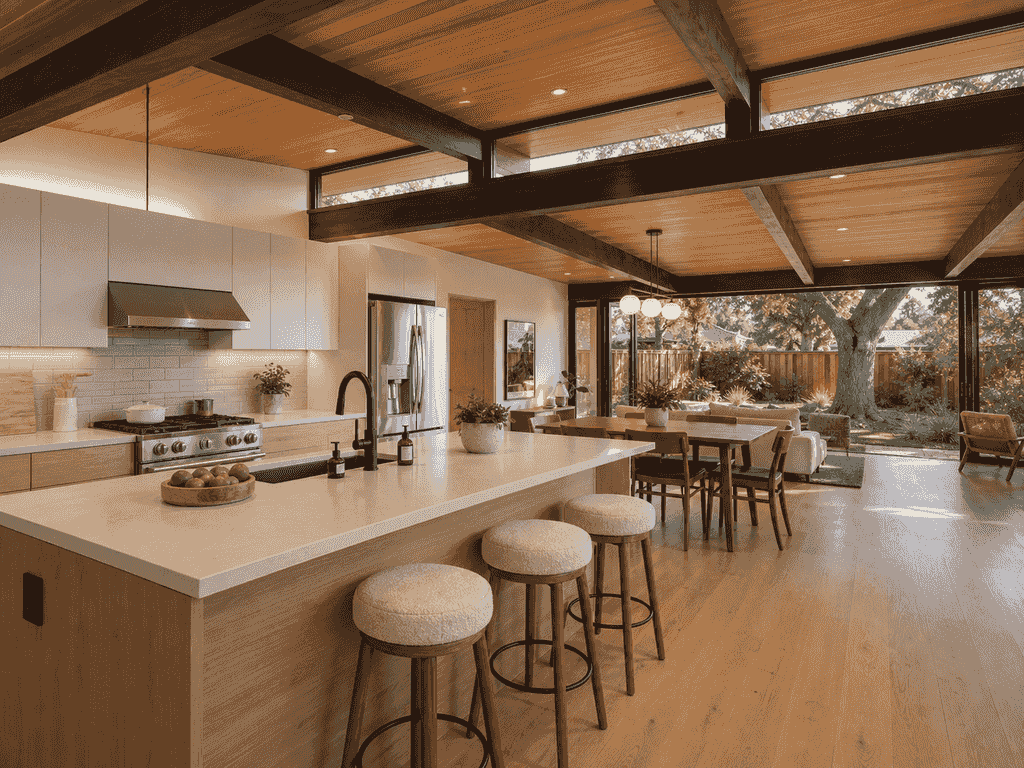
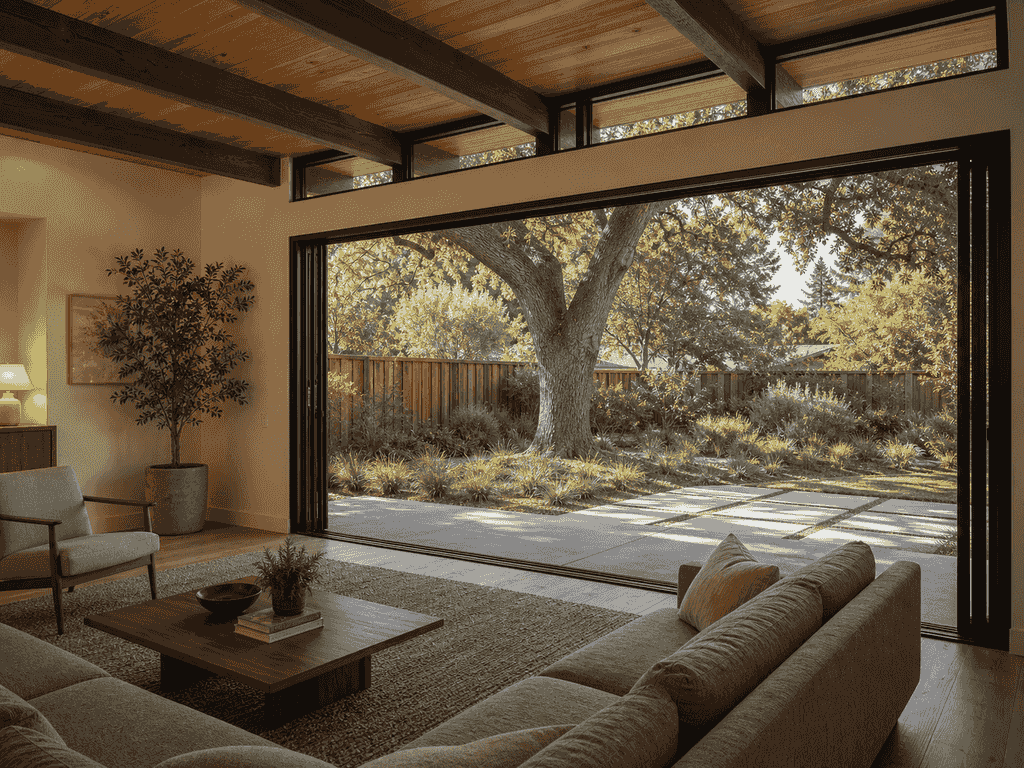
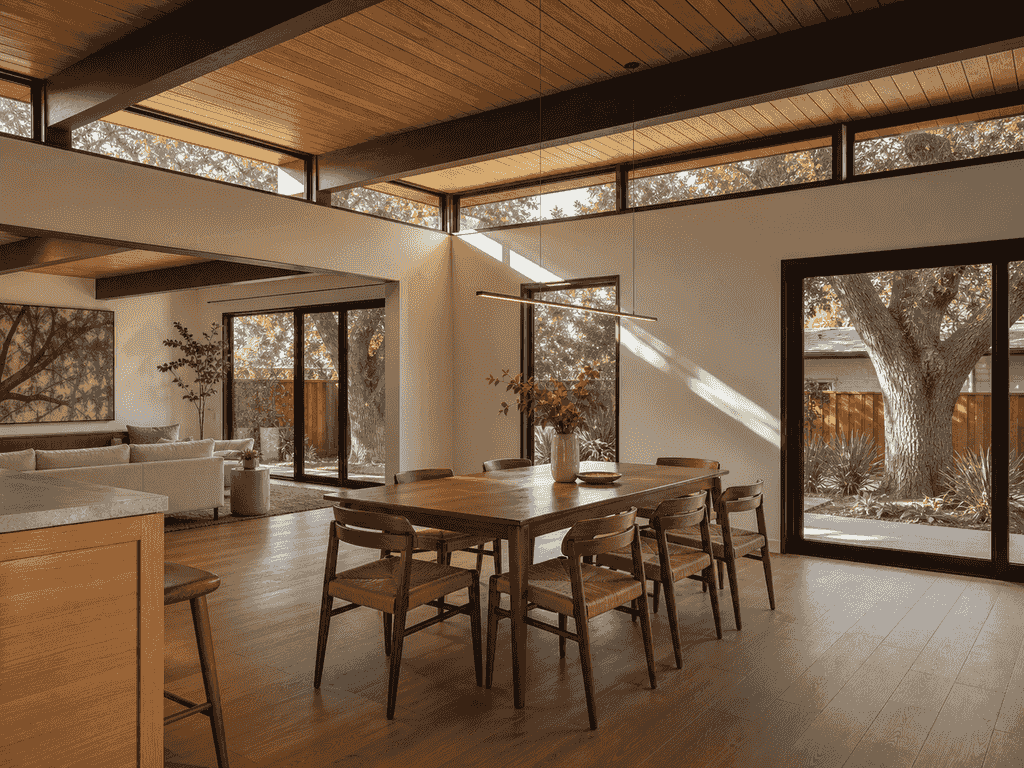
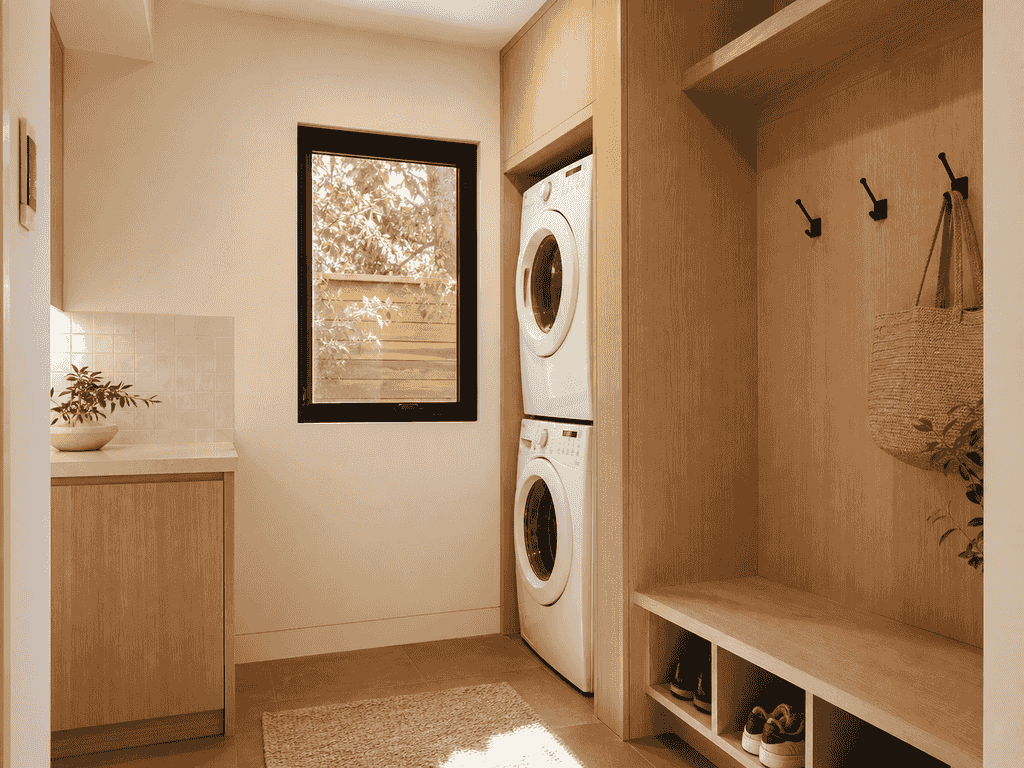
A 480 SF rear extension to a mid-century Palo Alto home, replacing a dark galley kitchen with an open kitchen-dining-family space that opens to the garden through a 12-foot glass wall — designed around a protected valley oak.
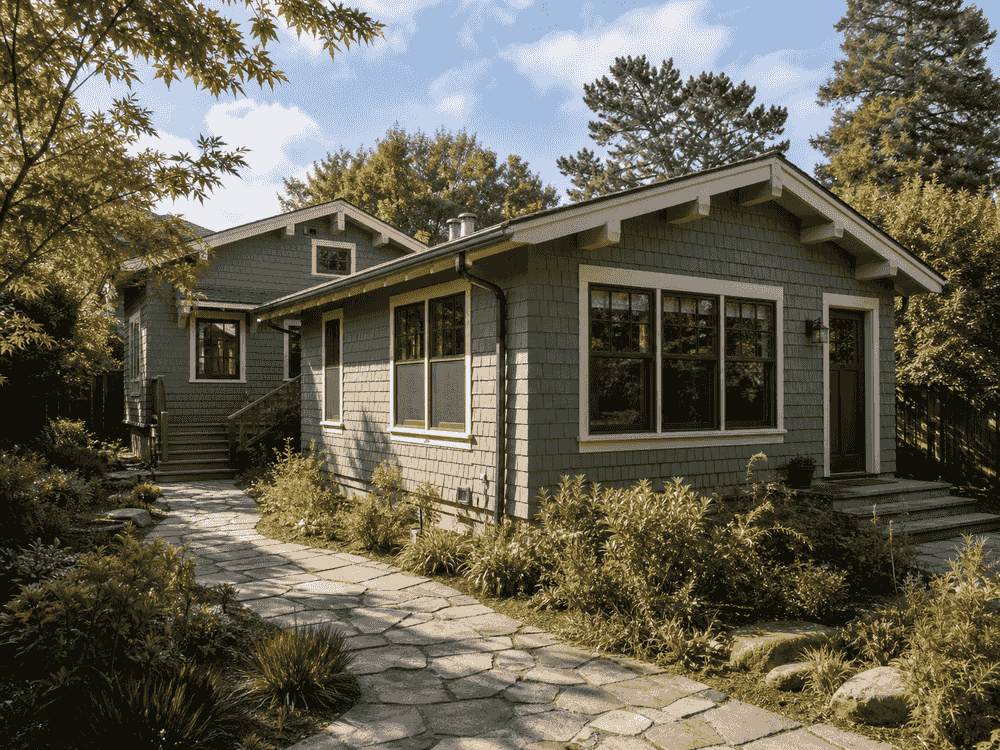
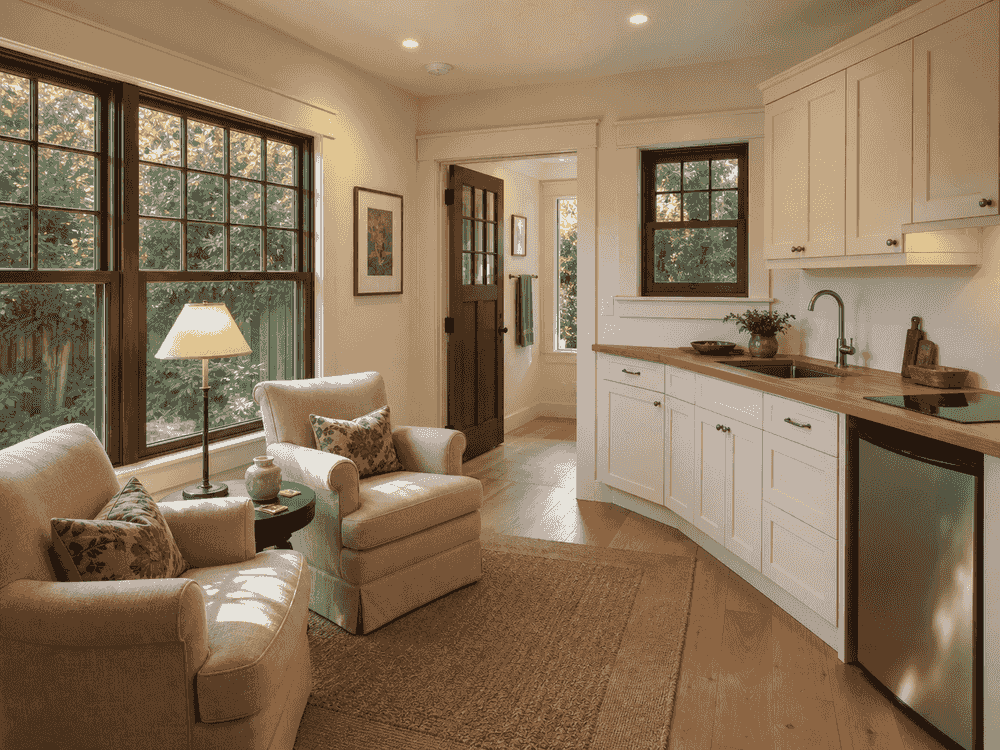
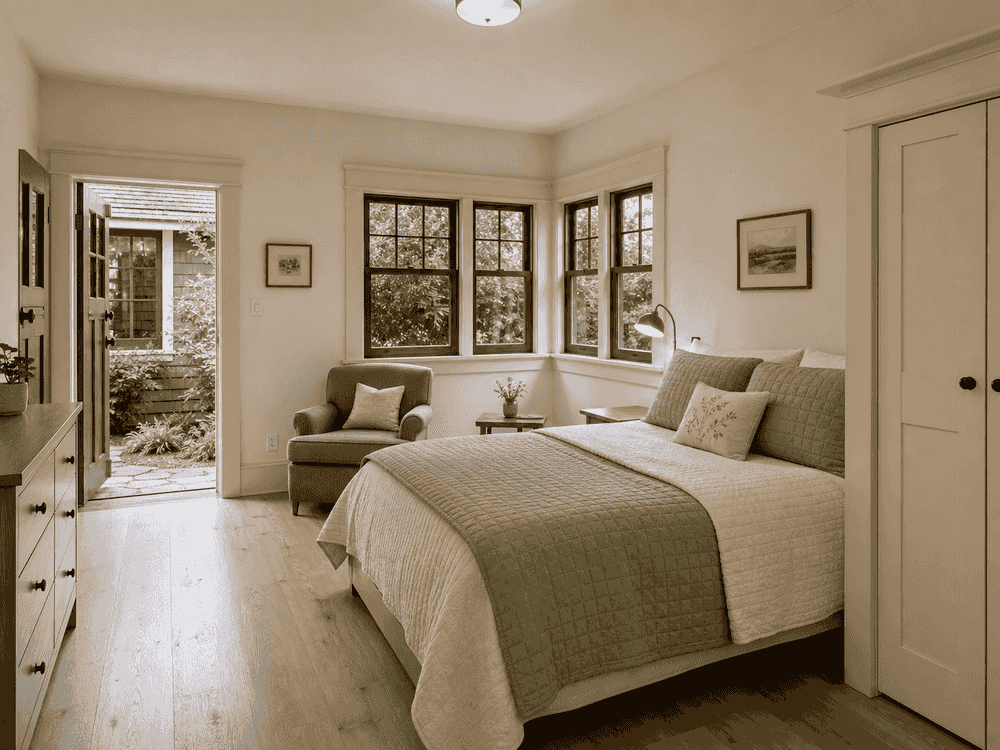
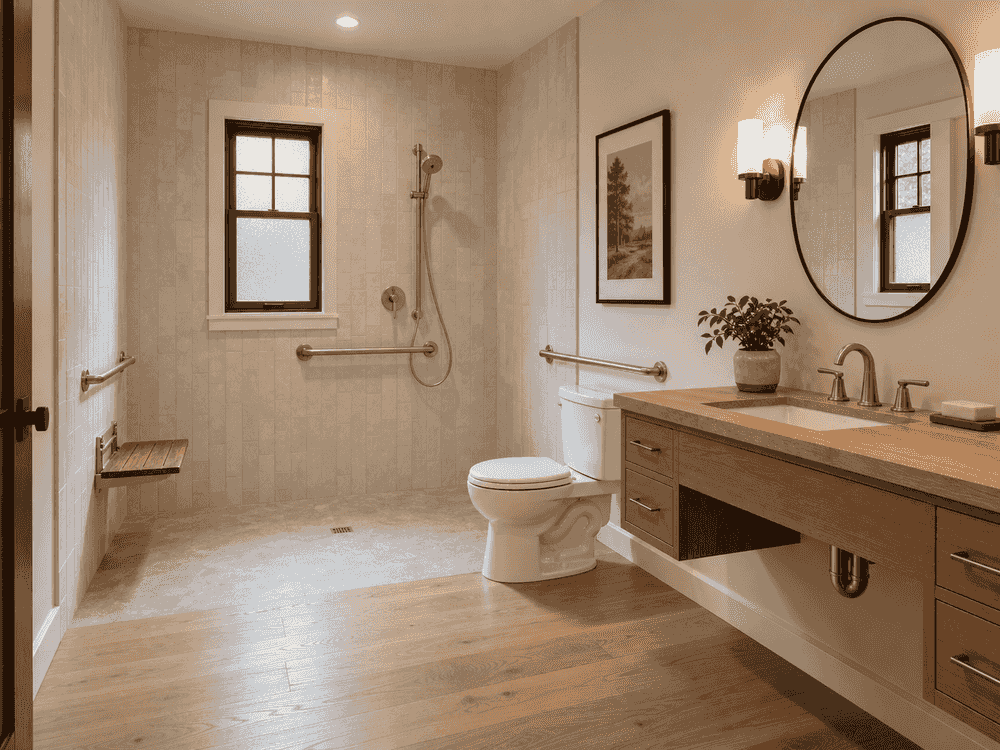
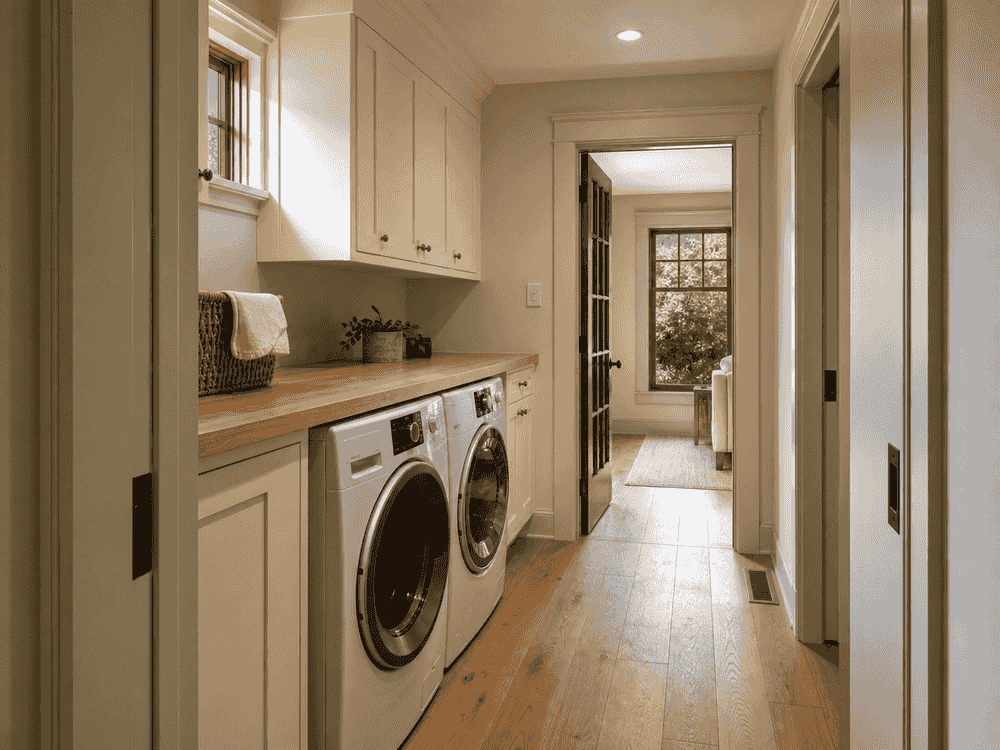
A 720 SF rear wing added to a 1920s Berkeley Craftsman bungalow, creating an accessible in-law suite — bedroom, sitting room, kitchenette, and zero-step bathroom — on a sloped lot, with detailing that matches the original shingle siding and trim.
Every project starts with a feasibility check on your lot and your city's code.
Browse all our projectsLicensed Engineering for San Francisco Home Addition
Too many San Francisco homeowners lose weeks or months on home addition projects when engineering is incomplete or plans are not coordinated for City review. Unreviewed structural details can also create costly rework and real safety risks. Make sure a licensed Professional Engineer stands behind every structural decision.
Led by Lei Zheng, a California-licensed Professional Engineer since 2006, Cecilia Home identifies structural risks for home addition projects in San Francisco, prepares permit-ready calculations and drawings, and coordinates City plan-check responses—helping avoid preventable corrections, rework, and delays.

Official DCA License Record
California Professional Engineer
Founder & CEO, Cecilia Home
Status verified July 17, 2026.
FAQ
Answers to common questions about home addition design, cost, and permits in San Francisco.
Haven't found what you're looking for?
No. The current rule depends on the property's location and the scope of work. Vertical and horizontal alterations are treated differently, so the project must be screened against the current bulletin.
San Francisco's current bulletin includes a new upper floor and raising the roof or building more than 30 inches among the vertical-alteration examples.
No. The current bulletin states that horizontal expansion at an existing floor is not a vertical alteration, though other Planning review or notification rules may still apply.
San Francisco Planning reviews residential expansions and exterior changes under its zoning rules and Residential Design Guidelines, with project-specific context and notification screening.
There is no reliable citywide fixed price. Existing-building conditions, access, structural scope, excavation, finishes, review path, code upgrades, design, and contractor pricing all materially affect cost.
Tell us what space you need. We'll evaluate your lot against San Francisco's zoning rules and give you a clear feasibility answer before design begins.