
Free Load-Bearing Wall Check
Send Us 3 Photos. See What Your Wall May Be Doing.
You can't tell if a wall is load-bearing by knocking on it — and guessing wrong can turn a $3,000 opening into a $50,000 structural repair. Upload three photos and our design team will review the visible conditions for free, before you touch anything.
How Load-Bearing Walls Work
What Actually Holds Your House Up
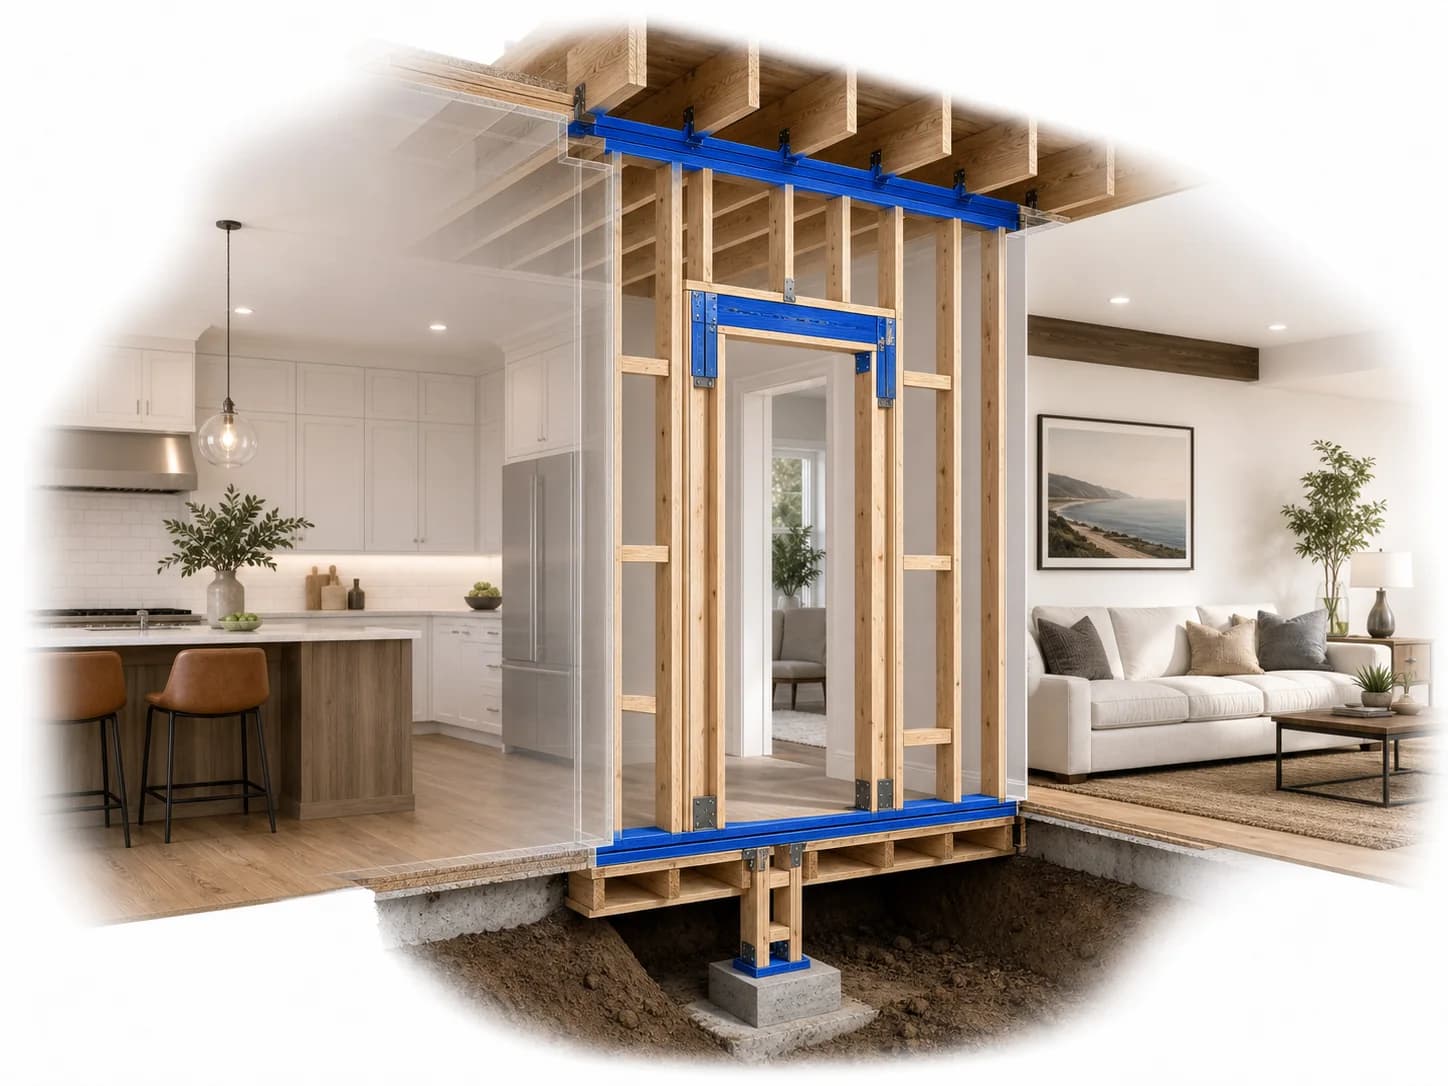
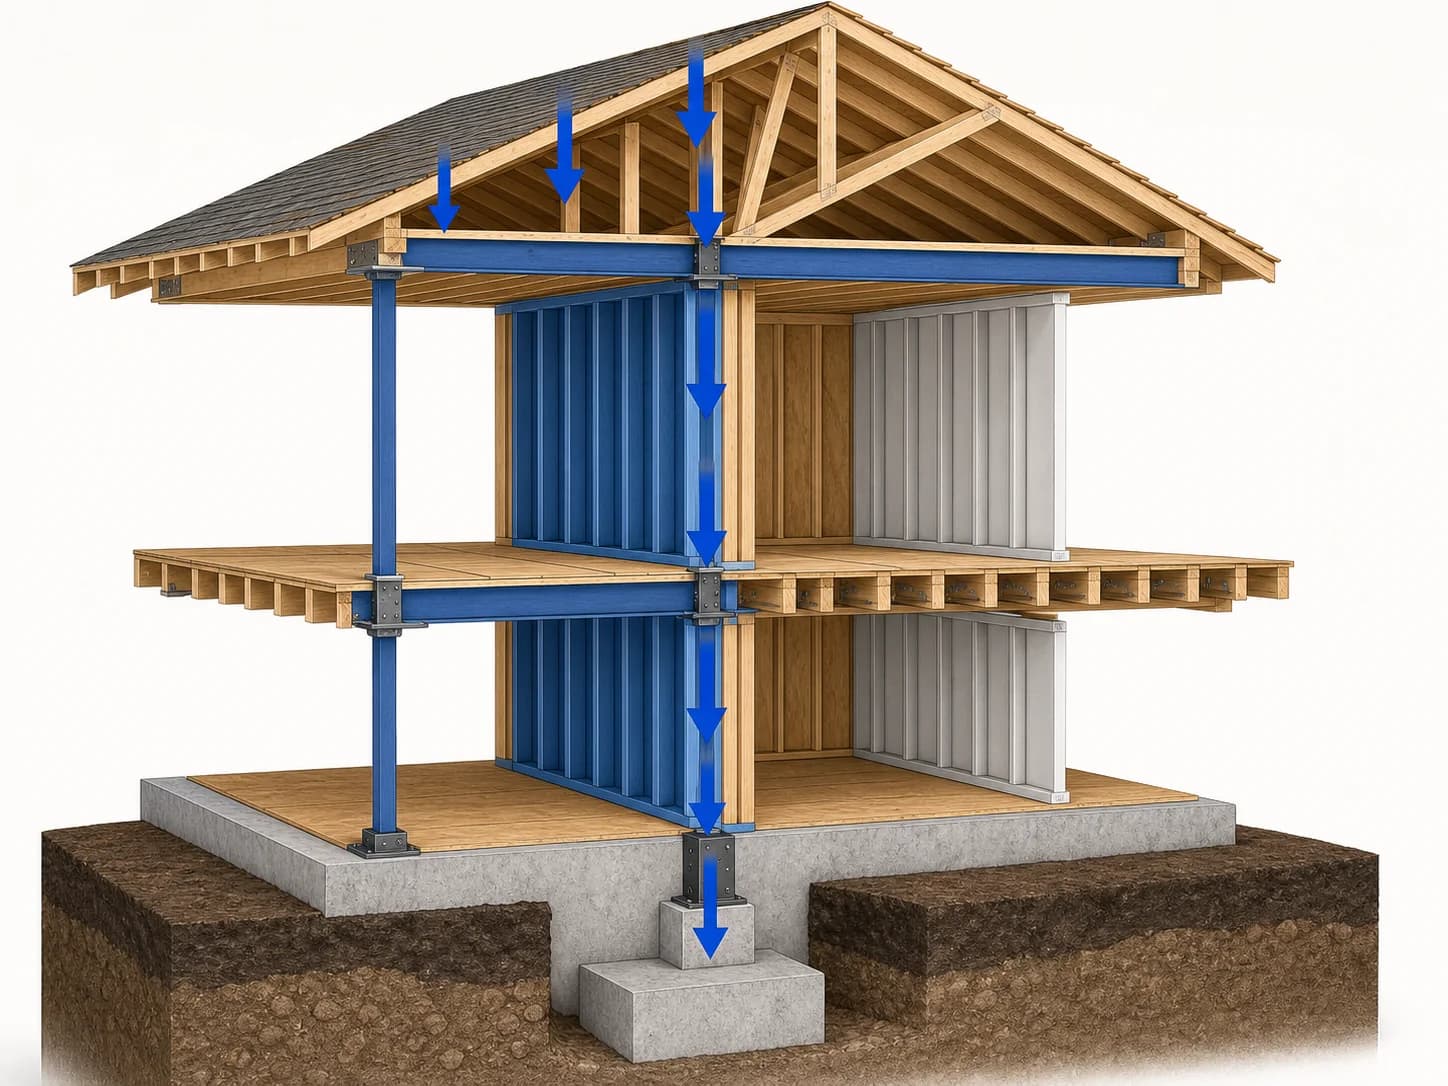
Every home carries its weight down a continuous load path — roof to beams, beams to walls, walls to foundation. Some walls are just room dividers. Others are doing structural work you can't see.
Joist direction is a clue, not an answer
Walls running perpendicular to the ceiling joists above often carry load — but framing hidden inside ceilings breaks this rule constantly.
What's above the wall matters most
A second floor, attic storage, or roof loads stacked above a wall raise the odds it's structural — and the cost of guessing wrong.
Some walls work in earthquakes, not gravity
In California, a wall can be non-load-bearing for gravity yet still brace your home against seismic forces. Photos of finishes can't show this — it's one reason a preliminary read always lists what must be verified on site.
Why This Matters
Demolition First, Questions Later? That's the Expensive Order.
Every month we meet homeowners who opened a wall on a guess. Here's what the wrong guess costs — and what a proper structural read gives you instead.
What Blind Demolition Risks
Sagging floors, cracked walls, stuck doors
Remove a load-bearing wall without support and the damage shows up over weeks, not seconds — and the repair costs far more than the beam would have.
Red tags and retroactive permits
California cities require stamped structural plans before wall demolition. Unpermitted removal surfaces at inspection or resale, and legalizing it means opening the ceiling back up.
A safety risk you live inside of
An overloaded header or missing post doesn't announce itself. It waits for a heavy rain year or the next earthquake.
What a Structural Read Gives You
A clear answer before you spend anything
Likely load-bearing, likely not, or inconclusive — with the visible evidence, what's still unknown, and what to verify on site.
The real scope, before the sledgehammer
Beam, posts, footings, permits — you'll know what the opening actually involves and roughly what path it takes through your city.
A plan your contractor can build from
If the wall is structural, we design the beam and produce permit-ready plans — so bids are accurate and nothing is improvised.
Free Photo Review
Get Your Free Wall Review
Answer two questions, add three photos, and tell us where to send the result. Takes about two minutes.
Tell us about the wall
By submitting, you agree we may use your photos and contact info to provide this free preliminary review and follow up about your project. Photos are stored privately and deleted within 60 days. Don't upload images with people or personal documents. Privacy Policy
What Happens Next
From Photos to a Clear Answer
Your Preliminary Photo Review
- 01
Our team reviews your photos
A real person on our design team reads the visible conditions — this is not an automated AI verdict.
- 02
We follow up during business hours
We call, text, or email you: likely load-bearing, likely not, or inconclusive — plus what we saw and what still needs on-site verification.
- 03
You decide what's next
If the wall is structural, we can handle the engineering, beam design, and permit plans. No pressure either way — the review is yours to keep.
This free photo review is a preliminary screening based only on the information you provide. Photos cannot reveal every framing, foundation, utility, or seismic condition. Do not remove or alter any wall until the conditions have been verified on site and any required engineering and permits have been completed.
Licensed Engineering for Load-Bearing Wall Assessment
Is Your Load-Bearing Wall Assessment Team Backed by a Licensed Engineer?
Too many California homeowners lose weeks or months on load-bearing wall assessment projects when engineering is incomplete or plans are not coordinated for City review. Unreviewed structural details can also create costly rework and real safety risks. Make sure a licensed Professional Engineer stands behind every structural decision.
Led by Lei Zheng, a California-licensed Professional Engineer since 2006, Cecilia Home identifies structural risks for load-bearing wall assessment projects, prepares permit-ready calculations and drawings, and coordinates City plan-check responses—helping avoid preventable corrections, rework, and delays.
- 20 years of engineering experience
- Thousands of homeowners served

Official DCA License Record
Lei Zheng
California Professional Engineer
Founder & CEO, Cecilia Home
- License
- C-69809
- Issued
- March 17, 2006
- DCA status
- CLEAR
Status verified July 17, 2026.
FAQ
Free Wall Photo Review — FAQ
Common questions about the free load-bearing wall photo review.
Haven't found what you're looking for?
Yes. The preliminary photo review is free and there is no obligation. If your project needs on-site verification, structural engineering, or permit drawings, we'll quote those separately — you decide.
No — and you should be skeptical of anyone who says they can. Photos support a preliminary read of visible conditions. Framing hidden in walls and ceilings, foundations, and seismic functions can only be verified on site. Our review tells you what the photos show and exactly what still needs verification.
We'll tell you what's missing and ask for specific additional photos, or recommend an on-site assessment if the conditions can't be read from photos at all.
Removing or altering a load-bearing wall requires a building permit and engineered plans in California cities. Even non-load-bearing wall removal often needs a permit when electrical, plumbing, or HVAC are affected. We'll explain the likely permit path in your review result.
We review submissions during business hours and follow up by phone, text, or email as soon as a team member has reviewed all three photos.