
San Francisco, CA
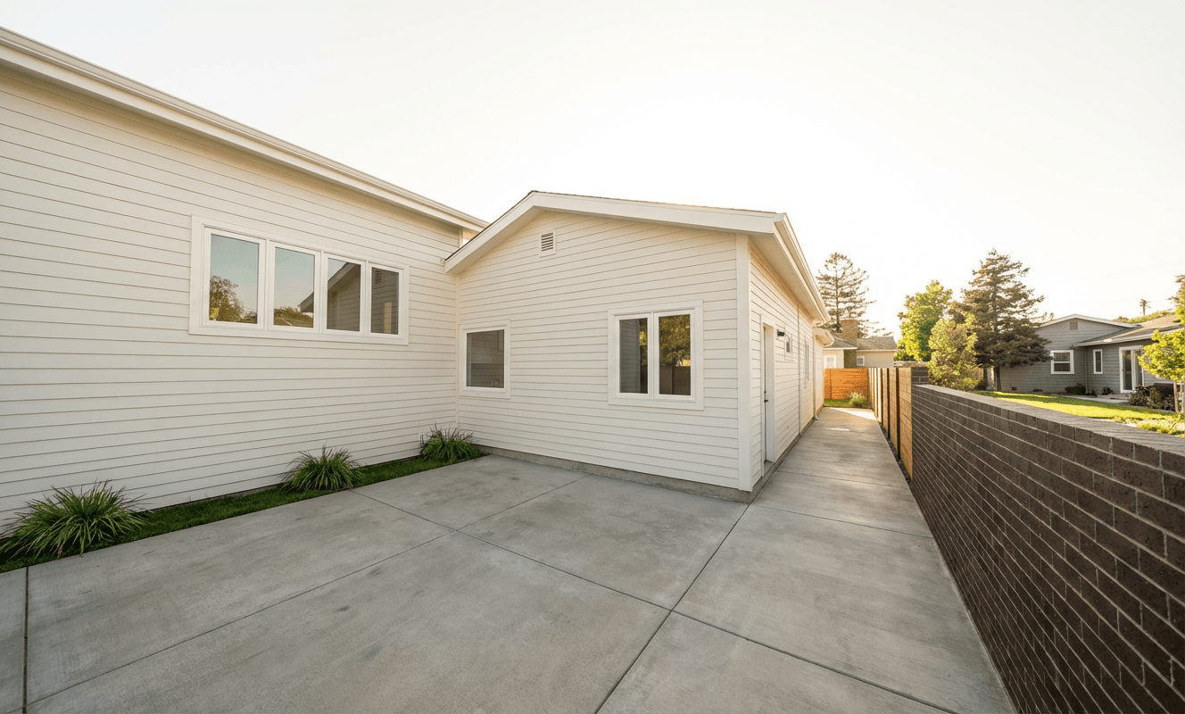
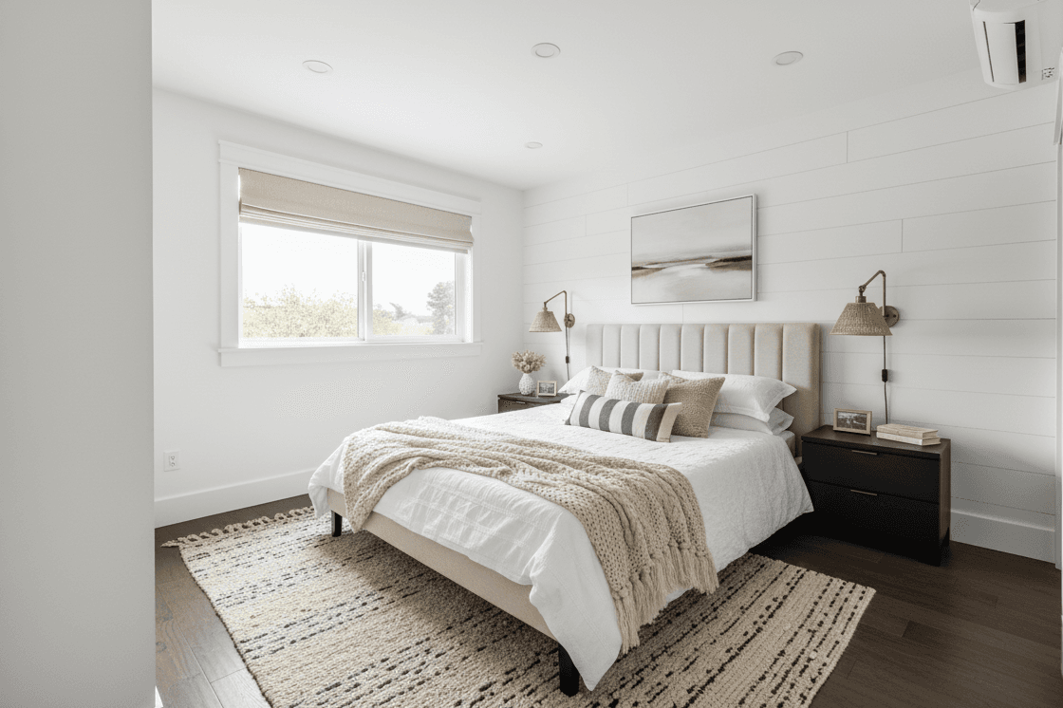
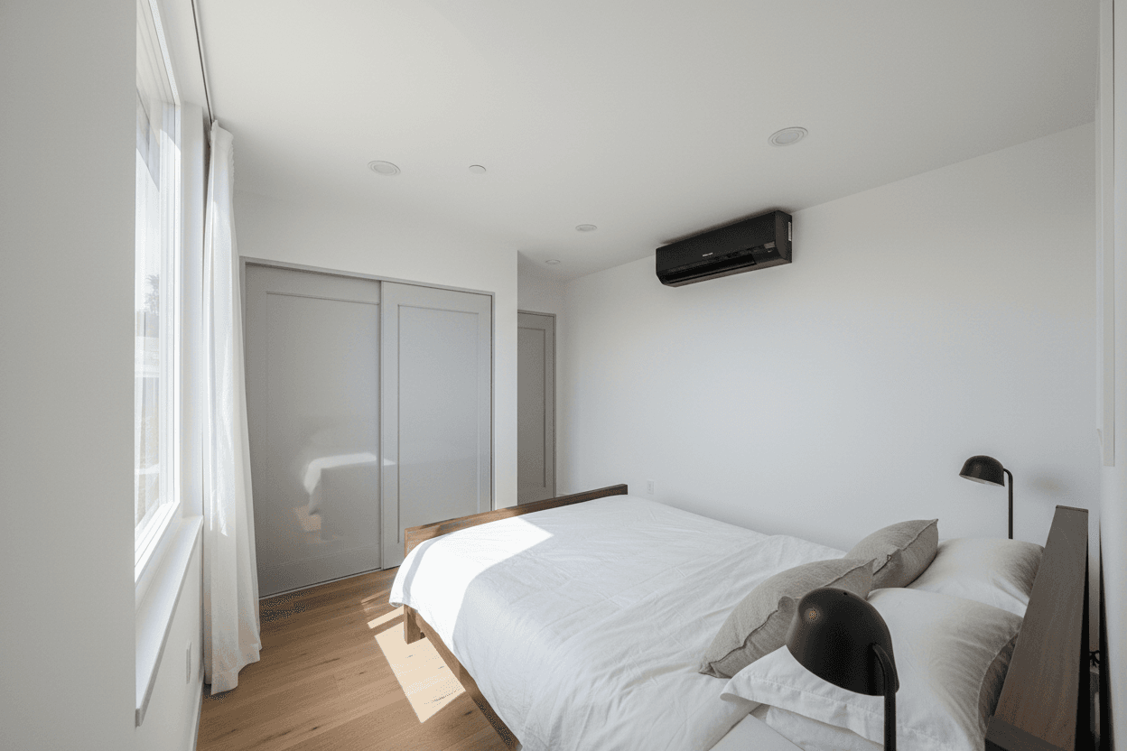
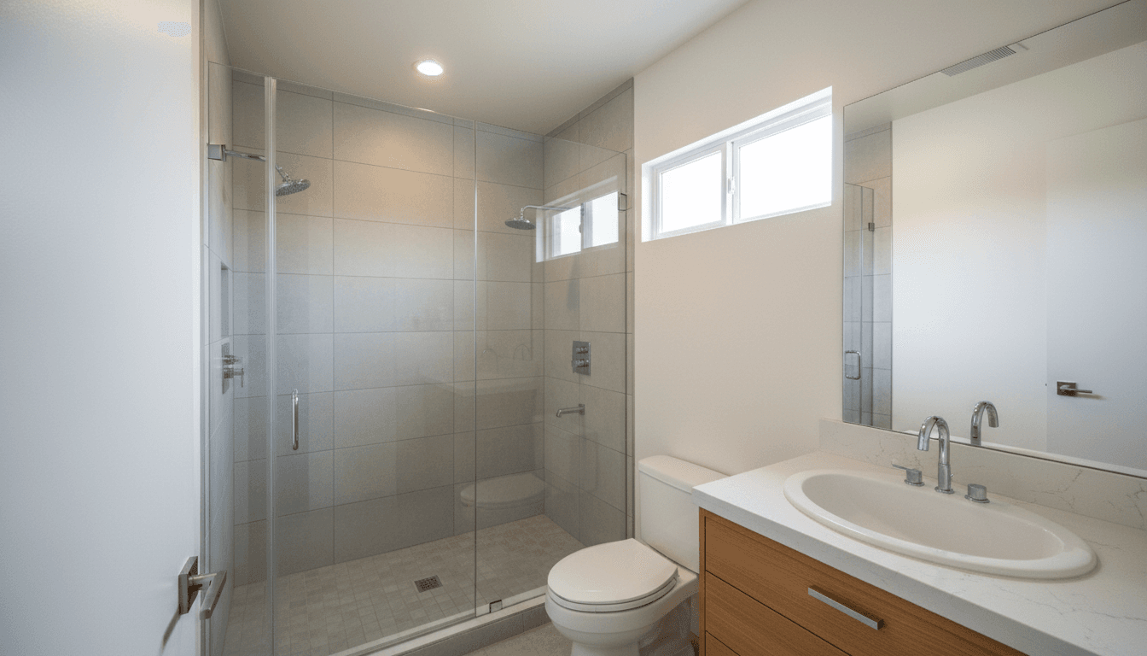
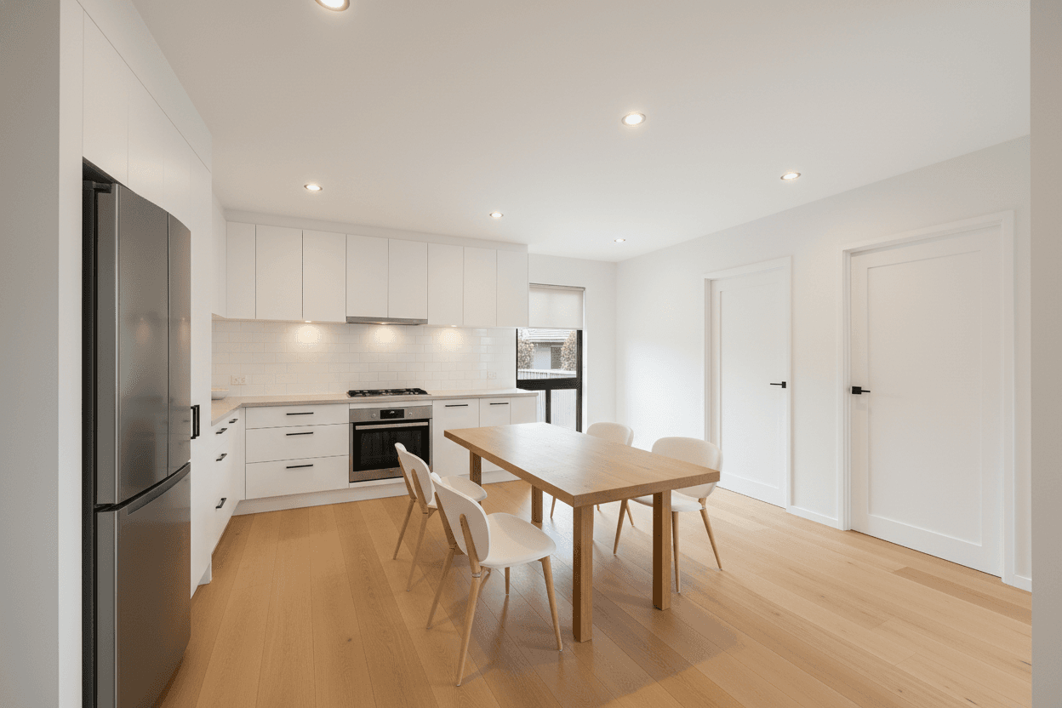
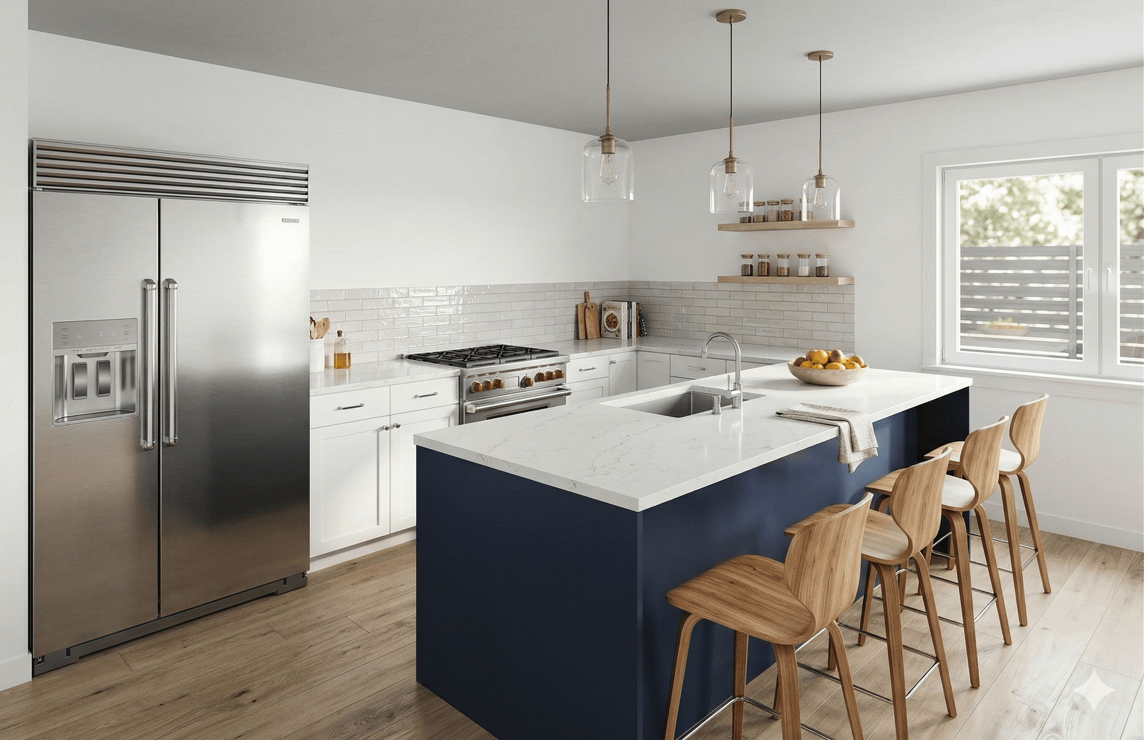
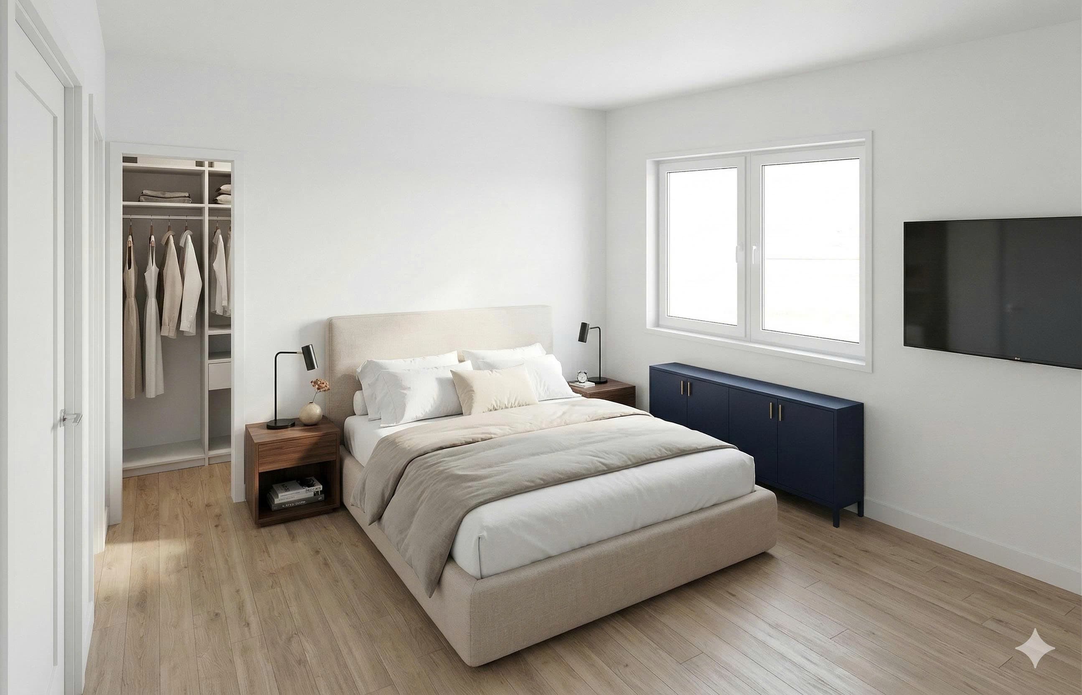
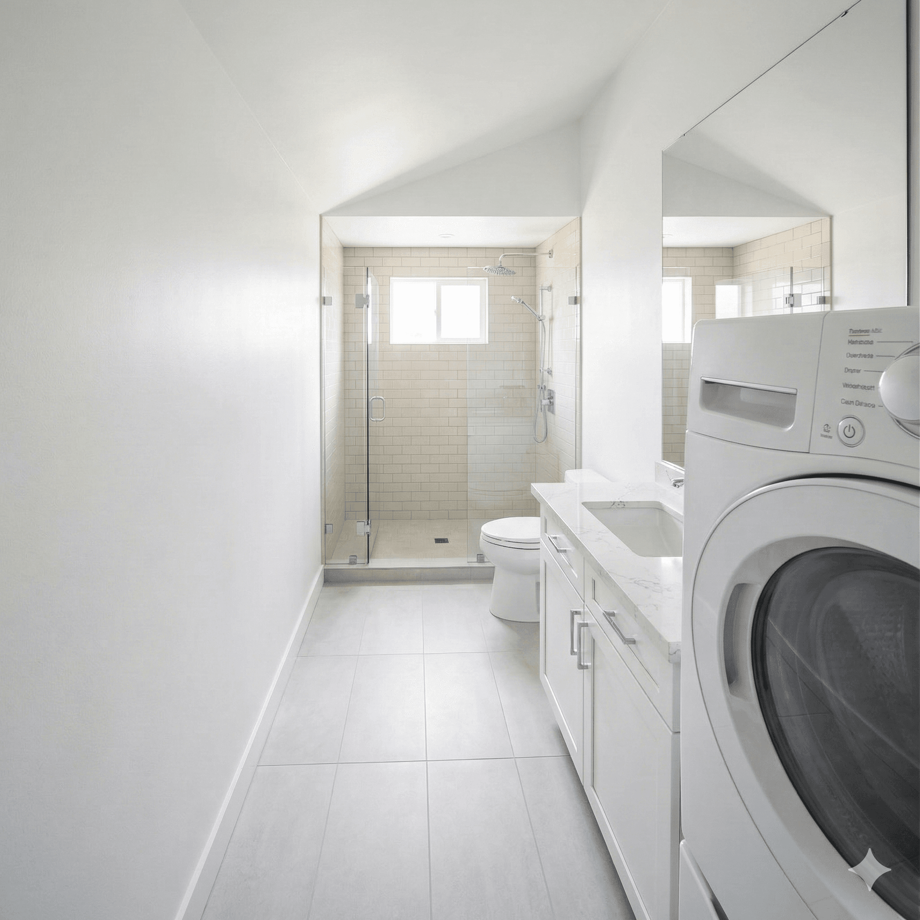
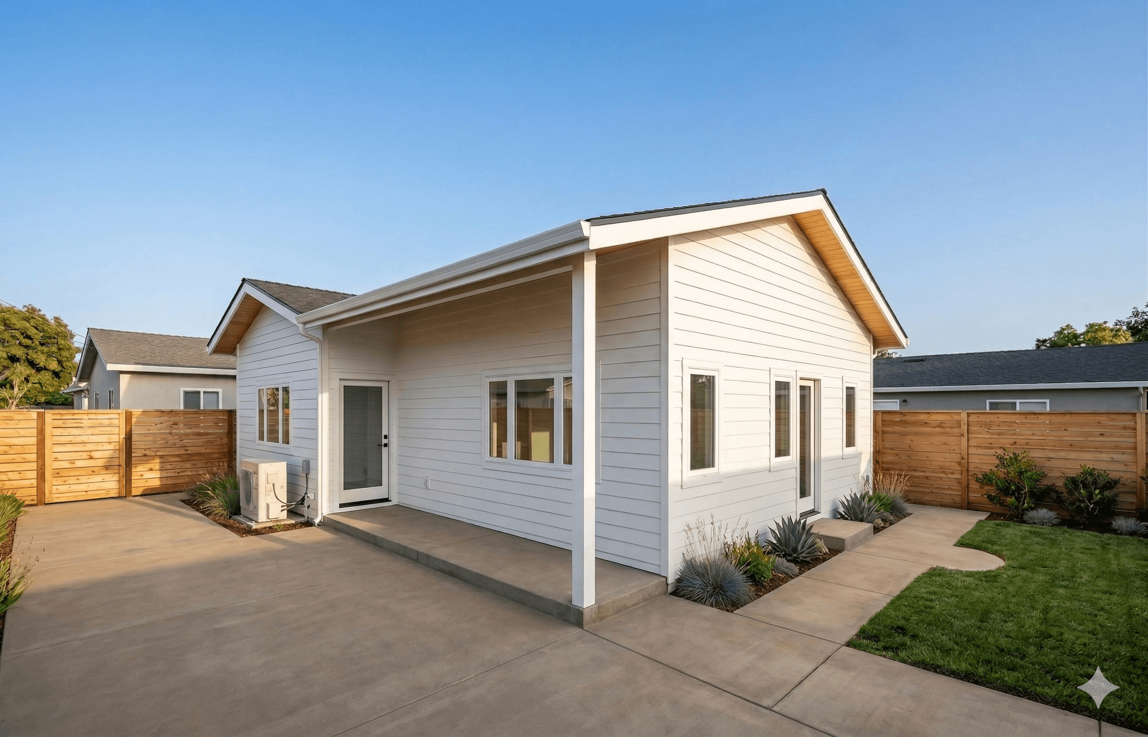
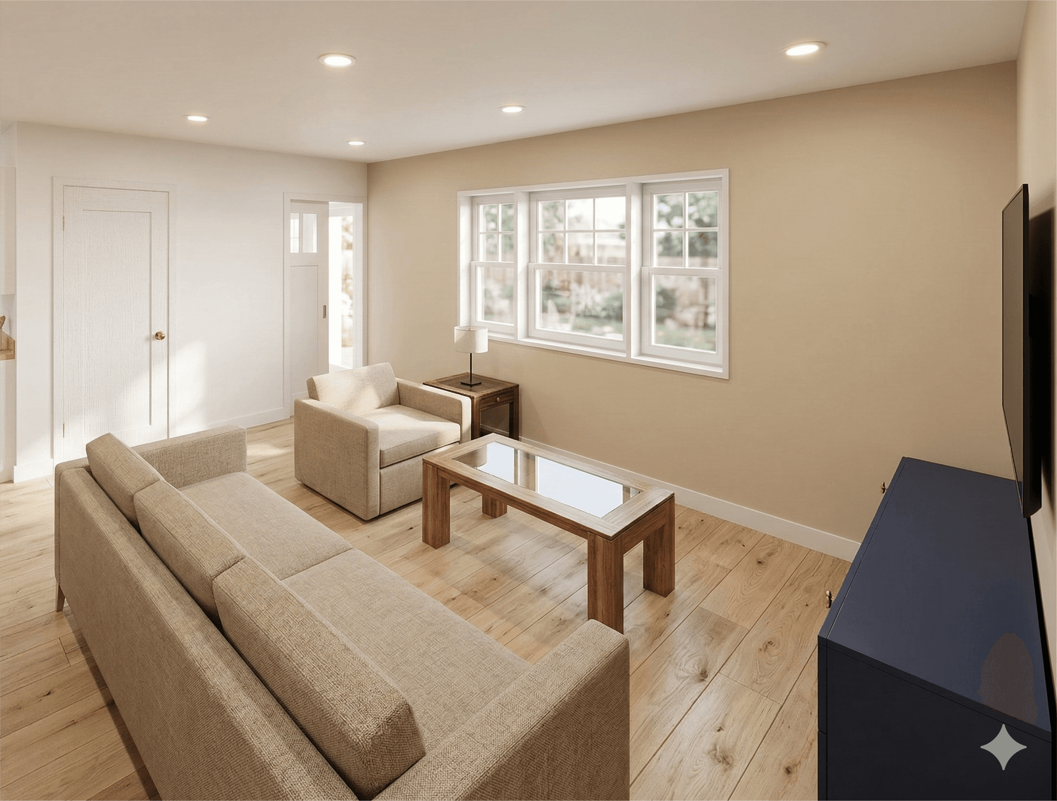
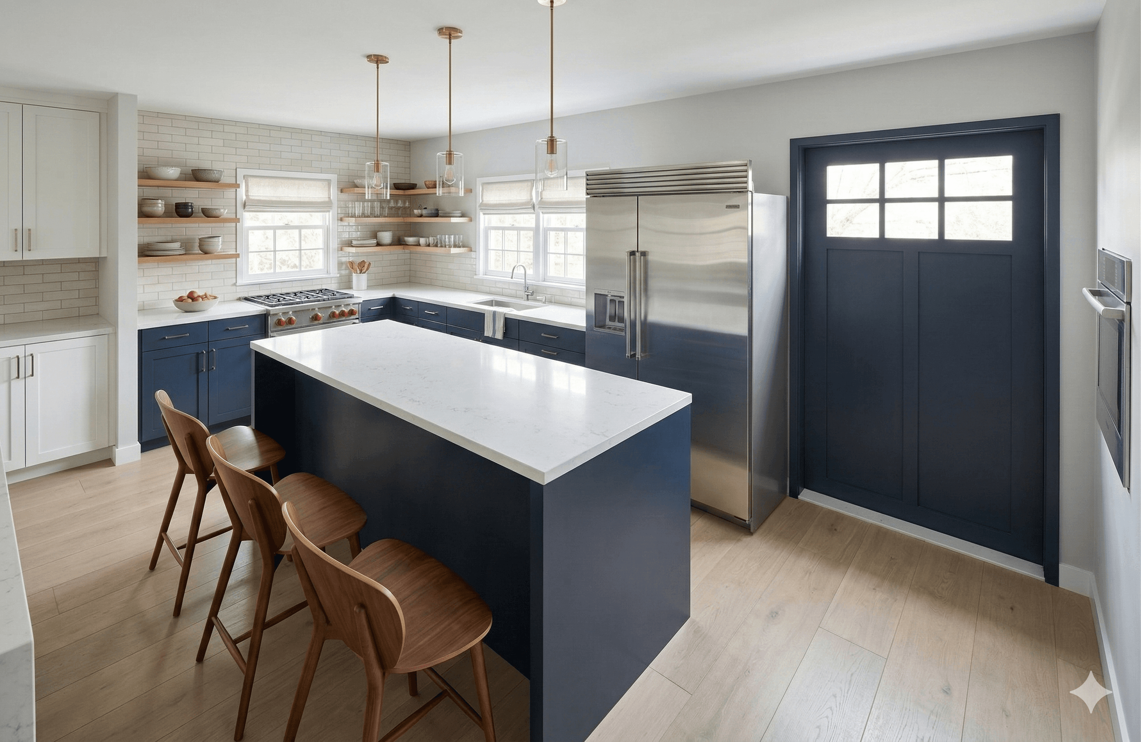
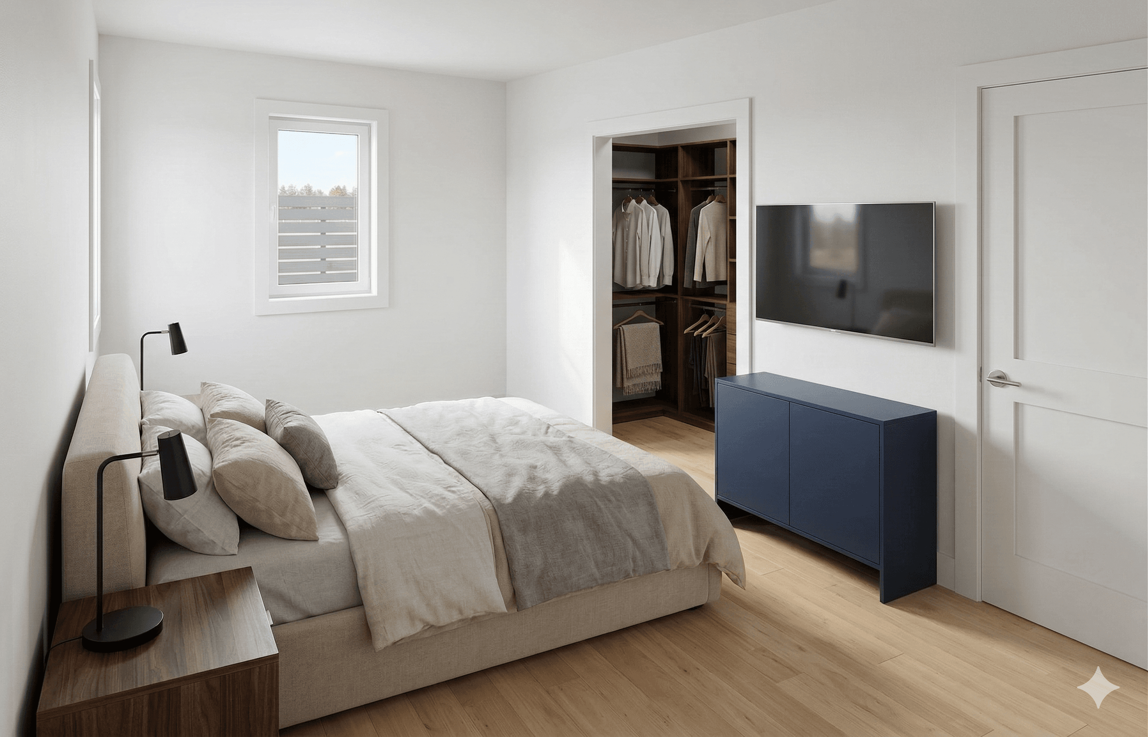
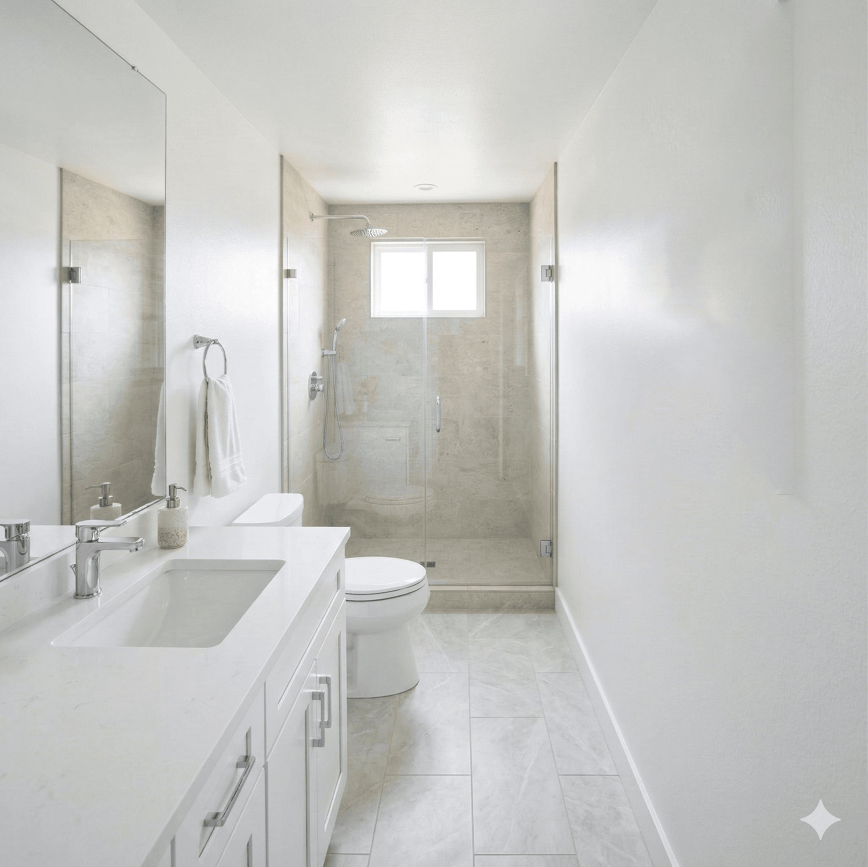
450 SF Garage Conversion ADU in San Francisco
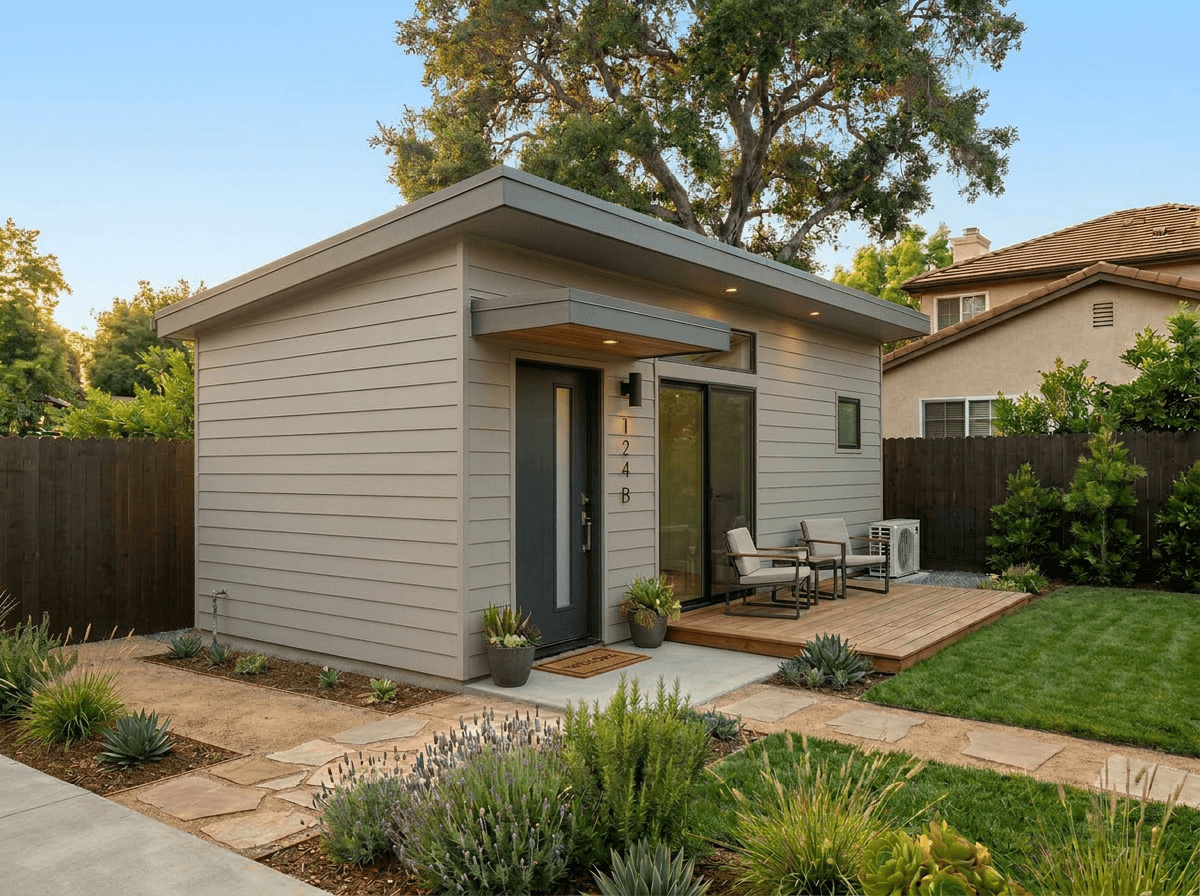
A highly efficient 450 SF garage conversion in San Francisco, transforming an underused parking structure into a modern, high-value rental unit within a tight urban footprint.
ADU DESIGN · SAN FRANCISCO
San Francisco ADUs require more than a floor plan: the City coordinates Planning, Building, and Fire review, while access, egress, structural conditions, geotechnical information, site survey, and electrification can shape the design. We resolve those systems as one permit package.
Local ADU Rules
San Francisco ADUs require more than a floor plan: the City coordinates Planning, Building, and Fire review, while access, egress, structural conditions, geotechnical information, site survey, and electrification can shape the design. We resolve those systems as one permit package.
220 SF
Minimum Size
City resource sheet
7.5 ft
Minimum Ceiling
Habitable ADU space
3
Review Disciplines
Planning, Building, Fire
All-electric
New Detached ADUs
Generally required
We verify the parcel, ADU type, and current San Francisco requirements before fixing the design.
Want the numbers before we start drawings? You can check San Francisco's current ADU permit fees and application steps for free on GetYourPermit.
ADU Options
The right ADU type depends on the existing home, lot, access, utilities, budget, and household goal—not only the maximum square footage.
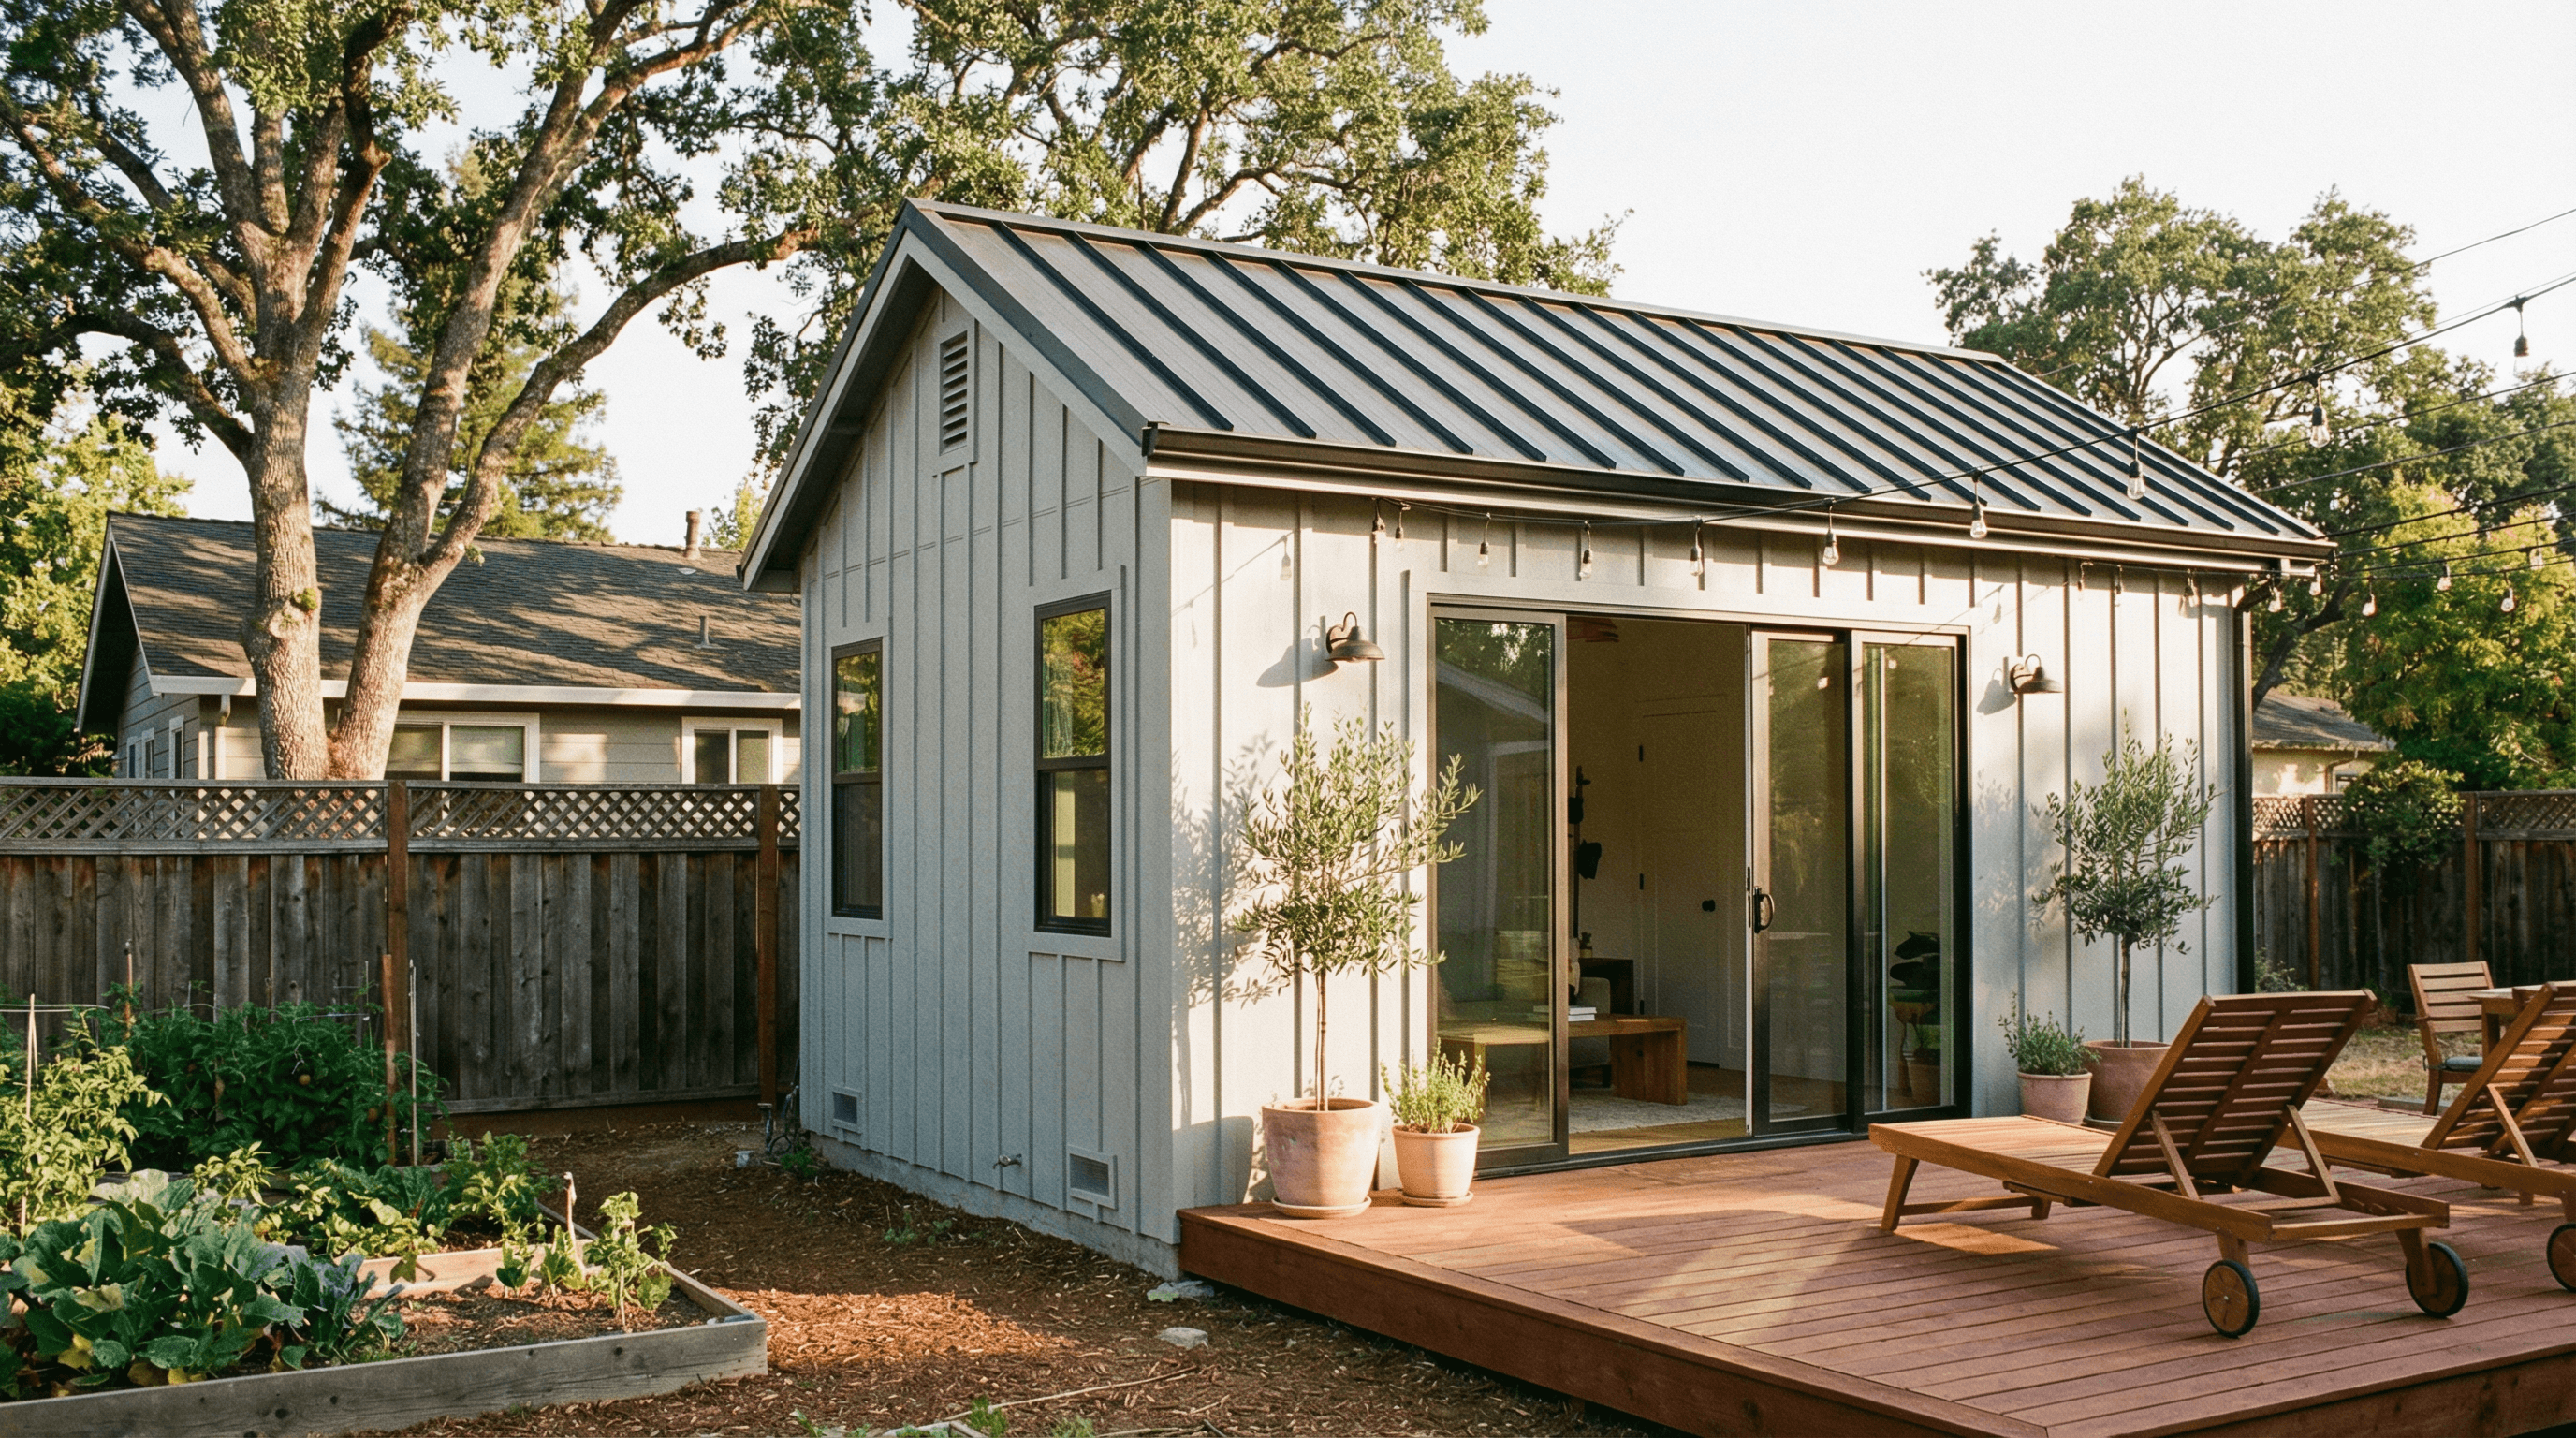
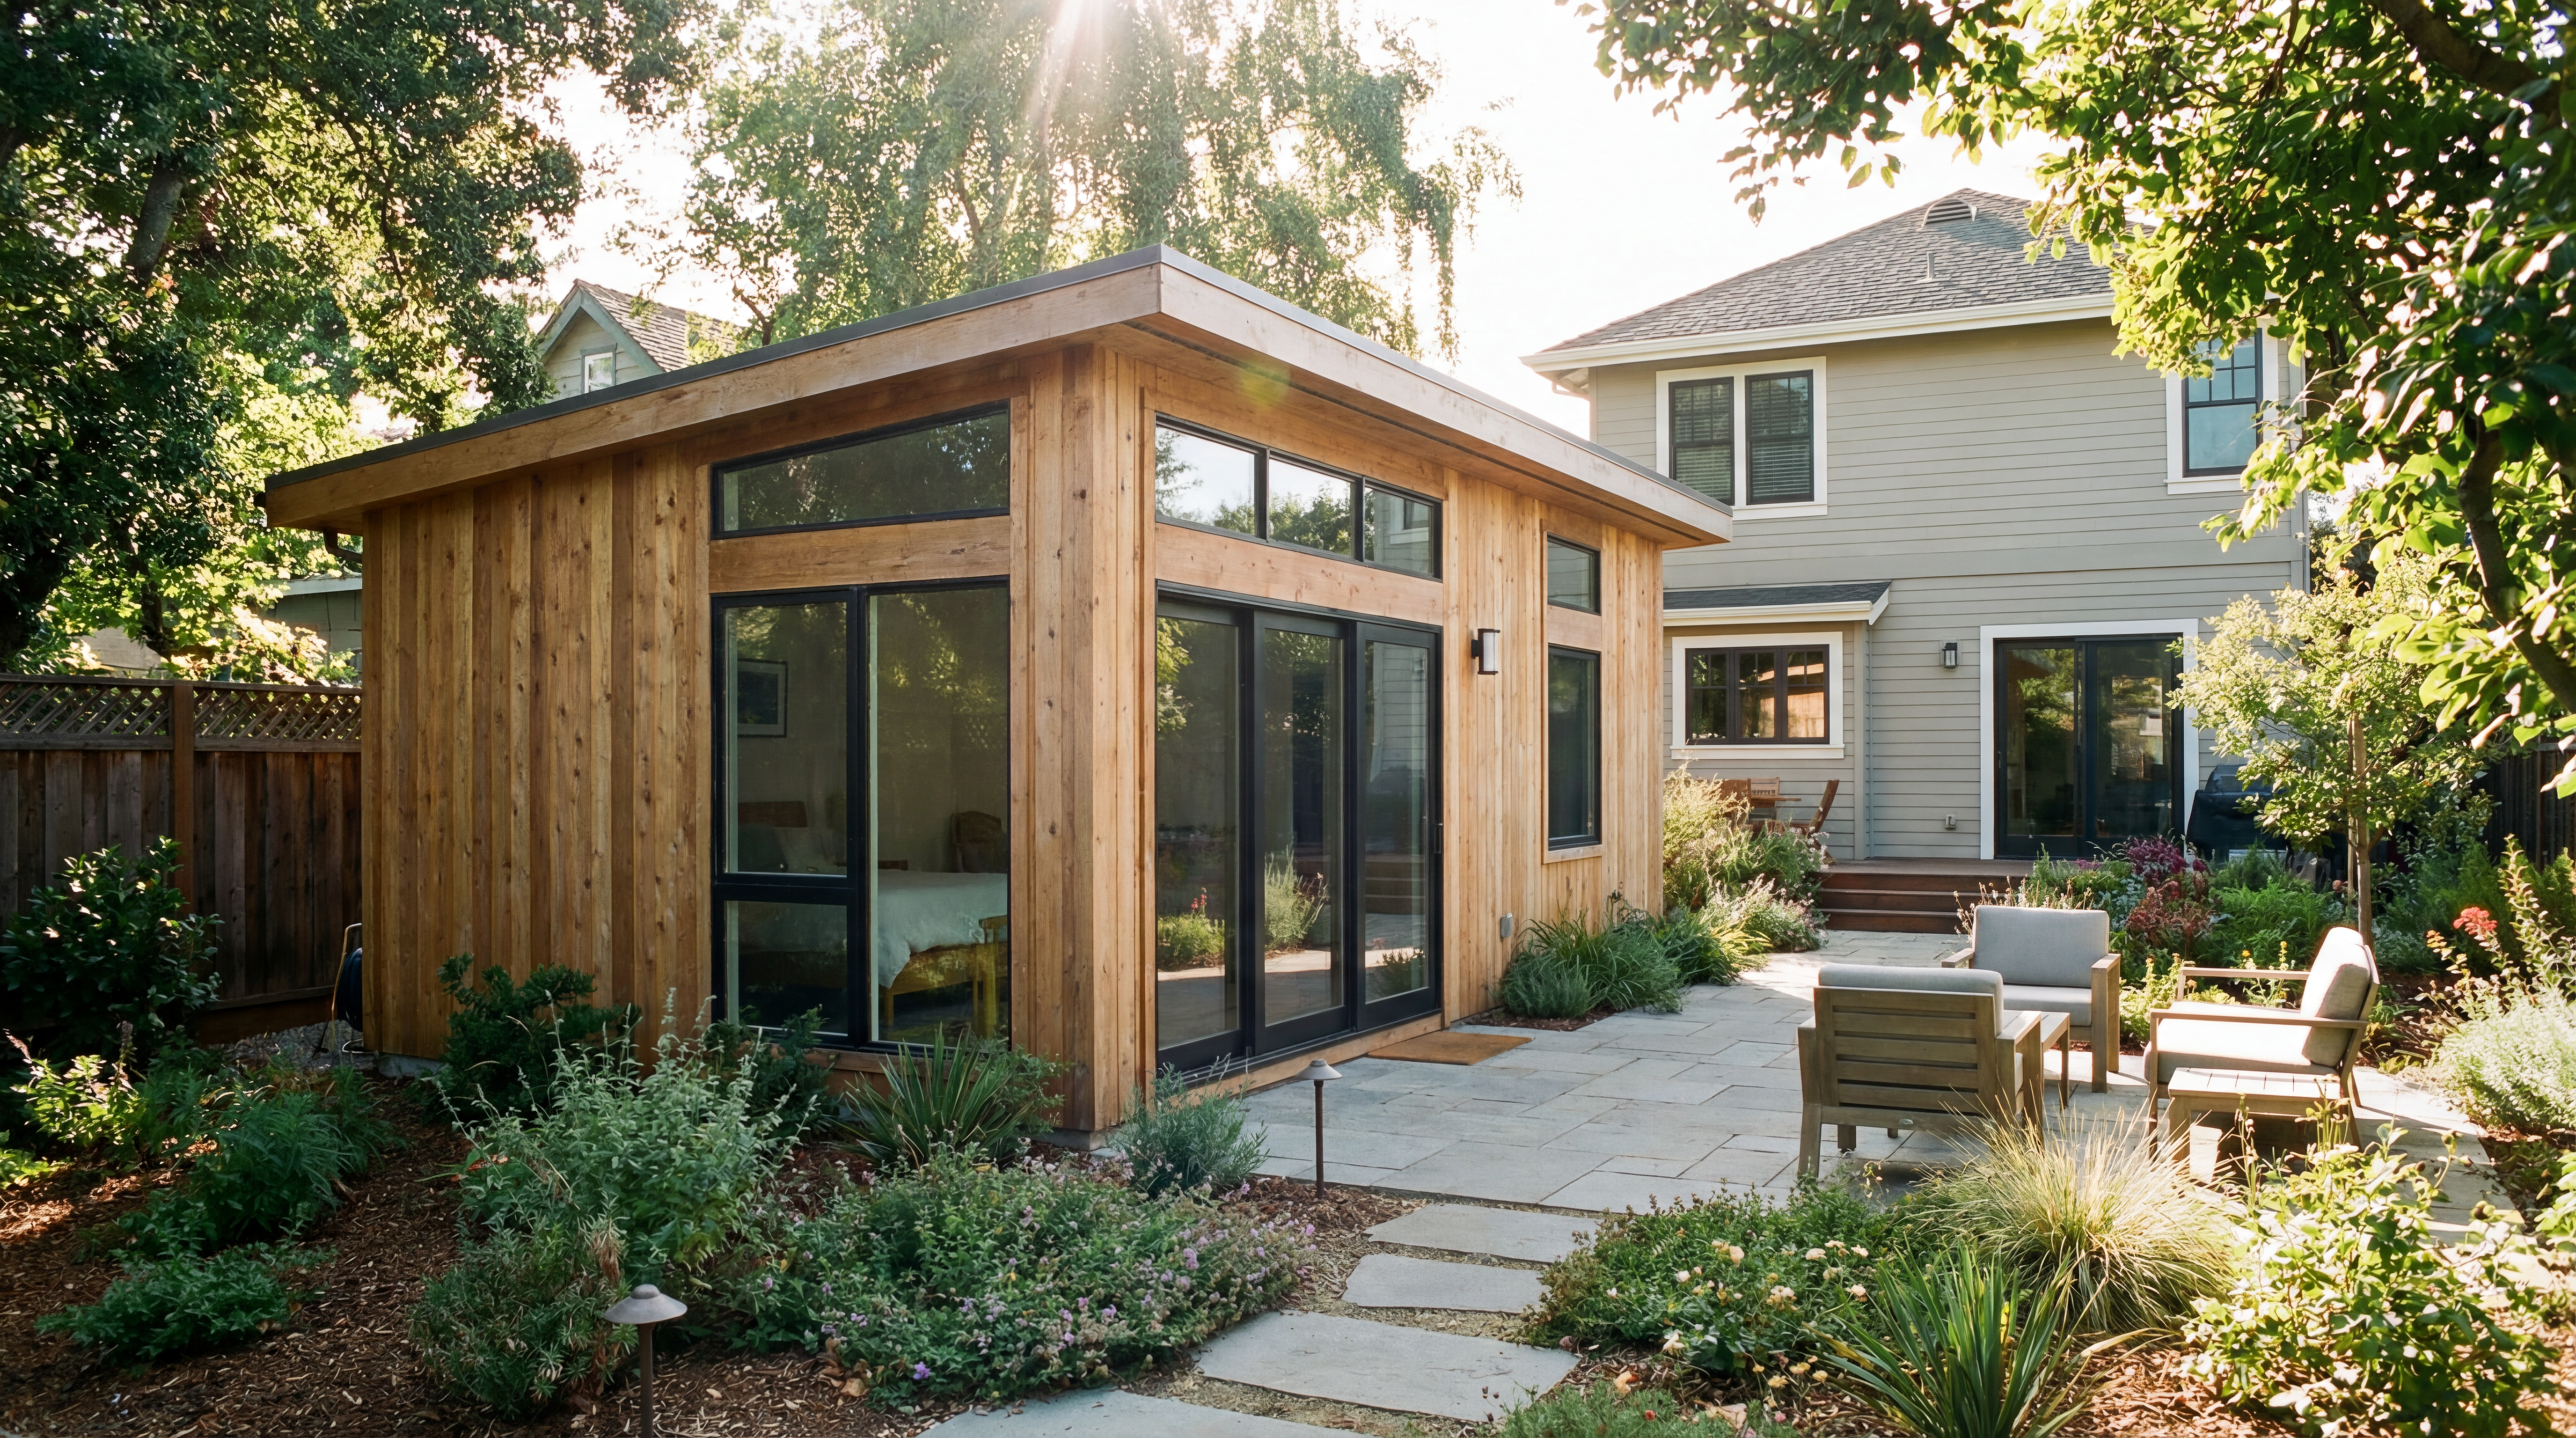
A stand-alone unit planned around the usable building envelope, access, utilities, privacy, and outdoor space.
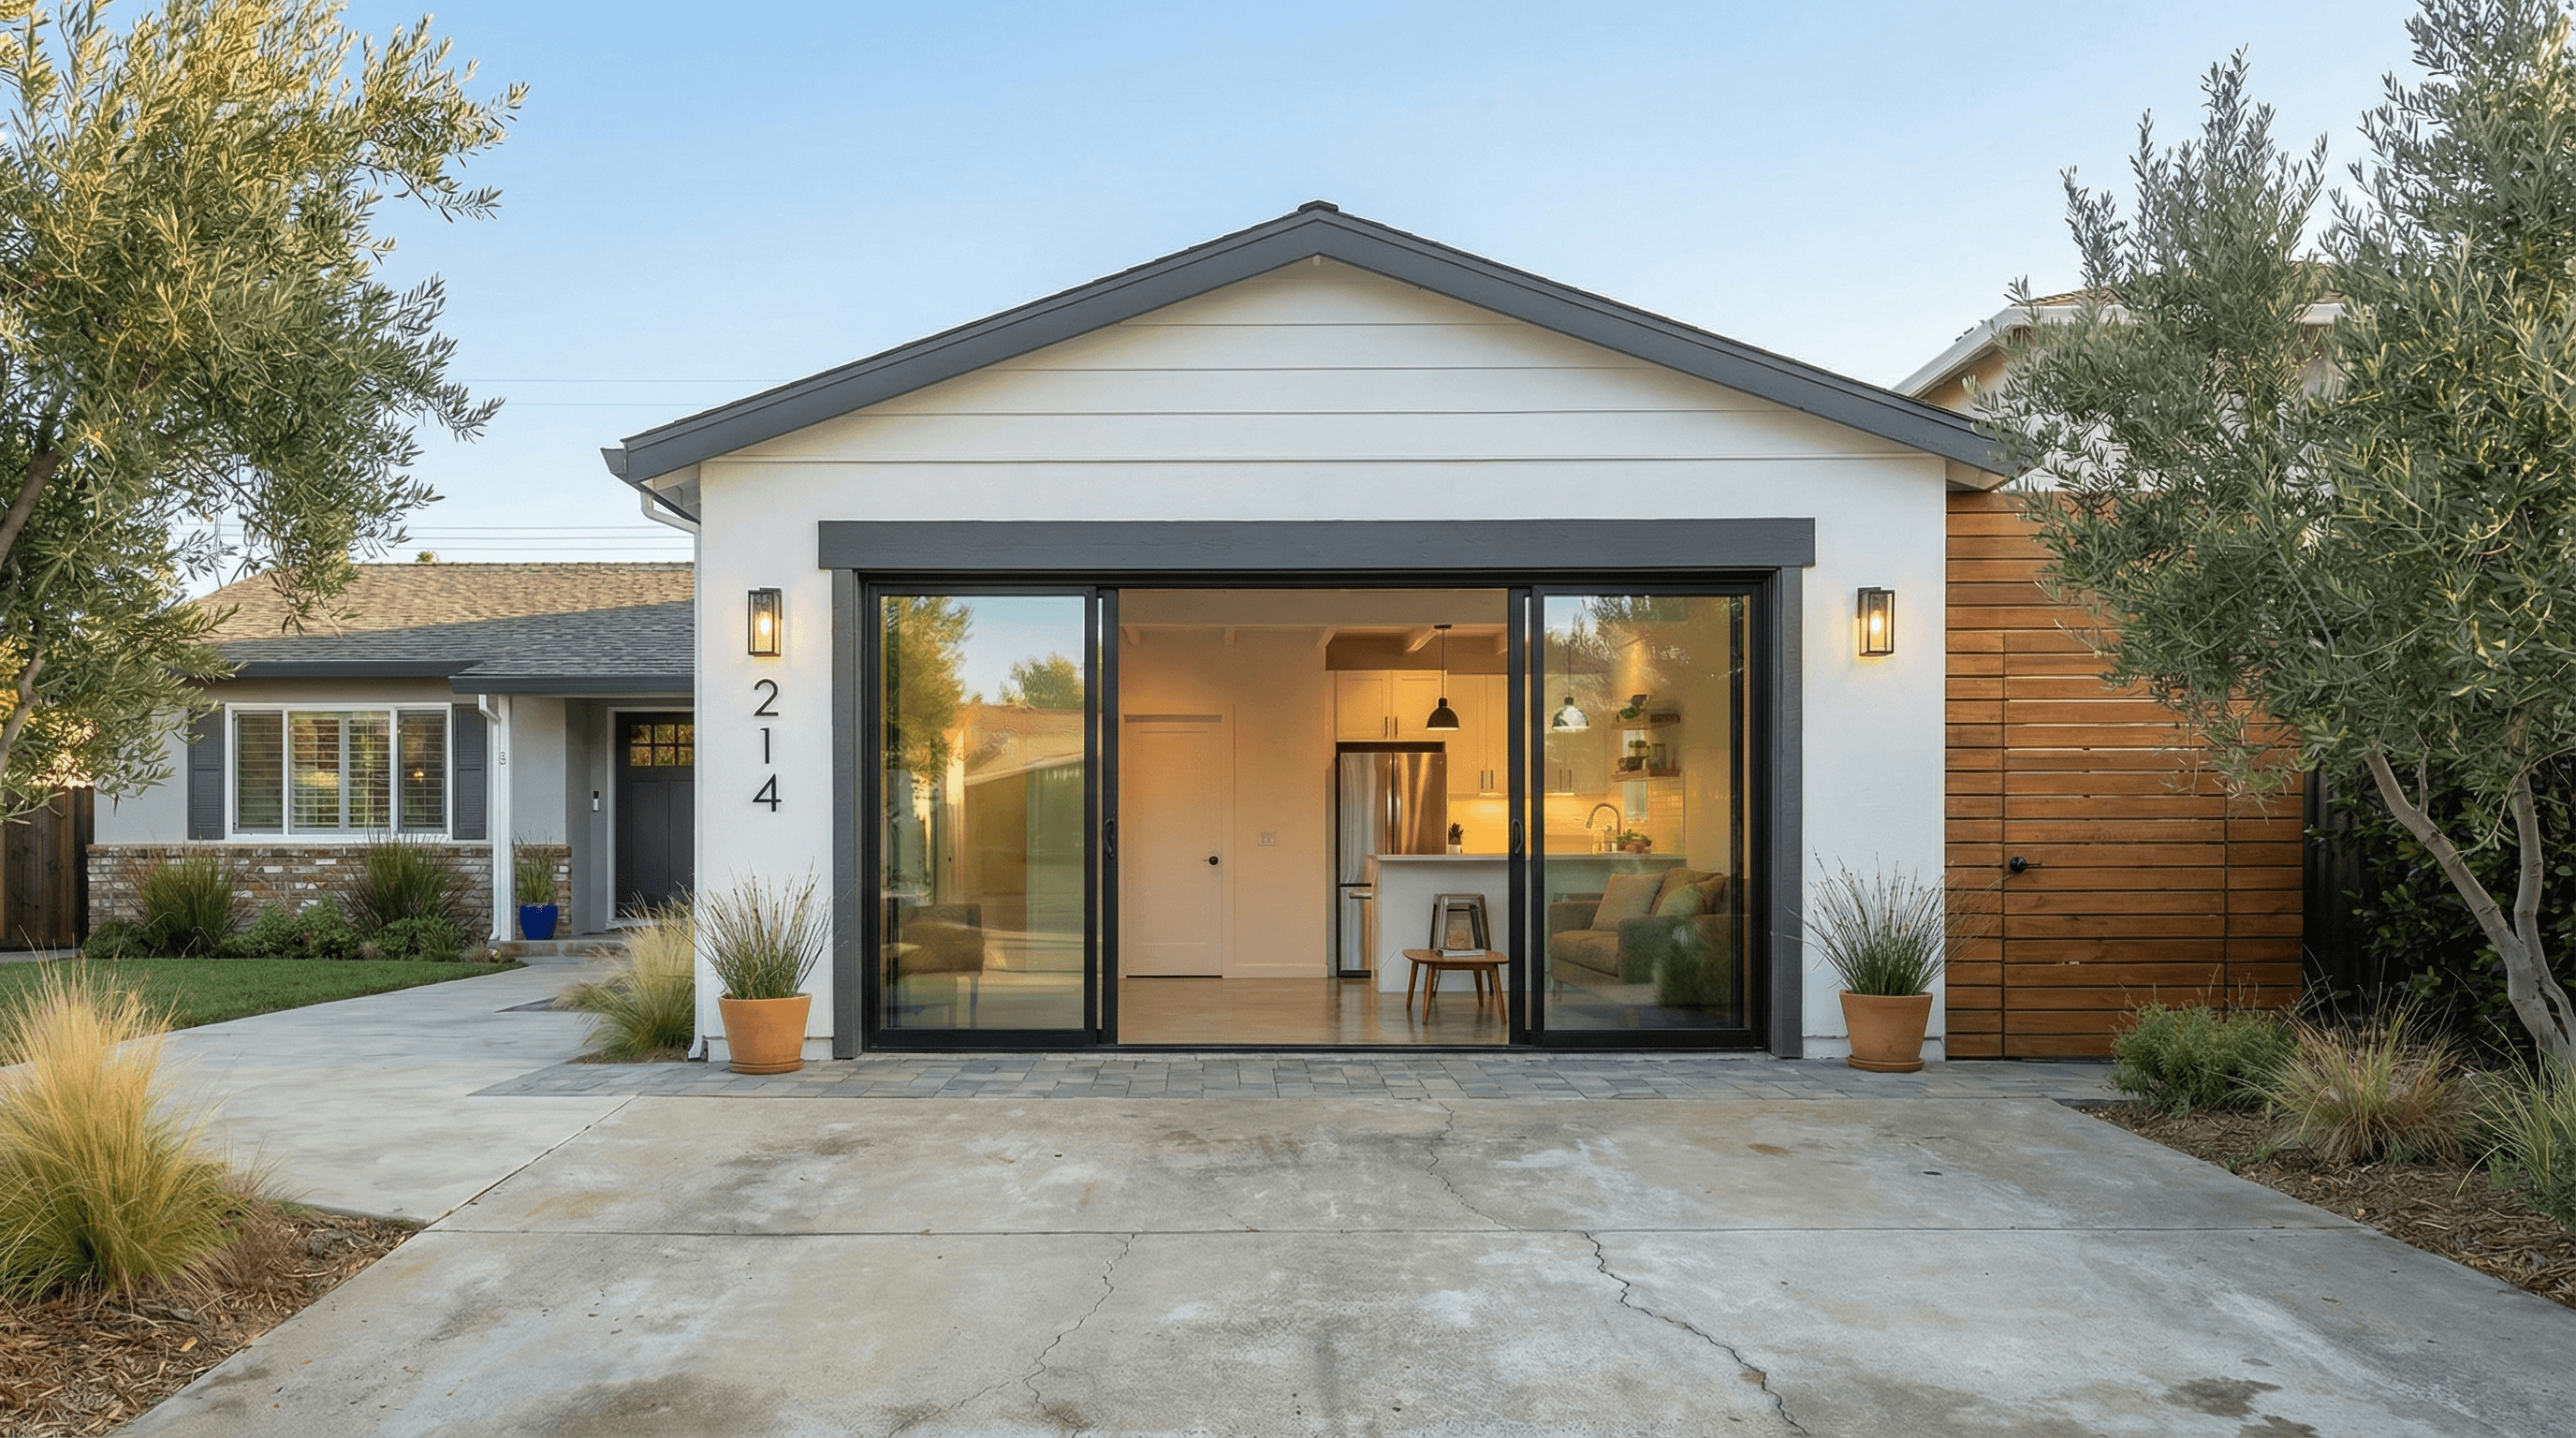
Convert existing enclosed space after checking foundation, ceiling height, fire separation, egress, utilities, and legalization history.
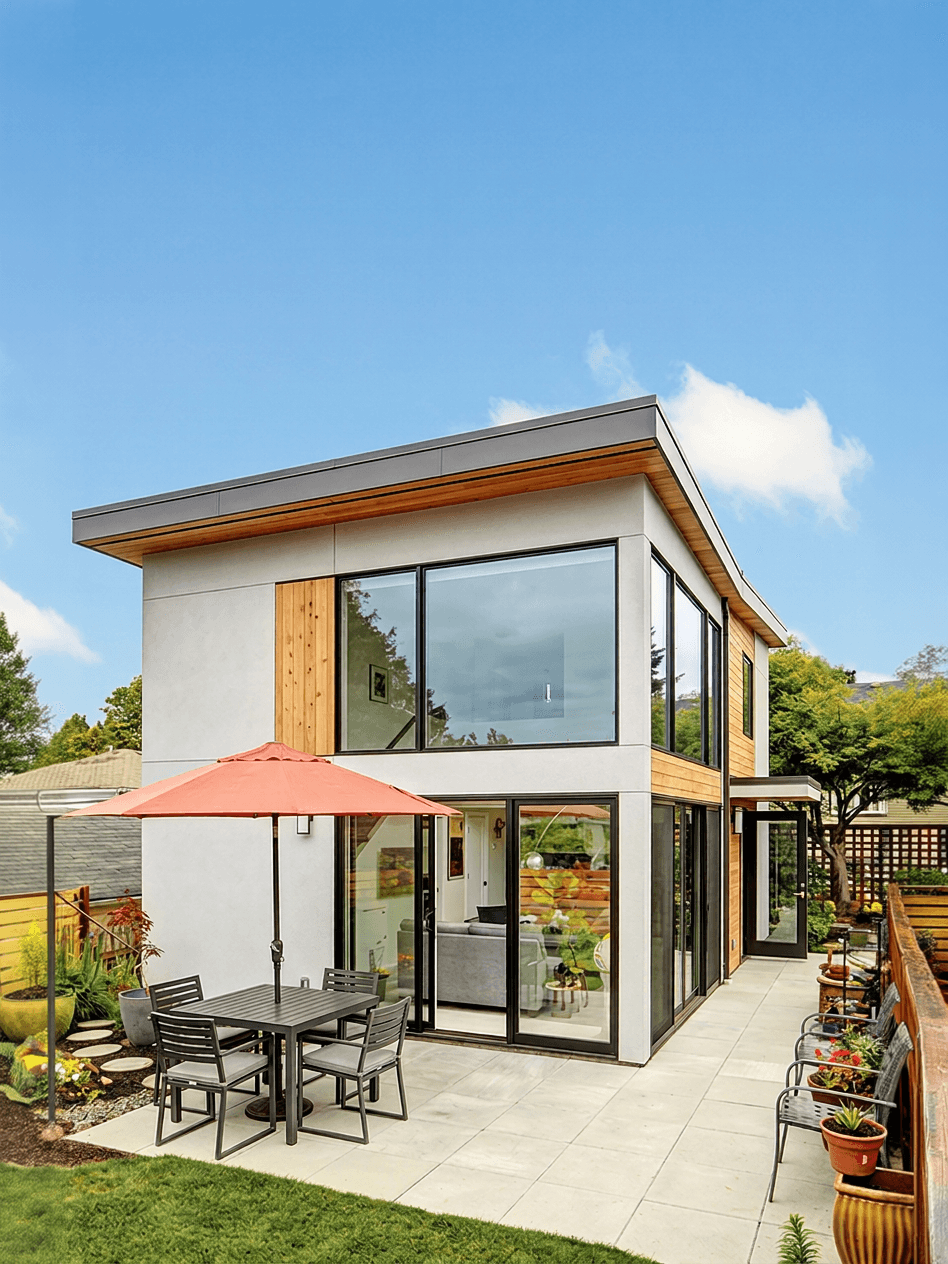
Add living space connected to the main home while coordinating setbacks, structural tie-in, privacy, and independent access.
Document existing work, identify life-safety and code gaps, and prepare an approval path grounded in actual site conditions.
Share the property address and the space you want to create.
ADU Cost
Use the planning model for a starting range, then verify San Francisco permit requirements, site conditions, utilities, and current contractor pricing before setting a budget.
ADU Type
Size
600 SF
Finish Level
Site Condition
Low
$180K
Typical
$269K
High
$451K
Typical cost ≈ $449 per square foot, all-in.
Planning ranges based on May 2026 California market data — not a Cecilia Home quote. Your city's fee schedule and your site can move these numbers; that's exactly what our feasibility check confirms.
San Francisco ADU Risks
The most expensive corrections usually begin with a site or code constraint that should have been found before the layout was finalized.
Egress is treated as a late detail
Access width, exit count, and door clearances can force a redesign after the layout is set.
Existing-building conditions are under-documented
Tight lots, older structures, slopes, and foundations require reliable survey and technical information.
Reviews are handled in separate silos
Planning, Building, Fire, structural, and energy decisions must agree across the same plan set.
Life safety drives the first layout
Egress and access are tested before the plan is polished.
Technical inputs ordered early
Survey, geotechnical, structural, and energy needs are identified during feasibility.
Multi-discipline corrections coordinated
We reconcile comments across agencies and keep every revised sheet aligned.
ADU Workflow
Each stage resolves a specific risk before the project spends more time and money.
Share your project details and we'll assess your needs, timeline, and budget to prepare a clear proposal.
Precise measurements and site evaluation for accurate project planning.
Creating detailed plans and visualizations to bring your vision alive.
Navigating complex approval processes to ensure code-compliant construction.
Ongoing guidance and contractor coordination throughout the building process.
Relevant Work
Real California ADU case studies showing how site constraints, structure, layout, and long-term use shape the design.
A highly efficient 450 SF garage conversion in San Francisco, transforming an underused parking structure into a modern, high-value rental unit within a tight urban footprint.
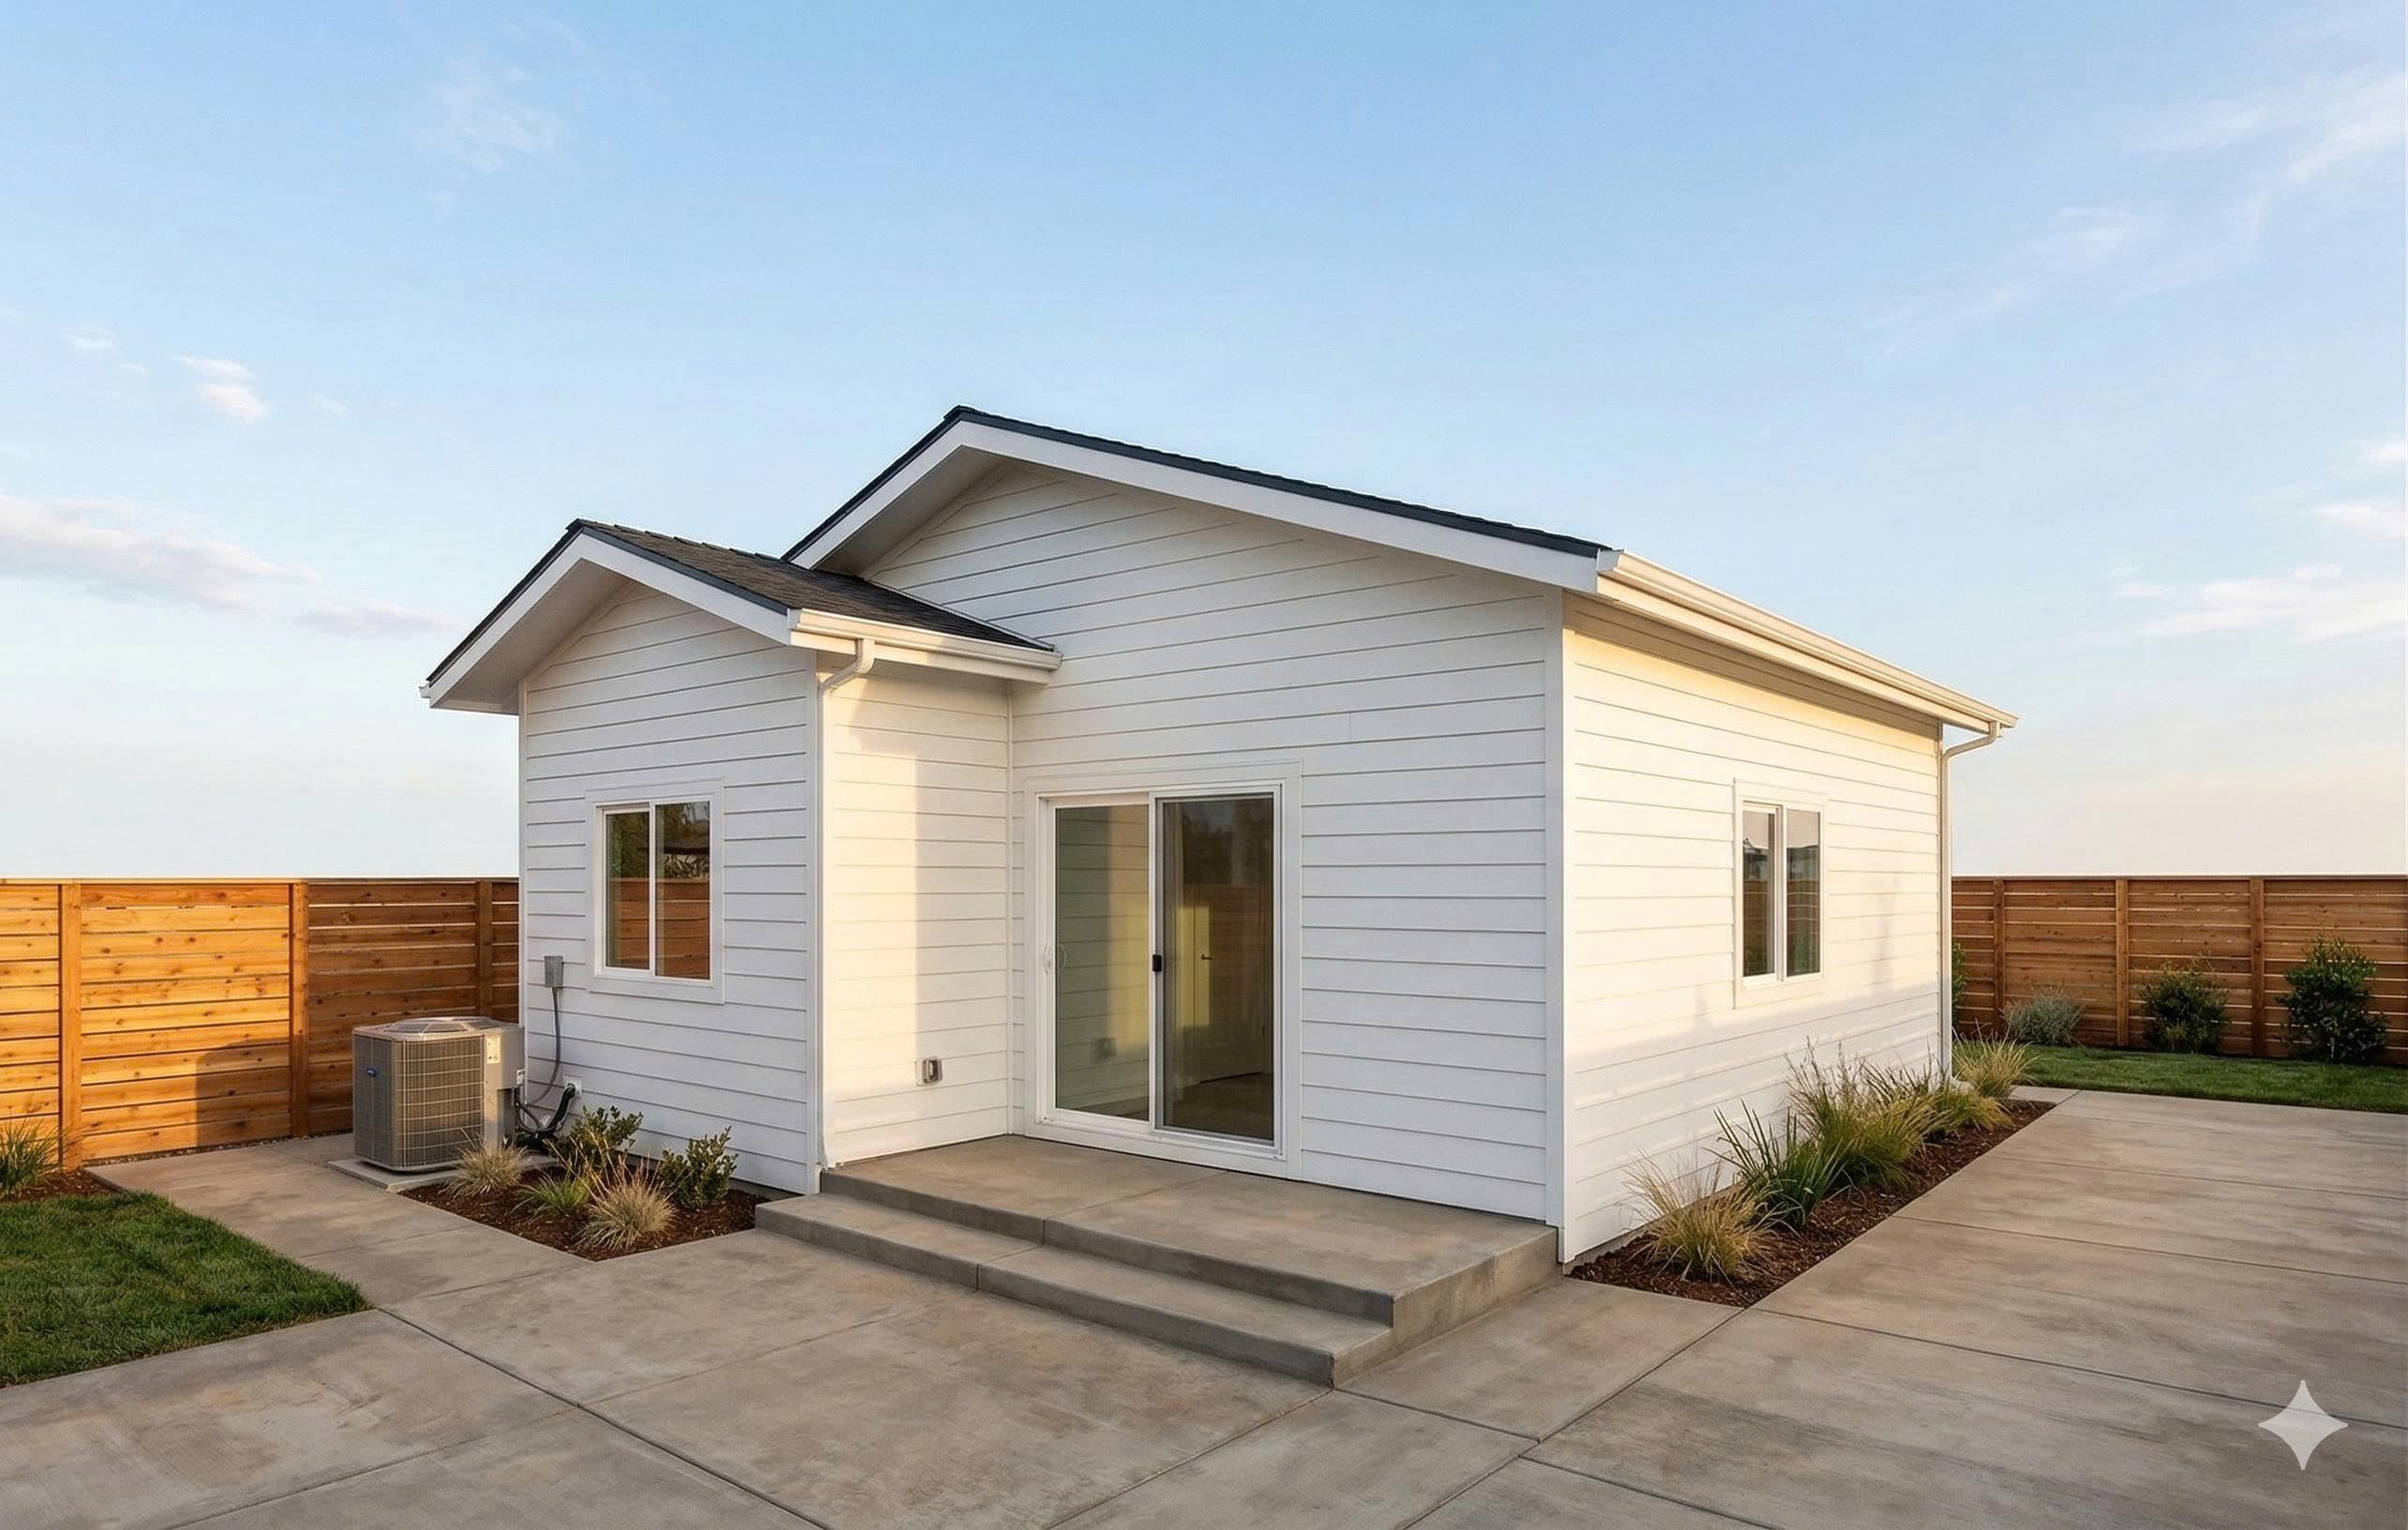
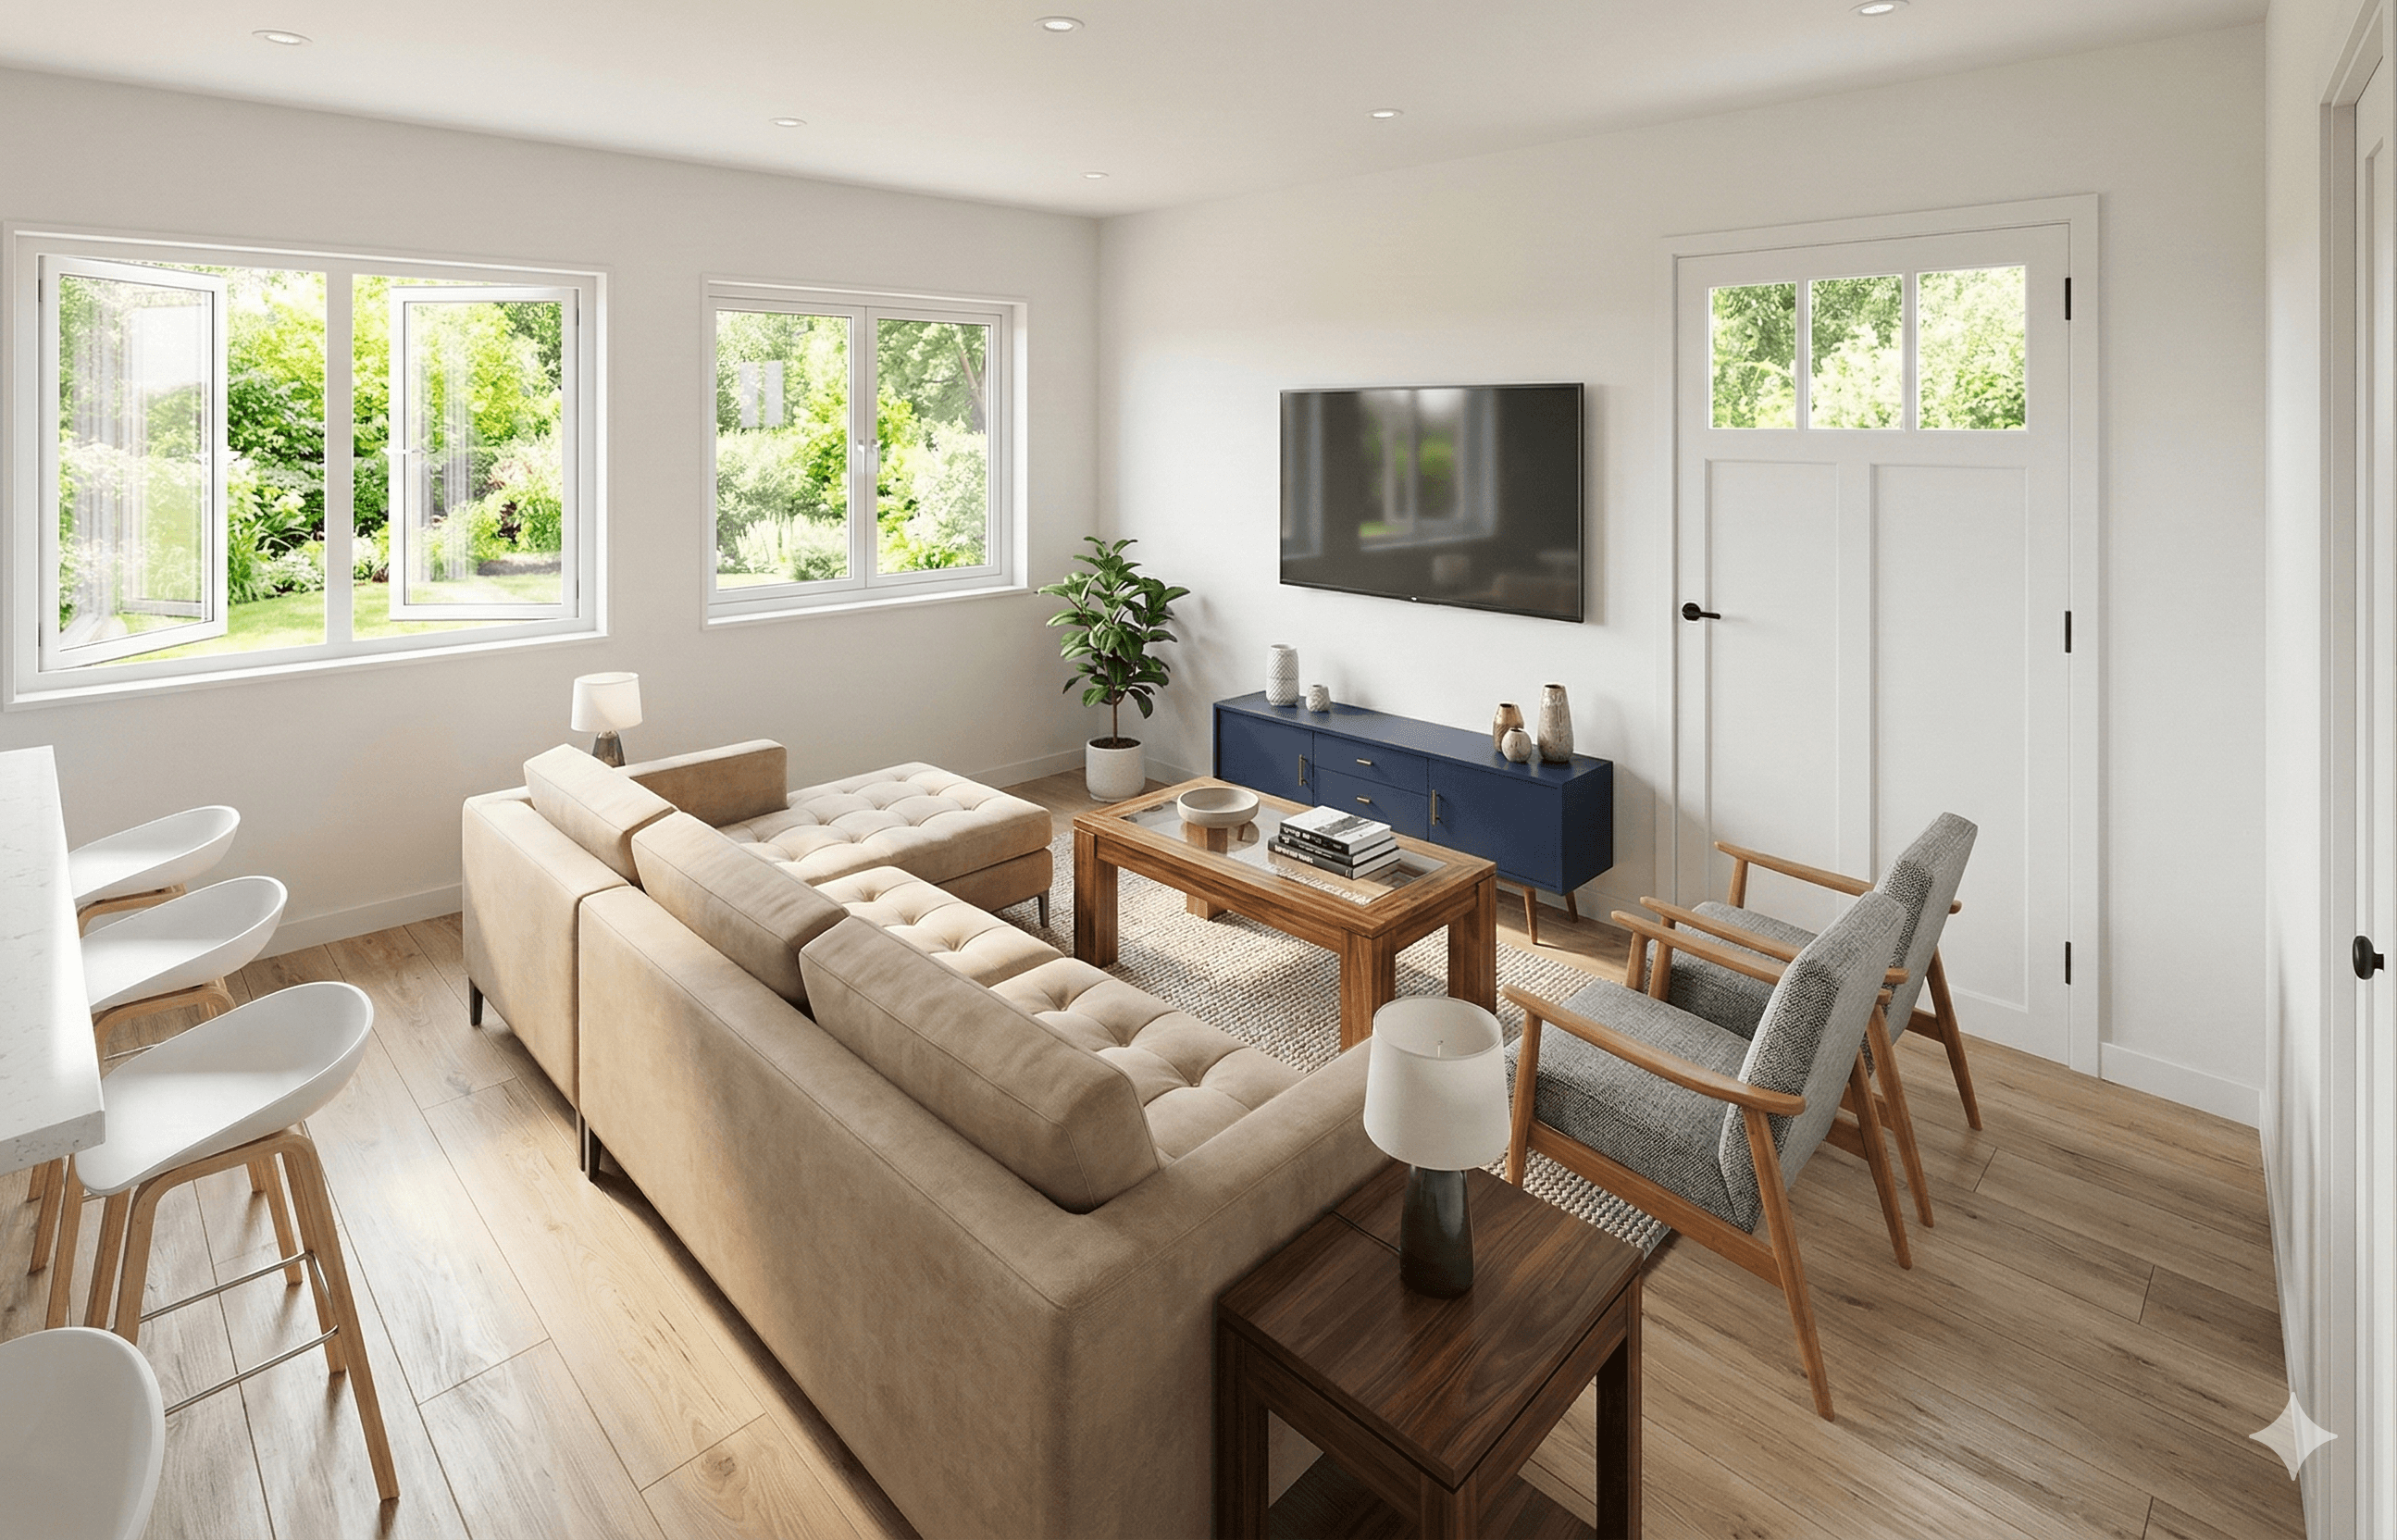
A 700 SF detached ADU in Berkeley designed for an empty-nester couple looking to generate rental income from an underused backyard near the UC Berkeley corridor.
An 800 SF accessible detached ADU in Oakland built for aging parents relocating from out of state — designed with no-step entry, wider doorways, and a walk-in shower from day one.
Every project begins with parcel-specific feasibility and current-code verification.
Browse all ADU projectsLicensed Engineering for San Francisco ADU Design
Too many San Francisco homeowners lose weeks or months on adu design projects when engineering is incomplete or plans are not coordinated for City review. Unreviewed structural details can also create costly rework and real safety risks. Make sure a licensed Professional Engineer stands behind every structural decision.
Led by Lei Zheng, a California-licensed Professional Engineer since 2006, Cecilia Home identifies structural risks for adu design projects in San Francisco, prepares permit-ready calculations and drawings, and coordinates City plan-check responses—helping avoid preventable corrections, rework, and delays.

Official DCA License Record
California Professional Engineer
Founder & CEO, Cecilia Home
Status verified July 17, 2026.
FAQ
Current, source-linked answers about ADU design and permits in San Francisco.
Haven't found what you're looking for?
San Francisco's April 2026 resource sheet lists 220 square feet as the minimum unit size and 7.5 feet as the minimum ceiling height.
The City states that most ADUs require two means of egress. The same resource sheet identifies a 36-inch-wide access path and doors with 32 inches of clear opening; the exact design must be confirmed for the project.
The City's current resource sheet lists both a site survey and geotechnical report as required design and permitting inputs.
San Francisco states that new detached ADUs are generally required to be all-electric. Project-specific exceptions or utility conditions should be verified during design.
The City resource sheet identifies Planning, Building, and Fire review. Depending on the property and scope, additional technical coordination may also be required.
Send the property address and your target unit type. We will start with the constraints that determine whether the design works.