
BUILDING PERMITS · SACRAMENTO
Building Permit Service & Expediting in Sacramento
Sacramento's permit path is highly digital: Planning clearance, an automatically created Building SUB record, electronic plan check, portal invoices, and inspections. We coordinate the package and keep every handoff visible.
Get Your Free Consultation
Tell us about your project
Local Permit Process
Sacramento Building Permit Process
Sacramento uses the Public Permit Portal and Electronic Plan Check. Most building permits begin with Planning clearance, then move to a SUB record, all-electronic review, portal payment, inspections, and final acceptance.
Public Portal
Application
EPC
Plan Review
Planning
First Gate
$95–$365
Minor Averages
Not sure which Sacramento permit path applies? We review the address, scope, plans, and current City requirements before filing.
Permit Support
How We Move a Sacramento Permit Forward
The fastest permit is not the one filed first—it is the one routed correctly with coordinated documents and a clear correction-response workflow.

Permit Path & Scope Review
We verify jurisdiction, project scope, permit type, plan-review path, and likely supporting documents before filing in Sacramento.

Permit-Ready Plan Package
We coordinate architectural plans, structural calculations, Title 24 documents, forms, and trade scope into one consistent submittal.
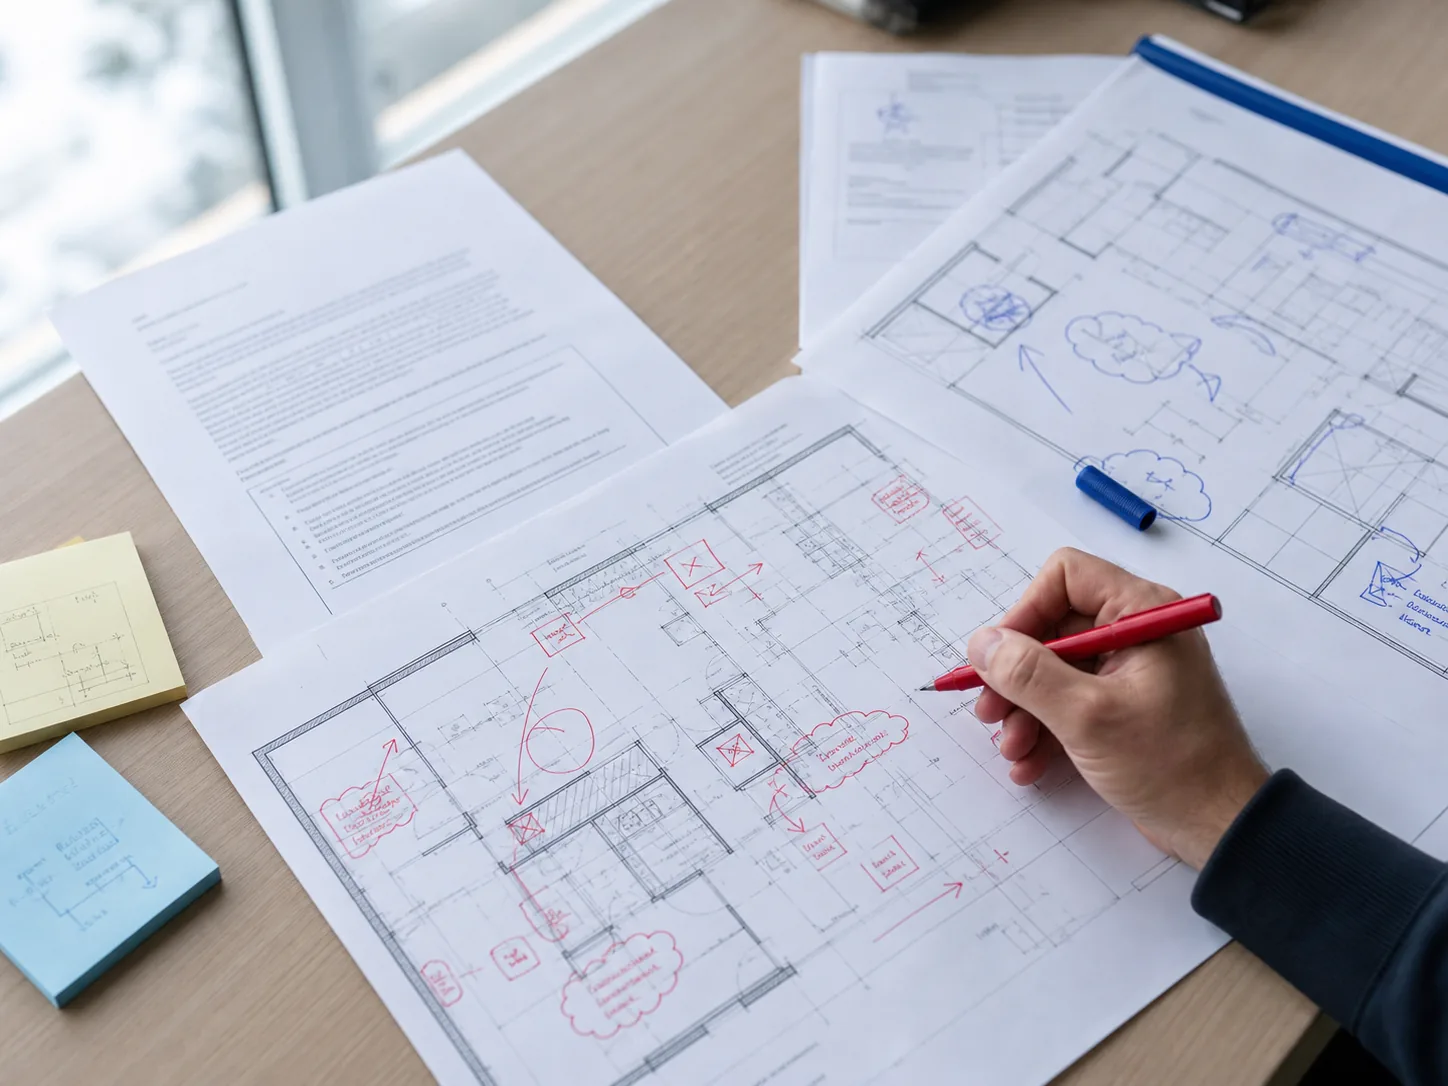
Corrections & Resubmittals
We organize City comments by discipline, revise coordinated documents, prepare responses, and track the next review cycle.

Issuance & Inspection Handoff
We help organize final forms, approved plans, permit-card requirements, and the transition from issuance to required field inspections.
Share the address, project scope, current plans, and any City notice or correction letter.
Permit Fee Calculator
Building Permit Fee References for Sacramento
Select a project type to see the most supportable published reference for Sacramento. We distinguish official City averages from third-party examples and scopes that require a project-specific estimate.
Project type
Official City average
Sacramento · Kitchen remodel
$365
Common residential minor permit average
City-published average for the listed kitchen-remodel scope. Structural work, plan changes, and other departments can add fees.
Research updated July 16, 2026. Published references are not a Cecilia Home quote or a City-issued invoice. Current fee schedules, project valuation, scope, address, review path, and agency charges control the final amount.
Sacramento Permit Risks
What Delays Sacramento Permits—and How We Prevent It
Most lost time comes from incorrect routing, incomplete packages, and uncoordinated correction responses—not from the upload itself.
Common Delay Risks
Skipping Planning clearance
Most building permits need clearance before the Building SUB record is created.
Submitting an incomplete EPC package
The City requires electronic plans and supporting documents in its prescribed format.
Treating a minor average as a full-project quote
Other departments, structural scope, utilities, and impact fees may be outside the published average.
Our Permit Approach
Planning and Building handoff tracked
We monitor clearance, SUB creation, document readiness, and portal status.
EPC package coordinated before upload
Plans and supporting documents are checked against the City submission guides.
Fee scope explained before commitment
We separate published minor averages from project-specific and multi-agency costs.
Permit Workflow
From Project Scope to Sacramento Permit Approval
A city-specific workflow with visible owners, documents, and decision gates at each stage.
Guidance for your project
- 01
Scope & Address Review
Confirm jurisdiction, property conditions, work completed or proposed, and any active City notice.
- 02
Permit Path & Fee Plan
Identify the record type, review route, required departments, trade permits, and fee-estimate method.
- 03
Documents & Submission
Coordinate plans, calculations, forms, supporting reports, file standards, and portal upload.
- 04
Corrections & Approval
Track review comments, revise by discipline, resubmit complete responses, and clear issuance items.
- 05
Permit & Inspections
Organize approved documents and support the handoff to required inspections and final closeout.
Licensed Engineering for Sacramento Building Permit
Is Your Sacramento Building Permit Team Backed by a Licensed Engineer?
Too many Sacramento homeowners lose weeks or months on building permit projects when engineering is incomplete or plans are not coordinated for City review. Unreviewed structural details can also create costly rework and real safety risks. Make sure a licensed Professional Engineer stands behind every structural decision.
Led by Lei Zheng, a California-licensed Professional Engineer since 2006, Cecilia Home identifies structural risks for building permit projects in Sacramento, prepares permit-ready calculations and drawings, and coordinates City plan-check responses—helping avoid preventable corrections, rework, and delays.
- 20 years of engineering experience
- Thousands of homeowners served

Official DCA License Record
Lei Zheng
California Professional Engineer
Founder & CEO, Cecilia Home
- License
- C-69809
- Issued
- March 17, 2006
- DCA status
- CLEAR
Status verified July 17, 2026.
FAQ
Sacramento Building Permit Questions
Current answers about Sacramento permit paths, fees, reviews, corrections, and inspections.
Haven't found what you're looking for?
For many projects, the portal creates a Building Submittal Record, or SUB, after Planning clearance and emails the applicant instructions for the electronic plan-check package.
The City directs most permit applications through the Public Permit Portal, and new plan-review submittals and resubmittals use Electronic Plan Check rather than paper plans.
No. They are City-published average total costs for listed common residential minor permit scopes. Structural work, altered scope, and fees from other departments can change the final invoice.
Required work must be inspected before it is covered or concealed. The permit and City-approved stamped plans should remain available for the inspection sequence.
Building Permit Services in Other California Cities
Ready to Move Your Sacramento Permit Forward?
Send us the property address, project scope, current plans, and any City comments. We will identify the next practical step before more time is lost.