
San Jose ADU Design & Permits
San Jose ADU Design, Plans & Permit Support
Professional ADU design in San Jose backed by structural engineering and permit coordination. We help homeowners navigate zoning, setbacks, utilities, and City review requirements without promising a City-controlled approval date.

Trust & Collaboration
Trusted San Jose ADU Designers & Permit Experts
With hands-on experience navigating San Jose ADU permits, zoning codes, and plan check standards, we help homeowners avoid costly delays and secure smoother approvals with the City of San Jose.
San Jose ADU Regulations
San Jose ADU Rules at a Glance
Key zoning and building code requirements for ADU projects in San Jose. Requirements vary by parcel — we recommend a site-specific feasibility review before design begins.
1,200 sq ft
Max Size
Detached ADU
24 ft
Max Height
Two-story detached
3–4 ft
Setbacks
Side & rear
Not required
Parking
Most cases
~20 days
Permit Review
First review cycle
4 types
ADU Types
Detached, Attached, JADU, THOW
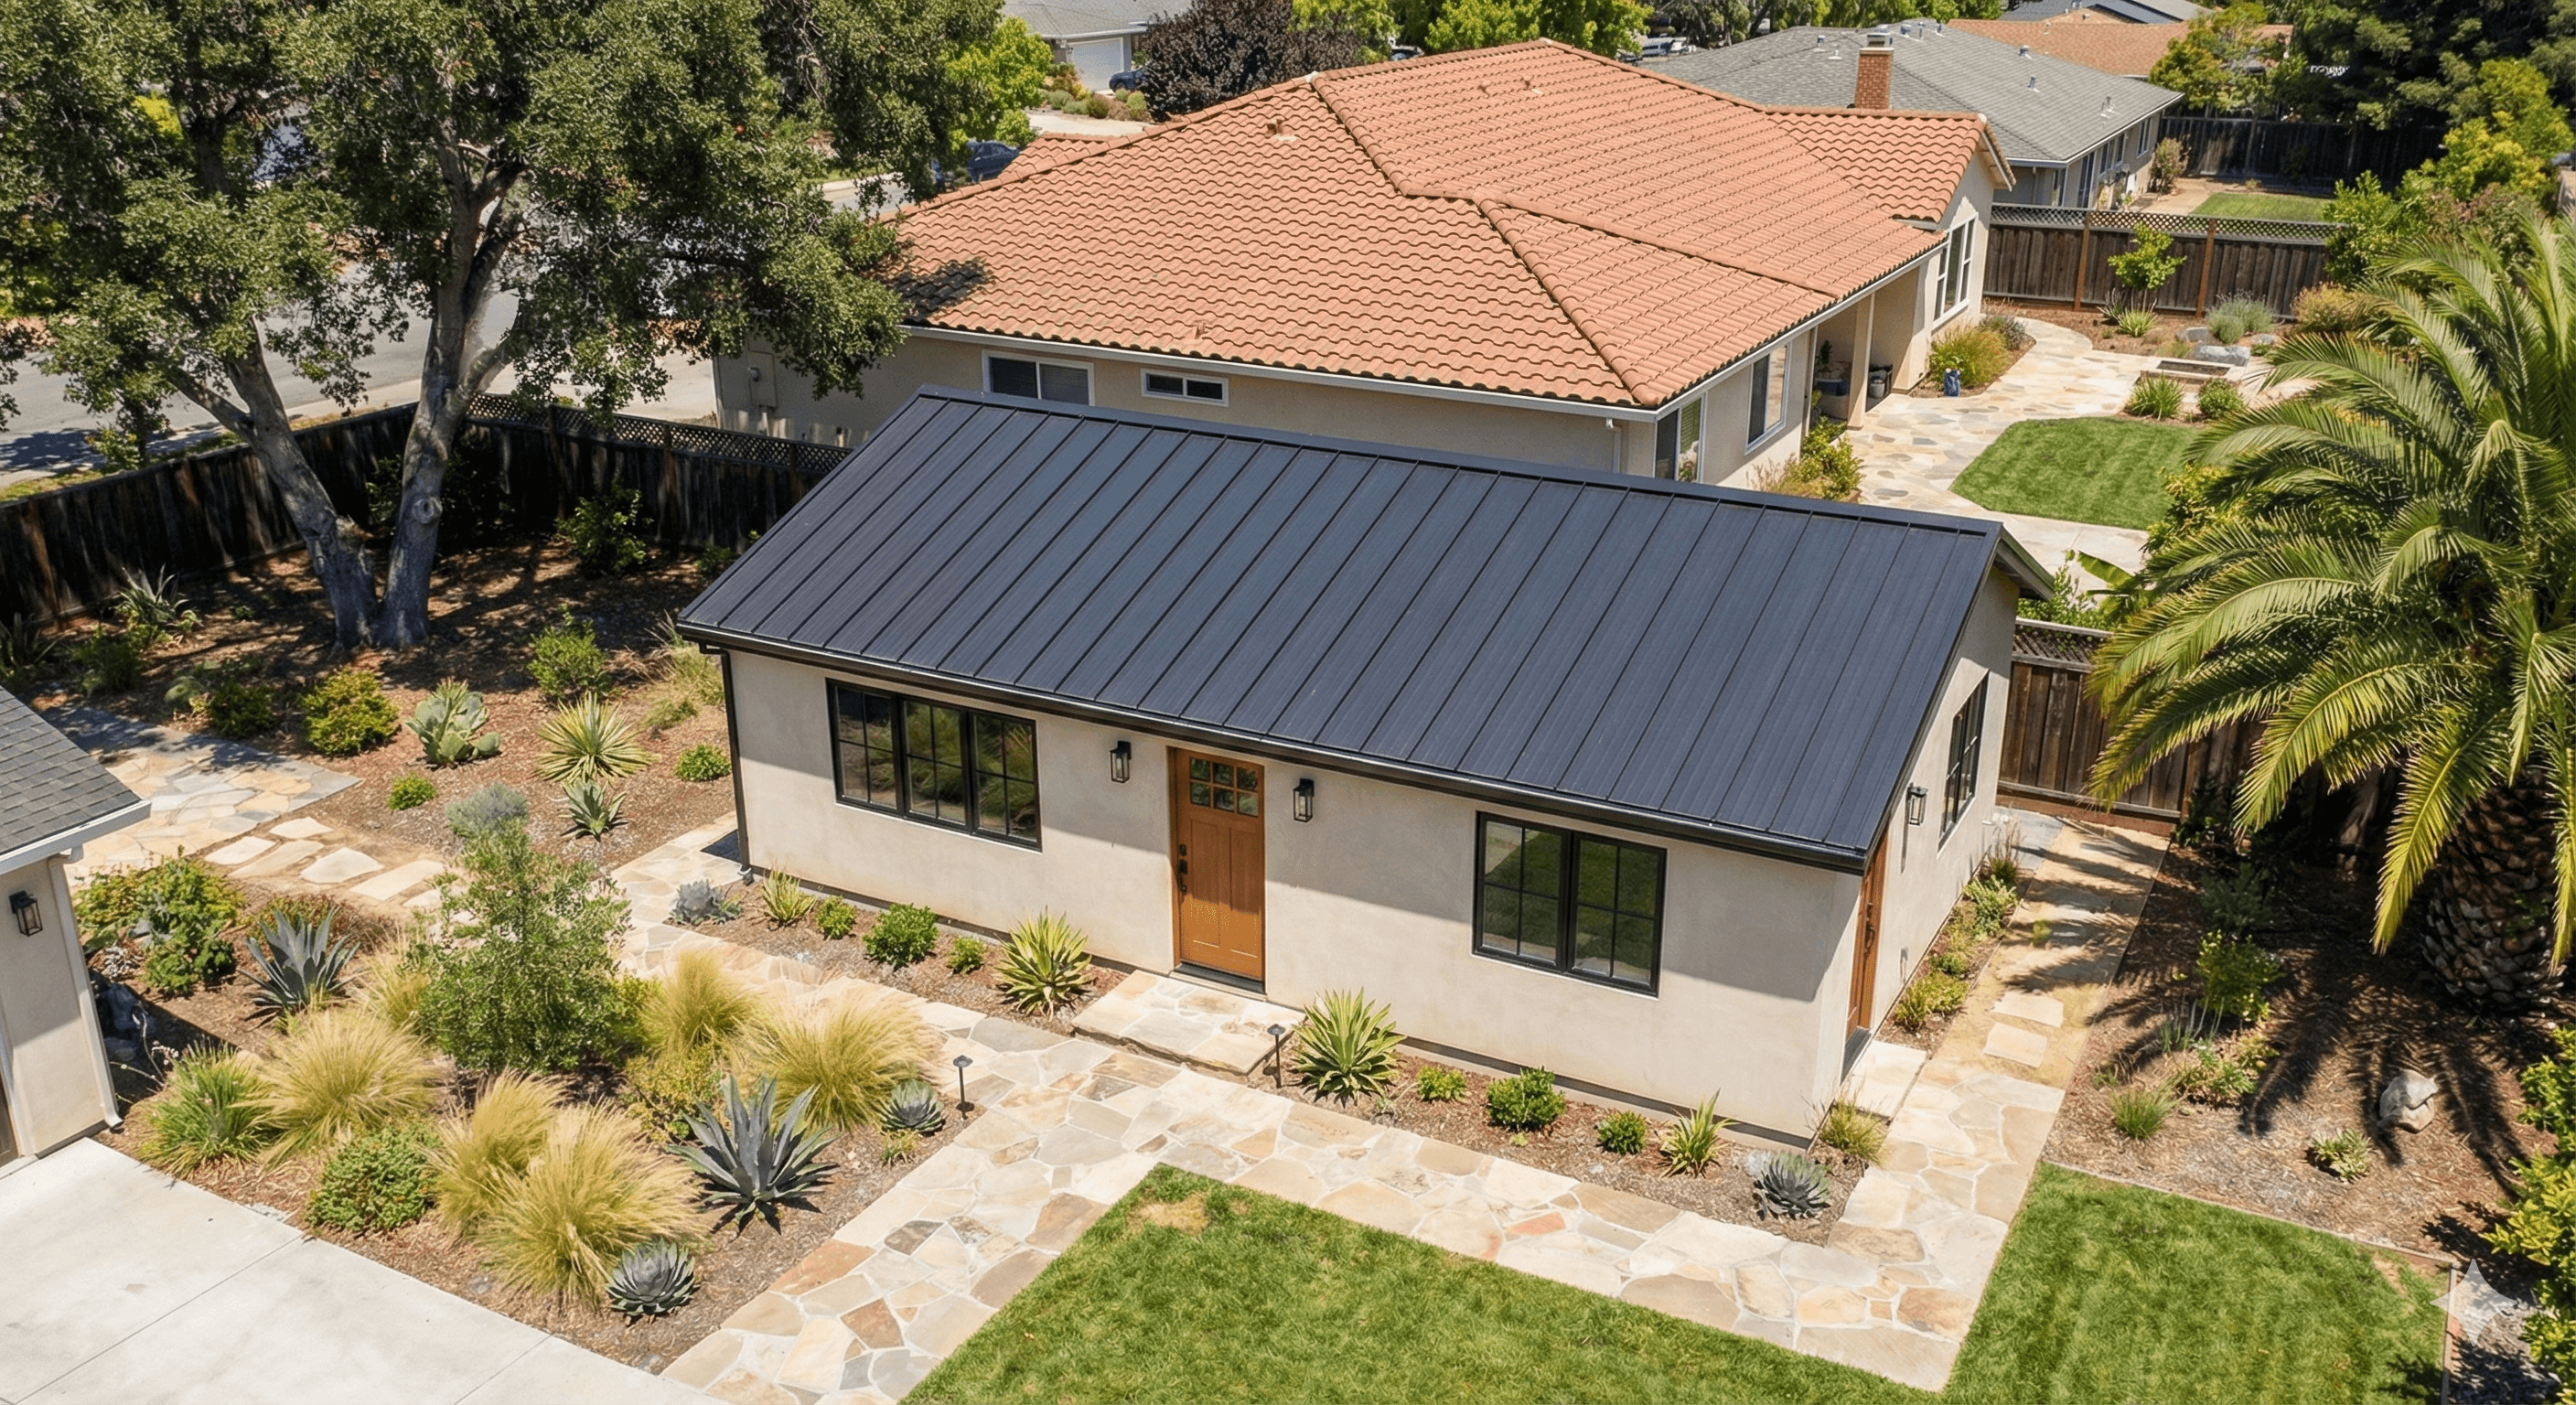
Not sure if your property qualifies? Get a free feasibility check.
Want the numbers before we start drawings? You can check San Jose's current ADU permit fees and application steps for free on GetYourPermit.
Why San Jose ADU Projects Are Different
Why Building an ADU in San Jose Requires Local Expertise
Building an ADU in San Jose is not the same as other California cities. San Jose applies city-specific zoning interpretations, setback rules, and plan check standards. Many homeowners face delays or rejections due to incomplete drawings or misunderstood requirements. Our ADU designs are created specifically to meet San Jose Planning and Building Department expectations — reducing revisions and approval time.
Common San Jose ADU Permit Challenges
San Jose ADU setback and height restrictions
Zoning rules vary by neighborhood and must be verified before design begins.
San Jose utility and infrastructure requirements
The city often requires detailed sewer, water, and electrical capacity analysis.
Strict San Jose ADU plan check review
Incomplete structural, energy, or site documentation can trigger multiple corrections.
Benefits of Building an ADU in San Jose
Strong rental demand across San Jose
High housing demand in Silicon Valley makes ADUs a reliable rental investment.
Increase property value in San Jose
Well-designed ADUs can significantly increase resale value in competitive neighborhoods.
City of San Jose ADU-friendly policies
San Jose actively supports ADU development through streamlined review programs.
Why Homeowners Trust Us for San Jose ADUs
Proven San Jose ADU permit experience
We understand how San Jose reviewers evaluate ADU drawings and submittals.
In-depth knowledge of San Jose zoning rules
Our designs account for local zoning nuances across San Jose neighborhoods.
Engineering-first, permit-ready ADU plans
Structural and code compliance are built in from day one.
San Jose ADU Design Options
ADU Design Services in San Jose
From garage conversions to detached backyard ADUs, we design solutions tailored to San Jose's zoning rules and your property's potential.
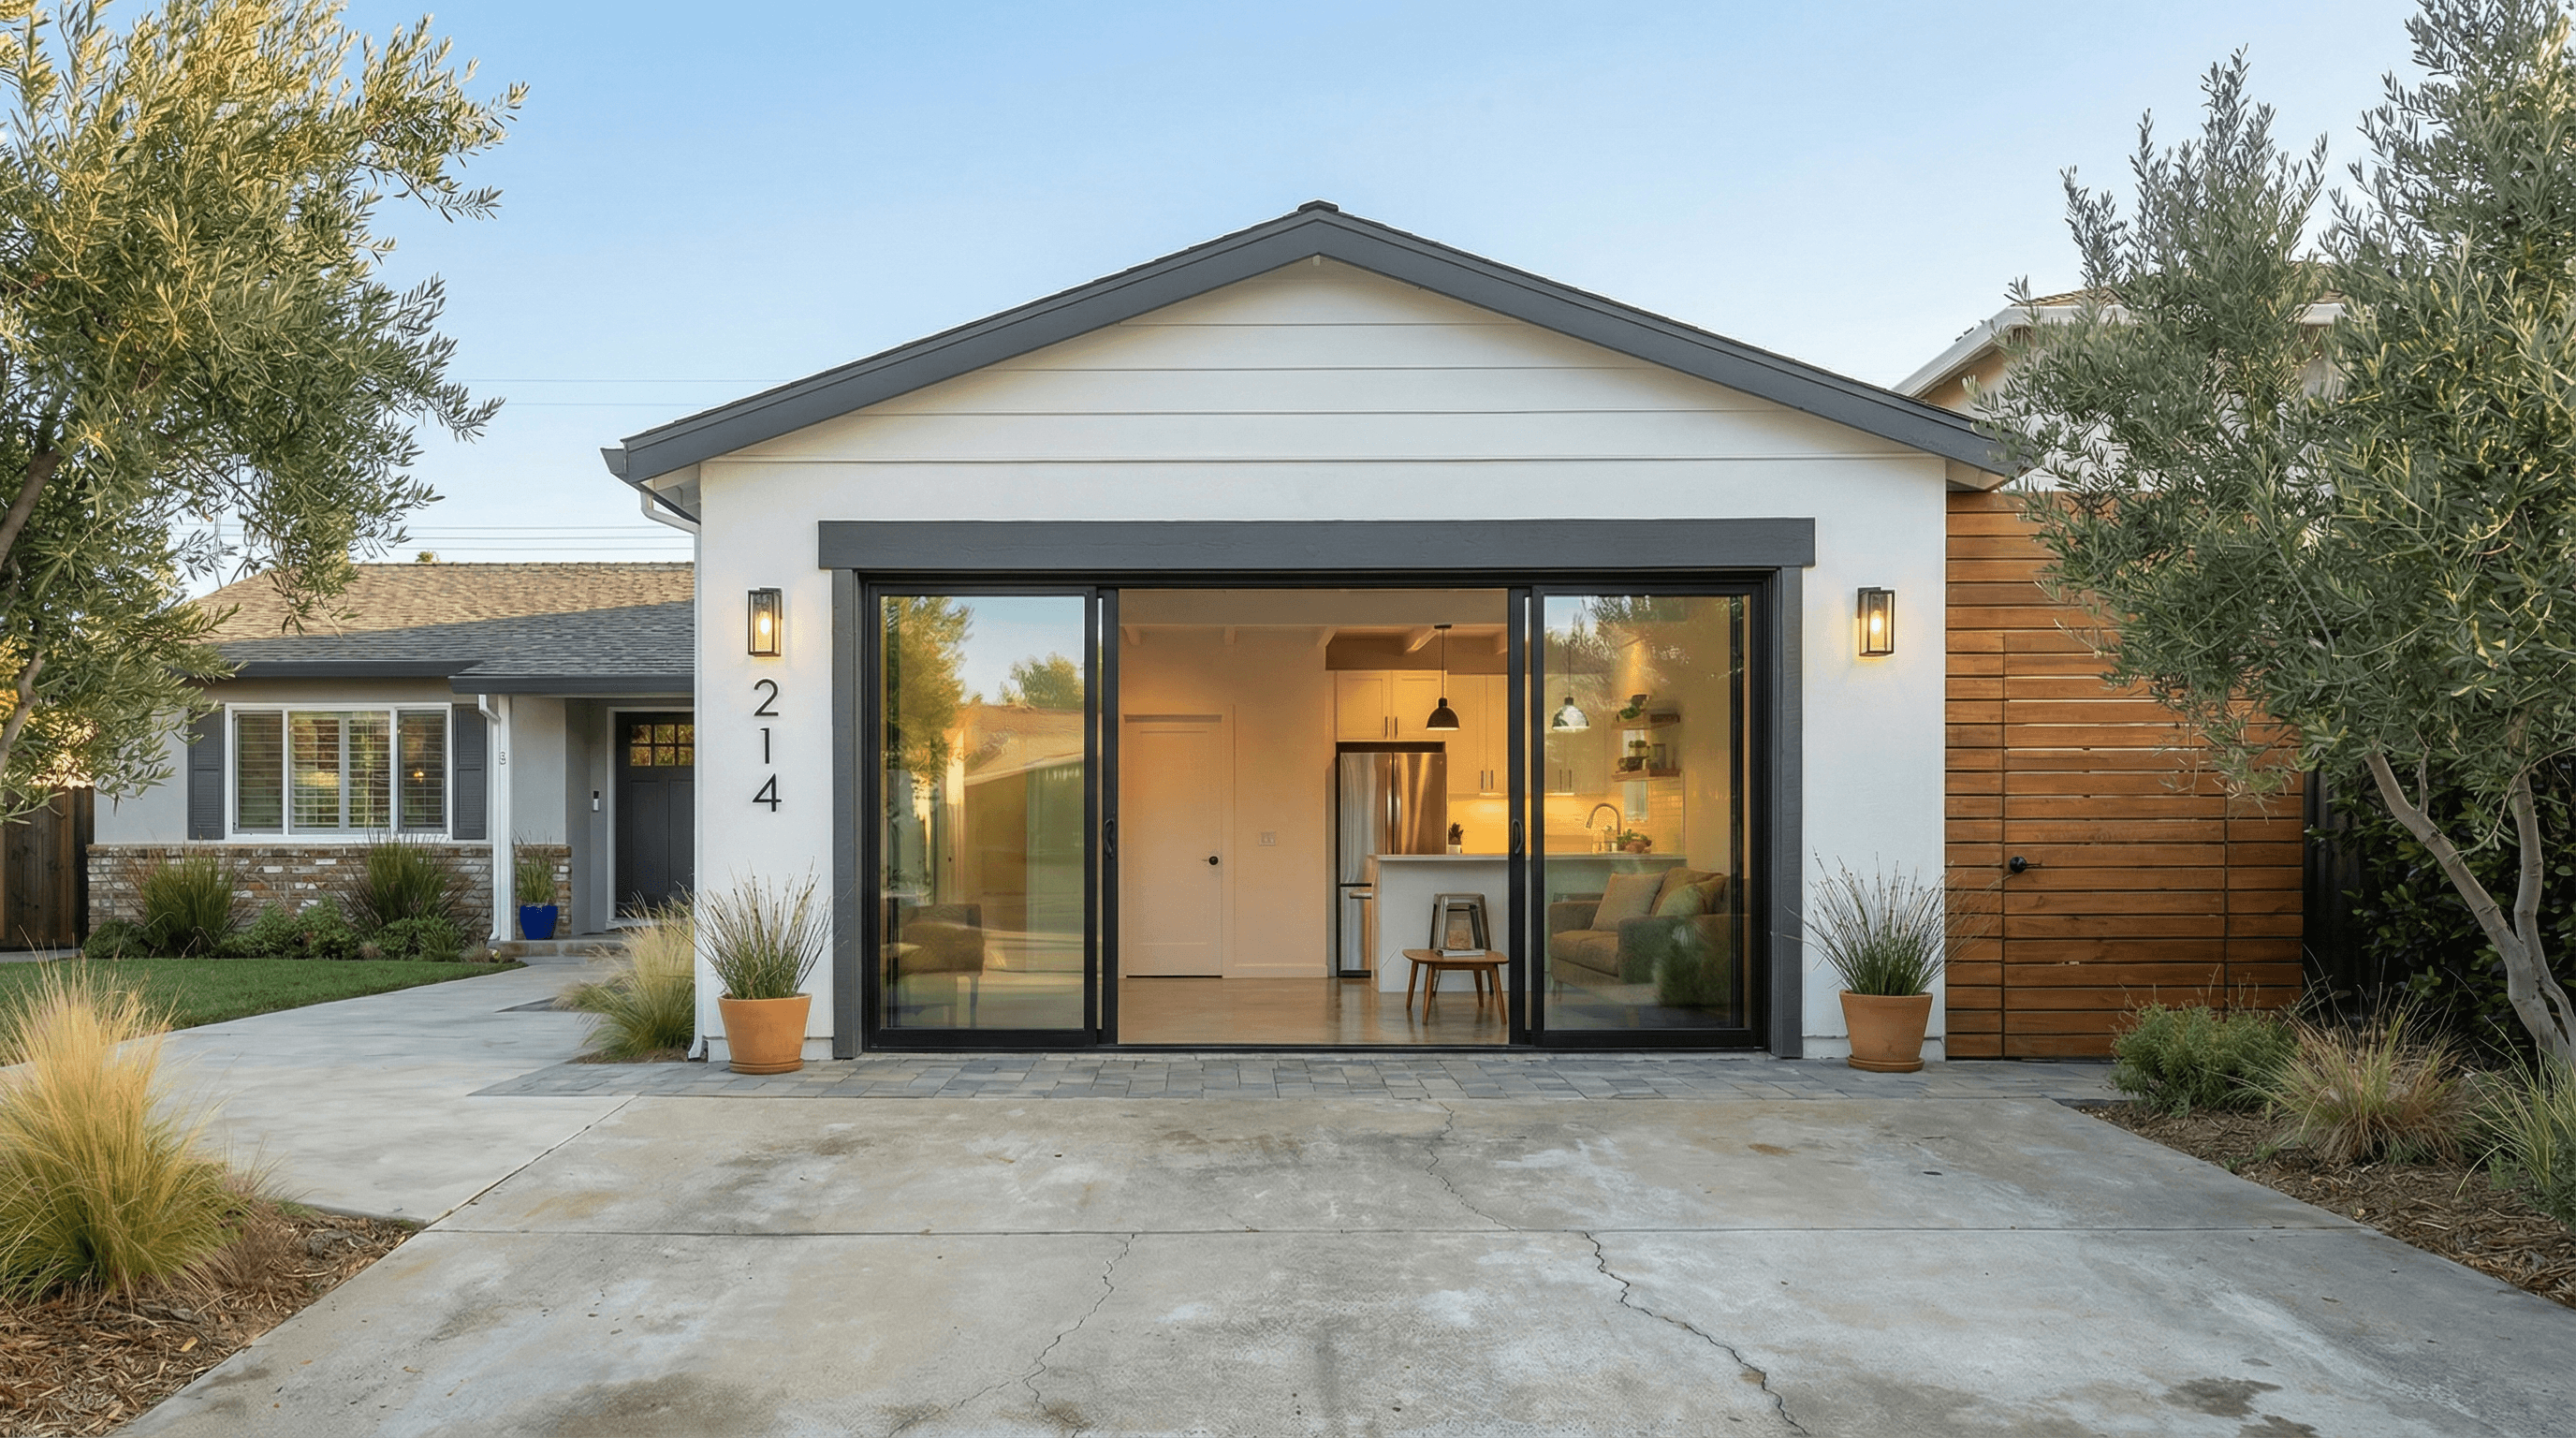
Garage Conversion ADU
Cost-effective ADU solutions for existing garages in San Jose. Perfect for properties with limited backyard space.
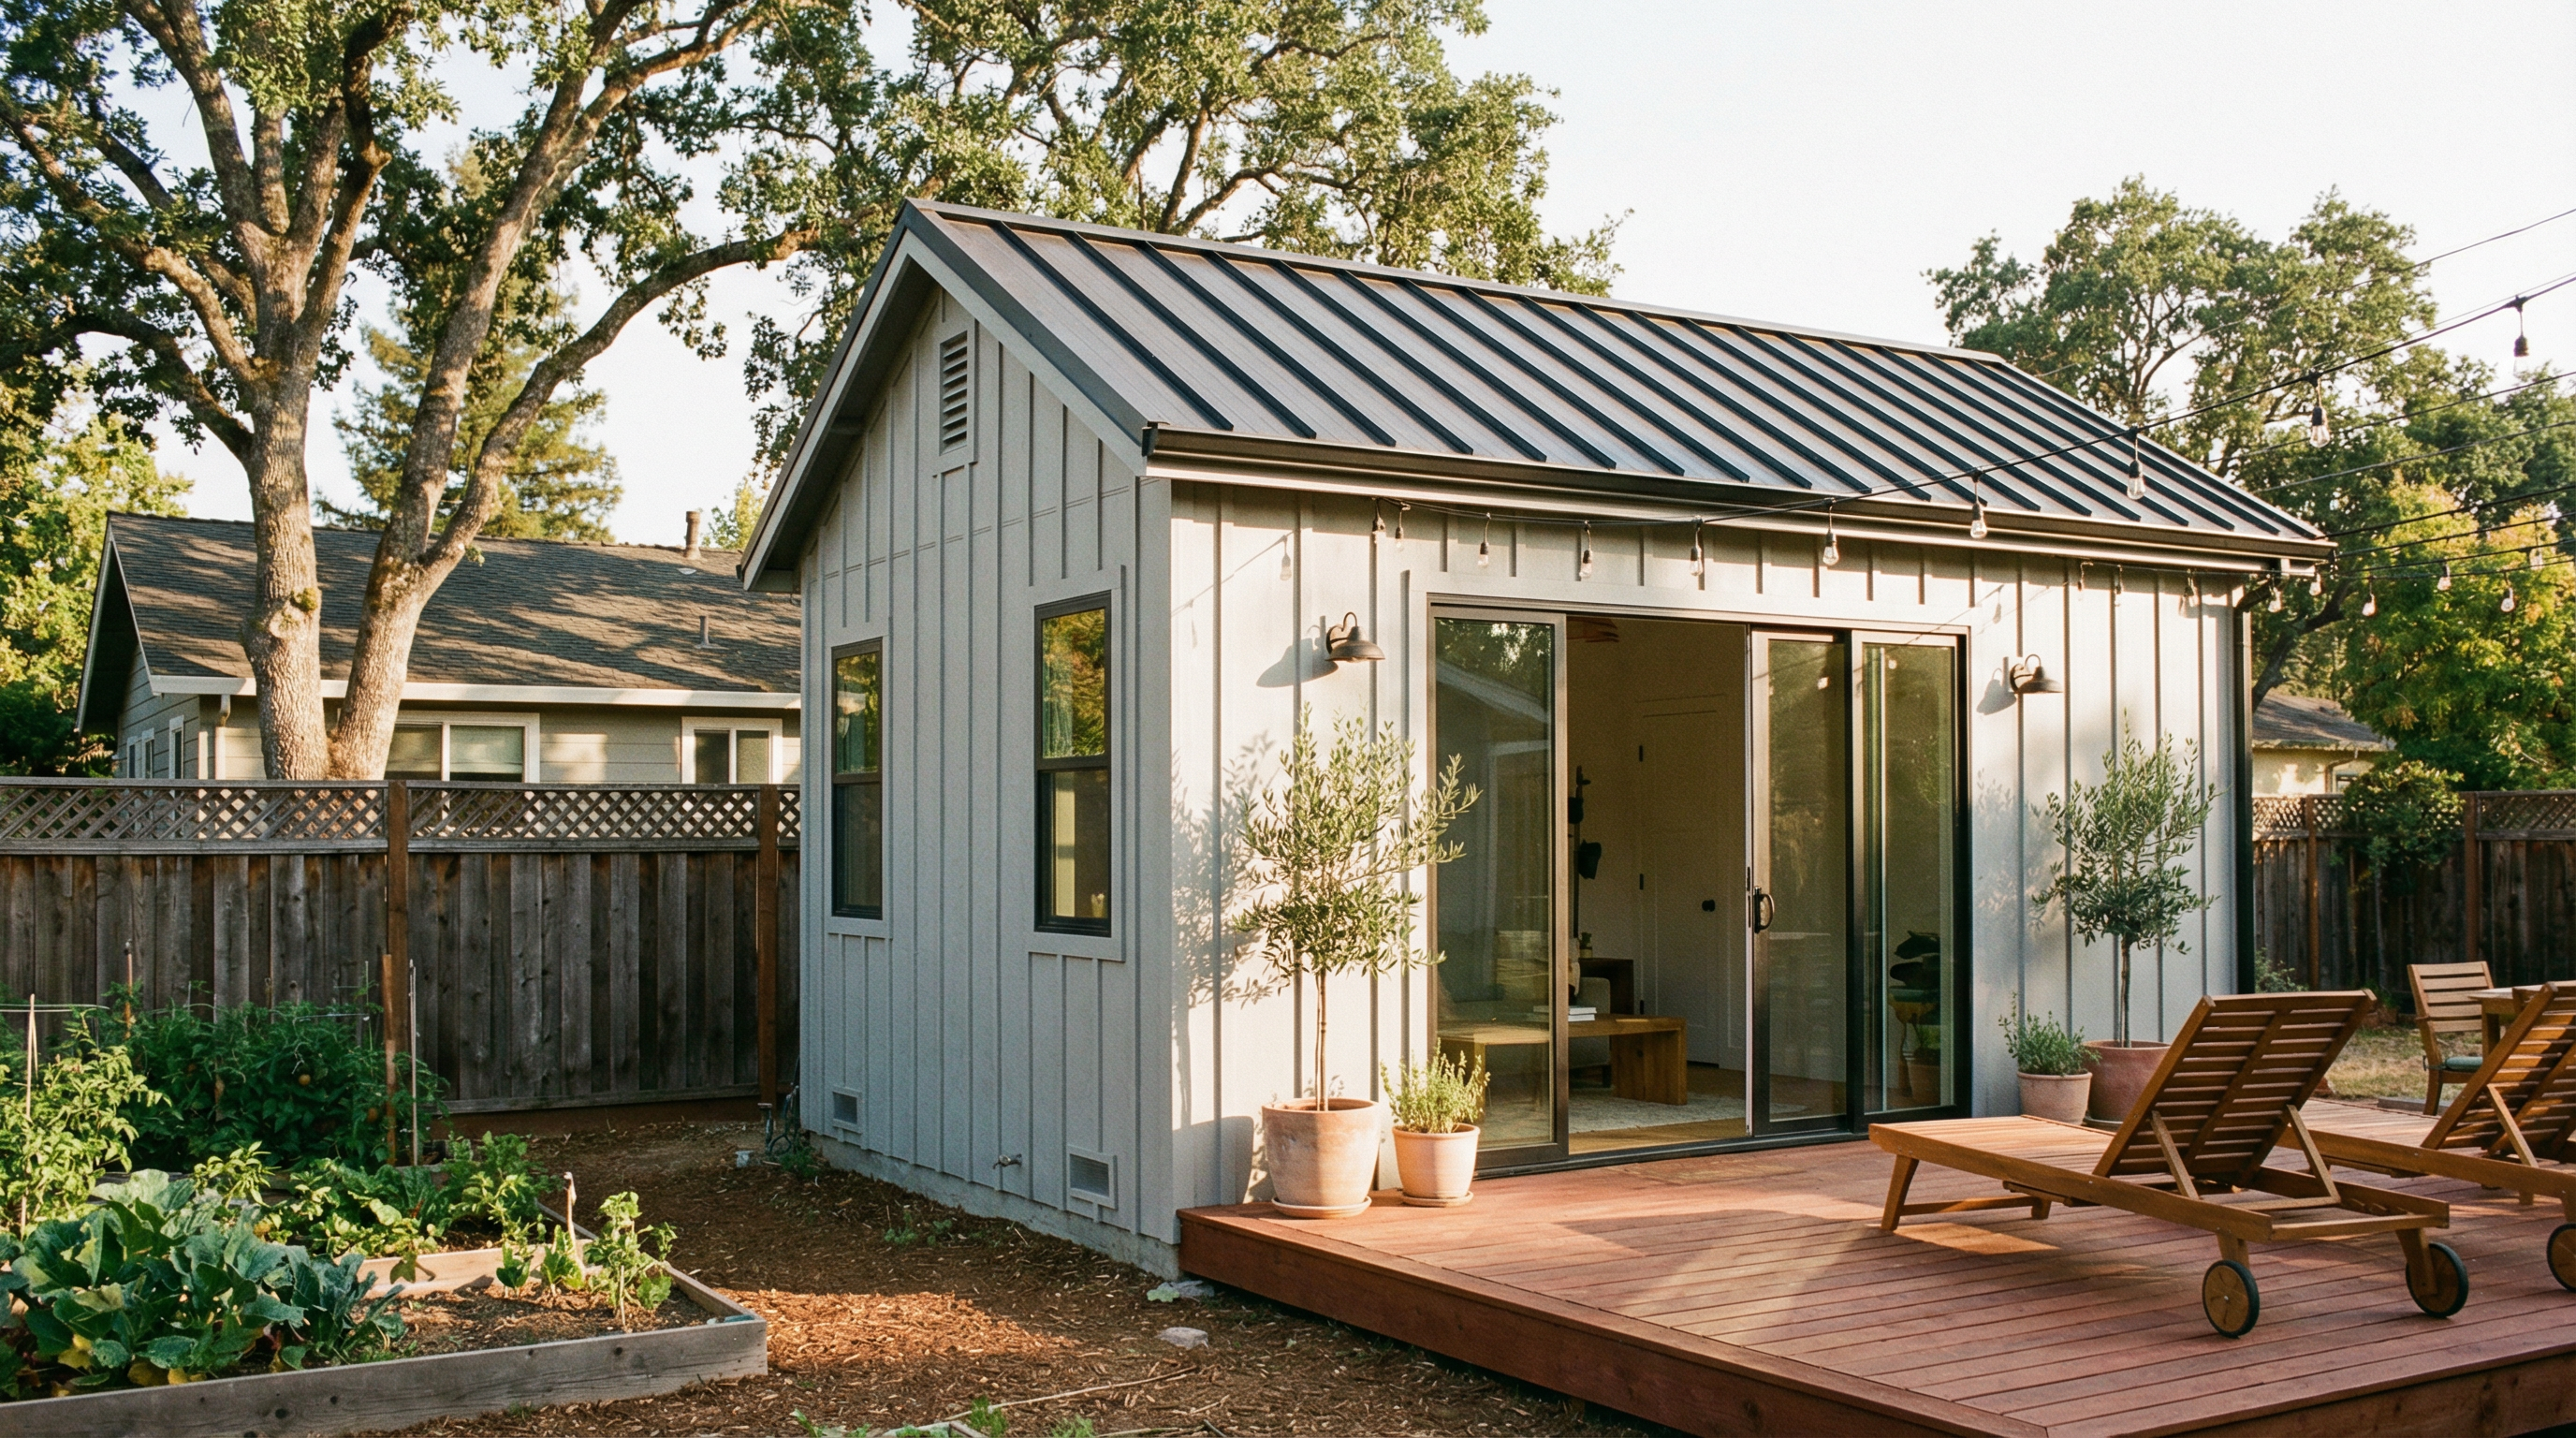
Detached Backyard ADU
Standalone ADU design optimized for San Jose lot sizes and setbacks. Maximum privacy and rental appeal.
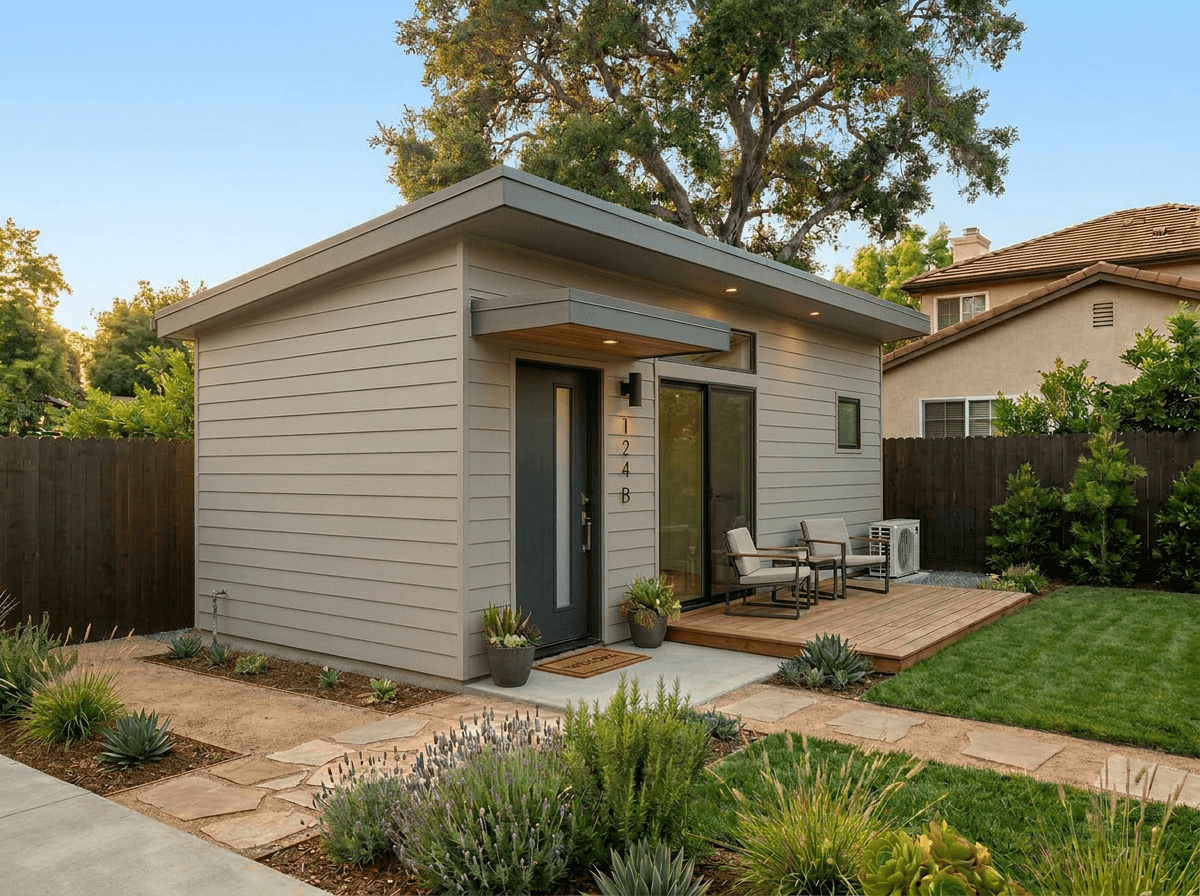
ADU Legalization
Already have an unpermitted ADU or garage conversion in San Jose? We help bring existing structures into full compliance — from as-built drawings to permit approval.
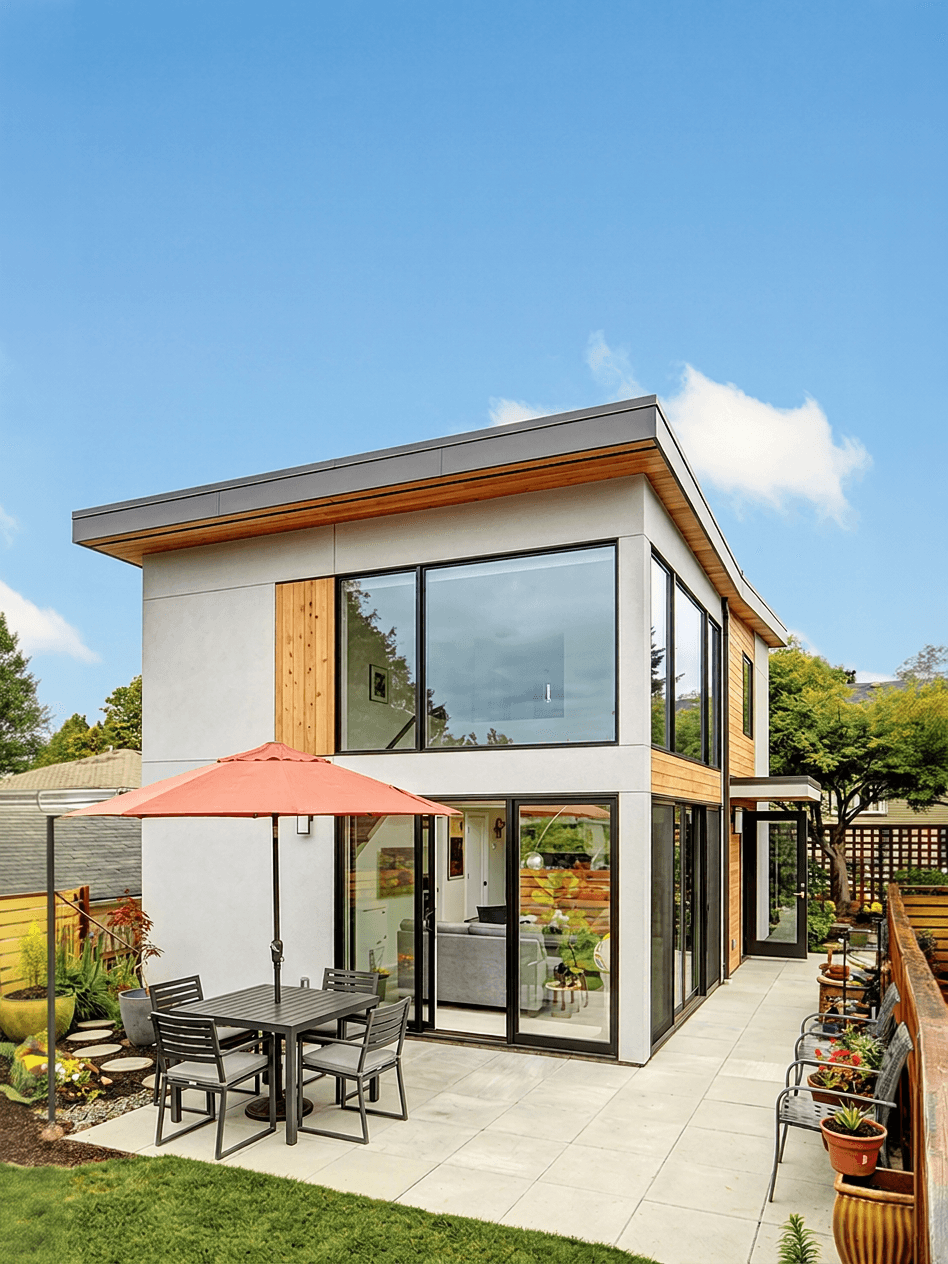
Two-Story ADU
Maximize living space on smaller San Jose lots with code-compliant two-story ADUs.
We'll review your lot size, zoning, setbacks, and San Jose requirements — no obligation.
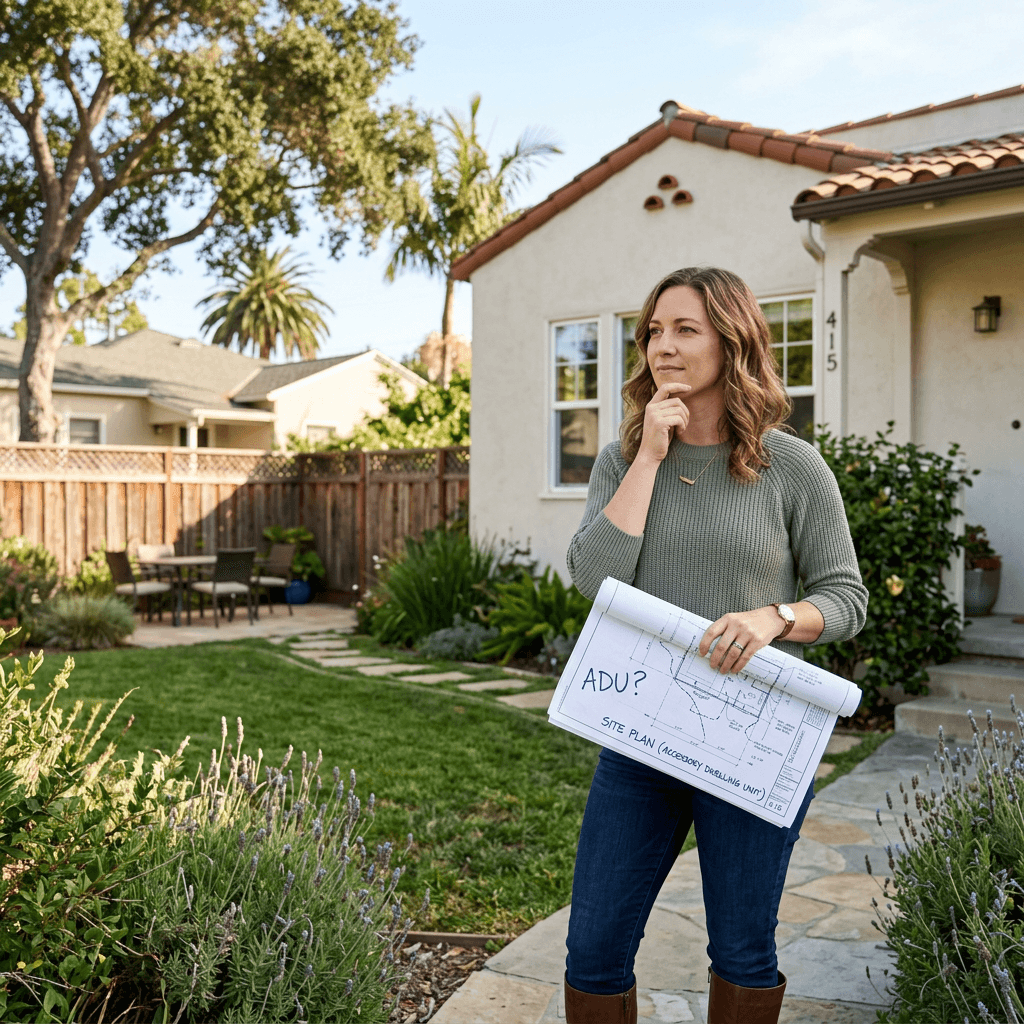
Free Consultation
Not Sure If You Can Build an ADU?
Before investing time and money, get clarity on your property's ADU potential. Our free feasibility study provides expert analysis to help you make informed decisions about your project.
- Comprehensive zoning and setback analysis for your specific property
- Review of local ADU regulations and permit requirements
- Assessment of utility capacity and infrastructure needs
- Clear recommendations on ADU size, type, and feasibility
ADU Cost
What does an ADU cost in San Jose?
Set your ADU type, size, and site conditions to see a realistic San Jose planning range — including design, permits, and contingency, not just construction.
ADU Type
Size
600 SF
Finish Level
Site Condition
Low
$175K
Typical
$263K
High
$406K
Typical cost ≈ $439 per square foot, all-in.
Where the typical number goes
- Hard construction$201K
- Design, engineering & other soft costs$30K
- Permit fees$12K
- Contingency$20K
Planning ranges based on May 2026 California market data — not a Cecilia Home quote. Your city's fee schedule and your site can move these numbers; that's exactly what our feasibility check confirms.
Our Process
Our Process
Our process is designed to be transparent and efficient, delivering a complete one-stop service from design to final permit approval.
Guidance for your project
- 01
Free Consultation
Share your project details and we'll assess your needs, timeline, and budget to prepare a clear proposal.
- 02
On-Site Assessment
Precise measurements and site evaluation for accurate project planning.
- 03
Design Development
Creating detailed plans and visualizations to bring your vision alive.
- 04
Permit Acquisition
Navigating complex approval processes to ensure code-compliant construction.
- 05
Construction Support
Ongoing guidance and contractor coordination throughout the building process.
Client Testimonials
What San Jose Homeowners Say
Client feedback about ADU design, engineering coordination, and permit support. Verify individual review provenance through the linked Thumbtack profile.
Mason and the team at Cecilia Home made our garage conversion so easy. They handled all the city permits in San Jose perfectly, and the design is exactly what we wanted for our new rental unit.
Great experience working with Cecilia Home on our ADU plans. They were very responsive and helped us navigate the complex San Jose zoning rules. The permit was approved faster than expected.
Mason and the team at Cecilia Home made our garage conversion so easy. They handled all the city permits in San Jose perfectly, and the design is exactly what we wanted for our new rental unit.
Great experience working with Cecilia Home on our ADU plans. They were very responsive and helped us navigate the complex San Jose zoning rules. The permit was approved faster than expected.
The design team at Cecilia Home is top-notch. They transformed our vision into a beautiful 2-story ADU plan. Professional, efficient, and great communication throughout the process.
We hired Cecilia Home for our ADU project after seeing their reviews. Mason's structural engineering expertise gave us confidence, especially with the San Jose building requirements.
The design team at Cecilia Home is top-notch. They transformed our vision into a beautiful 2-story ADU plan. Professional, efficient, and great communication throughout the process.
We hired Cecilia Home for our ADU project after seeing their reviews. Mason's structural engineering expertise gave us confidence, especially with the San Jose building requirements.
Honest and reliable team. Mason explained the costs and timeline clearly upfront. No hidden fees, and our ADU permit was approved in San Jose without any major issues.
I love my new ADU design! Cecilia Home maximized the space in our small backyard. Their attention to detail and knowledge of San Jose codes is impressive.
Honest and reliable team. Mason explained the costs and timeline clearly upfront. No hidden fees, and our ADU permit was approved in San Jose without any major issues.
I love my new ADU design! Cecilia Home maximized the space in our small backyard. Their attention to detail and knowledge of San Jose codes is impressive.

ADU Services in Nearby Cities
Licensed Engineering for San Jose ADU Design
Is Your San Jose ADU Design Team Backed by a Licensed Engineer?
Too many San Jose homeowners lose weeks or months on adu design projects when engineering is incomplete or plans are not coordinated for City review. Unreviewed structural details can also create costly rework and real safety risks. Make sure a licensed Professional Engineer stands behind every structural decision.
Led by Lei Zheng, a California-licensed Professional Engineer since 2006, Cecilia Home identifies structural risks for adu design projects in San Jose, prepares permit-ready calculations and drawings, and coordinates City plan-check responses—helping avoid preventable corrections, rework, and delays.
- 20 years of engineering experience
- Thousands of homeowners served

Official DCA License Record
Lei Zheng
California Professional Engineer
Founder & CEO, Cecilia Home
- License
- C-69809
- Issued
- March 17, 2006
- DCA status
- CLEAR
Status verified July 17, 2026.
FAQ
San Jose ADU Frequently Asked Questions
This FAQ focuses on San Jose-specific ADU rules. For statewide ADU regulations and design considerations across California, see our complete ADU Design & Permit Guide.
Haven't found what you're looking for?
Yes, most residential properties in San Jose allow ADUs, subject to zoning and setbacks. San Jose actively supports ADU development and has streamlined approval processes for compliant projects.
The City says a typical first building-review round is 20 business days unless additional review is required. Completeness, project scope, other departments, correction cycles, and current workload affect the total permit timeline.
Parking requirements depend on location and proximity to transit. Many San Jose ADUs qualify for parking exemptions, especially if located within half a mile of public transit.
San Jose ADU setbacks vary by property type and location. Typical rear and side setbacks are 4 feet, but specific requirements depend on your lot's zoning designation.
ADU costs in San Jose typically range from $200,000-$400,000+ depending on size, type, and finishes. Design and permit costs are usually $15,000-$30,000. We provide detailed cost estimates during consultation.